
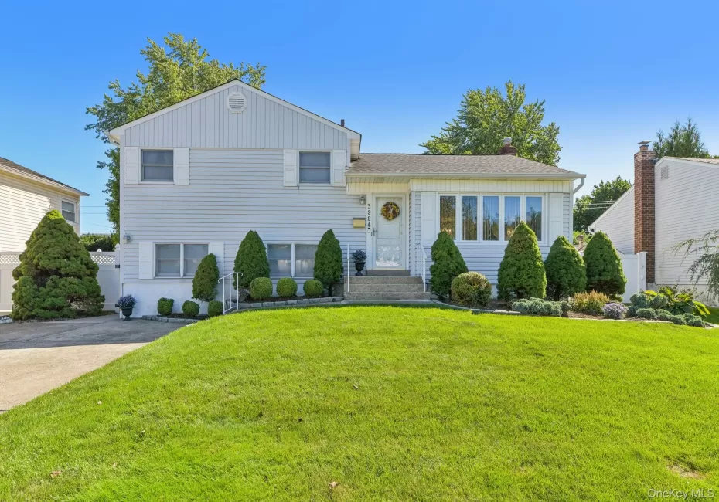
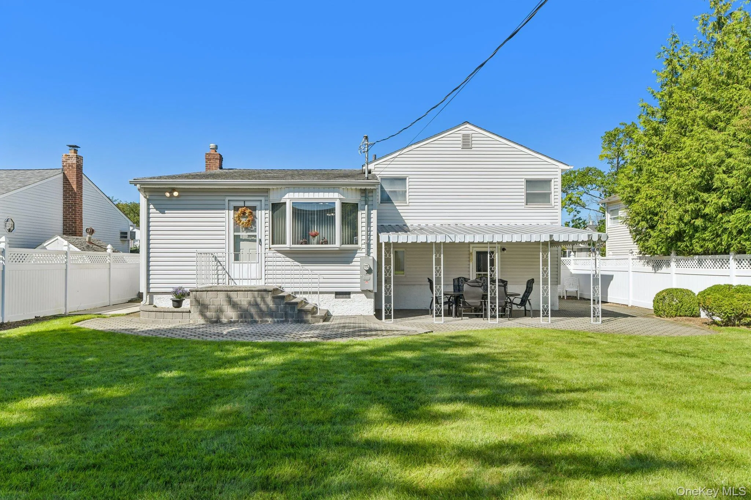
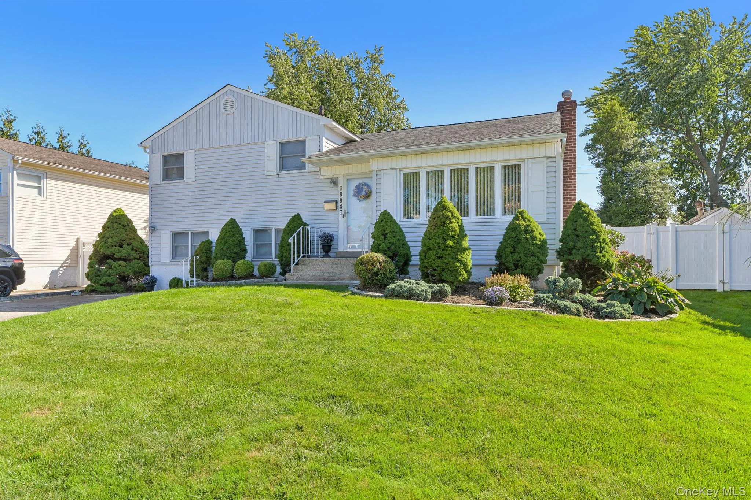
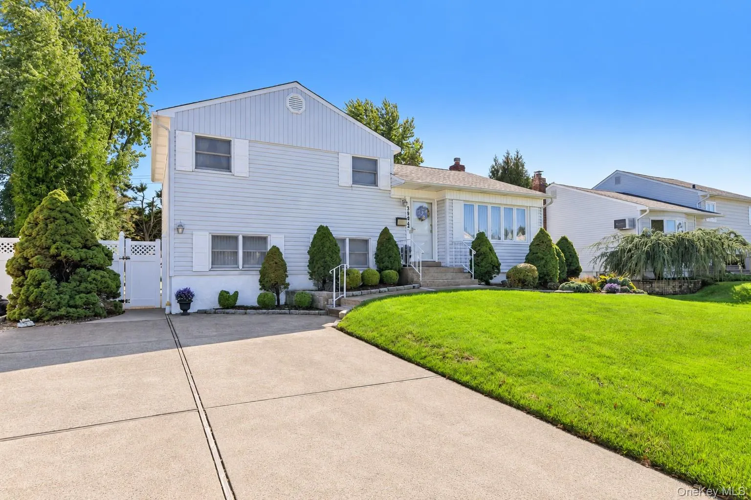
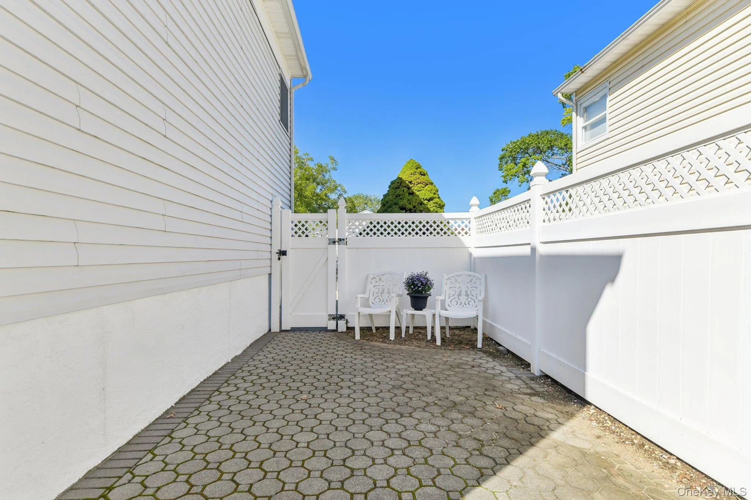
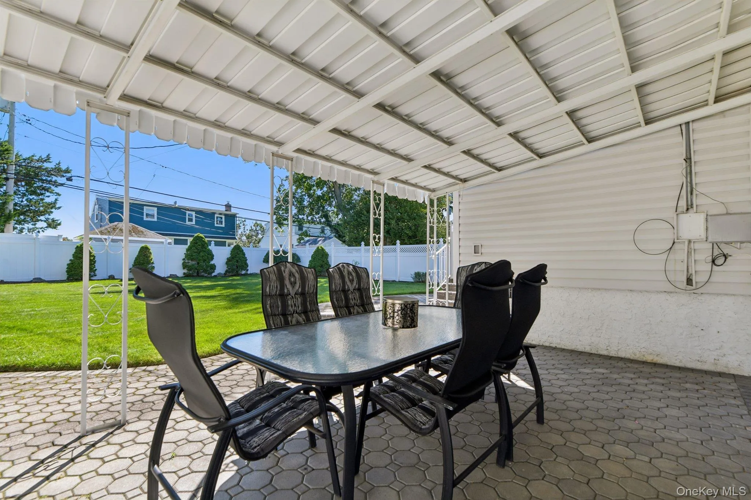
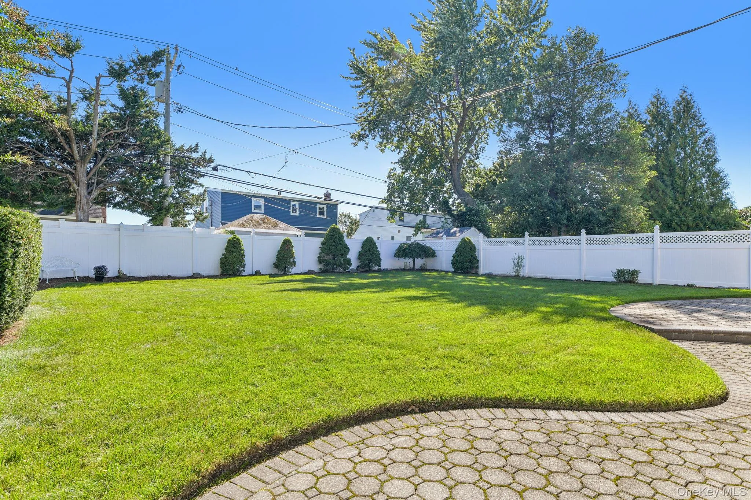
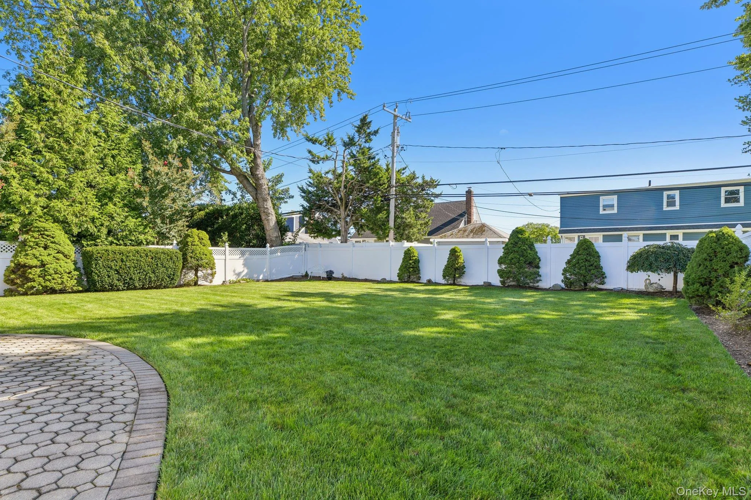
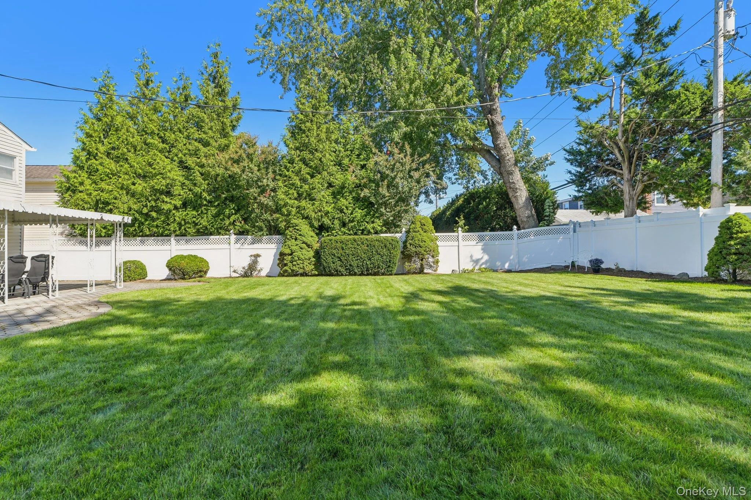
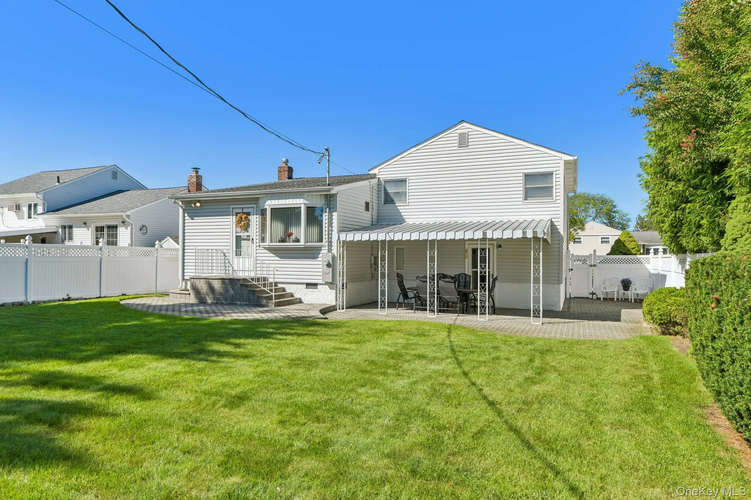
Fall is here—the perfect time for a fresh start and a new home! Beautifully situated mid-block on a wide-lined street, this lovingly maintained and thoughtfully updated 3-bedroom, 2-bath home offers 1,831 interior sq. ft. of versatile living space across four levels. Set on an exceptional 7,800 sq. ft. over-sized property with a spectacular 130-FOOT-DEEP PVC-fenced backyard, this home offers the space, comfort and flexibility today’s buyers are looking for.
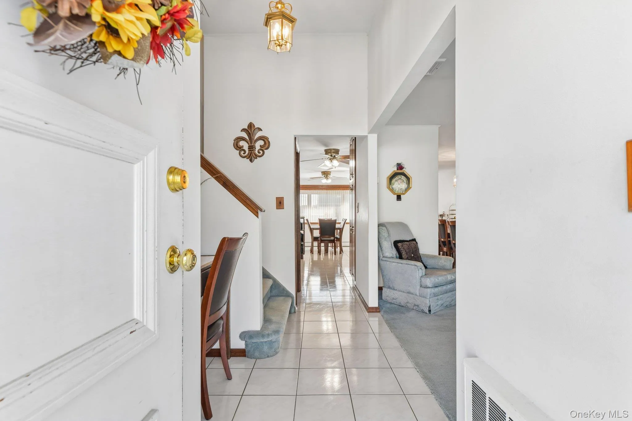
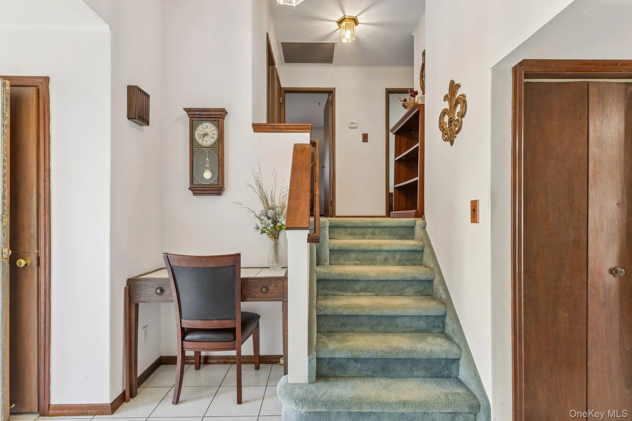
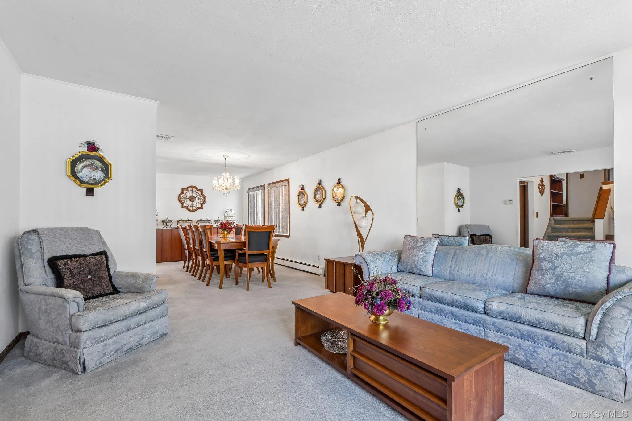
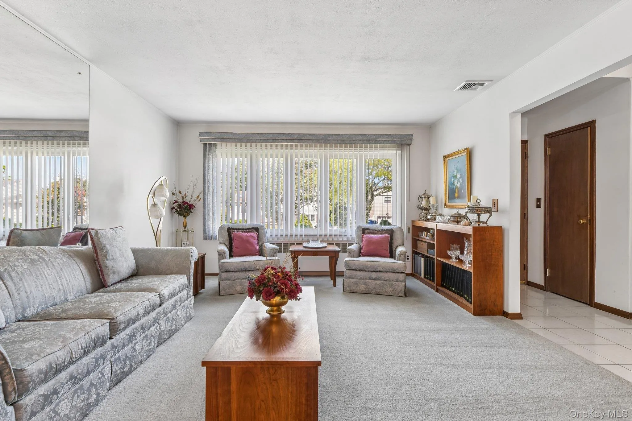
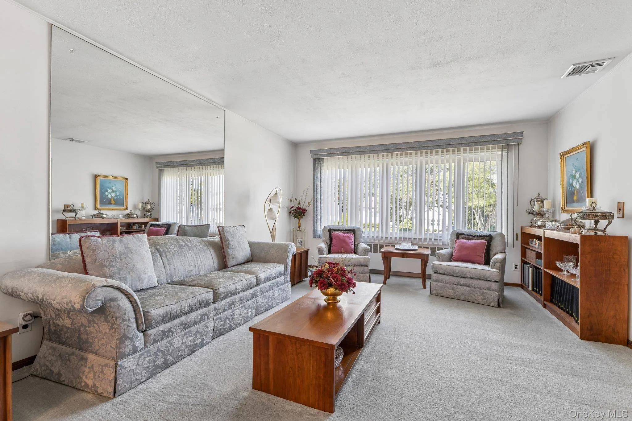
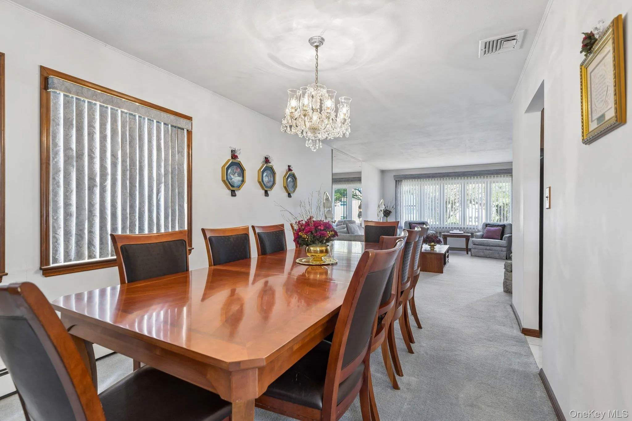
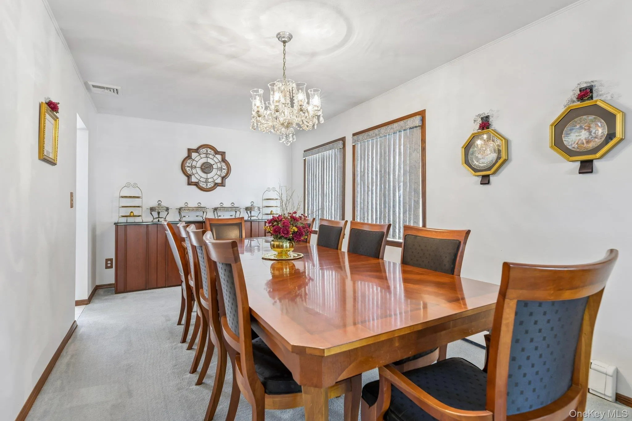
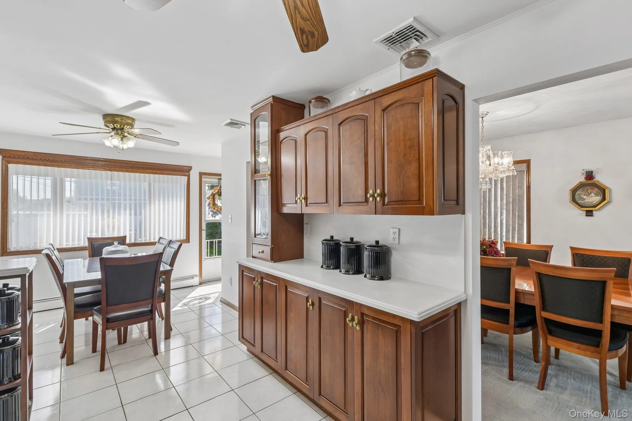
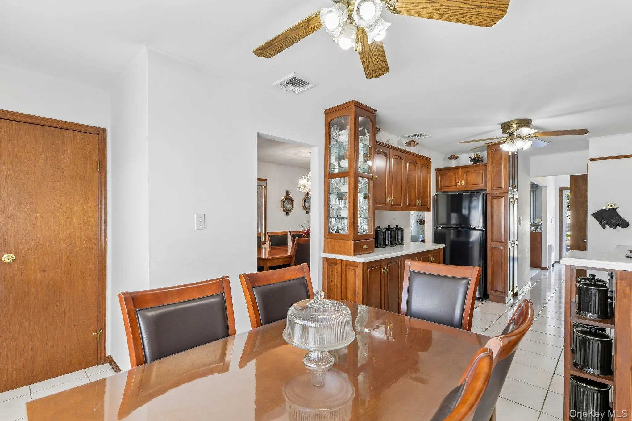
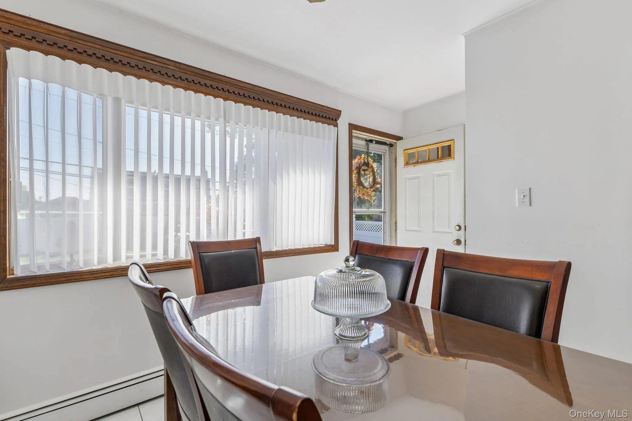
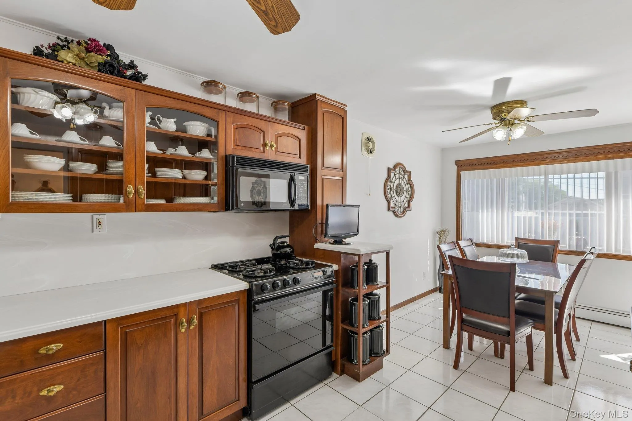
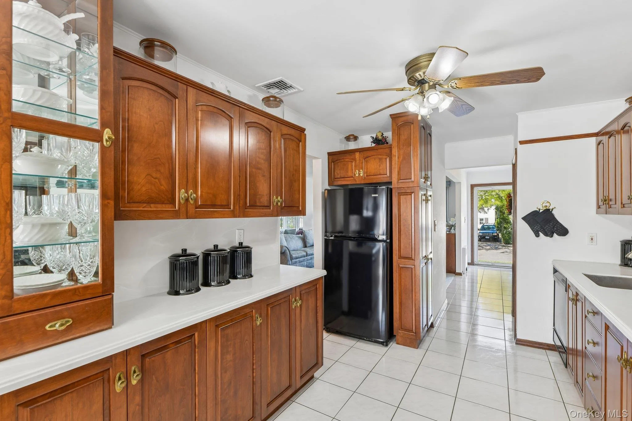
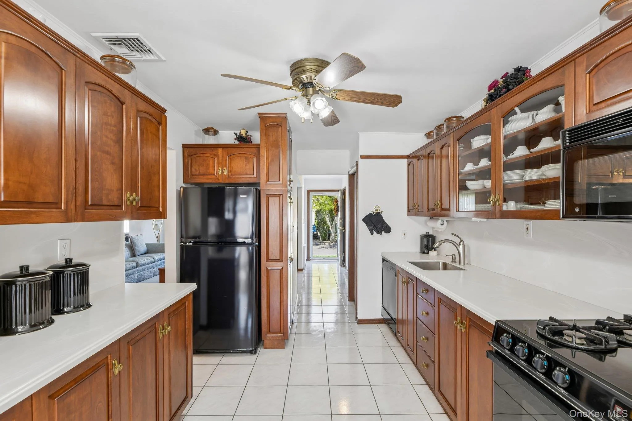
Step inside to a welcoming entry foyer featuring a built-in desk and generous coat closet. The sun-drenched formal living room, highlighted by oversized windows, flows seamlessly into the banquet-sized dining room with chandelier and expansive built-in granite buffet—perfect for entertaining and holiday gatherings. The spacious eat-in kitchen features custom wood cabinetry, Corian countertops, ceramic flooring, sleek black appliances, two ceiling fans, a walk-in pantry and a roomy dining area framed by a picturesque bay window overlooking the magnificent backyard.
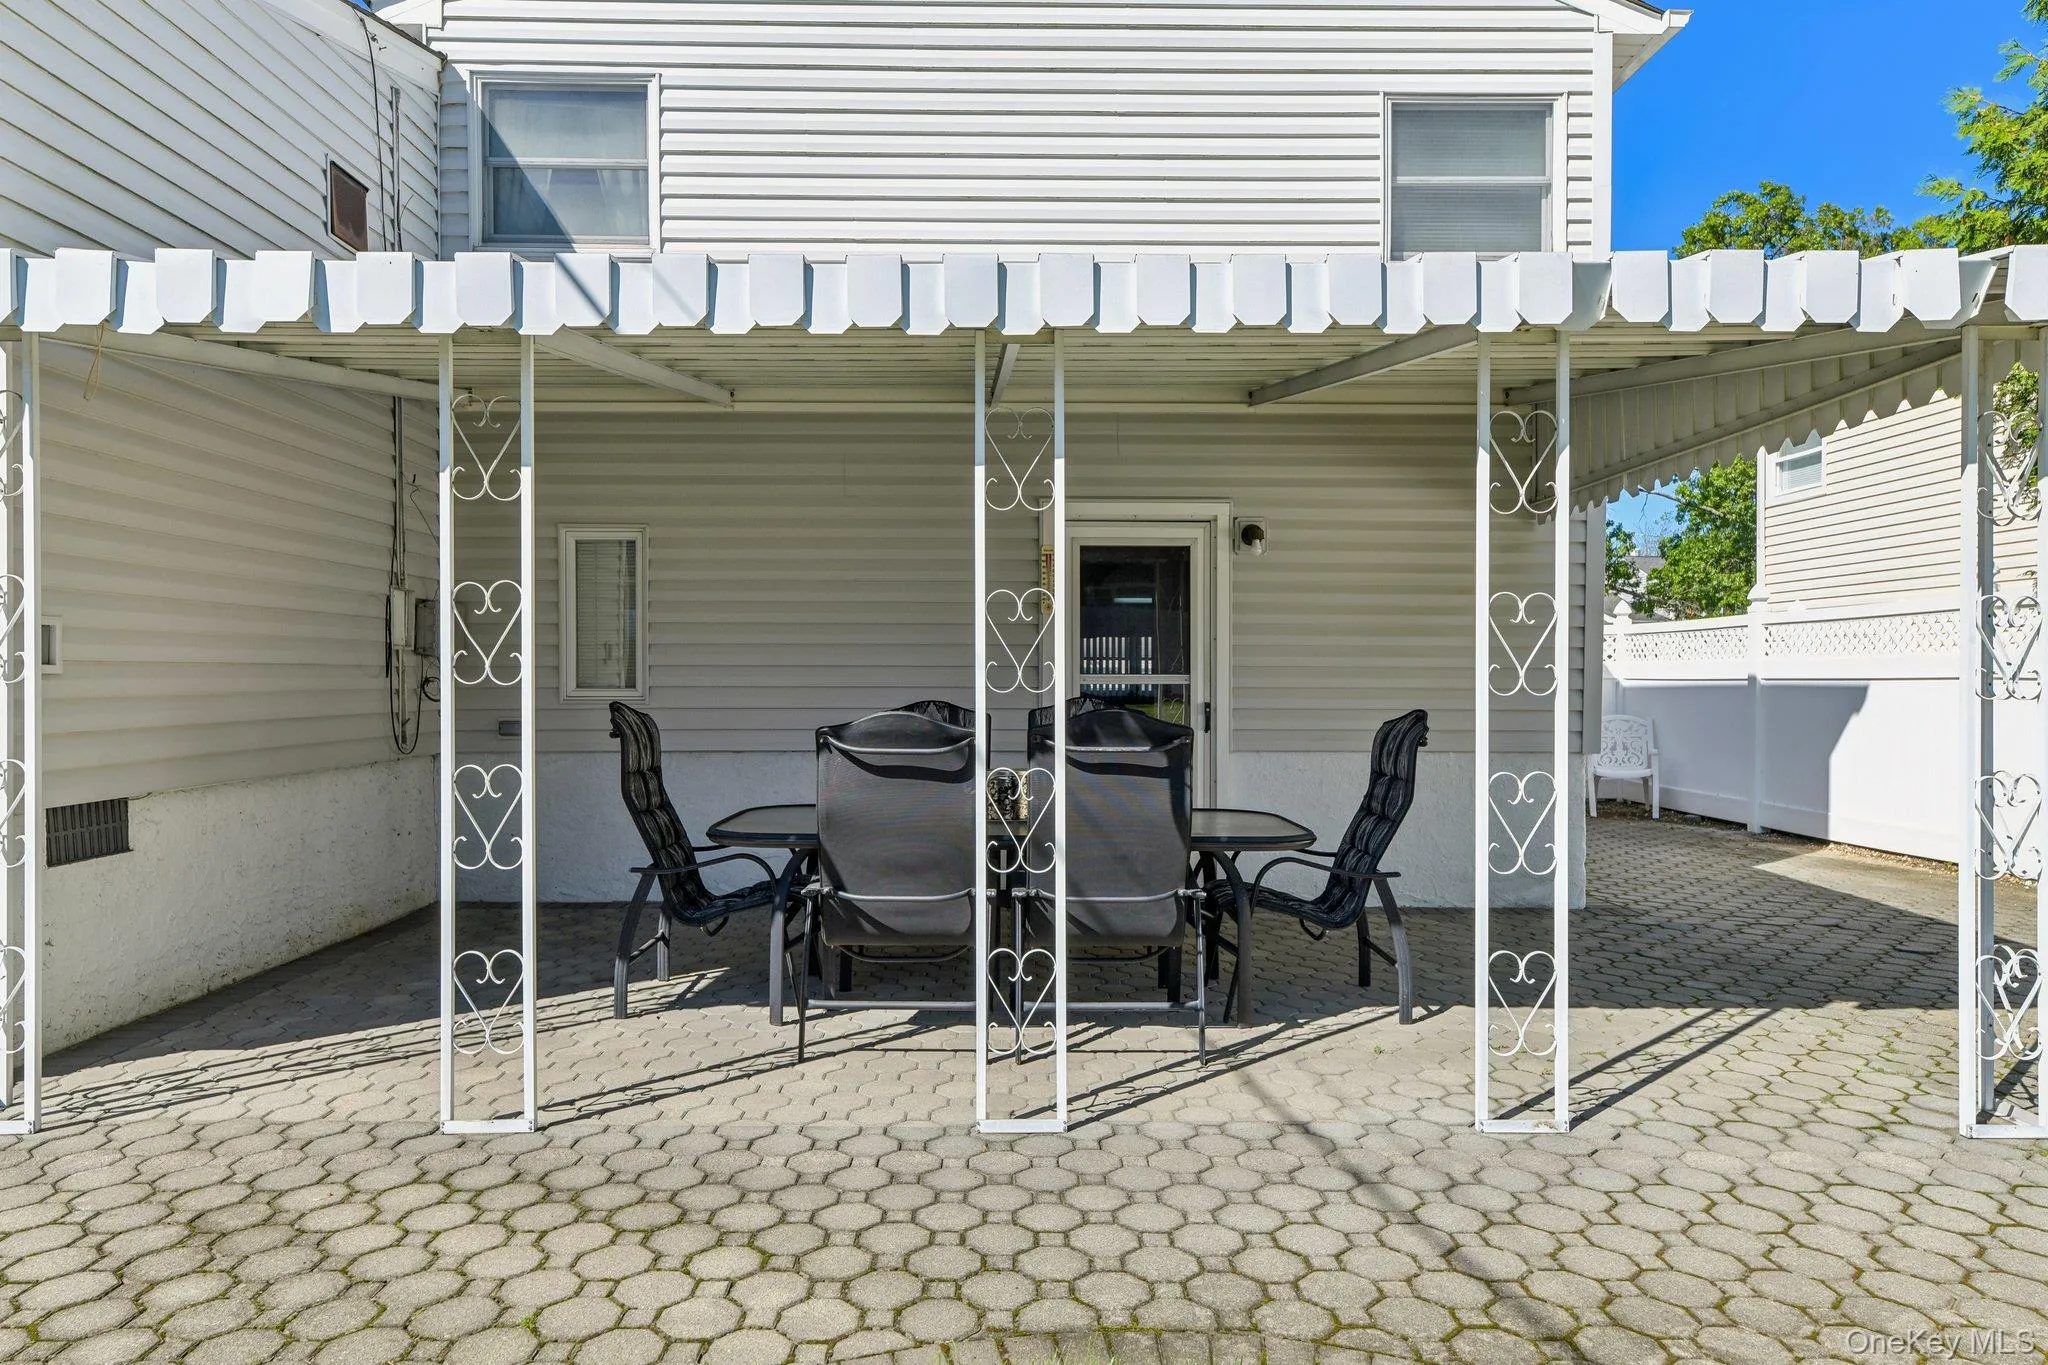
Outdoors, mature plantings, colorful perennials, an expansive lawn and inviting patio create a private setting for entertaining, relaxing and enjoying the seasons.
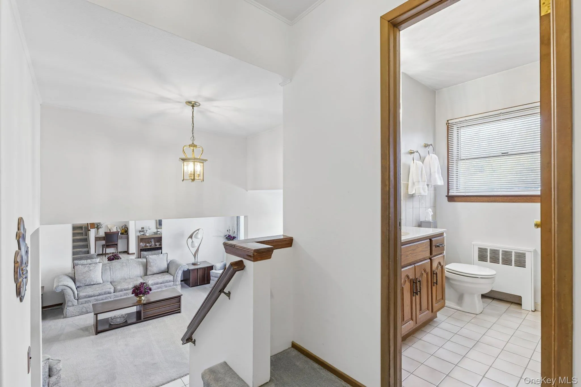
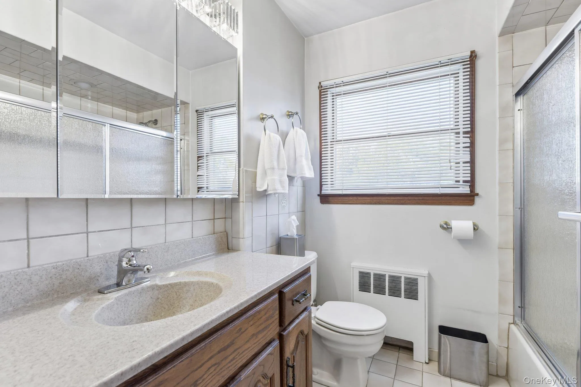
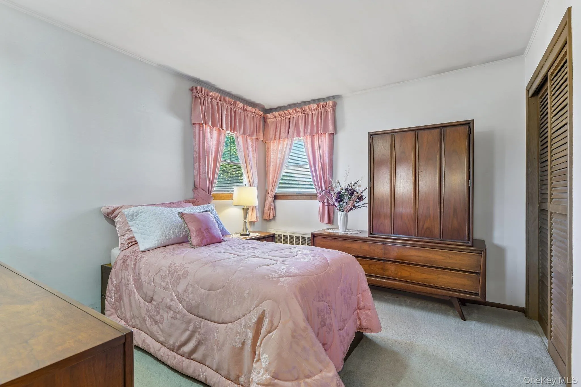
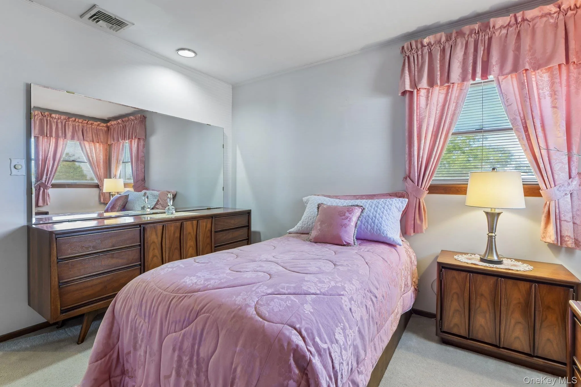
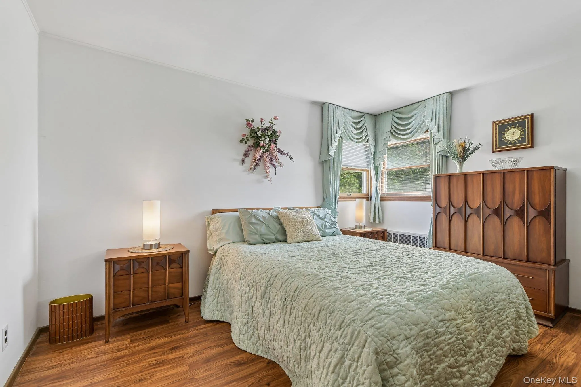
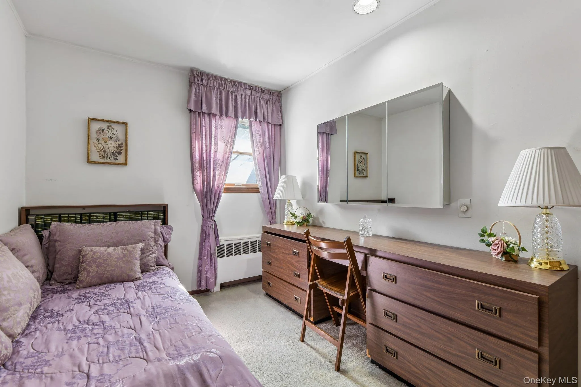
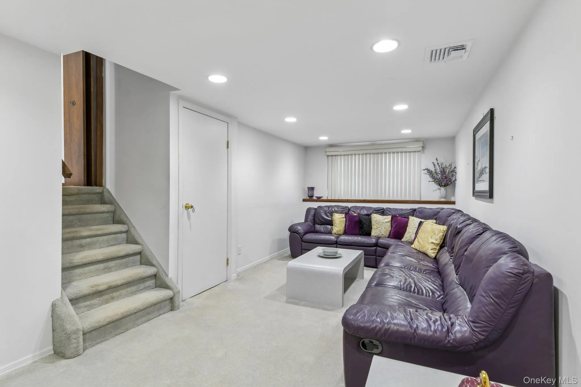
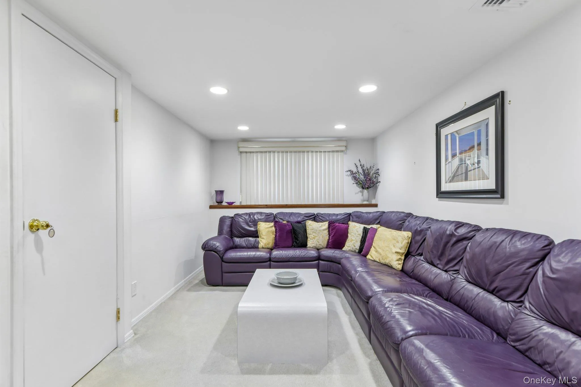
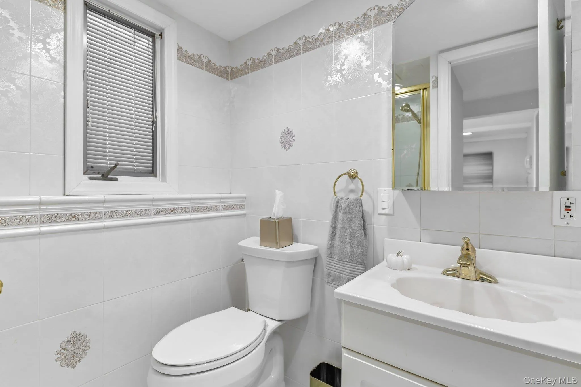
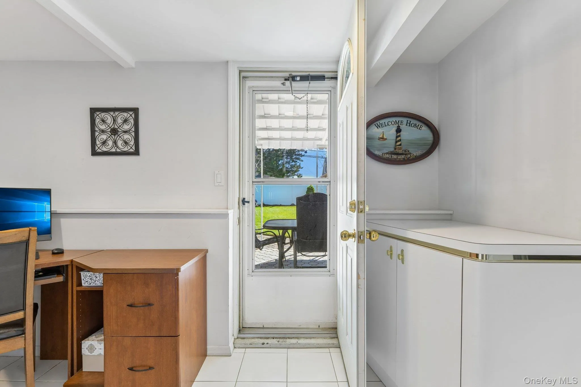
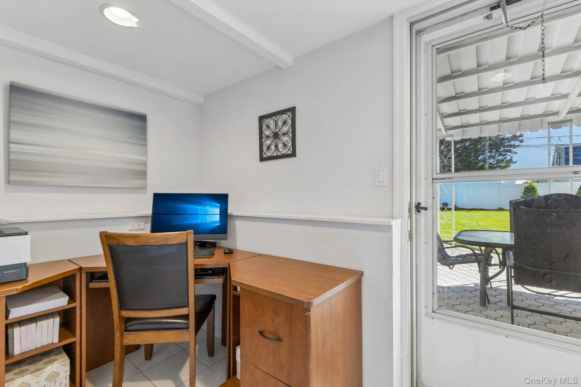
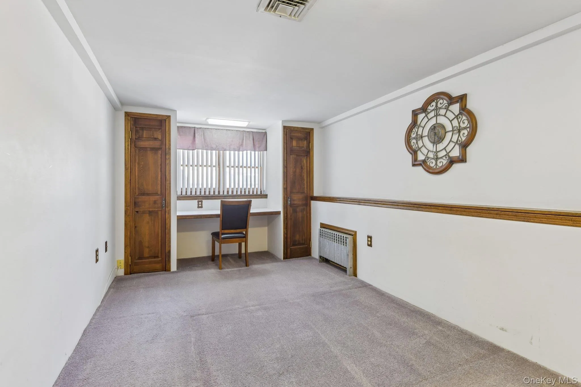
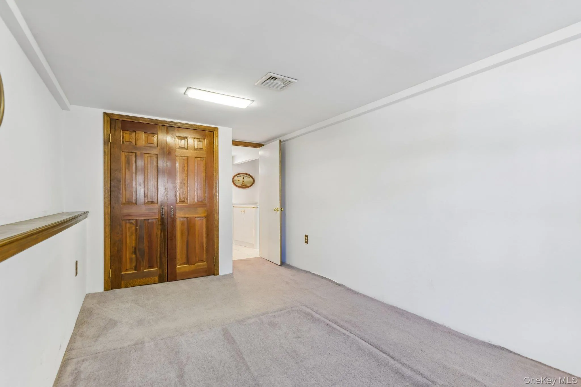
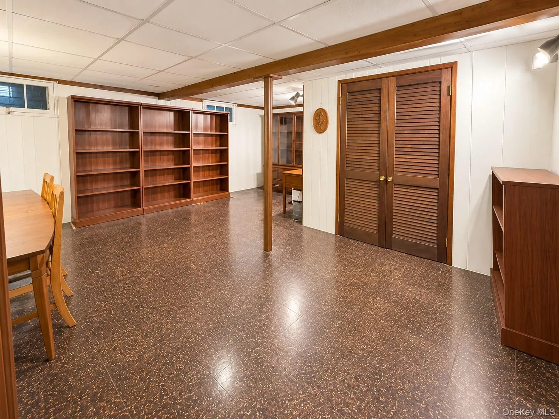
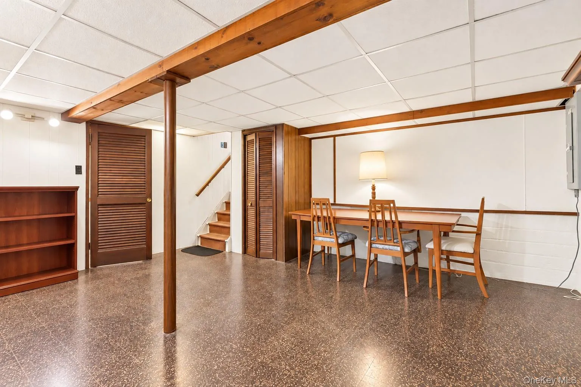
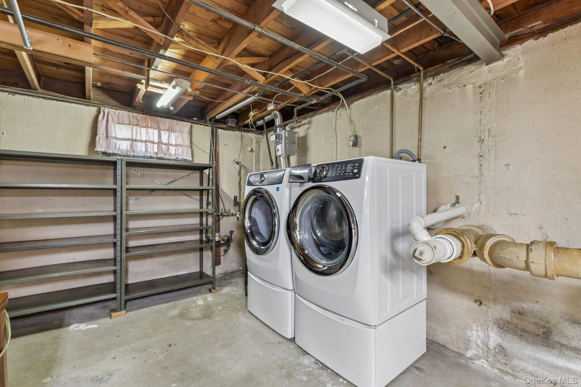
The second level features three comfortable bedrooms with double-door closets and an updated full hall bath. The flexible lower level offers a cozy den with recessed lighting, full bath, designated office area, bonus room and convenient outside entrance to the backyard—ideal for today’s work-from-home and multi-purpose living needs. The basement adds even more usable space with a finished multi-purpose room, workshop, laundry area, crawl space and abundant storage.
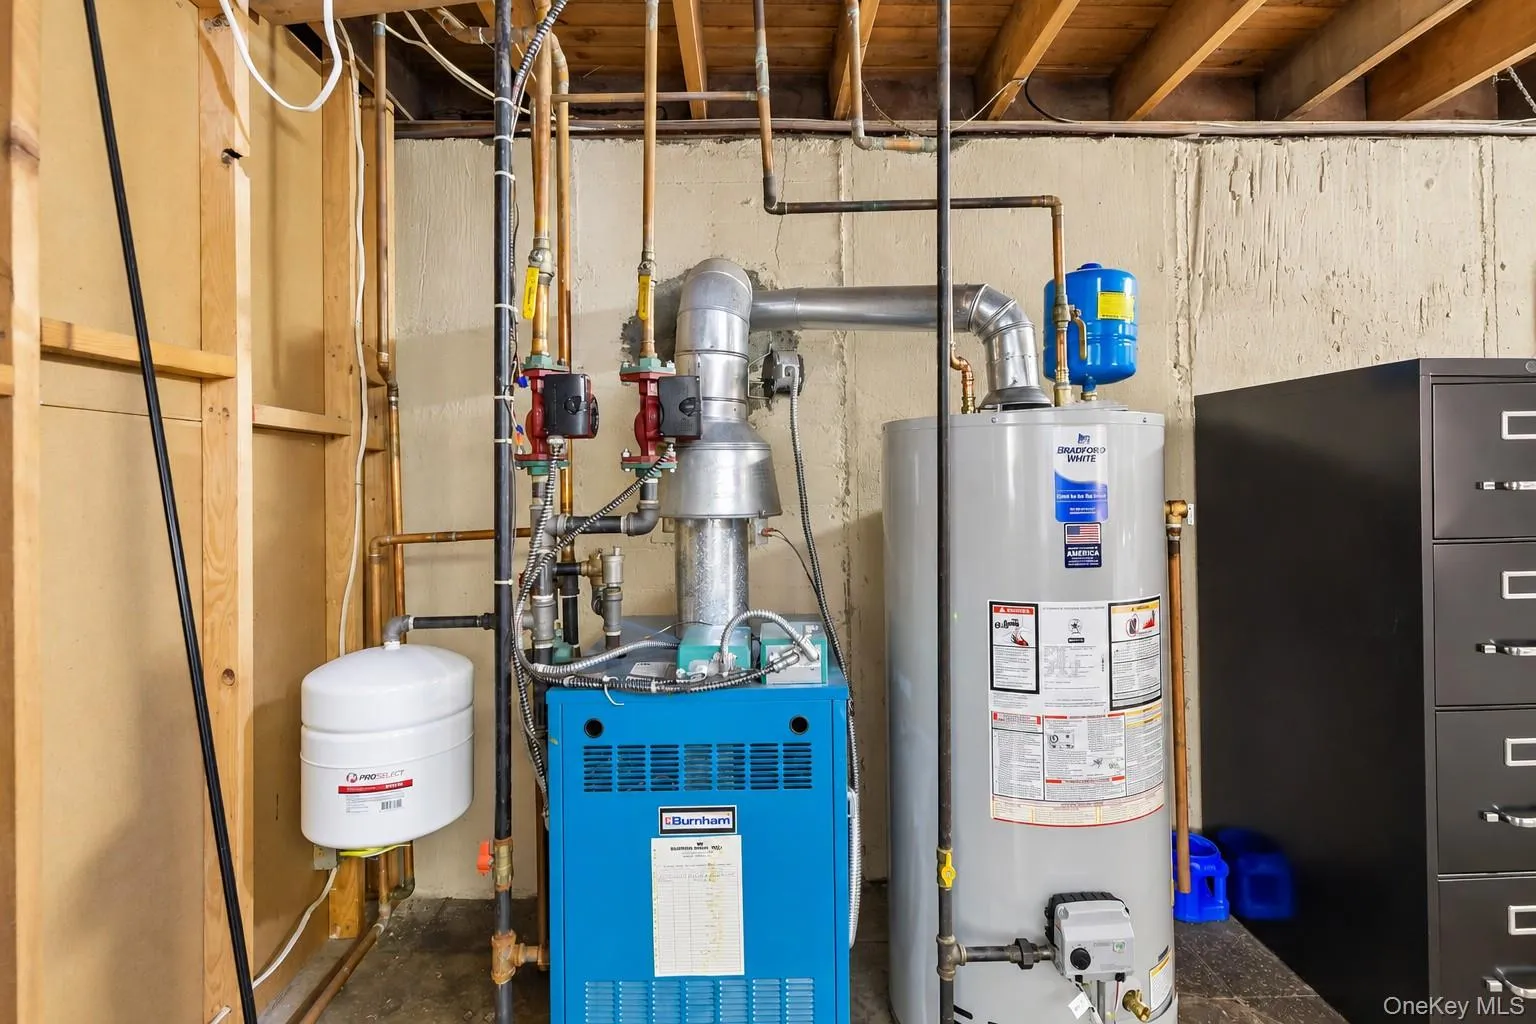
Major updates include a NEW hot water heater, upgraded gas boiler (2025), central air conditioning (2023), 200-amp electric service with whole-house surge protection (2021), Energy Star washer/dryer (2021) and an in-ground sprinkler system.
Conveniently located near highways, parks, recreation, shopping, restaurants, district schools and approximately 2.3 miles from the Seaford LIRR station. Wholeheartedly enjoyed by generations for more than 55 years, this pristine, move-in-ready home is ready to welcome its next owner and begin a wonderful new chapter. Taxes successfully grieved with a finalized 11.6% assessment reduction for the 2027/2028 tax year. Basic Star exemption not included $1,652.
- Heating System:
- Other, Natural Gas, Hot Water, Baseboard
- Cooling System:
- Central Air
- Basement:
- Partial, Storage Space
- Fence:
- Back Yard, Fenced, Vinyl
- Patio:
- Patio
- Appliances:
- Dishwasher, Refrigerator, Microwave, Dryer, Washer, Gas Water Heater, Exhaust Fan, Gas Range, Gas Oven
- Exterior Features:
- Mailbox, Garden, Lighting, Rain Gutters
- Flooring:
- Hardwood, Carpet, Tile
- Interior Features:
- Eat-in Kitchen, Entrance Foyer, Pantry, Storage, Washer/dryer Hookup, Formal Dining, Ceiling Fan(s), Chandelier, Built-in Features, Recessed Lighting, Crown Molding, Natural Woodwork, Stone Counters
- Laundry Features:
- In Basement, Gas Dryer Hookup, Washer Hookup
- Lot Features:
- Private, Level, Garden, Sprinklers In Front, Near Shops, Near School, Sprinklers In Rear, Back Yard, Landscaped
- Parking Features:
- On Street, Driveway, Oversized
- Sewer:
- Public Sewer
- Utilities:
- Cable Available, Phone Available, Trash Collection Public, Natural Gas Connected, Water Connected, Electricity Connected, Sewer Connected
- City:
- Hempstead
- State:
- NY
- Street:
- Daleview
- Street Number:
- 3994
- Street Suffix:
- Avenue
- Postal Code:
- 11783
- Floor Number:
- 0
- Longitude:
- W74° 30' 52.9''
- Latitude:
- N40° 41' 56.2''
- Direction Faces:
- North
- Directions:
- Hicksville Road to Daleview Ave. Home situated mid block on the left.
- PostalCity:
- Seaford
- Architectural Style:
- Split Level
- Construction Materials:
- Vinyl Siding
- Elementary School:
- East Broadway School
- High School:
- Gen Douglas Macarthur Senior Hs
- Levels:
- Three Or More, Multi/split
- Agent MlsId:
- 112572
- MiddleOrJunior School:
- Jonas E Salk Middle School
- PhotosCount:
- 41
- Special Listing Conditions:
- No
- Tax Annual Amount:
- $15,195
- VirtualTour URL:
- https://www.zillow.com/view-imx/fb3e2976-c832-4297-87ec-a5bbced3610b?wl=true&setAttribution=mls&
- Water Source:
- Public
- Office MlsId:
- CARE11
Residential - MLS# 1050102
3994 Daleview Avenue, Hempstead, NY
- Property Type :
- Residential
- Property SubType :
- Single Family Residence
- Listing Type :
- For Rent
- Listing ID :
- 1050102
- Price :
- $849,000
- Rooms :
- 11
- Bedrooms :
- 3
- Bathrooms :
- 2
- Bathrooms Total :
- 2
- Square Footage :
- 1,831 Sqft
- Building Area :
- 1,831 Sqft
- Lot Area :
- 0.18 Acre
- Lot Dimensions :
- 60 x 130
- Year Built :
- 1954
- Status :
- Active
- Listing Agent :
- Lynn E. Goeller
- Listing Office :
- Howard Hanna Coach




