
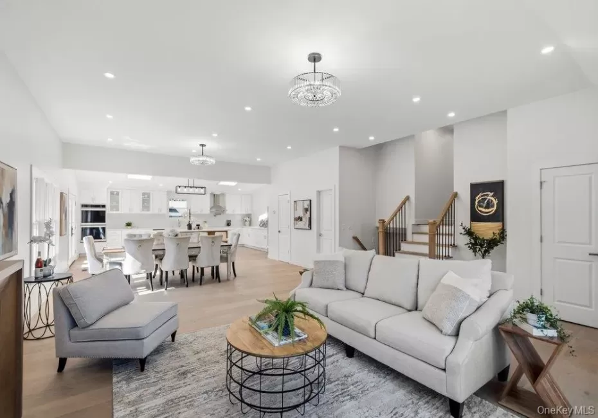
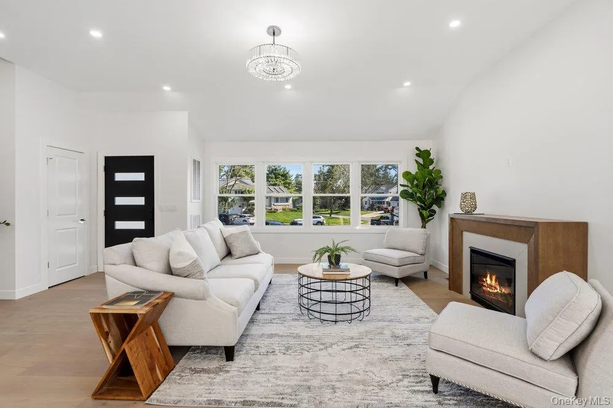
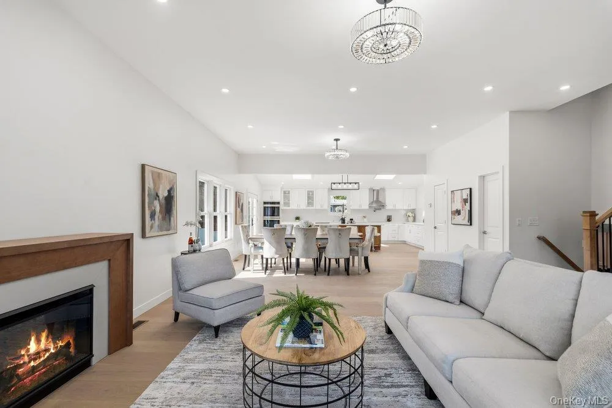
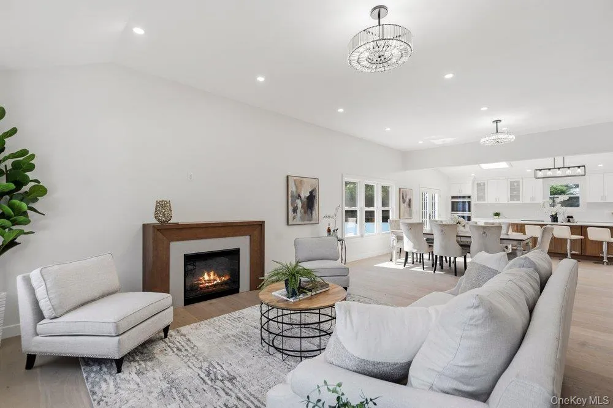
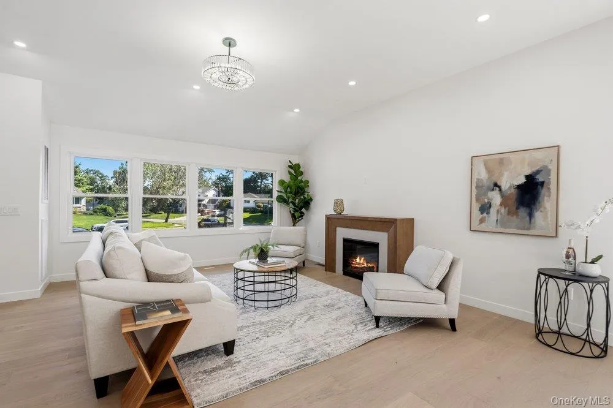
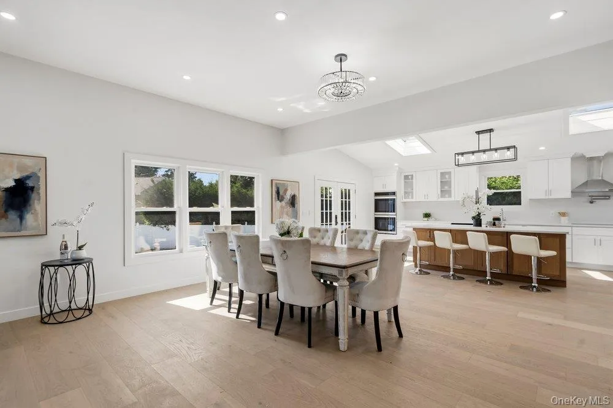
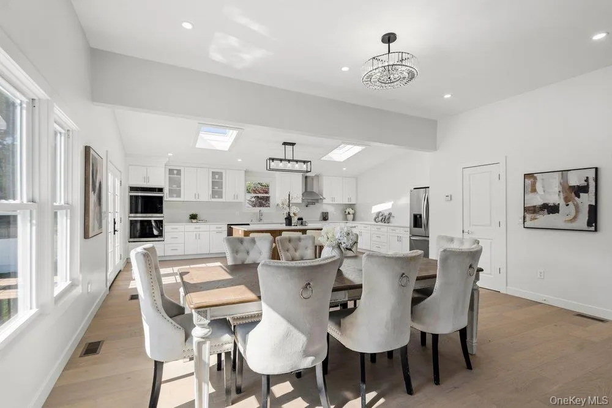
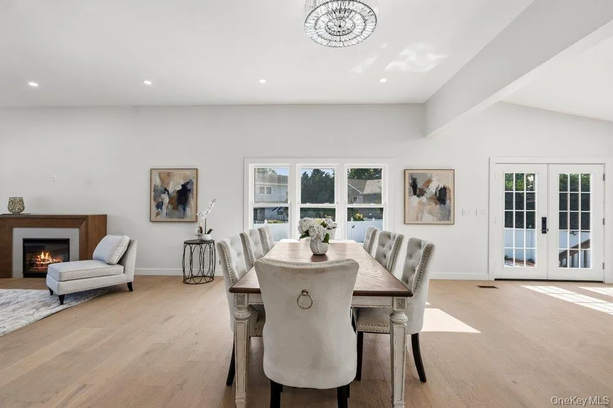
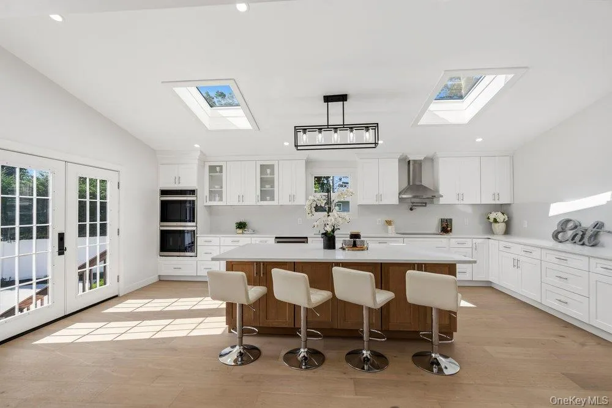
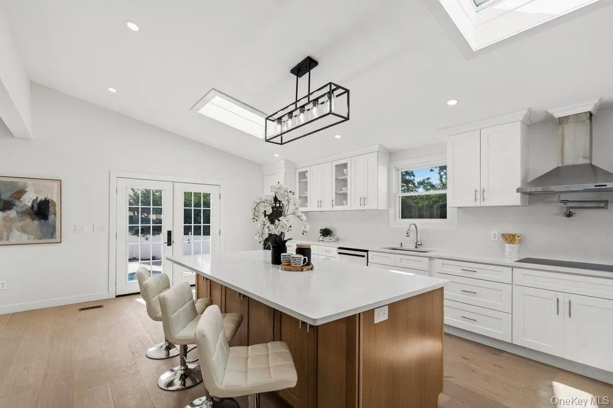
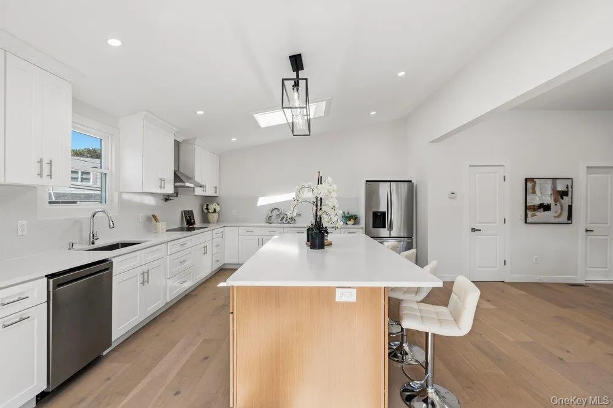
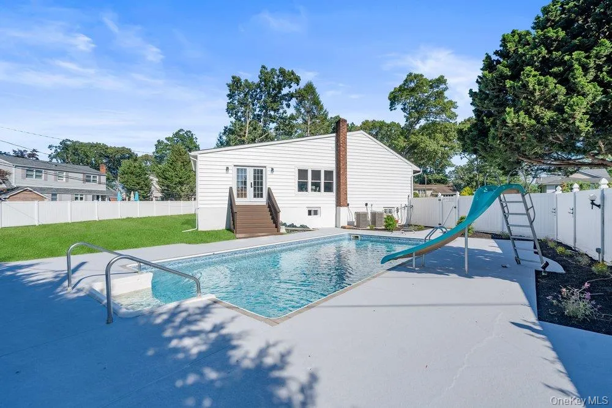
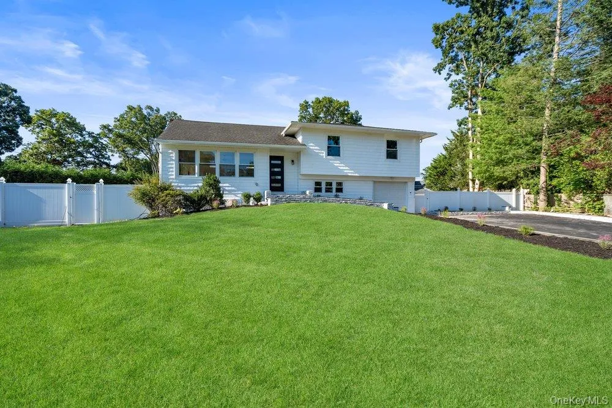
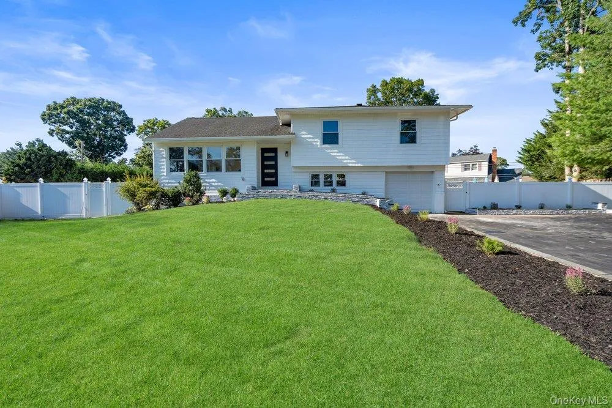
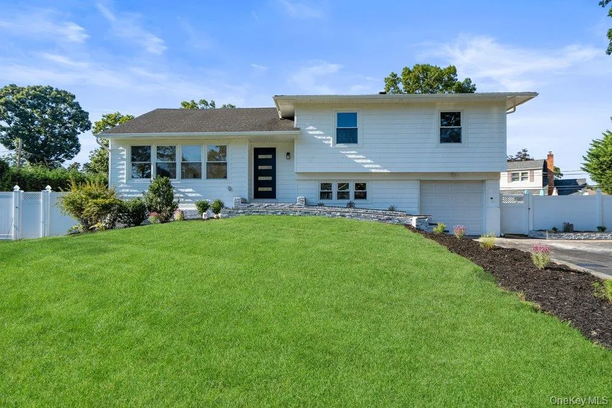
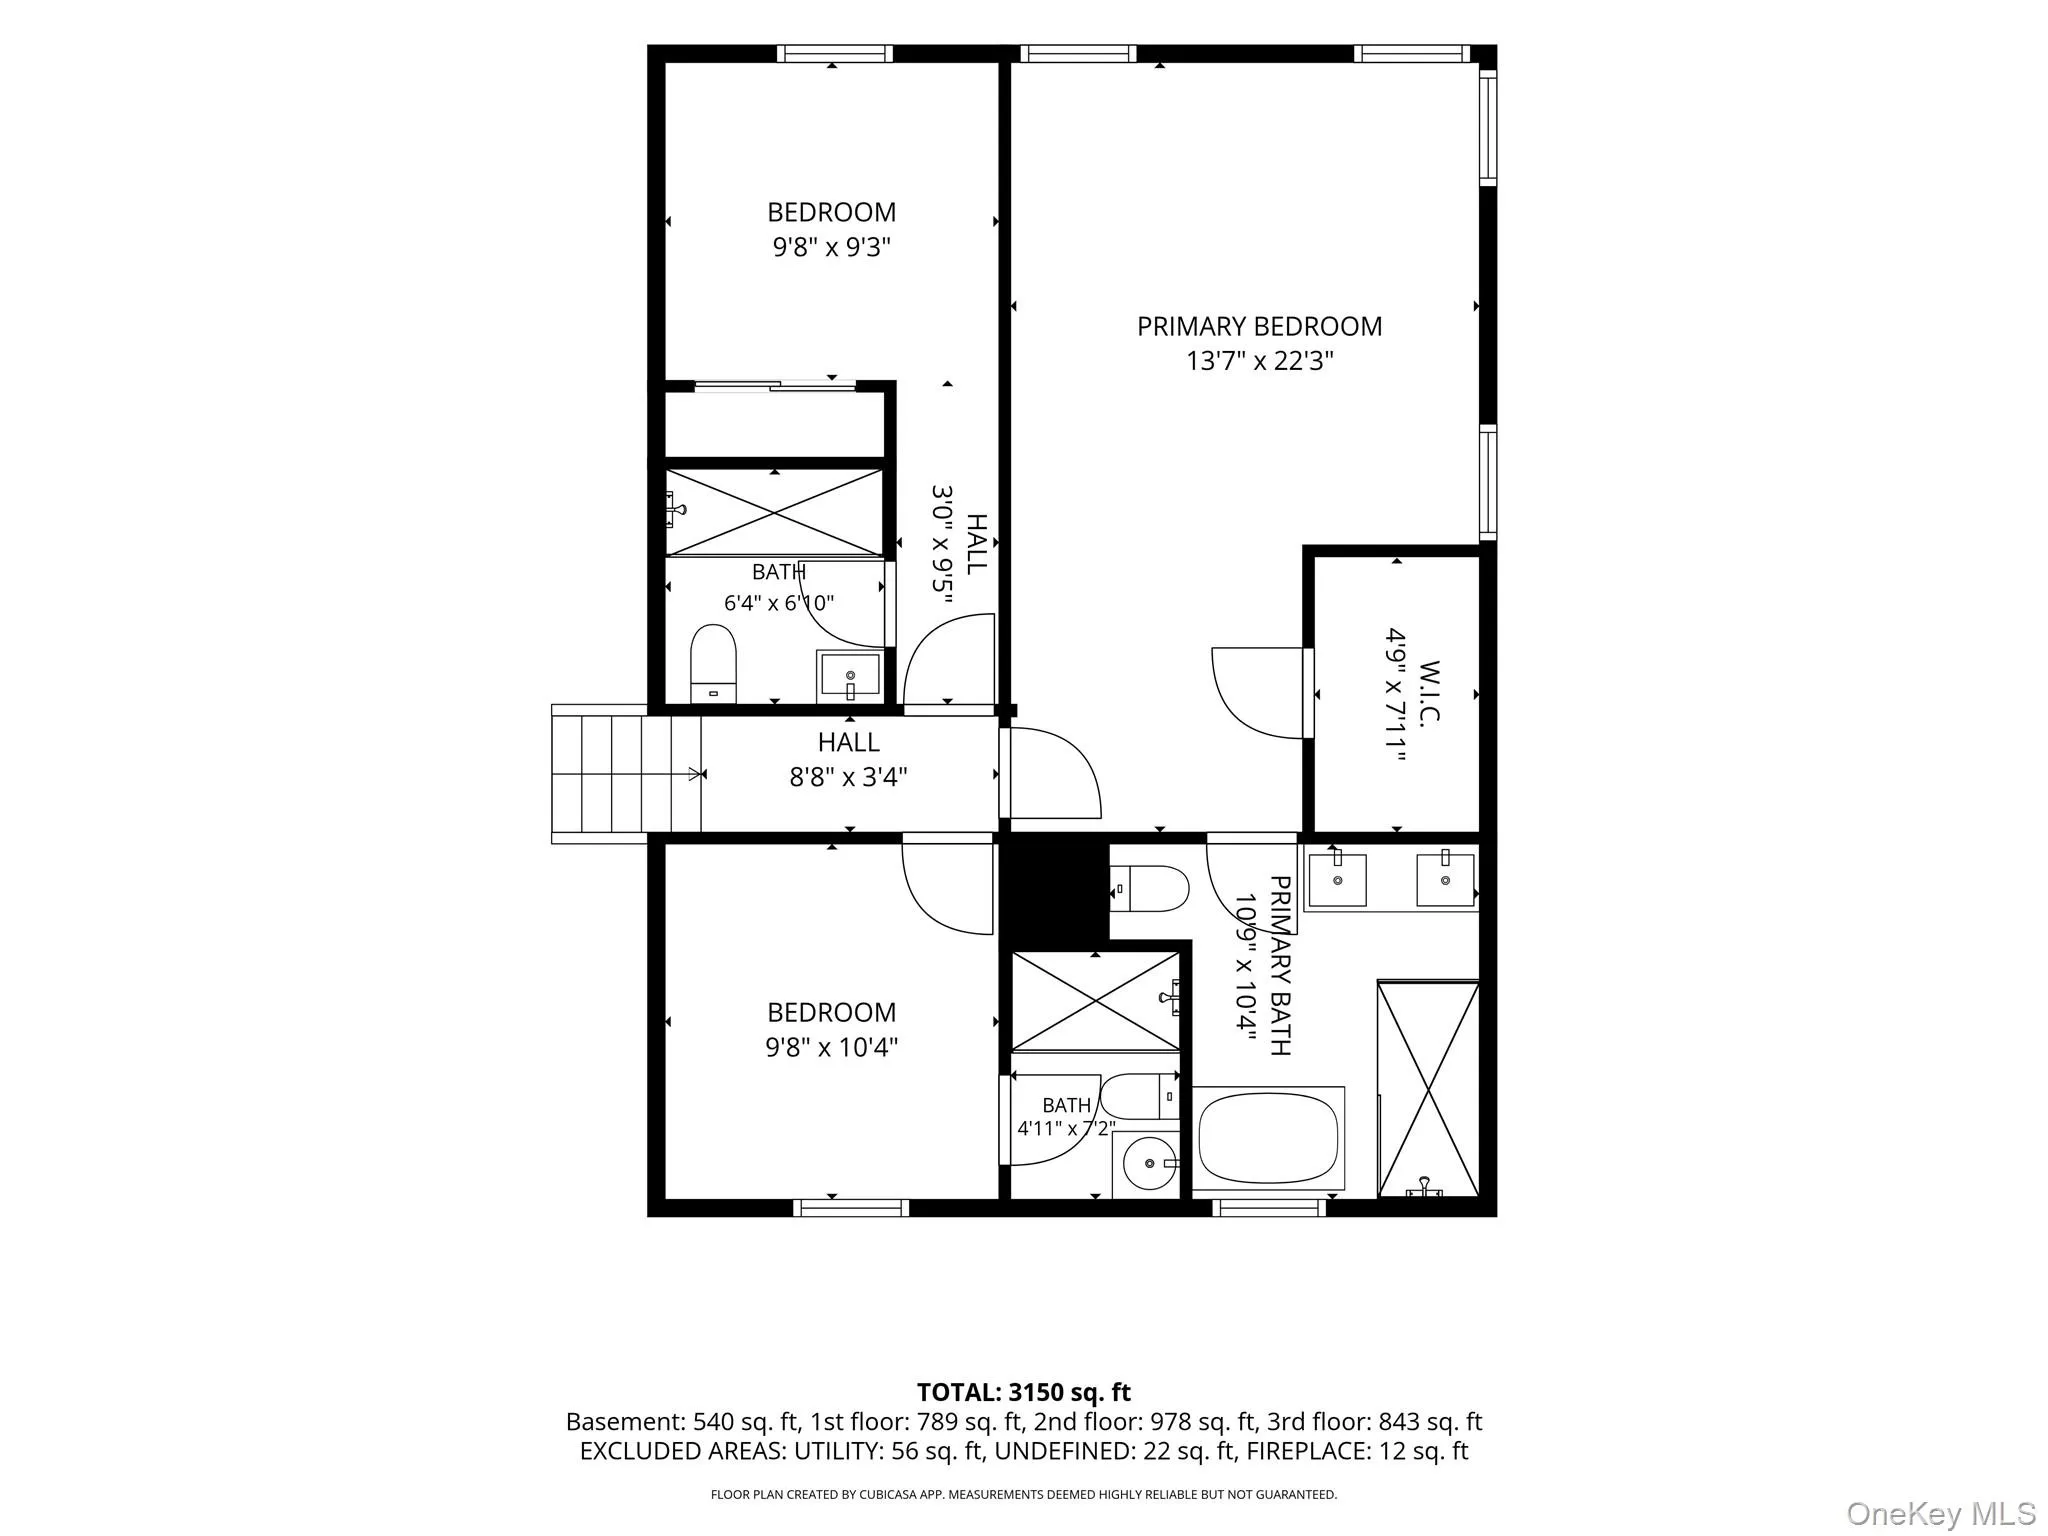
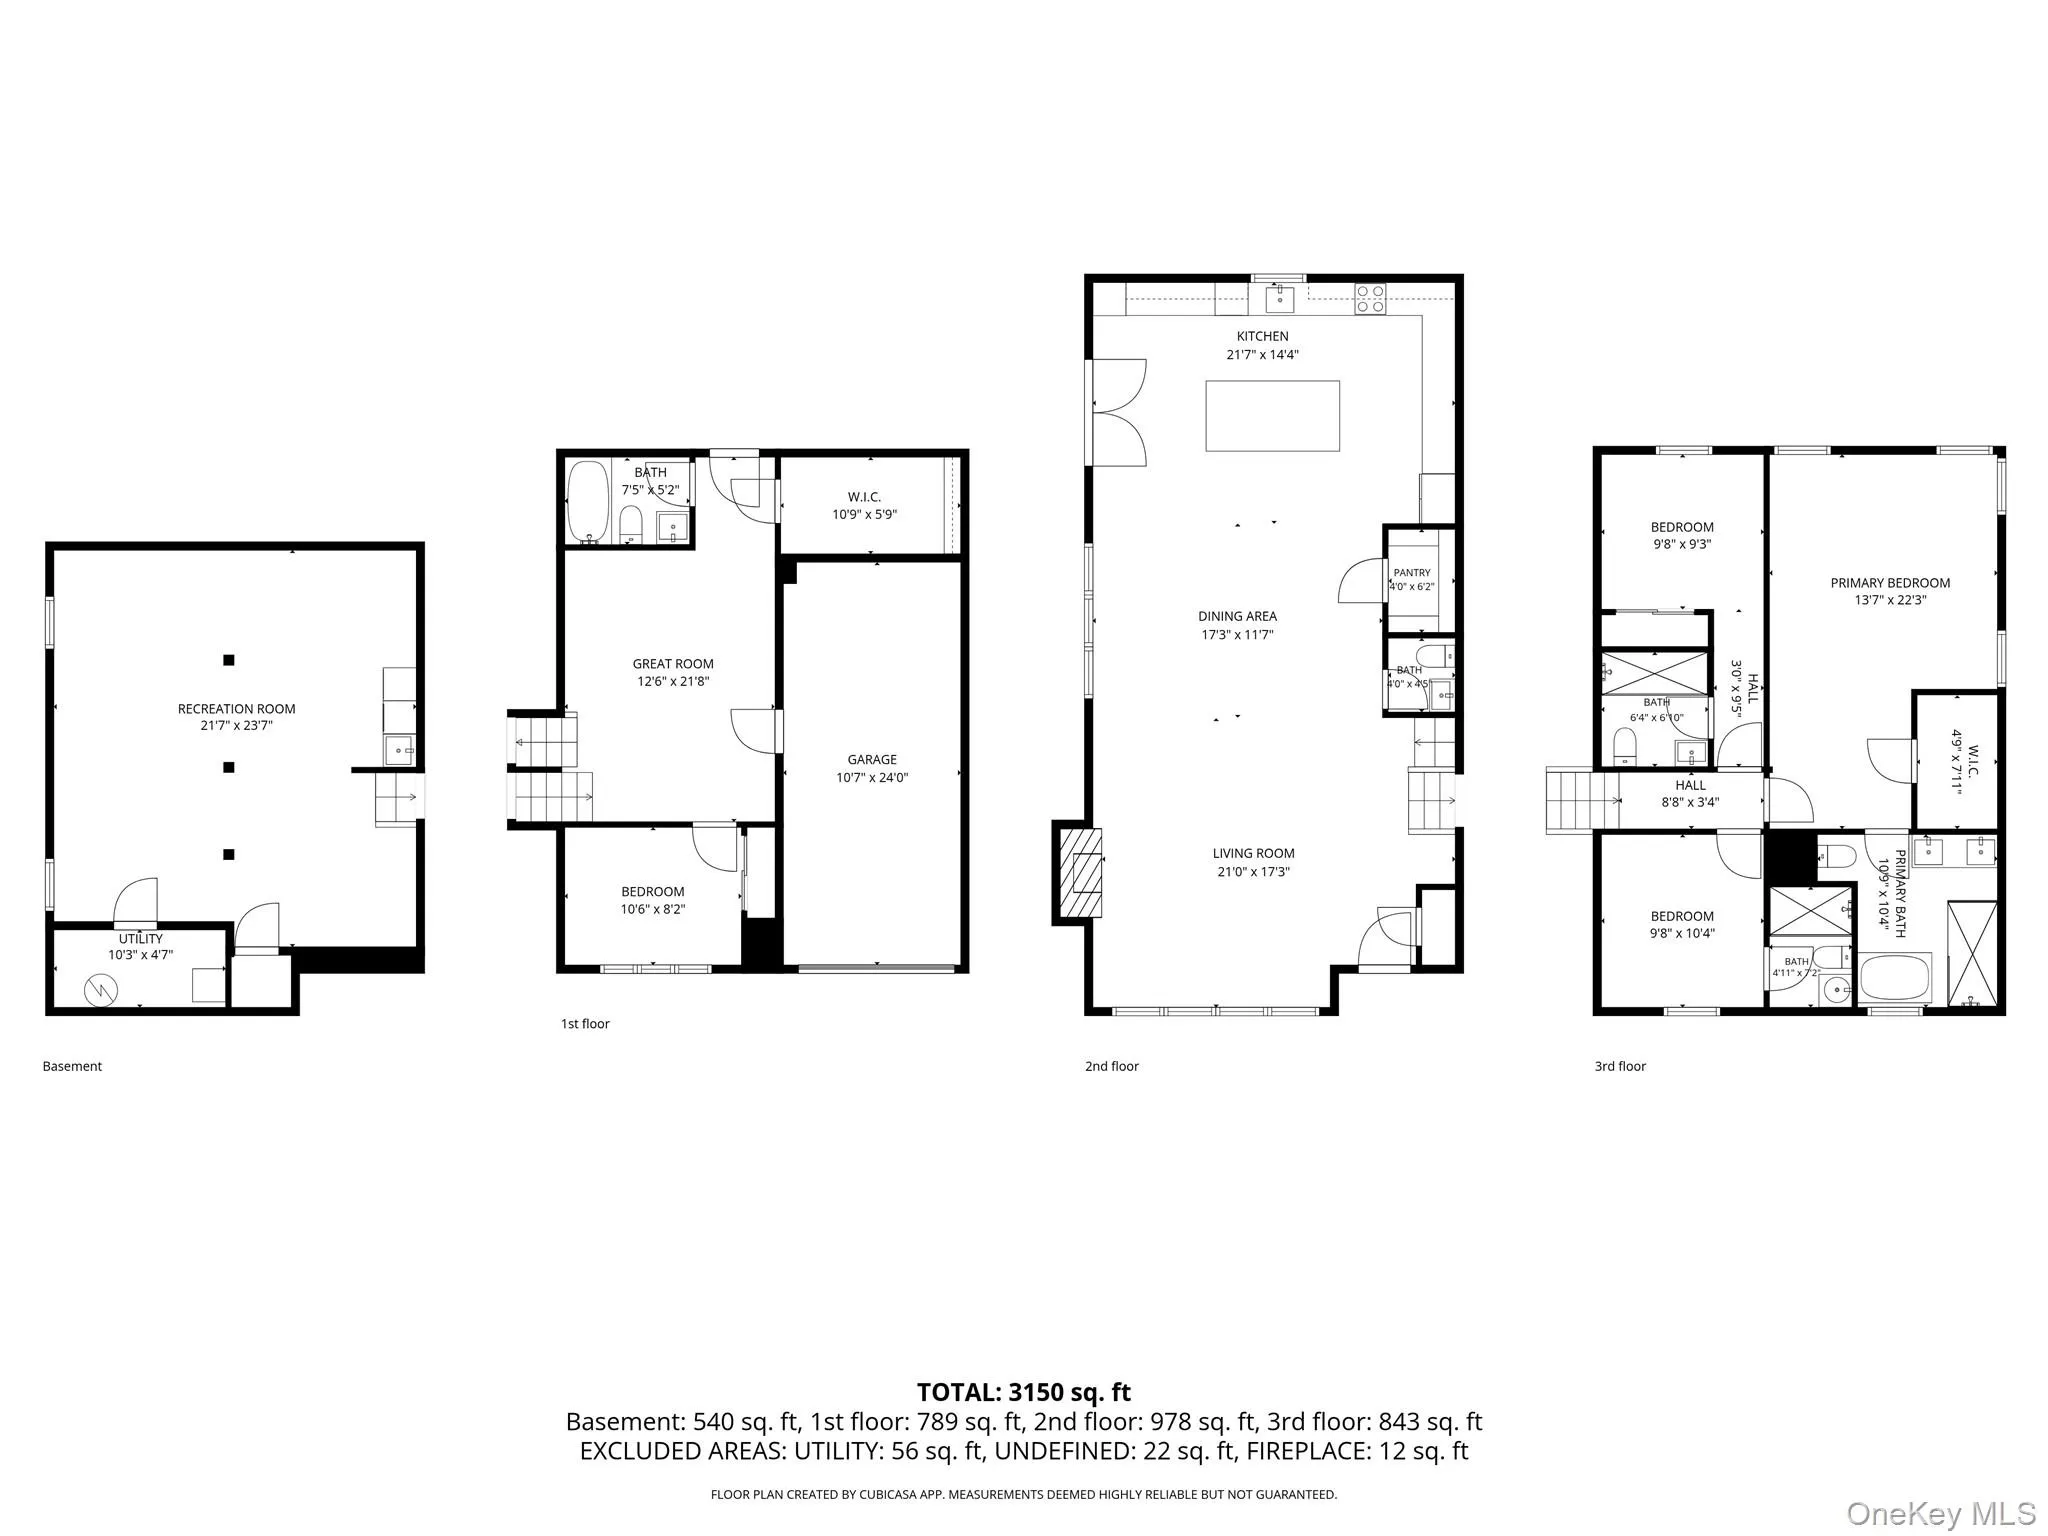
Property Lovers Delight! Totally Renovated Expanded Split on a Cul-de-Sac on a quarter acre loy
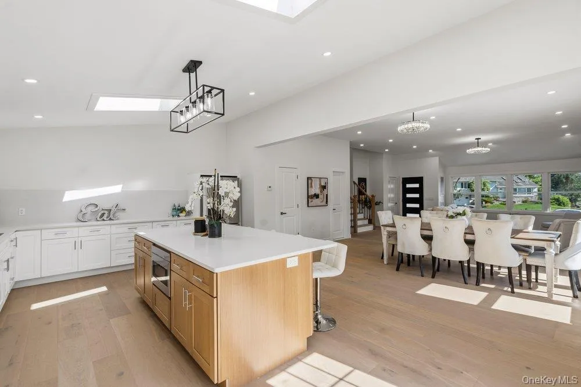
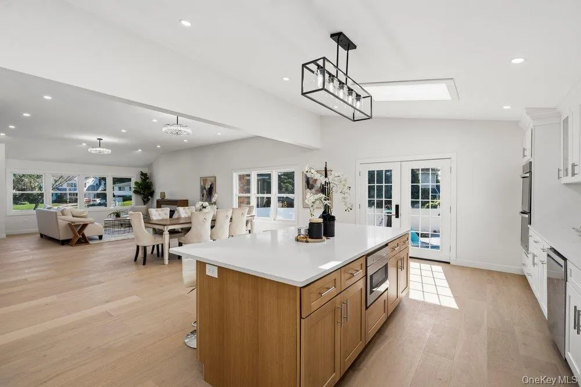
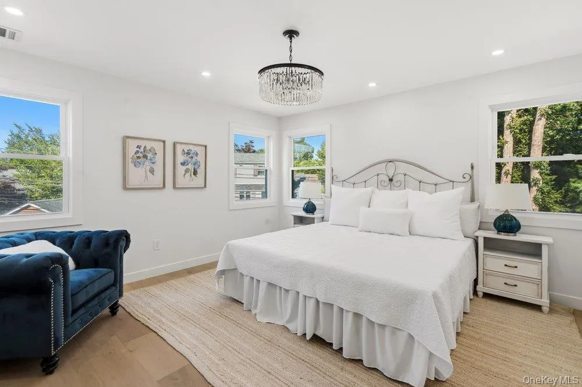
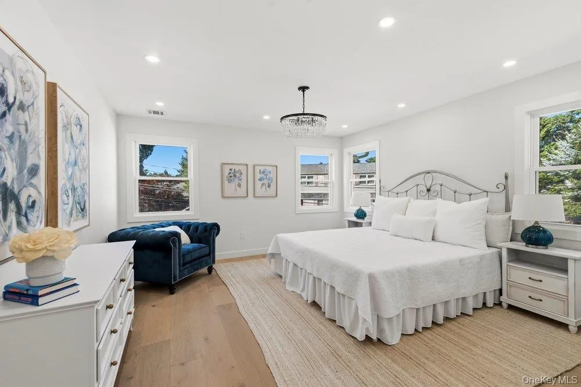
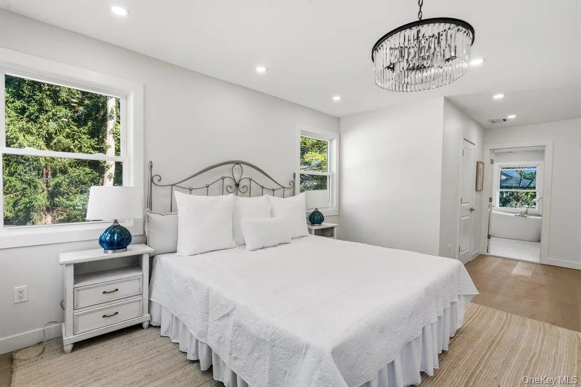
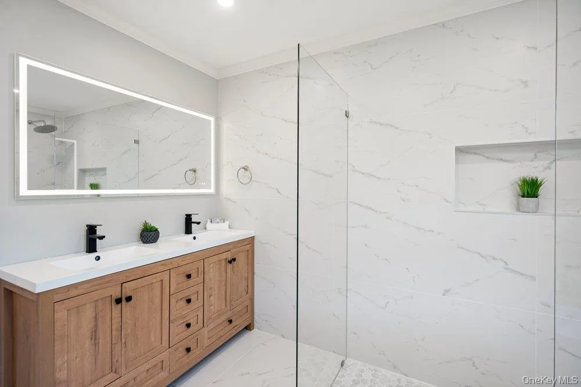
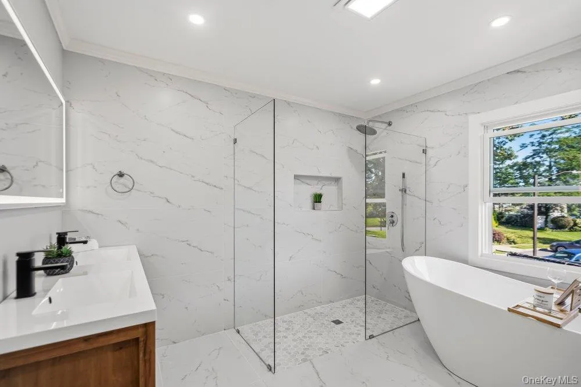
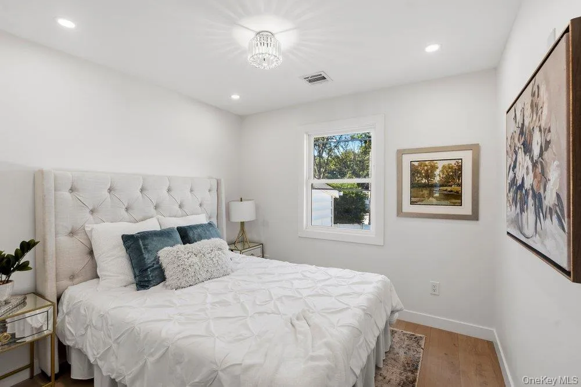
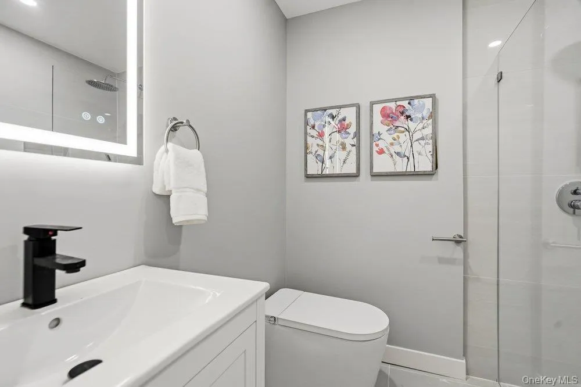
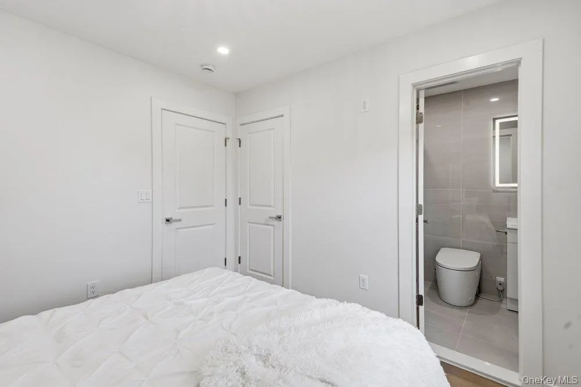
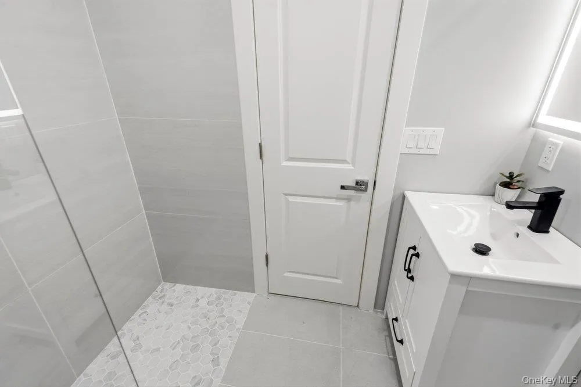
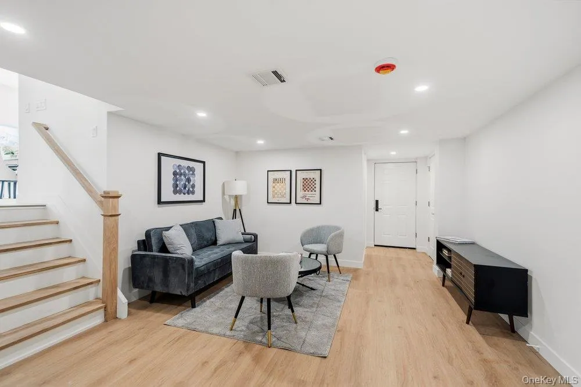
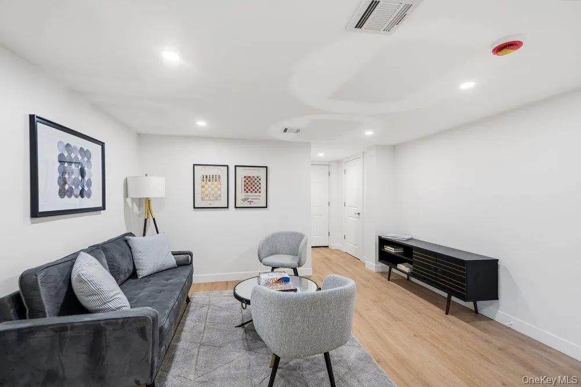
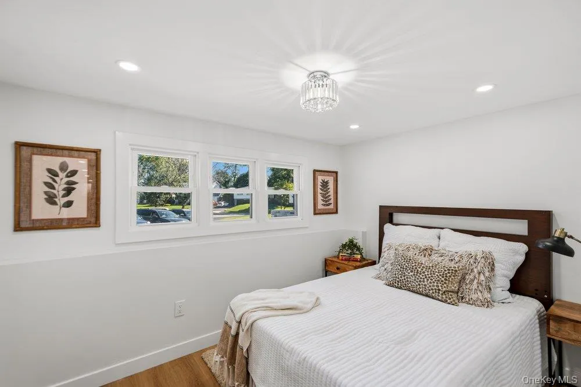
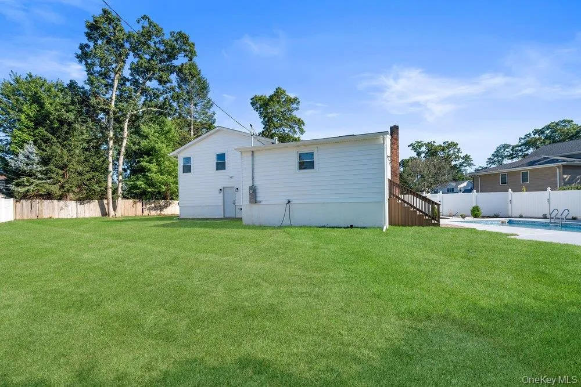
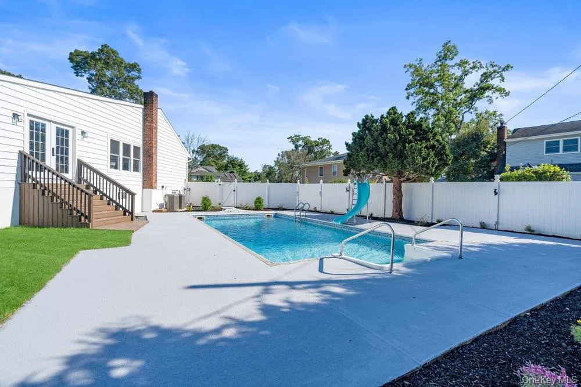
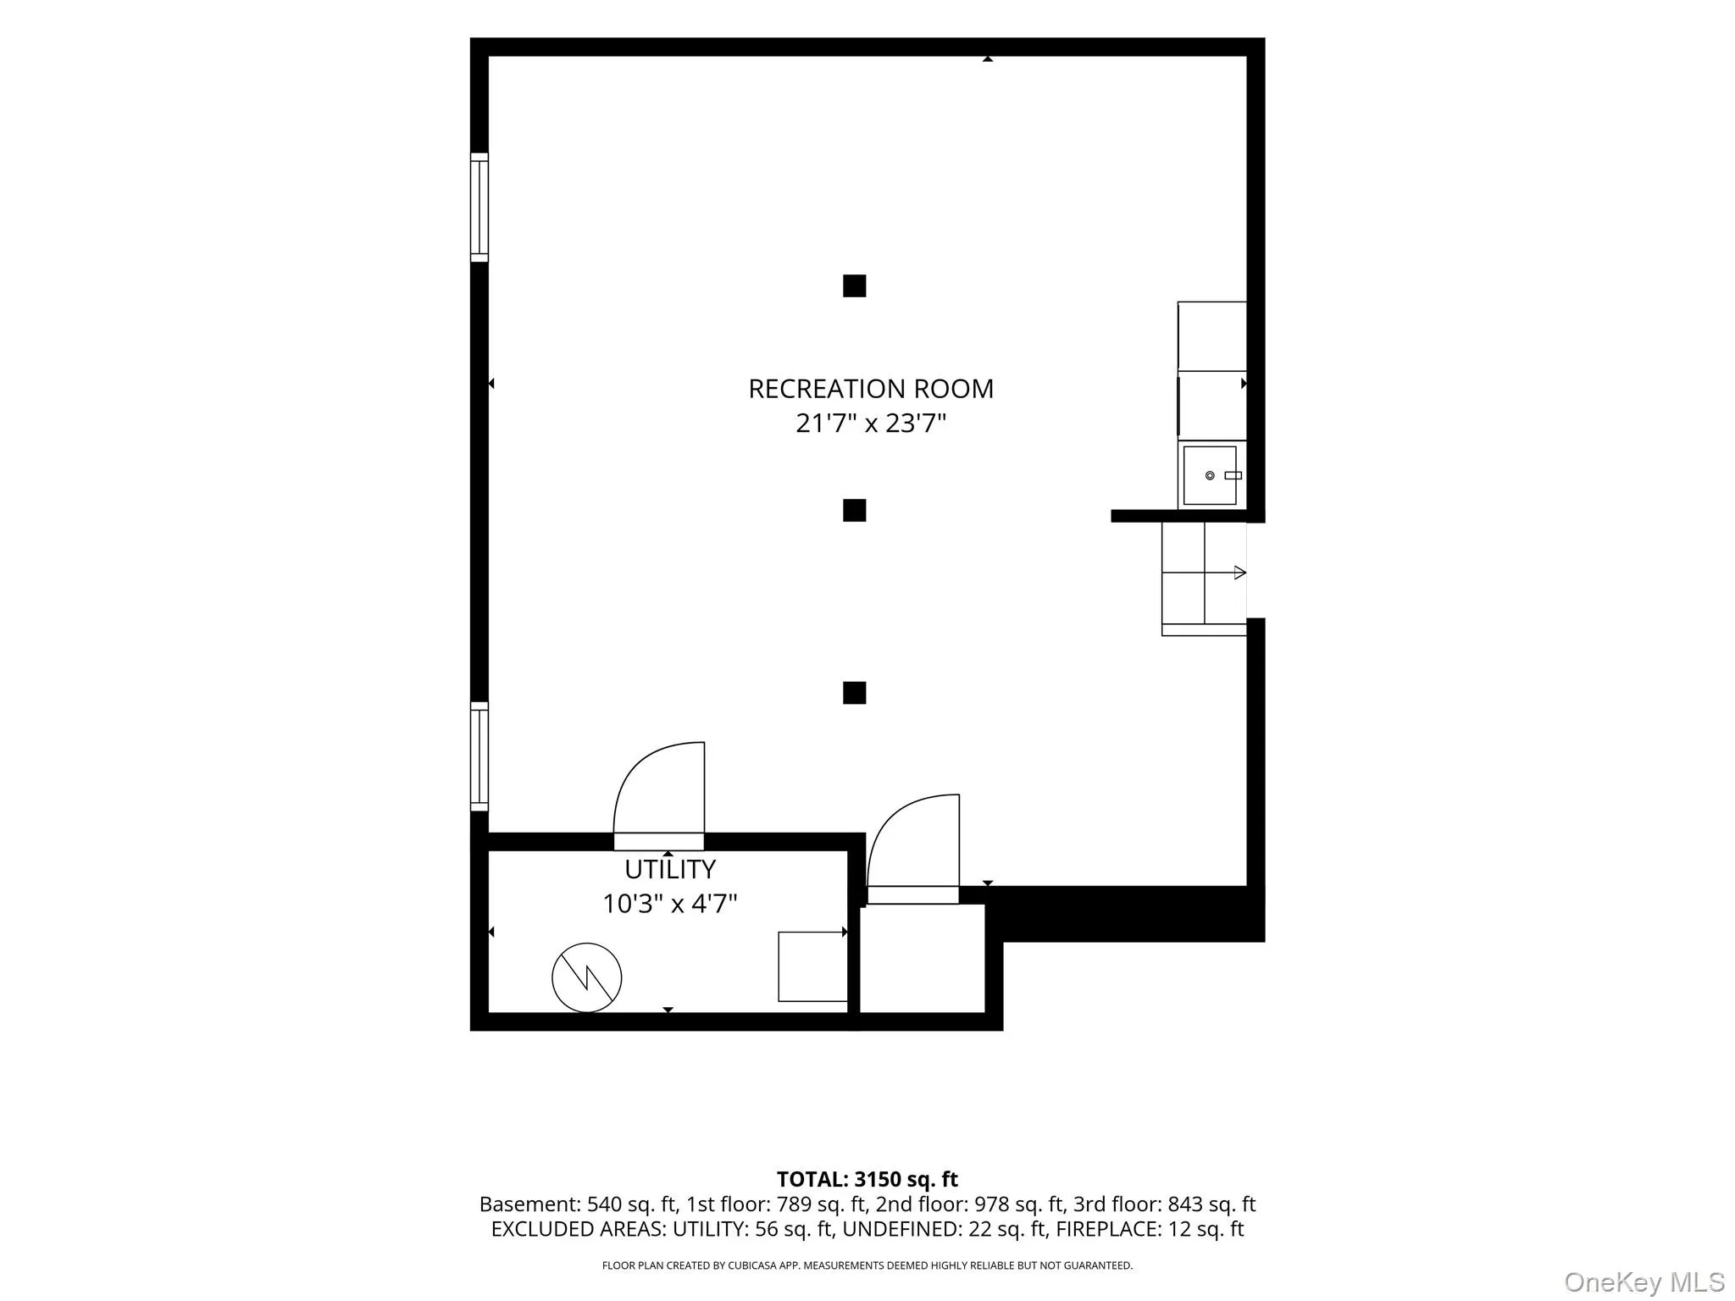
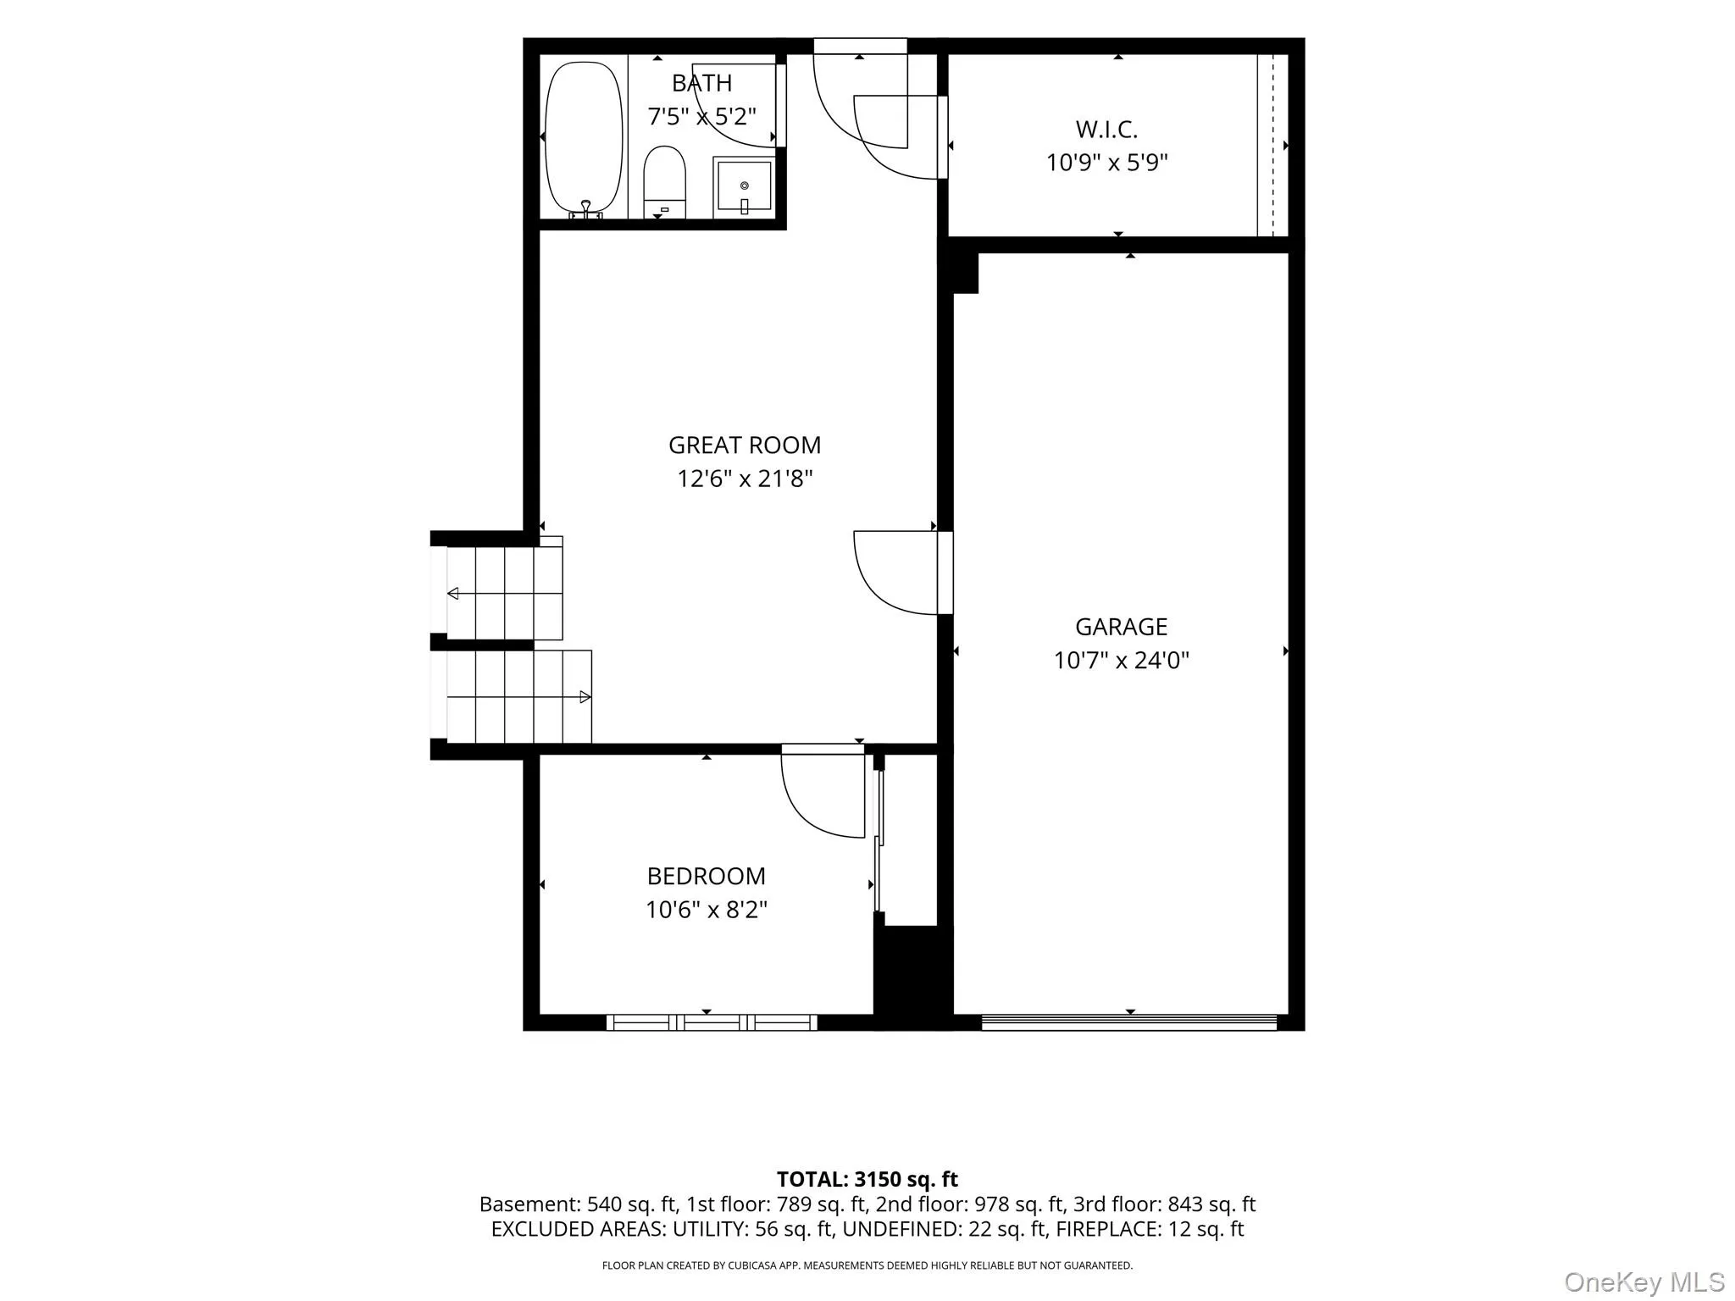
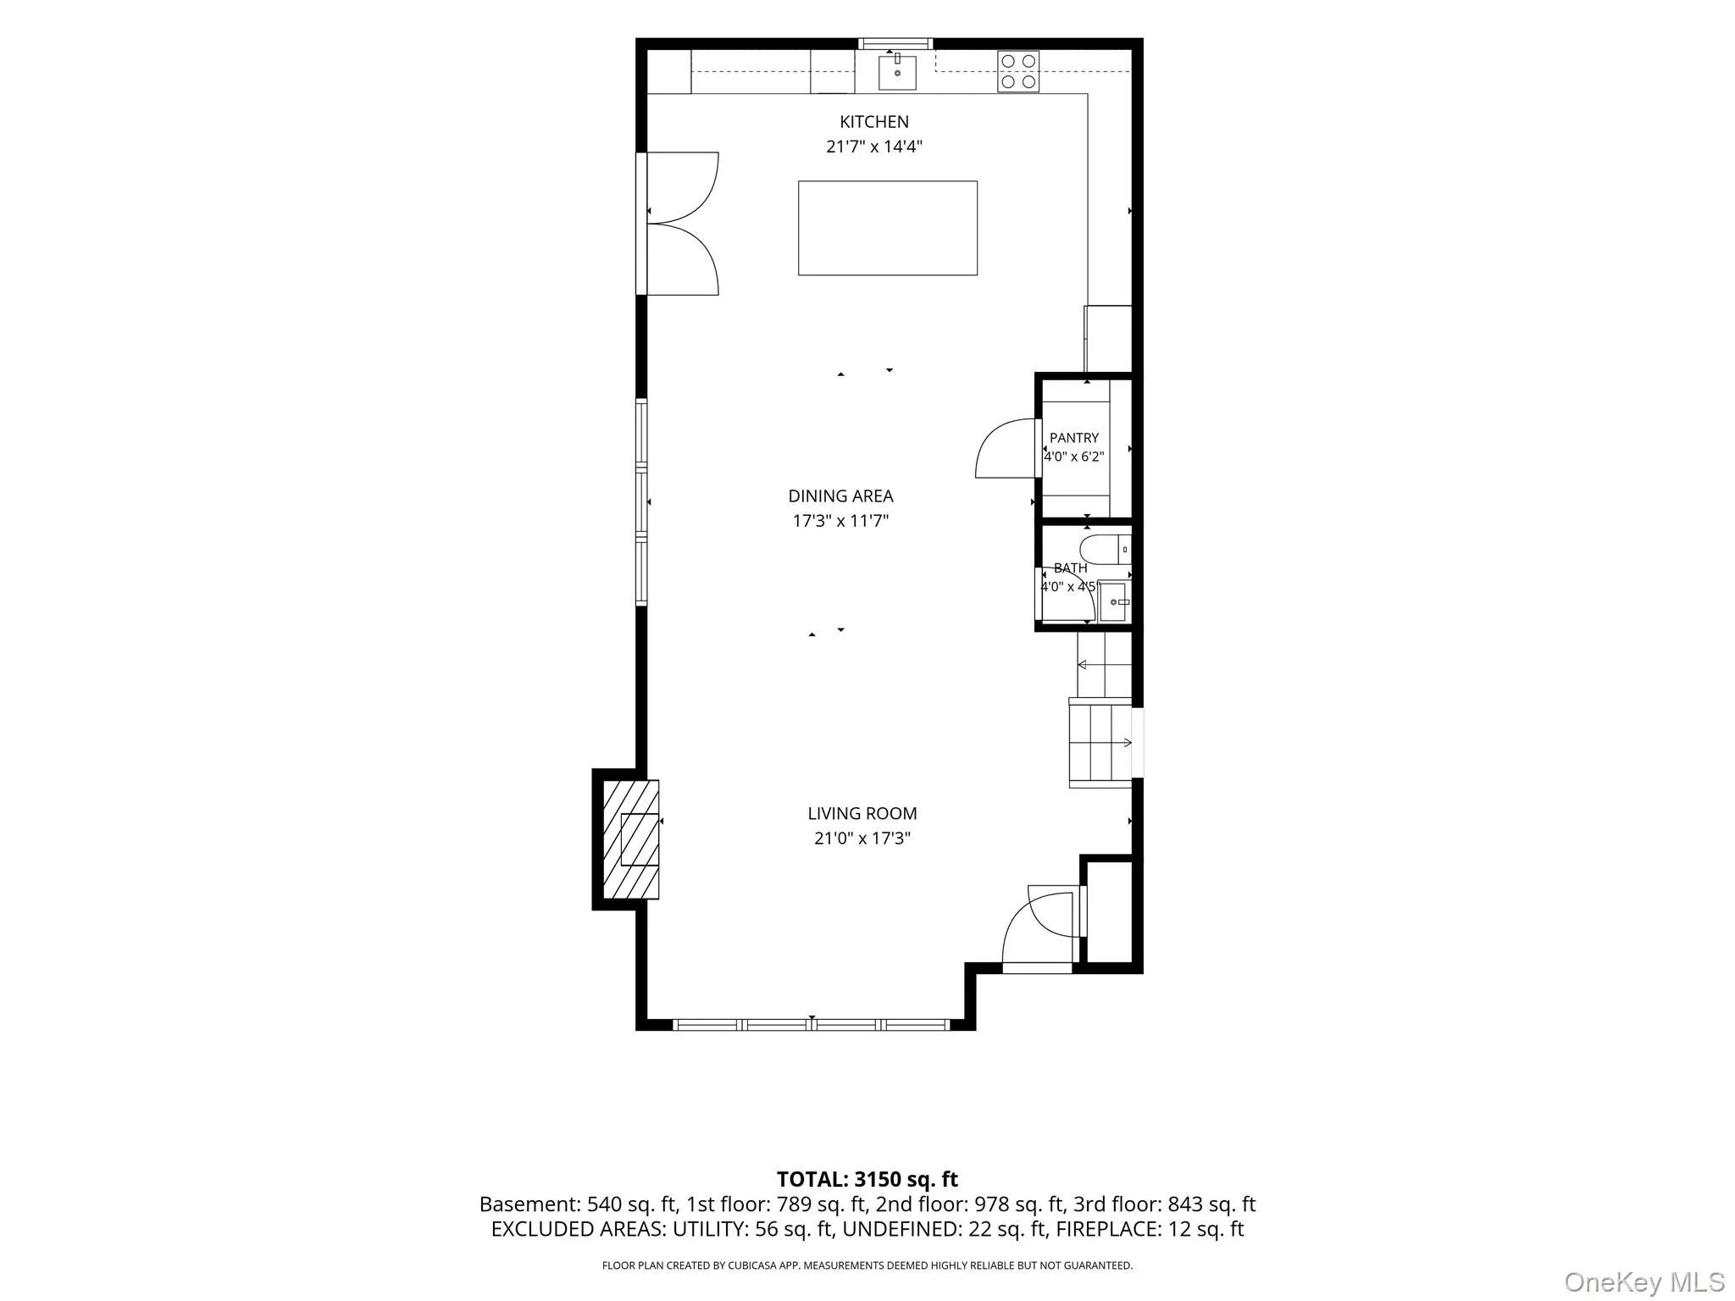
Main Floor starts with a Grand Entry Foyer leading you to An Open Concept Great Room with Living Room With A Fireplace, Dining Room, Sun Drenched Large Eat In Kitchen with a Huge Island ,Quartzsite Counters and BackSplash, Stainless Steel Appliances, Large Pantry powder room French Door to an Amazing Private Huge Backyard from Kitchen Second Floor features 3 Ensuite Bedrooms! All Carrera Marble Toilets are equipped with Automatic Toilets, Multi Lit Mirrors, Primary Bath has a Double Vanity Sinks, Green Standing Soaking Tub and Shower. Lower Level Features a warm cozy cozy Den, Full Bath and 4th Bedroom Perfect as a Guest or Parents Bedroom (No Stairs) and attached garage. Basement Can be made into a Movie theatre! Currently it features Has Laundry, Utilities and Lots of Storage Exit From The Kitchen or the Den to a Private Backyard with and an IG Vinyl Pool, Perfect for Pool Parties or Just Relaxing on a Quiet Weekend Afternoon In Your Own Private Retreat! Experience An Unparalleled Living Experience! .
- Heating System:
- Other, Energy Star Qualified Equipment
- Cooling System:
- Central Air
- Basement:
- Partially Finished
- View:
- Trees/woods, Neighborhood
- Fence:
- Vinyl, Barbed Wire
- Swimming Pool:
- Vinyl
- Appliances:
- Dishwasher, Oven, Refrigerator, Microwave, Stainless Steel Appliance(s), Dryer, Oil Water Heater, Electric Water Heater, Exhaust Fan, Electric Cooktop
- Fireplaces Total:
- 1
- Flooring:
- Hardwood, Combination, Laminate
- Garage Spaces:
- 1
- Interior Features:
- Eat-in Kitchen, Master Downstairs, Pantry, Chefs Kitchen, Double Vanity, Bidet, First Floor Bedroom, Primary Bathroom, Energy Star Qualified Door(s), Chandelier, First Floor Full Bath, Low Flow Plumbing Fixtures, Quartz/quartzite Counters, Built-in Features, Breakfast Bar, Crown Molding, Other
- Laundry Features:
- In Basement
- Lot Features:
- Level, Cul-De-Sac, Near Shops, Back Yard, Landscaped
- Parking Features:
- Driveway, Garage, Garage Door Opener
- Sewer:
- Public Sewer
- Utilities:
- Cable Available, Natural Gas Available, Trash Collection Public, Water Connected, Electricity Connected, Sewer Connected
- City:
- Oyster Bay
- State:
- NY
- Street:
- Seton
- Street Number:
- 31
- Street Suffix:
- Court
- Postal Code:
- 11804
- Floor Number:
- 0
- Longitude:
- W74° 32' 36.1''
- Latitude:
- N40° 46' 7''
- Directions:
- Round Swamp Road to Old Bethpage Road to Pasture to Simpson to Seton
- PostalCity:
- Old Bethpage
- Architectural Style:
- Other
- Construction Materials:
- Vinyl Siding
- Elementary School:
- Old Bethpage School
- High School:
- Plainview-Old Bethpage/Jfk Hs
- Agent MlsId:
- 9038740
- MiddleOrJunior School:
- H B Mattlin Middle School
- PhotosCount:
- 37
- Special Listing Conditions:
- No
- Tax Annual Amount:
- $20,747
- Water Source:
- Public
- Office MlsId:
- DERE03
- Carport Spaces:
- 4
Residential - MLS# 1054231
31 Seton Court, Oyster Bay, NY
- Property Type :
- Residential
- Property SubType :
- Single Family Residence
- Listing Type :
- For Rent
- Listing ID :
- 1054231
- Price :
- $1,350,000
- Rooms :
- 8
- Bedrooms :
- 4
- Bathrooms :
- 4
- Half Bathrooms :
- 1
- Bathrooms Total :
- 5
- Square Footage :
- 3,150 Sqft
- Lot Area :
- 25 Acre
- Lot Dimensions :
- IRR
- Year Built :
- 1956
- Status :
- Active
- Listing Agent :
- Reena Khera
- Listing Office :
- Douglas Elliman Real Estate




