
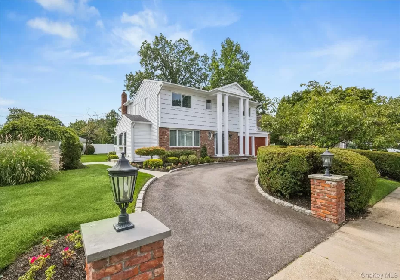
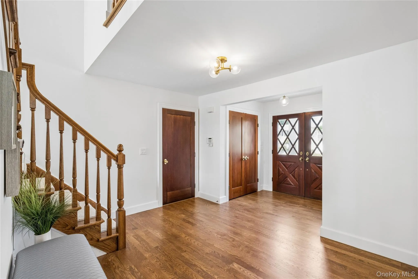
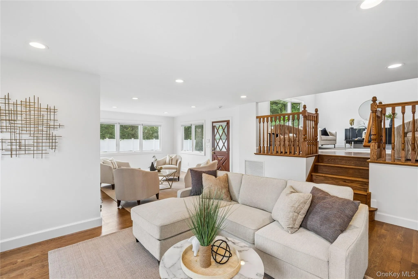
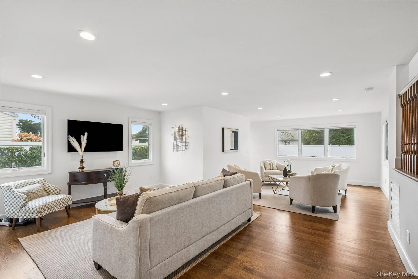
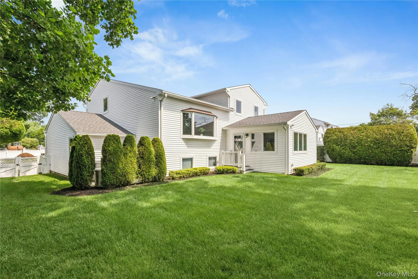
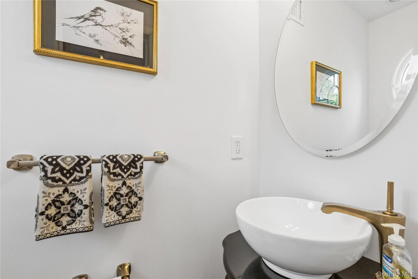
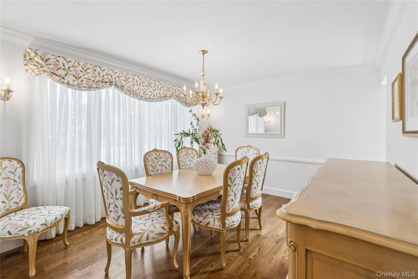
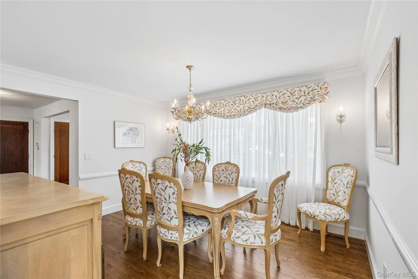
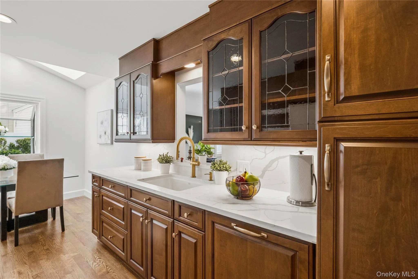
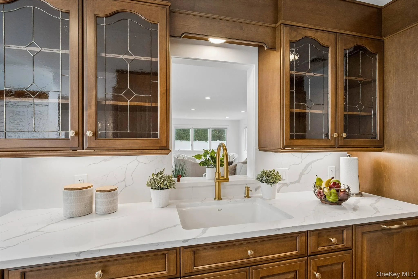
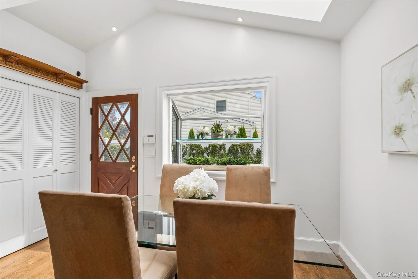
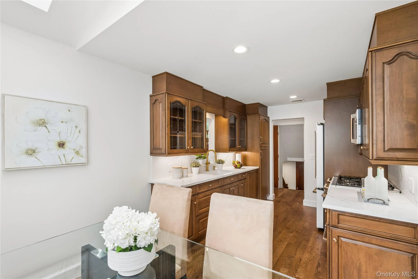
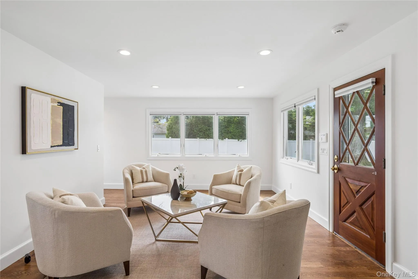
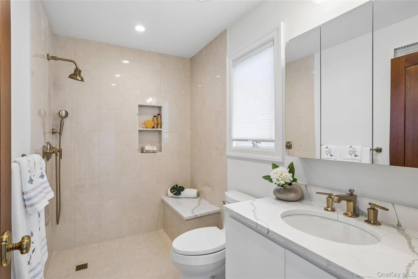
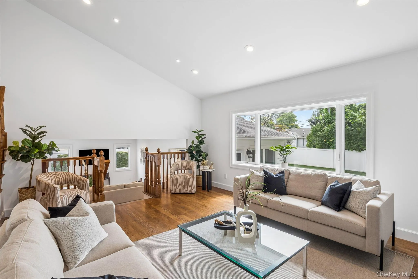
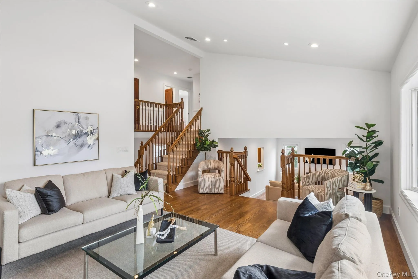
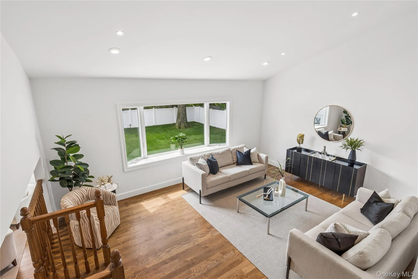
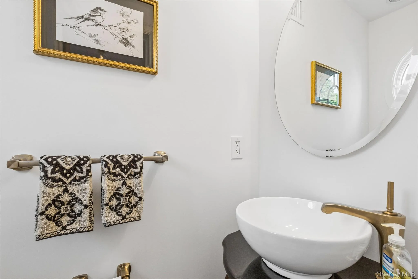
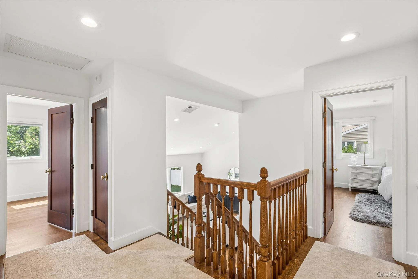
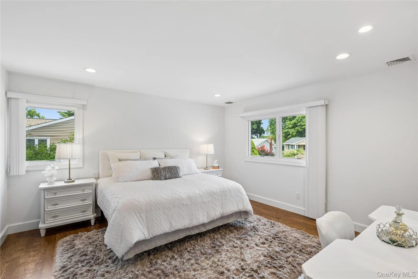
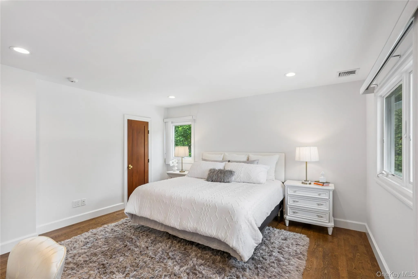
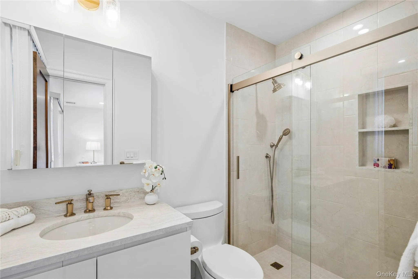
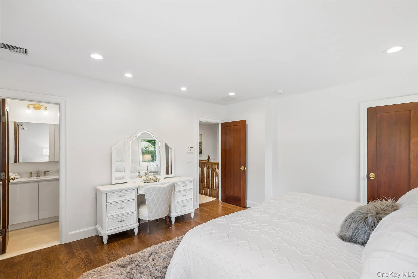
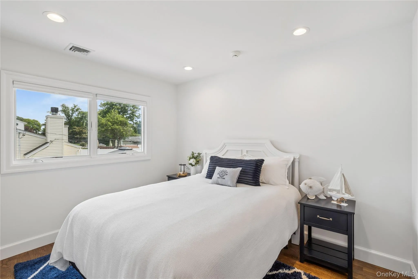
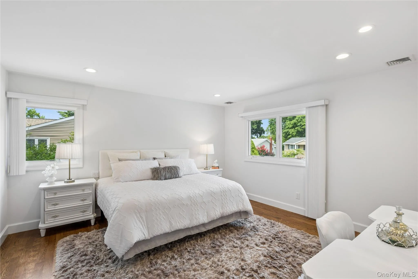
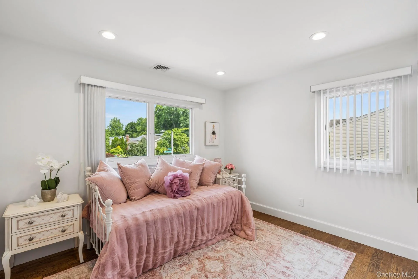
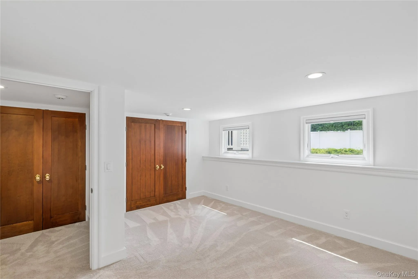
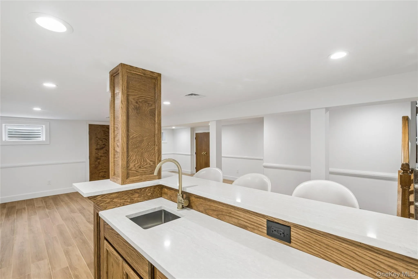
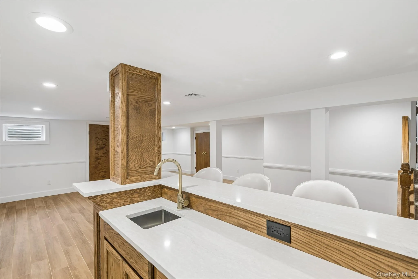
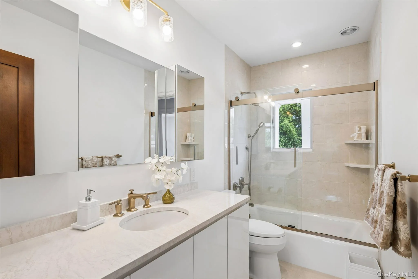
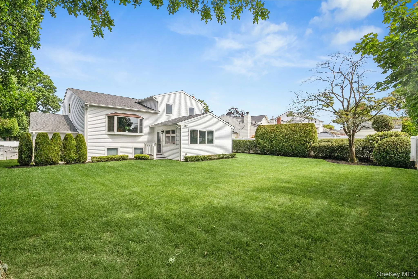
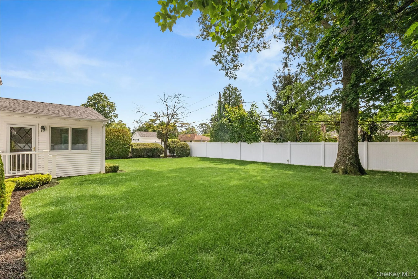
This move-in ready home is nestled on a pristine .23-acre lot on a tree-lined street in the Seton Hills section of Old Bethpage. Extensively renovated in 2021, this 4/5-bedroom and 3.5-bath-residence features modern amenities, premium finishes, and gleaming hardwood floors throughout. Double entry doors open into a wide foyer with a coat closet and a tastefully appointed powder room. The foyer leads to an open layout featuring a thoughtfully designed kitchen with durable quartz counters, high-end appliances and a breakfast area, plus bright and airy living and dining spaces, and a family room. The spacious master suite includes a large walk-in closet and a spa-inspired bathroom with a shower. Additional bedrooms offer generous closet space, while the renovated main bath features a quartz-topped vanity and tub. A flexible, fully finished lower-level space with double closets provides abundant storage and can also serve as a private study or guest room. The finished basement, with porcelain tile flooring, includes a wet bar and ample space for entertaining large gatherings.
Outside, a lush, manicured backyard is perfect for relaxing and is fully enclosed by low-maintenance vinyl fencing. Boasting exceptional curb appeal, the exterior features meticulously landscaped grounds, a welcoming front walkway, stately decorative columns, and an oversized 2-car garage. Highlights include soaring ceilings, main-floor laundry area, fire alarm, security system, steam humidification, hydro air, upgraded 200-amp electric, 20kW generator, and 2-zone HVAC. Close to town dining and shopping plus scenic state and county parks, this residence offers easy access to major highways and the LIRR. This property is the epitome of convenience and comfort, blending a vibrant location with seamless commuting options and a move-in ready home for modern suburban living.
- Heating System:
- Natural Gas, Hydro Air
- Cooling System:
- Central Air
- Basement:
- Finished, Full
- Fence:
- Fenced, Vinyl
- Appliances:
- Dishwasher, Refrigerator, Microwave, Stainless Steel Appliance(s), Dryer, Washer, Gas Range, Gas Oven
- Flooring:
- Carpet, Tile, Wood
- Garage Spaces:
- 2
- Interior Features:
- Eat-in Kitchen, Entrance Foyer, Cathedral Ceiling(s), Walk-in Closet(s), Formal Dining, Primary Bathroom, Quartz/quartzite Counters
- Laundry Features:
- Electric Dryer Hookup
- Lot Features:
- Back Yard, Landscaped, Front Yard
- Parking Features:
- Driveway, Garage, Garage Door Opener
- Sewer:
- Public Sewer
- Utilities:
- Trash Collection Public, Natural Gas Connected, Cable Connected, Water Connected, Electricity Connected, Sewer Connected
- City:
- Oyster Bay
- State:
- NY
- Street:
- Voorhis
- Street Number:
- 25
- Street Suffix:
- Drive
- Postal Code:
- 11804
- Floor Number:
- 0
- Longitude:
- W74° 32' 37''
- Latitude:
- N40° 46' 19.4''
- Directions:
- Foxwood Road to Rottkamp Place to Voorhis Drive
- PostalCity:
- Old Bethpage
- Architectural Style:
- Splanch
- Construction Materials:
- Brick, Vinyl Siding, Cedar
- Elementary School:
- Old Bethpage School
- High School:
- Plainview-Old Bethpage/Jfk Hs
- Levels:
- Three Or More
- Agent MlsId:
- 125292
- MiddleOrJunior School:
- H B Mattlin Middle School
- PhotosCount:
- 32
- Special Listing Conditions:
- No
- Tax Annual Amount:
- $12,407
- Water Source:
- Public
- Office MlsId:
- GALE02
Residential - MLS# 1022367
25 Voorhis Drive, Oyster Bay, NY
- Property Type :
- Residential
- Property SubType :
- Single Family Residence
- Listing Type :
- For Rent
- Listing ID :
- 1022367
- Price :
- $1,395,000
- Rooms :
- 11
- Bedrooms :
- 4
- Bathrooms :
- 3
- Half Bathrooms :
- 1
- Bathrooms Total :
- 4
- Square Footage :
- 2,213 Sqft
- Lot Area :
- 0.23 Acre
- Year Built :
- 1963
- Status :
- Active
- Listing Agent :
- John W. Messina GRI
- Listing Office :
- Daniel Gale Sothebys Intl Rlty




