
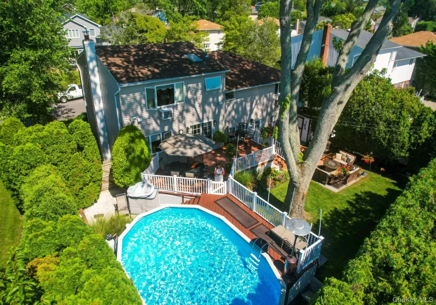

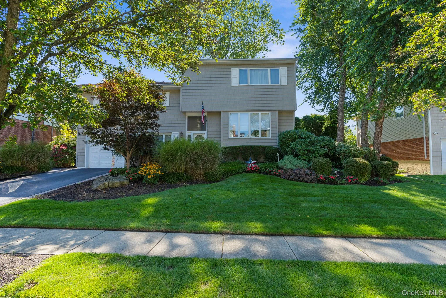
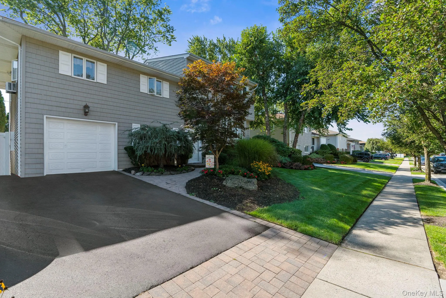
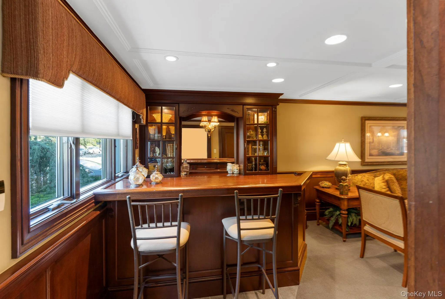
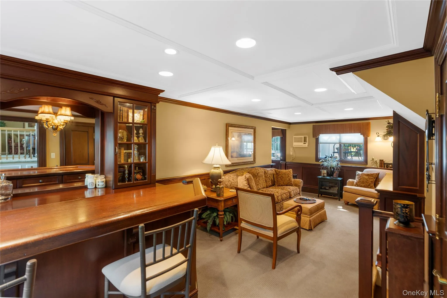
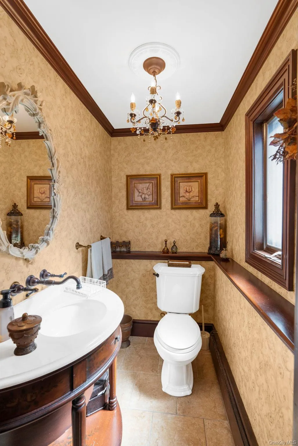
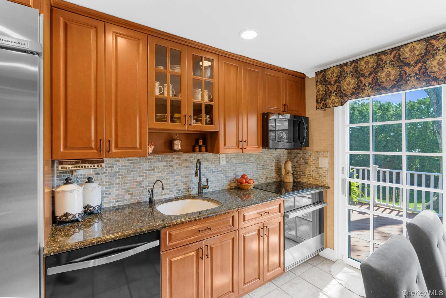
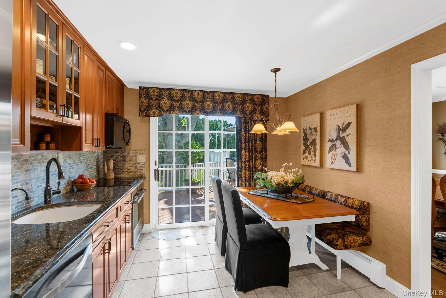
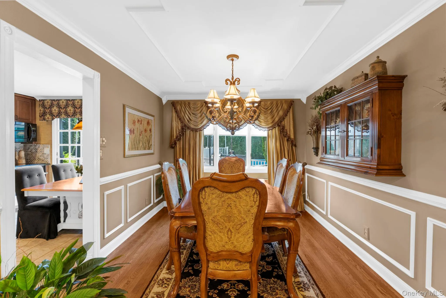
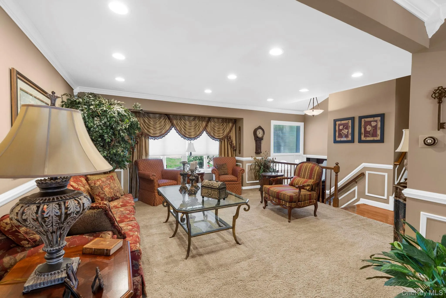
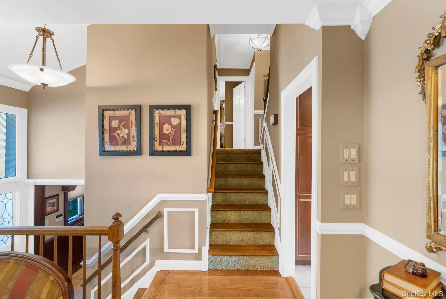
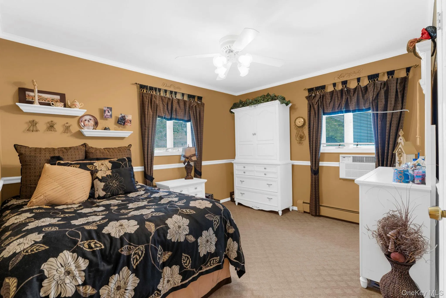
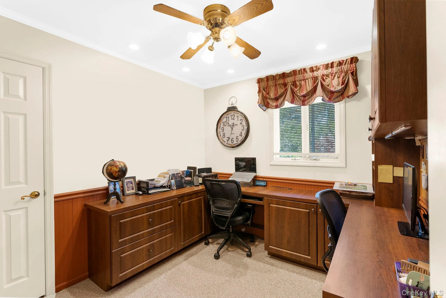
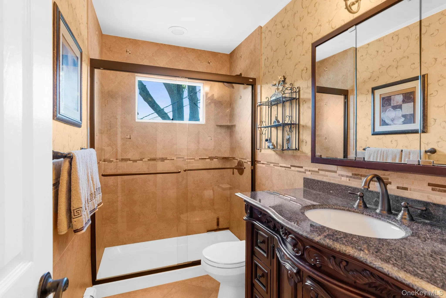
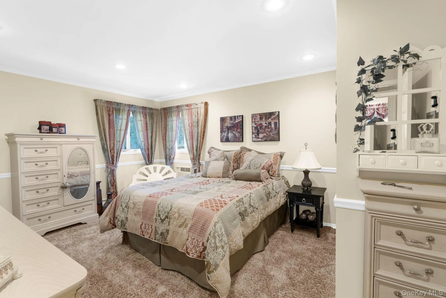
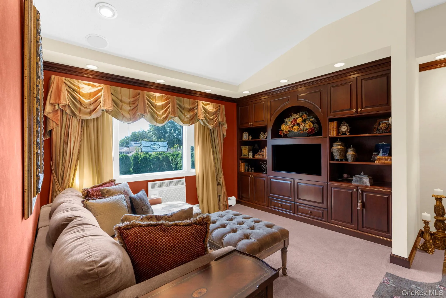
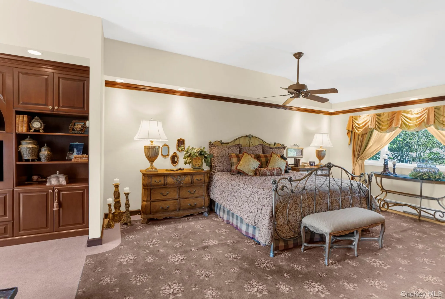
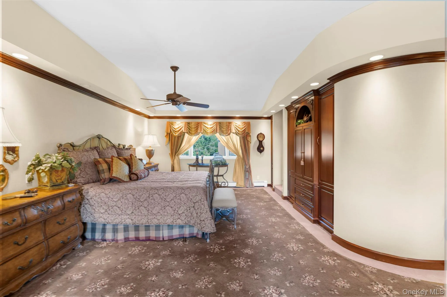
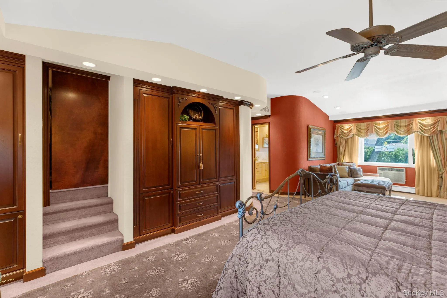
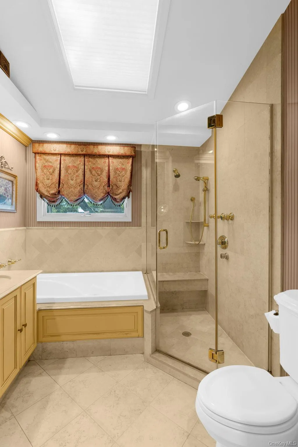
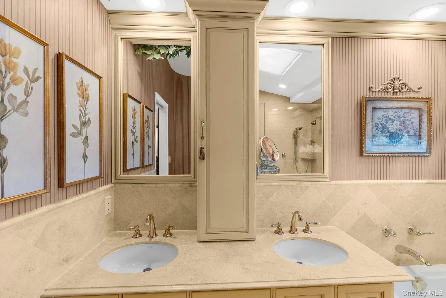
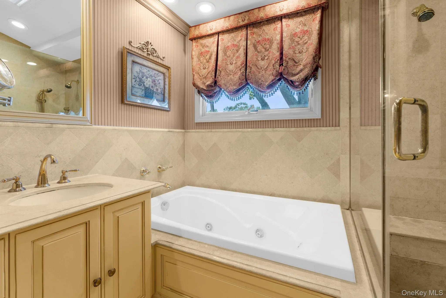
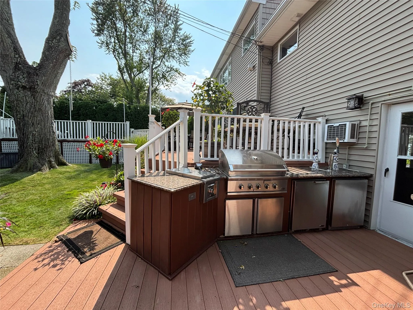
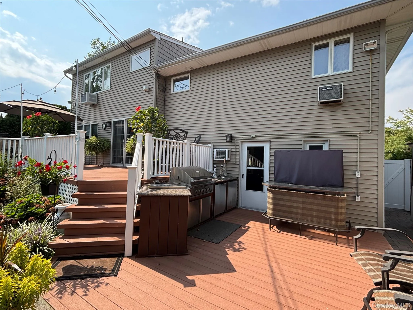
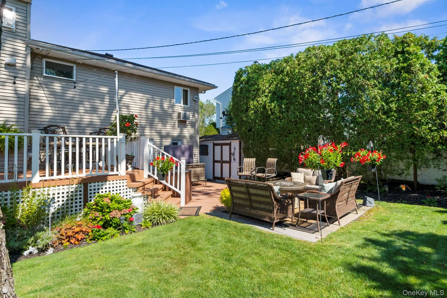
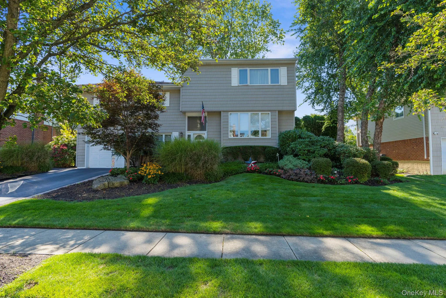
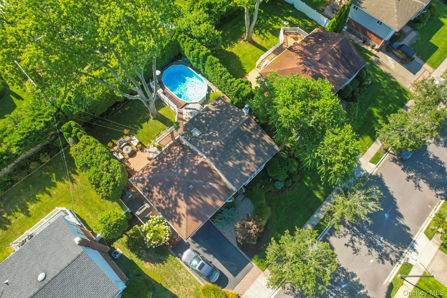
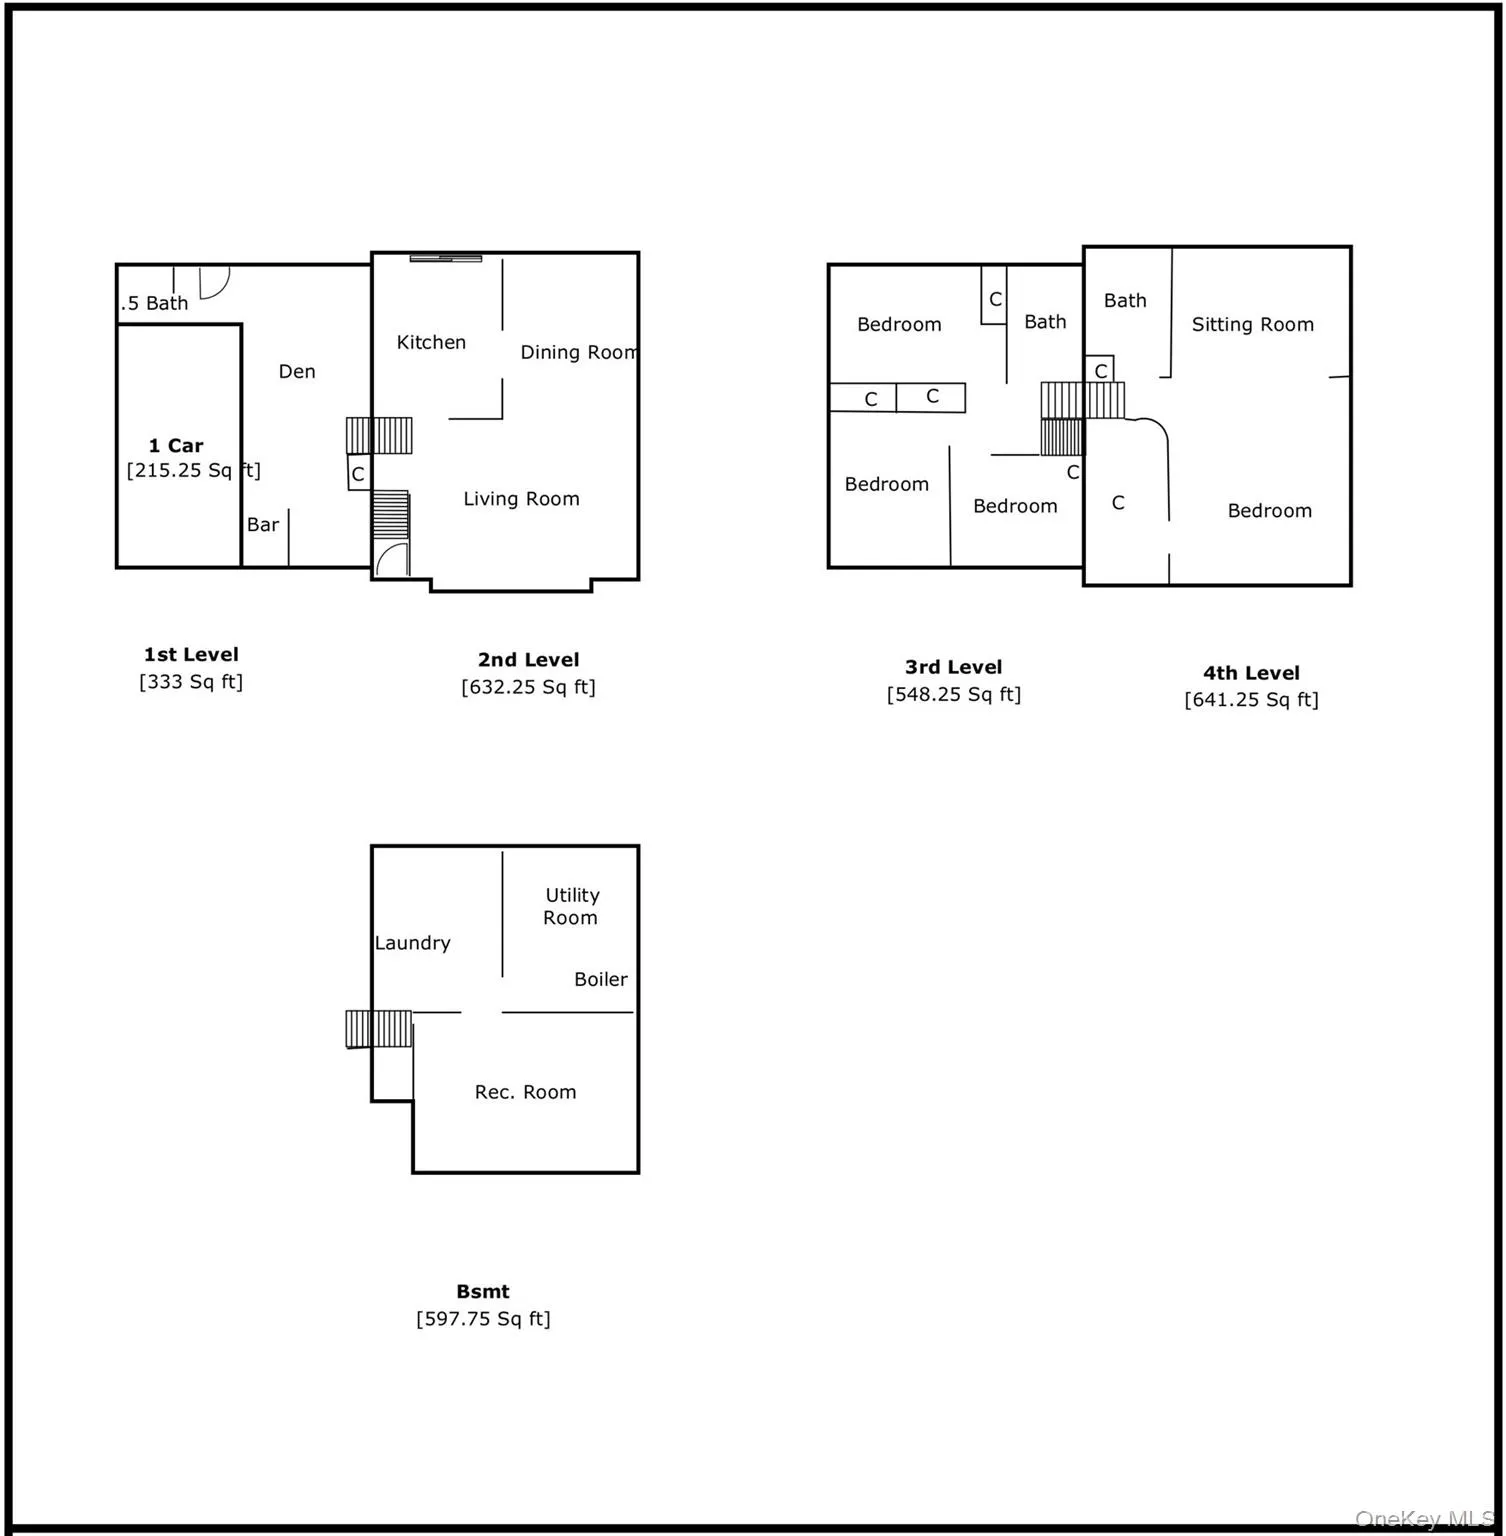
Tucked away on a quiet mid-block in a highly desirable, well-established neighborhood, this beautifully expanded split-level home offers a blend of timeless elegance and thoughtful modern updates. The home features sun-filled living spaces with custom moldings, built-ins, quality finishes, hardwood floors in the living area and third level where three bedrooms and a full bath are located, and dimmable high hats. The updated kitchen includes sleek countertops, custom cabinetry, and premium finishes designed for both everyday living and entertaining. The home offers four spacious bedrooms and 2.5 baths, including a renovated full bath and updated powder room. The primary en-suite provides a private retreat. The third level includes three bedrooms and a full bath. Hardwood floors are present in the living area and third level. Step outside to a private backyard with a built-in outdoor BBQ area and kegerator, ideal for entertaining. Located in Old Bethpage within the Plainview–Old Bethpage School District, close to parks, shopping, dining, and major commuter routes. Move-in ready and meticulously maintained, this home delivers the lifestyle today’s buyers are searching for comfort, style, and elevated everyday living.
- Heating System:
- Oil
- Cooling System:
- Multi Units
- Basement:
- Partially Finished, Partial
- View:
- Neighborhood
- Fence:
- Vinyl
- Patio:
- Patio, Deck
- Swimming Pool:
- Above Ground
- Appliances:
- Dishwasher, Dryer, Cooktop, Convection Oven, Electric Cooktop
- Flooring:
- Hardwood, Carpet, Ceramic Tile
- Garage Spaces:
- 1
- Interior Features:
- Eat-in Kitchen, Entrance Foyer, Cathedral Ceiling(s), Washer/dryer Hookup, Formal Dining, Ceiling Fan(s), Built-in Features, Crown Molding
- Laundry Features:
- In Basement
- Lot Features:
- Near Public Transit, Private, Level, Sprinklers In Front, Near Shops, Near School, Sprinklers In Rear, Back Yard, Landscaped, Front Yard, Near Golf Course
- Parking Features:
- Driveway
- Sewer:
- Public Sewer
- Utilities:
- Cable Available, Electricity Available
- City:
- Oyster Bay
- State:
- NY
- Street:
- Jane
- Street Number:
- 14
- Street Suffix:
- Drive
- Postal Code:
- 11804
- Floor Number:
- 0
- Longitude:
- W74° 32' 21.2''
- Latitude:
- N40° 46' 2.8''
- Directions:
- NY-135 (Seaford-Oyster Bay Expressway), Take Exit 9: Exit the expressway at Exit 9 toward Plainview/Old Bethpage, Turn onto Plainview Road: At the end of the ramp, turn right onto Plainview Road, Turn onto Old Bethpage Road, Turn left onto Old Bethpage Road. Turn onto Jane Drive: Make a left turn onto Jane Drive.
- PostalCity:
- Old Bethpage
- Architectural Style:
- Split Level
- Construction Materials:
- Vinyl Siding
- Elementary School:
- Old Bethpage School
- High School:
- Plainview-Old Bethpage/Jfk Hs
- Levels:
- Two
- Agent MlsId:
- 173358
- MiddleOrJunior School:
- H B Mattlin Middle School
- PhotosCount:
- 28
- Special Listing Conditions:
- No
- Tax Annual Amount:
- $17,693
- Water Source:
- Public
- Office MlsId:
- BHHS03
Residential - MLS# 990960
14 Jane Drive, Oyster Bay, NY
- Property Type :
- Residential
- Property SubType :
- Single Family Residence
- Listing Type :
- For Rent
- Listing ID :
- 990960
- Price :
- $1,150,000
- Rooms :
- 8
- Bedrooms :
- 4
- Bathrooms :
- 2
- Half Bathrooms :
- 1
- Bathrooms Total :
- 3
- Square Footage :
- 1,958 Sqft
- Building Area :
- 2,155 Sqft
- Lot Area :
- 0.16 Acre
- Year Built :
- 1958
- Status :
- Active
- Listing Agent :
- Pinuccia M. Bongiorno
- Listing Office :
- BERKSHIRE HATHAWAY




