
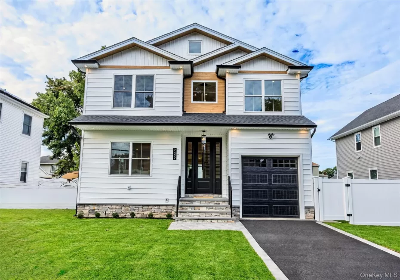
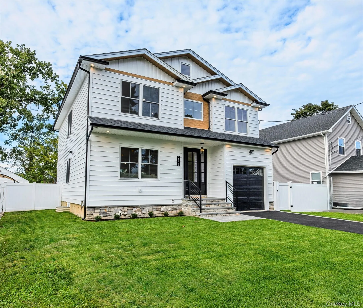
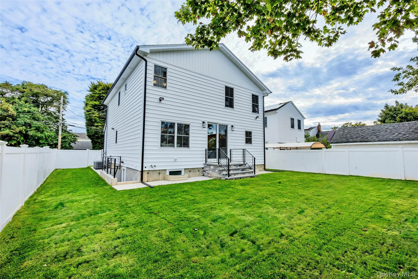
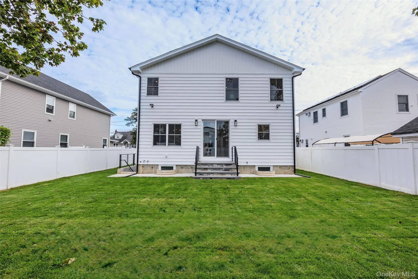
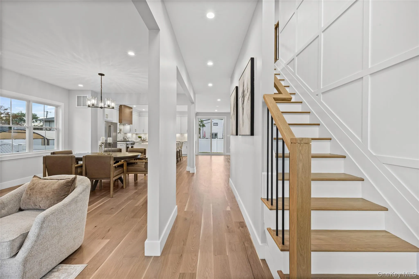
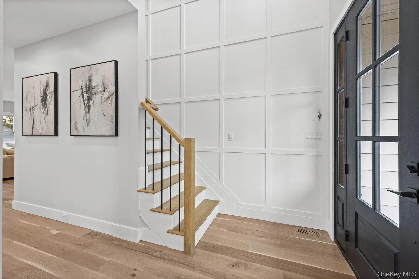
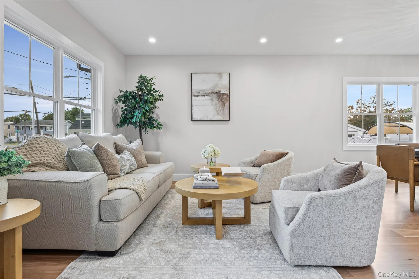
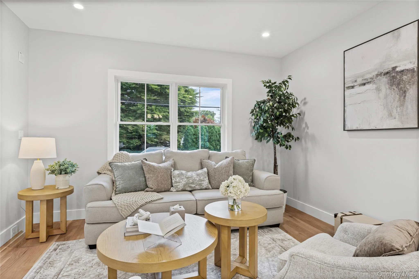
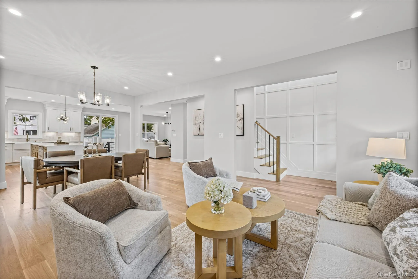
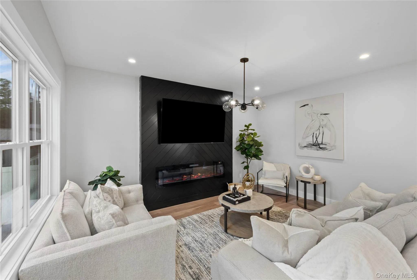
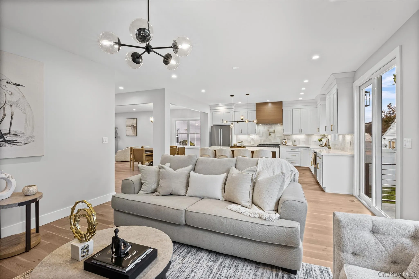
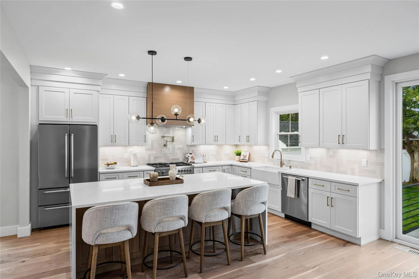
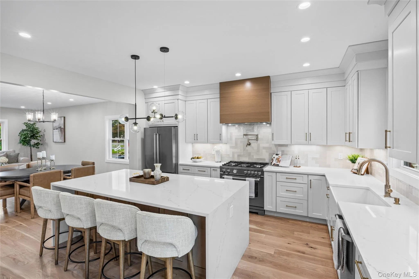
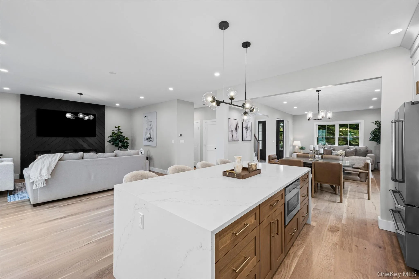
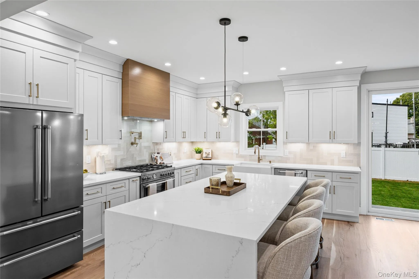
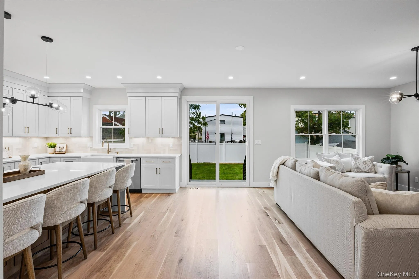
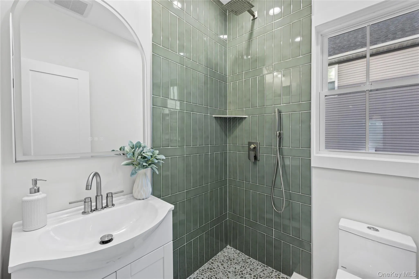
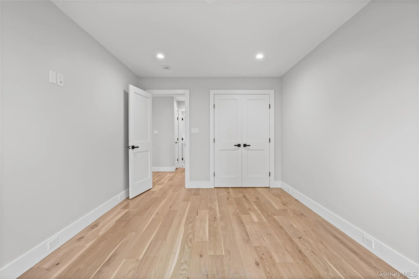
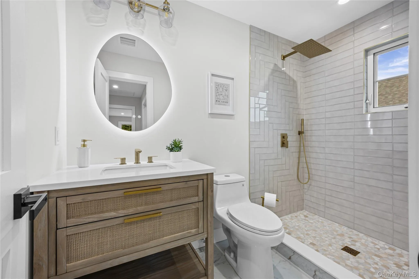
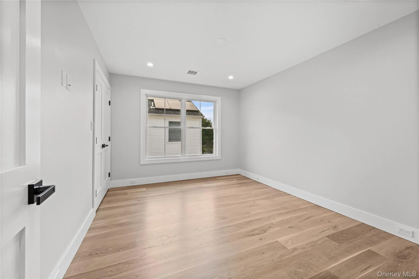
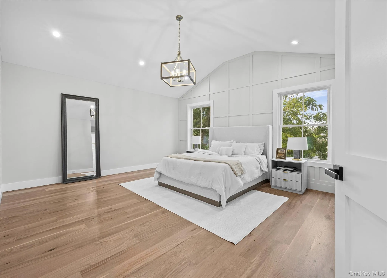
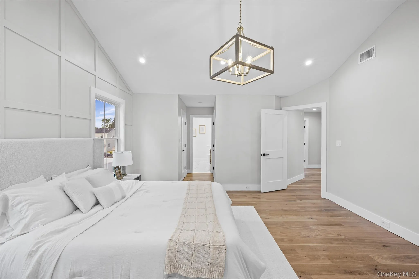
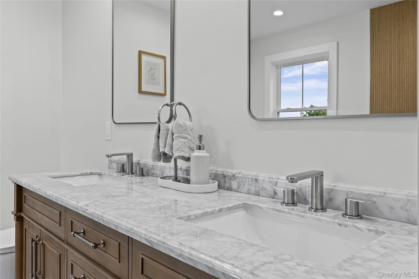
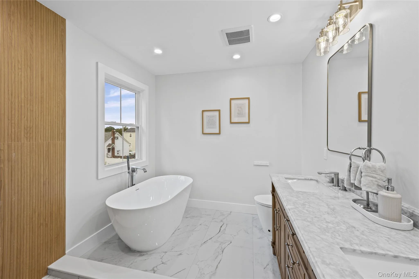
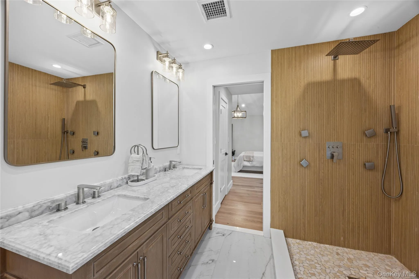
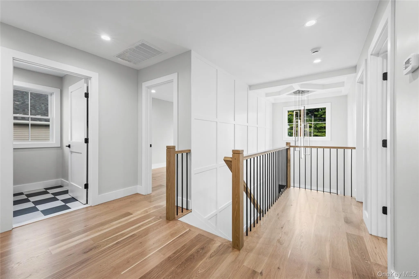
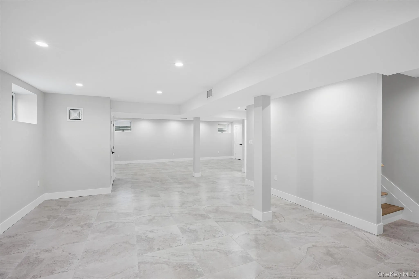
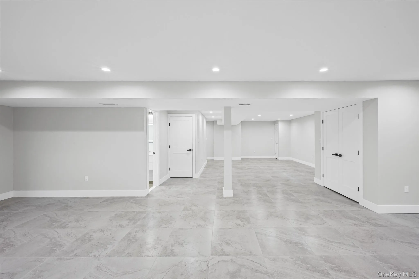
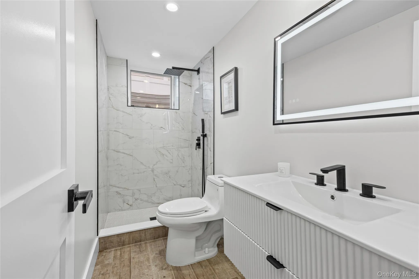
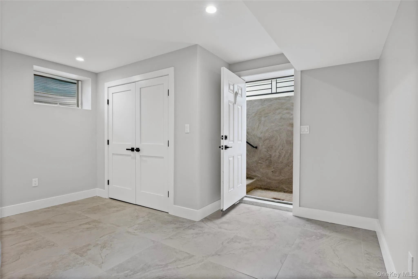
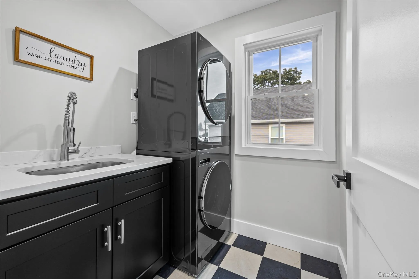
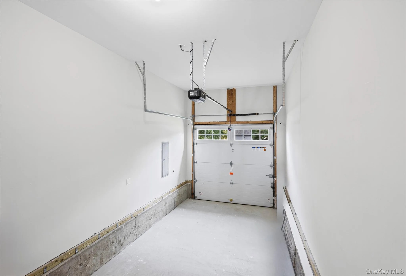
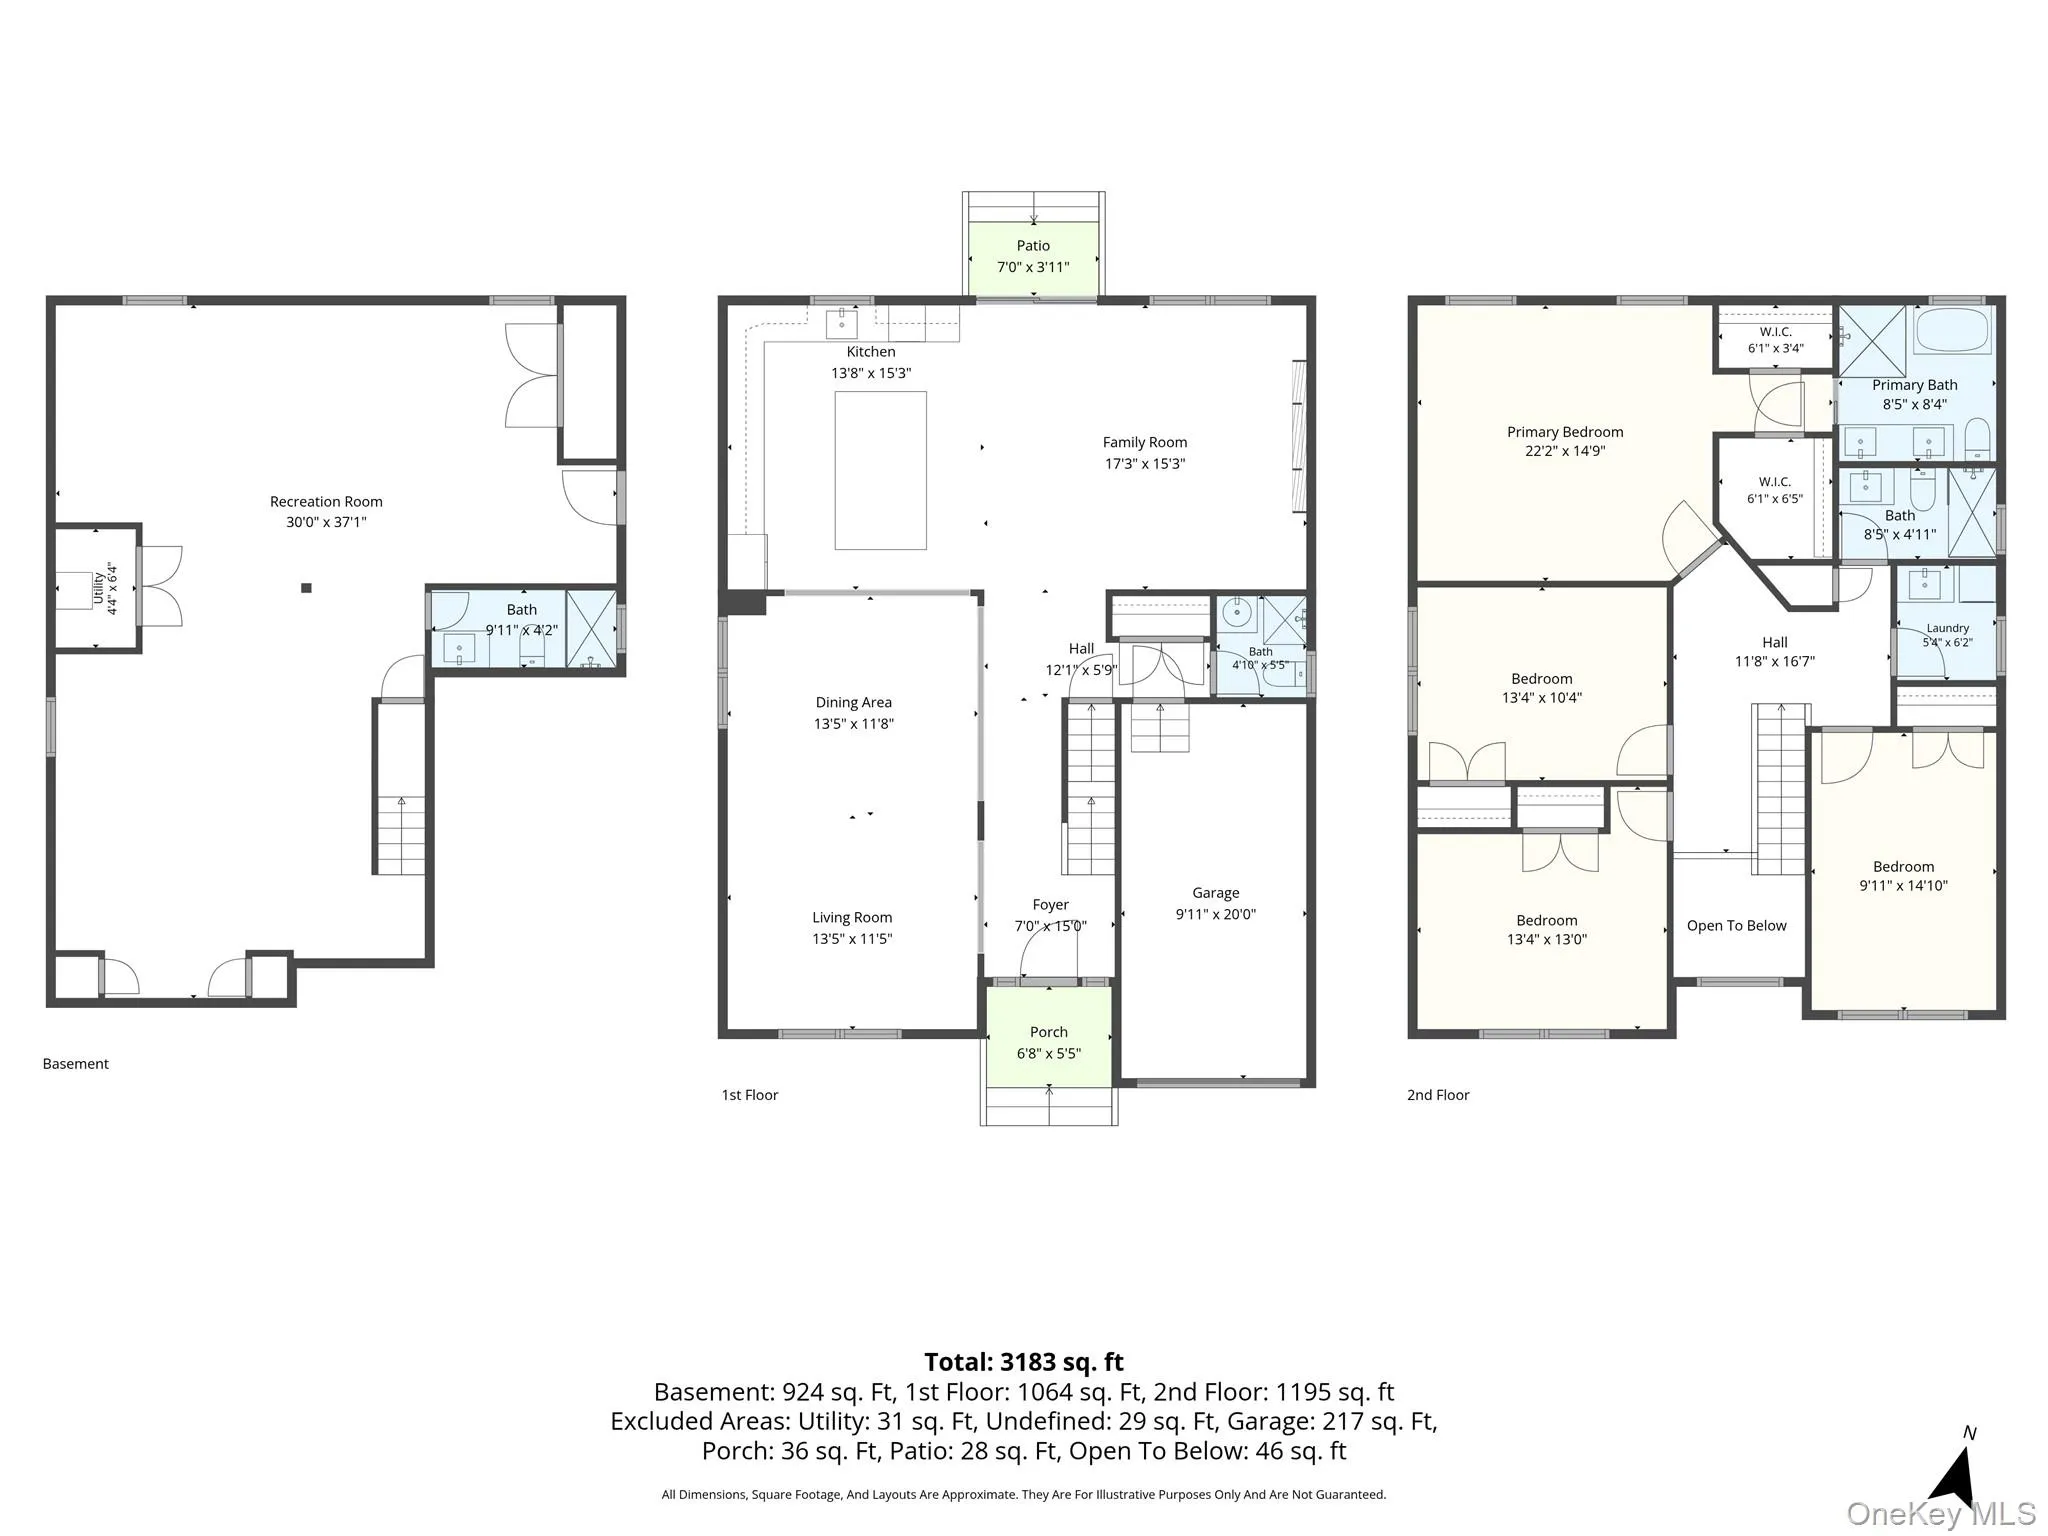
Introducing a exeptional new construction in Bellmore. Stunning 4 bedroom, 4-bath home designed with a blend of timeless elegance and modern luxury. A grand foyer sets the tone, opening to a sun-drenched living space featuring an electric built in fireplace. Soaring 9-foot ceilings, oversized windows, and wide-plank white oak flooring throughout. This home offers a bright, open feel from the moment you walk in. The chef’s kitchen is the heart of the home, complete with quartz countertops, a large island with waterfall design, luxury appliances, and natural gas cooking, all seamlessly flowing into the family room, dining area, and formal living room. Upstairs, the primary suite is a true retreat with cathedral ceilings, his/hers spacious walk-in closets, and a beautifully finished in-suite bath with dual vanity and a standing shower. Additionally, three generously sized bedrooms are located on the second floor as well as a full laundry room and another full size bathroom. Fully finished basement with a large full bathroom and private entrance. Outside, enjoy a fully fenced backyard with PVC fencing. Additional highlights include spray foam insulation, a powered chandelier lift, 2-zone central air and an oversized garage with high ceilings, ideal for storage or accommodating a car lift.
- Heating System:
- Natural Gas
- Cooling System:
- Central Air
- Basement:
- Finished, Full, Walk-out Access, Storage Space
- View:
- Neighborhood
- Fence:
- Full, Vinyl
- Appliances:
- Refrigerator, Stainless Steel Appliance(s), Range
- Fireplace Features:
- Electric
- Fireplaces Total:
- 1
- Flooring:
- Wood
- Garage Spaces:
- 1
- Interior Features:
- Eat-in Kitchen, Entrance Foyer, Open Kitchen, Open Floorplan, High Ceilings, Cathedral Ceiling(s), Walk-in Closet(s), Double Vanity, Kitchen Island, Bidet, Formal Dining, Primary Bathroom, First Floor Full Bath, Quartz/quartzite Counters, His And Hers Closets, Recessed Lighting, Natural Woodwork
- Laundry Features:
- Laundry Room, Washer Hookup, Electric Dryer Hookup
- Lot Features:
- Near Public Transit, Level, Near Shops, Near School, Back Yard, Landscaped, Front Yard, Interior Lot
- Parking Features:
- On Street, Driveway, Attached, Private, Garage Door Opener, Open
- Sewer:
- Public Sewer
- Utilities:
- Trash Collection Public, Water Connected, Electricity Connected, Sewer Connected
- City:
- Hempstead
- State:
- NY
- Street:
- Berkeley Place
- Street Number:
- 2439
- Postal Code:
- 11710
- Floor Number:
- 0
- Longitude:
- W74° 27' 54.3''
- Latitude:
- N40° 39' 37.2''
- Direction Faces:
- South
- PostalCity:
- Bellmore
- Architectural Style:
- Colonial
- Construction Materials:
- Frame, Wood Siding, Stone, Vinyl Siding
- Elementary School:
- Shore Road School
- High School:
- John F Kennedy High School
- Agent MlsId:
- 217769
- MiddleOrJunior School:
- Grand Avenue Middle School
- PhotosCount:
- 33
- Special Listing Conditions:
- No
- Tax Annual Amount:
- $10,938
- Water Source:
- Public
- Office MlsId:
- CARE17
Residential - MLS# 1054731
2439 Berkeley Place, Hempstead, NY
- Property Type :
- Residential
- Property SubType :
- Single Family Residence
- Listing Type :
- For Rent
- Listing ID :
- 1054731
- Price :
- $1,399,999
- Rooms :
- 8
- Bedrooms :
- 4
- Bathrooms :
- 4
- Bathrooms Total :
- 4
- Square Footage :
- 3,183 Sqft
- Building Area :
- 3,570 Sqft
- Lot Area :
- 0.12 Acre
- Lot Dimensions :
- 50x100
- Year Built :
- 2026
- Status :
- Active
- Listing Agent :
- Lina M. Ruiz
- Listing Office :
- Howard Hanna Coach




