
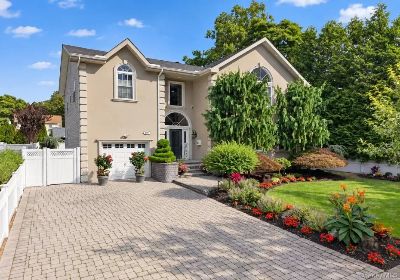
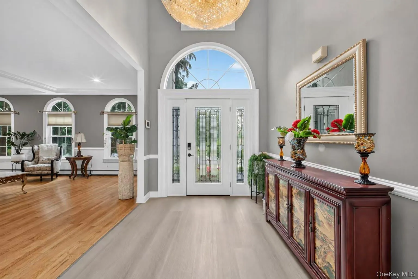
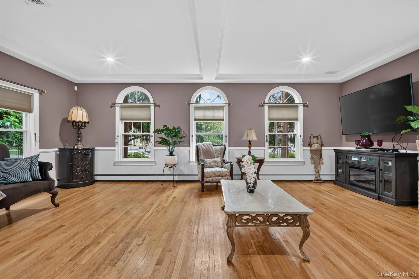
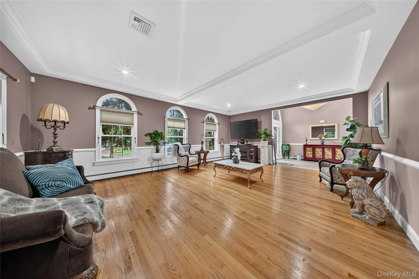
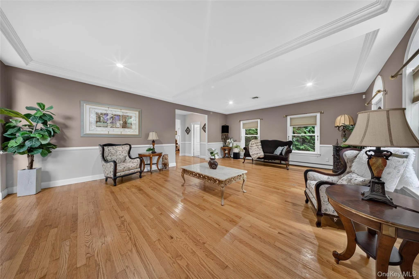
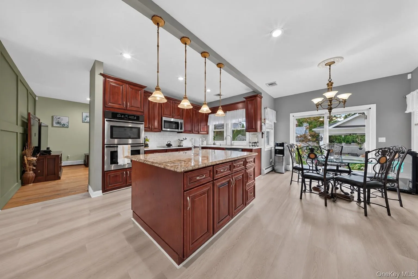
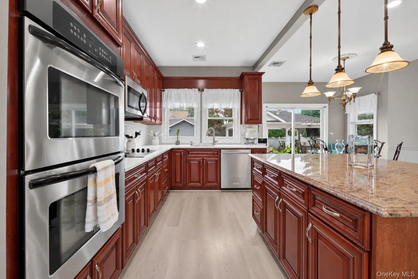
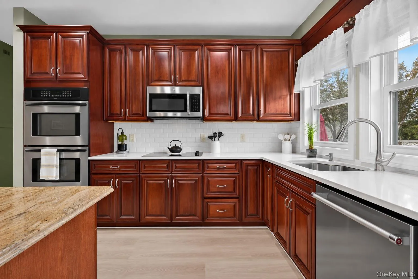
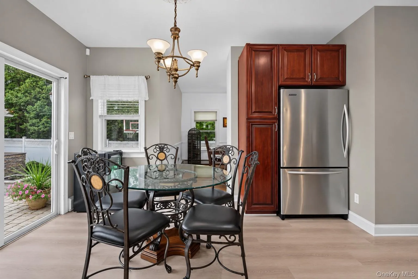
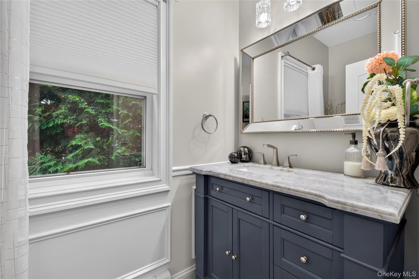
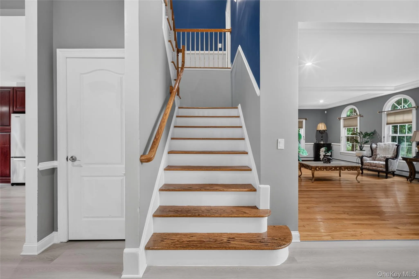
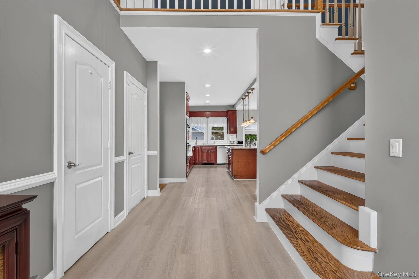
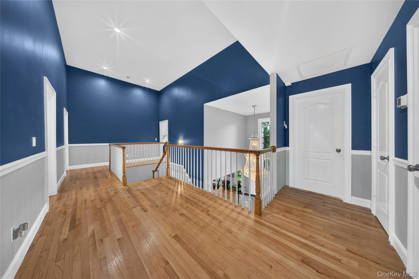
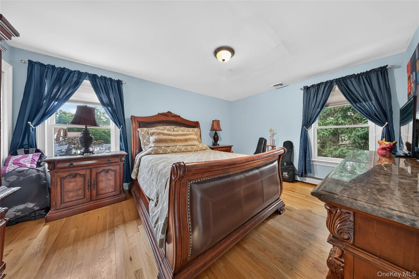
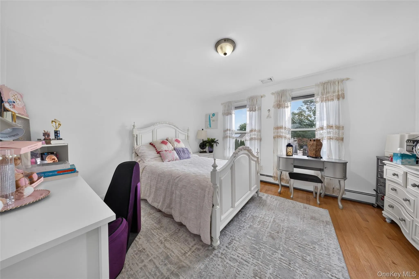
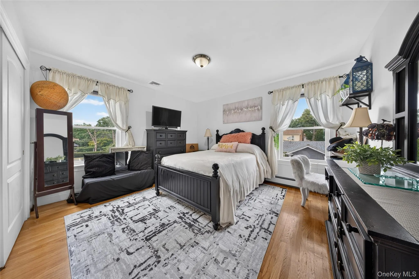
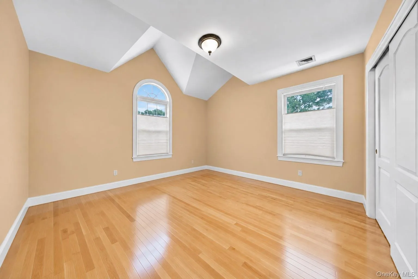
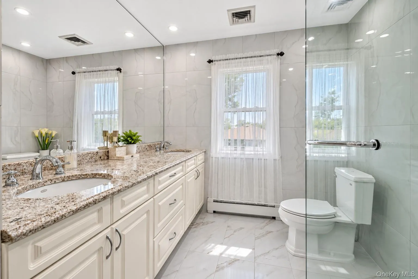
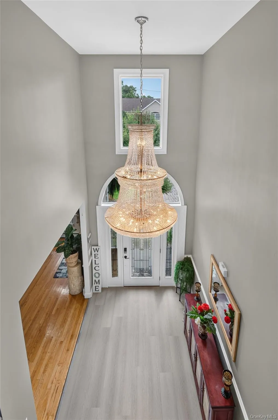
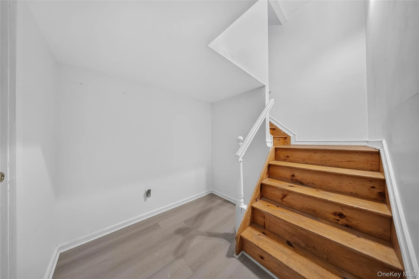
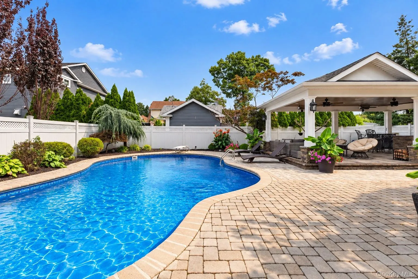
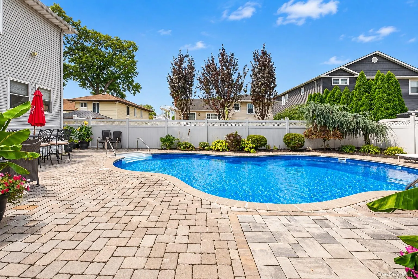
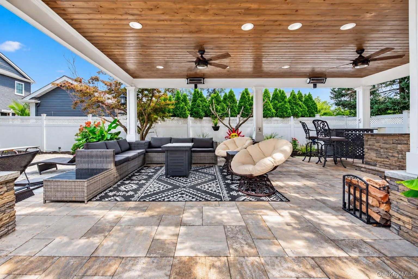
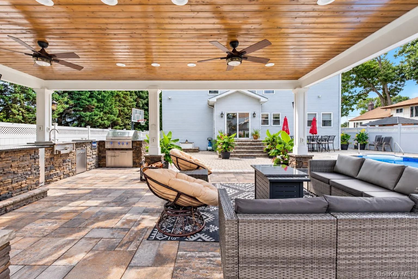
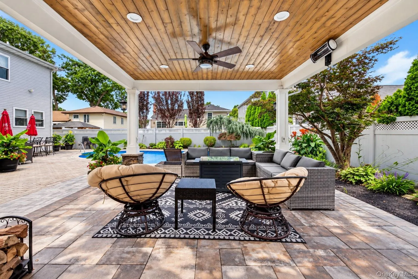
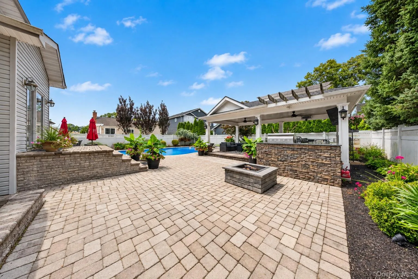
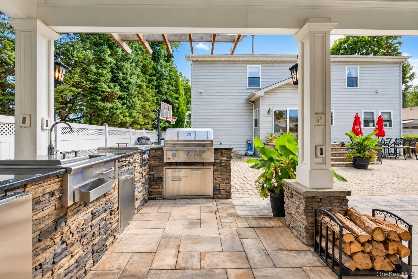
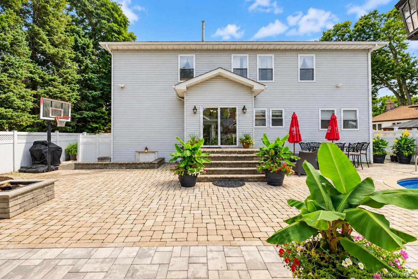
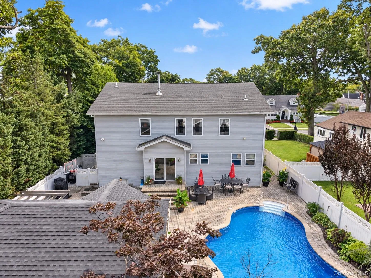
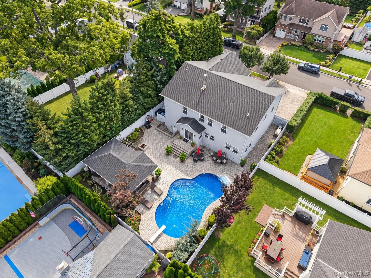
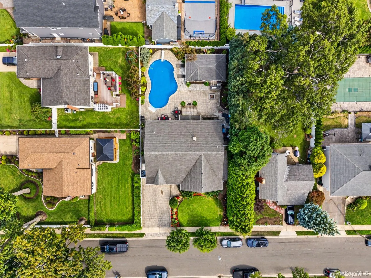
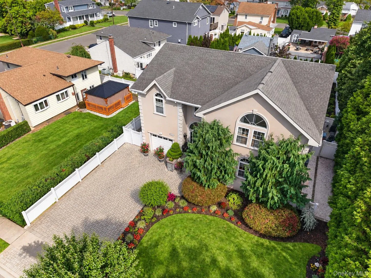
Welcome to this one-of-a-kind Colonial-style residence in Bellmore, offering stunning curb appeal, over 3,400 sq. ft. of interior living space, and an expansive 8,450 sq. ft. lot Built in 2006, this beautifully appointed home features 5 bedrooms and 3.5 bathrooms, with the flexibility for a 6th bedroom on the first floor.
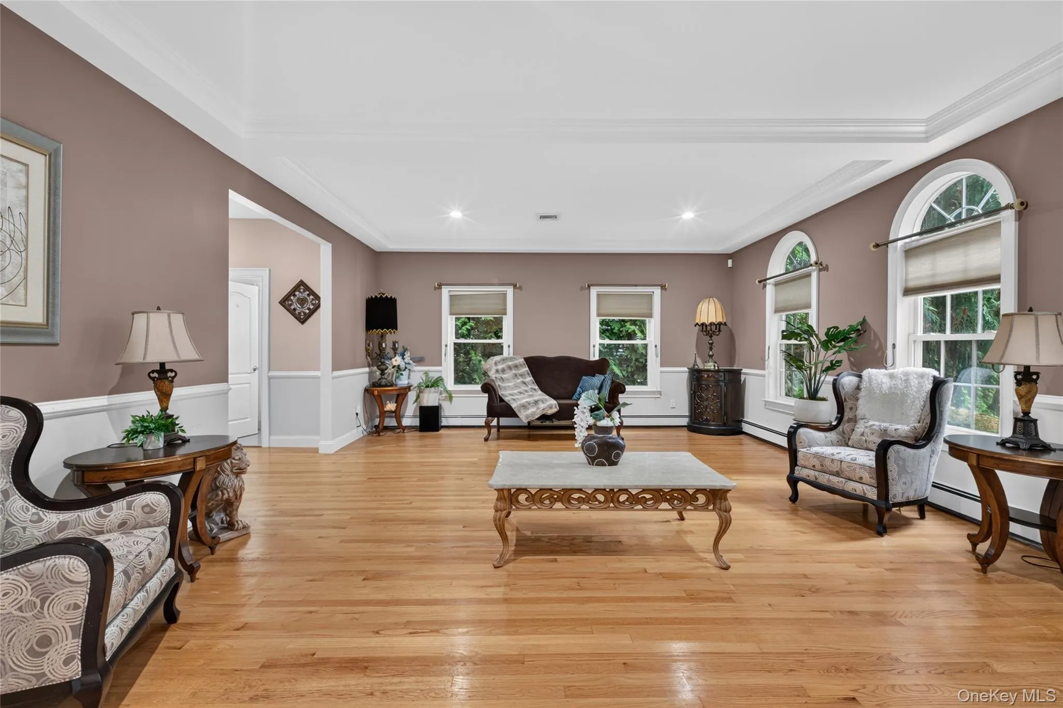
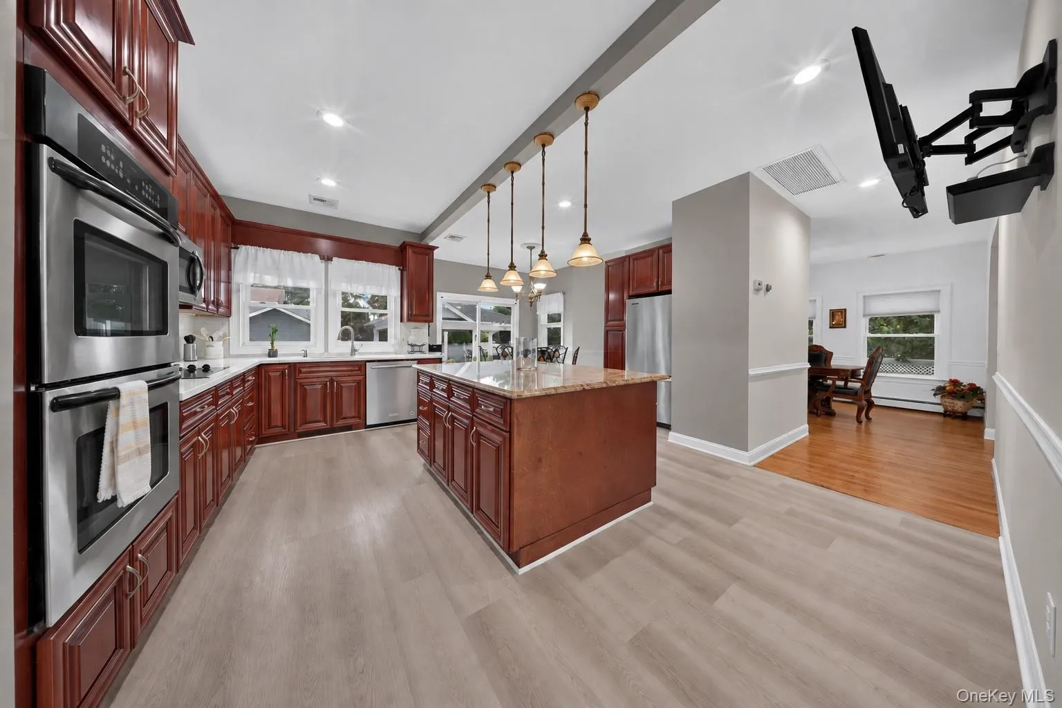
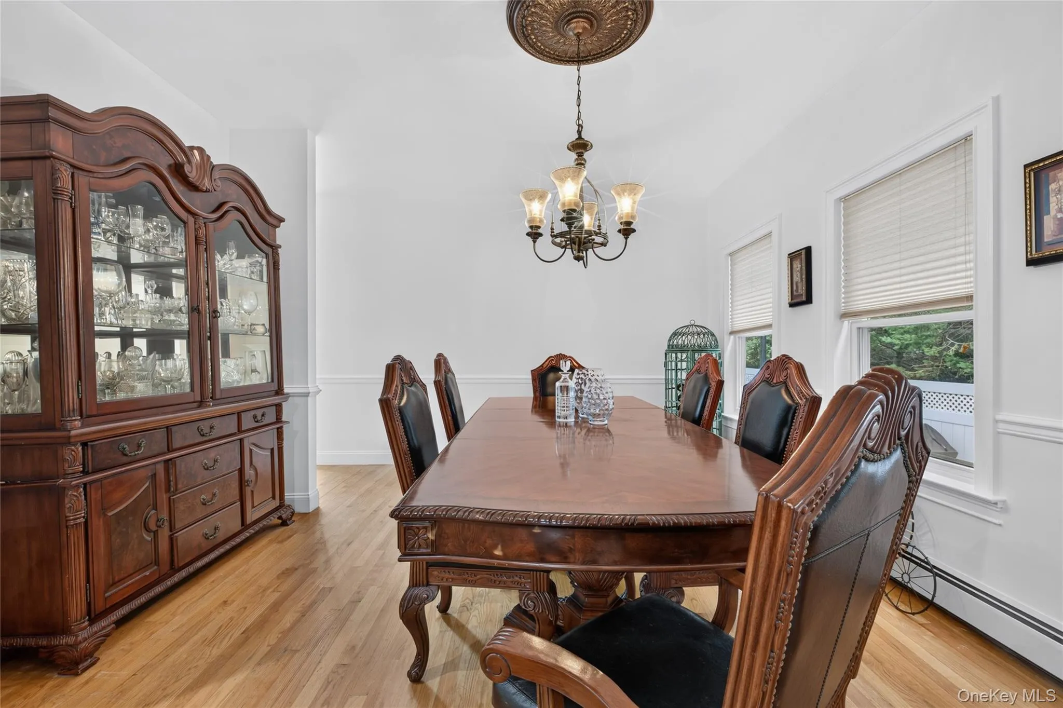
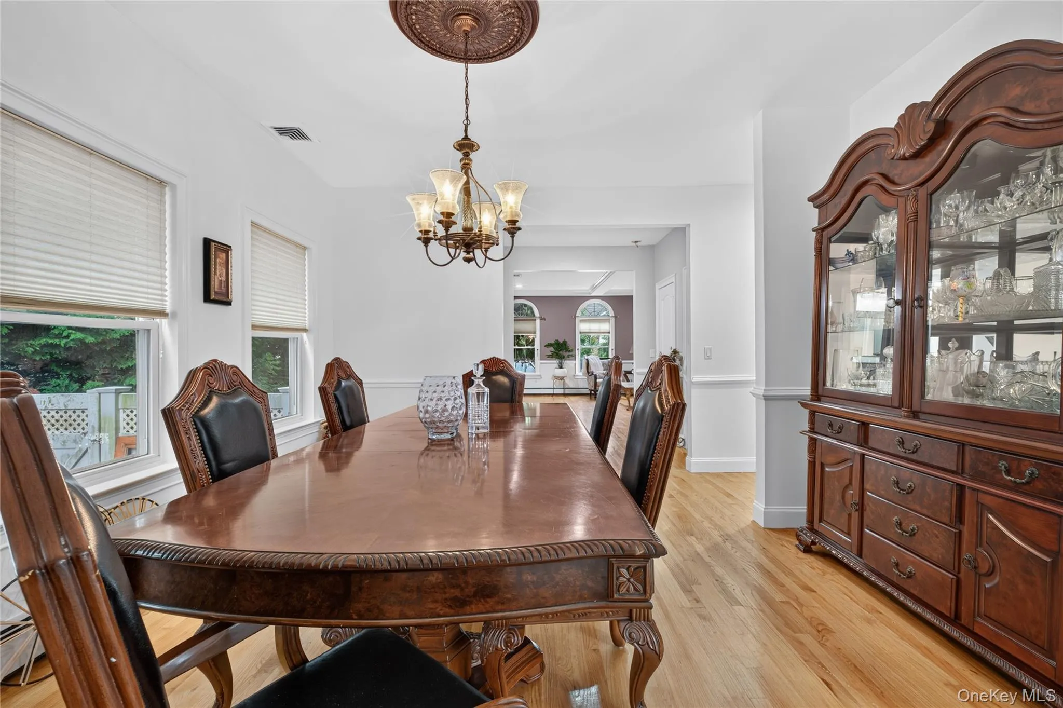
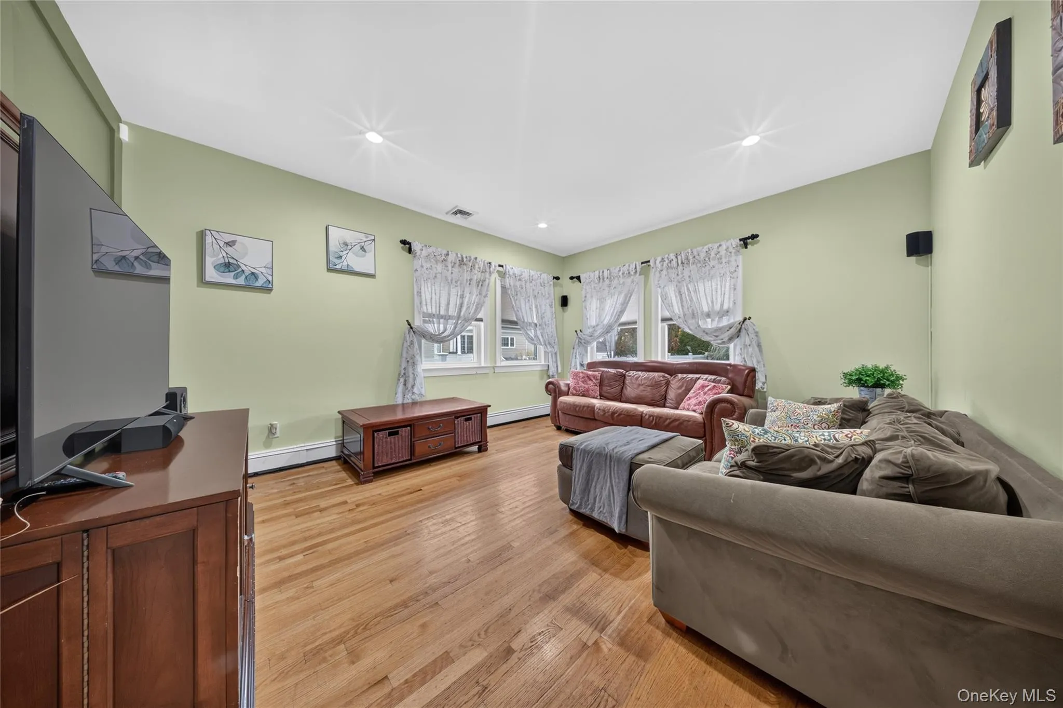
The thoughtfully designed interior features custom oversized Andersen windows throughout, filling the home with abundant natural light. The oversized living room offers an elegant gathering space, while the inviting eat-in kitchen features extensive wood cabinetry, double ovens, a wine cooler, and a sliding glass door opening directly to the backyard. A formal dining room provides an ideal setting for entertaining.
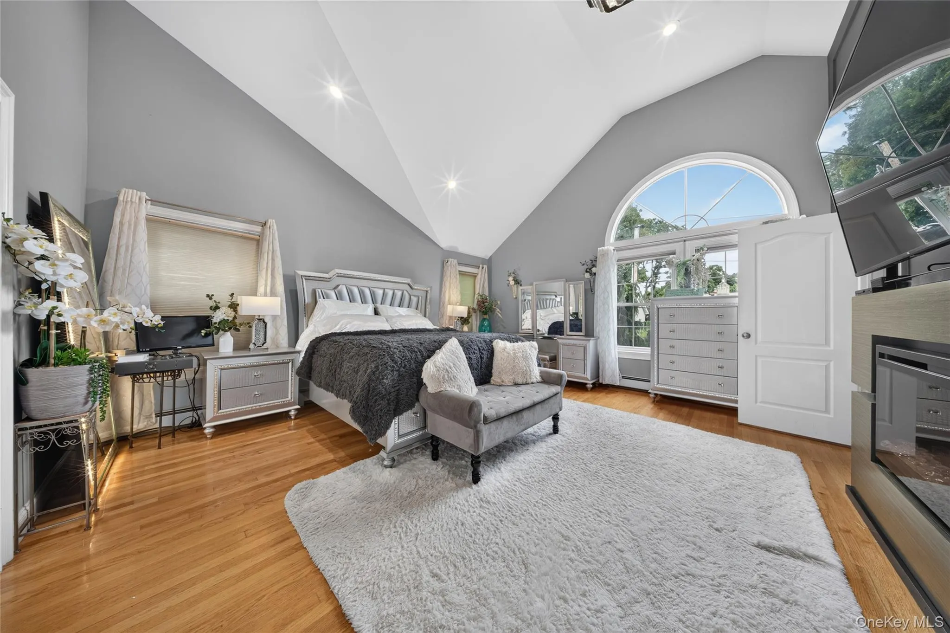
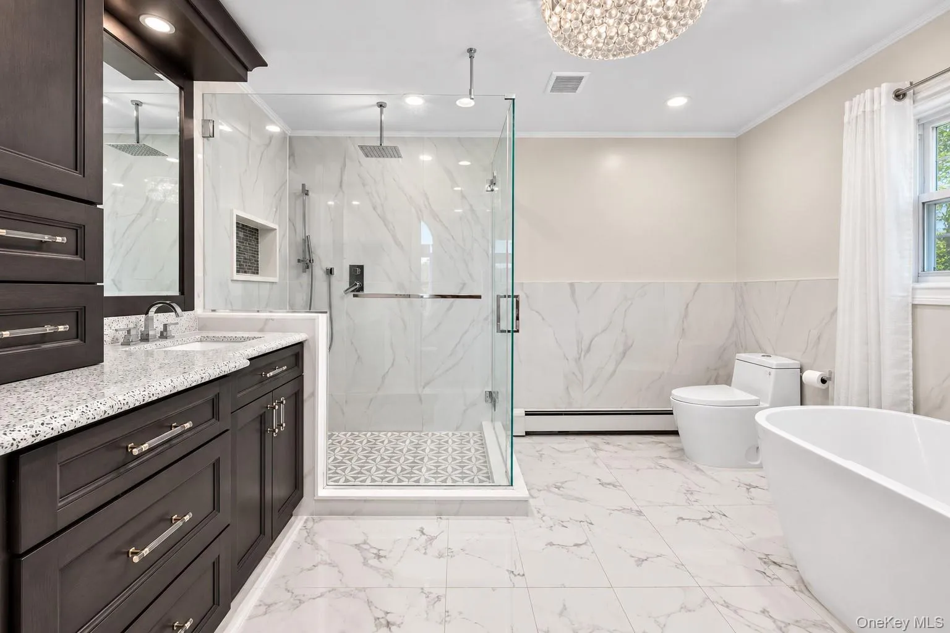
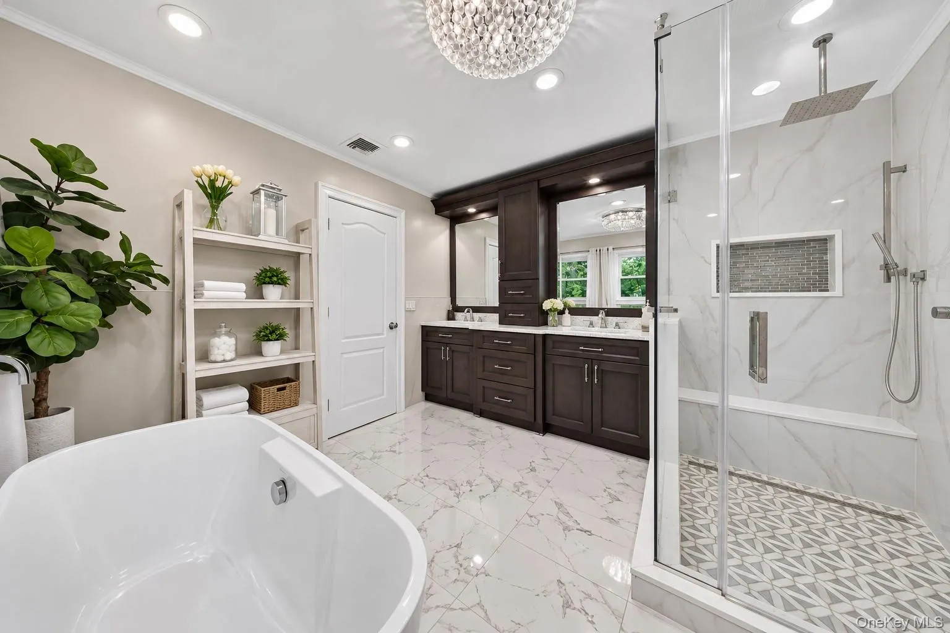
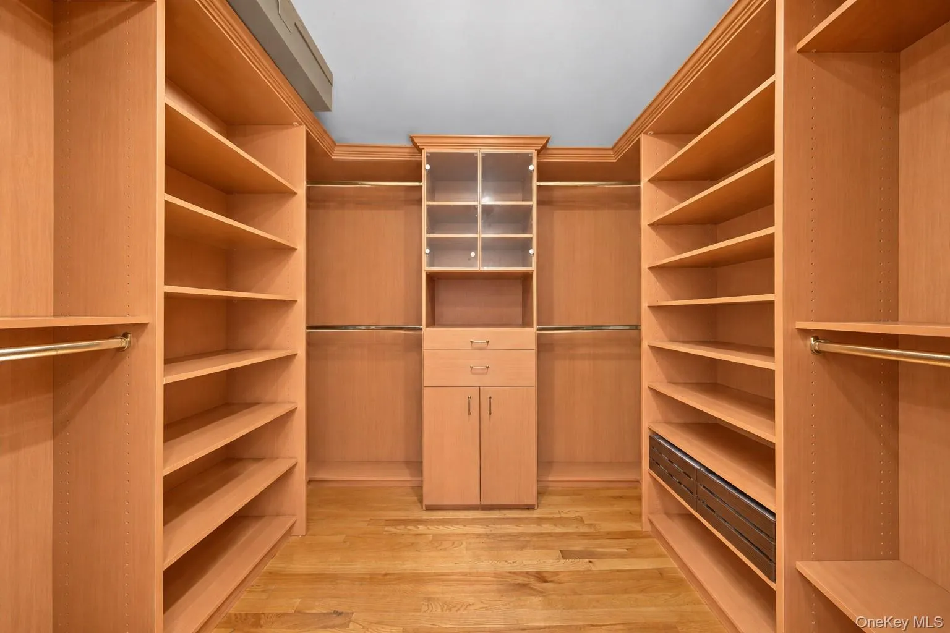
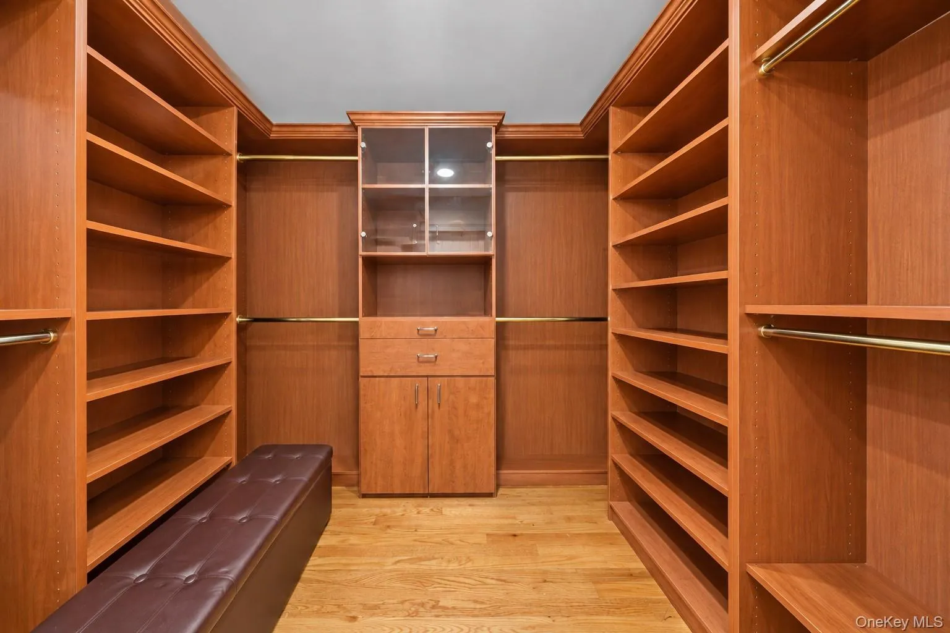
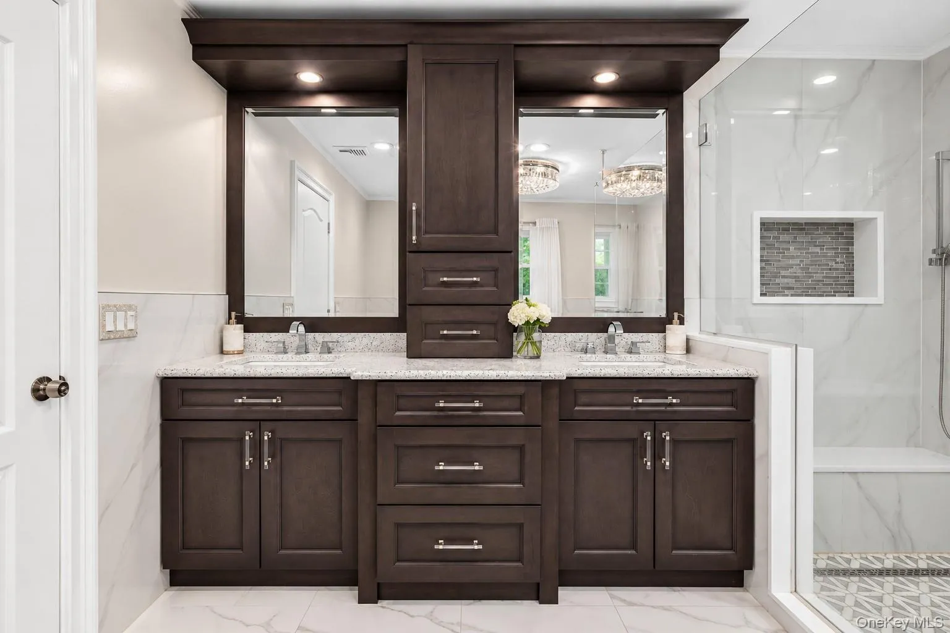
The luxurious primary suite** offers soaring ceilings, his-and-her walk-in closets, and a spacious updated ensuite bathroom with custom cabinetry. Central air conditioning and a garage add everyday comfort and convenience.
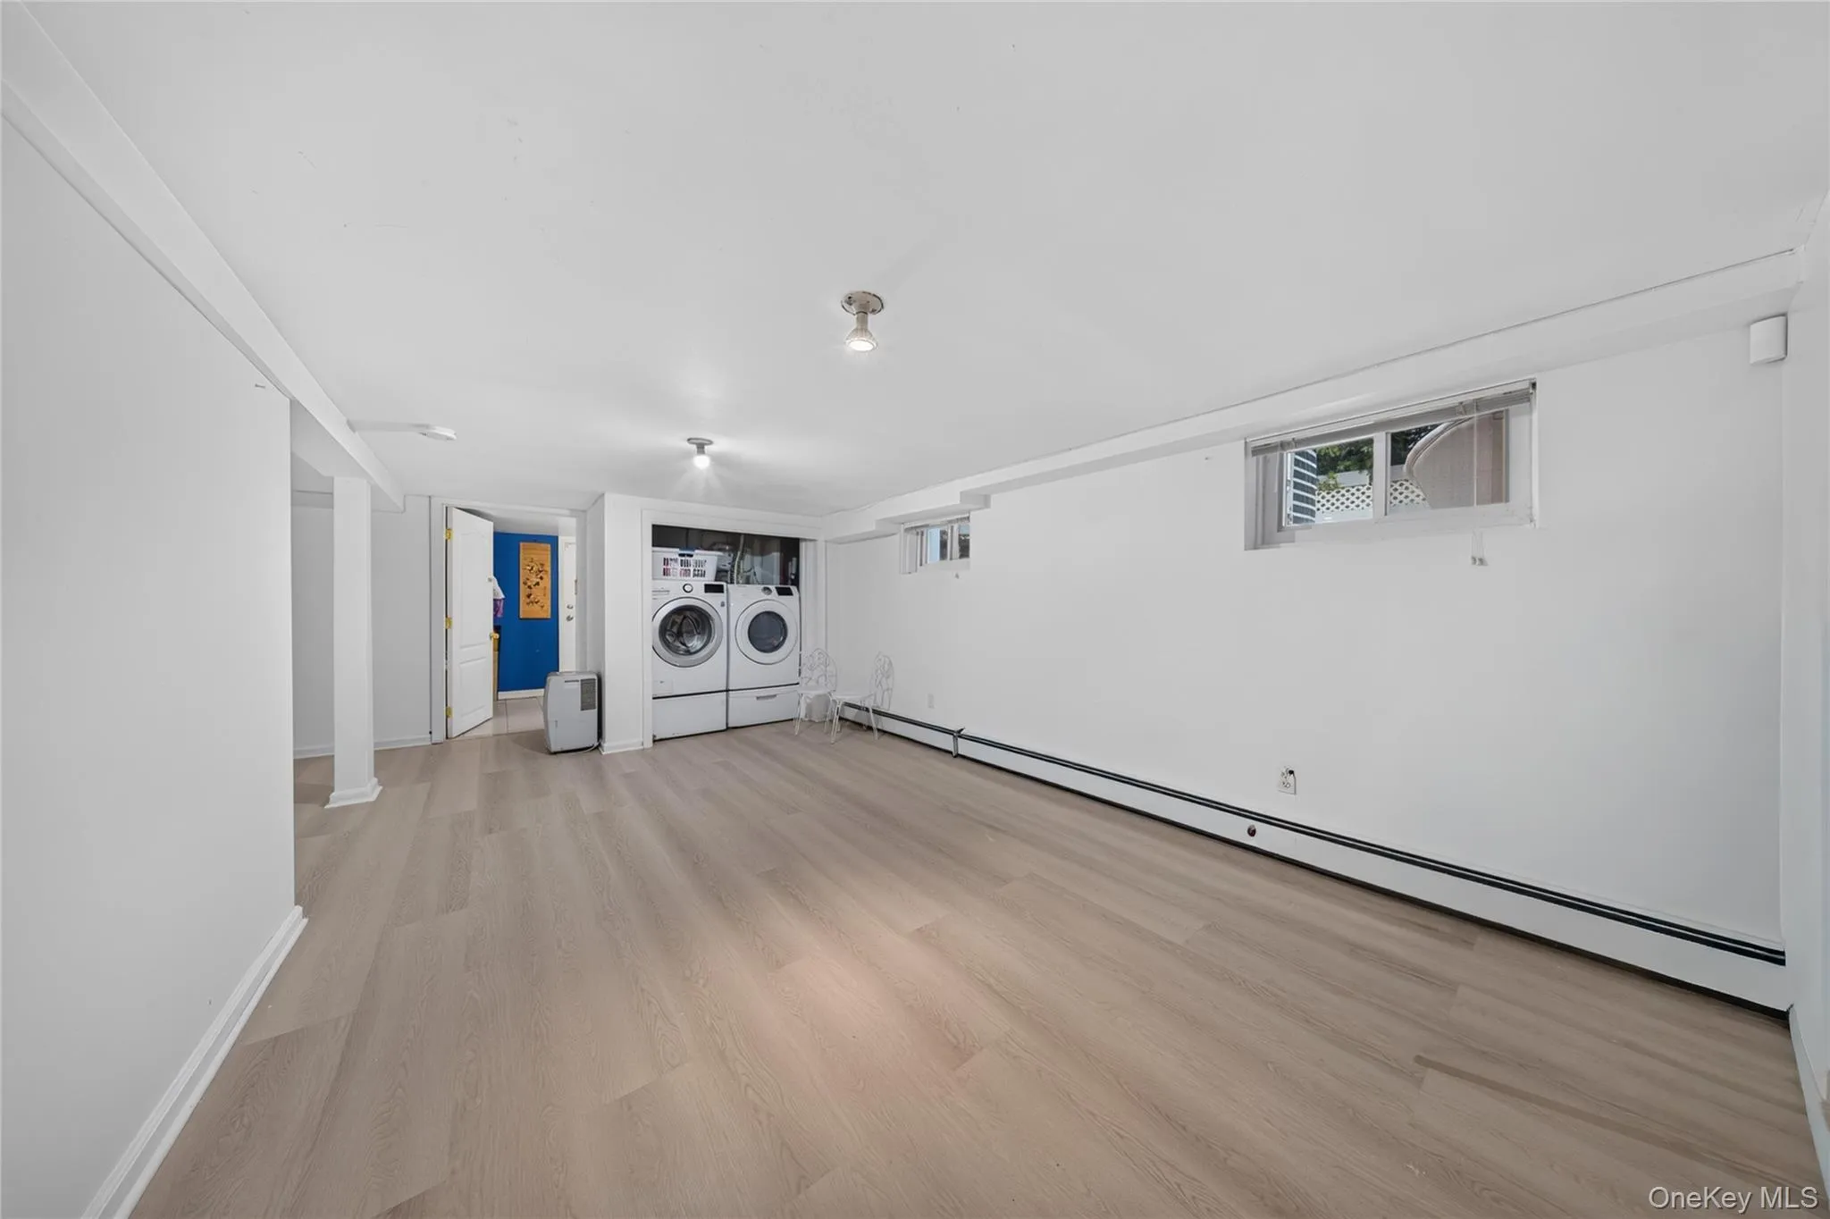
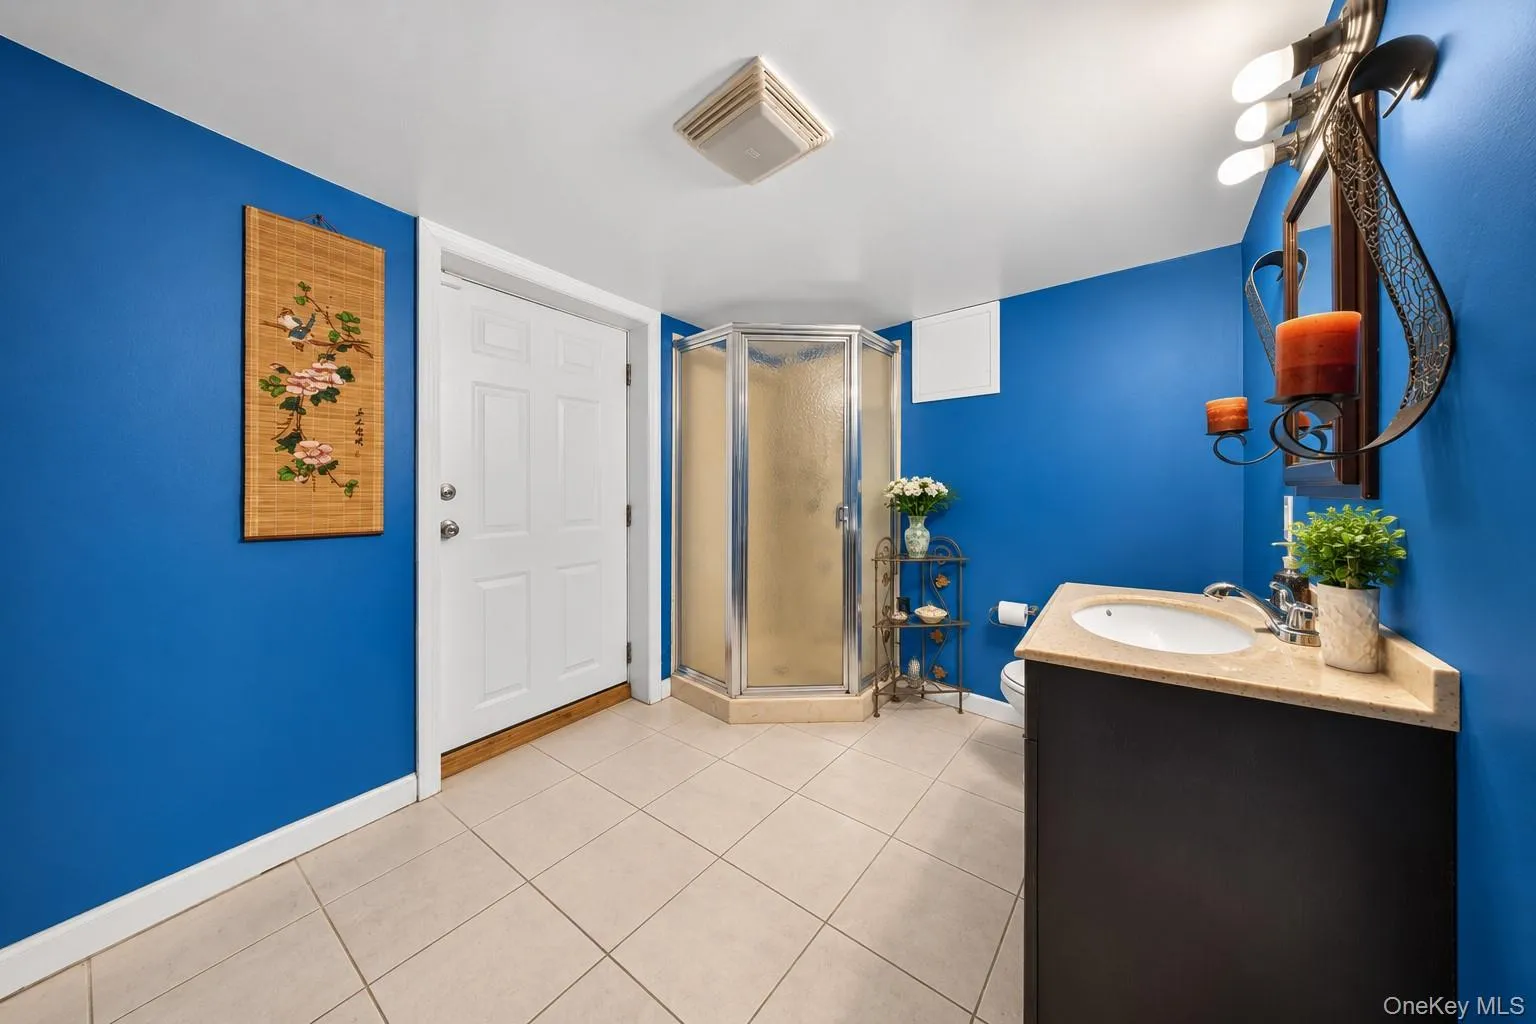
The finished basement provides additional recreation and storage space, along with a separate entrance and full bathroom—particularly convenient for pool days and outdoor entertaining.
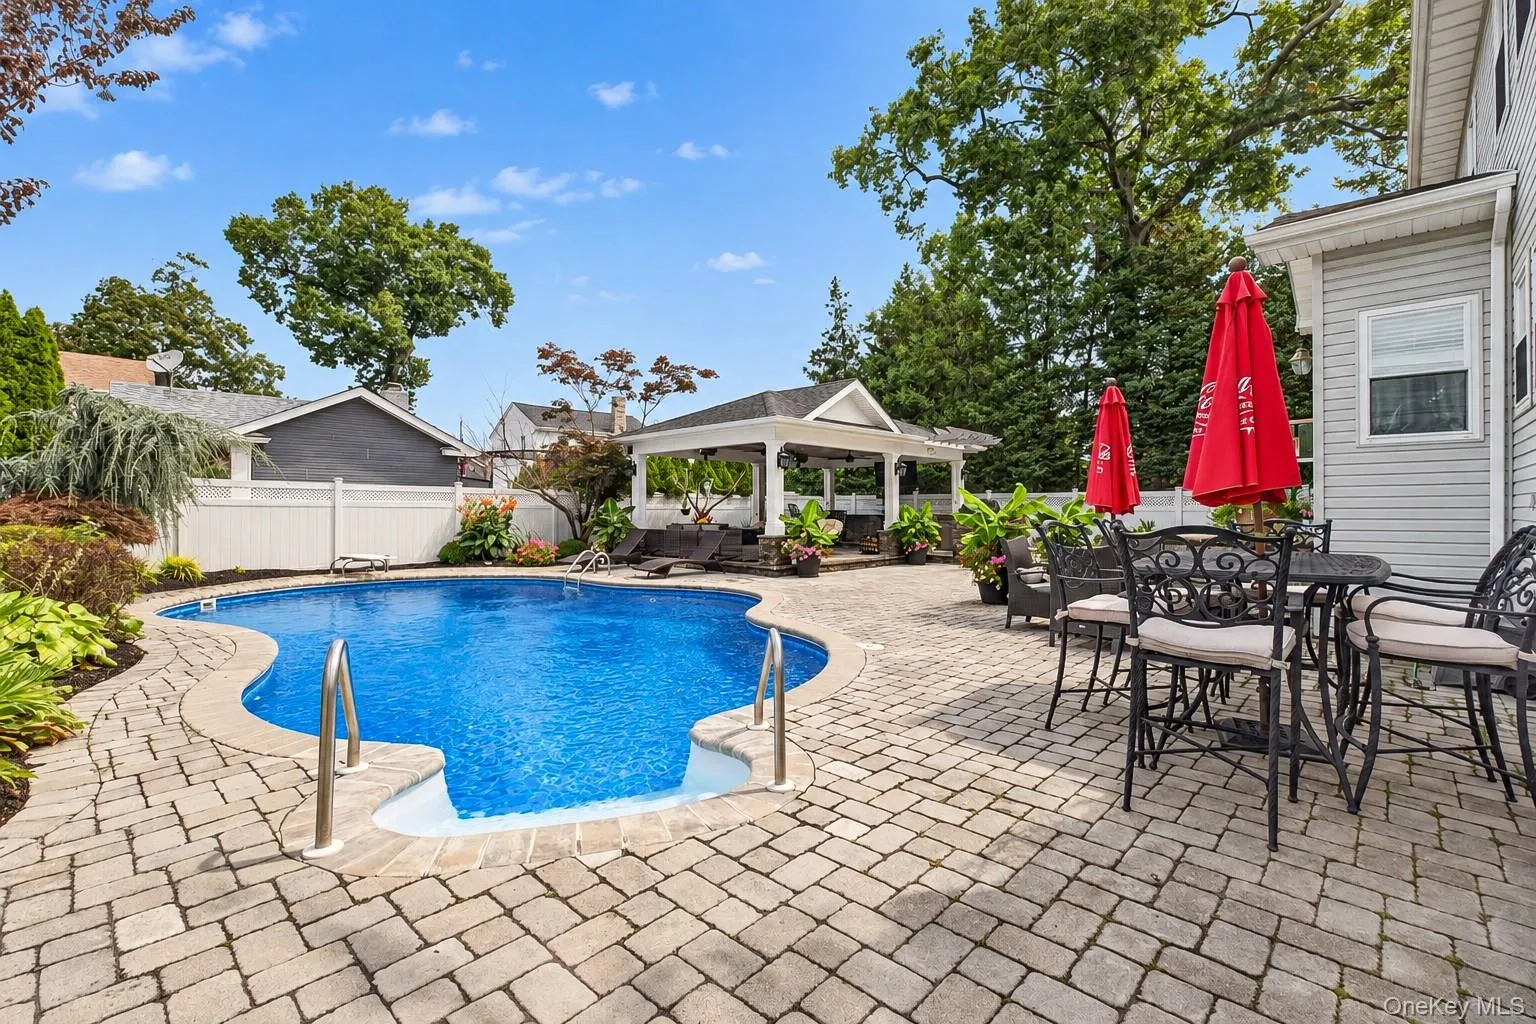
The beautifully landscaped, fully fenced grounds feature sprinkler systems servicing both the front and rear lawns, along with expansive paver walkways extending from the driveway to the backyard. The private outdoor retreat centers around a heated, lagoon-shaped saltwater pool with liner and diving board, complemented by landscape lighting and color-changing underwater LED lights for an inviting evening ambiance.
Designed for exceptional outdoor entertaining, the pavilion-style cabana features a fully equipped summer kitchen with an outdoor refrigerator, sink with hot and cold water, gas cooktop, and built-in gas grill. Premium stainless-steel appliances, cabinetry, and stone finishes create a sophisticated and durable outdoor setting. A beautifully crafted cedar ceiling, integrated lighting, ceiling fans, and outdoor heating provide comfort in every season, while a wood-burning firepit creates a cozy gathering space.
With its custom architectural details, generous living spaces, luxurious primary suite, and resort-style backyard, this distinctive Bellmore residence offers an exceptional blend of elegance, comfort, and effortless indoor-outdoor living.
- Heating System:
- Other, Baseboard
- Cooling System:
- Central Air
- Basement:
- Finished
- Fence:
- Fenced
- Swimming Pool:
- In Ground, Outdoor Pool, Salt Water, Diving Board
- Appliances:
- Dishwasher, Cooktop, Convection Oven
- Flooring:
- Hardwood
- Garage Spaces:
- 1
- Interior Features:
- Other
- Laundry Features:
- In Basement
- Parking Features:
- Driveway, Garage
- Sewer:
- Public Sewer
- Utilities:
- Natural Gas Connected, Electricity Connected
- City:
- Hempstead
- State:
- NY
- Street:
- Decatur
- Street Number:
- 2021
- Street Suffix:
- Avenue
- Postal Code:
- 11710
- Floor Number:
- 0
- Longitude:
- W74° 26' 57.7''
- Latitude:
- N40° 41' 49''
- Direction Faces:
- South
- Directions:
- Google Maps
- PostalCity:
- North Bellmore
- Architectural Style:
- Colonial
- Construction Materials:
- Stucco
- Elementary School:
- John G Dinkelmeyer School
- High School:
- Wellington C Mepham High Sch
- Agent MlsId:
- 175332
- MiddleOrJunior School:
- Grand Avenue Middle School
- PhotosCount:
- 47
- Special Listing Conditions:
- No
- Tax Annual Amount:
- $23,917
- Water Source:
- Public
- Office MlsId:
- HRMI01
Residential - MLS# 1052125
2021 Decatur Avenue, Hempstead, NY
- Property Type :
- Residential
- Property SubType :
- Single Family Residence
- Listing Type :
- For Rent
- Listing ID :
- 1052125
- Price :
- $1,699,000
- Rooms :
- 10
- Bedrooms :
- 5
- Bathrooms :
- 3
- Half Bathrooms :
- 1
- Bathrooms Total :
- 4
- Square Footage :
- 3,406 Sqft
- Lot Area :
- 0.19 Acre
- Lot Dimensions :
- 84x100
- Year Built :
- 2006
- Status :
- Active
- Listing Agent :
- Heidi Liu
- Listing Office :
- Homix Realty Inc




