
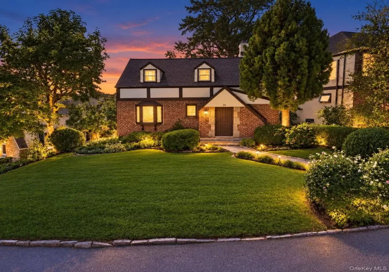
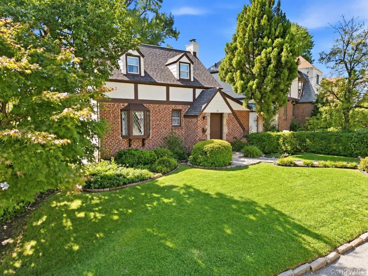
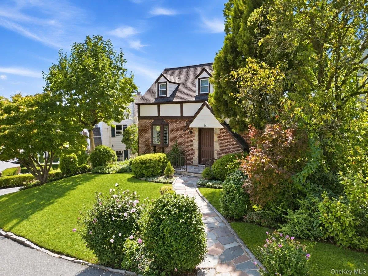
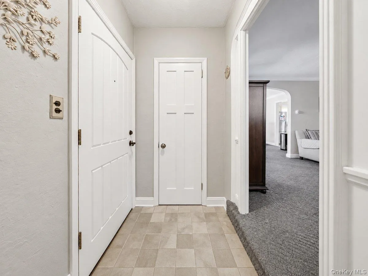
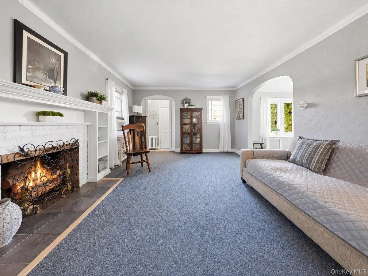
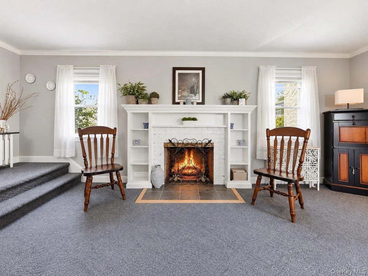
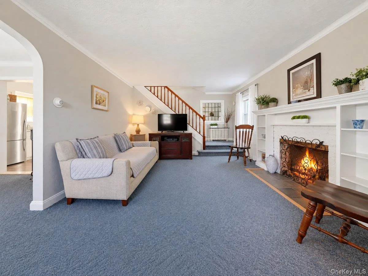
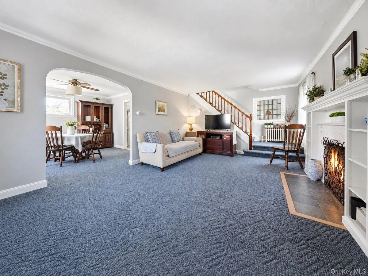
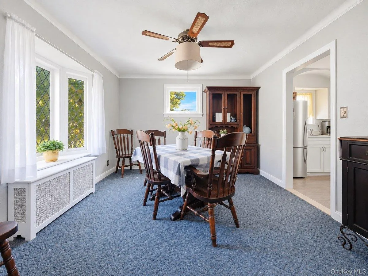
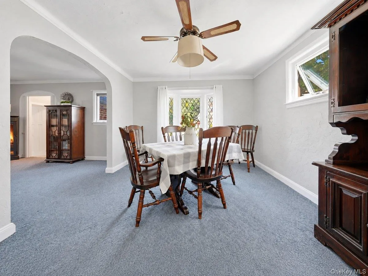
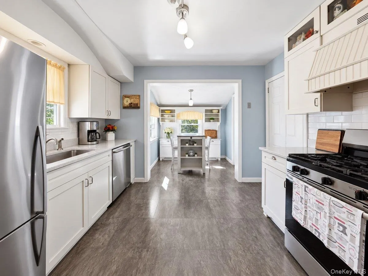
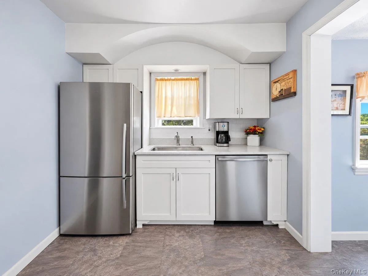
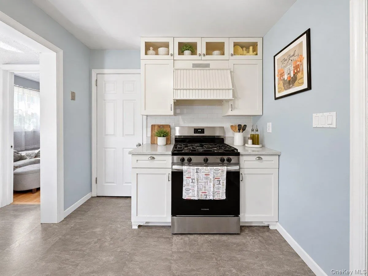
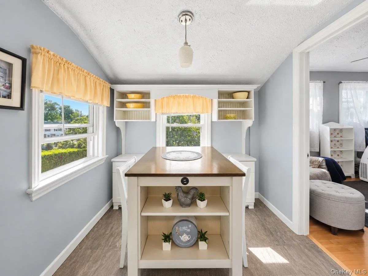
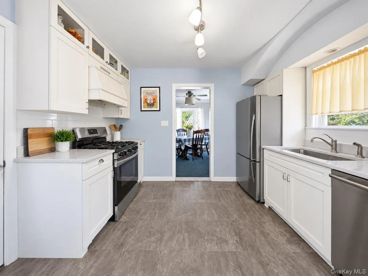
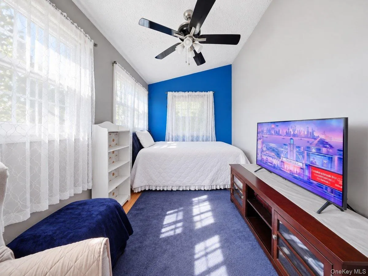
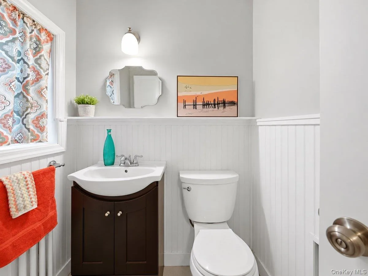
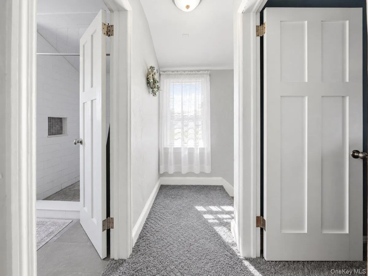
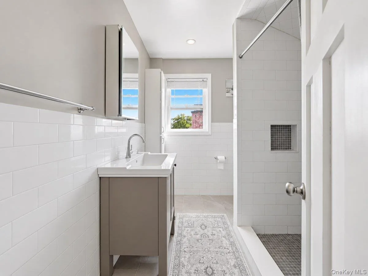
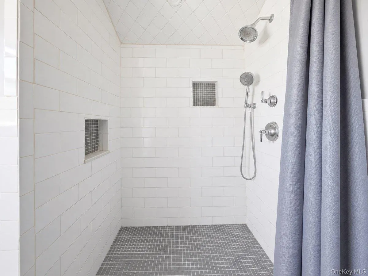
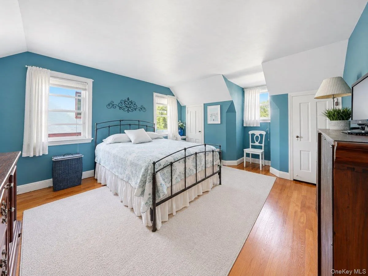
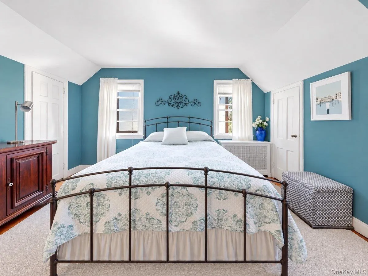
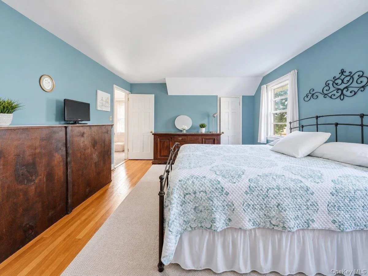
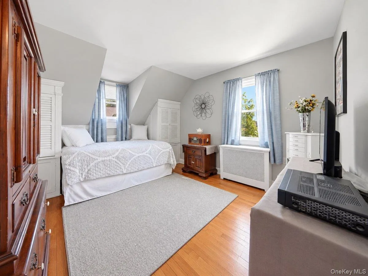
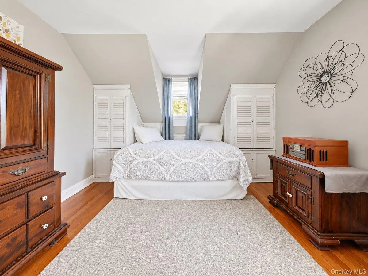
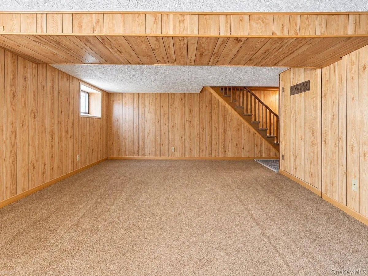
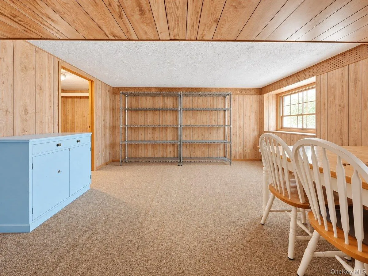
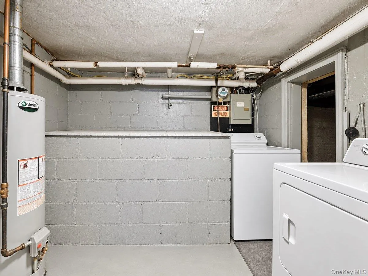
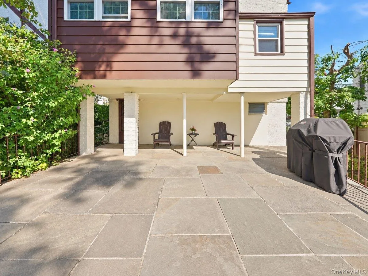
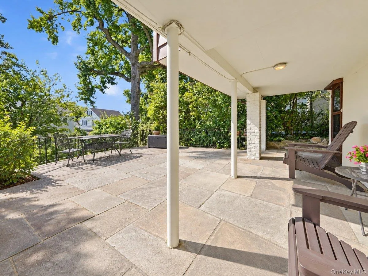
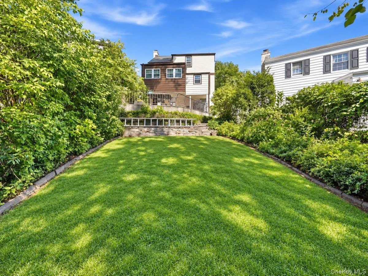
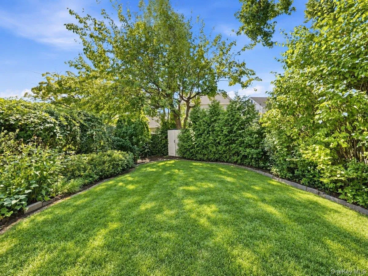
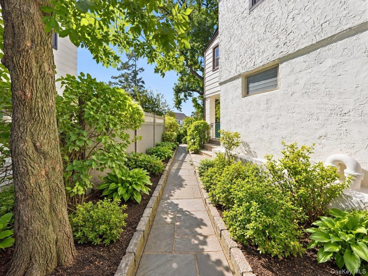
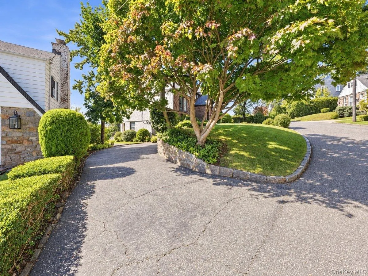
Welcome to this charming and beautifully maintained 2-bedroom residence nestled in the desirable Beverly Crest neighborhood of Yonkers, ideally located just 25 minutes north of Manhattan. Rich in character and warmth, this inviting home features a spacious Living Room highlighted by a stunning wood-burning fireplace, creating an elegant and welcoming focal point, along with a gracious Formal Dining Room ideal for entertaining. The updated Kitchen is both stylish and functional, featuring quartz countertops, stainless-steel appliances, and a delightful Breakfast Nook overlooking the grounds. The first floor is thoughtfully complemented by a versatile Den/Home Office, perfect for today’s lifestyle, and an updated Powder Room accented with tasteful wainscoting. Upstairs, the private bedroom level offers a spacious Primary Bedroom with ample closet space, a generously sized second bedroom, and a beautifully renovated full bathroom. The lower level offers tremendous potential for additional living space and can easily be transformed into a comfortable Family Room, Recreation Room, or private retreat, while also providing access to the utility room, laundry area, and the outdoors. Step outside and discover your own private sanctuary—a wonderful patio perfect for summer entertaining, al fresco dining, and family gatherings, surrounded by a beautifully landscaped yard with manicured lawns, mature plantings, and lush greenery providing exceptional privacy. Recent exterior improvements include a freshly painted exterior and a new roof, offering added peace of mind. Ideally positioned for the commuter, with convenient access to the Express Bus, Metro-North, major parkways, shopping, dining, and everyday conveniences, all just moments from Manhattan. Offering timeless charm, thoughtful updates, versatile living space, and a private outdoor setting, this delightful Beverly Crest home is a wonderful blend of comfort, convenience, and affordability.
- Heating System:
- Oil
- Cooling System:
- Wall/window Unit(s)
- Basement:
- Finished
- Fence:
- Back Yard
- Patio:
- Patio
- Appliances:
- Dishwasher
- Fireplace Features:
- Living Room
- Fireplaces Total:
- 1
- Flooring:
- Hardwood, Carpet, Tile
- Interior Features:
- Eat-in Kitchen, Entrance Foyer, Storage, Chefs Kitchen, Walk Through Kitchen, Washer/dryer Hookup, Formal Dining, Ceiling Fan(s), Quartz/quartzite Counters, Breakfast Bar, Recessed Lighting, Crown Molding, Natural Woodwork
- Laundry Features:
- In Basement
- Lot Features:
- Near Public Transit, Garden, Near Shops, Near School, Back Yard
- Parking Features:
- Driveway
- Sewer:
- Public Sewer
- Utilities:
- Natural Gas Connected, Water Connected, Electricity Connected, Sewer Connected
- City:
- Yonkers
- State:
- NY
- Street:
- Huntington
- Street Number:
- 26
- Street Suffix:
- Drive
- Postal Code:
- 10704
- Floor Number:
- 0
- Longitude:
- W74° 7' 29.2''
- Latitude:
- N40° 54' 36.6''
- PostalCity:
- Yonkers
- Architectural Style:
- Tudor
- Construction Materials:
- Stone, Block
- Elementary School:
- Yonkers (School Choice)
- High School:
- Yonkers (School Choice)
- Levels:
- Two
- Agent MlsId:
- 14096
- MiddleOrJunior School:
- Yonkers (School Choice)
- PhotosCount:
- 34
- Special Listing Conditions:
- No
- Tax Annual Amount:
- $13,060
- Water Source:
- Public
- Office MlsId:
- DOUCRE
Residential - MLS# 1052417
26 Huntington Drive, Yonkers, NY
- Property Type :
- Residential
- Property SubType :
- Single Family Residence
- Listing Type :
- For Rent
- Listing ID :
- 1052417
- Price :
- $679,000
- Rooms :
- 10
- Bedrooms :
- 2
- Bathrooms :
- 1
- Half Bathrooms :
- 1
- Bathrooms Total :
- 2
- Square Footage :
- 1,164 Sqft
- Building Area :
- 1,164 Sqft
- Lot Area :
- 0.09 Acre
- Year Built :
- 1936
- Status :
- Active
- Listing Agent :
- Kieran Dwyer
- Listing Office :
- Double C Realty




