
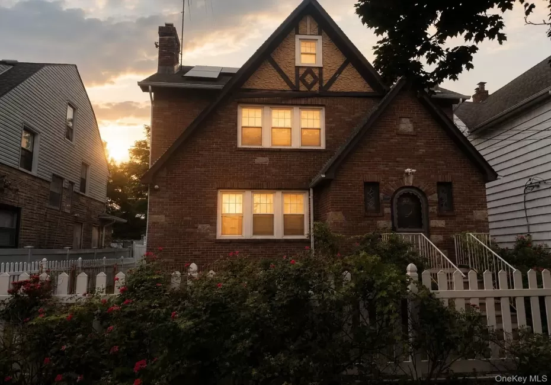

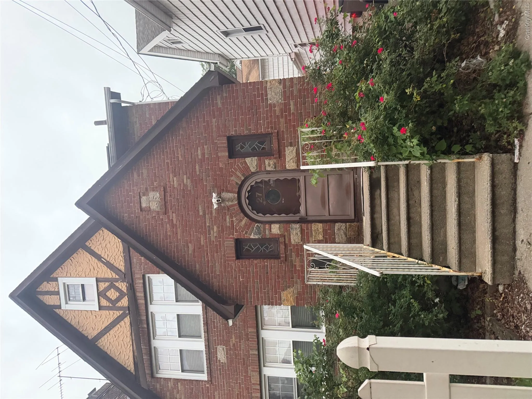
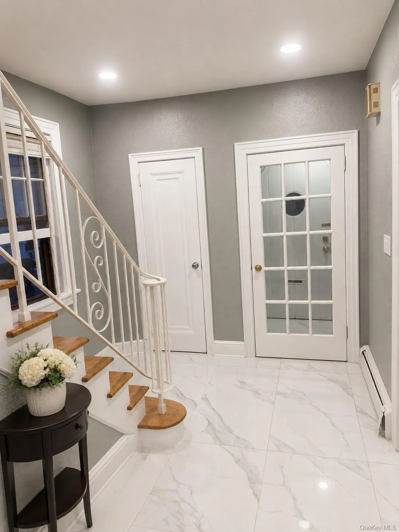
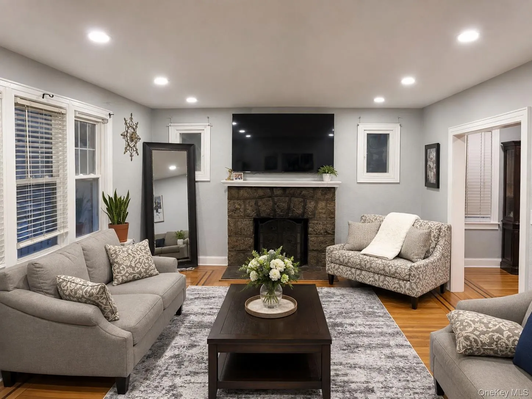
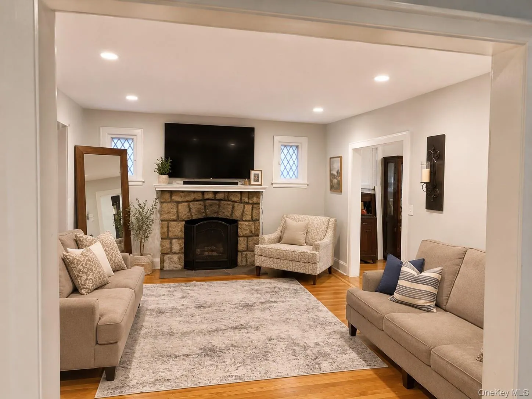
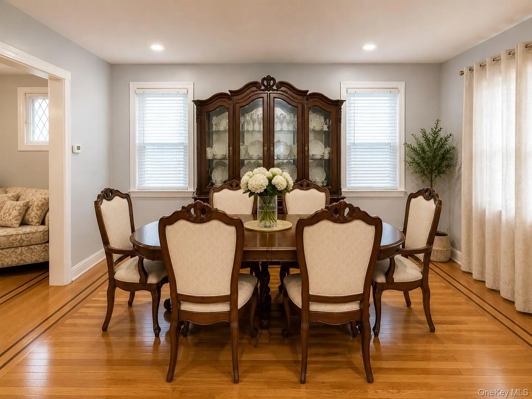
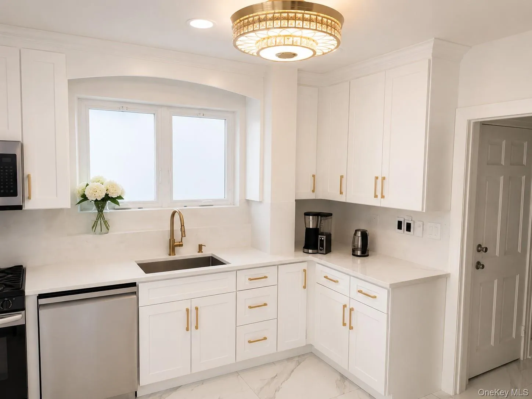
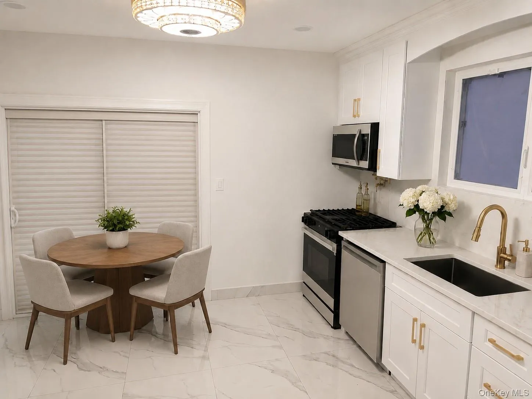
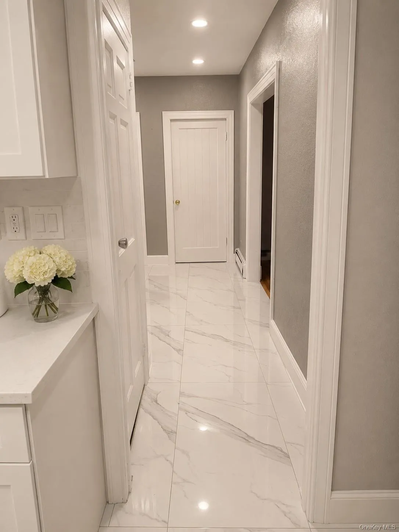
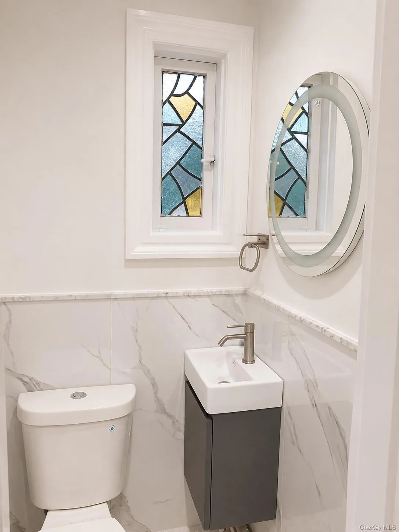
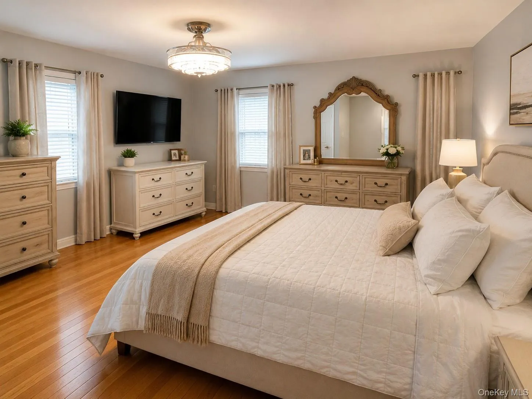
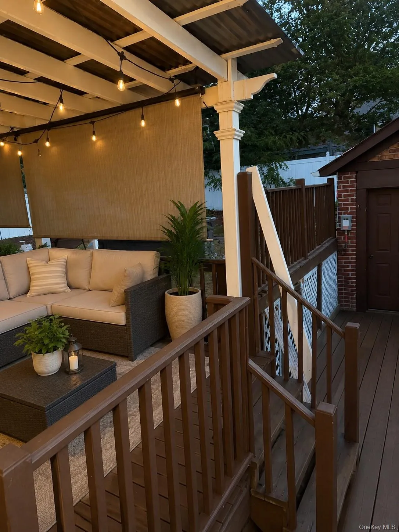
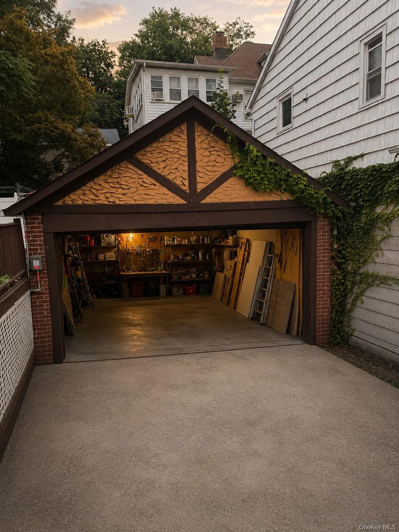
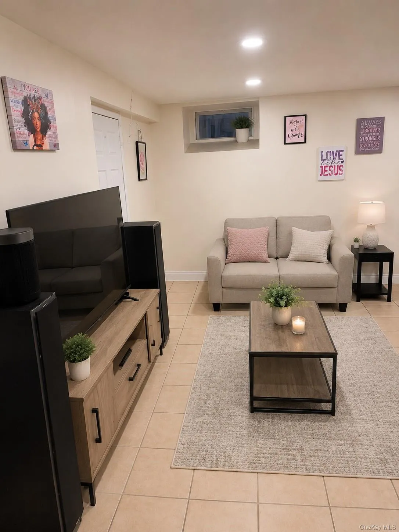
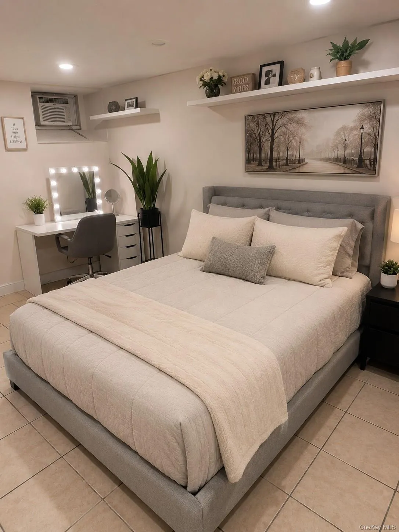
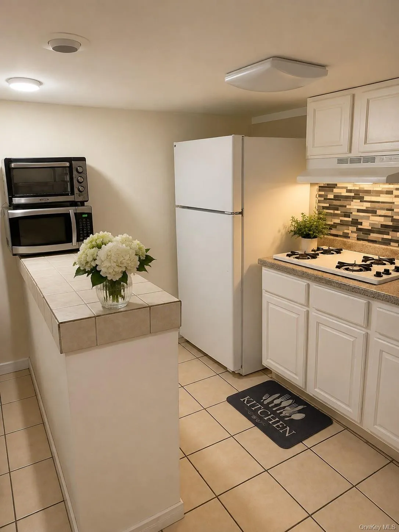
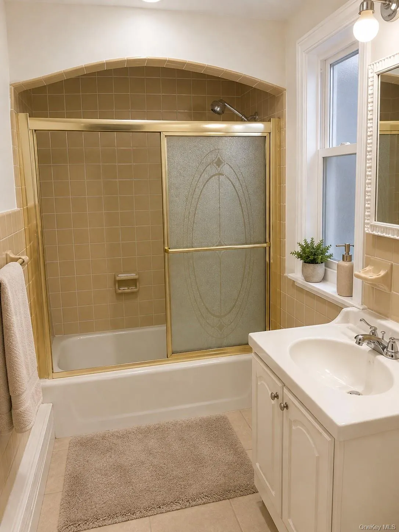
Welcome to this huge, fully detached brick single-family home offering generous living space, modern updates, and an unbeatable location. The beautifully renovated kitchen features stainless steel appliances, ceramic tile flooring, and a sliding glass door that opens directly to the backyard Deck, perfect for indoor-outdoor entertaining. This spacious home offers 3 comfortable bedrooms, 2 full bathrooms, and 1 half bathroom. A finished attic and a finished basement provide additional versatile living space, ideal for a family room, home office, gym, playroom, or guest accommodations.
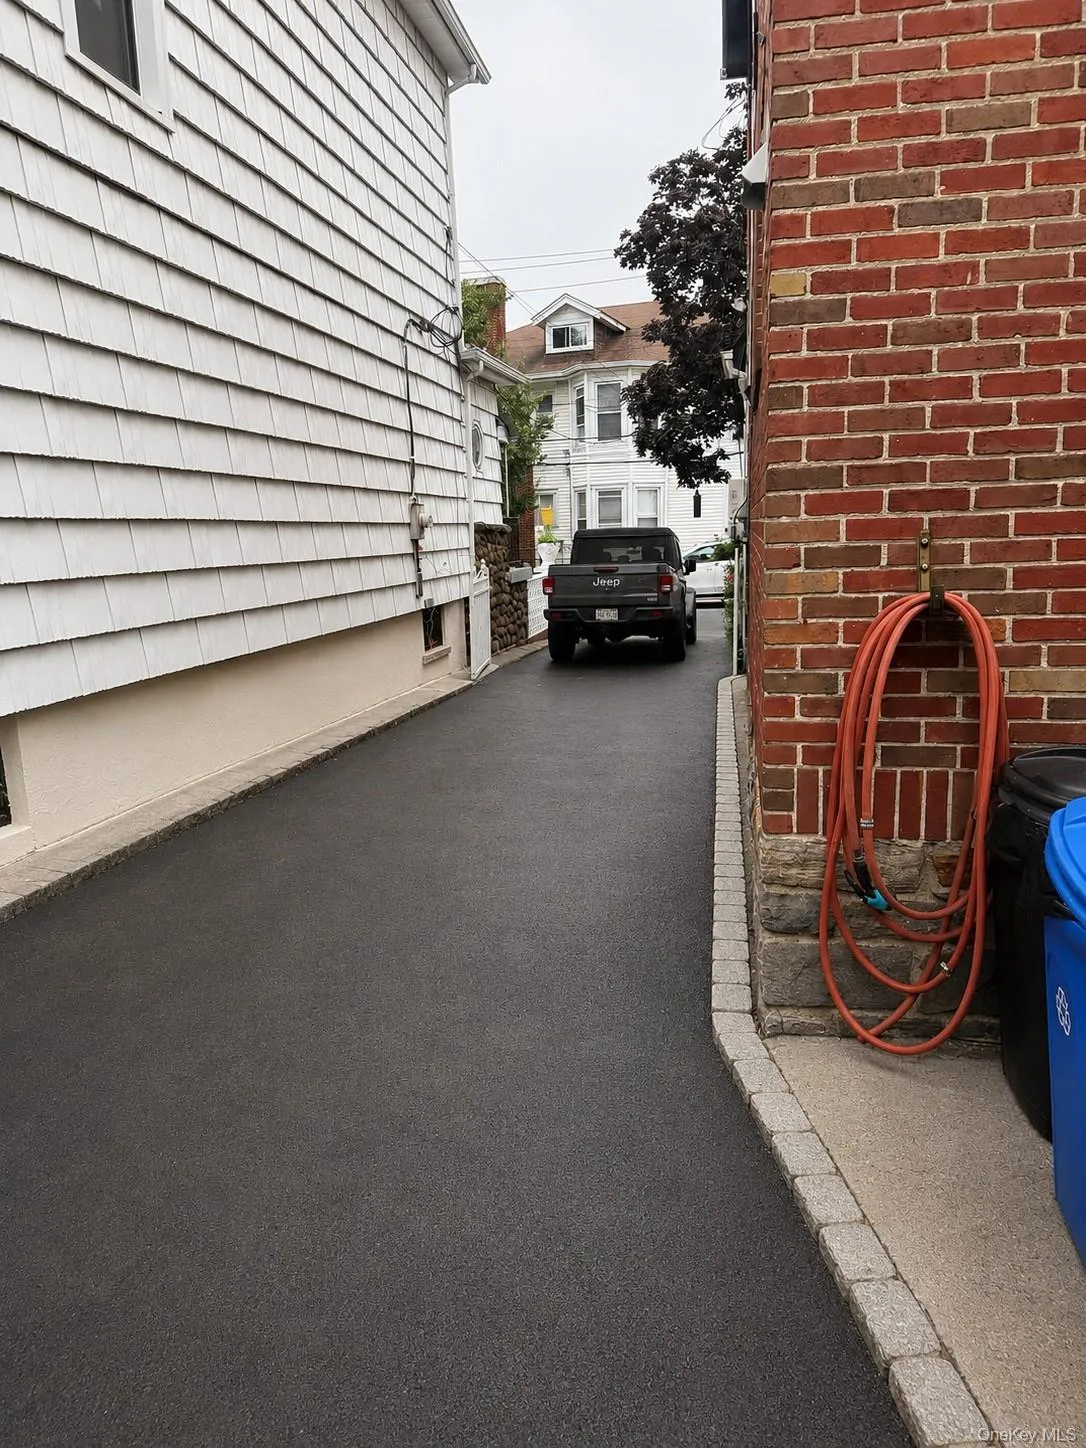
Modern smart switches and lighting enhance both convenience and energy efficiency throughout the home. Outside, you’ll find a detached 2-car garage and a long private driveway with parking for up to 4 additional vehicles.
Conveniently located near Cross County Mall, shopping, restaurants, major highways, and public transportation, 1 Mile from the Mount Vernon West Metro-North, with service directly to Grand Central Terminal. This exceptional home combines space, comfort, and accessibility. Don’t miss the opportunity to make this move-in-ready property your next home!
- Heating System:
- Baseboard
- Cooling System:
- Wall/window Unit(s), Energy Star Qualified Equipment, Multi Units
- Basement:
- Finished, Full, Walk-out Access
- Fence:
- Back Yard, Fenced, Full, Front Yard
- Patio:
- Deck, Covered
- Appliances:
- Oven, Refrigerator, Microwave, Stainless Steel Appliance(s), Cooktop, Range, Convection Oven, Gas Range
- Exterior Features:
- Gas Grill, Awning(s)
- Fireplace Features:
- Living Room
- Fireplaces Total:
- 1
- Flooring:
- Hardwood, Ceramic Tile, Tile
- Garage Spaces:
- 2
- Interior Features:
- Eat-in Kitchen, Pantry, Chefs Kitchen, Formal Dining, Natural Woodwork
- Lot Features:
- Near Public Transit, Private, Level, Stone/Brick Wall, Near Shops, Near School, Back Yard, Front Yard, See Remarks
- Parking Features:
- Driveway, Garage, Detached, Garage Door Opener
- Sewer:
- Public Sewer
- Utilities:
- Cable Available, Natural Gas Available, Phone Available, Electricity Available, See Remarks, Trash Collection Public, Propane, Water Connected, Electricity Connected, Sewer Connected
- City:
- Yonkers
- State:
- NY
- Street:
- Leonard
- Street Number:
- 27
- Street Suffix:
- Place
- Postal Code:
- 10704
- Floor Number:
- 0
- Longitude:
- W74° 8' 49.3''
- Latitude:
- N40° 54' 54.2''
- Directions:
- Yonkers Ave through Leonard Pl
- PostalCity:
- Yonkers
- Architectural Style:
- Victorian
- Construction Materials:
- Brick, Stone
- Elementary School:
- Yonkers (School Choice)
- High School:
- Yonkers (School Choice)
- Levels:
- Tri-level
- Agent MlsId:
- 34095
- MiddleOrJunior School:
- Yonkers (School Choice)
- PhotosCount:
- 18
- Special Listing Conditions:
- No
- Tax Annual Amount:
- $11,400
- Water Source:
- Public
- Office MlsId:
- HOULAW39
Residential - MLS# 1024292
27 Leonard Place, Yonkers, NY
- Property Type :
- Residential
- Property SubType :
- Single Family Residence
- Listing Type :
- For Rent
- Listing ID :
- 1024292
- Price :
- $925,000
- Rooms :
- 7
- Bedrooms :
- 3
- Bathrooms :
- 2
- Half Bathrooms :
- 1
- Bathrooms Total :
- 3
- Square Footage :
- 2,168 Sqft
- Building Area :
- 1,916 Sqft
- Lot Area :
- 0.12 Acre
- Lot Dimensions :
- 50x100
- Year Built :
- 1928
- Status :
- Active
- Listing Agent :
- Fabiola J. Molina
- Listing Office :
- Houlihan Lawrence Inc.




