
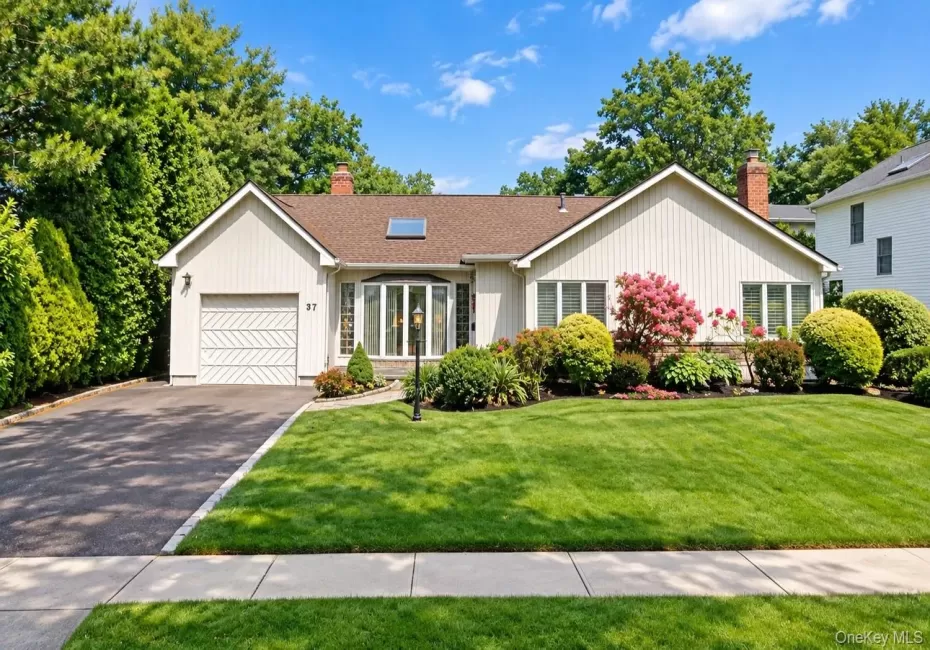
Welcome to this charming and well-maintained 3-bedroom, 2-full-bath Ranch-style home, situated on a 7,600-square-foot lot. The inviting layout offers comfortable one-level living along with a bonus office space that can also be used as a possible fourth bedroom, providing added flexibility.
The eat-in kitchen opens to a spacious expanded area featuring cathedral ceilings and skylights, creating a bright and airy extension of the home. Currently used as a large informal dining area, the generous size of this versatile space could easily accommodate both a dining area and separate family room. Adjacent to the kitchen is a formal dining room that flows into the separate formal living room, where a beautiful wood-burning stone fireplace creates a warm and inviting focal point.
The primary bedroom features a private full bath with a large shower, while the hall bathroom offers both a shower and Jacuzzi tub.
Additional amenities include central air conditioning, gas heat, a security system, Andersen windows throughout, in-ground sprinklers, and winter gutter heating. Two attic entries with convenient pull-down stairs provide easy access to additional storage. The home also features a dedicated laundry room, one-car garage, and two-car driveway.
Conveniently located close to parks, schools, shopping, the Long Island Rail Road, and other public transportation, this home offers an appealing combination of space, versatility, comfort, and convenience.
- Heating System:
- Other, Natural Gas, Hot Water
- Cooling System:
- Central Air
- Basement:
- No
- Patio:
- Patio, Deck
- Appliances:
- Dishwasher, Refrigerator, Dryer, Washer, Cooktop, Gas Water Heater, Electric Range
- Exterior Features:
- Other
- Fireplaces Total:
- 1
- Garage Spaces:
- 1
- Interior Features:
- Eat-in Kitchen, Master Downstairs, Entrance Foyer, Granite Counters, High Ceilings, Cathedral Ceiling(s), Formal Dining, First Floor Bedroom, Primary Bathroom, Ceiling Fan(s), First Floor Full Bath, Recessed Lighting
- Laundry Features:
- Laundry Room
- Parking Features:
- Garage
- Sewer:
- Public Sewer
- Utilities:
- Trash Collection Public, Natural Gas Connected, Water Connected, Electricity Connected, Sewer Connected
- City:
- Hempstead
- State:
- NY
- Street:
- Linden
- Street Number:
- 37
- Street Suffix:
- Street
- Postal Code:
- 11530
- Floor Number:
- 0
- Longitude:
- W74° 22' 33.2''
- Latitude:
- N40° 44' 28.5''
- PostalCity:
- Garden City
- Architectural Style:
- Ranch
- Construction Materials:
- Frame, Vinyl Siding
- Elementary School:
- Hemlock School
- High School:
- Garden City High School
- Agent MlsId:
- 180217
- MiddleOrJunior School:
- Garden City Middle School
- PhotosCount:
- 1
- Special Listing Conditions:
- No
- Tax Annual Amount:
- $18,468
- Water Source:
- Public
- Office MlsId:
- CARE17
Residential - MLS# 1054649
37 Linden Street, Hempstead, NY
- Property Type :
- Residential
- Property SubType :
- Single Family Residence
- Listing Type :
- For Rent
- Listing ID :
- 1054649
- Price :
- $1,149,000
- Rooms :
- 8
- Bedrooms :
- 3
- Bathrooms :
- 2
- Bathrooms Total :
- 2
- Square Footage :
- 1,563 Sqft
- Building Area :
- 1,849 Sqft
- Lot Area :
- 0.18 Acre
- Lot Dimensions :
- 76x100
- Year Built :
- 1950
- Status :
- Active
- Listing Agent :
- Nancy J. Giannone CBR
- Listing Office :
- Howard Hanna Coach




