
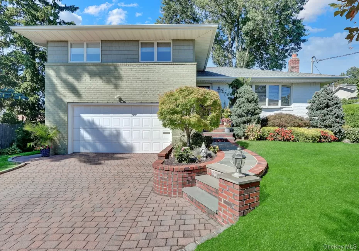

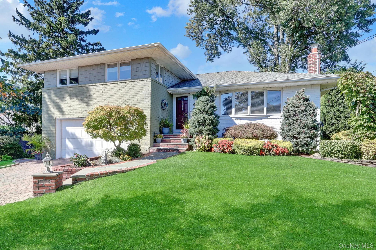
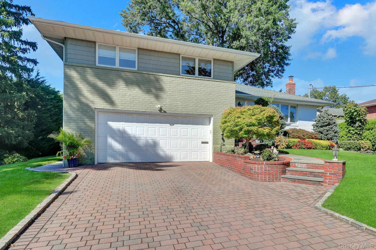
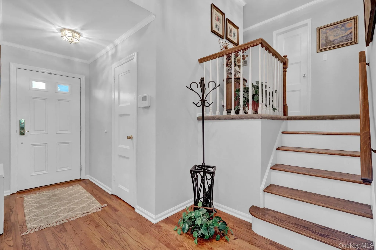
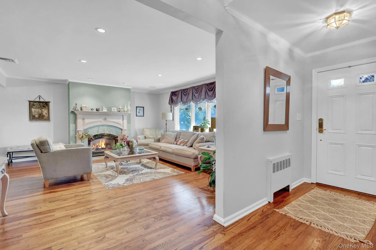
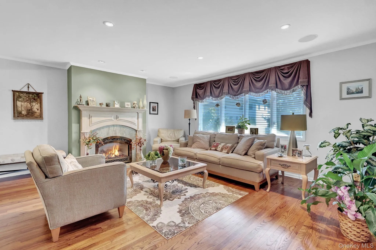
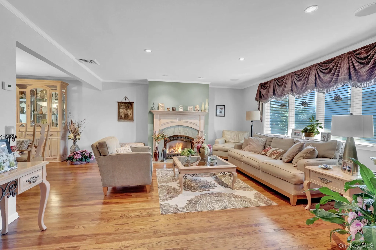
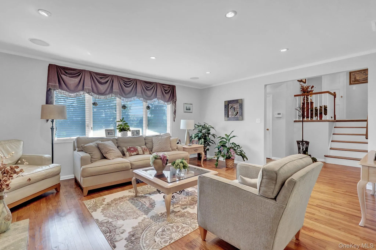
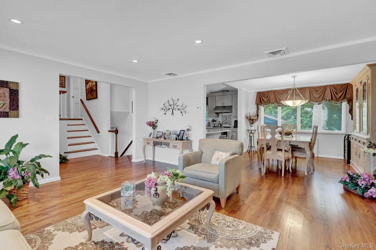
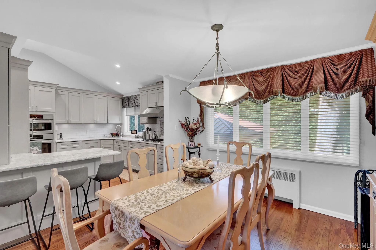
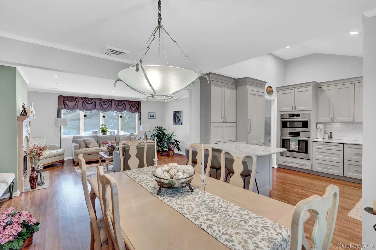
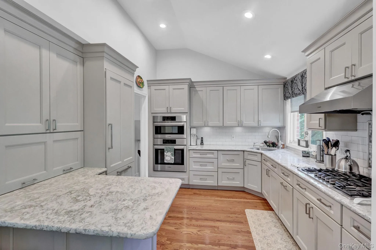
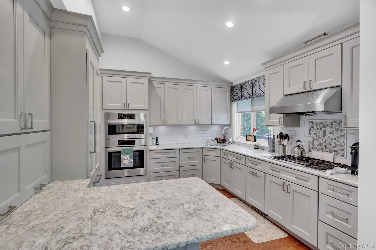
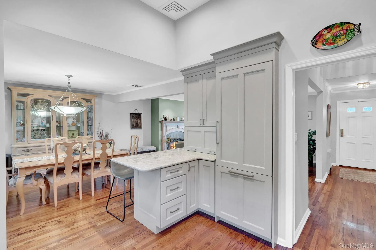
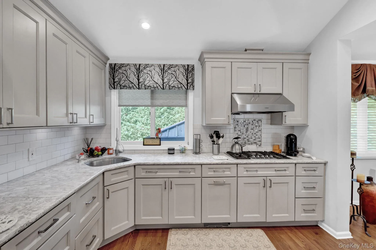
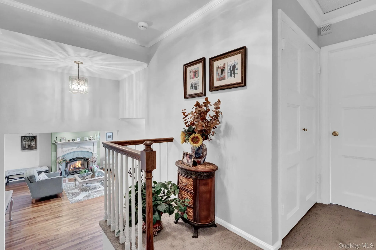
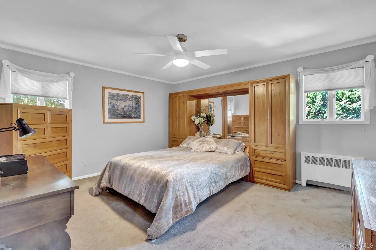
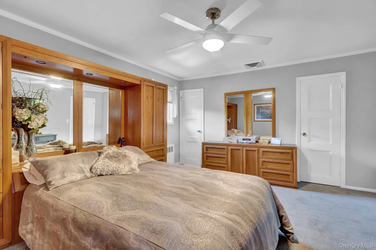
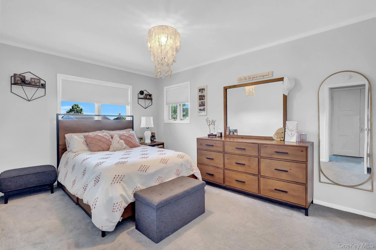
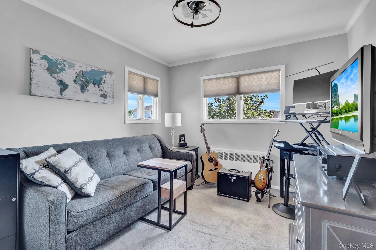
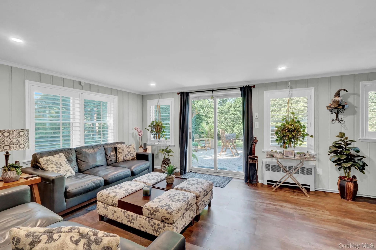
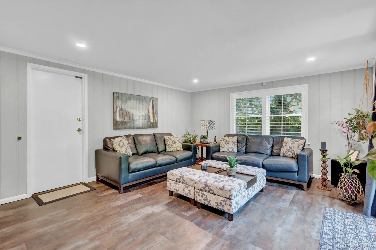
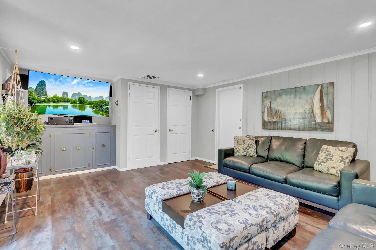
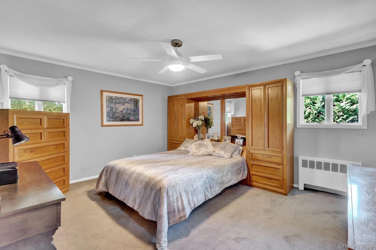
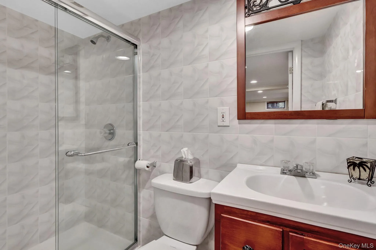
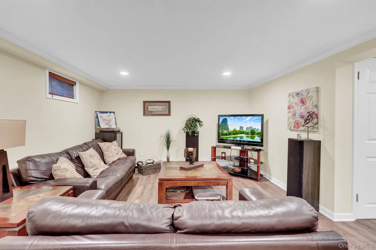
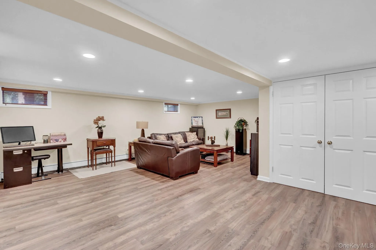
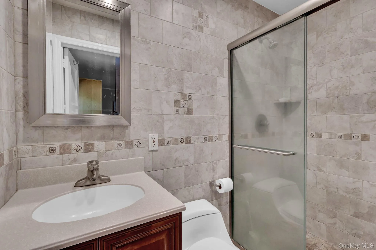
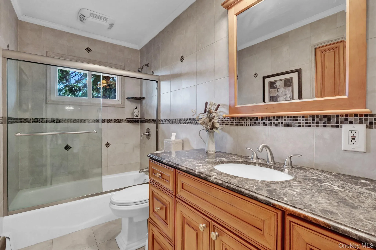
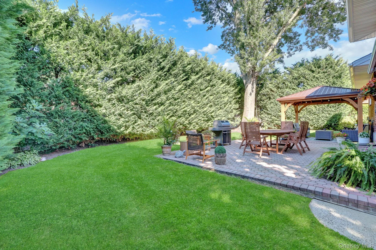
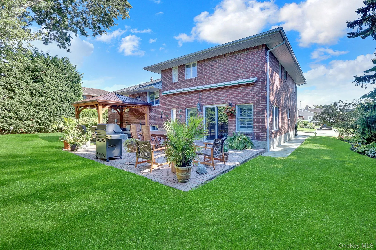
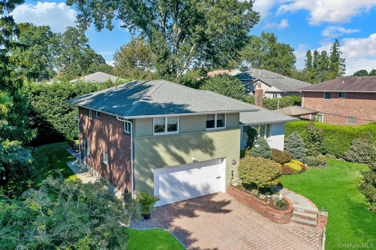
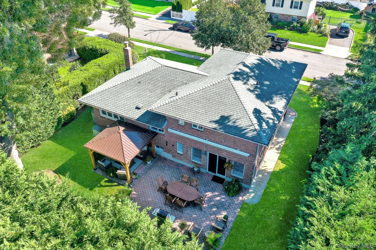
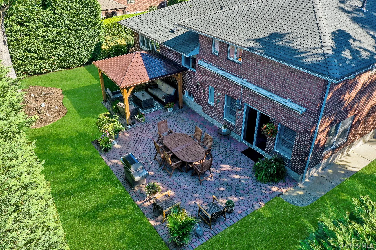
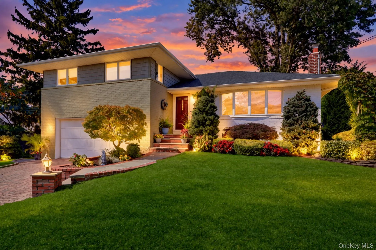
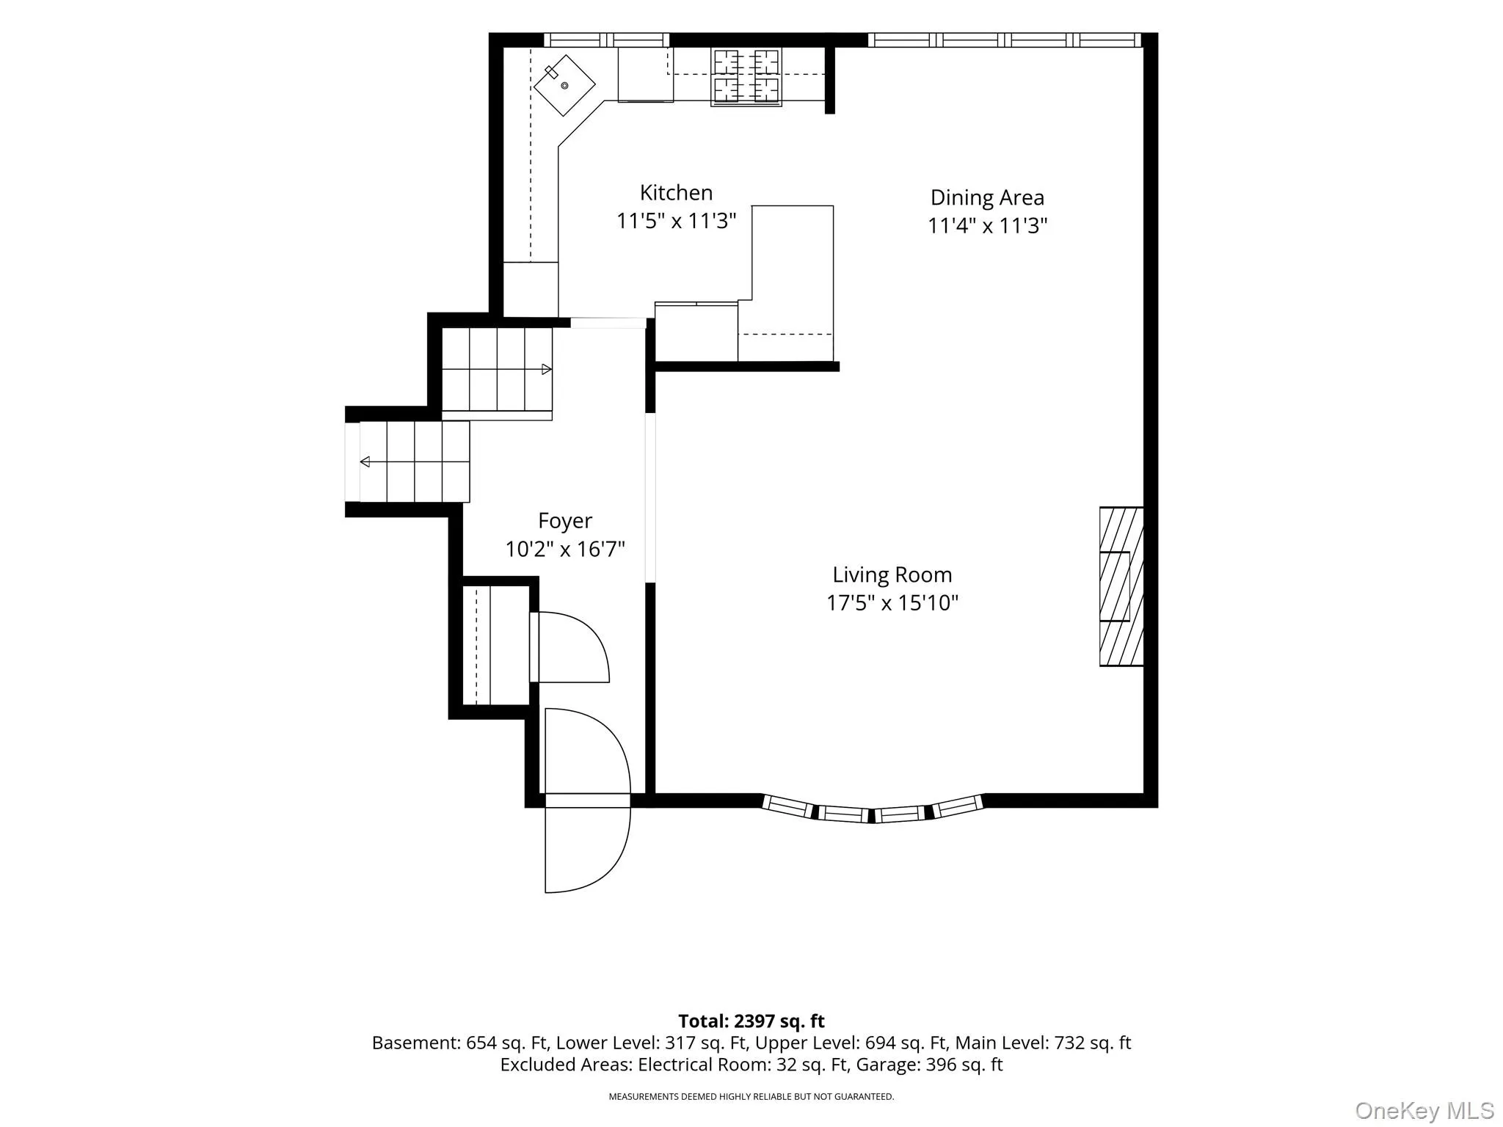
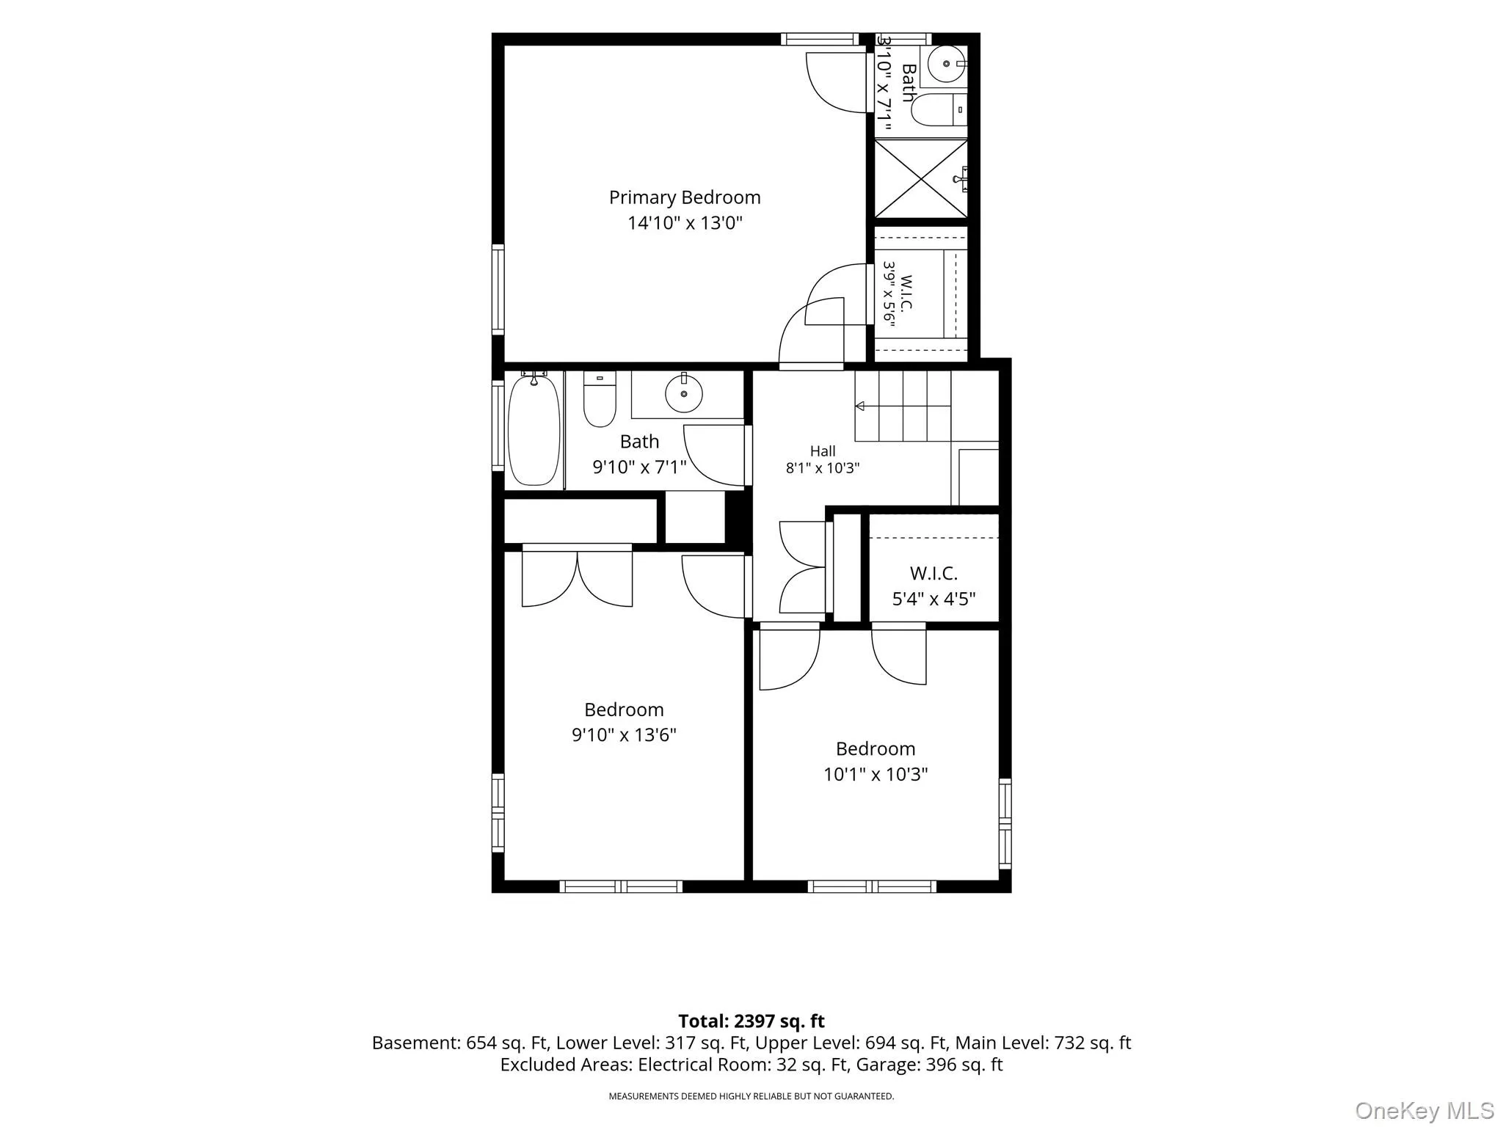
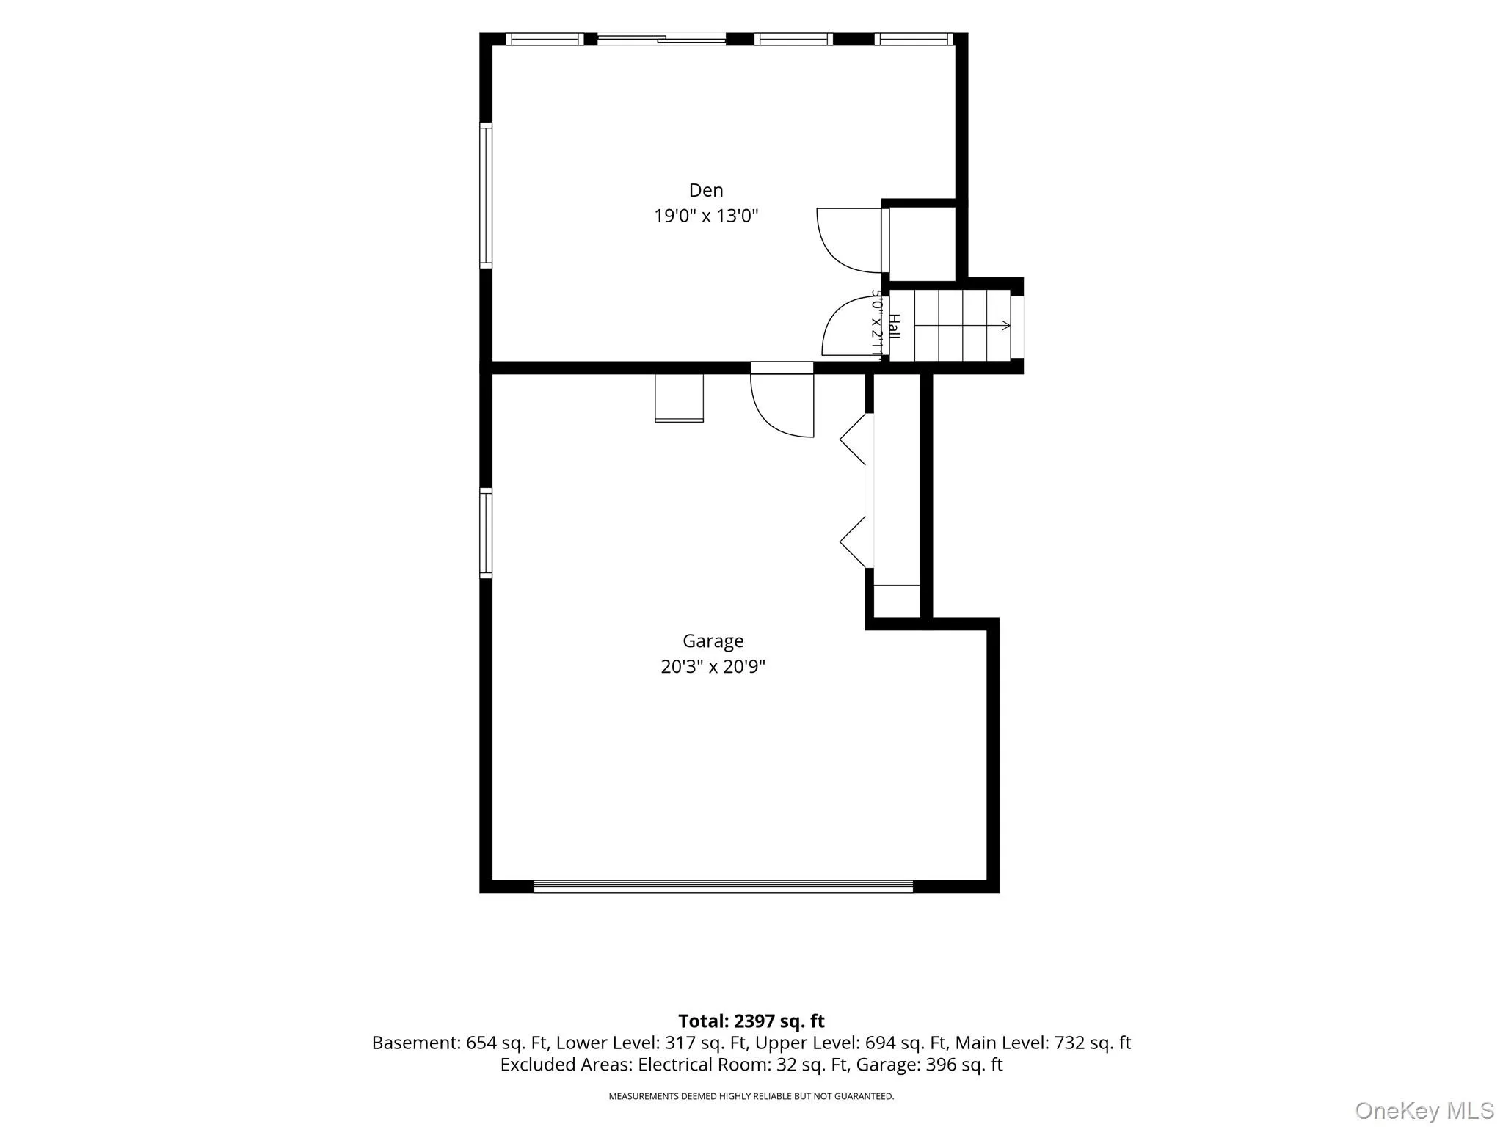
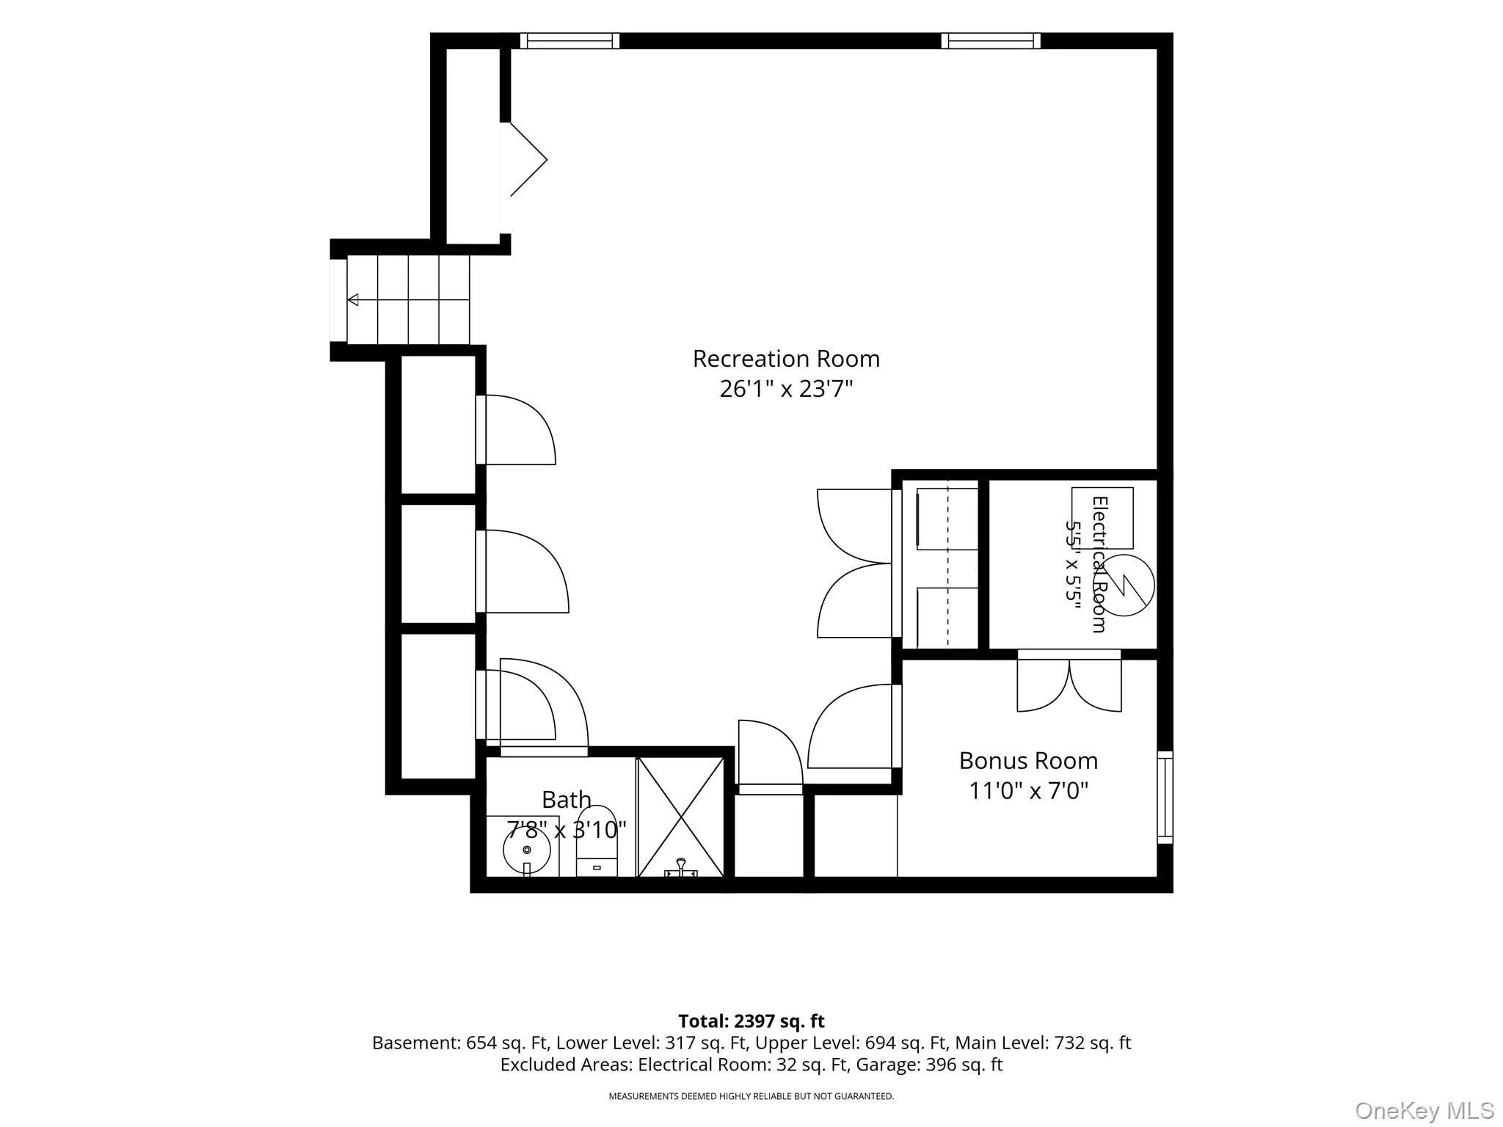
Welcome Home To This Beautifully Maintained Split Level Home That Boasts 4 Levels of Spacious Living And Incredible Entertainment Spaces. Offering 3 Bedrooms, 2.5 Baths. This Warm & Welcoming Home With An Inviting Layout Is Designed For Comfortable Living. The Entry Foyer Leads To The Spacious Living Room Featuring A Cozy Gas Fireplace With Custom Mantle & Surround, Crown Molding, Gleaming Hardwood Floors, And A Large Window Creates The Perfect Space For Relaxation. This Space Is Open To The Dining Room. The Heart of The Home Custom Kitchen With Vaulted Ceiling, Custom Cabinetry With Gorgeous Stone Counter Top, All Bosch Appliances Including A Double Oven, Refrigerator, Freezer, Dishwasher, Microwave. An Appliance Garage, Pull Out Drawers, And Custom Molding And Peninsula Complete This Amazing Kitchen! Generously Sized Bedrooms Provide Plenty of Closet Space. The Spacious Primary Bed Room Is The Perfect Restful Space With Full Bath With Porcelain Tile. The Finished Lower Level Provides Additional Space For Gatherings With Luxury Vinyl Flooring, Newly Painted, Sliding Glass Doors To The Amazing Backyard. Full Basement With Half Bath, Plenty of Space To Gather And Ample Storage. The Serene Backyard, You Can Enjoy Mature Shrubs That Provide Privacy, Shade And a Beautiful Natural, Peaceful, Setting. The Patio Creates The Perfect Spot For Outdoor Dining, Morning Coffee Or Relaxation! A 2 Car Garage Adds Convenience And Valuable Storage. Gas Heat And In Ground Sprinklers For Convenience. The Thoughtful Layout, Charming Features In This Beautiful Multi-Level Home Offers The Perfect Combination Of Space, Functionality, And Luxury.
- Heating System:
- Natural Gas
- Cooling System:
- Central Air
- Basement:
- Full
- Appliances:
- Dishwasher, Refrigerator, Dryer, Washer, Gas Water Heater, Gas Cooktop, Gas Oven
- Fireplace Features:
- Gas, Living Room
- Fireplaces Total:
- 1
- Flooring:
- Hardwood, Carpet
- Garage Spaces:
- 2
- Interior Features:
- Walk-in Closet(s)
- Laundry Features:
- In Basement, Gas Dryer Hookup, Laundry Room, Washer Hookup
- Parking Features:
- Driveway, Private
- Sewer:
- Public Sewer
- Utilities:
- Natural Gas Connected, Water Connected, Electricity Connected, Sewer Connected
- City:
- Hempstead
- State:
- NY
- Street:
- Nassau
- Street Number:
- 506
- Street Suffix:
- Place
- Postal Code:
- 11530
- Floor Number:
- 0
- Longitude:
- W74° 20' 33.1''
- Latitude:
- N40° 42' 54.4''
- Directions:
- As Per GPS
- PostalCity:
- Garden City
- Architectural Style:
- Split Level
- Construction Materials:
- Brick
- Elementary School:
- Washington Street School
- High School:
- H Frank Carey High School
- Levels:
- Multi/split
- Agent MlsId:
- 201844
- MiddleOrJunior School:
- H Frank Carey High School
- PhotosCount:
- 39
- Special Listing Conditions:
- No
- Tax Annual Amount:
- $13,919
- Water Source:
- Public
- Office MlsId:
- SPH18
Residential - MLS# 1054164
506 Nassau Place, Hempstead, NY
- Property Type :
- Residential
- Property SubType :
- Single Family Residence
- Listing Type :
- For Rent
- Listing ID :
- 1054164
- Price :
- $1,200,000
- Rooms :
- 10
- Bedrooms :
- 3
- Bathrooms :
- 2
- Half Bathrooms :
- 1
- Bathrooms Total :
- 3
- Square Footage :
- 2,300 Sqft
- Building Area :
- 2,300 Sqft
- Lot Area :
- 0.19 Acre
- Lot Dimensions :
- 83x100
- Year Built :
- 1954
- Status :
- Active
- Listing Agent :
- Steven Marino
- Listing Office :
- Signature Premier Properties




