
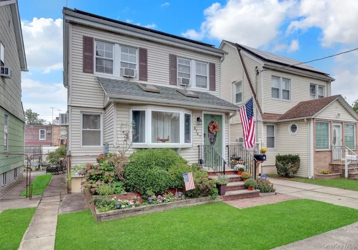
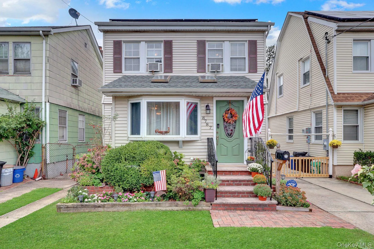
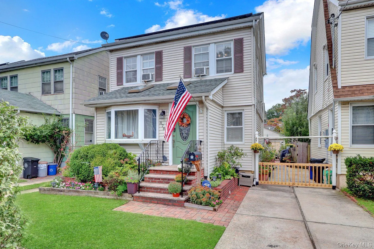
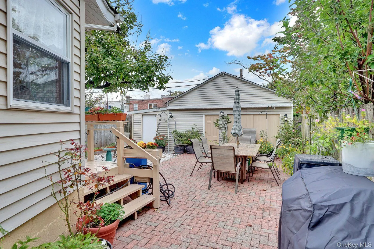
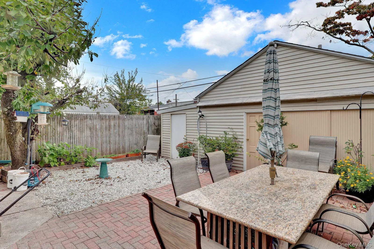
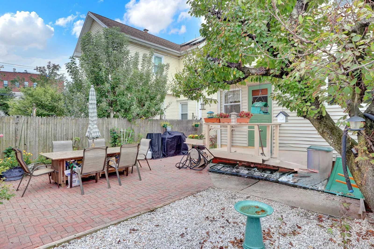
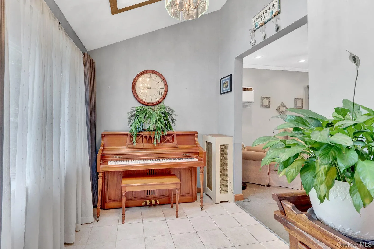
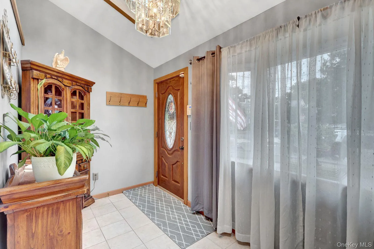
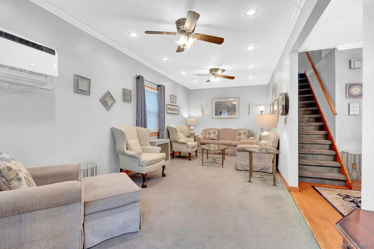
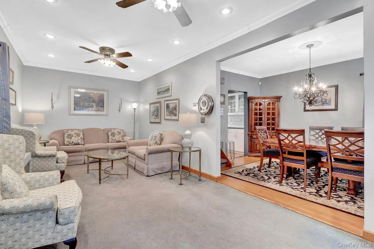
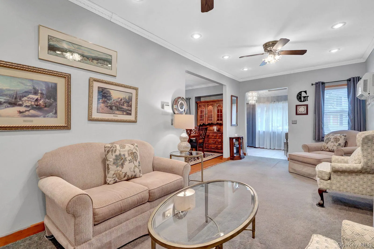
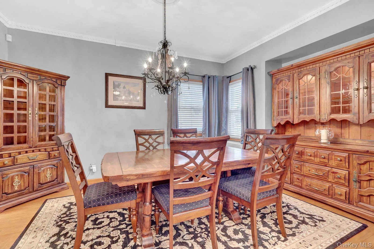
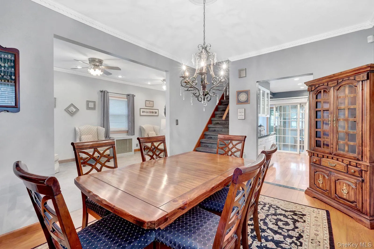
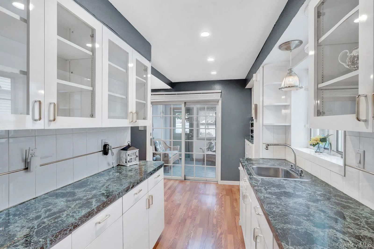
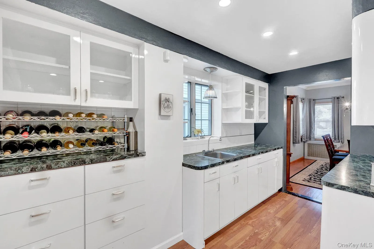
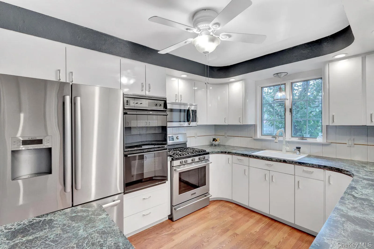
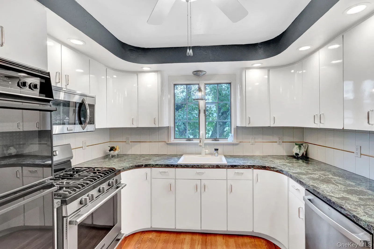
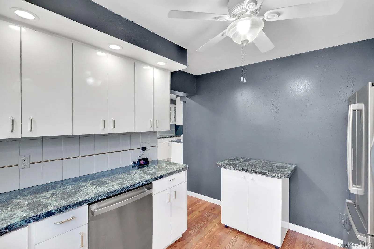
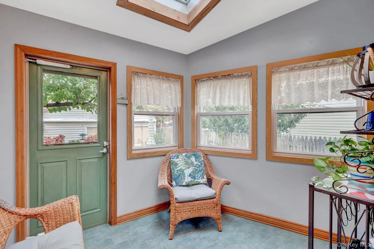
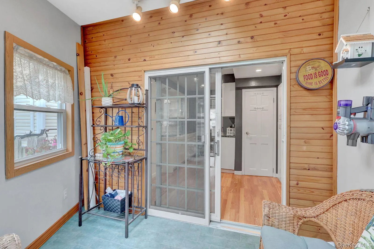
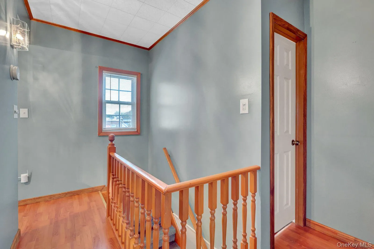
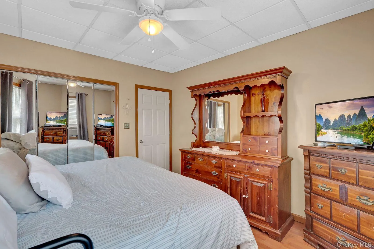
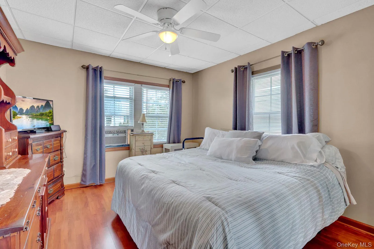
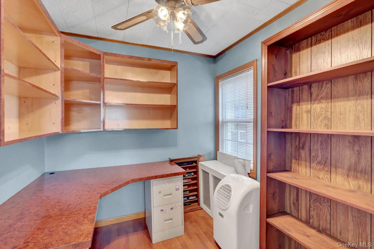
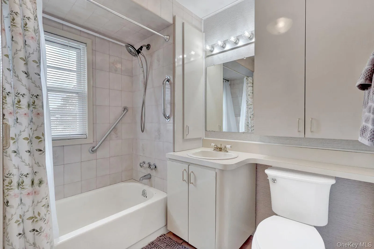
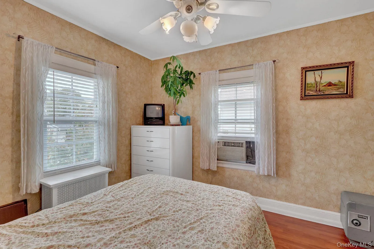
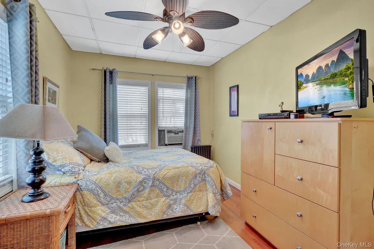
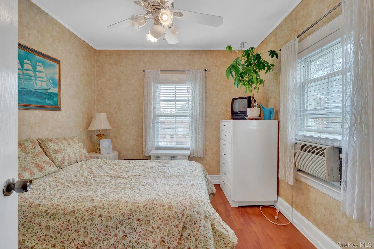
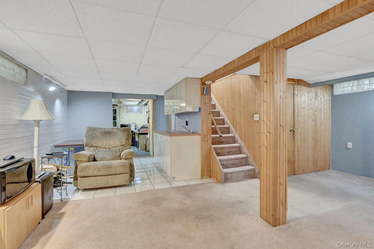
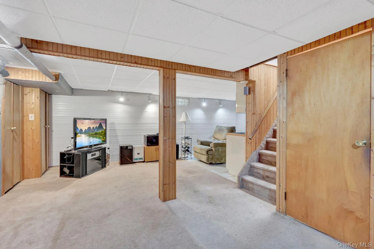
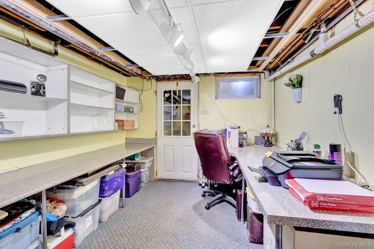
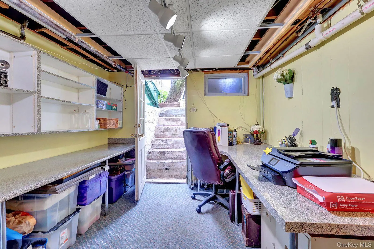
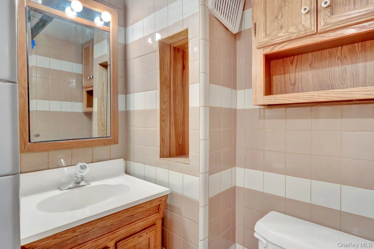
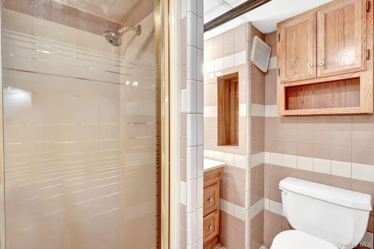
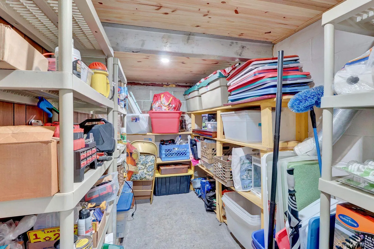
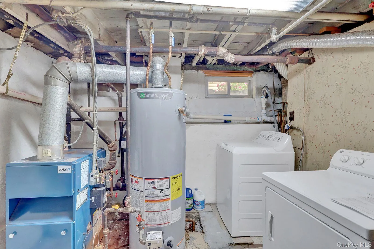
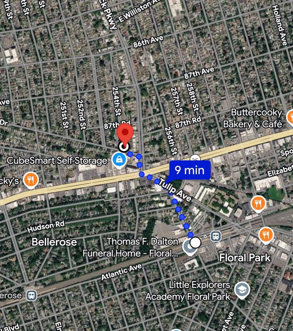
Location, Location, Location! This is the one you have been searching for! This beautiful, clean, turnkey home sits on the Queens border less than two blocks from the Nassau County. This means a beautiful neighborhood with cheap taxes of only $6591 a year! It’s perfect for commuting, just .3 miles from the NYC Subway and just .4 miles from the Floral Park LIRR Train station. School District 26. This home features a large entrance foyer with cathedral ceilings and skylights leading into an oversized living room. The living room leads into a formal dining room and then into a butler’s pantry area further leading into the main, updated kitchen. The kitchen is a baker’s dream featuring stainless steel appliances with both a gas range and additional double wall oven. Off the kitchen is a 3-season sunroom with skylight leading to the backyard. Upstairs features 3 bedrooms and an office area along with pull-down stairs to a finished attic for additional storage. The basement is finished with a full bath, wet bar, office/workshop, laundry room and large storage closet. There is an outside entranced leading to the backyard. The backyard features a large, paver patio, a 2-car sized garage and shed. The long driveway provides for plenty of parking space. The roof was replaced in 2017, and solar panels were installed which provide affordable electric power around $144 a month! Updated 200-amp electric service. The gas boiler is approximately 8 years old, and the gas water heater was just replaced. Great house! Don’t miss it!
- Heating System:
- Natural Gas, Steam
- Cooling System:
- Wall/window Unit(s)
- Basement:
- Full
- Fence:
- Back Yard, Fenced
- Patio:
- Patio, Porch
- Appliances:
- Dishwasher, Oven, Refrigerator, Microwave, Washer, Range, Gas Water Heater
- Flooring:
- Hardwood, Carpet, Ceramic Tile, Combination
- Garage Spaces:
- 2
- Interior Features:
- Eat-in Kitchen, Entrance Foyer, High Ceilings, Pantry, Storage, Smart Thermostat, Wet Bar, Washer/dryer Hookup, Formal Dining, Ceiling Fan(s), Chandelier, Built-in Features, Breakfast Bar, Recessed Lighting, Crown Molding
- Laundry Features:
- In Basement, Laundry Room
- Lot Features:
- Near Public Transit, Private, Level, Near Shops, Near School, Back Yard, Landscaped, Front Yard
- Parking Features:
- On Street, Driveway, Garage, Private, Off Street, Detached
- Sewer:
- Public Sewer
- Utilities:
- Trash Collection Public, Natural Gas Connected, Cable Connected, Water Connected, Electricity Connected, Sewer Connected
- City:
- NY
- State:
- NY
- Street:
- 254th
- Street Number:
- 8787
- Street Suffix:
- Street
- Postal Code:
- 11426
- Floor Number:
- 0
- Longitude:
- W74° 17' 17''
- Latitude:
- N40° 43' 48.9''
- Direction Faces:
- West
- Directions:
- Little Neck Pkwy to 87th Dr to 254th St.
- PostalCity:
- Bellerose
- Architectural Style:
- Colonial
- Construction Materials:
- Frame, Vinyl Siding
- Elementary School:
- Ps 133
- High School:
- Martin Van Buren High School
- Agent MlsId:
- 191853
- MiddleOrJunior School:
- Irwin Altman Middle School 172
- PhotosCount:
- 37
- Special Listing Conditions:
- No
- Tax Annual Amount:
- $6,591
- Water Source:
- Public
- Office MlsId:
- EXP02
Residential - MLS# 1054019
8787 254th Street, New York, NY
- Property Type :
- Residential
- Property SubType :
- Single Family Residence
- Listing Type :
- For Rent
- Listing ID :
- 1054019
- Price :
- $849,900
- Rooms :
- 8
- Bedrooms :
- 3
- Bathrooms :
- 2
- Bathrooms Total :
- 2
- Square Footage :
- 1,134 Sqft
- Building Area :
- 1,134 Sqft
- Lot Area :
- 0.07 Acre
- Year Built :
- 1920
- Status :
- Active
- Listing Agent :
- Brian E. Lewis SRES
- Listing Office :
- EXP Realty




