
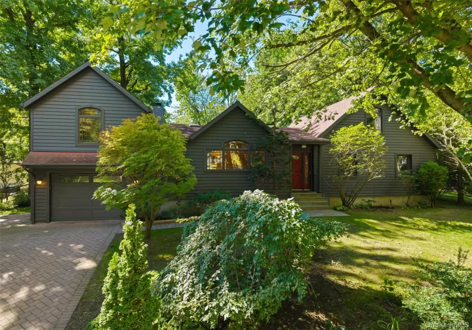
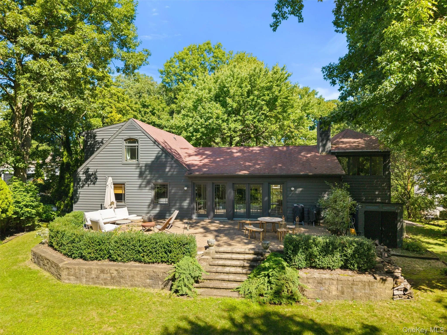
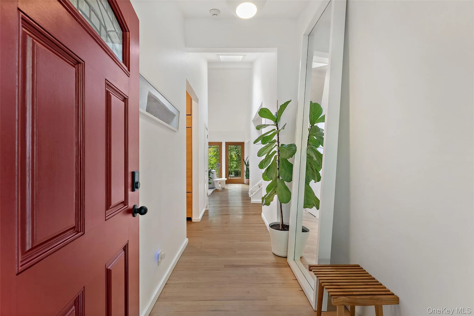
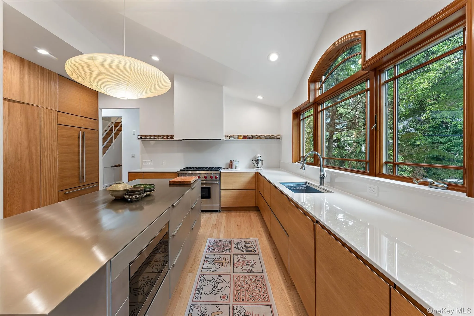
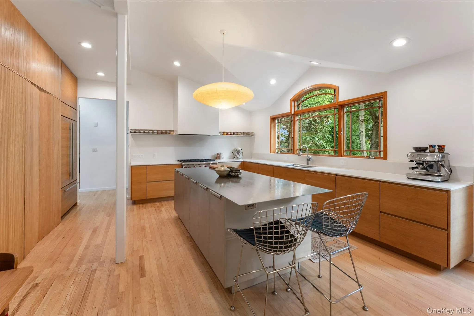
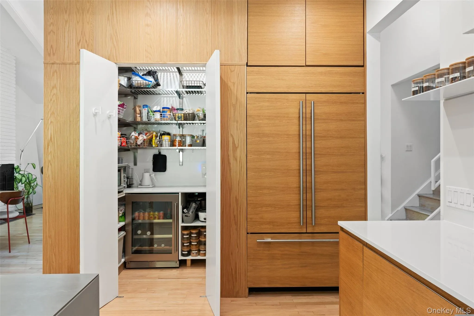
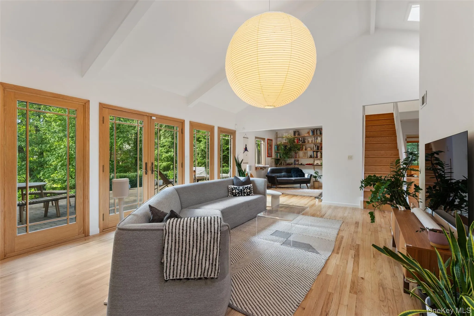
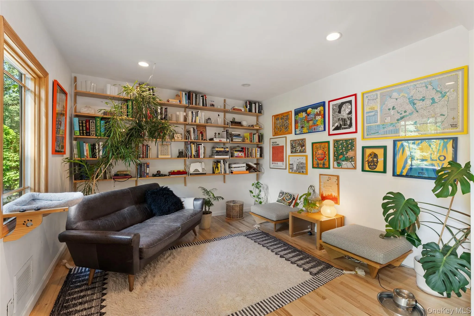
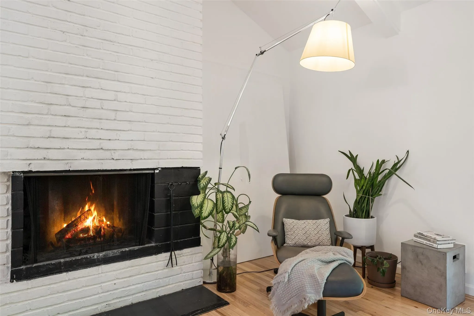
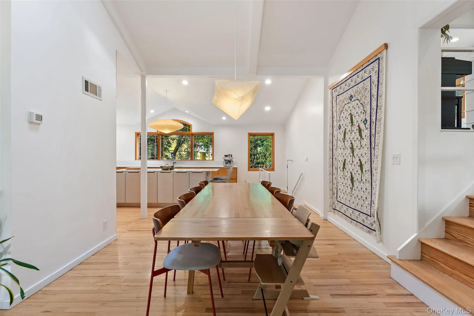
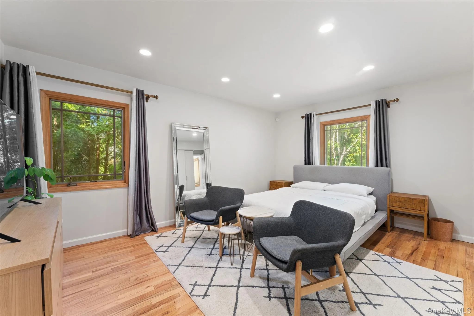
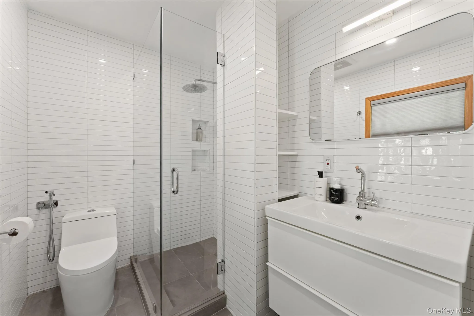
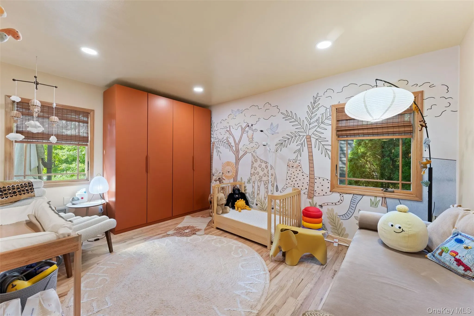
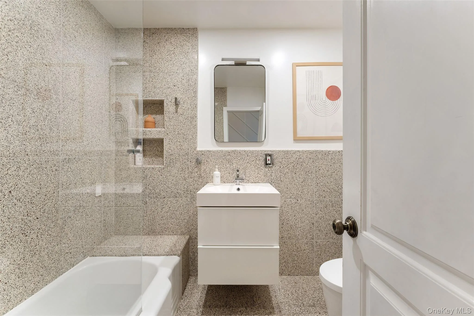
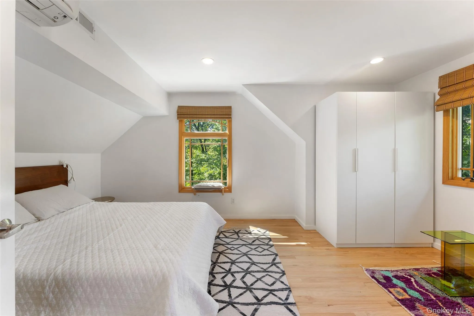
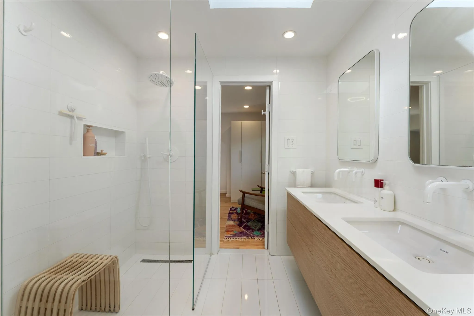
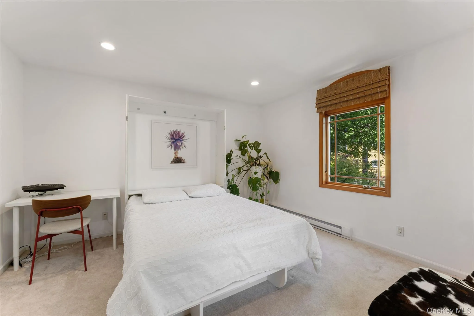
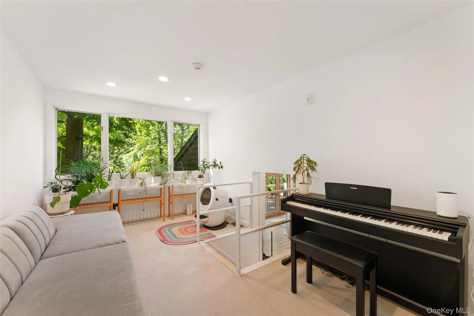
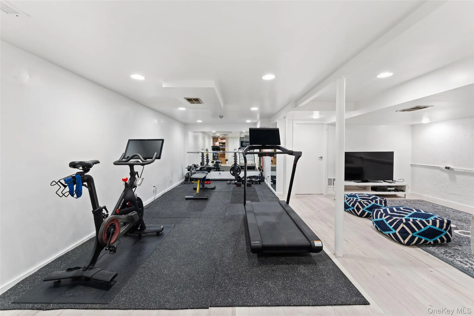
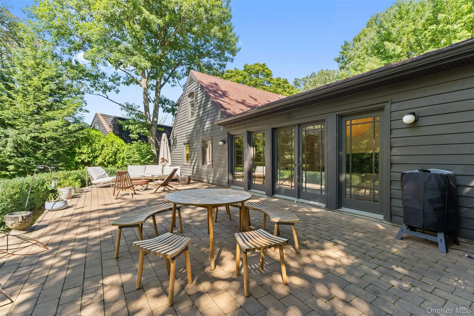
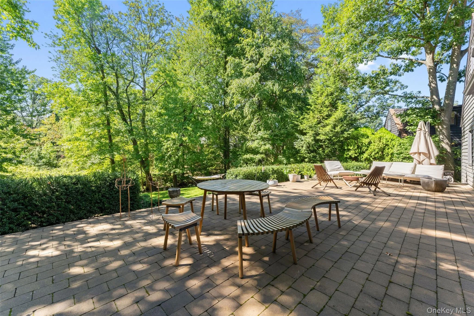
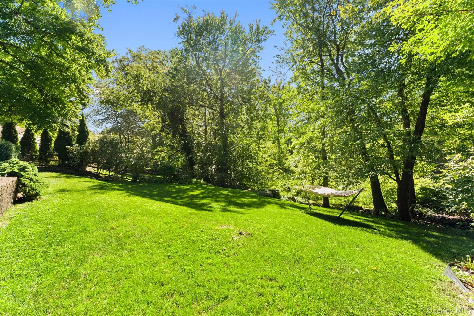
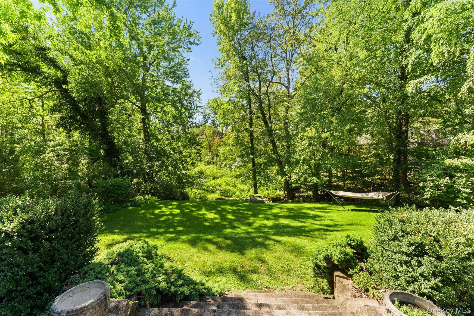
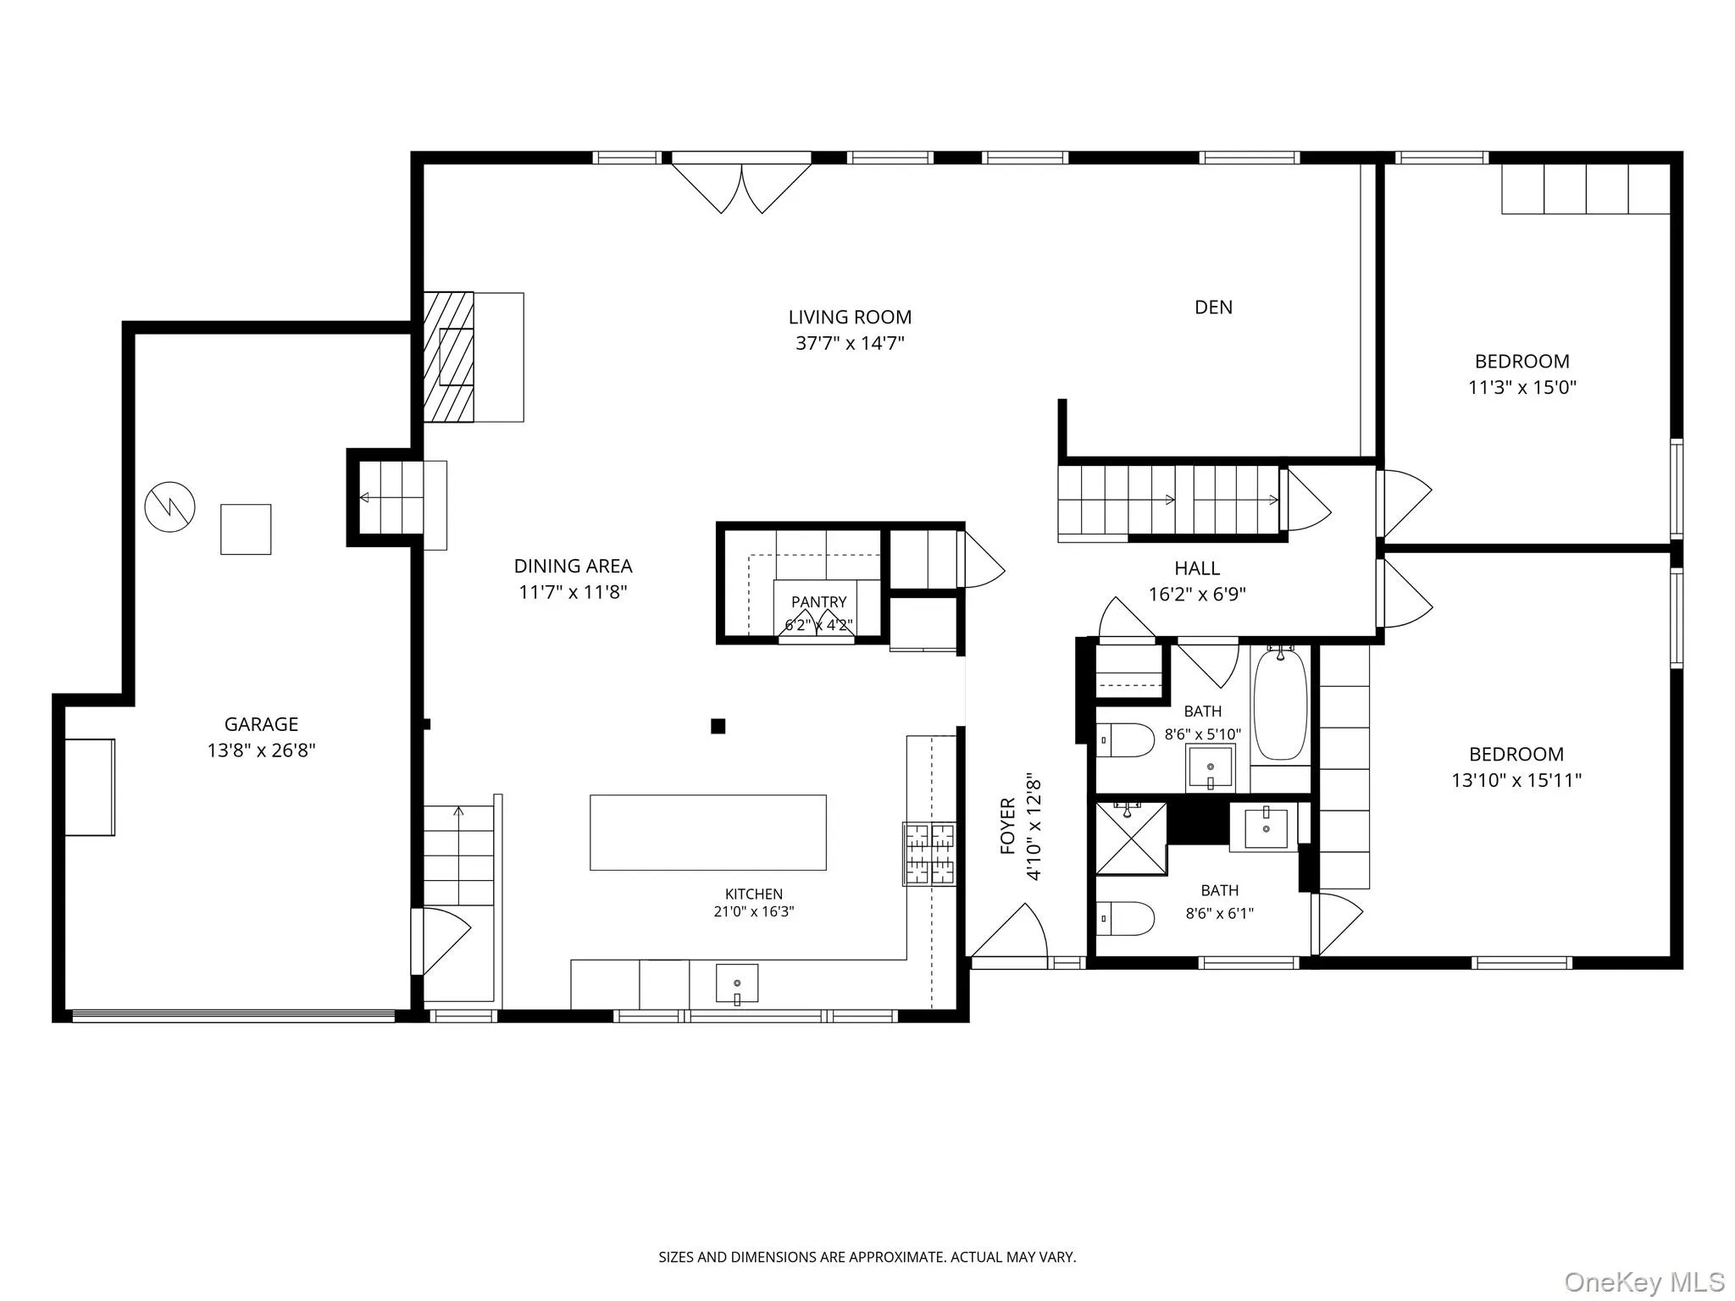
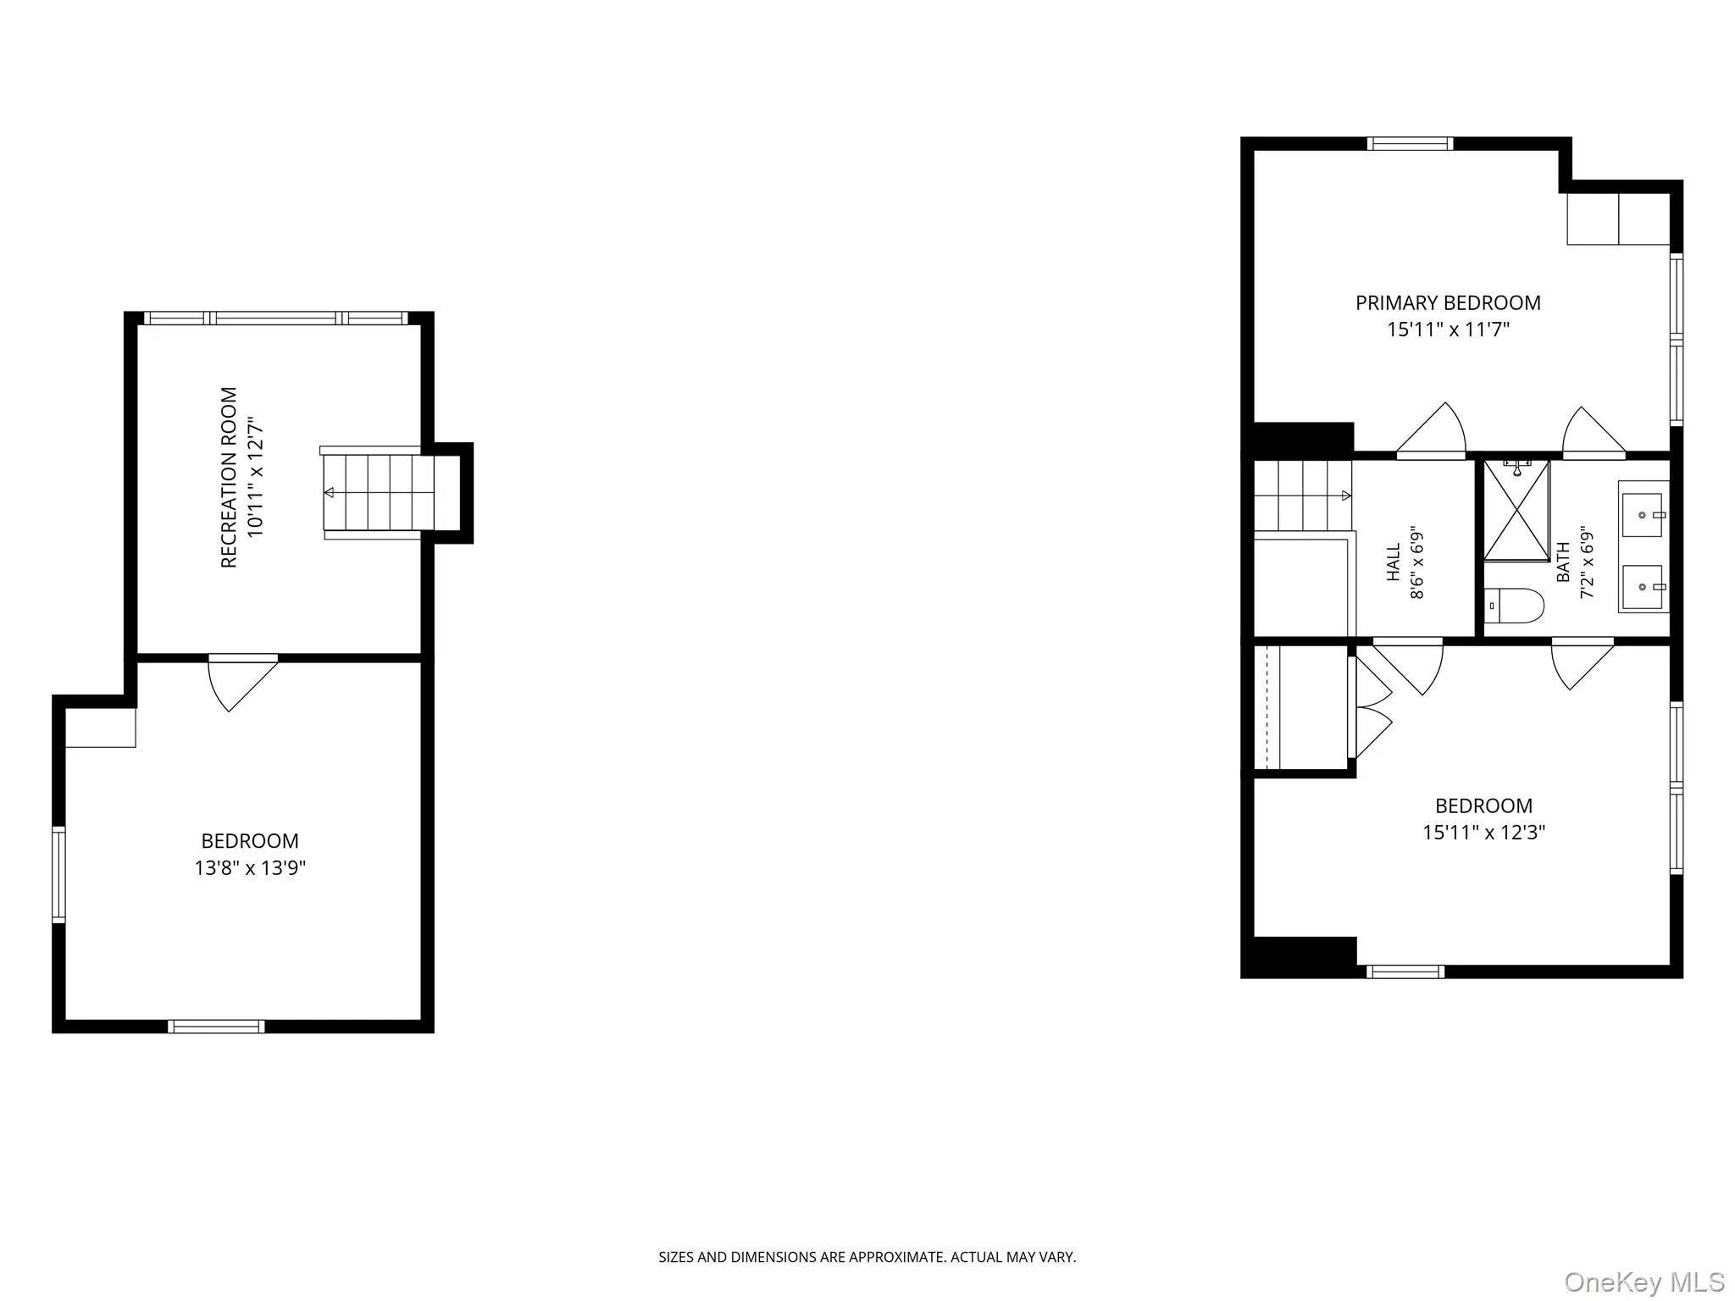
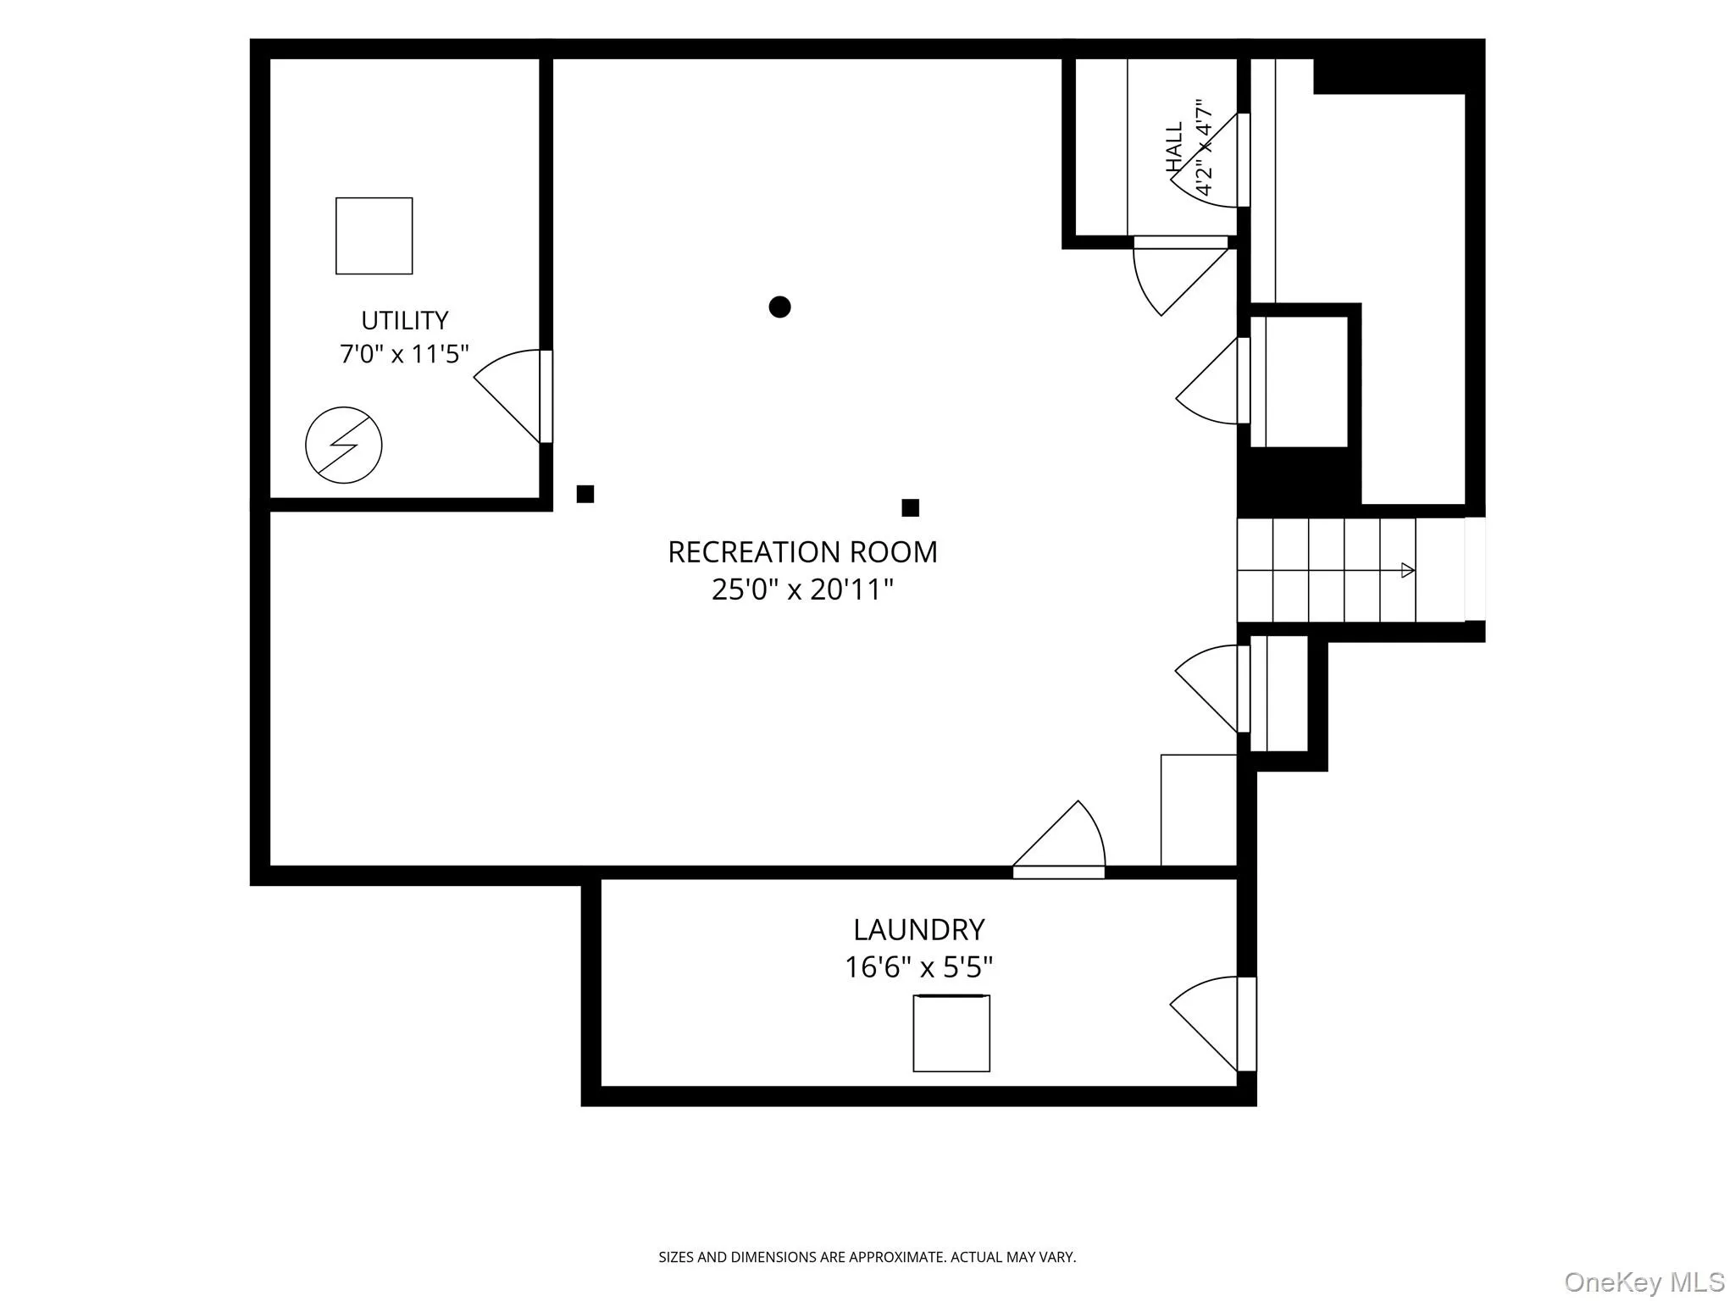

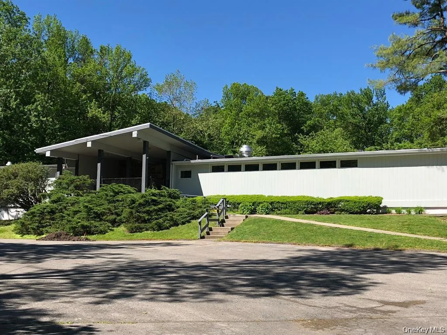
Welcome to this exceptional mid-century modern home in the highly sought-after Bayberry community, where modern design, abundant natural light, and a secluded backyard haven come together beautifully. A spacious open concept living/dining room with vaulted ceilings, a wood-burning fireplace, and an abundance of windows fill the home with light. An expansive patio overlooks the terraced backyard, creating an inviting setting for indoor/outdoor entertaining, relaxing, and enjoying the change of seasons. At the heart of the home is a thoughtfully renovated chef’s kitchen, designed for both everyday living and entertaining. Oak cabinetry by Norm Architects is paired with an impressive laser-cut island designed by Sigurd Larsen for Reform Kitchens. Sleek and ultra-durable Dekton countertops, a walk-in pantry, Sub-Zero and Wolf appliances, and commercial-grade concealed hood complete this sophisticated and functional culinary space. The flexible floor plan includes five bedrooms, with one ensuite bedroom and two additional bedrooms connected by a Jack and Jill bath. Renovated bathrooms, generous living spaces, and versatile rooms, including a library/playroom, provide excellent options for guests or work-from-home needs. An additional 700 feet is not included in the total square footage, and includes a recreational room, laundry room, and storage. With a bright and inviting interior and beautifully updated finishes, this move-in-ready home is designed for modern living.
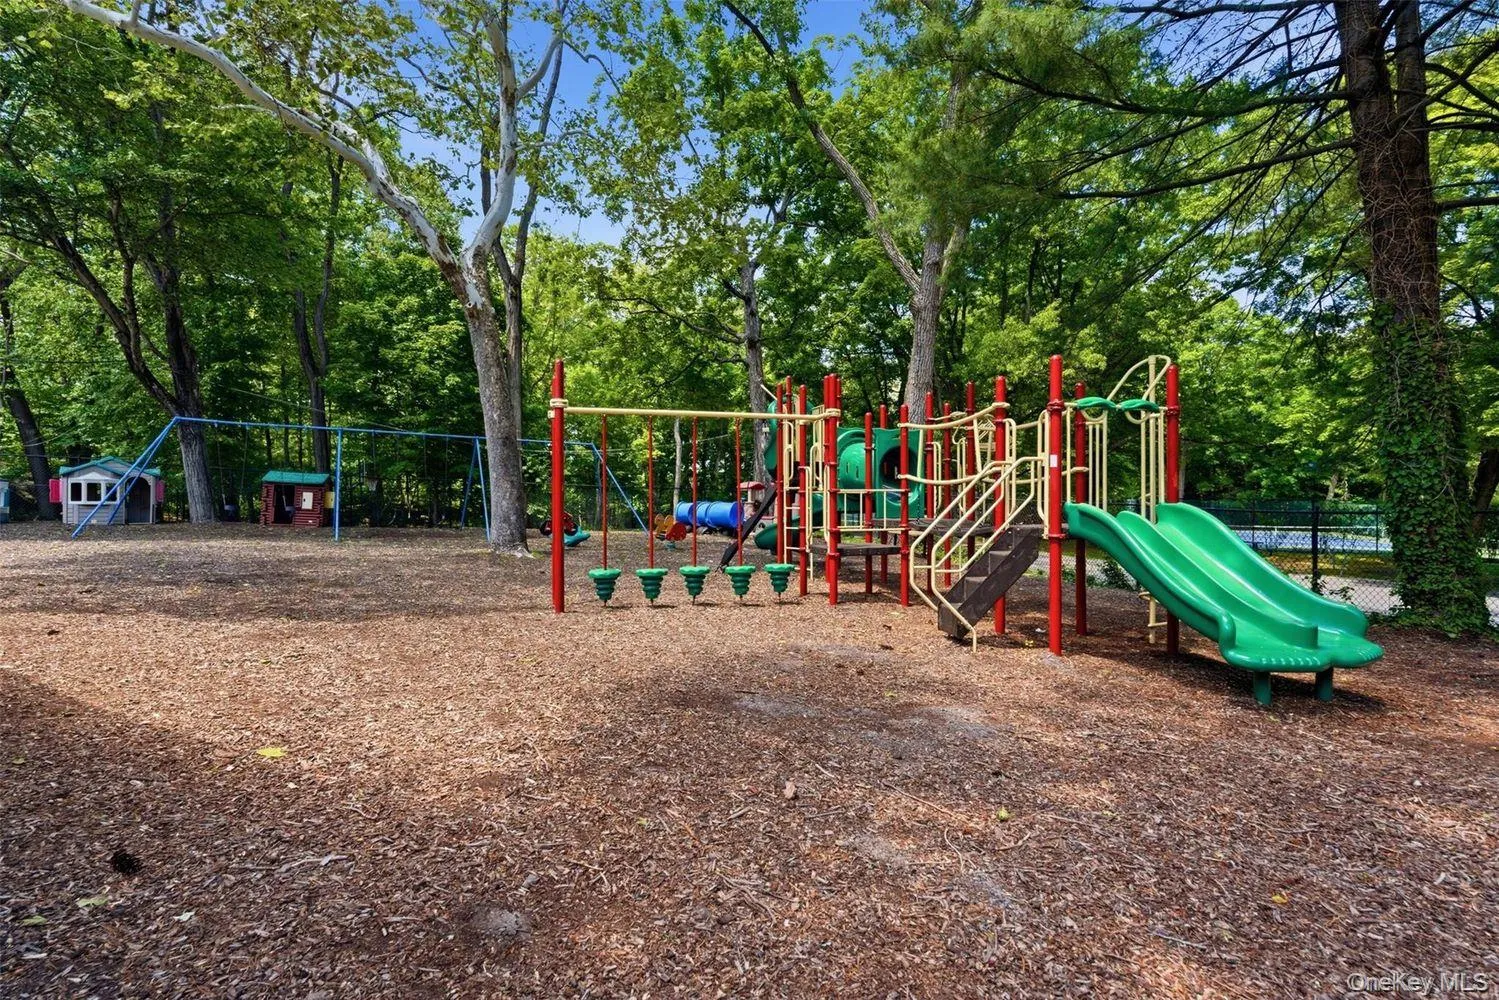
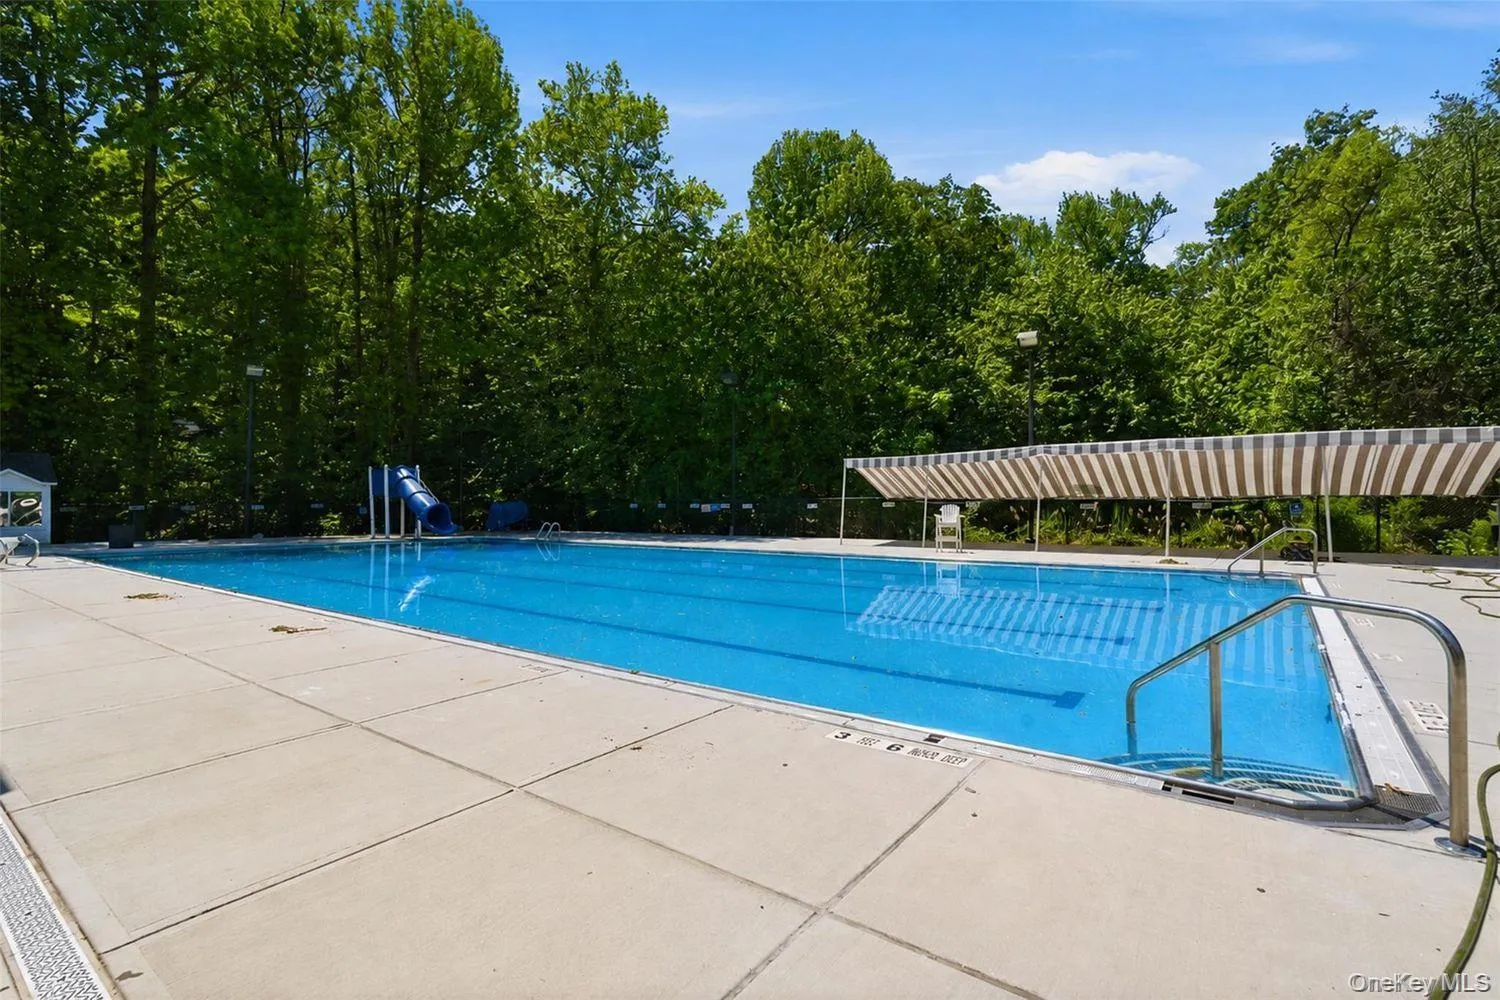
Residents of Bayberry enjoy exclusive access to the association’s amenities such as a private pool, tennis, pickle ball, beach volleyball, summer camp, social events, and easy access to the Leatherstocking Trail–all within a welcoming community setting.
- Heating System:
- Natural Gas, Hydro Air
- Cooling System:
- Central Air
- Basement:
- Full
- Patio:
- Patio
- Appliances:
- Dishwasher, Refrigerator, Microwave, Dryer, Washer
- Fireplace Features:
- Wood Burning
- Fireplaces Total:
- 1
- Flooring:
- Hardwood
- Garage Spaces:
- 1
- Interior Features:
- Eat-in Kitchen, Master Downstairs, Entrance Foyer, Cathedral Ceiling(s), First Floor Bedroom, Energy Star Qualified Door(s)
- Laundry Features:
- In Basement
- Lot Features:
- Near Public Transit, Corner Lot, Sprinklers In Front, Near Shops, Near School, Sprinklers In Rear, Near Golf Course
- Parking Features:
- Driveway, Garage, Attached
- Sewer:
- Public Sewer
- Utilities:
- Trash Collection Public
- City:
- New Rochelle
- State:
- NY
- Neighborhood:
- New Rochelle
- Street:
- Stony
- Street Number:
- 61
- Street Suffix:
- Run
- Postal Code:
- 10804
- Floor Number:
- 0
- Longitude:
- W74° 13' 33.8''
- Latitude:
- N40° 56' 45.1''
- Subdivision Name:
- Bayberry
- PostalCity:
- New Rochelle
- Architectural Style:
- Contemporary, Mid-century Modern
- Association Amenities:
- Pool, Park, Tennis Court(s), Clubhouse, Playground, Basketball Court
- Association Fee:
- $1,100
- Association Fee Frequency:
- Annually
- Association Fee Includes:
- Pool Service, Common Area Maintenance
- Construction Materials:
- Frame
- Elementary School:
- William B Ward Elementary School
- High School:
- New Rochelle High School
- Agent MlsId:
- 33872
- MiddleOrJunior School:
- Albert Leonard Middle School
- PhotosCount:
- 30
- Special Listing Conditions:
- No
- Tax Annual Amount:
- $23,077
- Water Source:
- Public
- Office MlsId:
- COMPNY
Residential - MLS# 1047016
61 Stony Run, New Rochelle, NY
- Property Type :
- Residential
- Property SubType :
- Single Family Residence
- Listing Type :
- For Rent
- Listing ID :
- 1047016
- Price :
- $1,395,000
- Rooms :
- 9
- Bedrooms :
- 5
- Bathrooms :
- 3
- Bathrooms Total :
- 3
- Square Footage :
- 2,875 Sqft
- Building Area :
- 2,875 Sqft
- Lot Area :
- 0.31 Acre
- Year Built :
- 1956
- Status :
- Active
- Listing Agent :
- Leanne Pantoliano
- Listing Office :
- Compass Greater NY, LLC




