
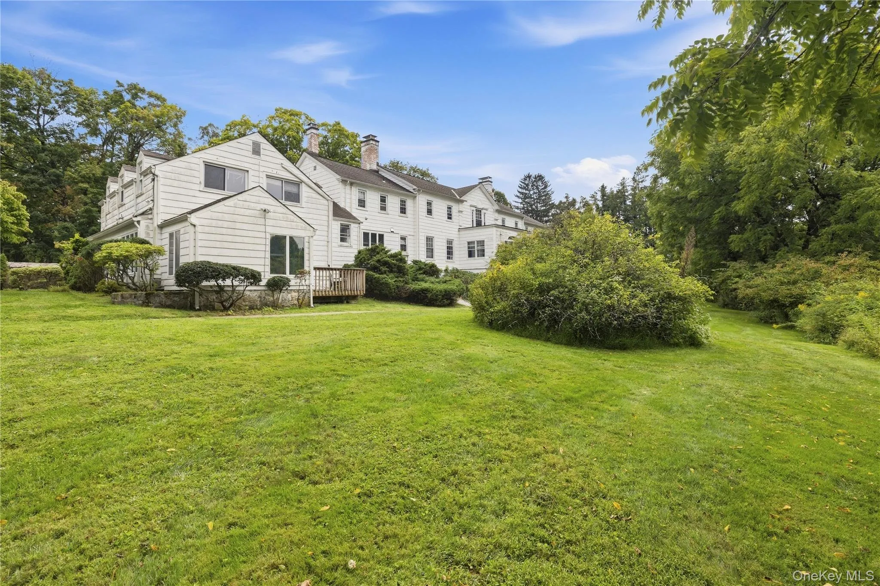
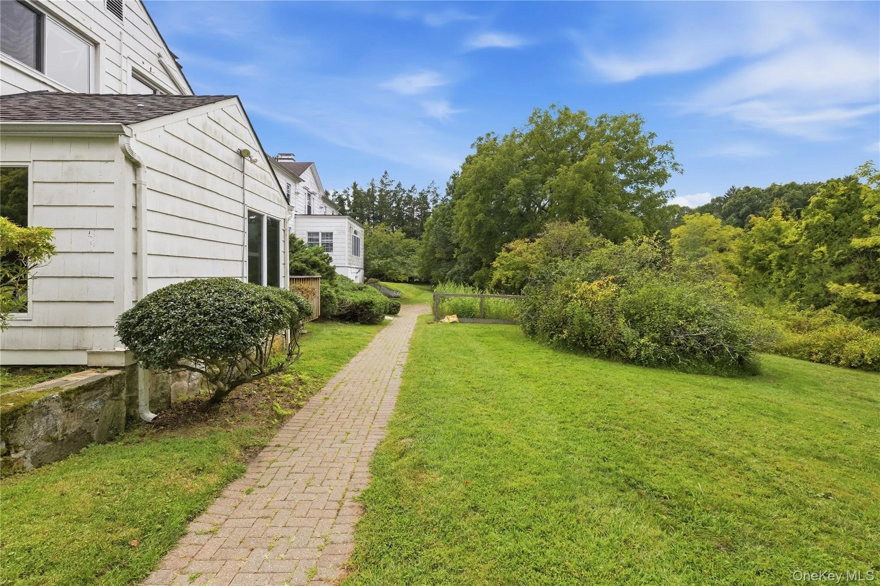
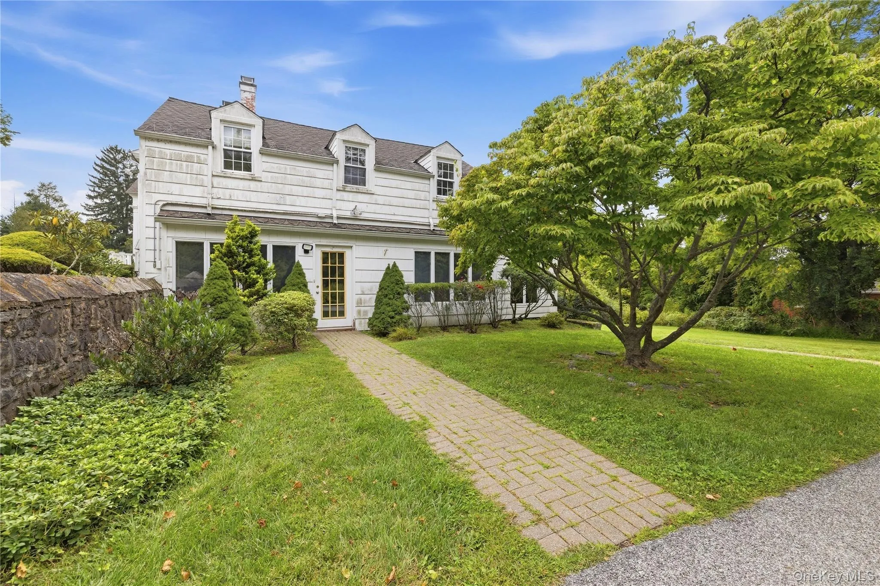
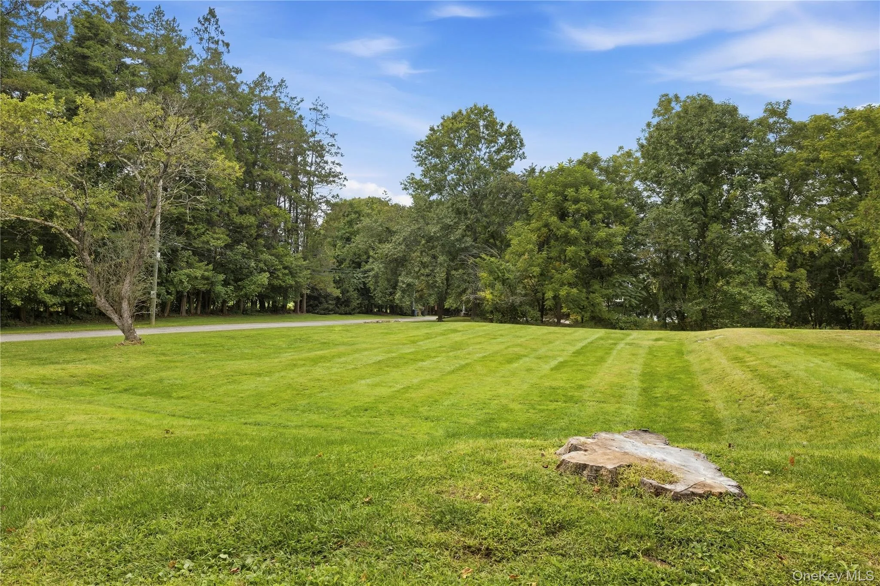
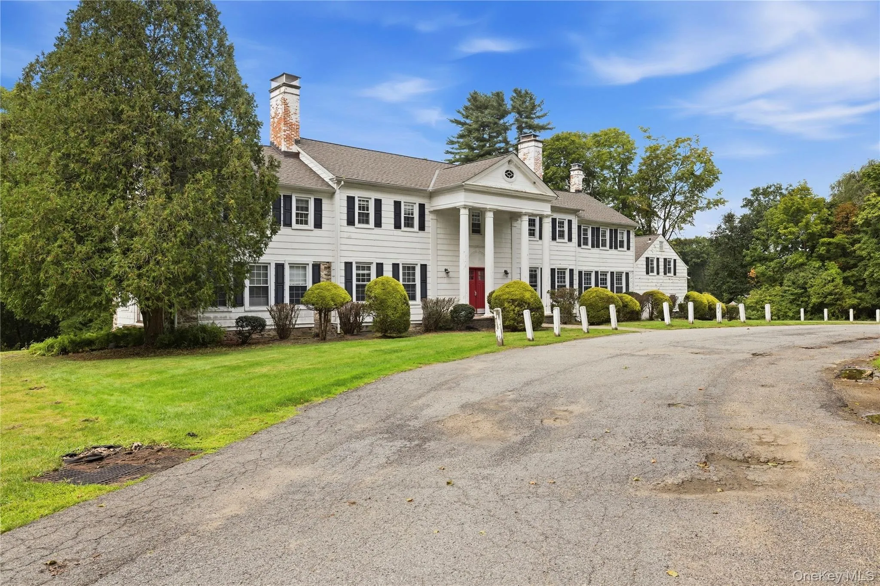
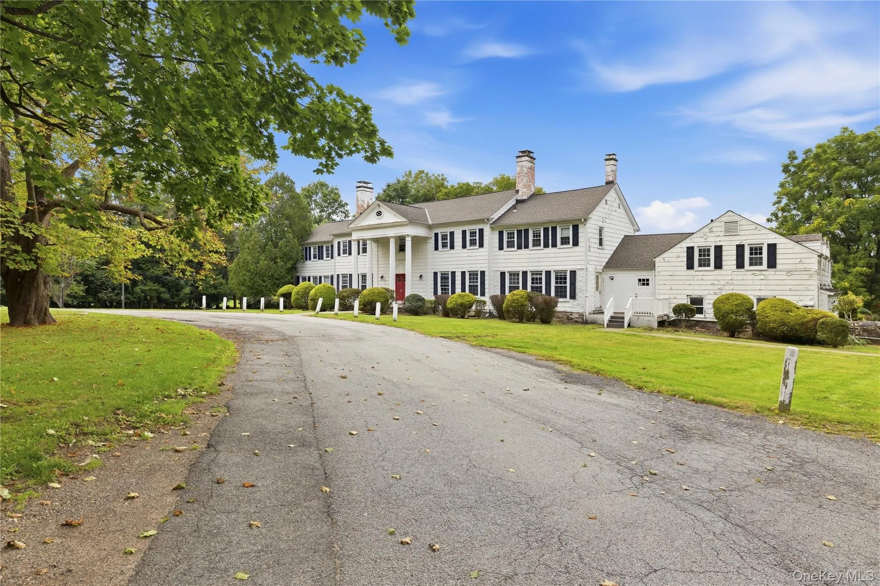
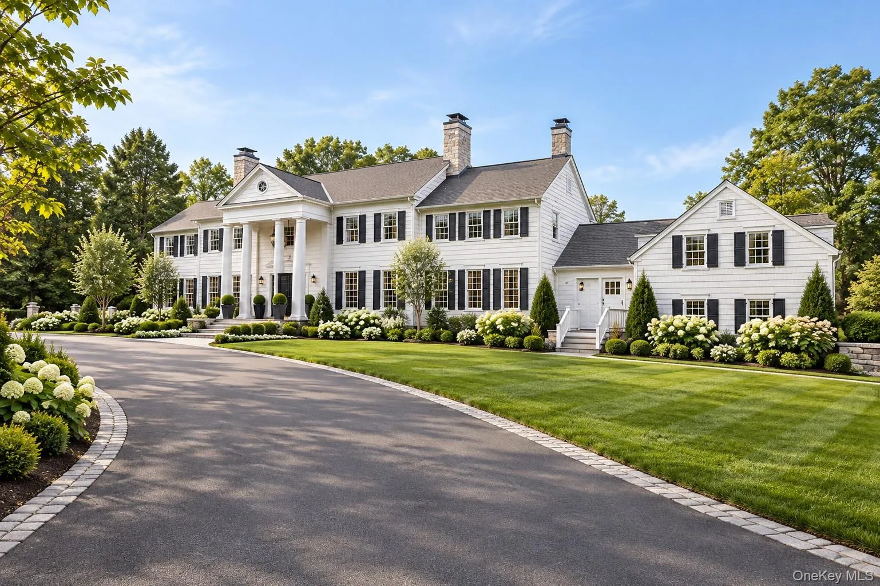
There are houses you pass without a second thought, and then there are houses you remember.
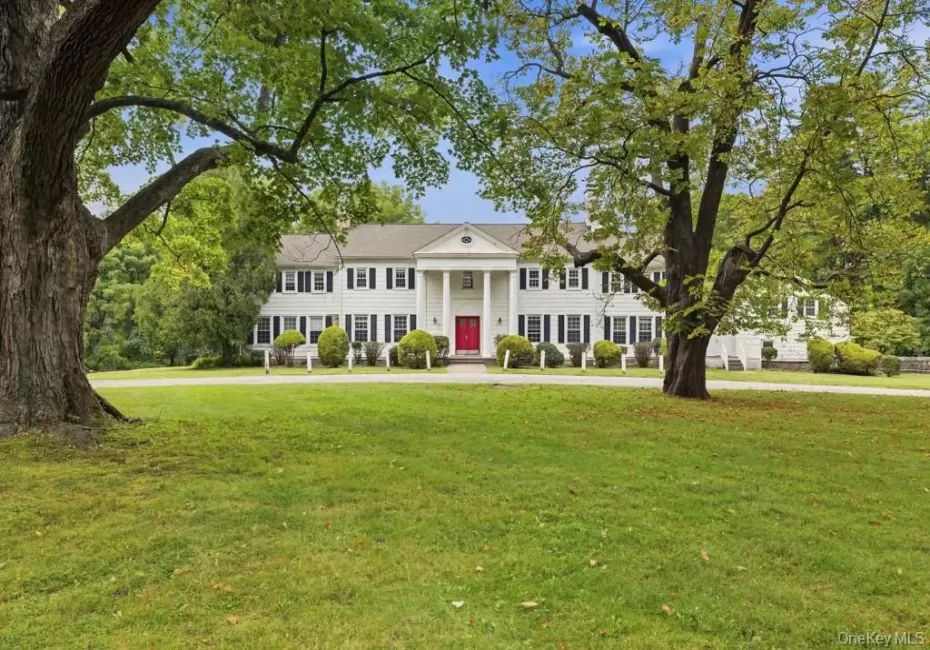
For years, set quietly behind a canopy of mature trees along Bedford Road, this stately white Georgian has inspired curiosity. What is behind those walls? What could it become?
Now, offered for the first time in decades, the doors to 600 Bedford Road are opening and with them comes a remarkable opportunity to write the next chapter of a truly special Chappaqua property.
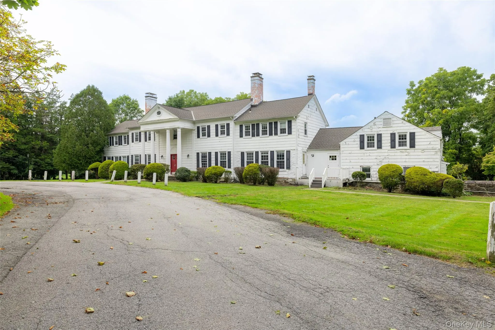
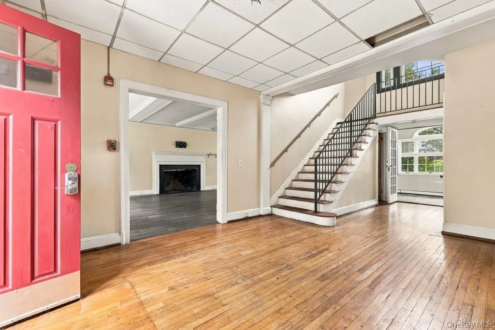
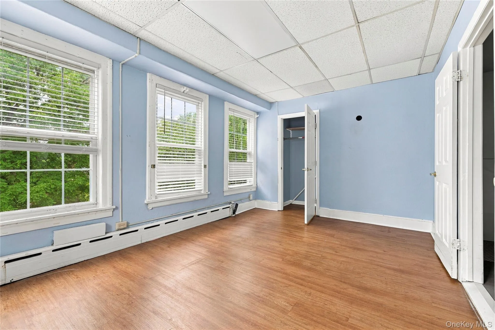
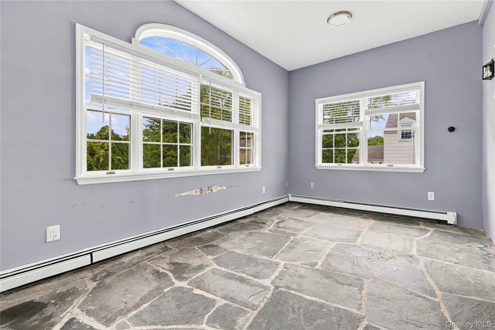
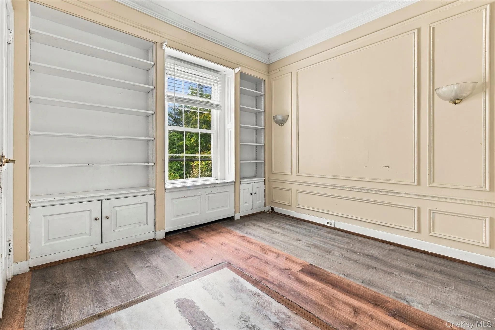
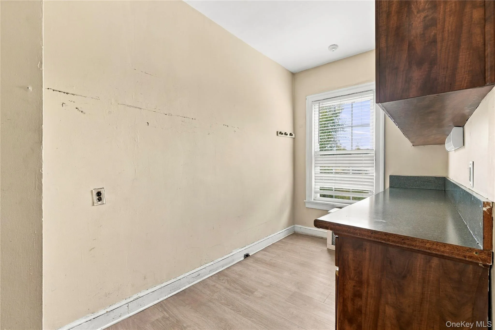
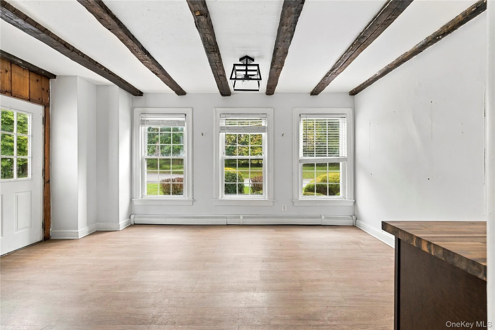
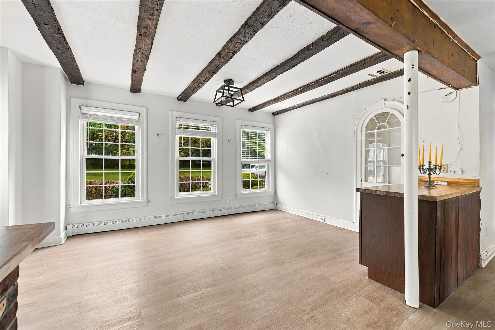
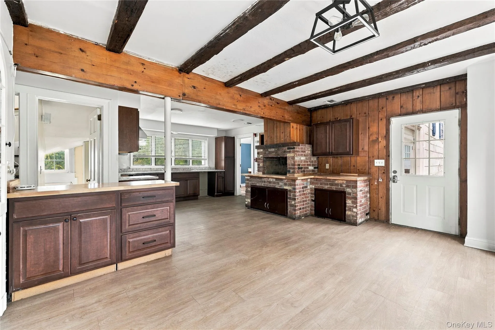
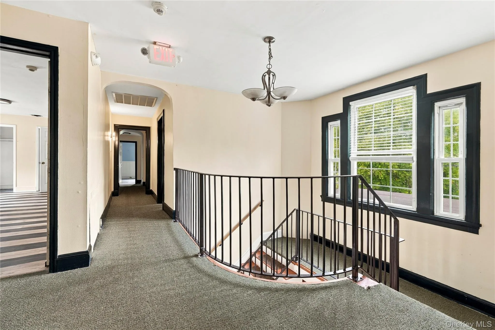
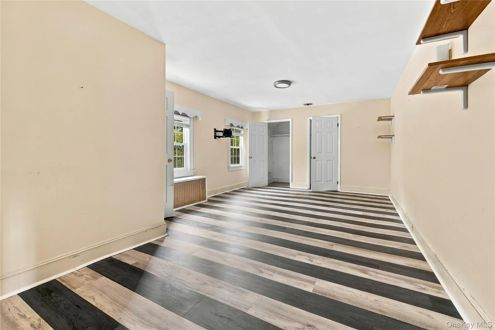
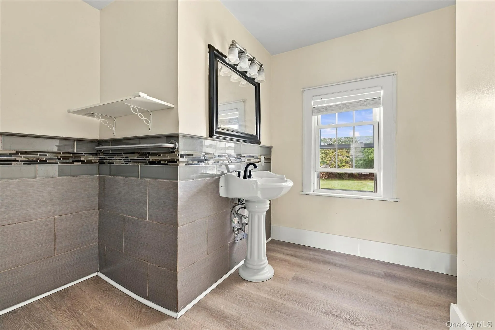
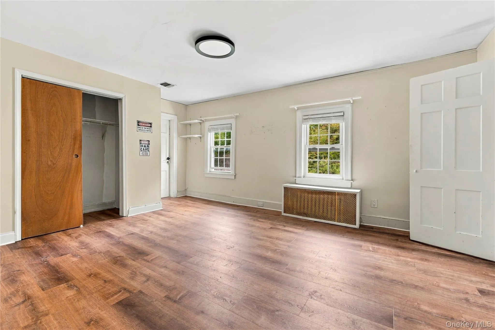
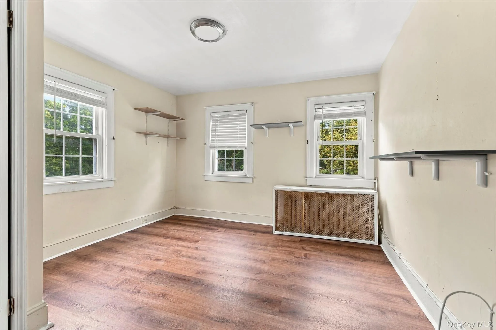
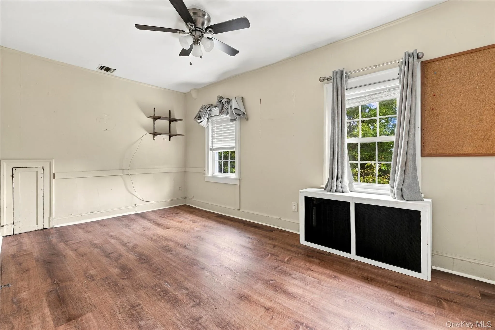
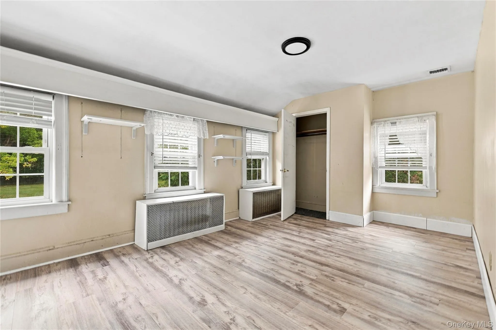
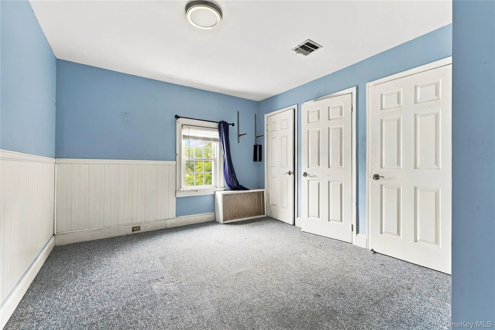
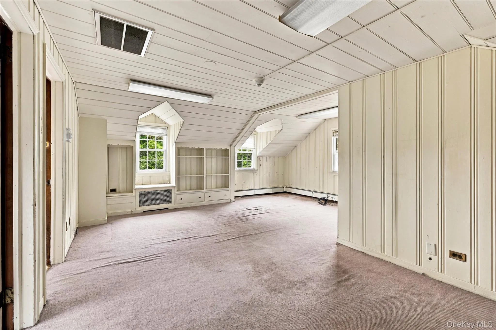
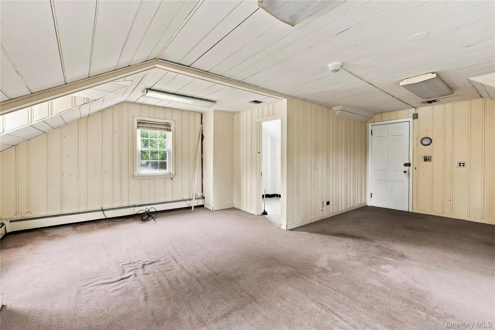
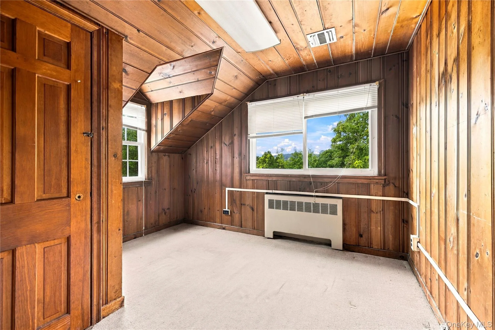
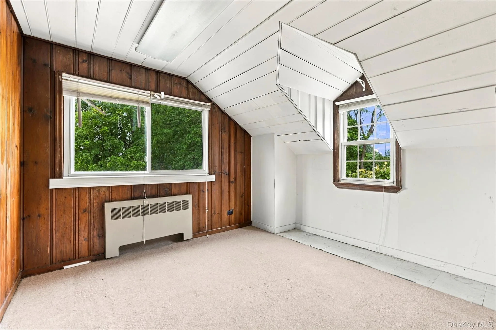
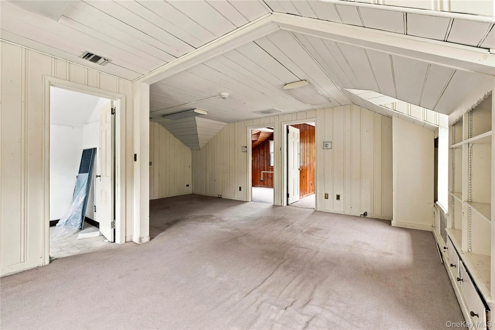
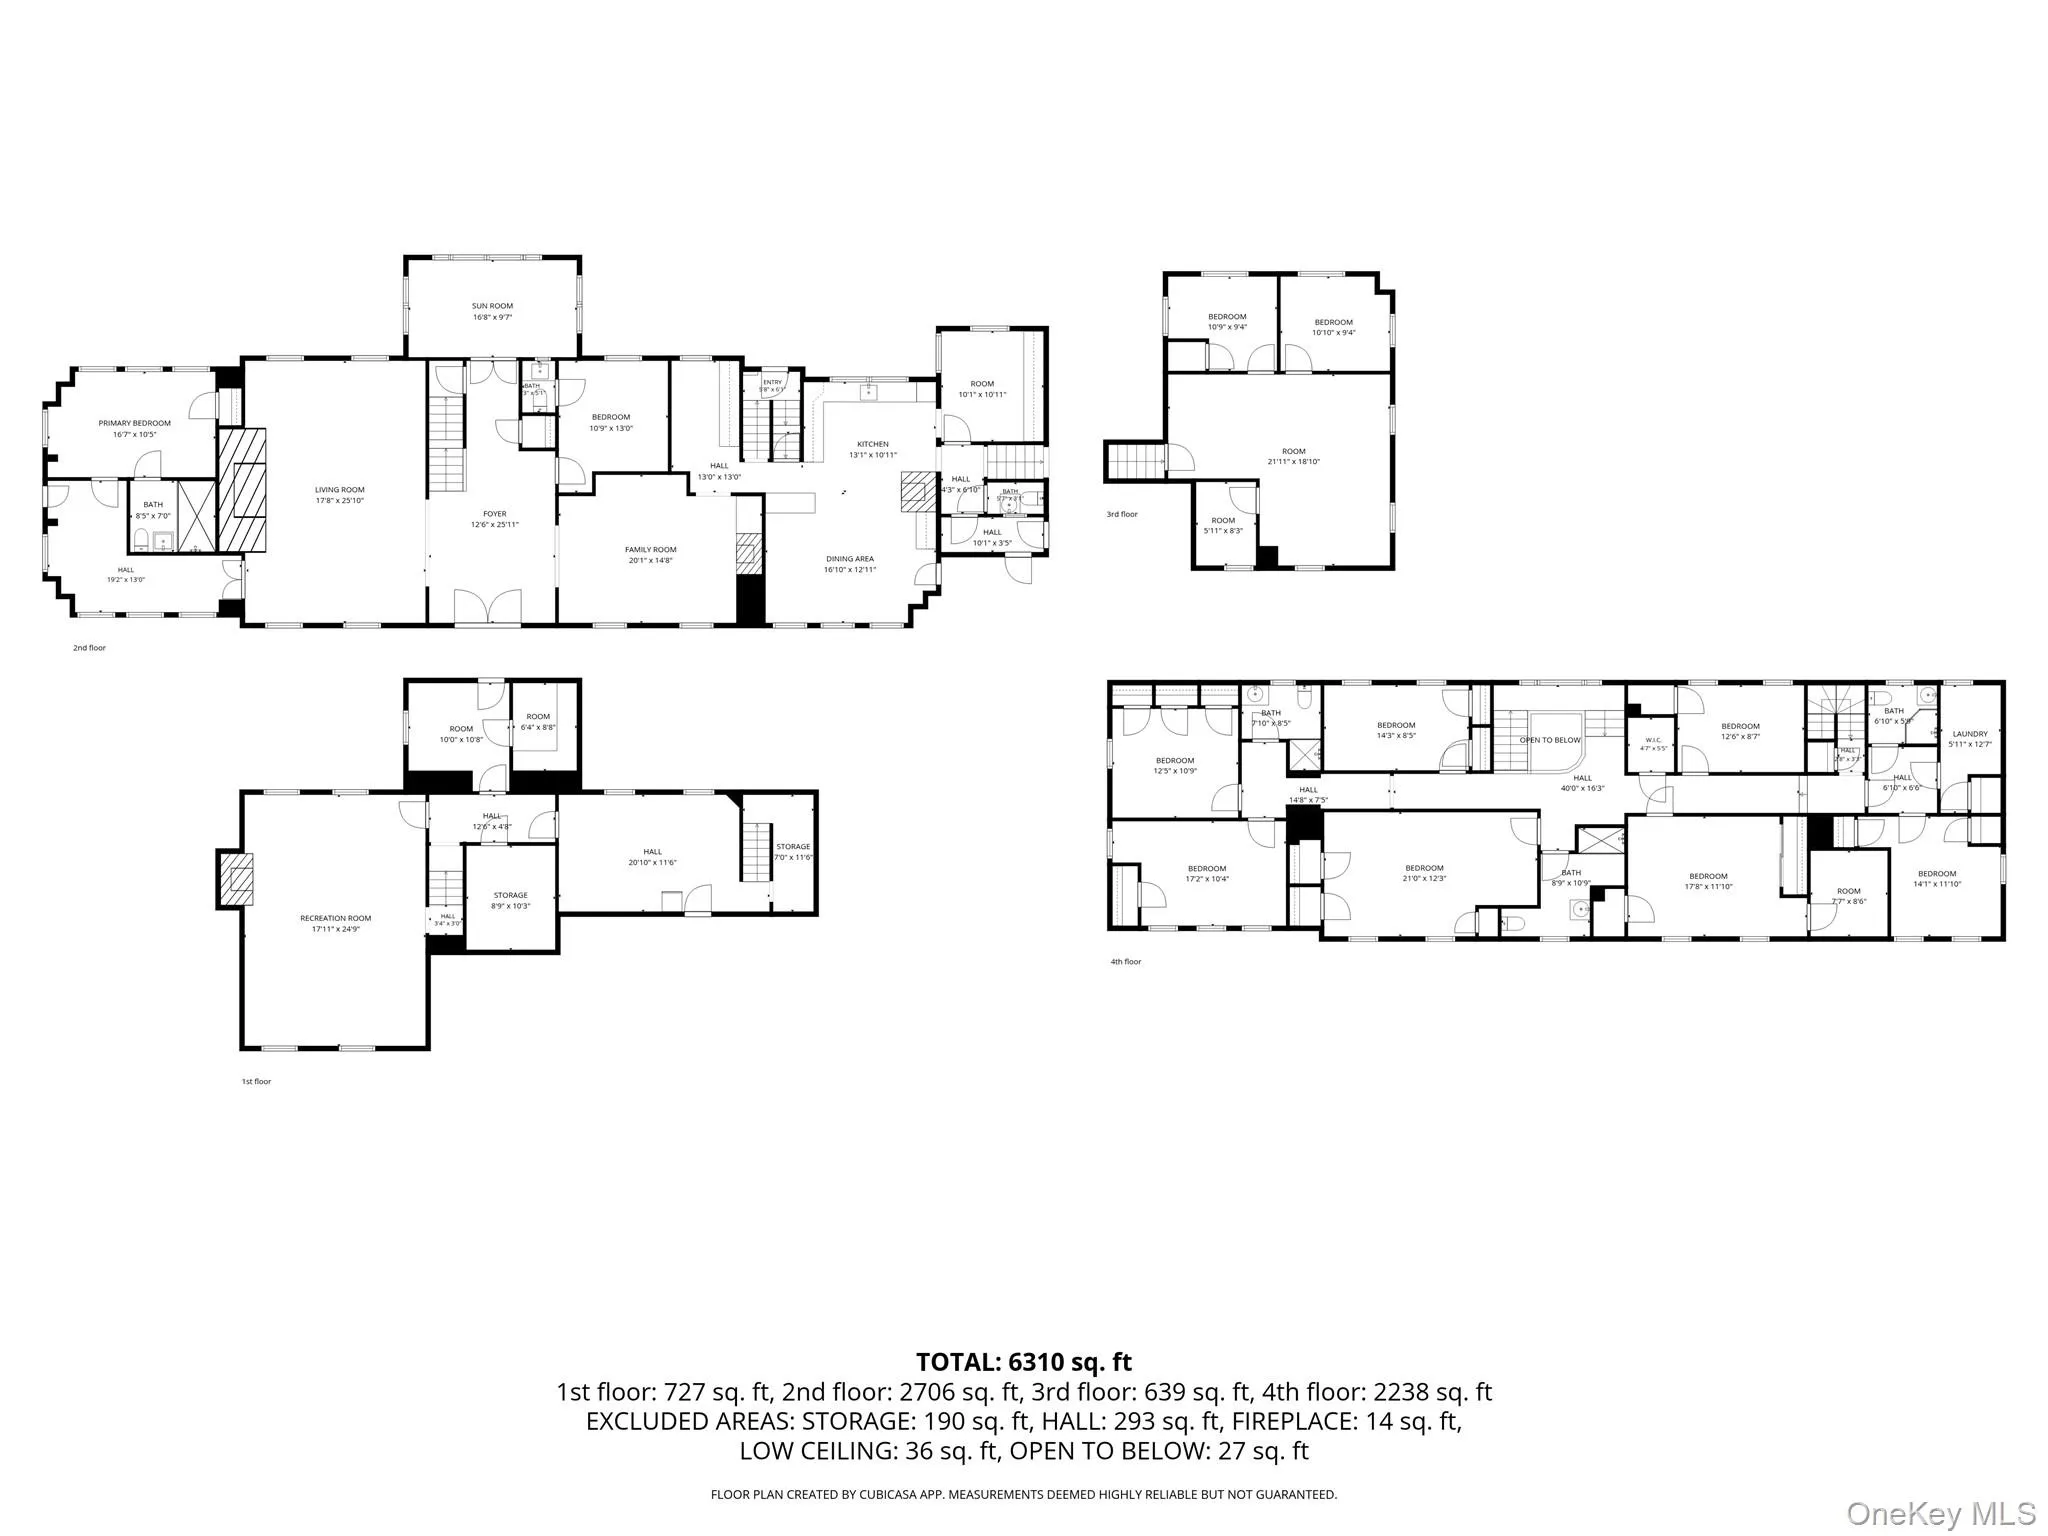
Ideally positioned between Chappaqua and Mount Kisco, this substantial residence encompasses just shy of 6,000 square feet with 8+ bedrooms and 6+ baths. Grand in scale yet filled with character, the home offers an extraordinary amount of space and flexibility for living, entertaining, working, and hosting
Its balanced Georgian facade, impressive proportions, and timeless architectural presence speak to another era. Local history has long associated the property with the greater Lawrence Farms estate, adding another layer of intrigue to a home that already feels as though it has a story to tell.
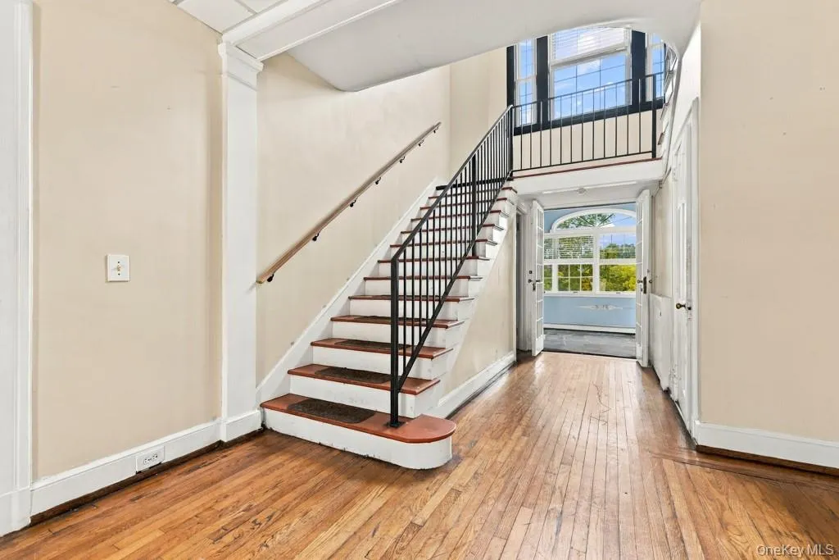
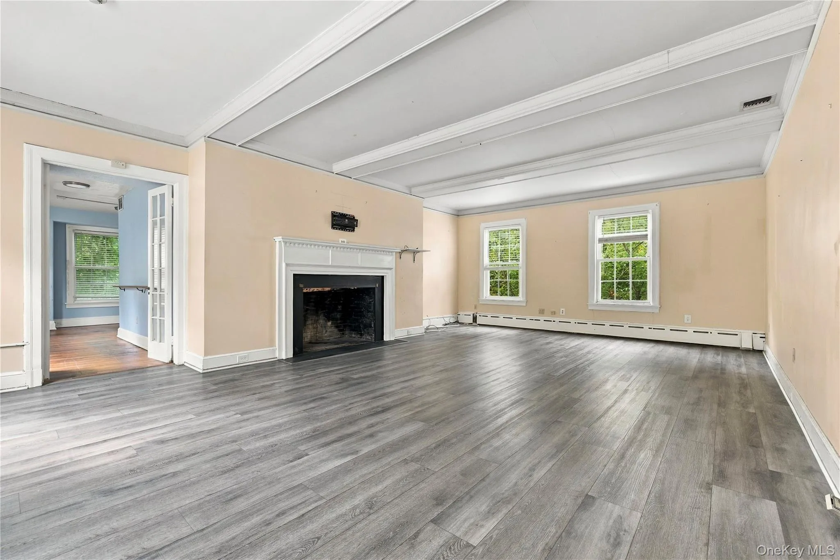
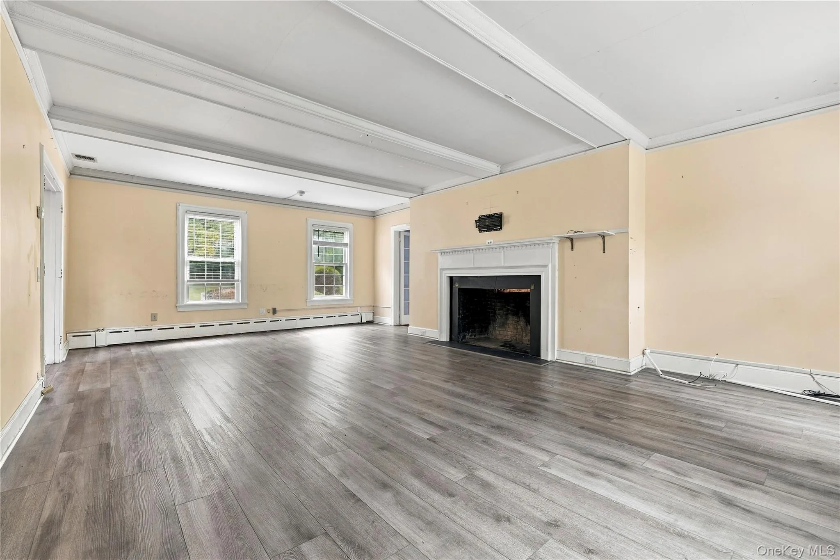
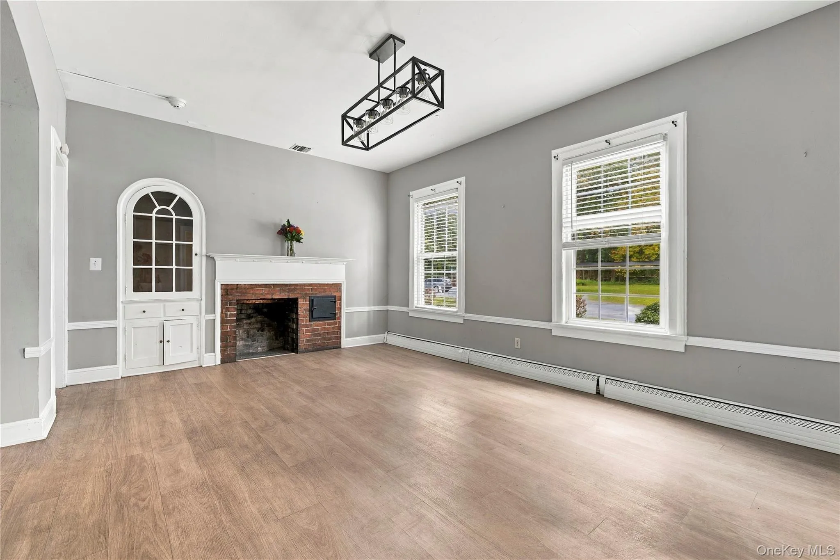
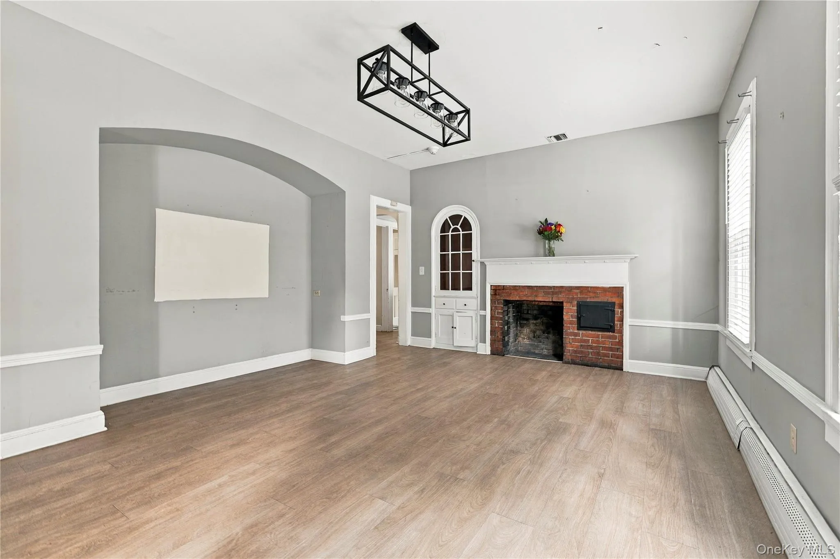
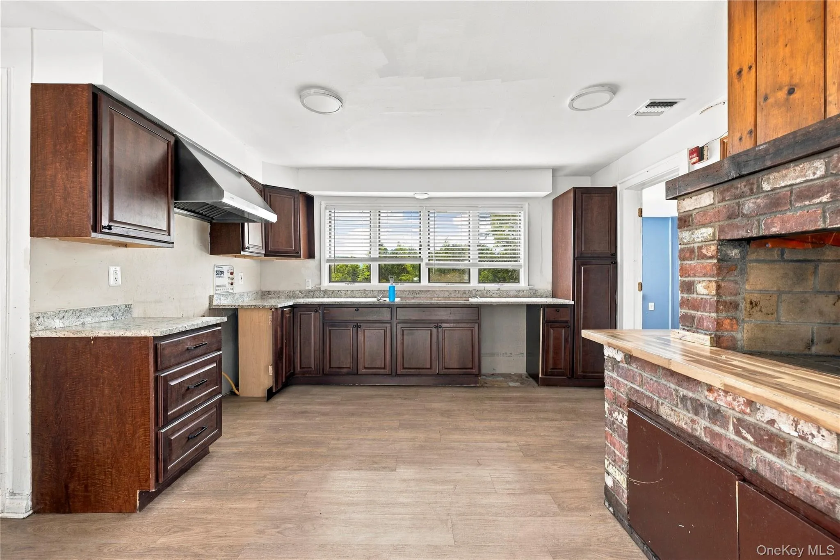
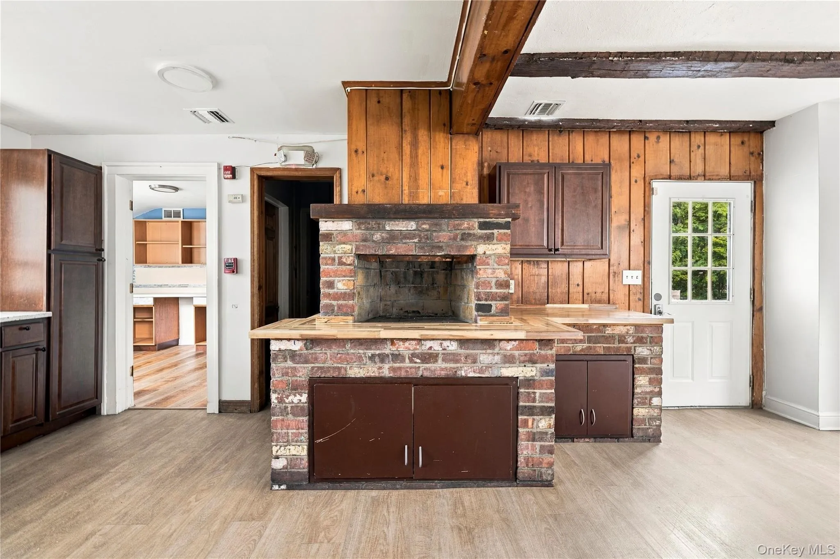
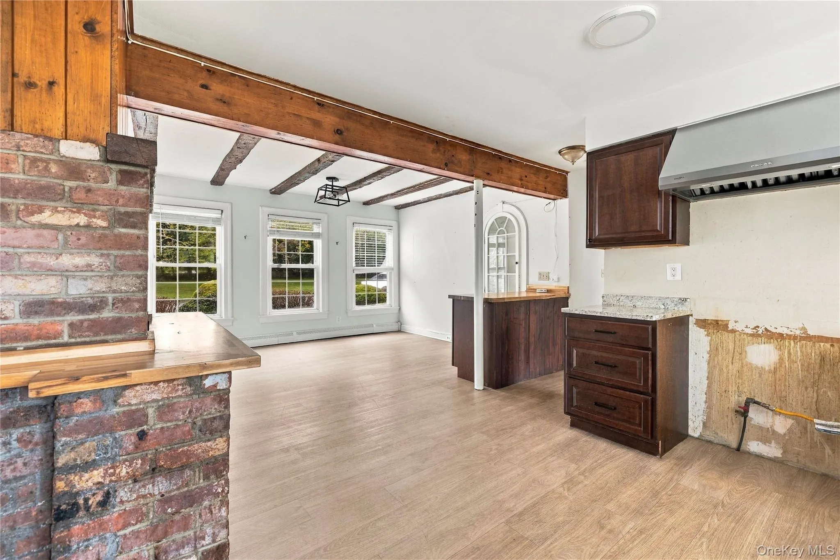
Inside, the expansive layout unfolds room after room, offering a rare canvas for someone with vision. This is not a house that asks to become something ordinary. Thoughtfully restore its classic character, reimagine it for modern living, or create a home that blends the best of both. With this much space, presence and possibility, the opportunities are endless.
And then there is the location.
Tucked behind its blanket of trees, 600 Bedford Road feels wonderfully removed, yet Chappaqua and Mount Kisco are both just minutes away. Metro North, shopping, dining, recreation and the conveniences of both villages are within easy reach, all within the Chappaqua Central School District.
Homes of this scale and character are increasingly difficult to find. For decades, 600 Bedford Road has quietly waited and now it’s time for it’s next chapter to begin.
- Heating System:
- Oil
- Cooling System:
- Wall/window Unit(s), Ductwork
- Basement:
- Unfinished
- Appliances:
- No
- Exterior Features:
- Courtyard, Garden, Rain Gutters
- Fireplace Features:
- Family Room, Wood Burning, Living Room
- Fireplaces Total:
- 3
- Flooring:
- Combination
- Interior Features:
- Entrance Foyer, Open Kitchen, Pantry, Storage, Original Details, Washer/dryer Hookup, Formal Dining, First Floor Bedroom, First Floor Full Bath, Beamed Ceilings, Natural Woodwork
- Laundry Features:
- Inside
- Lot Features:
- Near Public Transit, Private, Level, Garden, Near Shops, Near School, Back Yard, Front Yard, Near Golf Course
- Parking Features:
- Driveway, Private
- Sewer:
- Public Sewer
- Utilities:
- Trash Collection Public, Natural Gas Connected, Water Connected, Electricity Connected, Sewer Connected
- City:
- New Castle
- State:
- NY
- Street:
- Bedford
- Street Number:
- 600
- Street Suffix:
- Road
- Postal Code:
- 10549
- Floor Number:
- 0
- Longitude:
- W74° 15' 47.7''
- Latitude:
- N41° 11' 10.3''
- Directions:
- Set back from Bedford Road on the corner of Bedford & Salvador Circle across from Kathleen Lane.
- PostalCity:
- Chappaqua
- Architectural Style:
- Colonial, Traditional
- Construction Materials:
- Wood Siding, Unknown
- Elementary School:
- Douglas G Grafflin School
- High School:
- Horace Greeley High School
- Levels:
- Three Or More
- Agent MlsId:
- 46356
- MiddleOrJunior School:
- Robert E Bell School
- PhotosCount:
- 39
- Special Listing Conditions:
- No
- Tax Annual Amount:
- $55,000
- Water Source:
- Public
- Office MlsId:
- HOULAW07
Residential - MLS# 1052500
600 Bedford Road, New Castle, NY
- Property Type :
- Residential
- Property SubType :
- Single Family Residence
- Listing Type :
- For Rent
- Listing ID :
- 1052500
- Price :
- $1,599,000
- Rooms :
- 20
- Bedrooms :
- 8
- Bathrooms :
- 6
- Half Bathrooms :
- 2
- Bathrooms Total :
- 8
- Square Footage :
- 5,798 Sqft
- Building Area :
- 6,310 Sqft
- Lot Area :
- 1.75 Acre
- Year Built :
- 1900
- Status :
- Active
- Listing Agent :
- Kile Boga-Ibric
- Listing Office :
- Houlihan Lawrence Inc.




