
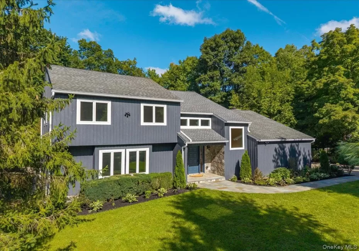
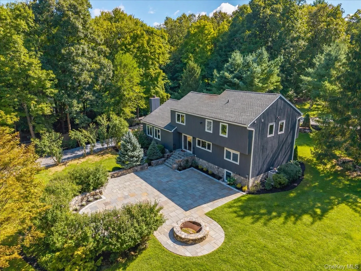
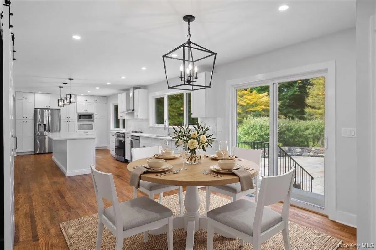
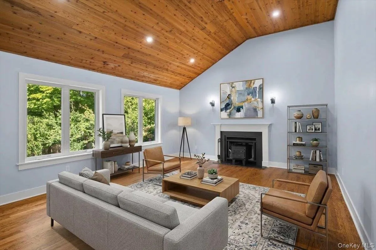
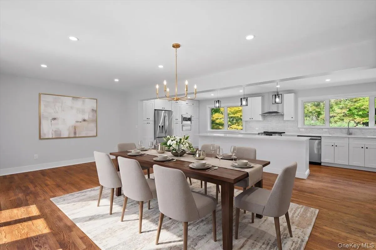
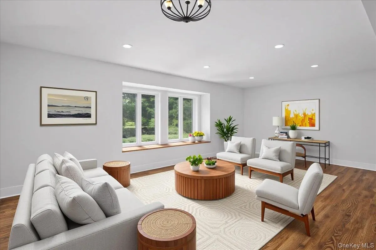
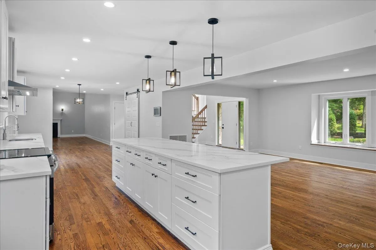
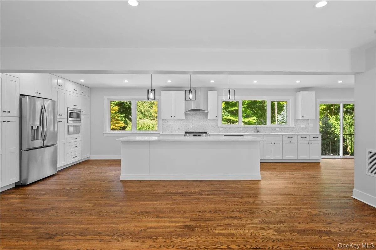
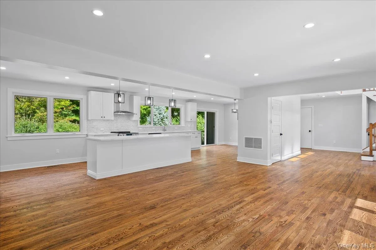
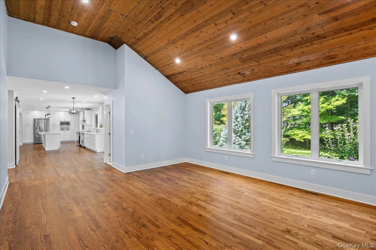
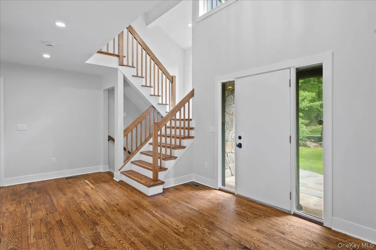
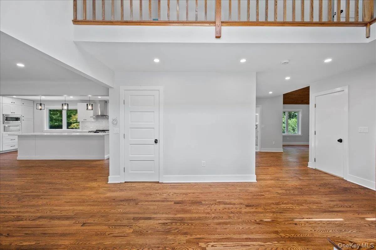
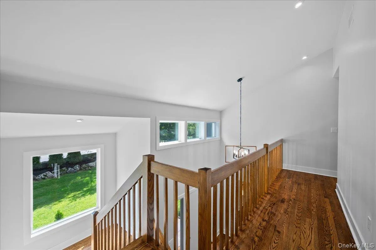
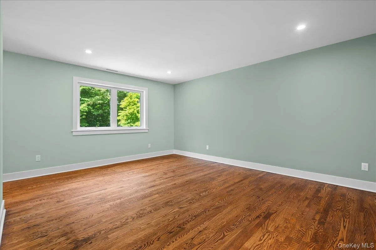
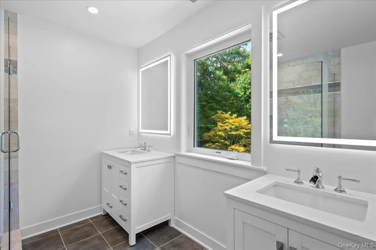
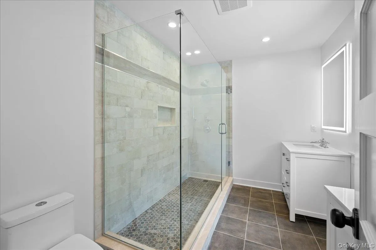
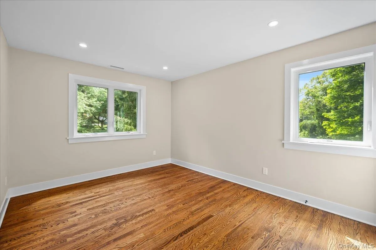
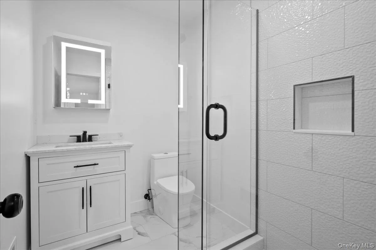
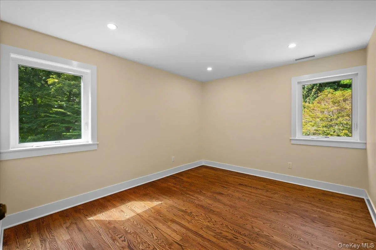
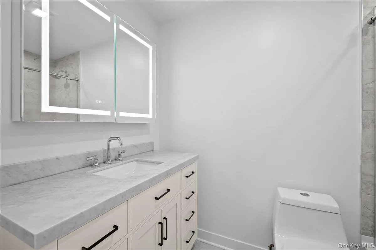
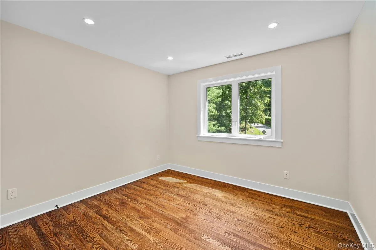
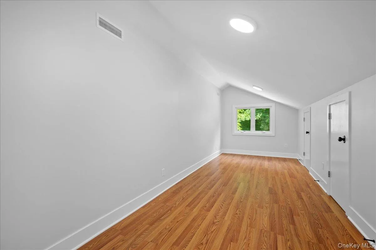
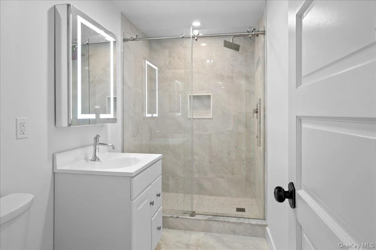
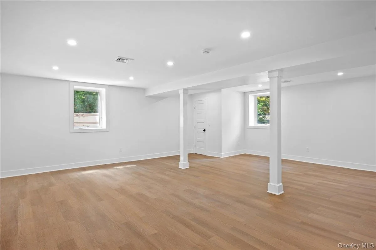
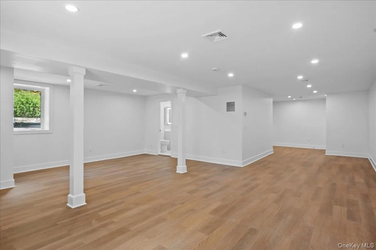
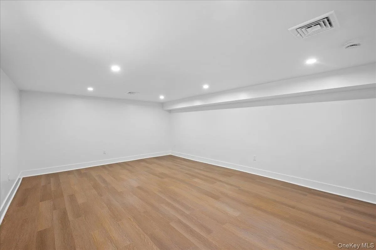
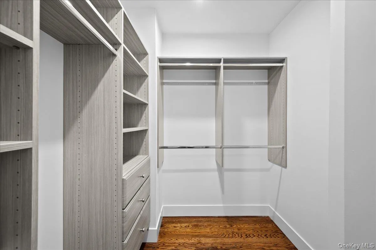
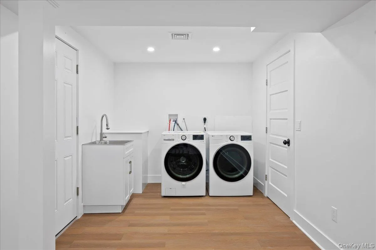
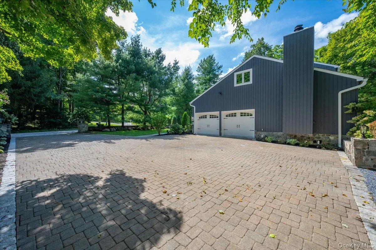
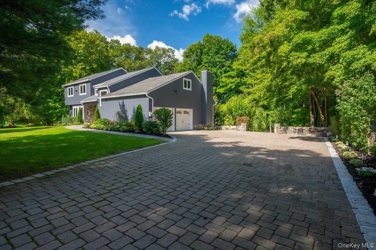
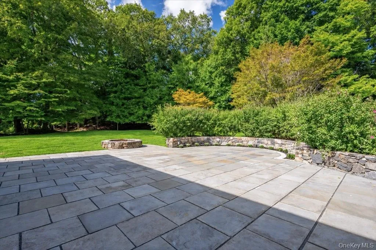
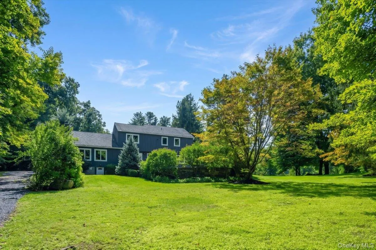
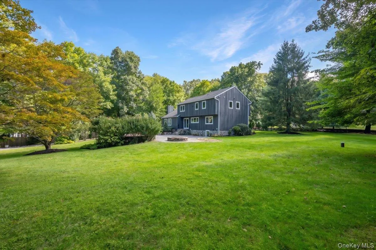
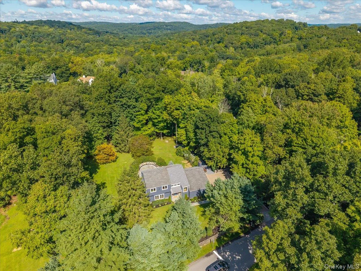
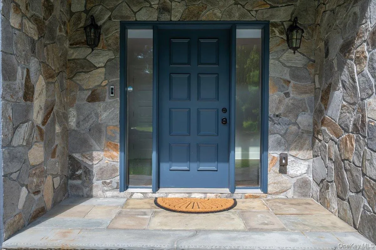
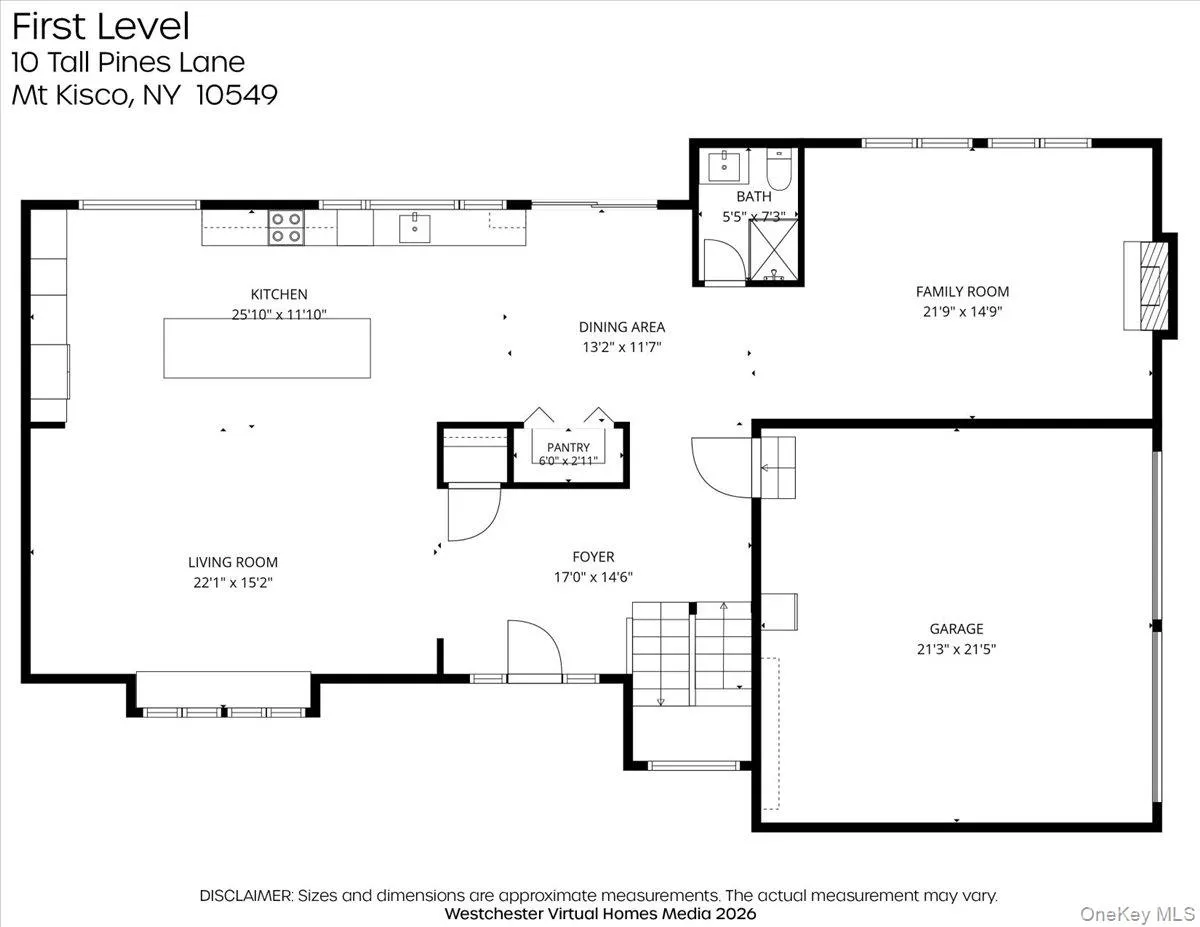
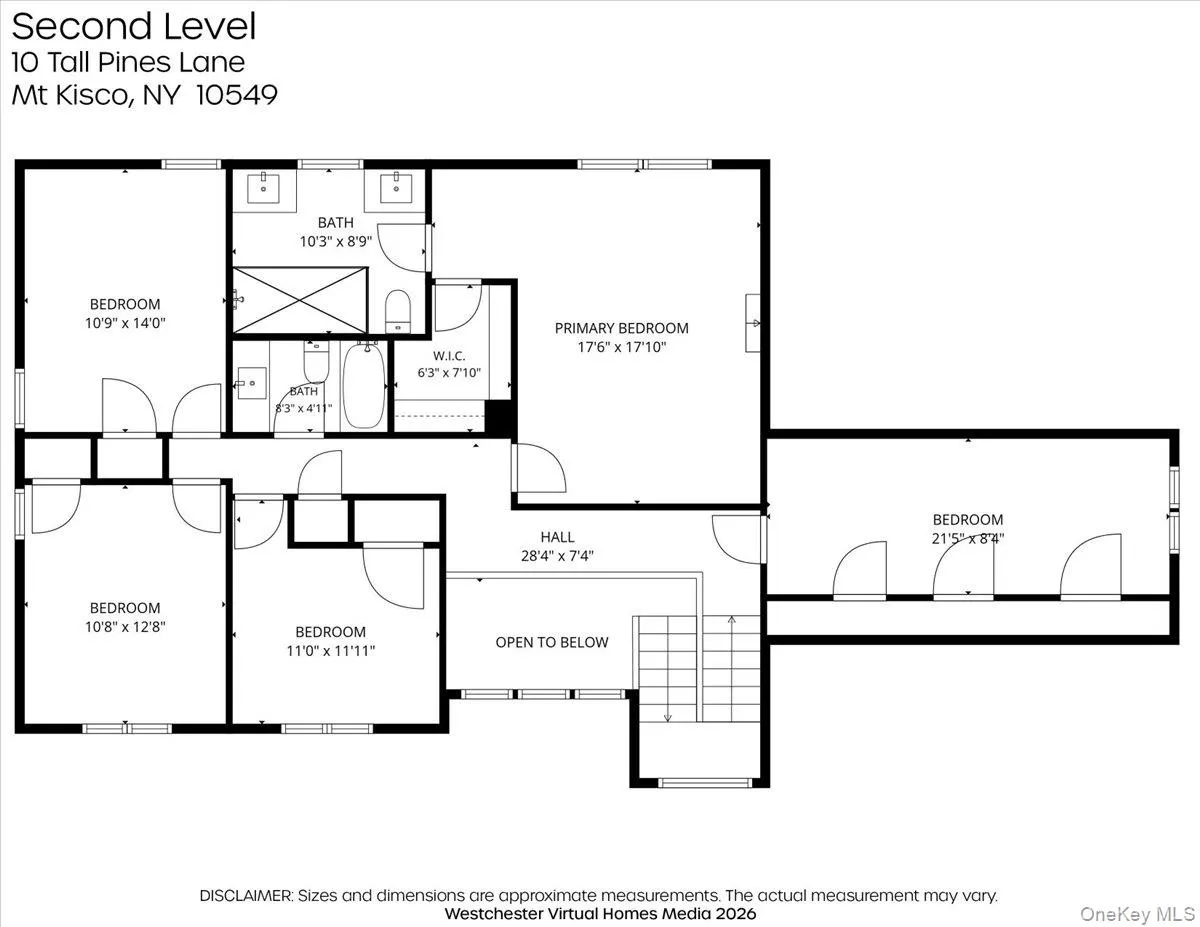
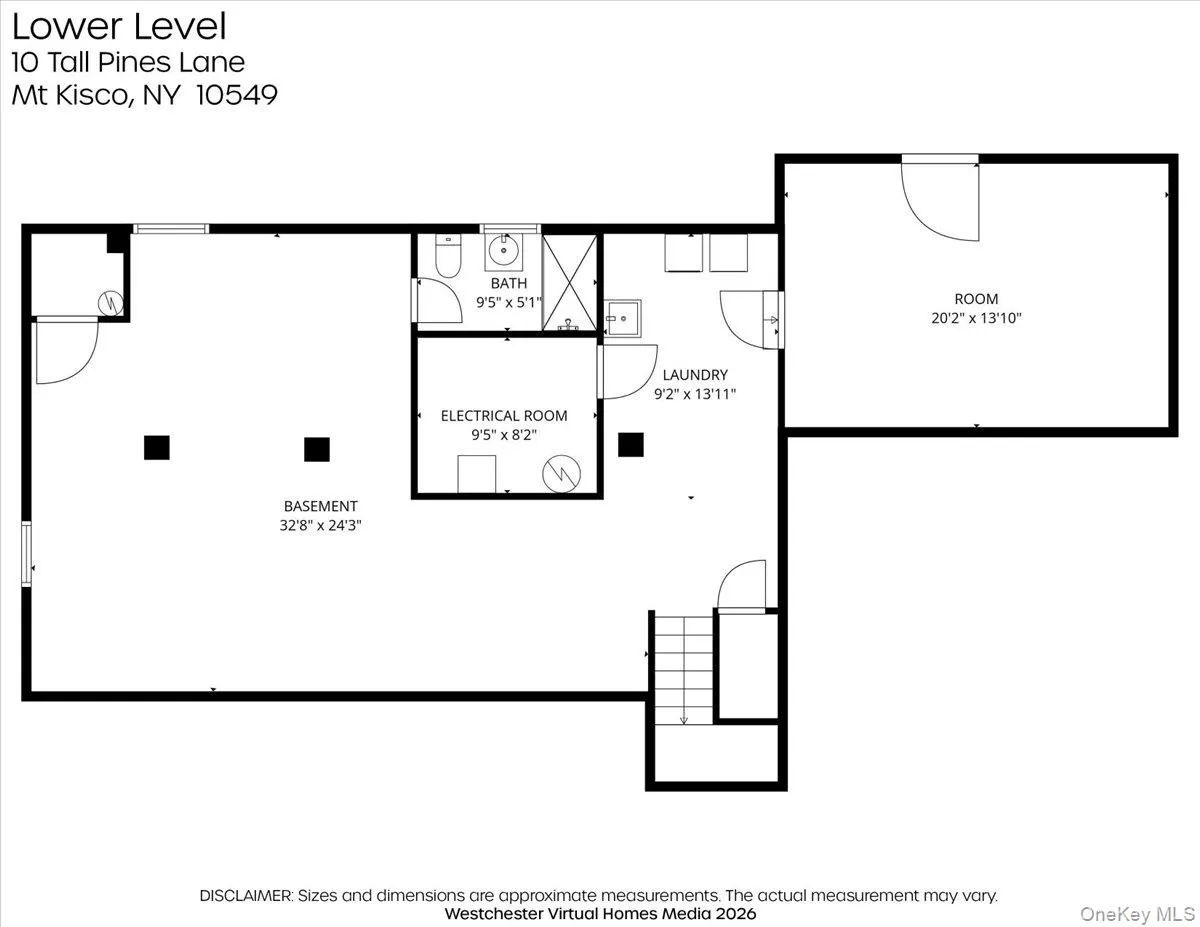
Privately set on 1.2 pristine acres in a desirable community, this beautifully renovated 4-bedroom residence with a den, bonus room, and 4 full baths blends refined design with modern comfort. Impeccably updated throughout, the home features a brand-new kitchen, renovated baths, new flooring, new windows and doors, updated electrical, new heating and central air systems, spray foam attic insulation for enhanced energy efficiency, a new water softener system, sprinkler system, outdoor lighting, and a newly constructed stone patio overlooking the peaceful backyard. Offering 3,500 SqFt above grade plus a 1,327 SqFt finished walk-out lower level, the home provides generous proportions, abundant natural light, and flexible living and entertaining spaces. Smart home features, including a Ring security system, add convenience and peace of mind. Ideally located near major highways, shopping, dining, and approximately 1 mile from Metro-North with service to Manhattan.
- Heating System:
- Electric
- Cooling System:
- Central Air
- Basement:
- Finished, Full
- Fence:
- Partial
- Patio:
- Patio
- Appliances:
- Dishwasher, Oven, Refrigerator, Microwave, Stainless Steel Appliance(s), Dryer, Washer, Disposal, Electric Water Heater, Energy Star Qualified Appliances, Electric Oven, Electric Range, Exhaust Fan, Electric Cooktop, Water Softener Owned
- Exterior Features:
- Mailbox, Lighting, Fire Pit
- Fireplace Features:
- Pellet Stove, Family Room
- Fireplaces Total:
- 1
- Flooring:
- Hardwood, Tile
- Garage Spaces:
- 2
- Interior Features:
- Eat-in Kitchen, Entrance Foyer, Open Kitchen, Open Floorplan, High Ceilings, Pantry, Storage, Smart Thermostat, Walk-in Closet(s), Kitchen Island, Walk Through Kitchen, Washer/dryer Hookup, High Speed Internet, Primary Bathroom, First Floor Full Bath, Built-in Features, Recessed Lighting, Natural Woodwork, Stone Counters
- Laundry Features:
- Laundry Room, Washer Hookup, Electric Dryer Hookup
- Lot Features:
- Level
- Parking Features:
- Attached
- Sewer:
- Septic Tank
- Utilities:
- Trash Collection Private
- City:
- Bedford
- State:
- NY
- Street:
- Tall Pines
- Street Number:
- 10
- Street Suffix:
- Lane
- Postal Code:
- 10549
- Floor Number:
- 0
- Longitude:
- W74° 15' 43.1''
- Latitude:
- N41° 13' 32.4''
- Directions:
- Saw Mill to exit 34, right off exit to Rt 133, left onto Croton Ave, right onto Tall Pines Ln
- PostalCity:
- Bedford
- Architectural Style:
- Contemporary
- Construction Materials:
- Frame, Wood Siding
- Elementary School:
- West Patent Elementary School
- High School:
- Fox Lane High School
- Levels:
- Two
- Agent MlsId:
- 49990
- MiddleOrJunior School:
- Fox Lane Middle School
- PhotosCount:
- 38
- Special Listing Conditions:
- No
- Tax Annual Amount:
- $21,027
- Water Source:
- Private
- Office MlsId:
- CLBANS
Residential - MLS# 1052839
10 Tall Pines Lane, Bedford, NY
- Property Type :
- Residential
- Property SubType :
- Single Family Residence
- Listing Type :
- For Rent
- Listing ID :
- 1052839
- Price :
- $1,638,000
- Rooms :
- 8
- Bedrooms :
- 4
- Bathrooms :
- 4
- Bathrooms Total :
- 4
- Square Footage :
- 3,500 Sqft
- Building Area :
- 4,827 Sqft
- Lot Area :
- 1.27 Acre
- Year Built :
- 1989
- Status :
- Active
- Listing Agent :
- Irina S. Fiorella
- Listing Office :
- Coldwell Banker Realty




