
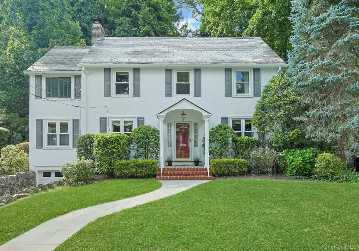
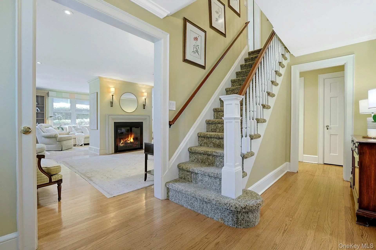
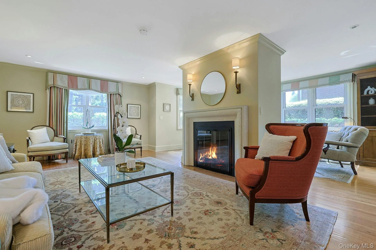
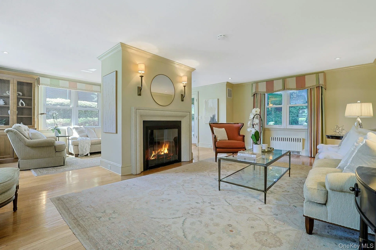
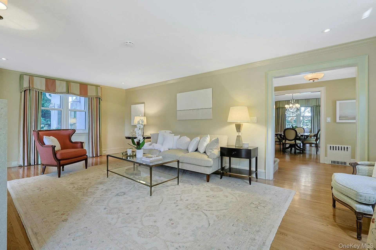
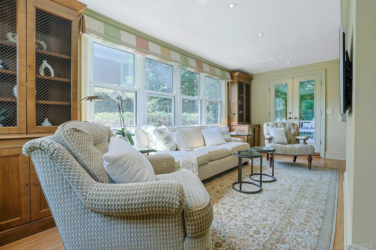
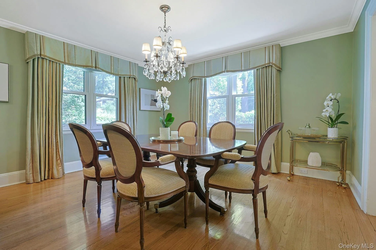
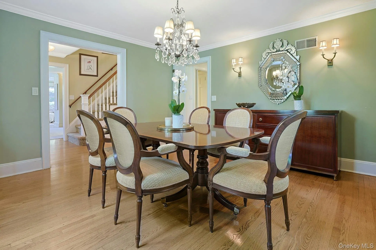
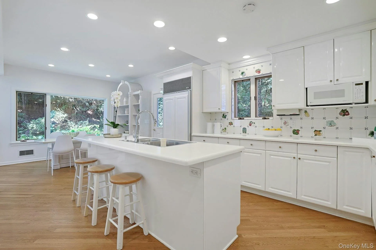
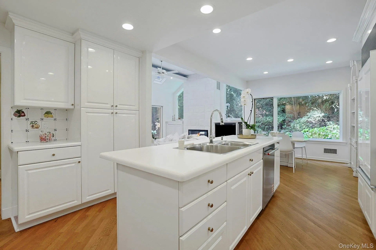
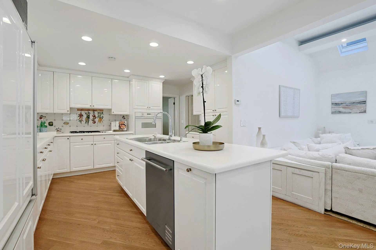
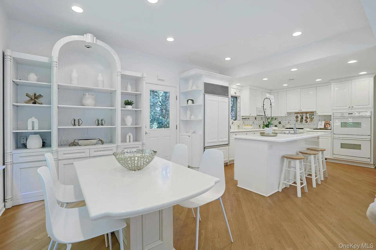
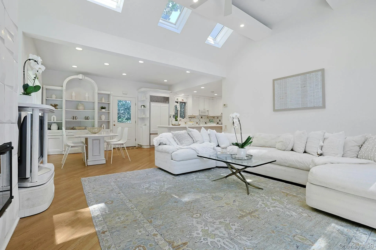
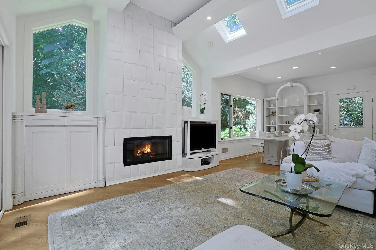
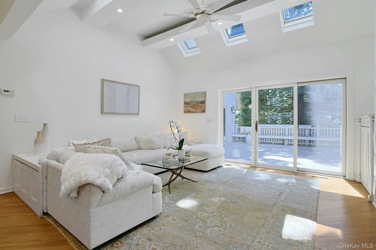
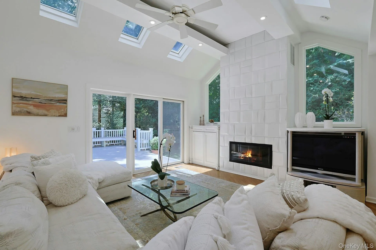
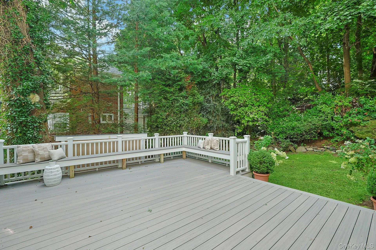
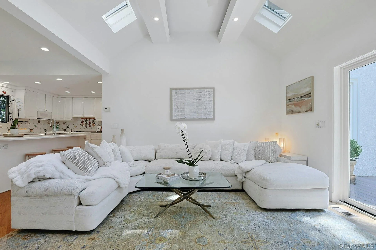
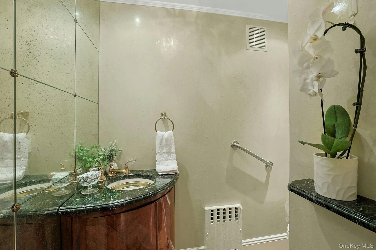
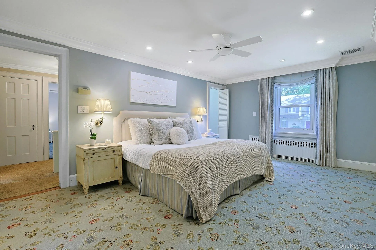
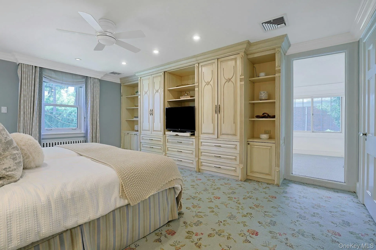
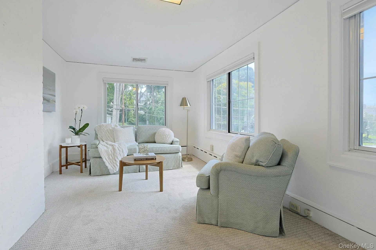
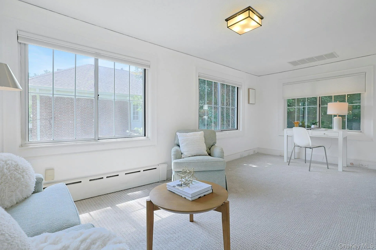
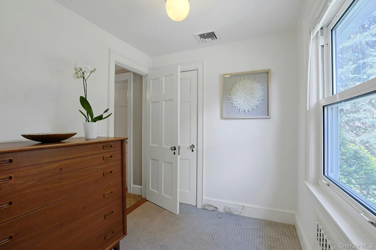
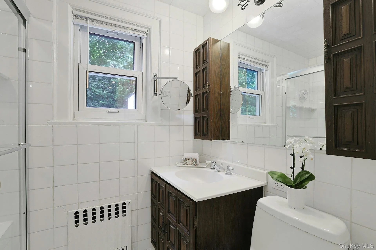
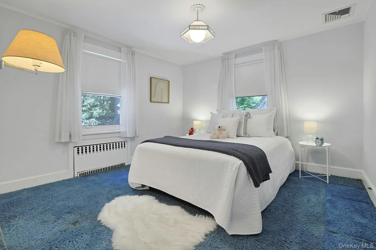
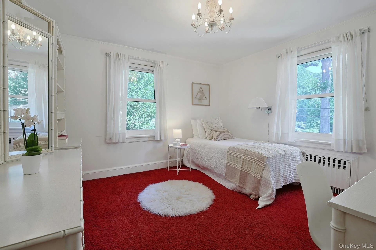
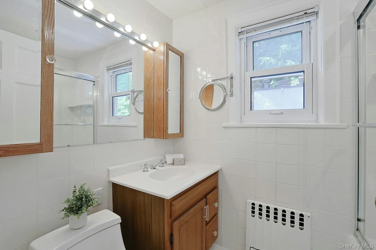
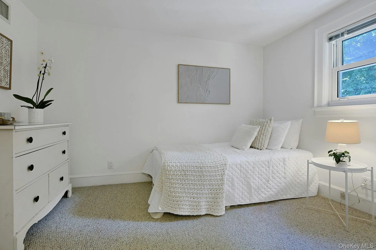
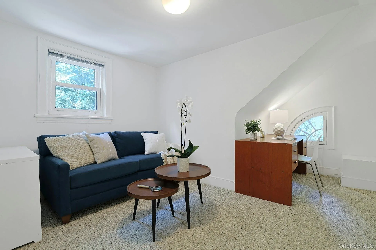
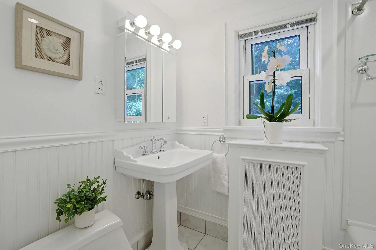
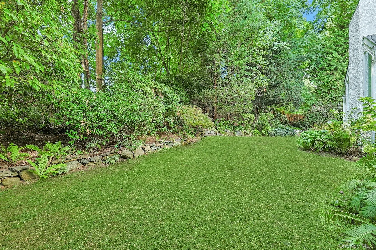
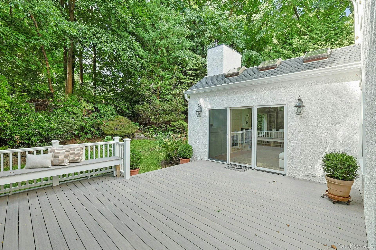
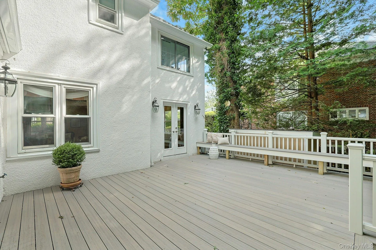
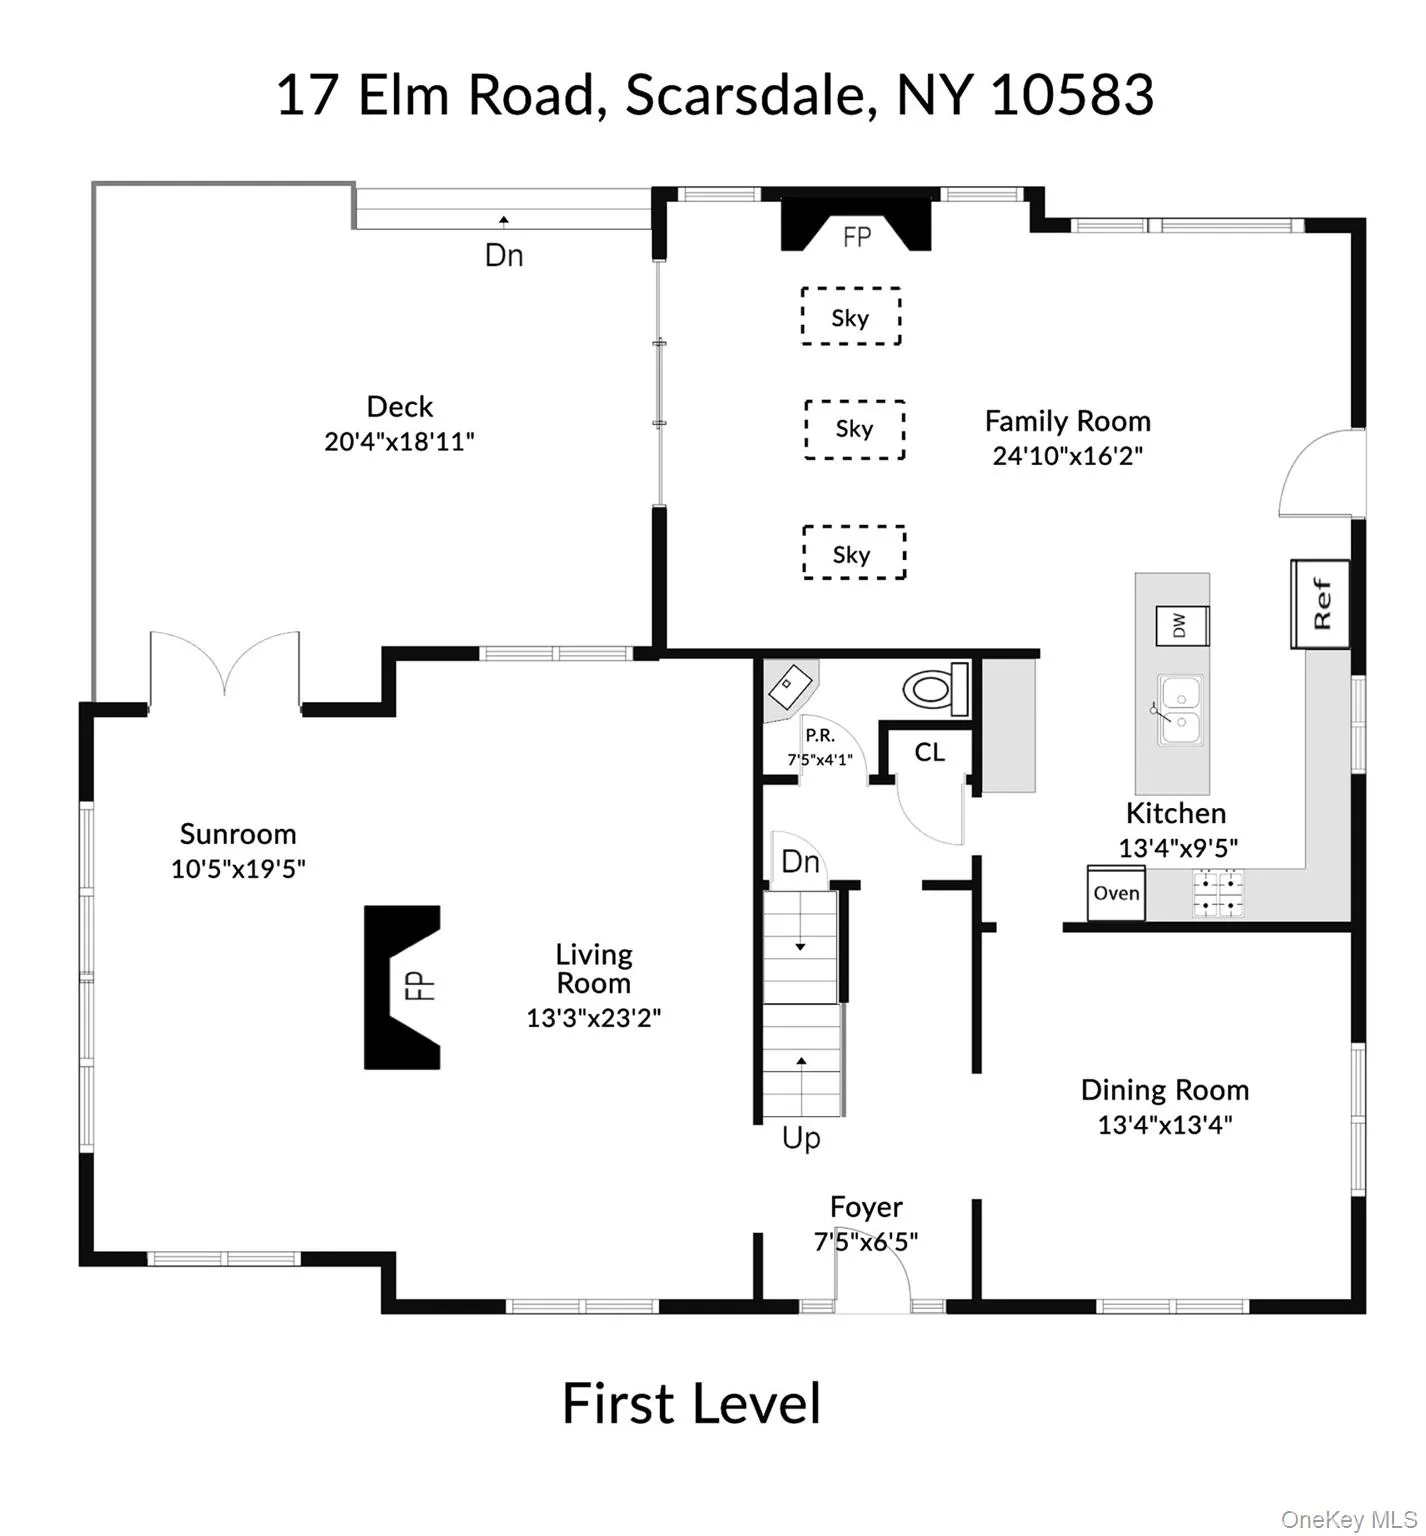
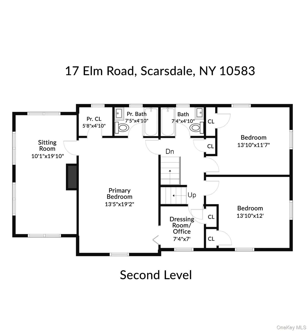
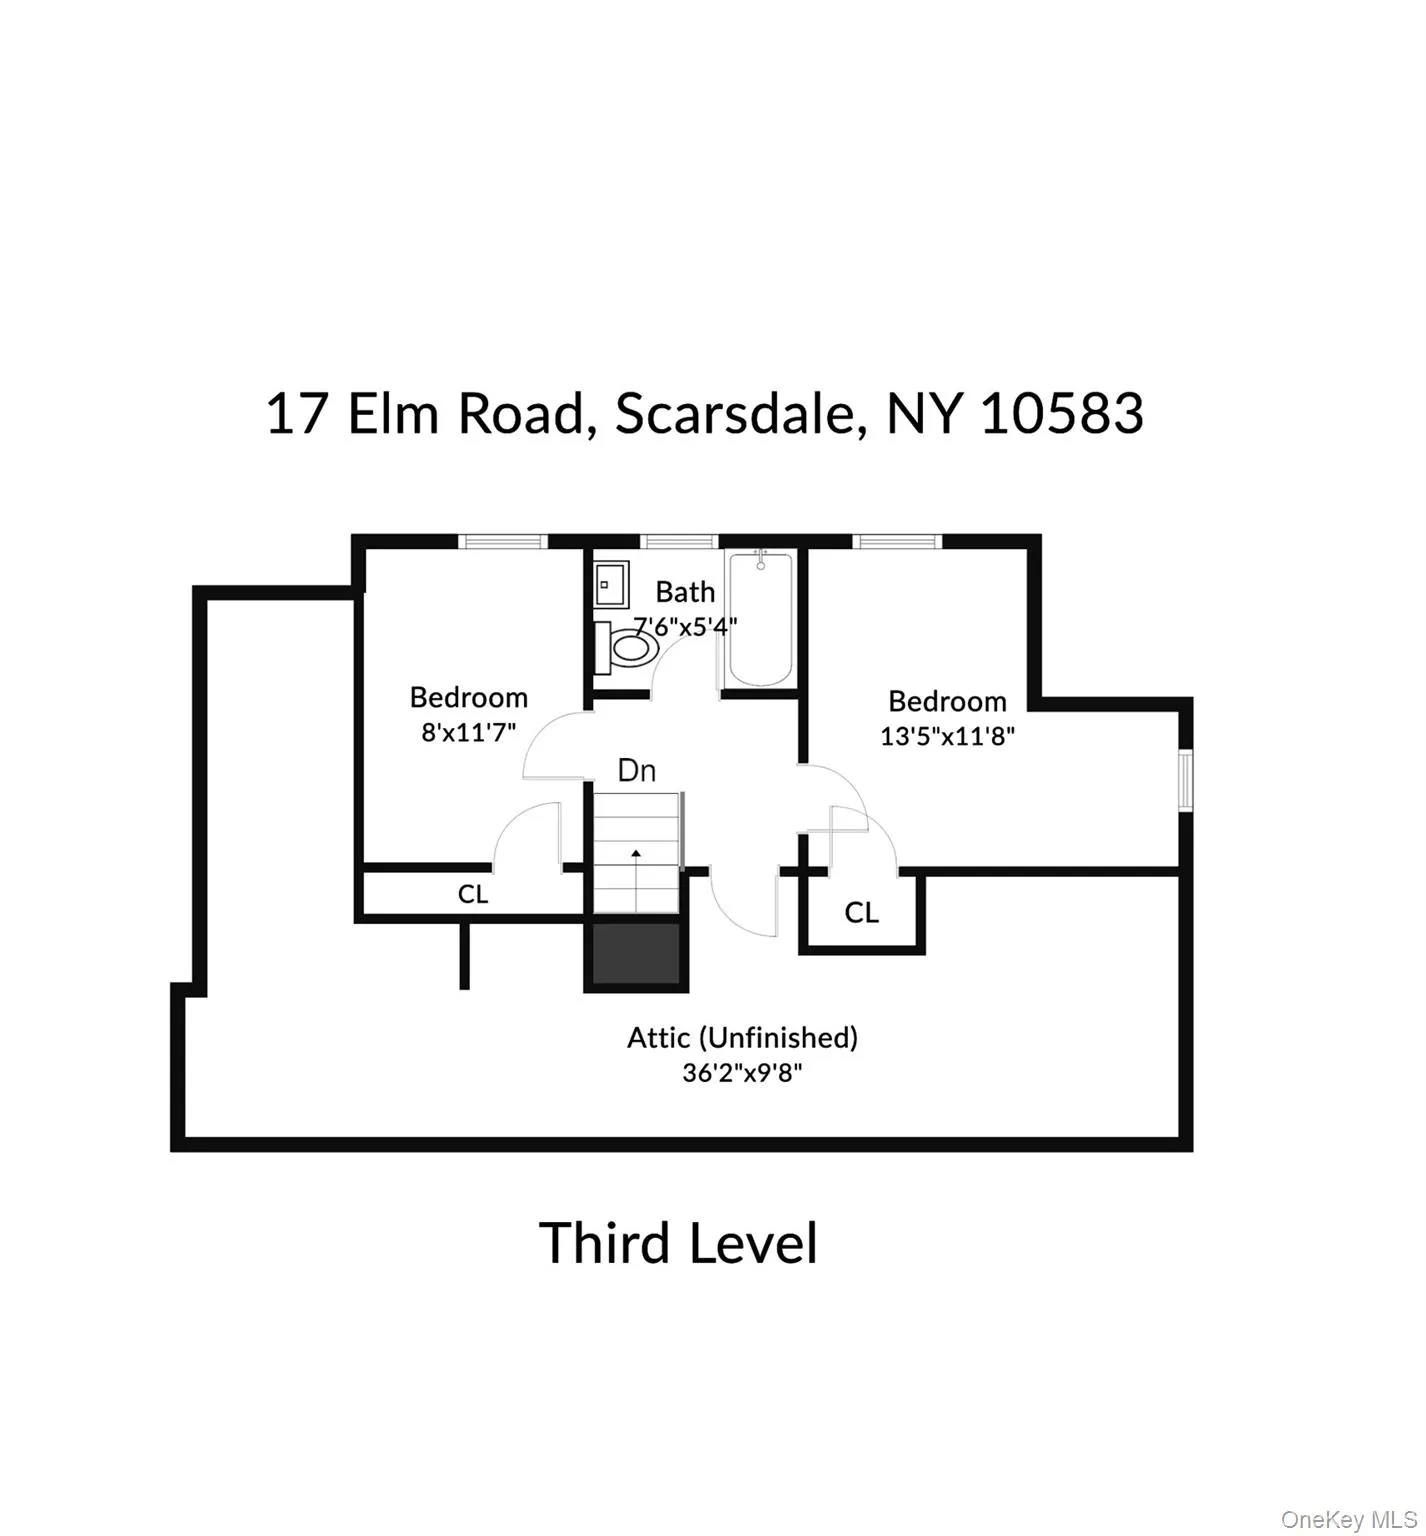
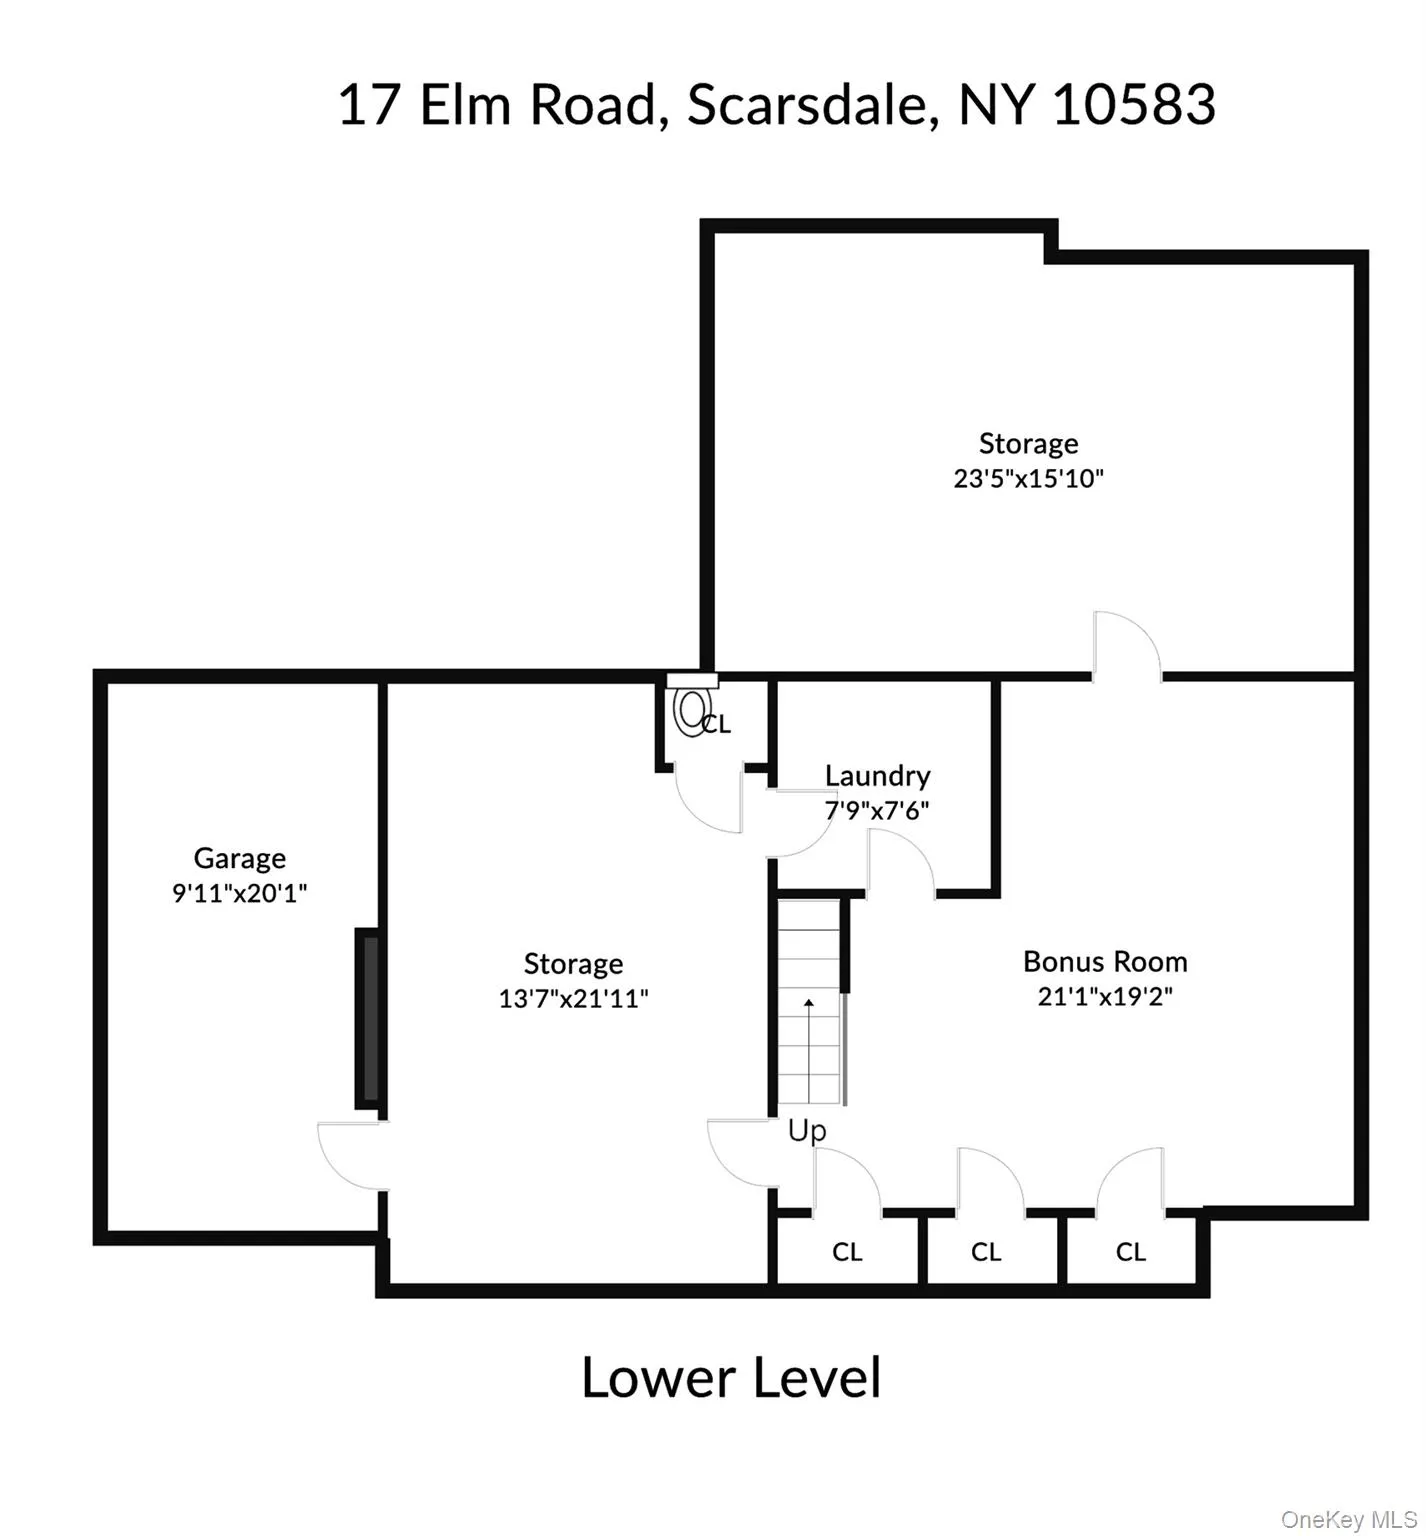
Welcome to this gracious 1925 stucco Center Hall Colonial, ideally situated near the end of a tranquil dead-end street in the highly sought-after Greenacres neighborhood of Scarsdale. Approximately half a mile walk to the Metro-North station with a 32-minute express to Grand Central Terminal, as well as shops and restaurants, this special location offers the best of suburban living and an exceptional commute to New York City. Set on .17 acres of level, fenced property, this peaceful street is a neighborhood favorite, the perfect place to ride bikes and enjoy leisurely strolls. Offering approximately 3,000 square feet with five bedrooms and three-and-a-half baths, the home beautifully blends classic architectural character with bright, comfortable living spaces. A pretty center foyer with hardwood floors opens to both the formal living and dining rooms. The spacious, sun-filled living room features a striking wood-burning fireplace and flows into a large sunroom with custom built-in cabinetry, a cozy retreat for relaxing or watching a favorite show. Both the sunroom and family room open directly to the oversized deck, creating wonderful flow for indoor/outdoor entertaining. The formal dining room, perfect for holidays and celebrations, leads to the heart of the home: a fabulous open-plan kitchen and family room. The bright white kitchen features premium appliances, a large center island, generous dining area with built-in cabinetry and convenient side-door access to the backyard. Completely open to the kitchen, the expansive family room is a standout, with a soaring cathedral ceiling, skylights, gas fireplace, built-ins and oversized sliding doors to the deck. Designed for both everyday living and entertaining, this inviting space enjoys abundant natural light and a seamless connection to the outdoors. A coat closet and stylish powder room with Venetian plaster walls complete the main level. Upstairs, the spacious primary suite offers exceptional flexibility, with built-in cabinetry, a generous sitting room/home office, large walk-in closet, additional dressing room or second office/closet, and an ensuite bath. The generous footprint also presents an exciting opportunity to reconfigure the space to create a luxurious primary bath, expansive walk-in closet and private office. Two additional bright and spacious bedrooms and a hall bath complete the second floor. The third level provides two more generously sized bedrooms, one currently used as an office, a full hall bath and ample attic storage. The lower level adds a versatile bonus room, cedar-lined wine closet, cedar-lined storage closet, additional large storage room, utility room and access to the one-car attached garage. Outside, the oversized deck easily accommodates dining, grilling and lounge areas and overlooks the private, mostly level and fully fenced backyard, a peaceful setting for entertaining, play or simply relaxing outdoors. A true Greenacres gem combining space, character, a fabulous floor plan and an unbeatable location in the award-winning Blue Ribbon Greenacres Elementary School neighborhood, all just minutes from the train, shops and restaurants and an easy express commute to Manhattan.
- Heating System:
- Oil, Natural Gas, Hot Water, Baseboard, Forced Air
- Cooling System:
- Central Air
- Basement:
- Full, Storage Space
- Fence:
- Back Yard, Full
- Patio:
- Deck
- Appliances:
- Dishwasher, Oven, Refrigerator, Dryer, Washer, Cooktop, Freezer, Disposal, Exhaust Fan
- Fireplace Features:
- Gas, Family Room, Living Room
- Fireplaces Total:
- 2
- Flooring:
- Carpet, Wood
- Garage Spaces:
- 1
- Interior Features:
- Eat-in Kitchen, Entrance Foyer, Open Kitchen, Open Floorplan, Cathedral Ceiling(s), Walk-in Closet(s), Chefs Kitchen, Kitchen Island, Washer/dryer Hookup, Formal Dining, Primary Bathroom, Ceiling Fan(s), Chandelier, Built-in Features, Crown Molding
- Laundry Features:
- In Basement, Laundry Room, Washer Hookup, Electric Dryer Hookup
- Parking Features:
- Garage, Attached, Private, Other, Off Street, Garage Door Opener
- Sewer:
- Public Sewer
- Utilities:
- Trash Collection Public, Natural Gas Connected, Water Connected, Electricity Connected, Sewer Connected
- City:
- Scarsdale
- State:
- NY
- Street:
- Elm
- Street Number:
- 17
- Street Suffix:
- Road
- Postal Code:
- 10583
- Floor Number:
- 0
- Longitude:
- W74° 12' 33.6''
- Latitude:
- N41° 0' 34.1''
- Directions:
- Fenimore Road to Elm Road. House in middle of street on left.
- PostalCity:
- Scarsdale
- Architectural Style:
- Colonial
- Construction Materials:
- Stucco
- Elementary School:
- Greenacres
- High School:
- Scarsdale Senior High School
- Levels:
- Three Or More
- Agent MlsId:
- 13094
- MiddleOrJunior School:
- Scarsdale Middle School
- PhotosCount:
- 38
- Special Listing Conditions:
- No
- Tax Annual Amount:
- $28,606
- VirtualTour URL:
- https://www.wellcomemat.com/mls/fnb2e1e4701mph3
- Water Source:
- Public
- Office MlsId:
- HOULAW08
Residential - MLS# 1043170
17 Elm Road, Scarsdale, NY
- Property Type :
- Residential
- Property SubType :
- Single Family Residence
- Listing Type :
- For Rent
- Listing ID :
- 1043170
- Price :
- $1,995,000
- Rooms :
- 10
- Bedrooms :
- 5
- Bathrooms :
- 3
- Half Bathrooms :
- 1
- Bathrooms Total :
- 4
- Square Footage :
- 3,001 Sqft
- Building Area :
- 3,380 Sqft
- Lot Area :
- 0.17 Acre
- Year Built :
- 1925
- Status :
- Active
- Listing Agent :
- Laura Miller
- Listing Office :
- Houlihan Lawrence Inc.




