
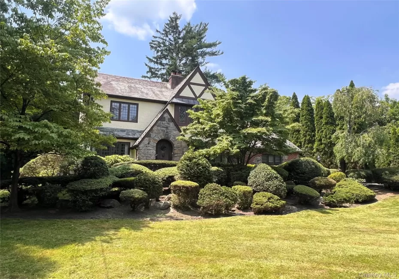

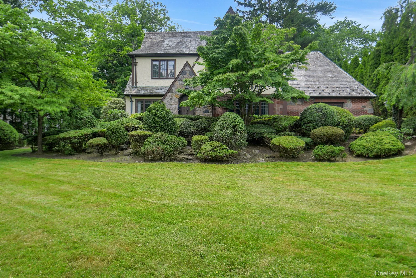
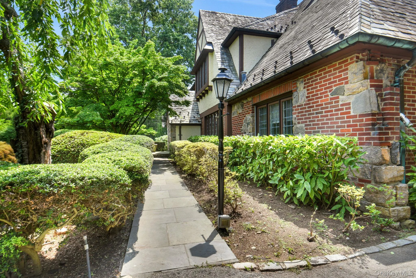
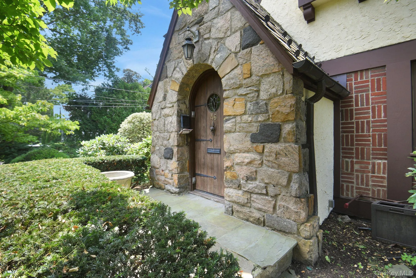
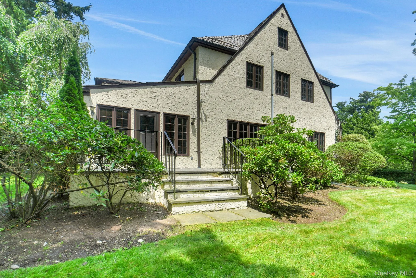
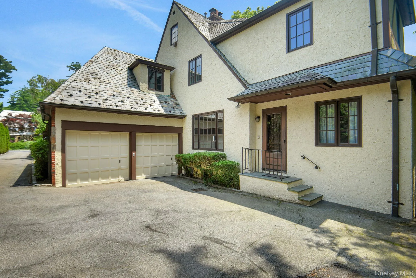
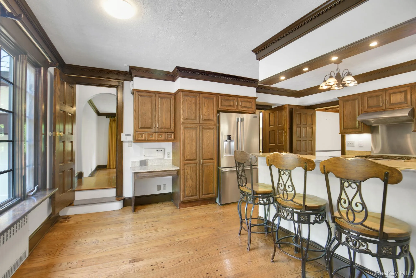
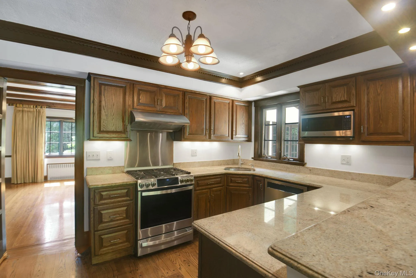
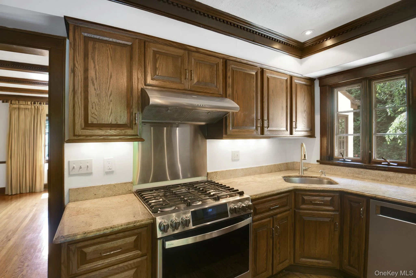
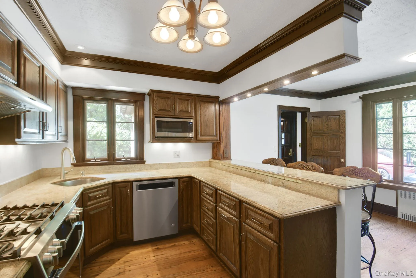
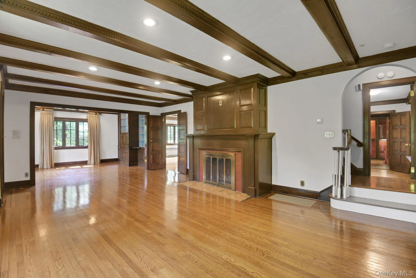
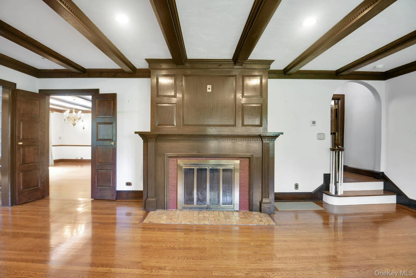
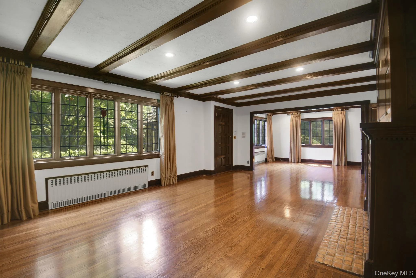
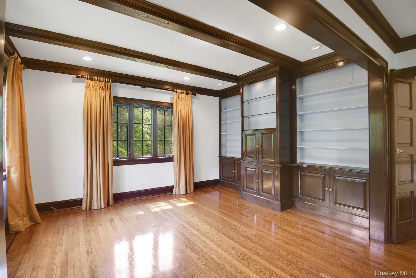
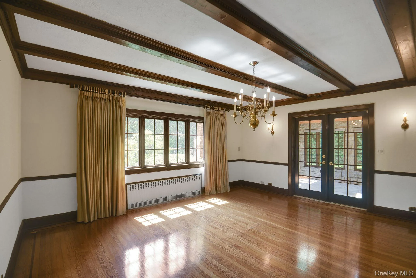
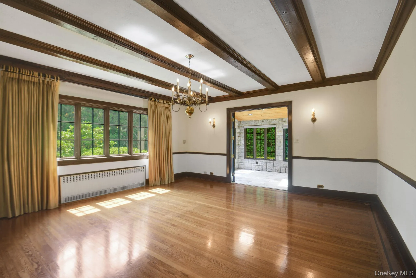
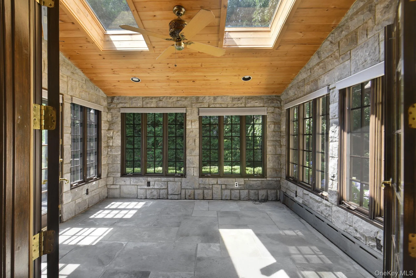
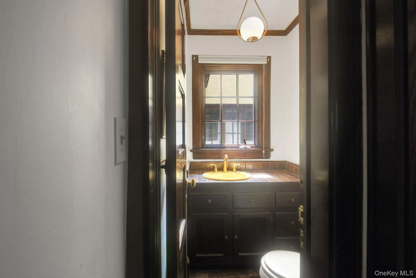
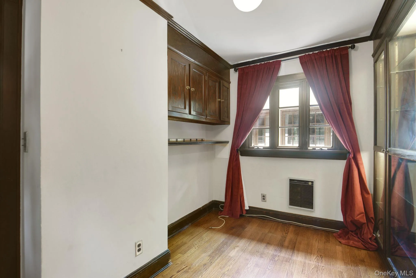
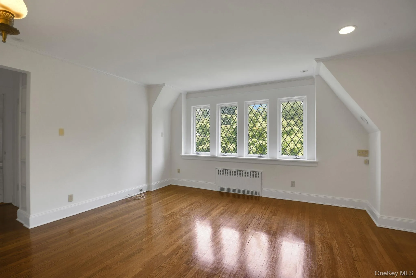
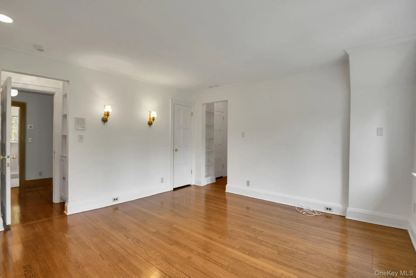
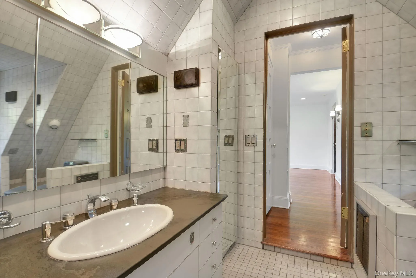
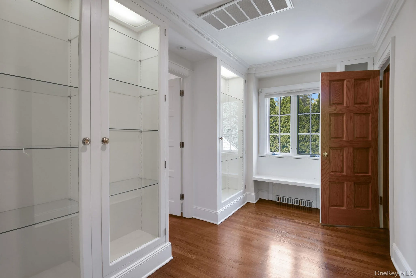
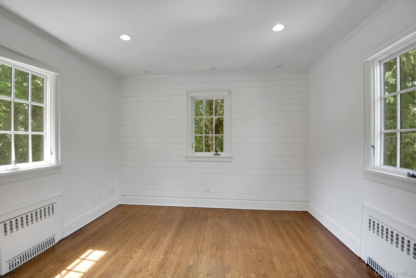
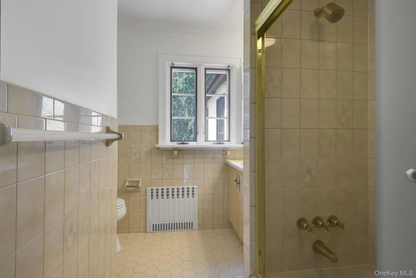
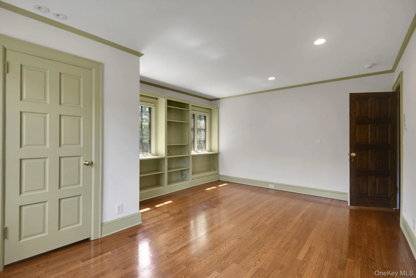
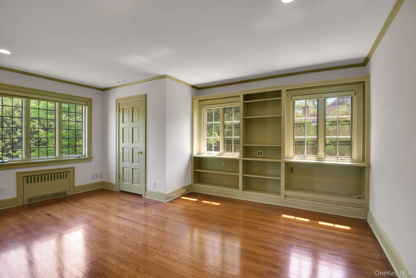
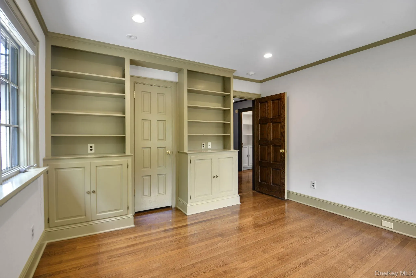
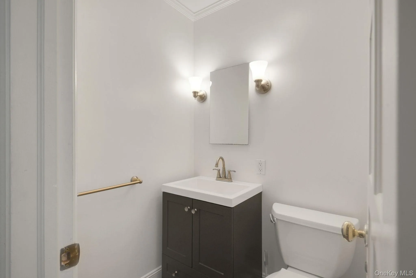
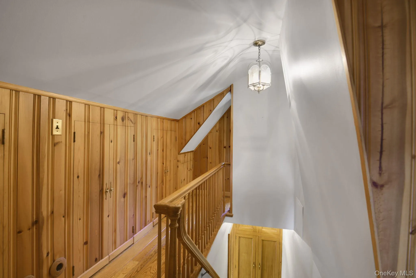
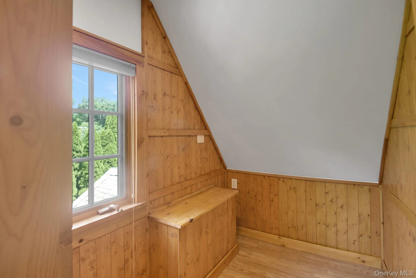
Welcome to this timeless 1920s Tudor, beautifully situated in the sought-after Fox Meadow neighborhood. Rich in architectural character and craftsmanship, this distinctive home features graceful arched entryways, beamed ceilings with dentil molding, diamond-pane leaded and stained-glass windows, mahogany-inlaid hardwood floors, and a wood-burning fireplace.
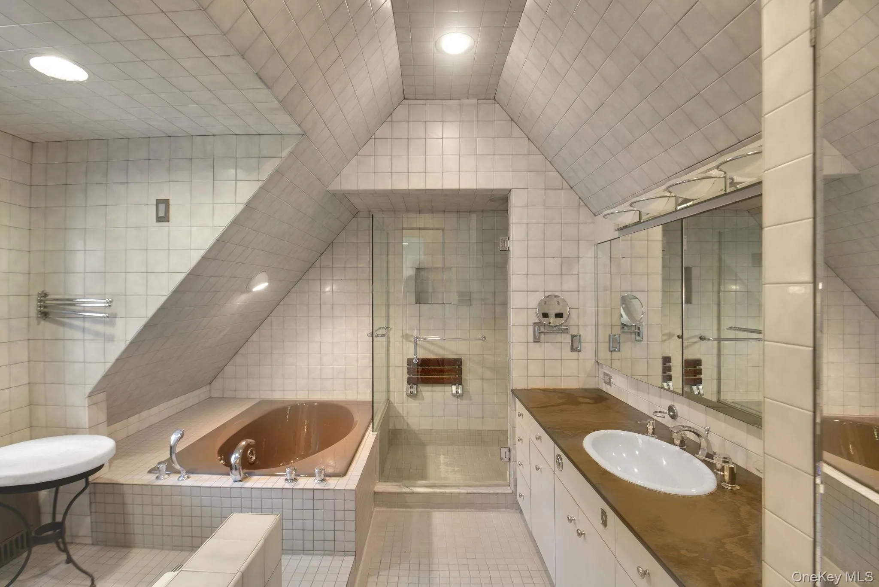
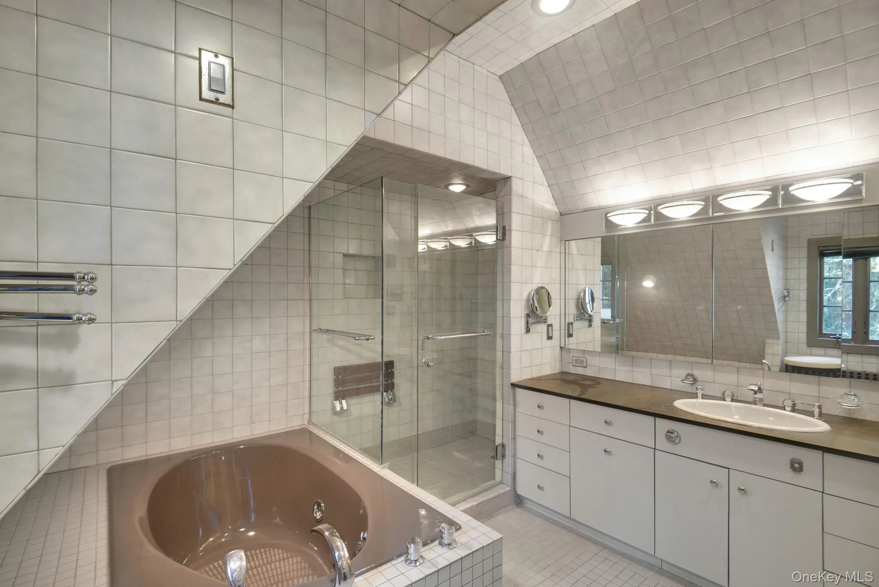
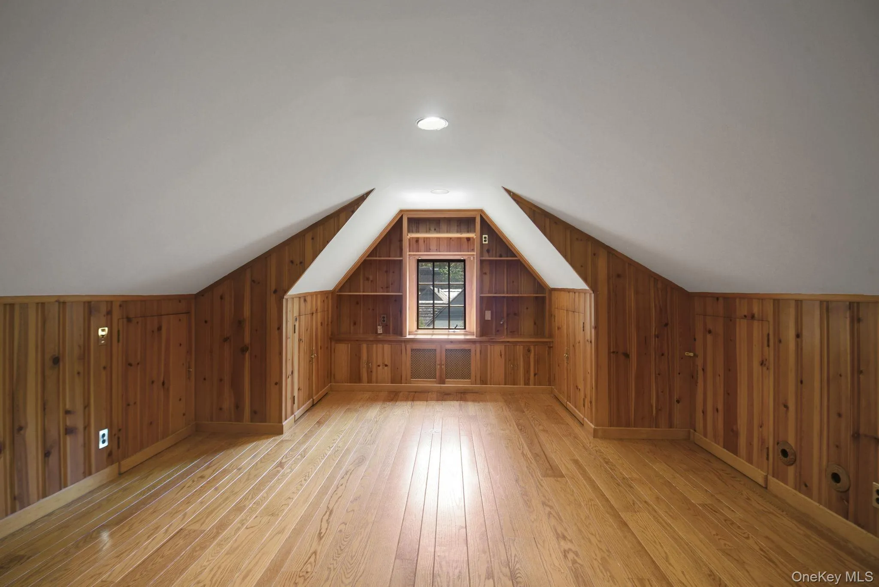
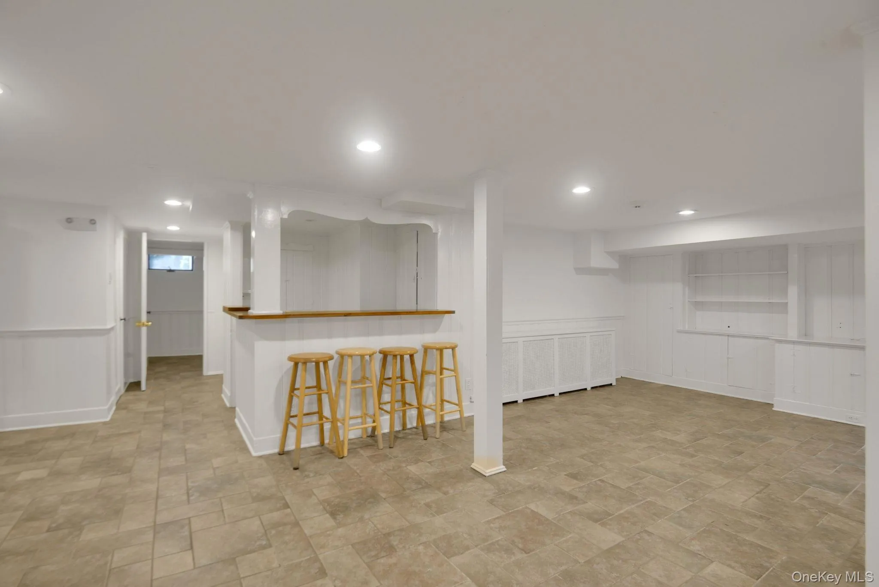
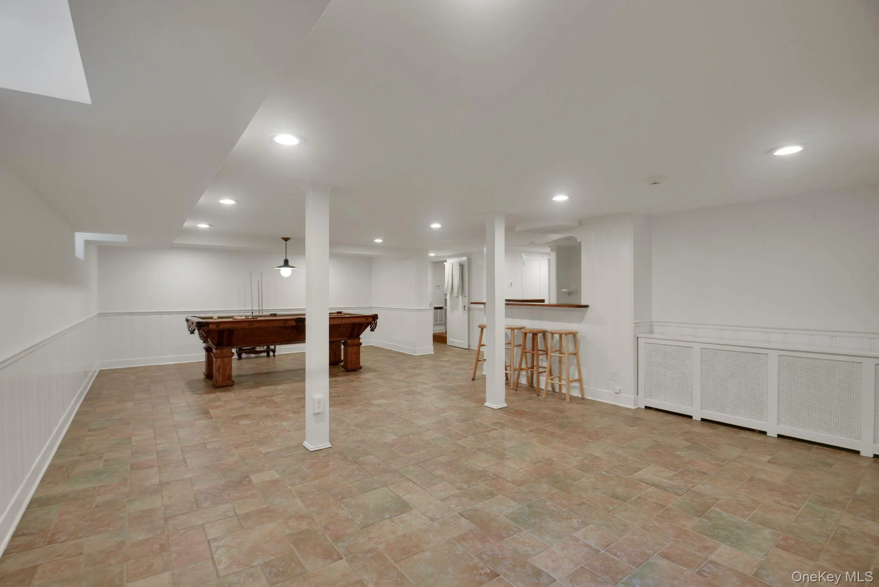
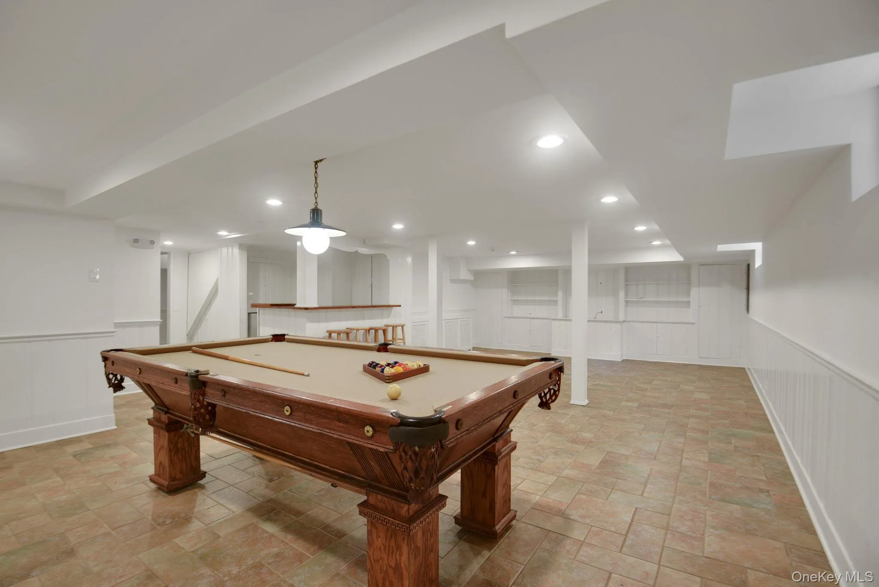
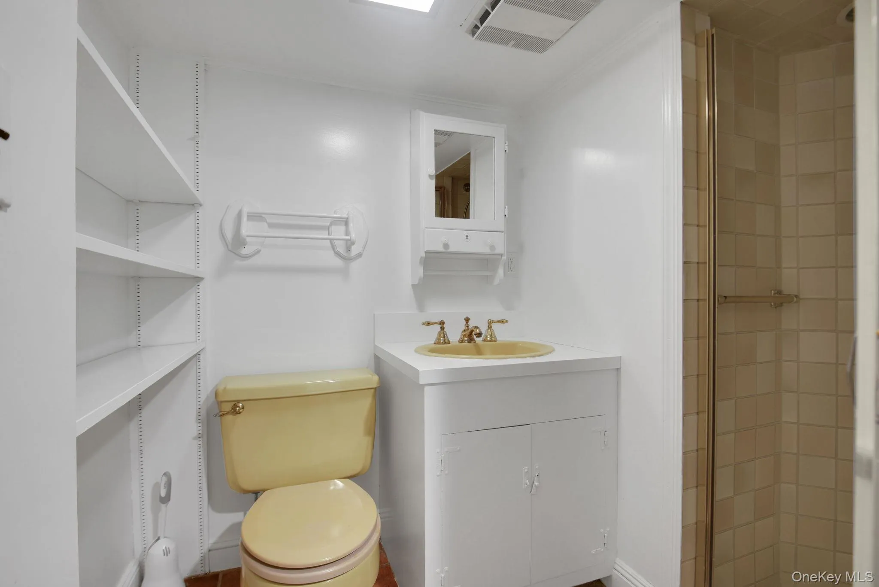
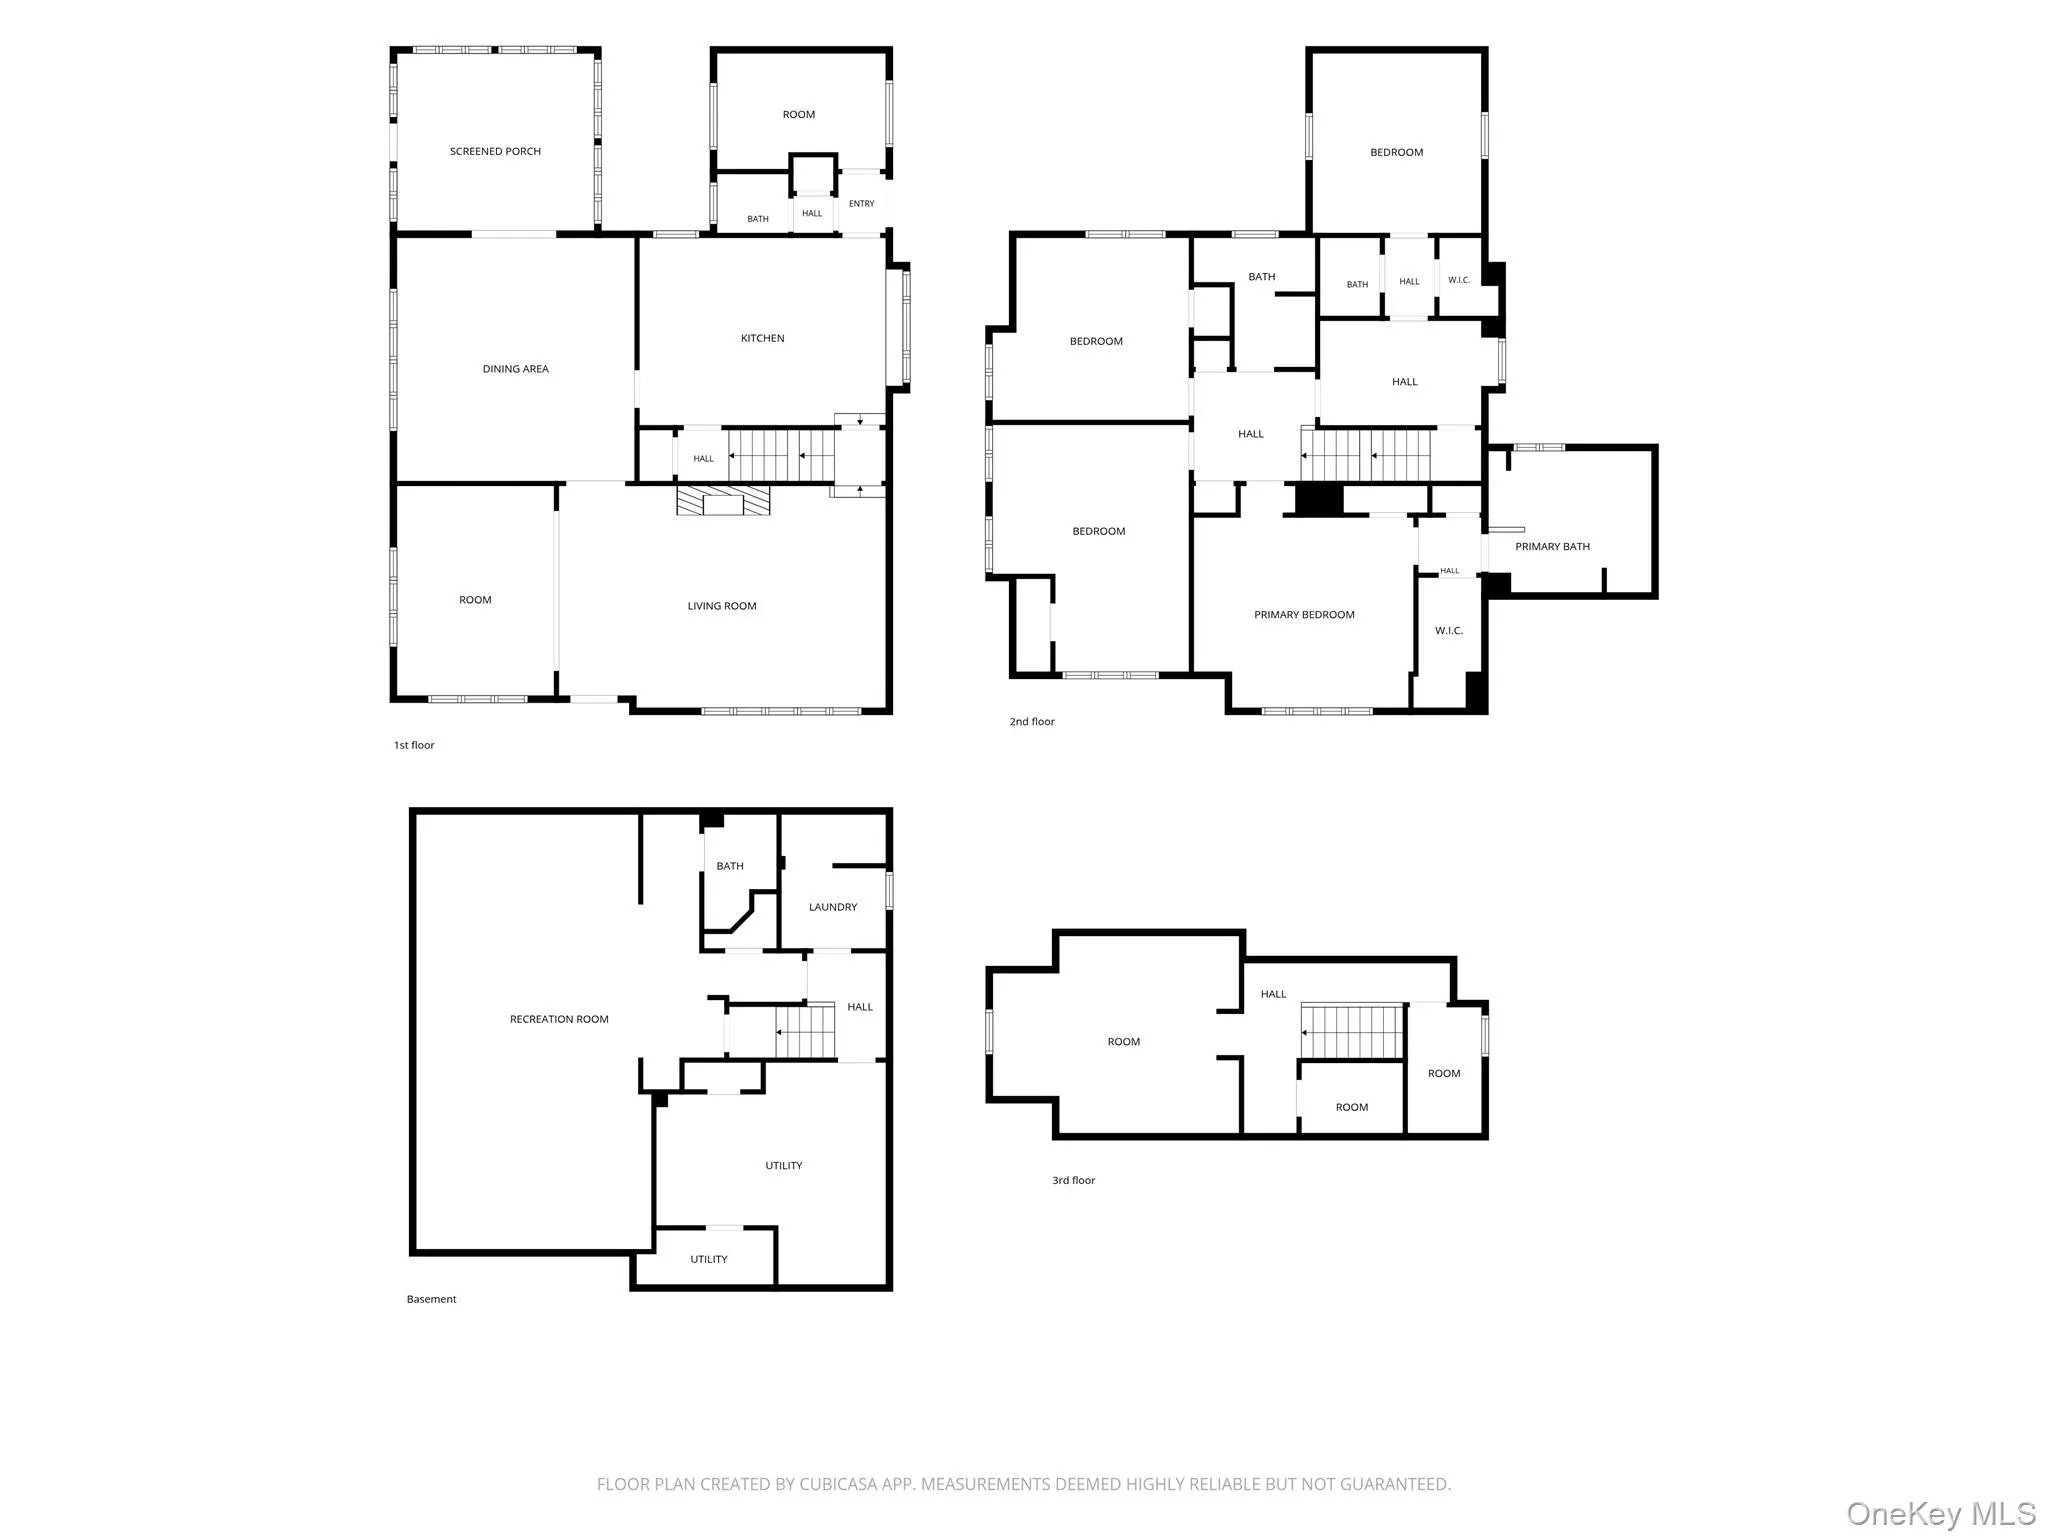
The home offers a gracious sitting room, formal dining room, sunroom, and an updated eat-in kitchen. With five bedrooms, three full and two half baths, there is plenty of flexibility throughout, including additional third-floor space and a finished lower-level featuring recreation and fitness areas, a wet bar, laundry and workshop space.
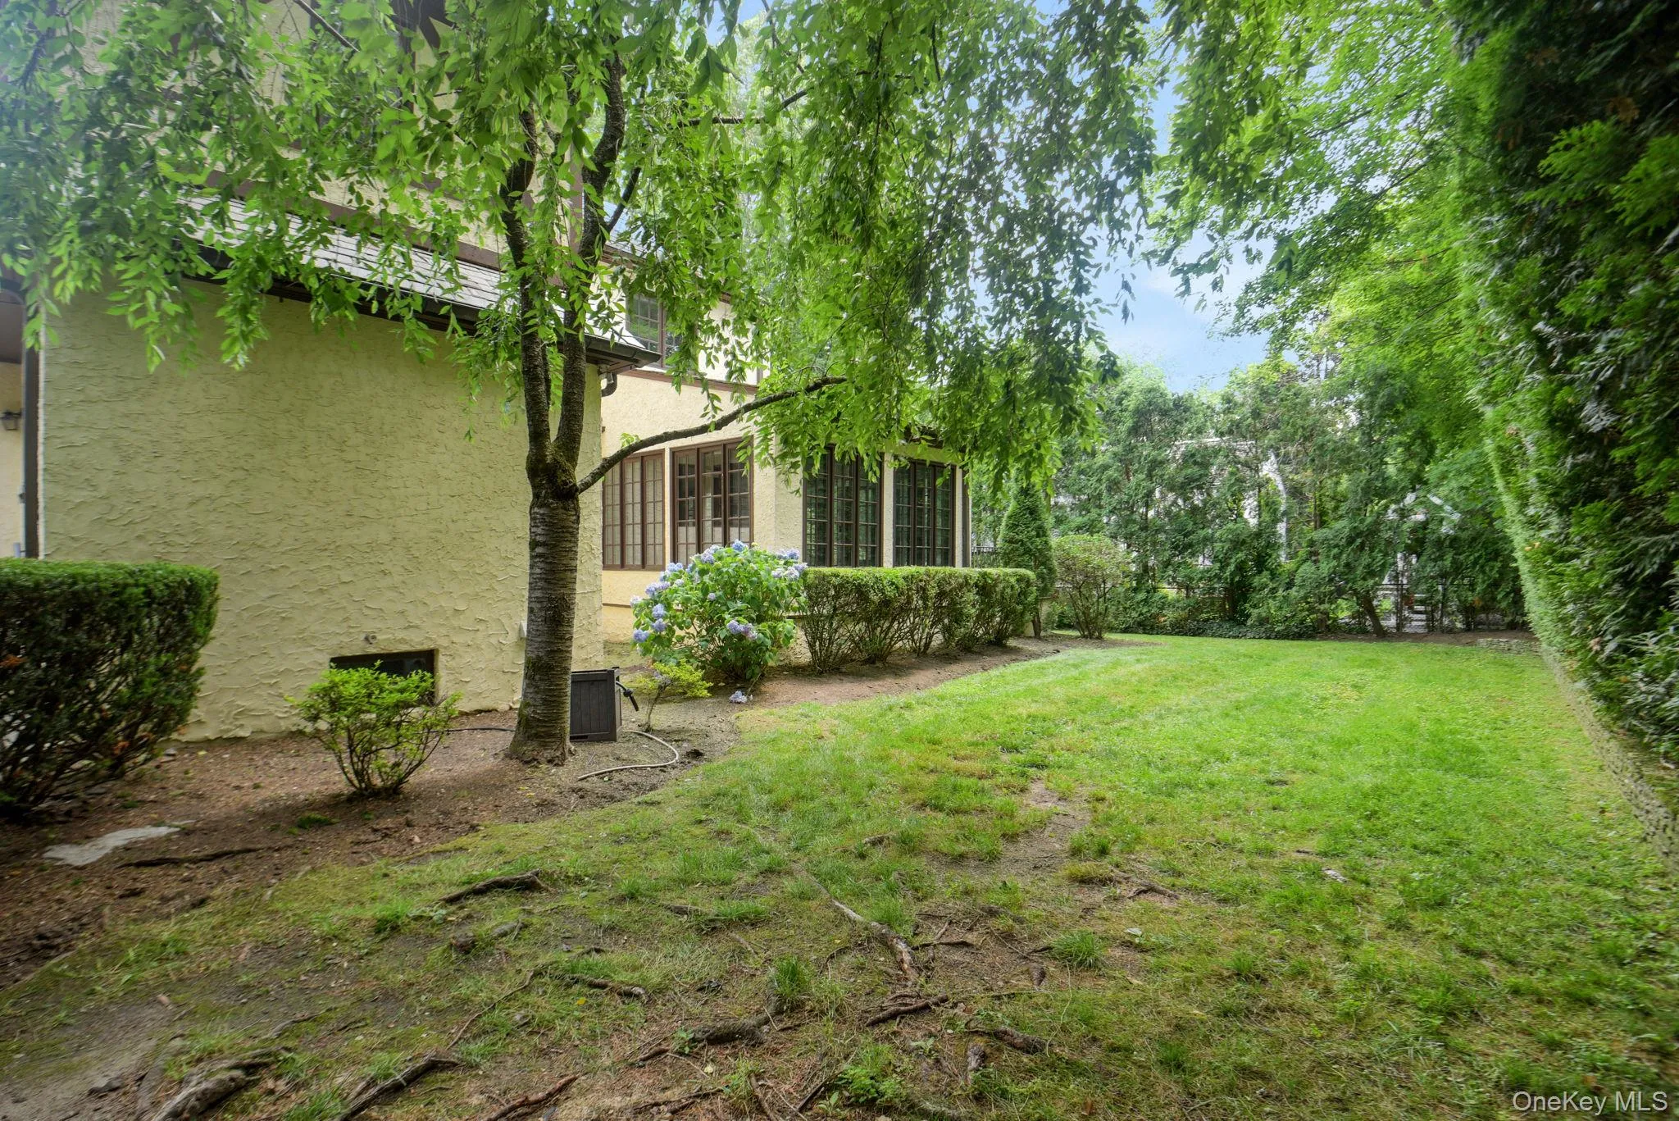
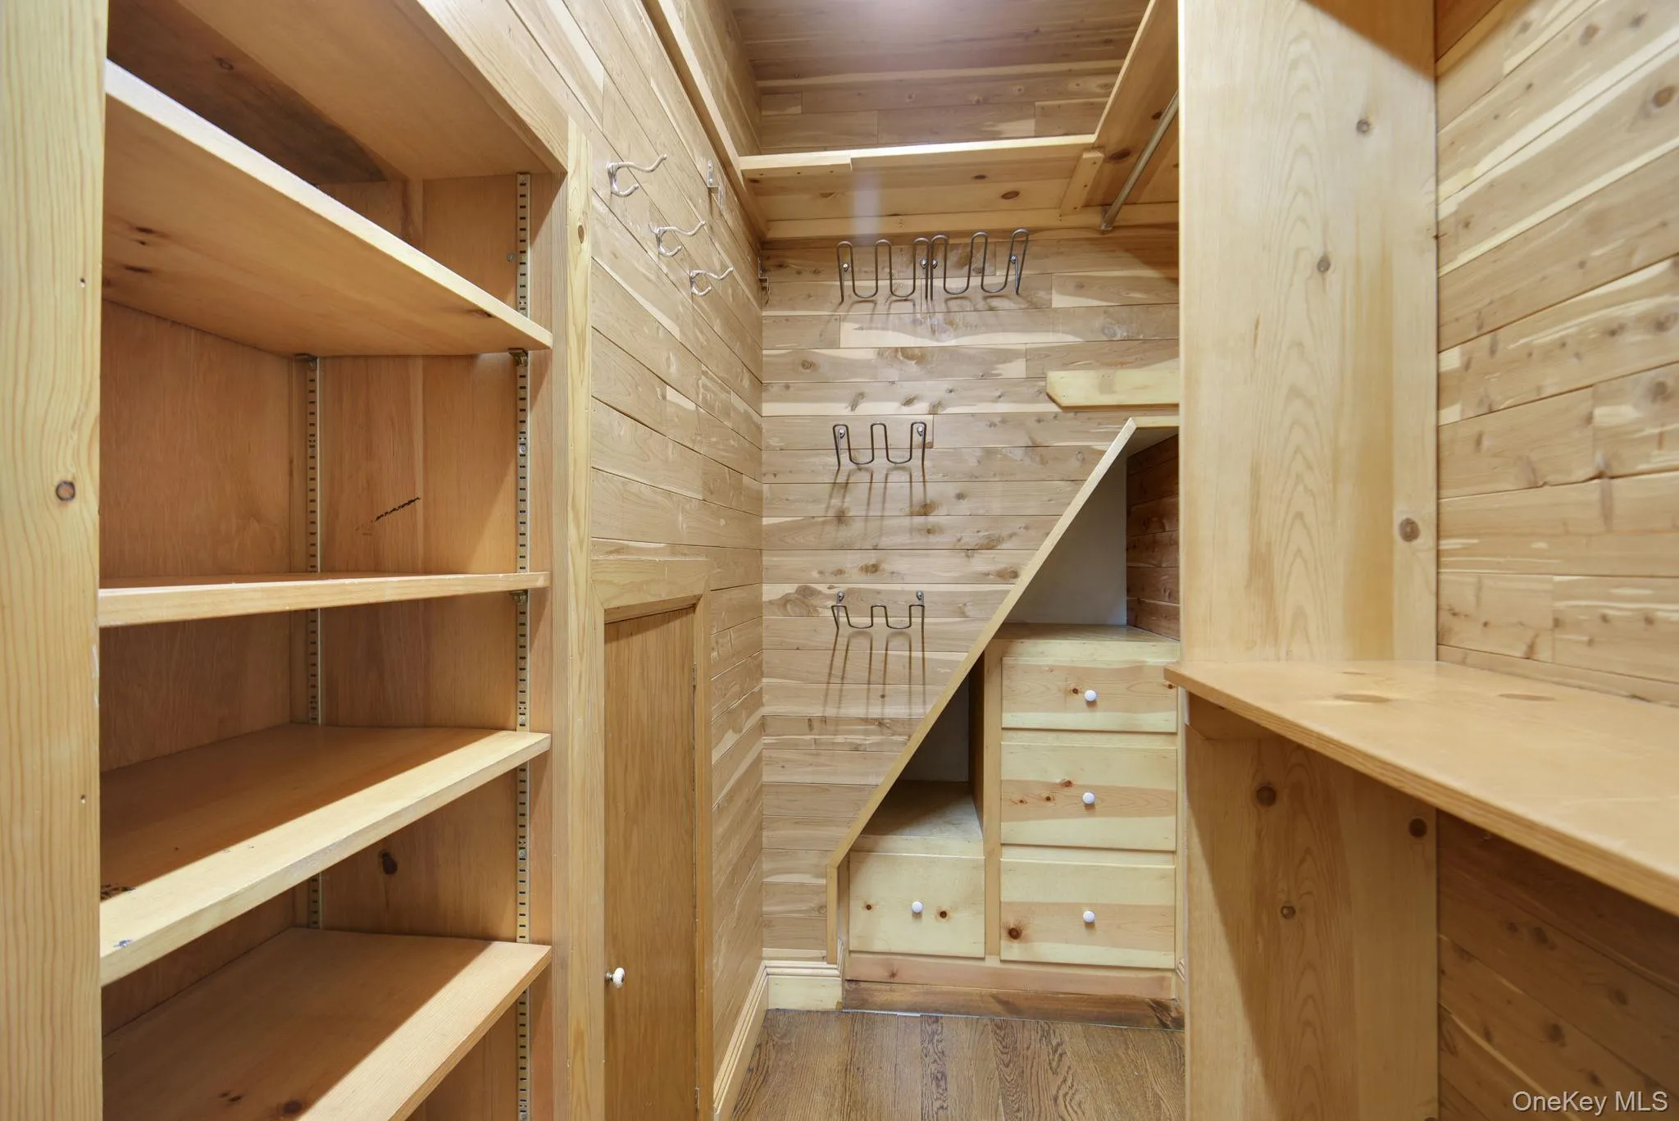
Set on approximately 0.35 acres, the property is surrounded by mature landscaping and gardens, creating a wonderful sense of privacy. Additional features include two-zone central air, gas heat, a detached two-car garage, slate roof, copper gutters, Baldwin hardware, oak doors, 200-amp electric, cedar closets, and abundant storage.
Offering 3,125 square feet plus an additional 1,193 square feet of finished lower-level space, this special home combines the character and craftsmanship of a classic Tudor with the space and conveniences for today’s lifestyle. Conveniently located near the train, schools, parks, library, country clubs, and all the amenities Scarsdale has to offer.
- Heating System:
- Natural Gas
- Cooling System:
- Zoned, Central Air
- Basement:
- Finished, Full, Walk-out Access, Bilco Door(s)
- Appliances:
- Dishwasher, Oven, Refrigerator, Stainless Steel Appliance(s), Dryer, Washer, Gas Water Heater, Exhaust Fan, Gas Range
- Exterior Features:
- Garden
- Fireplace Features:
- Wood Burning, Living Room
- Fireplaces Total:
- 1
- Flooring:
- Hardwood
- Garage Spaces:
- 2
- Interior Features:
- Eat-in Kitchen, Entrance Foyer, Storage, Wet Bar, Original Details, Washer/dryer Hookup, Soaking Tub, Formal Dining, First Floor Bedroom, Primary Bathroom, Built-in Features, Breakfast Bar, Beamed Ceilings, Natural Woodwork
- Laundry Features:
- In Basement
- Lot Features:
- Near Public Transit, Garden, Near Shops, Near School, Landscaped
- Parking Features:
- Driveway
- Sewer:
- Public Sewer
- Utilities:
- Trash Collection Public, Natural Gas Connected, Water Connected, Electricity Connected, Sewer Connected
- City:
- Scarsdale
- State:
- NY
- Street:
- Fenimore
- Street Number:
- 46
- Street Suffix:
- Road
- Postal Code:
- 10583
- Floor Number:
- 0
- Longitude:
- W74° 12' 48''
- Latitude:
- N41° 0' 19''
- Directions:
- White Plains Post Road to Fenimore, #46 on left, long driveway leads up to the house.
- PostalCity:
- Scarsdale
- Architectural Style:
- Tudor, Craftsman
- Construction Materials:
- Block
- Elementary School:
- Fox Meadow
- High School:
- Scarsdale Senior High School
- Levels:
- Three Or More
- Agent MlsId:
- 54335
- MiddleOrJunior School:
- Scarsdale Middle School
- PhotosCount:
- 41
- Special Listing Conditions:
- No
- Tax Annual Amount:
- $33,548
- Water Source:
- Public
- Office MlsId:
- EXPRLT05
Residential - MLS# 1047235
46 Fenimore Road, Scarsdale, NY
- Property Type :
- Residential
- Property SubType :
- Single Family Residence
- Listing Type :
- For Rent
- Listing ID :
- 1047235
- Price :
- $2,550,000
- Rooms :
- 12
- Bedrooms :
- 5
- Bathrooms :
- 3
- Half Bathrooms :
- 1
- Bathrooms Total :
- 4
- Square Footage :
- 3,125 Sqft
- Building Area :
- 4,318 Sqft
- Lot Area :
- 0.37 Acre
- Year Built :
- 1926
- Status :
- Active
- Listing Agent :
- Amanda Wilcox
- Listing Office :
- eXp Realty




