
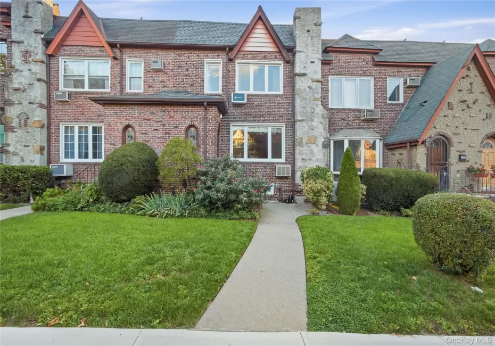
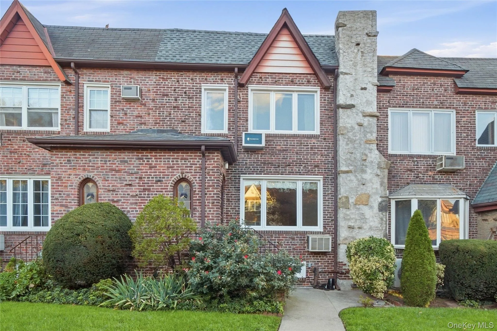
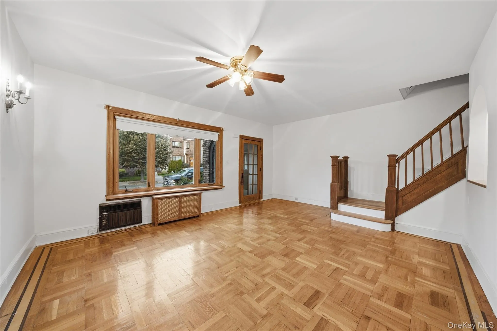
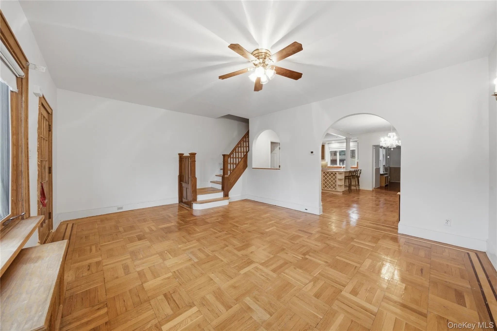
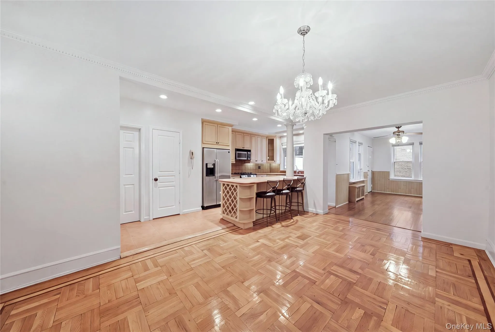
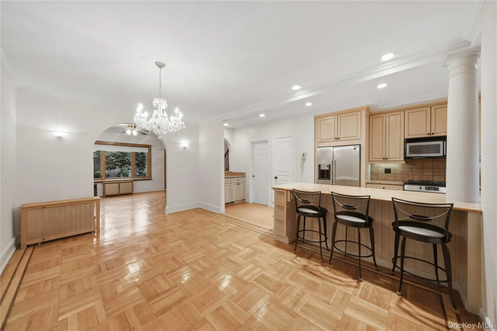
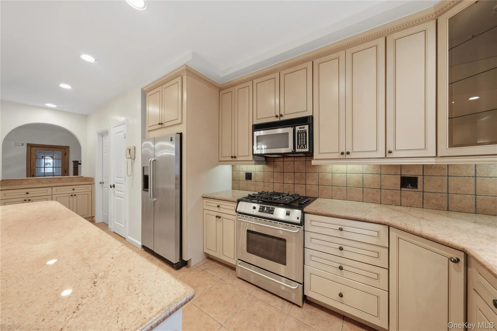
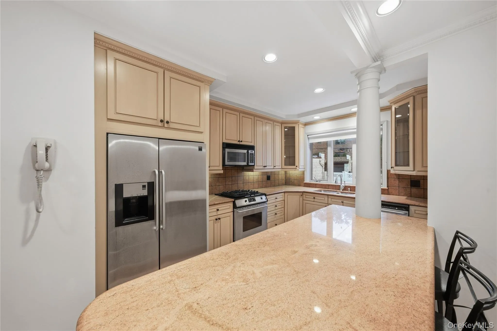
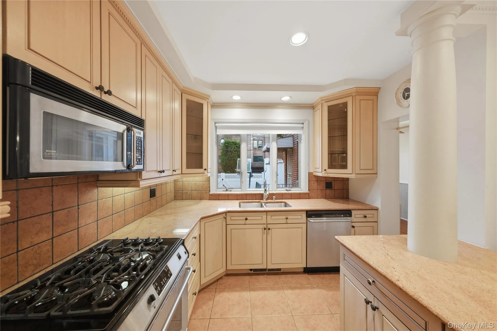
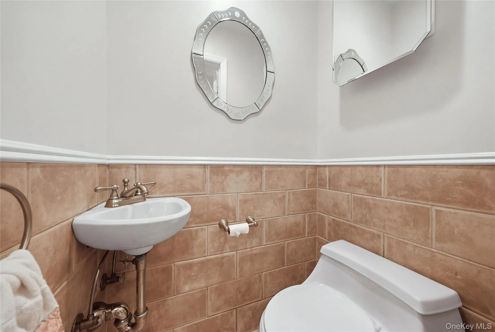
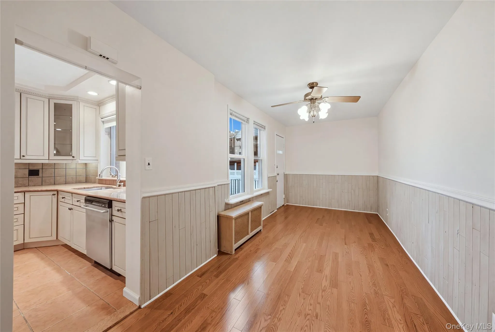
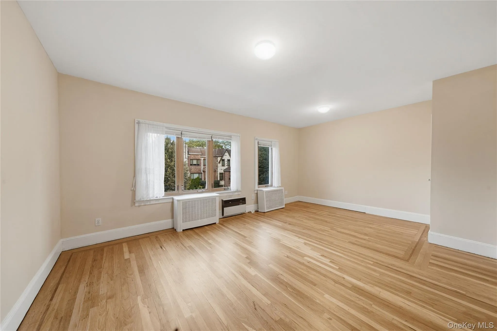
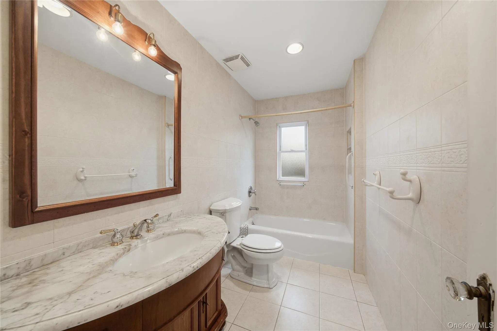
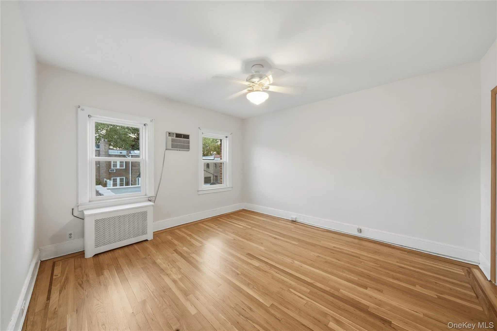
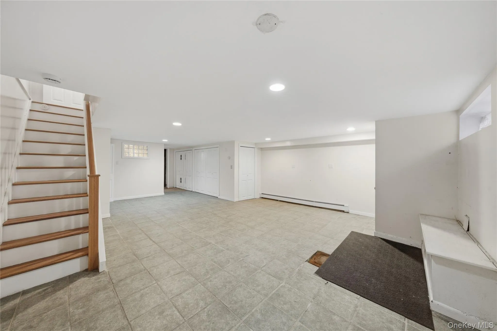
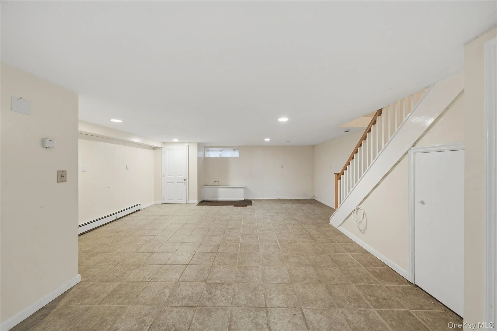
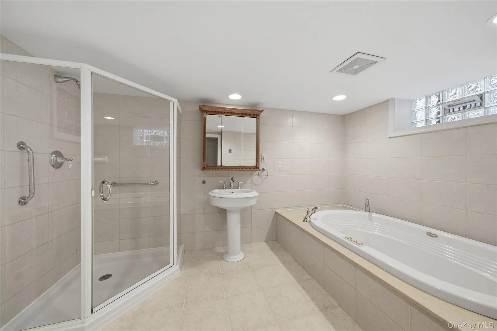
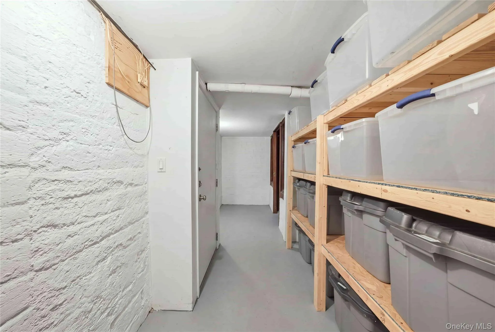
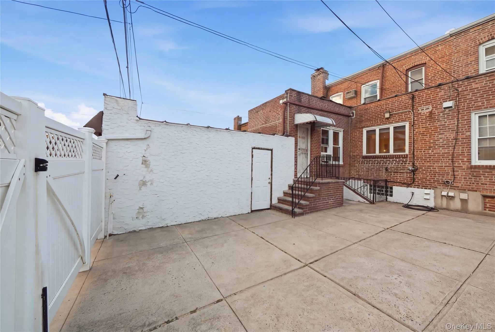
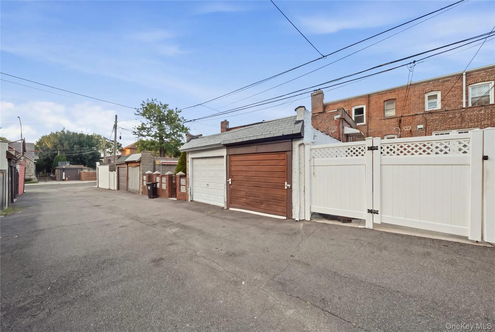
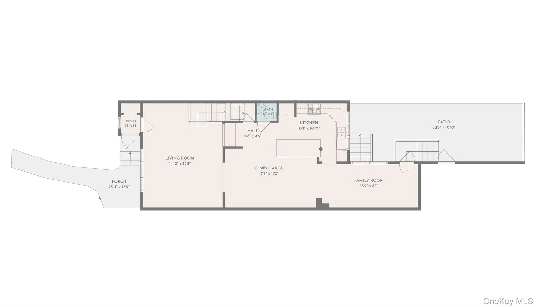
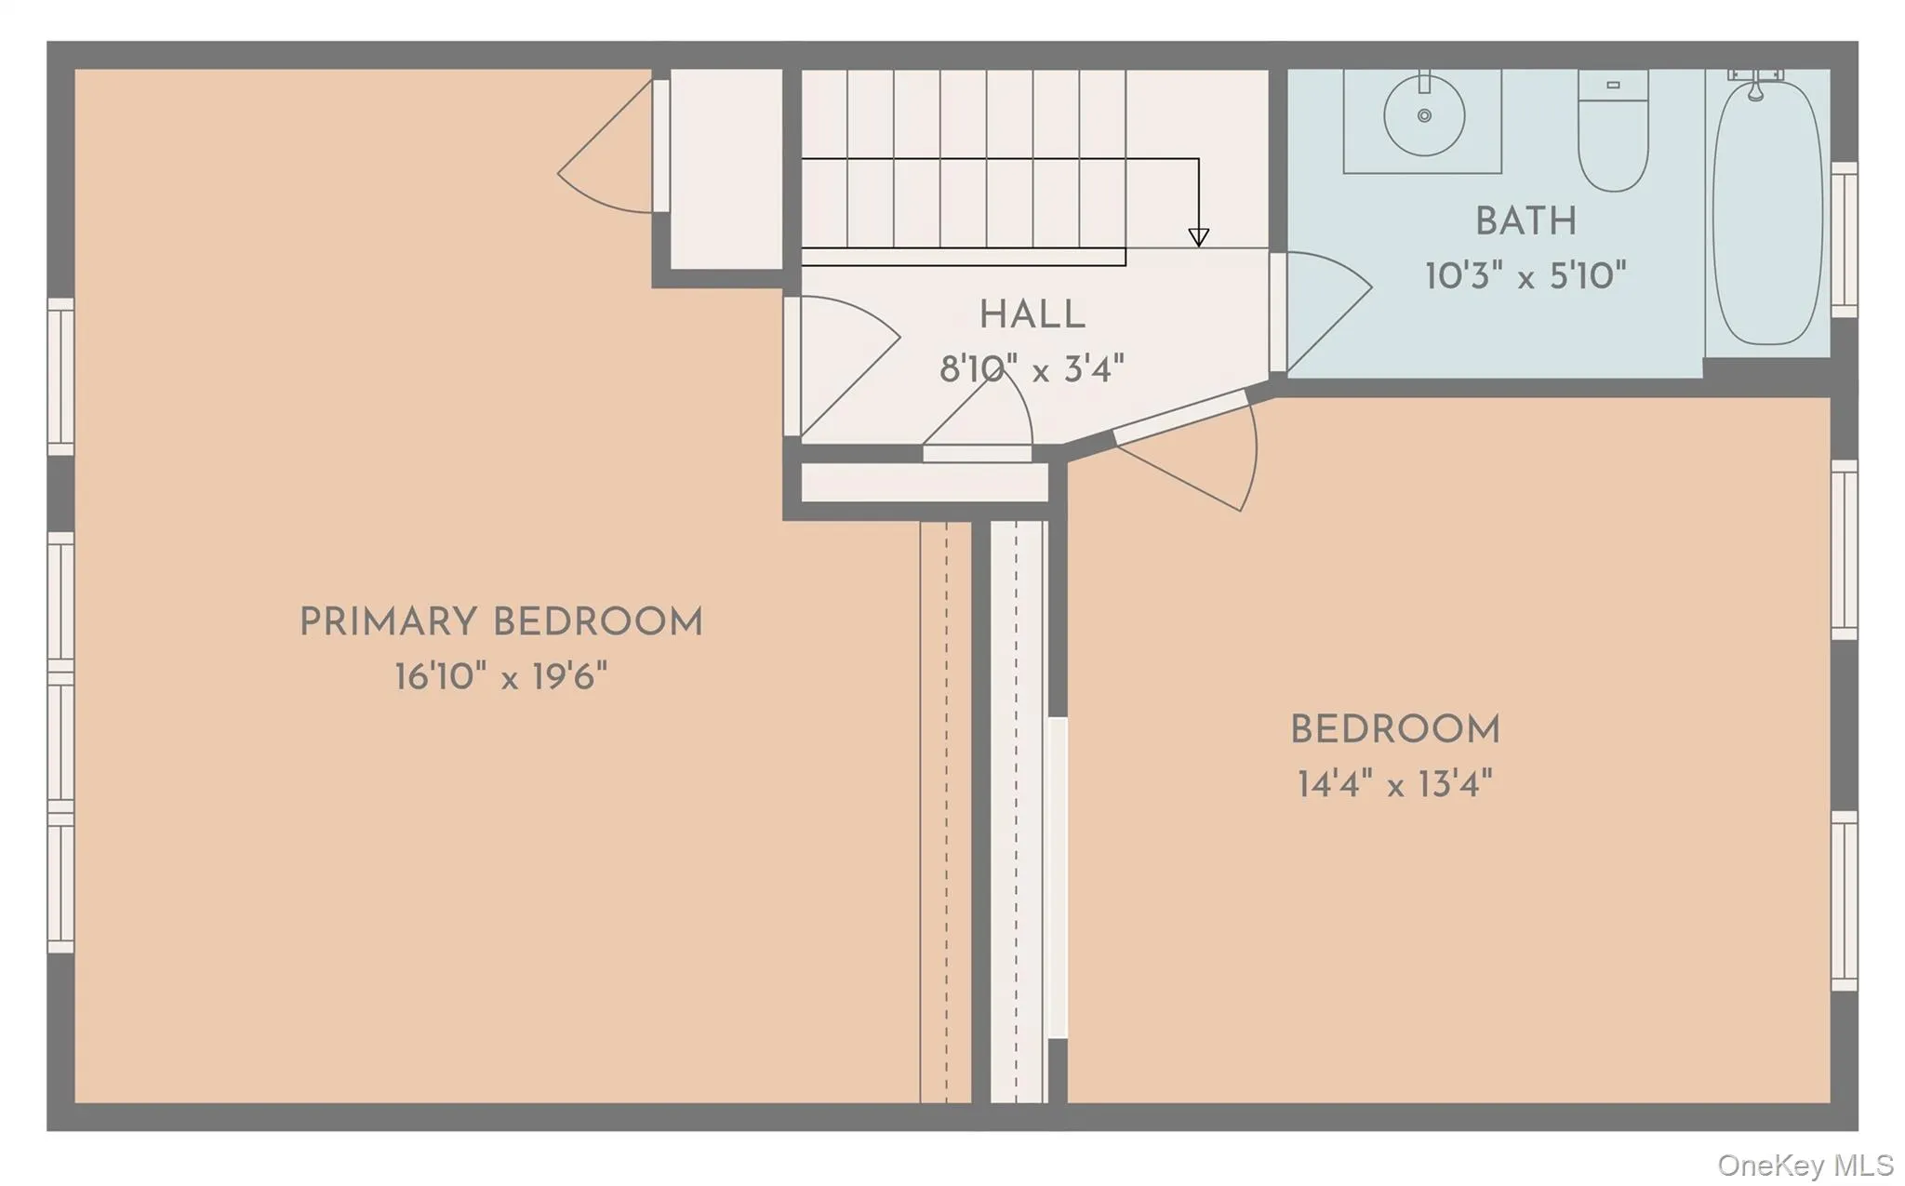
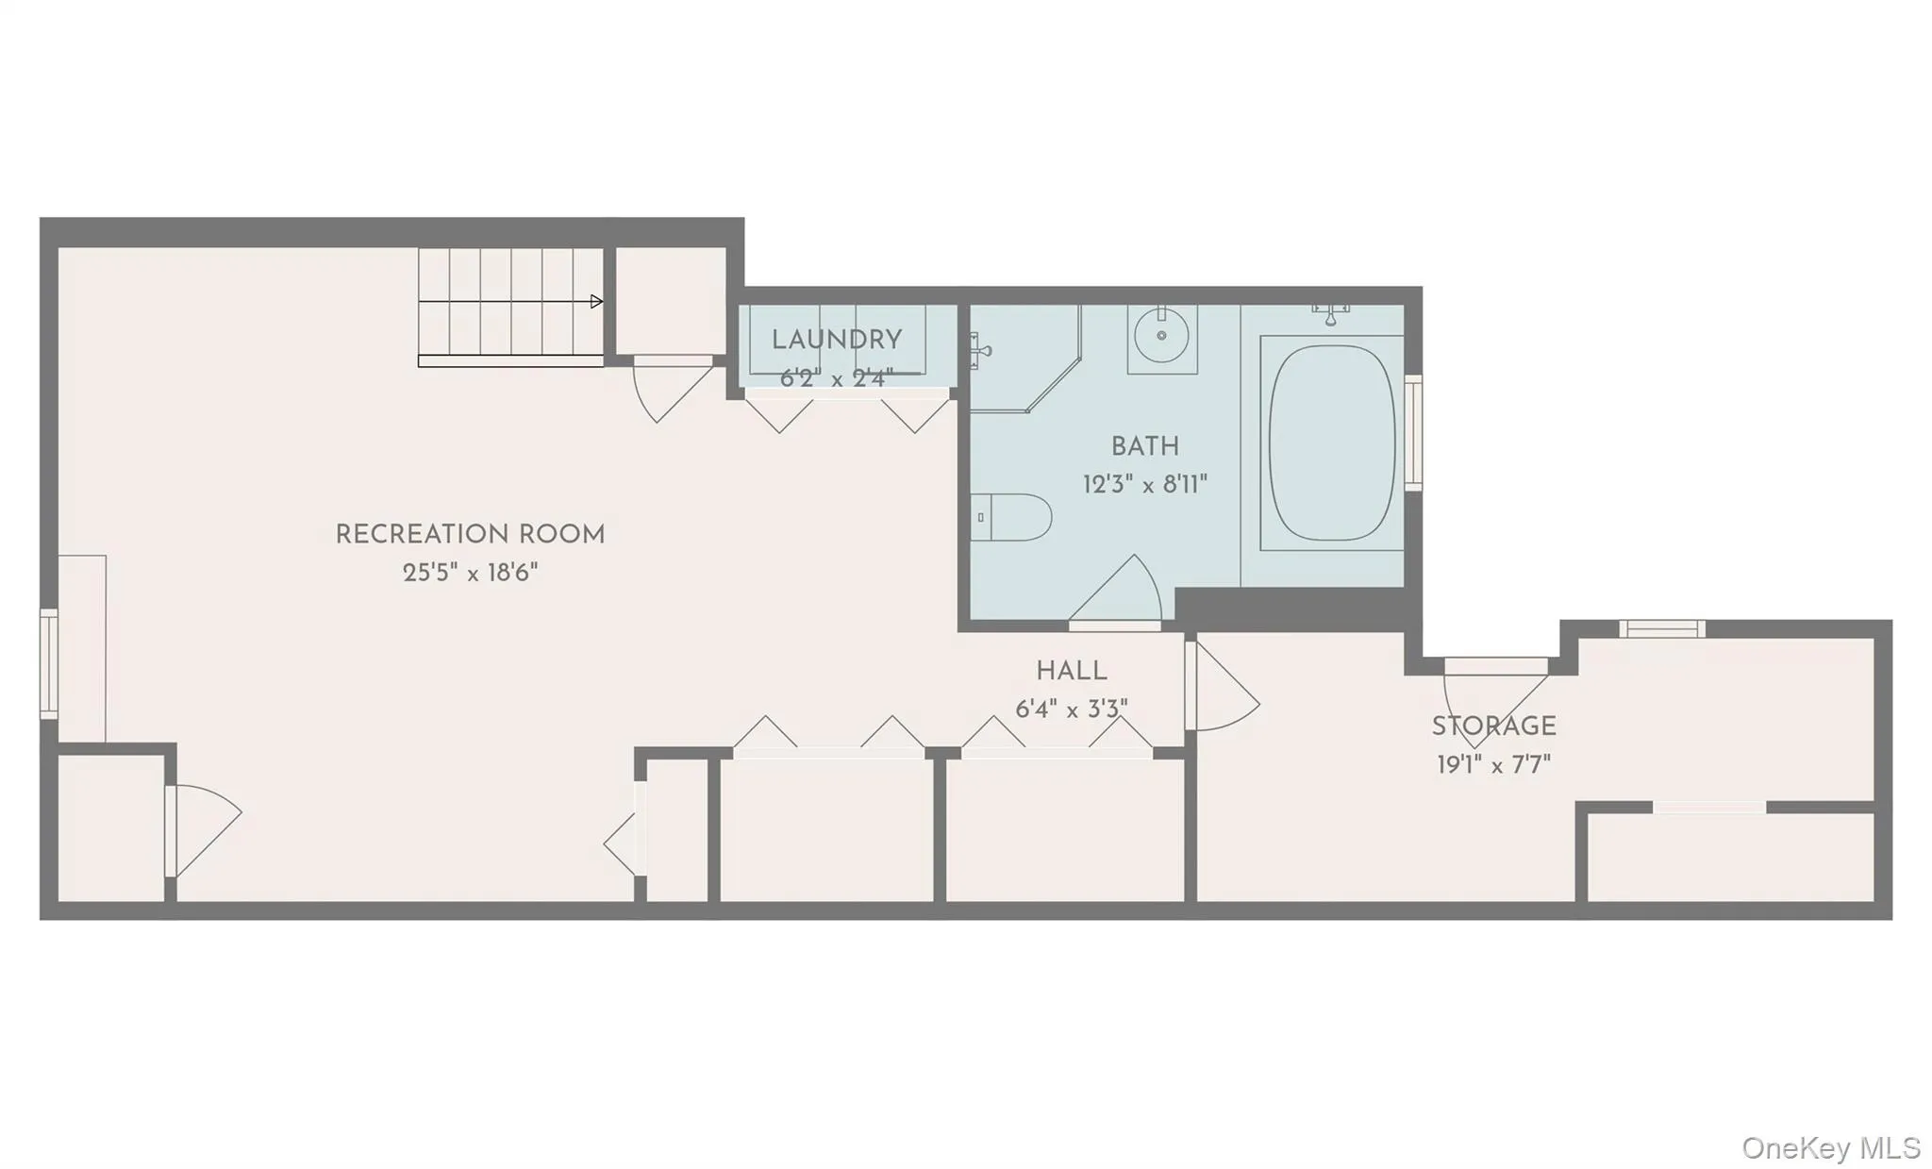
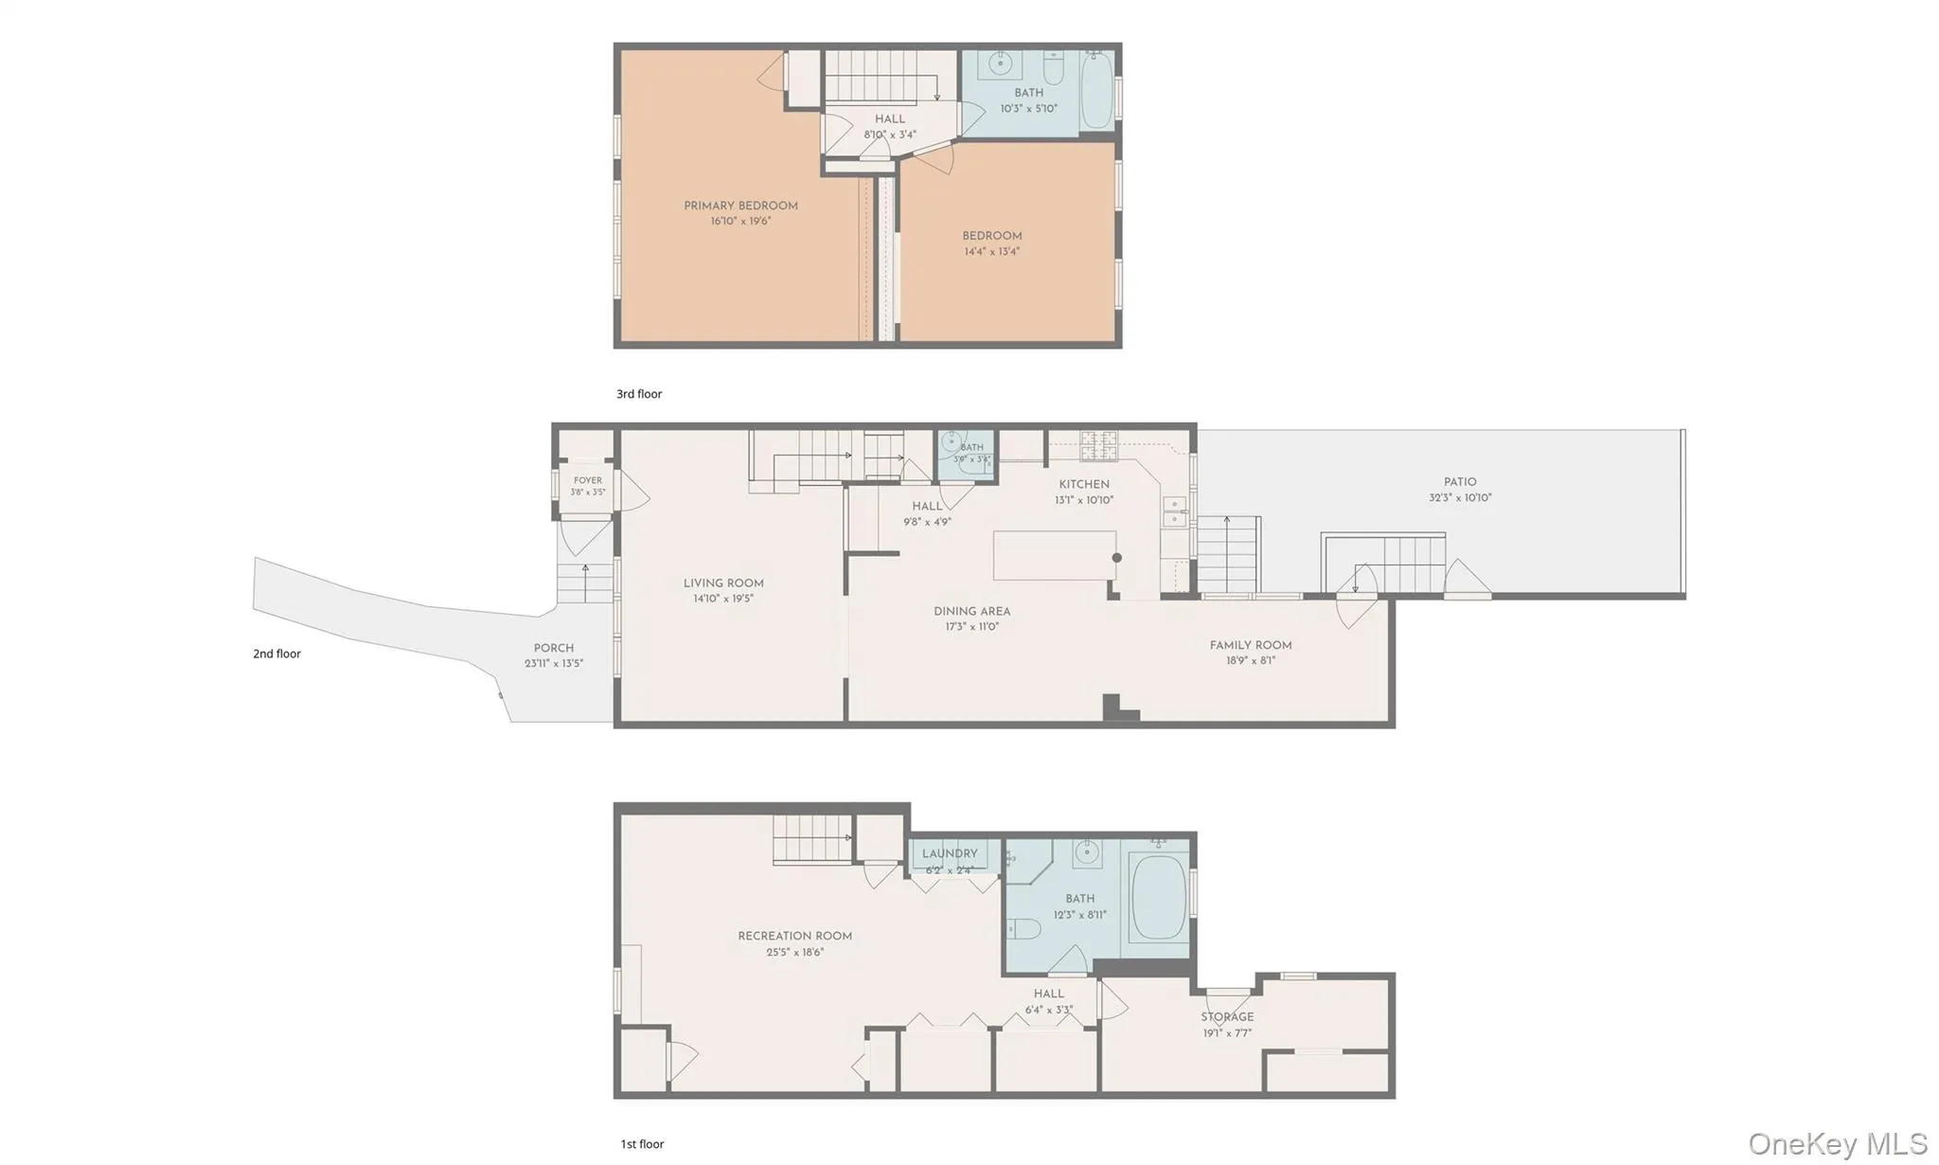
This one family English Tudor home offers a main level with an entrance foyer, spacious living room, dining room, modern open kitchen, half bath, rear extension and access to the rear enclosed yard! The second level features two large bedrooms (formerly three bedrooms and easily restorable to three bedrooms), custom closets and a full modern bathroom! The basement is fully finished with added living space, a large full bathroom with Jacuzzi tub, lots of closets, storage room under extension and access to the rear yard! Additional amenities include wood flooring, stainless steel appliances, 200 amp electrical service, young gas heating system with two zones, young water heater, nice private yard and a garage with side door access to the yard!
Zoned for the newly expanded and highly regarded PS/IS 49, a Kindergarten to 8th Grade school!
Conveniently located near local and express buses and multiple shopping areas along Dry Harbor Road, Metropolitan Avenue and Woodhaven Boulevard that offer grocery stores, quaint shops, quality eateries and well-established restaurants!
The popular 55 Acre Juniper Valley Park, just steps from this home, features two playgrounds, sprinkler areas, numerous ballfields and courts accommodating tennis, pickleball, paddle ball, boccie, basketball, baseball, football, soccer, track and field, hockey and shuffle board!
And if you just want to relax, the Park offers numerous walking paths, sunny and shaded sitting areas and a memorial area with sunset views of the Manhattan skyline!
- Heating System:
- Natural Gas, Steam
- Cooling System:
- Wall/window Unit(s)
- Basement:
- Finished, Full
- Appliances:
- Dishwasher, Refrigerator, Dryer, Washer, Gas Water Heater, Gas Range, Gas Oven
- Flooring:
- Hardwood
- Garage Spaces:
- 1
- Interior Features:
- Eat-in Kitchen, Entrance Foyer, Granite Counters, Open Kitchen, Formal Dining, Ceiling Fan(s), Recessed Lighting, Natural Woodwork
- Laundry Features:
- In Basement
- Parking Features:
- Garage
- Sewer:
- Public Sewer
- Utilities:
- Natural Gas Connected, Water Connected, Electricity Connected, Sewer Connected
- City:
- NY
- State:
- NY
- Street:
- 82nd
- Street Number:
- 64-62
- Street Suffix:
- Place
- Postal Code:
- 11379
- Floor Number:
- 0
- Longitude:
- W74° 7' 43.3''
- Latitude:
- N40° 43' 8.1''
- Direction Faces:
- East
- PostalCity:
- Middle Village
- Architectural Style:
- Tudor
- Construction Materials:
- Brick
- Elementary School:
- Ps 49 Dorothy Bonawit Kole
- High School:
- Forest Hills High School
- Agent MlsId:
- 9030686
- MiddleOrJunior School:
- Ps 49 Dorothy Bonawit Kole
- PhotosCount:
- 24
- Special Listing Conditions:
- No
- Tax Annual Amount:
- $8,290
- Water Source:
- Public
- Office MlsId:
- TSCH01
Residential - MLS# 1053042
64-62 82nd Place, New York, NY
- Property Type :
- Residential
- Property SubType :
- Single Family Residence
- Listing Type :
- For Rent
- Listing ID :
- 1053042
- Price :
- $998,000
- Rooms :
- 7
- Bedrooms :
- 3
- Bathrooms :
- 2
- Half Bathrooms :
- 1
- Bathrooms Total :
- 3
- Square Footage :
- 2,186 Sqft
- Lot Area :
- 0.05 Acre
- Lot Dimensions :
- 20' X 100'
- Year Built :
- 1935
- Status :
- Active
- Listing Agent :
- Maria Zirpoli
- Listing Office :
- Tscherne Realty Inc




