
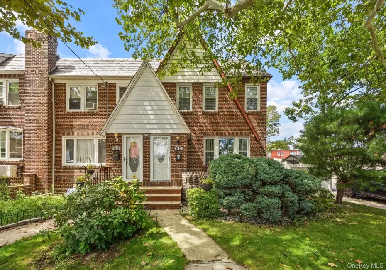
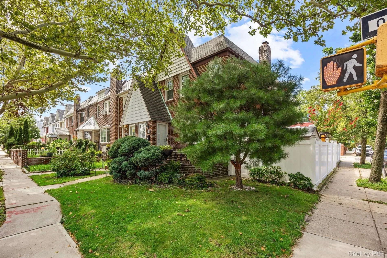
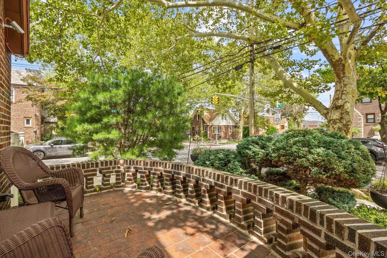
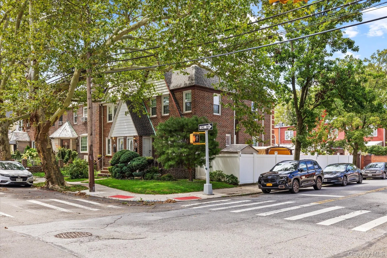
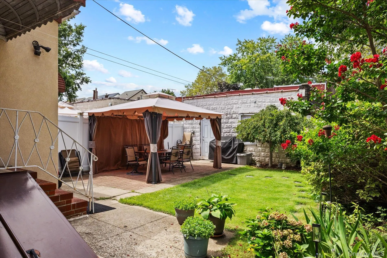
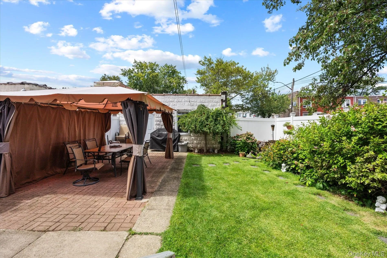
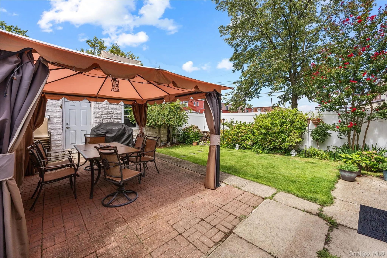
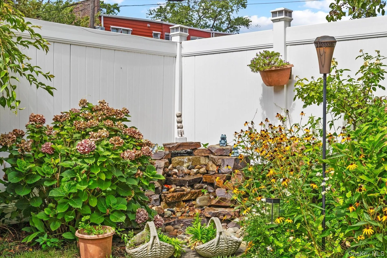
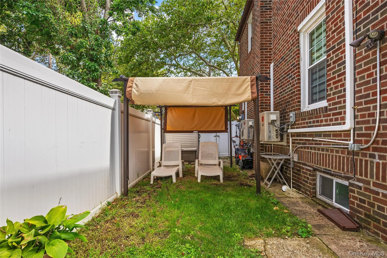
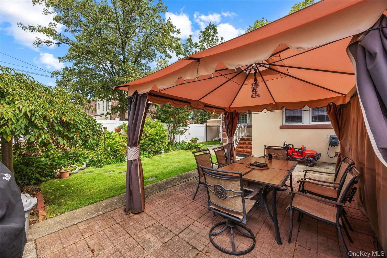
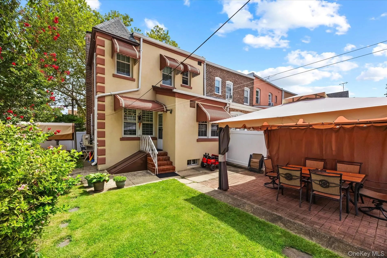
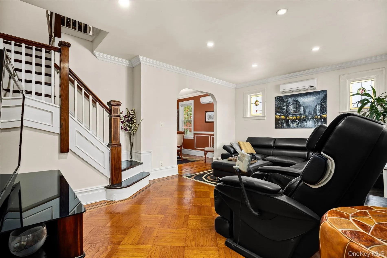
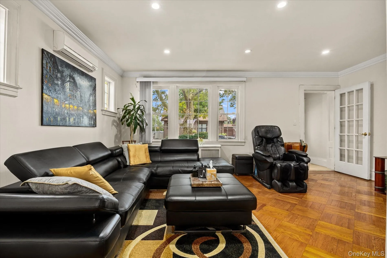
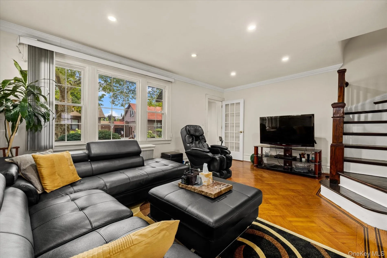
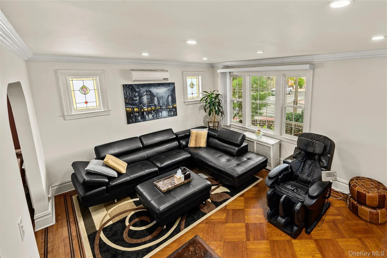
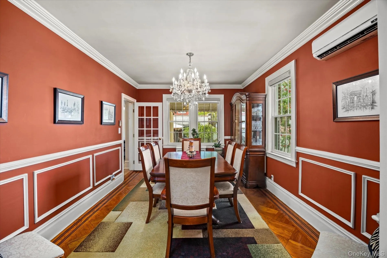
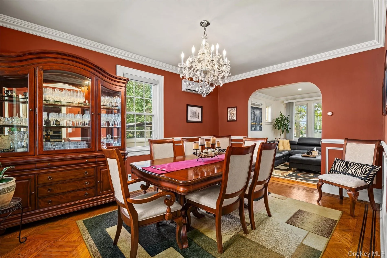
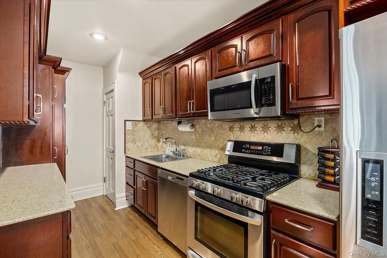
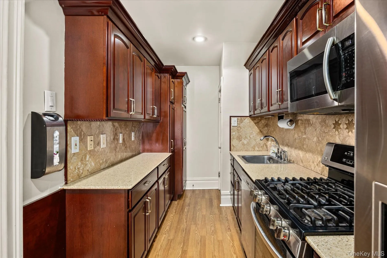

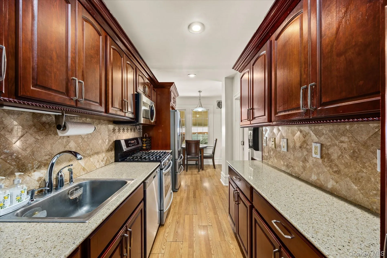
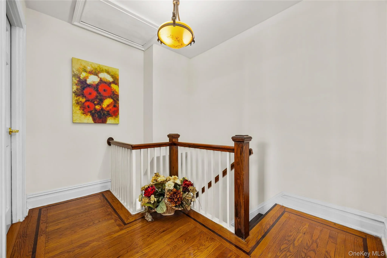
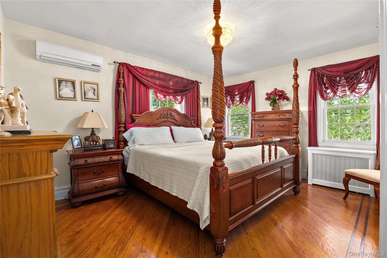
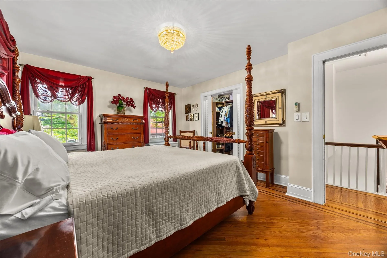
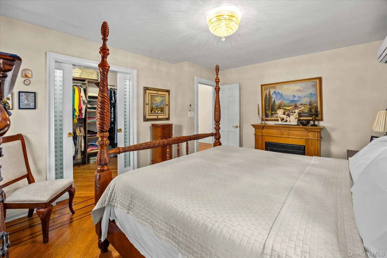
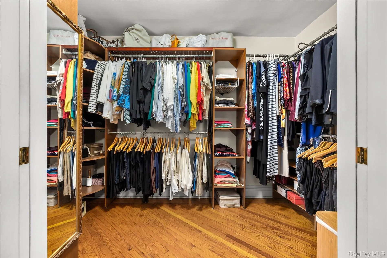
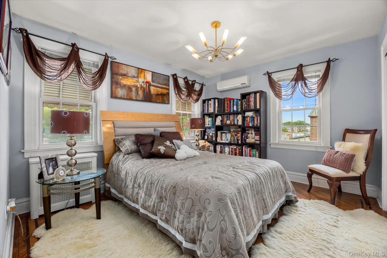
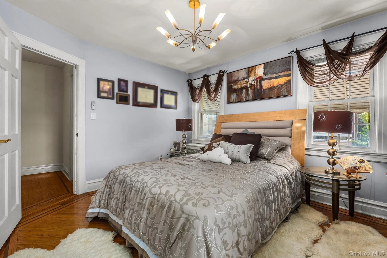
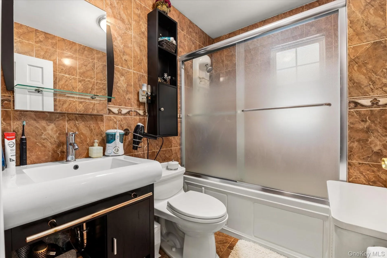
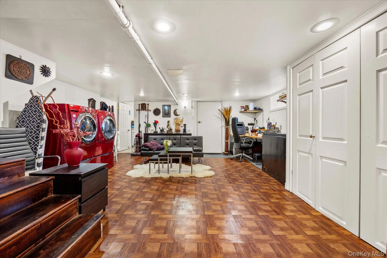
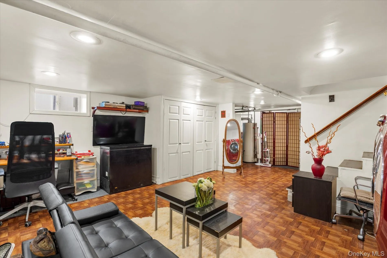
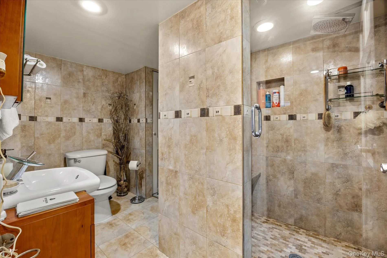
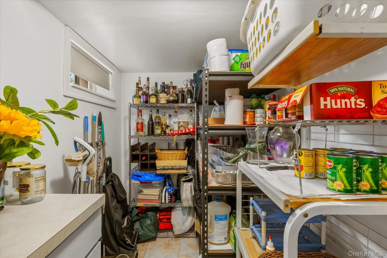
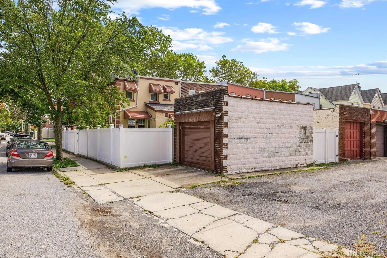
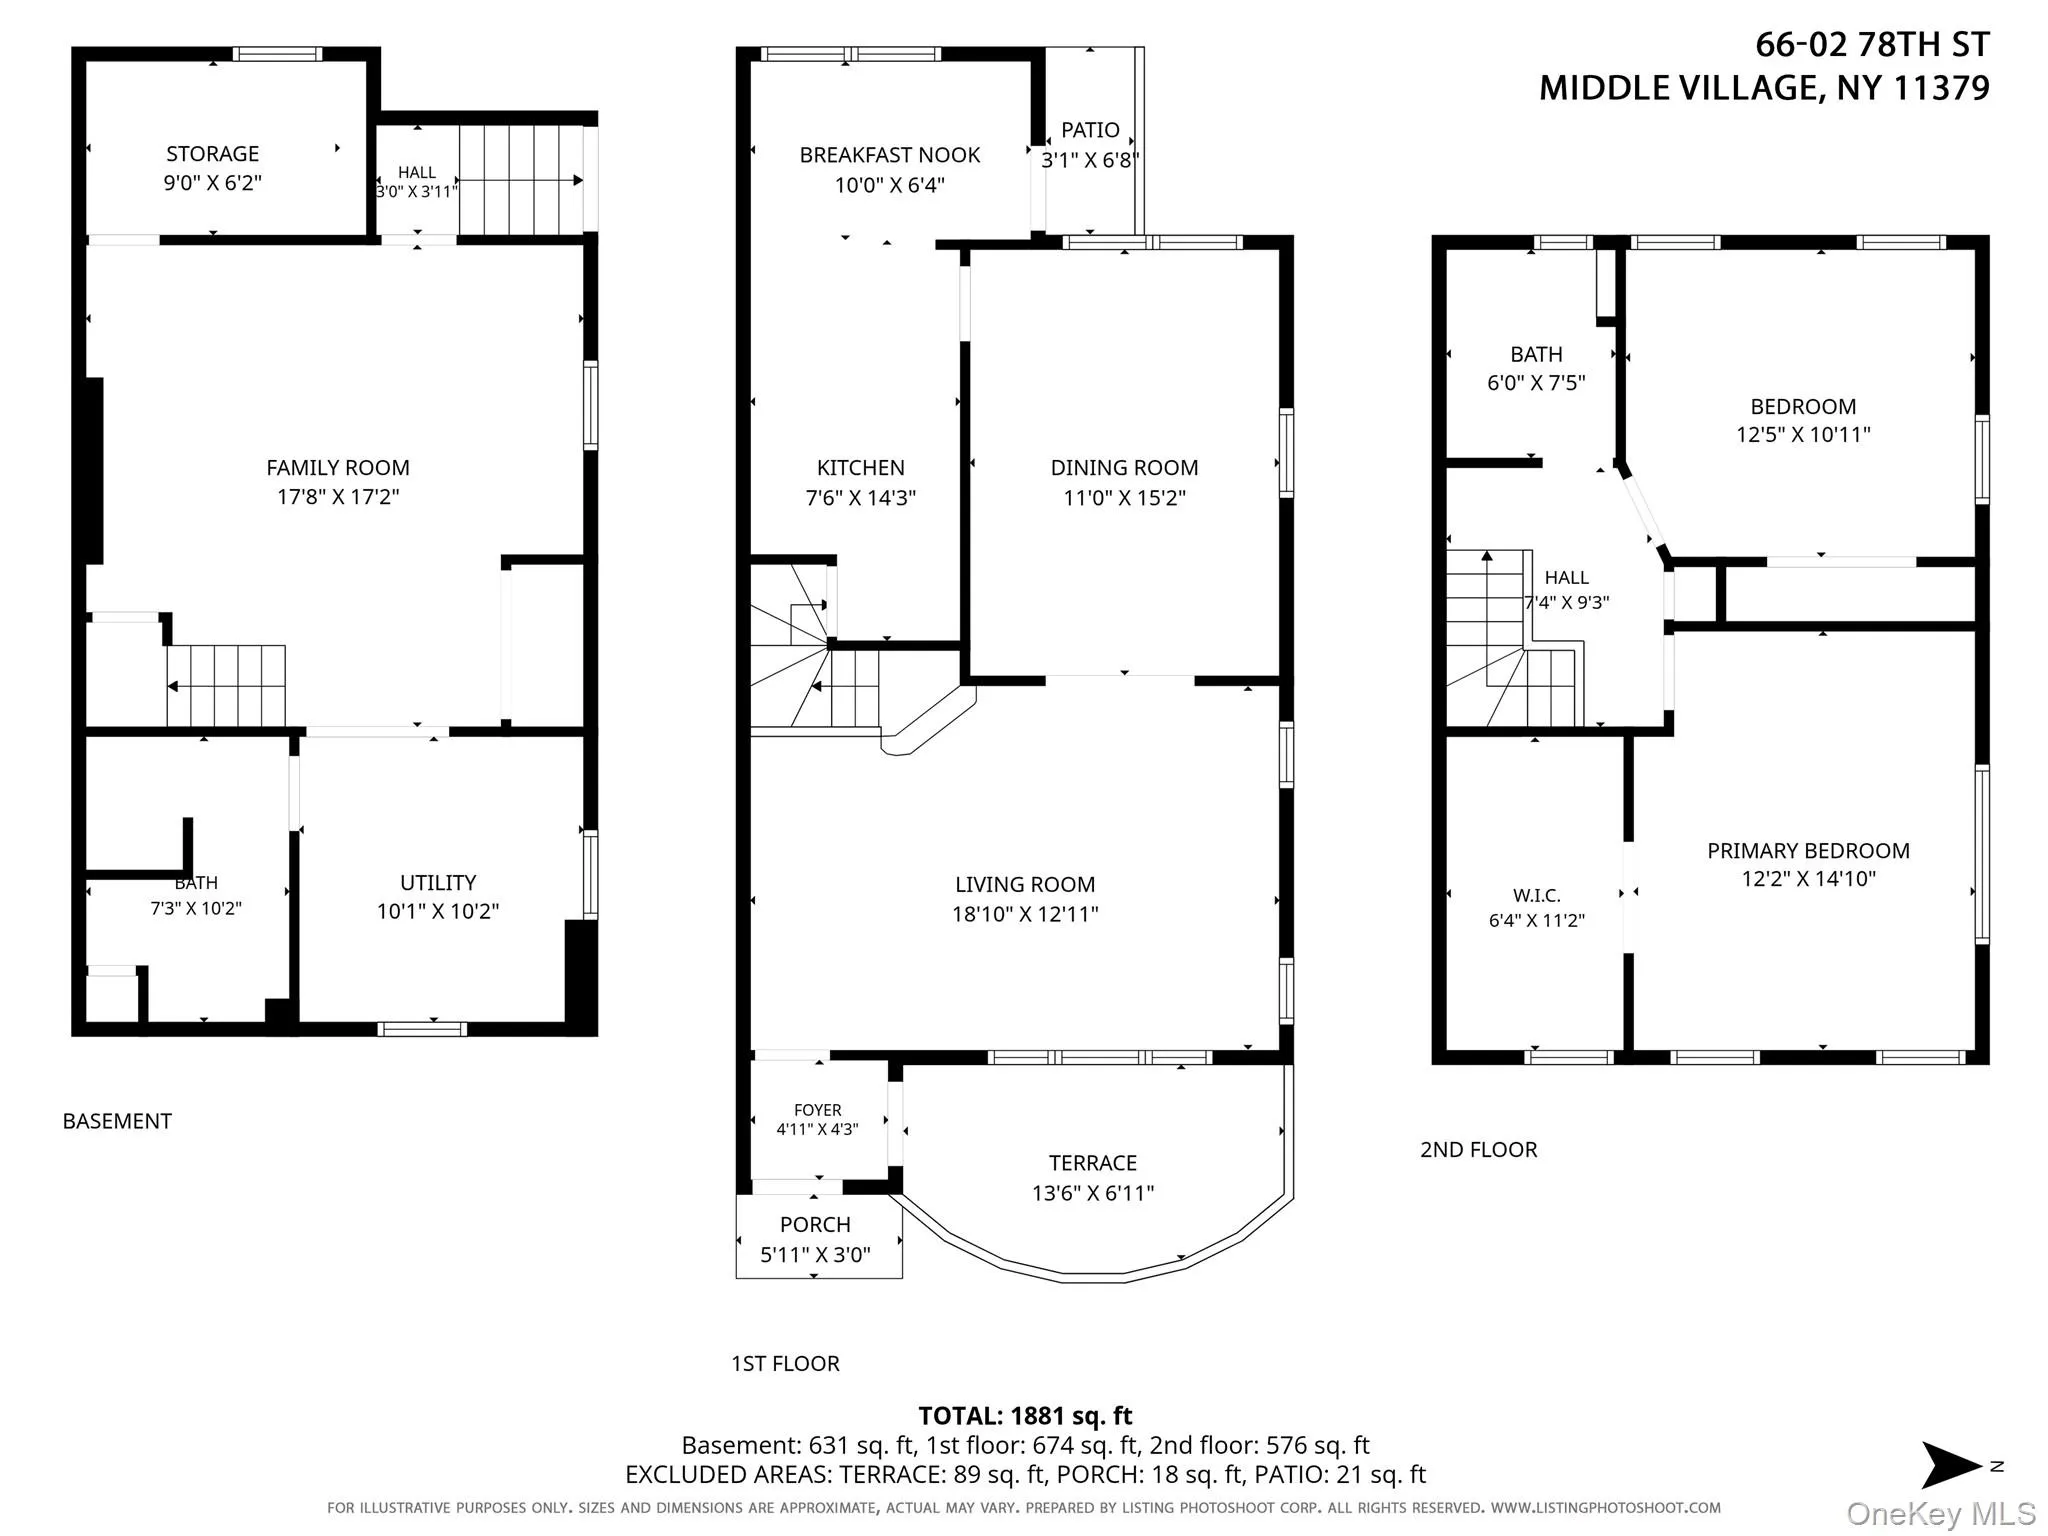
We are pleased to present this beautifully renovated, turn-key single-family home in the heart of Middle Village. Situated on a desirable corner lot measuring 25’ x 100’, this charming residence blends timeless original details with modern updates and an abundance of living and outdoor space. Upon entering, you are welcomed by an abundance of natural sunlight throughout the home. The spacious living room flows seamlessly into an elegant formal dining room, beautifully accented by classic wainscoting. The traditional eat-in kitchen has been thoughtfully updated with stainless steel appliances, granite countertops, and ample cabinet space. Upstairs, you’ll find three bedrooms and a full bathroom. The spacious primary bedroom offers the added benefit of a huge walk-in closet, which can easily be converted back to the house’s original layout as a third bedroom. The fully finished lower level provides even more versatile living space, featuring a recreation room, laundry area, full bathroom, and a walk-in pantry storage area. Throughout the home, beautiful original details add character and charm, including parquet wood floors, stained glass windows, and graceful arched doorways. Recent updates include split-system AC throughout and a new roof installed just two years ago. Outdoor space is another standout feature of this wonderful property. Enjoy your morning coffee on the charming front terrace or entertain family and friends in the expansive, fully fenced backyard. The beautifully landscaped garden is enhanced by a peaceful water feature, creating a relaxing private retreat. A detached one-car garage with direct access to the backyard provides added convenience and privacy. Ideally located just moments from shopping, schools, transportation, and the beautiful Juniper Valley Park, this home offers the perfect combination of character, comfort, space, and convenience. With so much to offer, this exceptional Middle Village home is one you won’t want to miss.
- Heating System:
- Baseboard
- Cooling System:
- Wall/window Unit(s), Electric
- Basement:
- Finished, Full
- Appliances:
- Dishwasher, Oven, Refrigerator
- Flooring:
- Hardwood
- Garage Spaces:
- 1
- Interior Features:
- Walk-in Closet(s), Formal Dining
- Laundry Features:
- In Basement
- Lot Features:
- Corner Lot
- Parking Features:
- Garage, Detached
- Sewer:
- Public Sewer
- Utilities:
- See Remarks
- City:
- NY
- State:
- NY
- Street:
- 78th
- Street Number:
- 66-02
- Street Suffix:
- Street
- Postal Code:
- 11379
- Floor Number:
- 0
- Longitude:
- W74° 7' 28.1''
- Latitude:
- N40° 42' 56.1''
- PostalCity:
- Middle Village
- Architectural Style:
- Traditional
- Construction Materials:
- Brick
- Elementary School:
- Contact Agent
- High School:
- Contact Agent
- Agent MlsId:
- 180316
- MiddleOrJunior School:
- Call Listing Agent
- PhotosCount:
- 35
- Special Listing Conditions:
- No
- Tax Annual Amount:
- $8,190
- Water Source:
- Public
- Office MlsId:
- SLBR01
Residential - MLS# 1042245
66-02 78th Street, New York, NY
- Property Type :
- Residential
- Property SubType :
- Single Family Residence
- Listing Type :
- For Rent
- Listing ID :
- 1042245
- Price :
- $1,050,000
- Rooms :
- 7
- Bedrooms :
- 3
- Bathrooms :
- 2
- Bathrooms Total :
- 2
- Square Footage :
- 1,881 Sqft
- Building Area :
- 1,881 Sqft
- Lot Area :
- 0.06 Acre
- Lot Dimensions :
- 24.42 x 100 Irr
- Year Built :
- 1930
- Status :
- Active
- Listing Agent :
- Michal Marek
- Listing Office :
- Sold By Bart R E Partners Inc




