
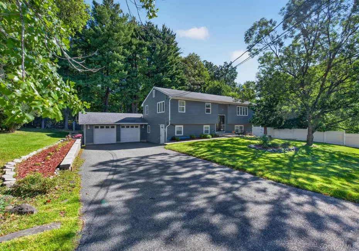
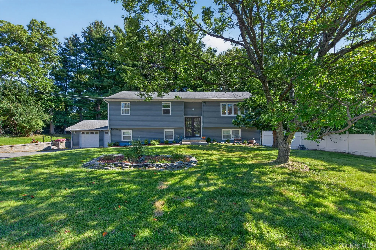
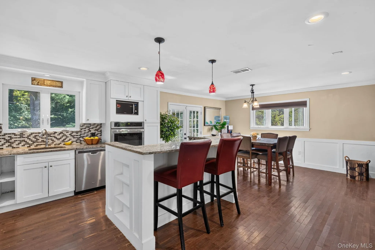
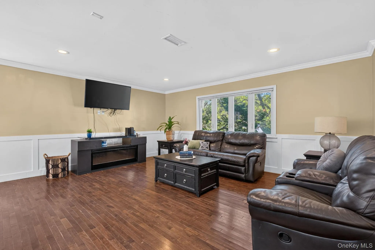
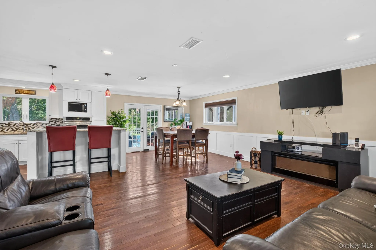
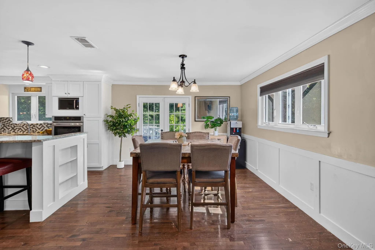
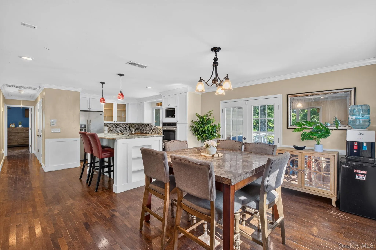
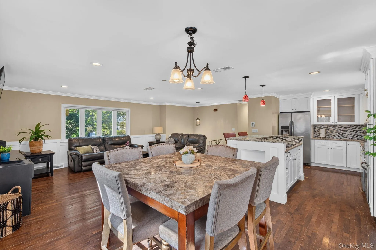
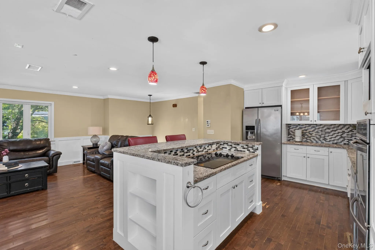
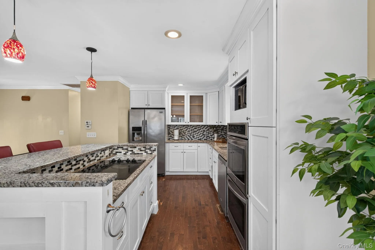
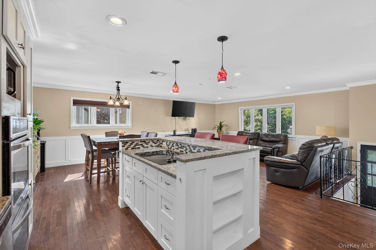
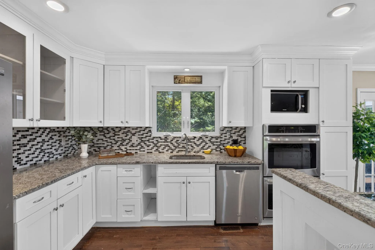
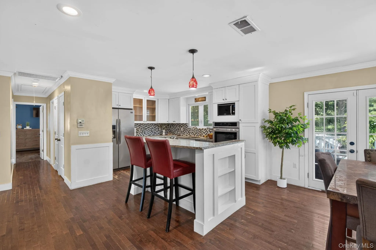
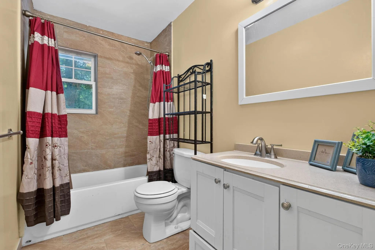
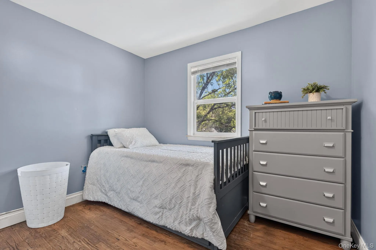
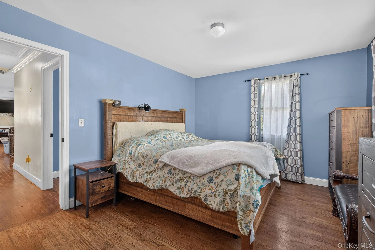
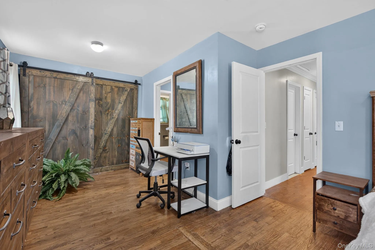
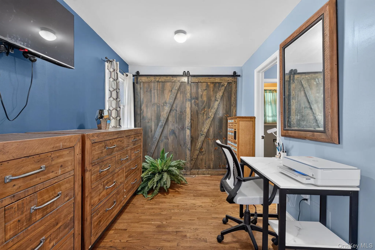
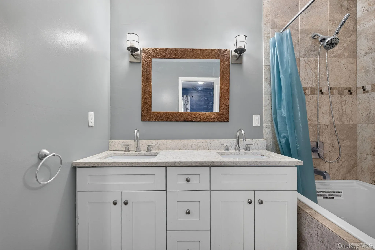
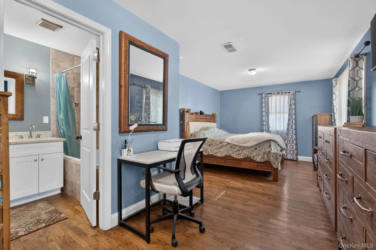
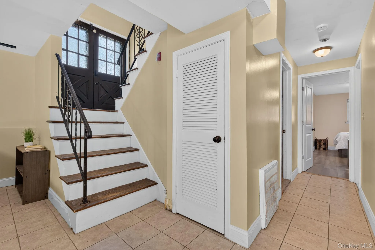
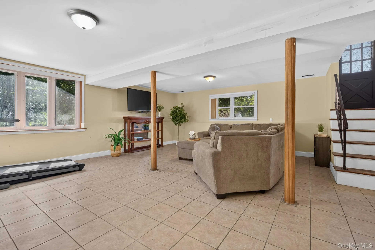
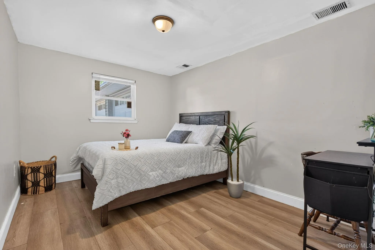
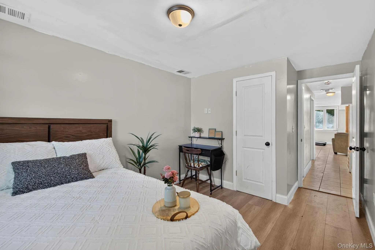
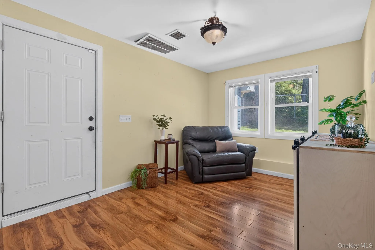
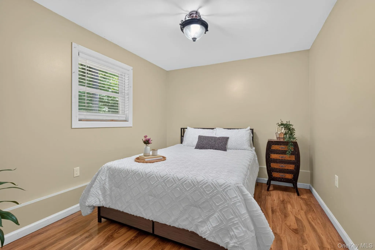
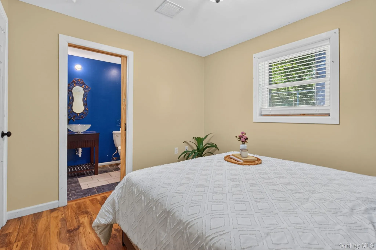
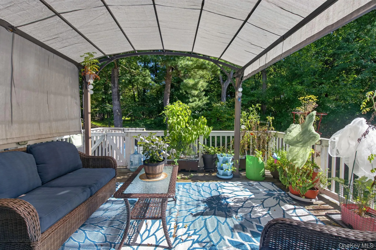
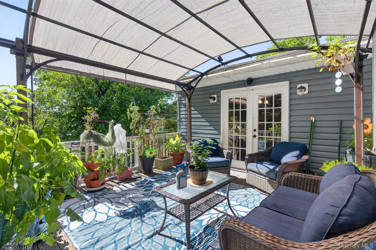
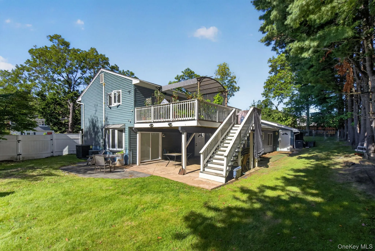
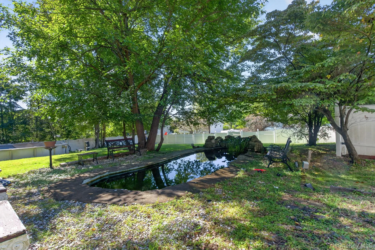
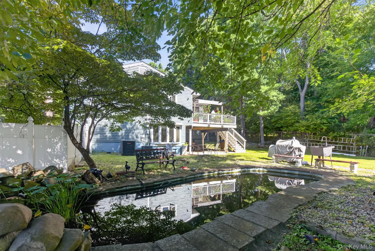
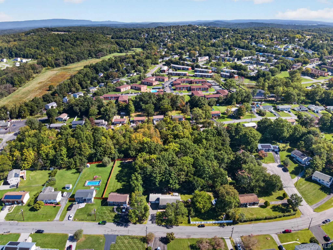
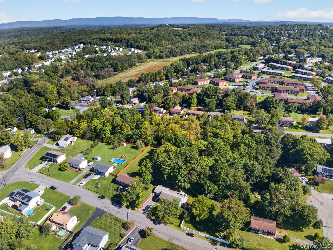
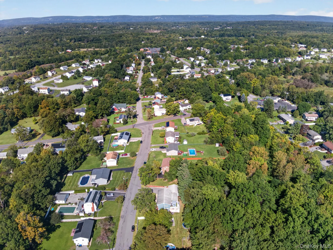
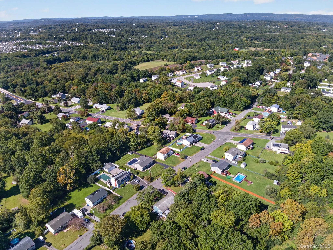
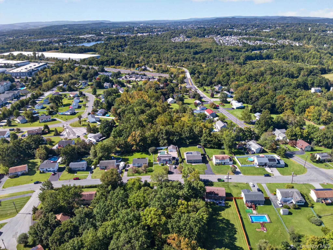
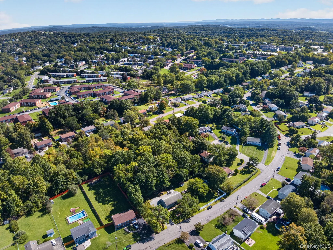
Welcome to 11 Amy Lane, where generous living space meets a surprisingly private setting in the heart of the Middletown area. Set on over half an acre with a wooded backdrop, this spacious 5-bedroom, 4-bath bi-level offers plenty of room to spread out, both inside and out.
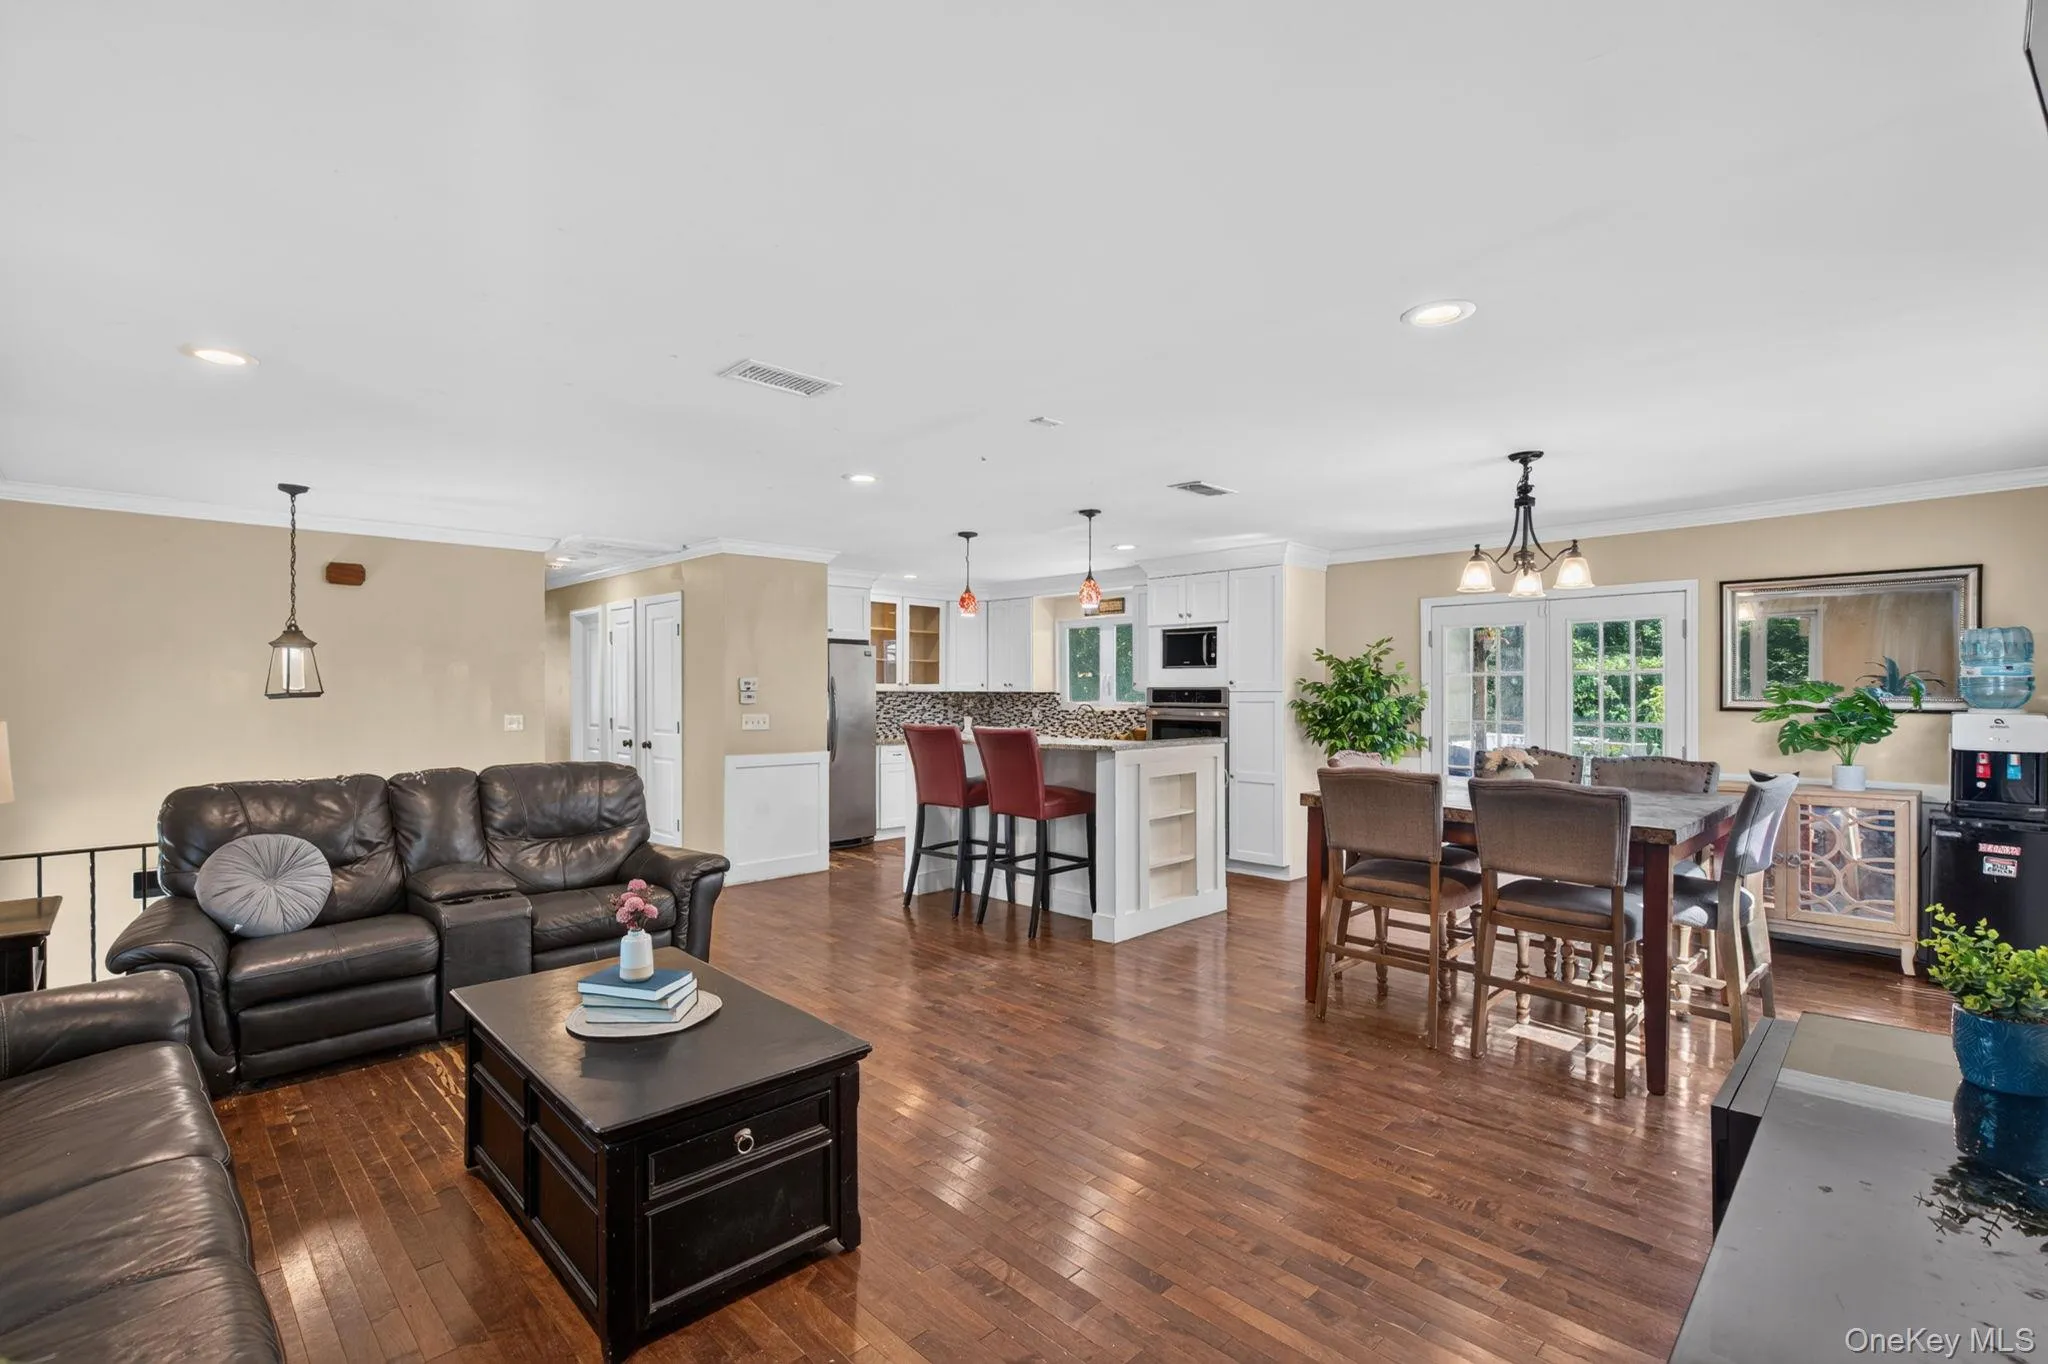
The upper level opens into a bright, open-concept living, dining, and kitchen area. The kitchen features stone countertops, an undermount sink, double wall ovens, and a large island with a built-in cooktop. Double French doors off the dining area lead directly onto the back deck, extending the living space outdoors. Down the hall, you’ll find a full bath and additional bedroom. At the end of the hall is the large primary suite, complete with a private bath featuring a whirlpool tub, dual vanity, and separate water closet.
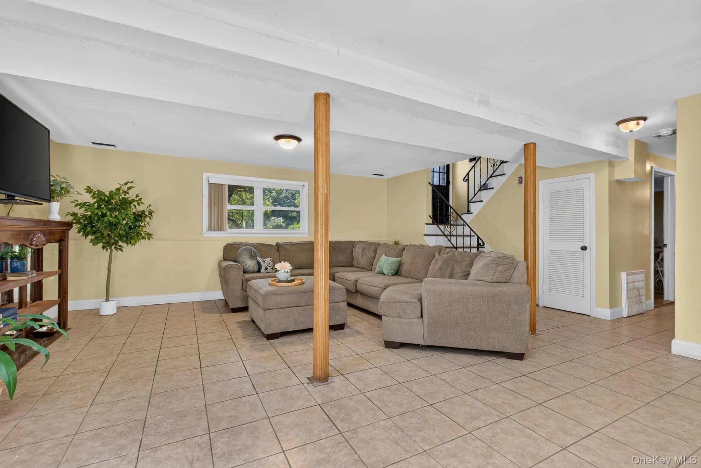
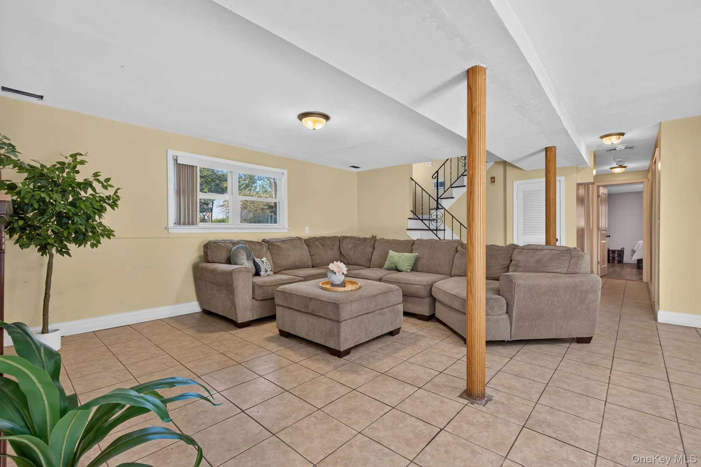
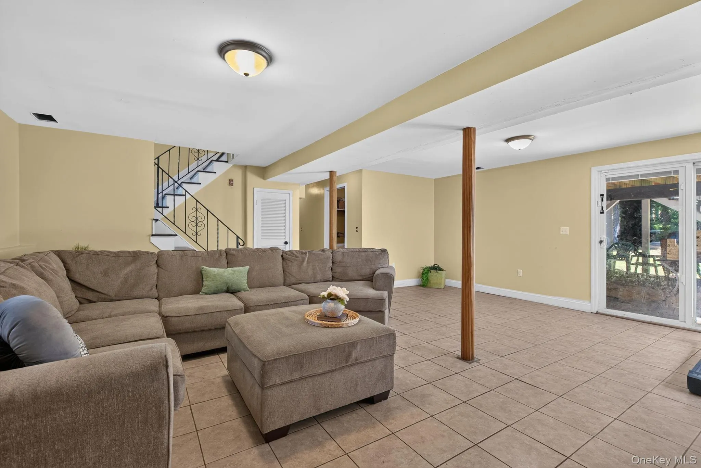
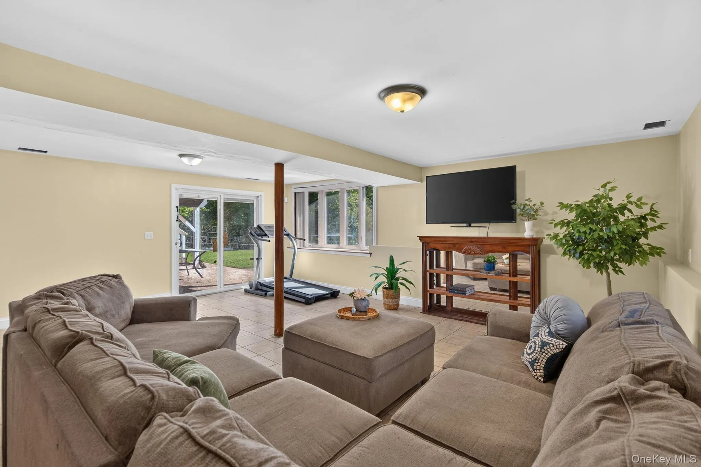
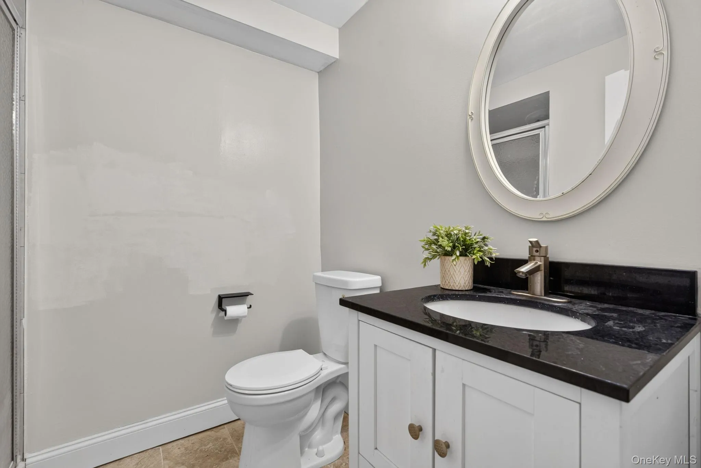
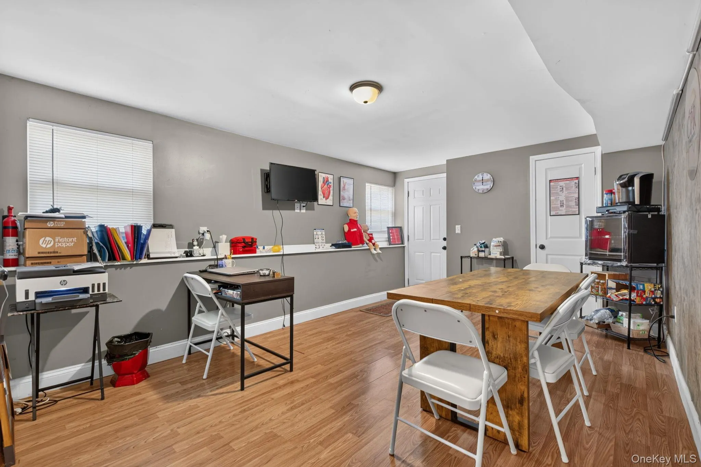
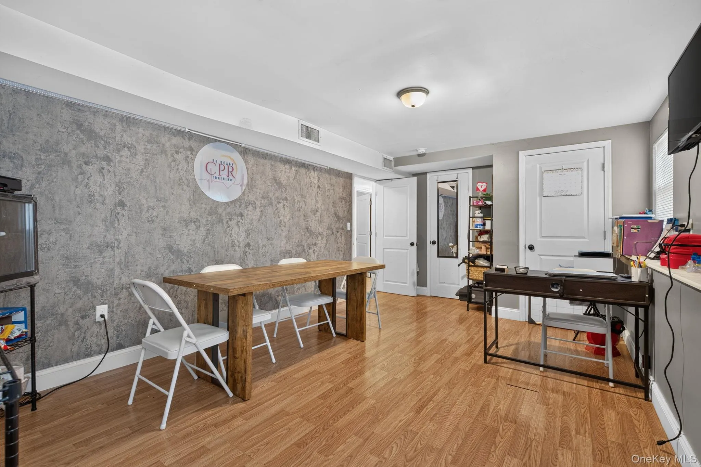
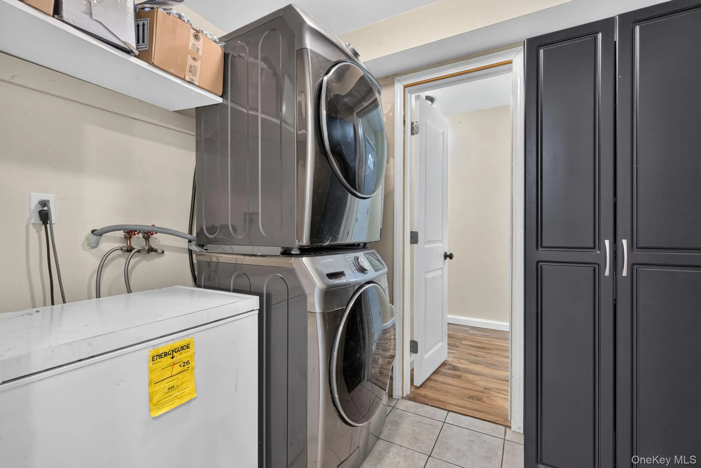
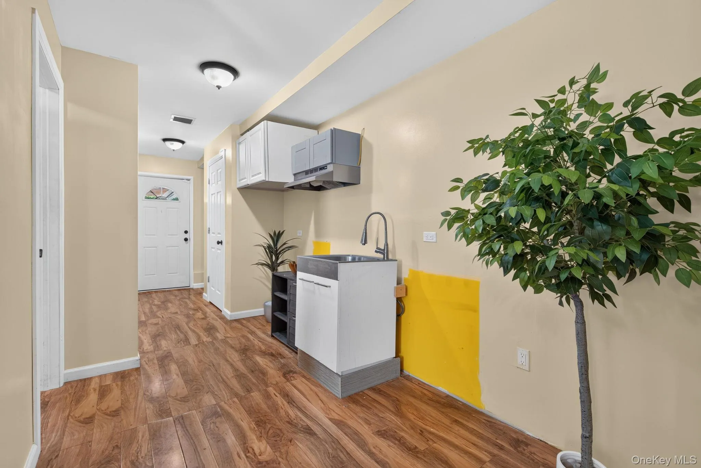
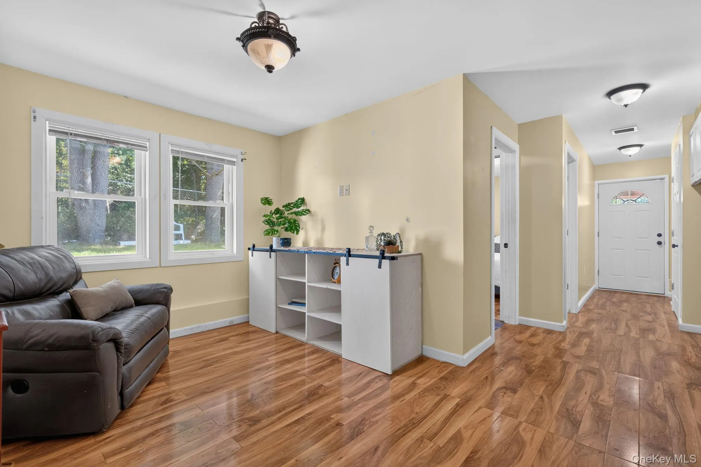
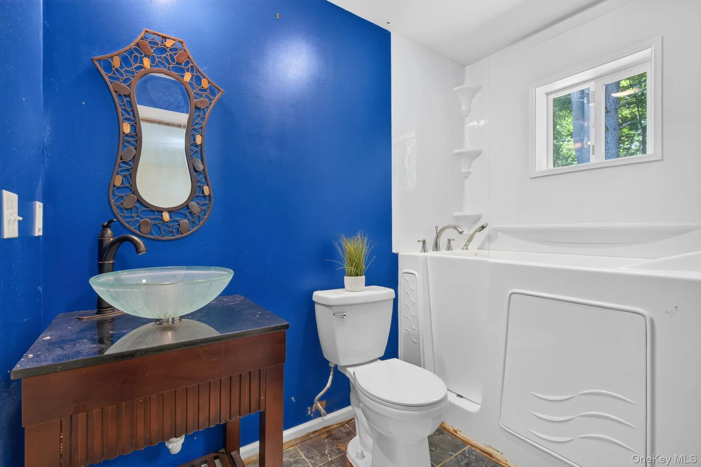
Downstairs, the full walkout lower level nearly doubles the possibilities. Three additional bedrooms, two full baths, one with a convenient accessible walk-in tub, a second kitchen, laundry room, and additional living spaces create an incredibly versatile layout with room for guests, work, hobbies, or simply more space to call your own. One of the bedrooms also has its own exterior foyer and entrance, opening up even more possibilities for how the space could be used.
Outside is where this property really sets itself apart. The spacious upper deck overlooks the wooded surroundings, while a lower stone patio, beautiful hardscaping, koi pond, and plenty of yard create multiple spaces to enjoy the outdoors. The fully fenced side yard adds another defined outdoor space, while the wide driveway and attached two-car garage provide plenty of room for parking and storage.
And yet, you’re just minutes from Route 211, shopping, dining, and major commuter routes, giving you the convenience of Middletown with a setting that feels pleasantly removed from it all.
- Heating System:
- Electric, Natural Gas, Forced Air
- Cooling System:
- Central Air
- Basement:
- Finished, Full, Walk-out Access
- Appliances:
- Dishwasher, Oven, Refrigerator, Microwave, Stainless Steel Appliance(s), Electric Cooktop
- Flooring:
- Tile, Wood
- Garage Spaces:
- 2
- Interior Features:
- Eat-in Kitchen, Granite Counters, Open Kitchen, Open Floorplan, Double Vanity, Kitchen Island, Washer/dryer Hookup, In-law Floorplan, Primary Bathroom
- Parking Features:
- Driveway, Garage, Attached, Off Street
- Sewer:
- Public Sewer
- Utilities:
- Trash Collection Private
- City:
- Middletown
- State:
- NY
- Street:
- Amy
- Street Number:
- 11
- Street Suffix:
- Lane
- Postal Code:
- 10941
- Floor Number:
- 0
- Longitude:
- W75° 37' 9.6''
- Latitude:
- N41° 28' 28.8''
- PostalCity:
- Middletown
- Architectural Style:
- Raised Ranch
- Construction Materials:
- Frame, Vinyl Siding
- Elementary School:
- Presidential Park Elementary
- High School:
- Middletown High School
- Levels:
- Two
- Agent MlsId:
- 51396
- MiddleOrJunior School:
- Middletown Twin Towers Middle Sch
- PhotosCount:
- 50
- Special Listing Conditions:
- No
- Tax Annual Amount:
- $8,492
- Water Source:
- Public
- Office MlsId:
- FLSR02
Residential - MLS# 1049513
11 Amy Lane, Middletown, NY
- Property Type :
- Residential
- Property SubType :
- Single Family Residence
- Listing Type :
- For Rent
- Listing ID :
- 1049513
- Price :
- $549,999
- Rooms :
- 10
- Bedrooms :
- 5
- Bathrooms :
- 4
- Bathrooms Total :
- 4
- Square Footage :
- 2,586 Sqft
- Lot Area :
- 0.51 Acre
- Year Built :
- 1970
- Status :
- Active
- Listing Agent :
- Francesca Spotts
- Listing Office :
- Century 21 Full Service Realty




