
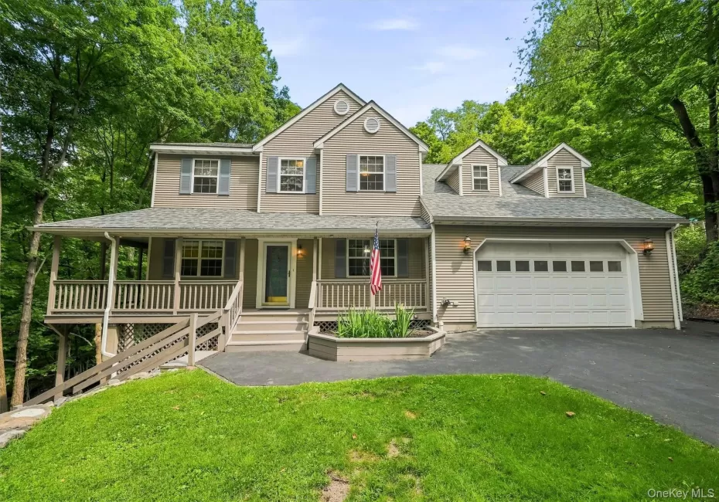
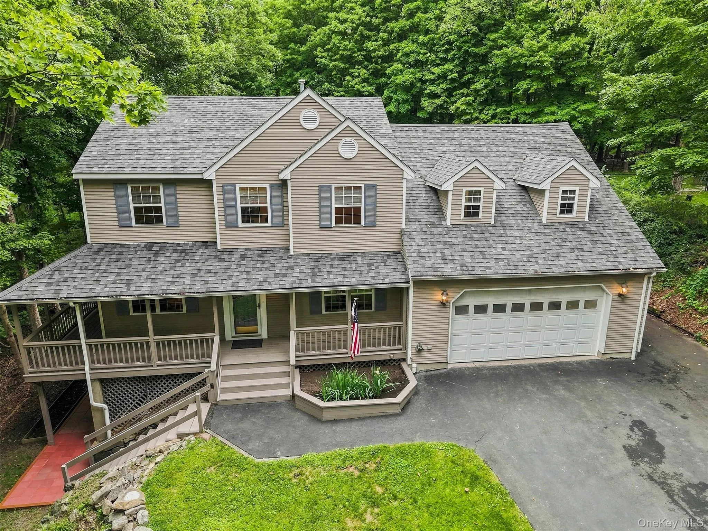
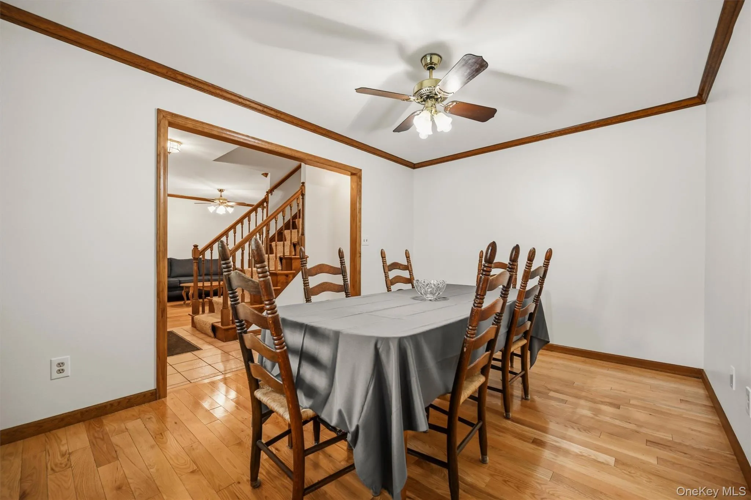
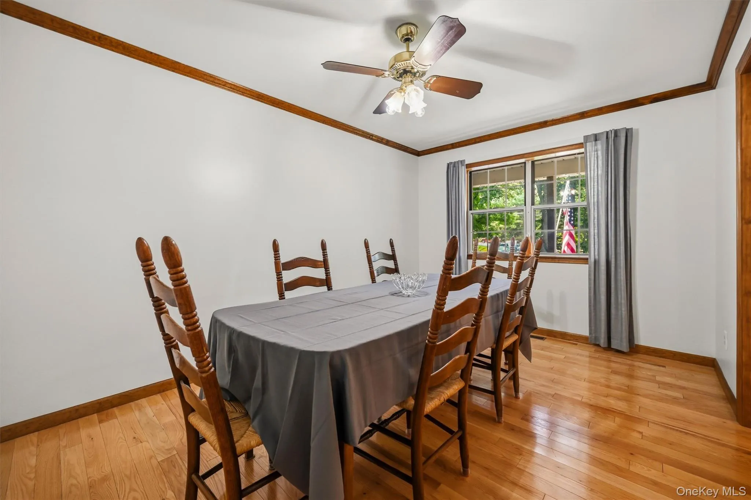
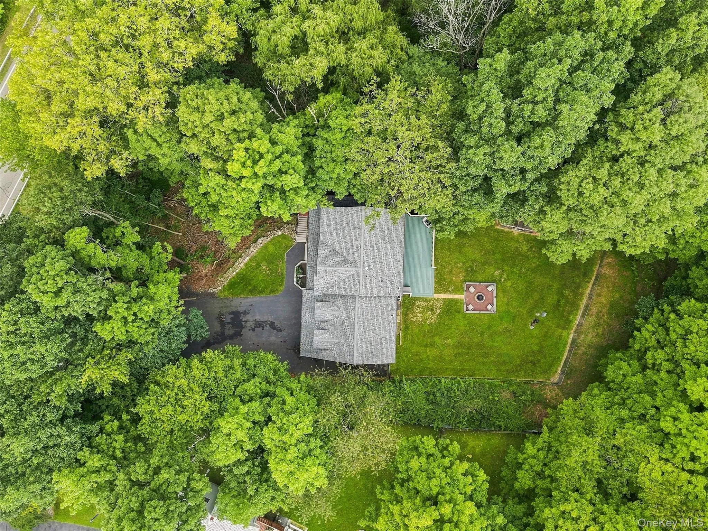
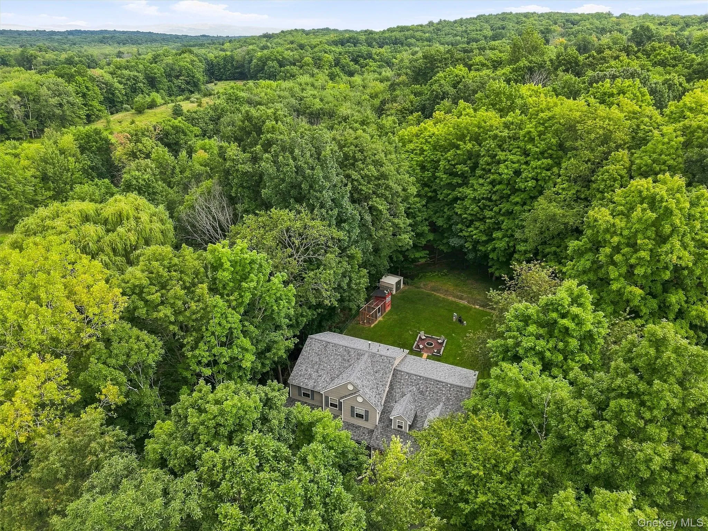
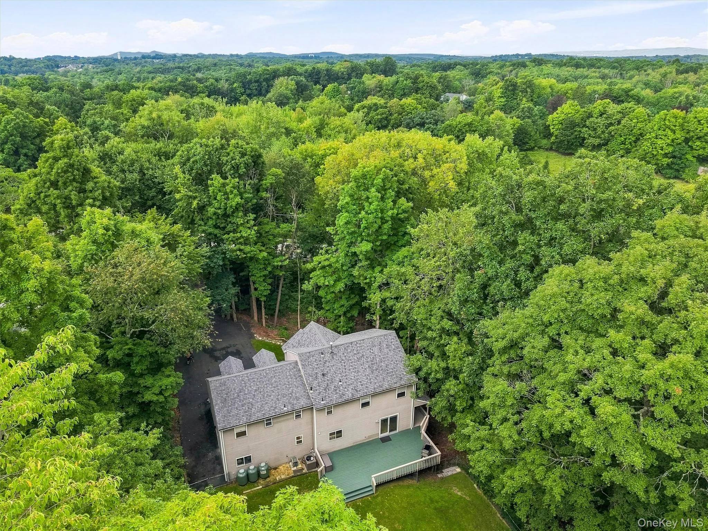
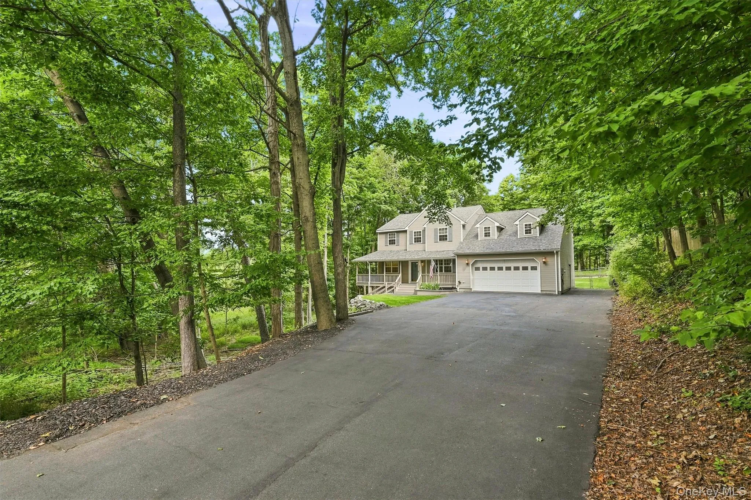
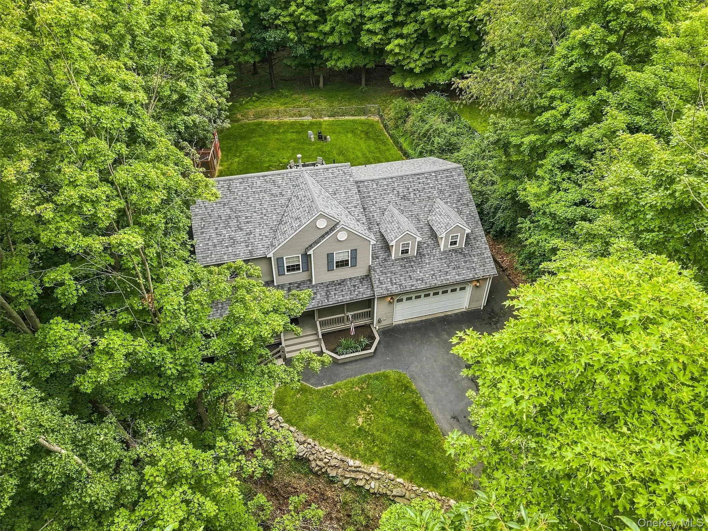
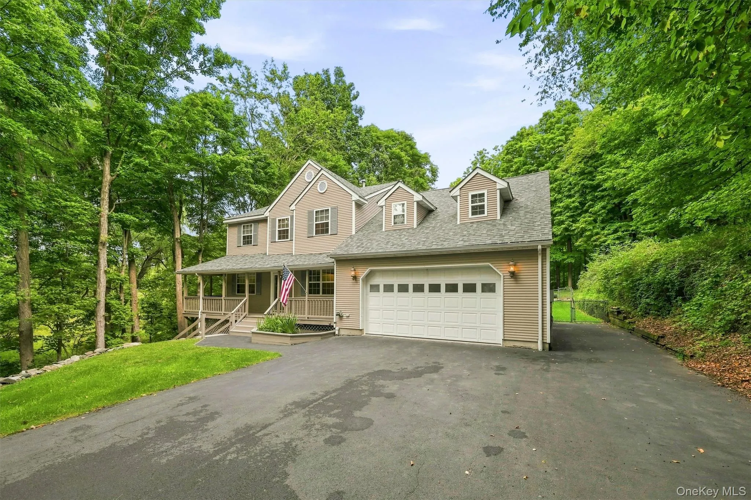
Welcome to a home that offers the best of both worlds—peace, privacy and a tucked-away setting, while still providing convenient access to local shopping, major roadways and transportation. With generous living space, thoughtful updates and the added benefit of public water and sewer, this beautifully maintained home is ready for its next owner.
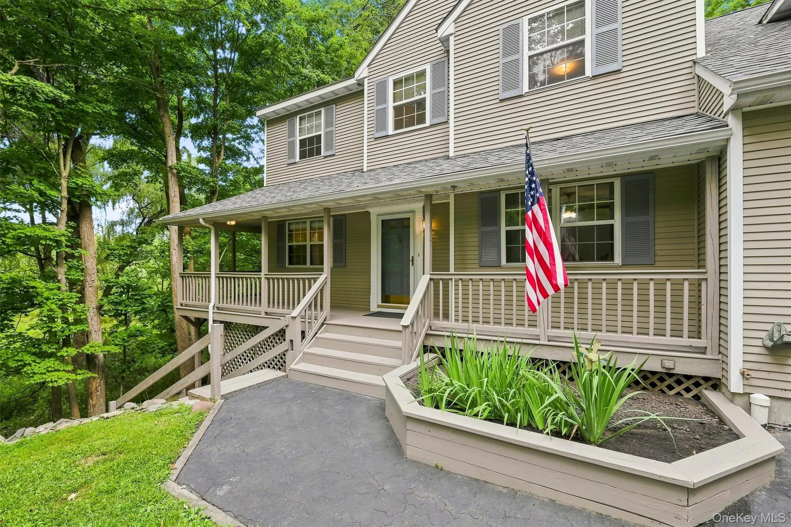
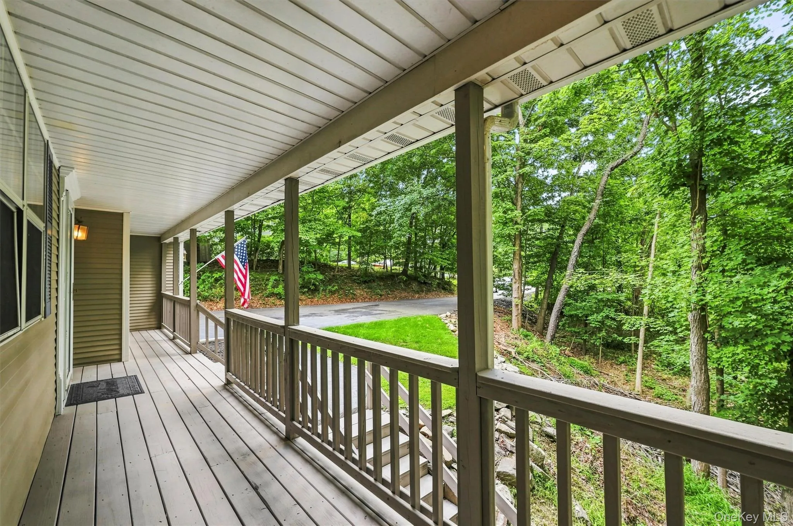
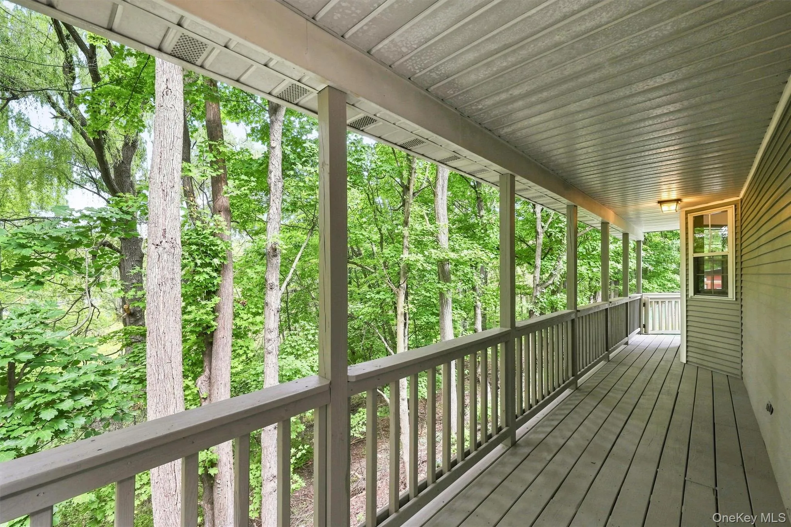
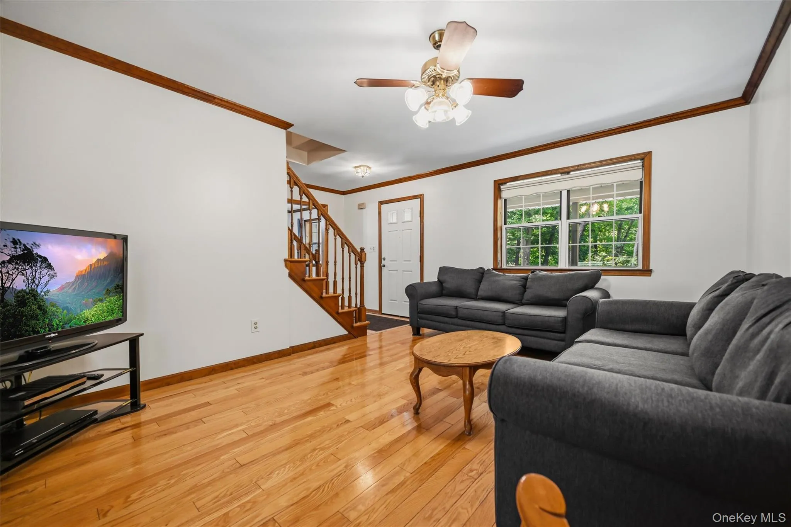
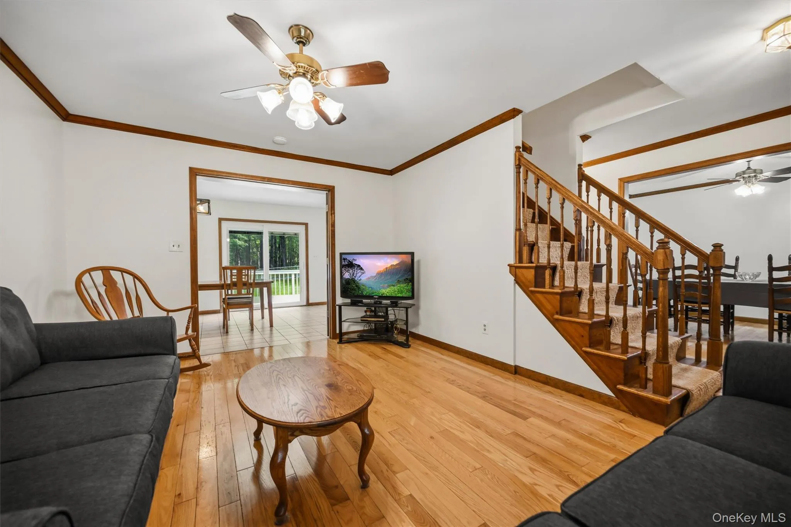
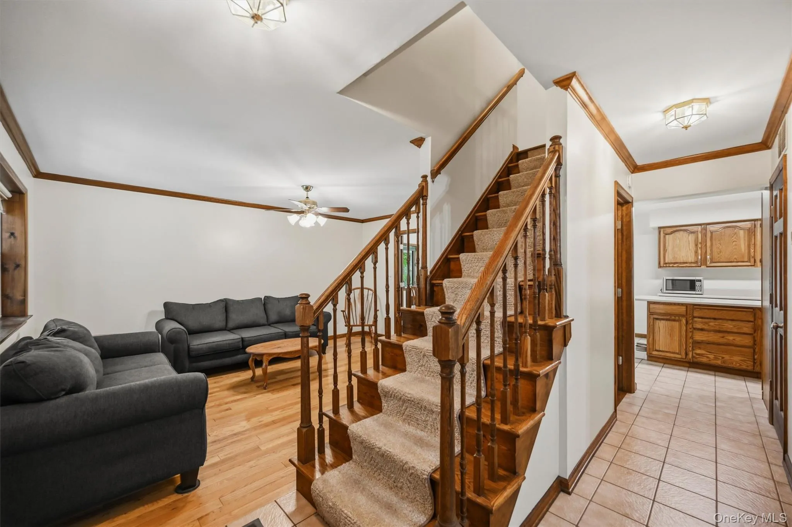
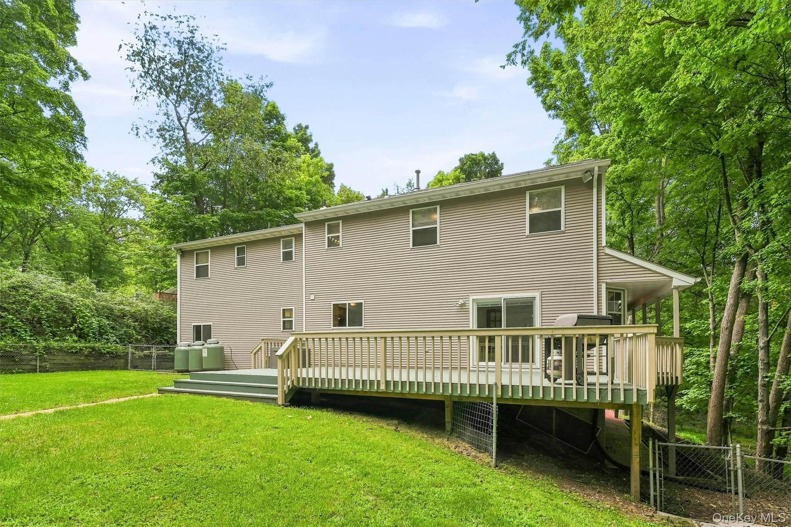
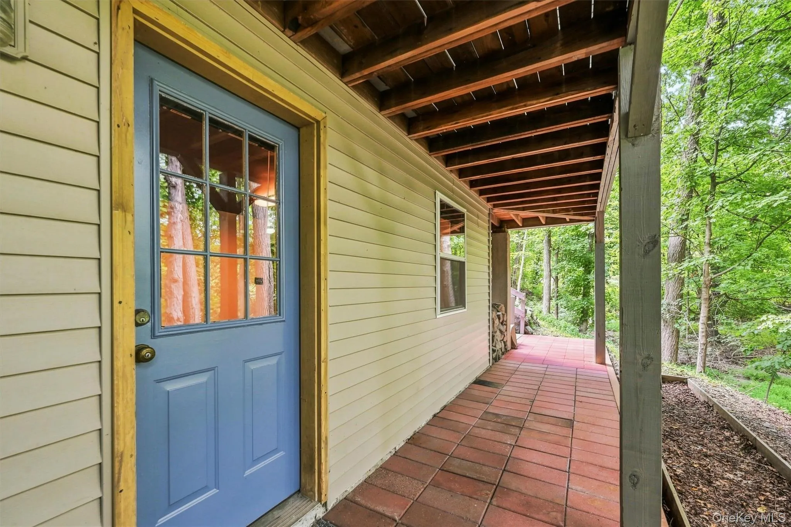
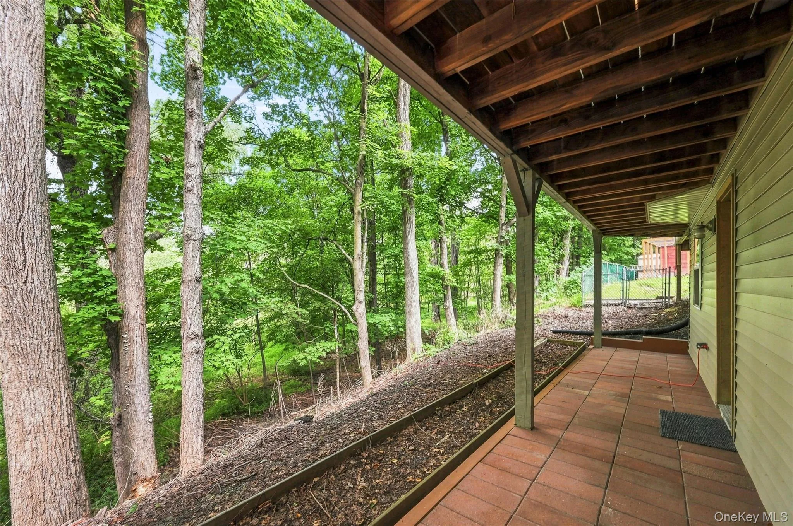
A charming wraparound porch immediately sets the tone, creating a unique, elevated feel that almost makes you feel as though you are living in a treehouse. Inside, the home offers an abundance of space and a layout that works beautifully for both everyday living and entertaining.
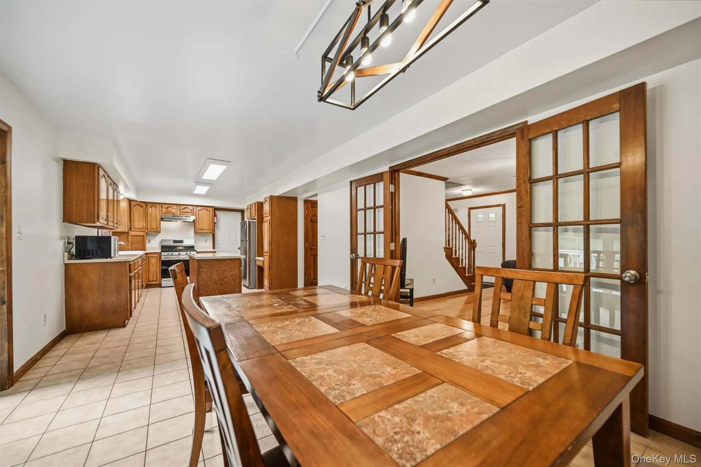
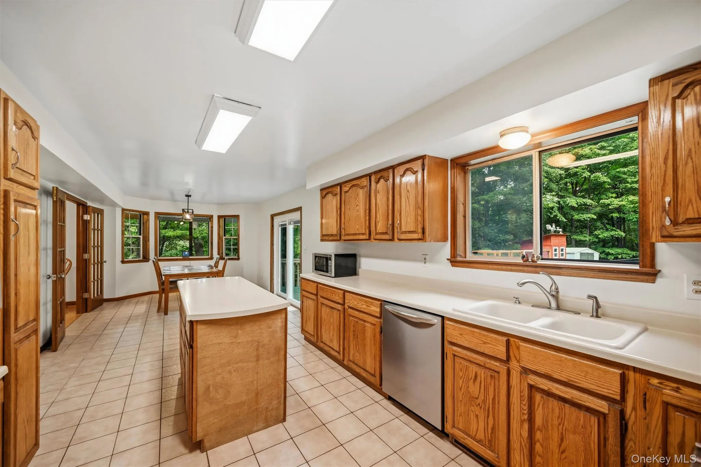
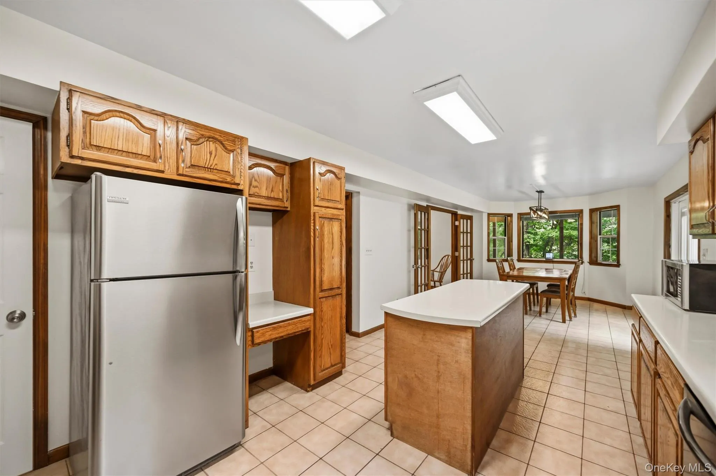
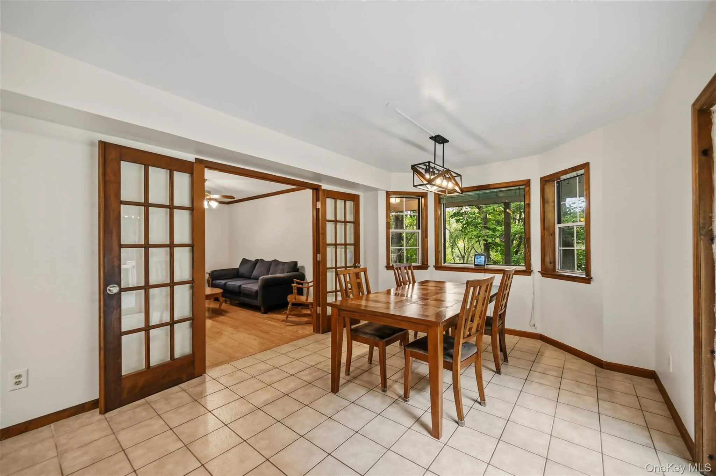
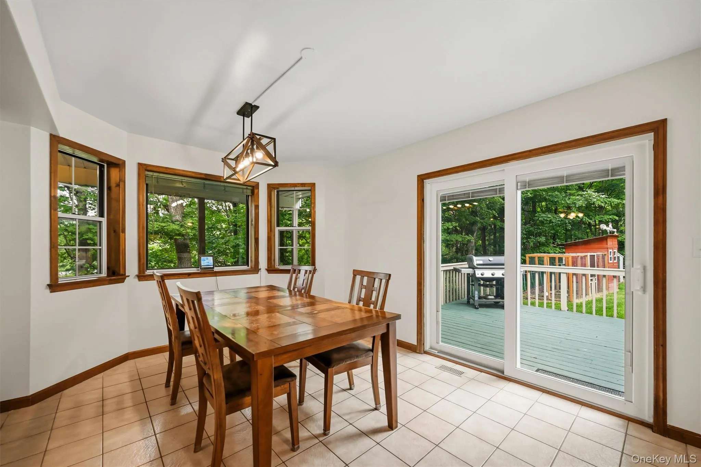
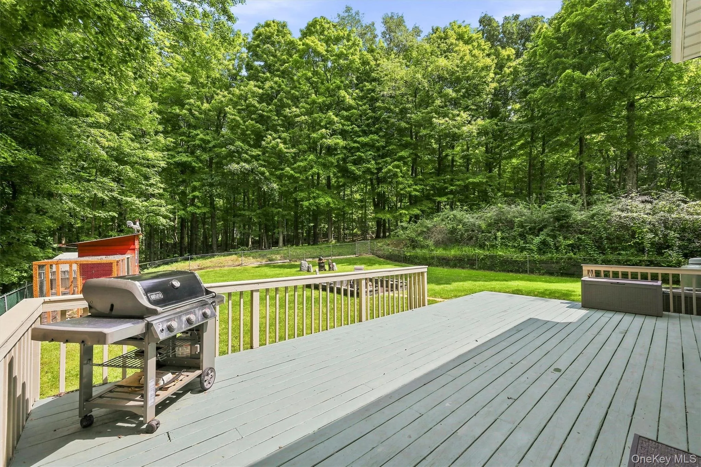
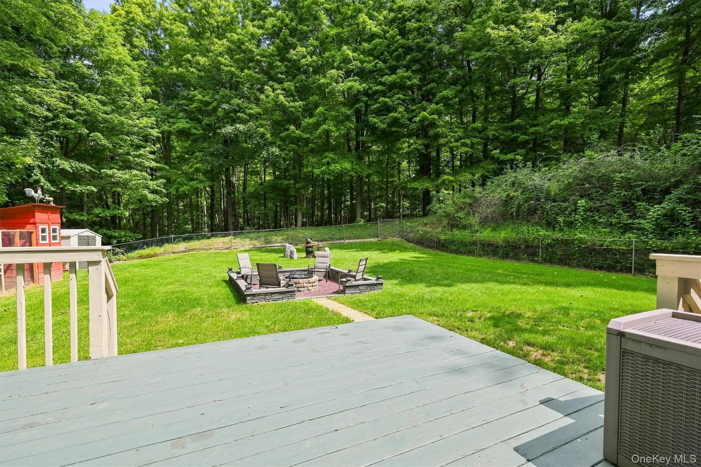
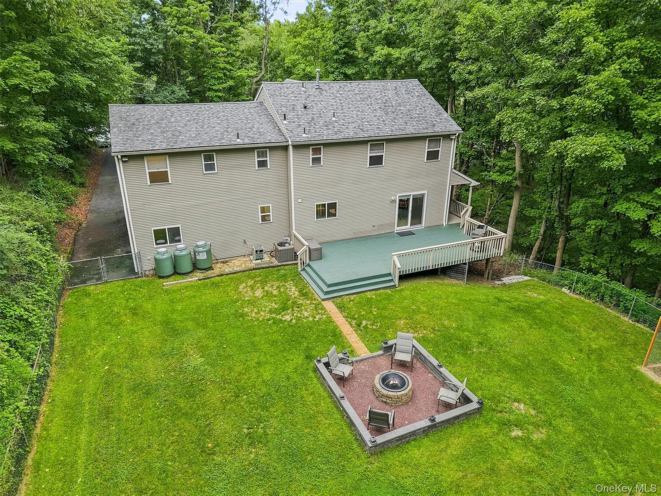
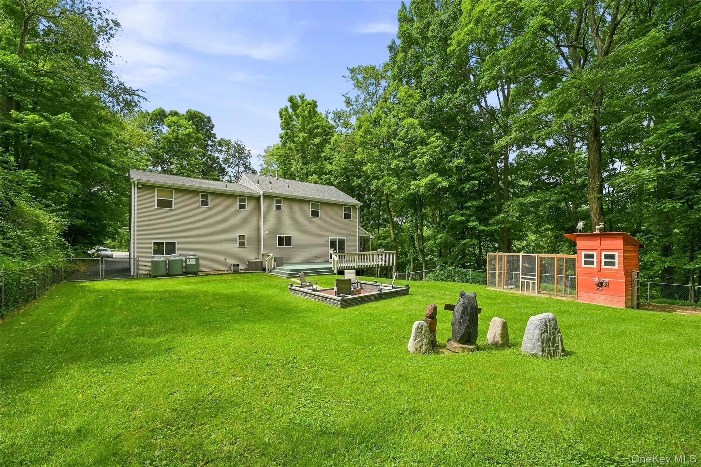
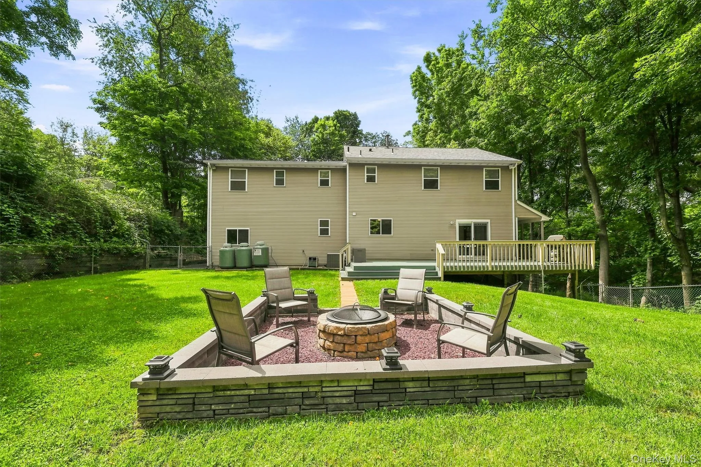
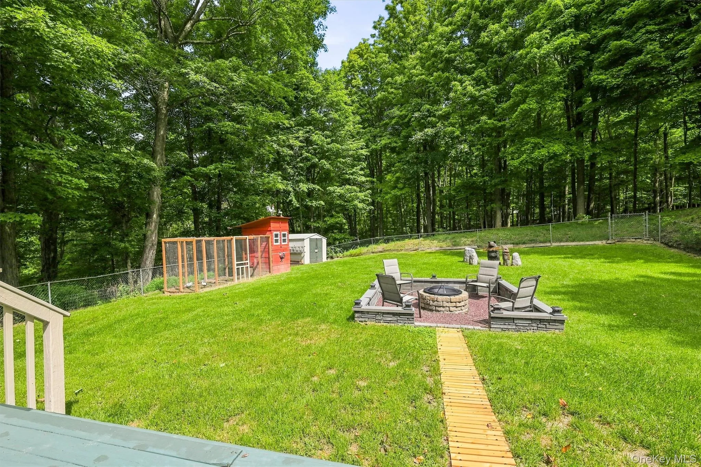
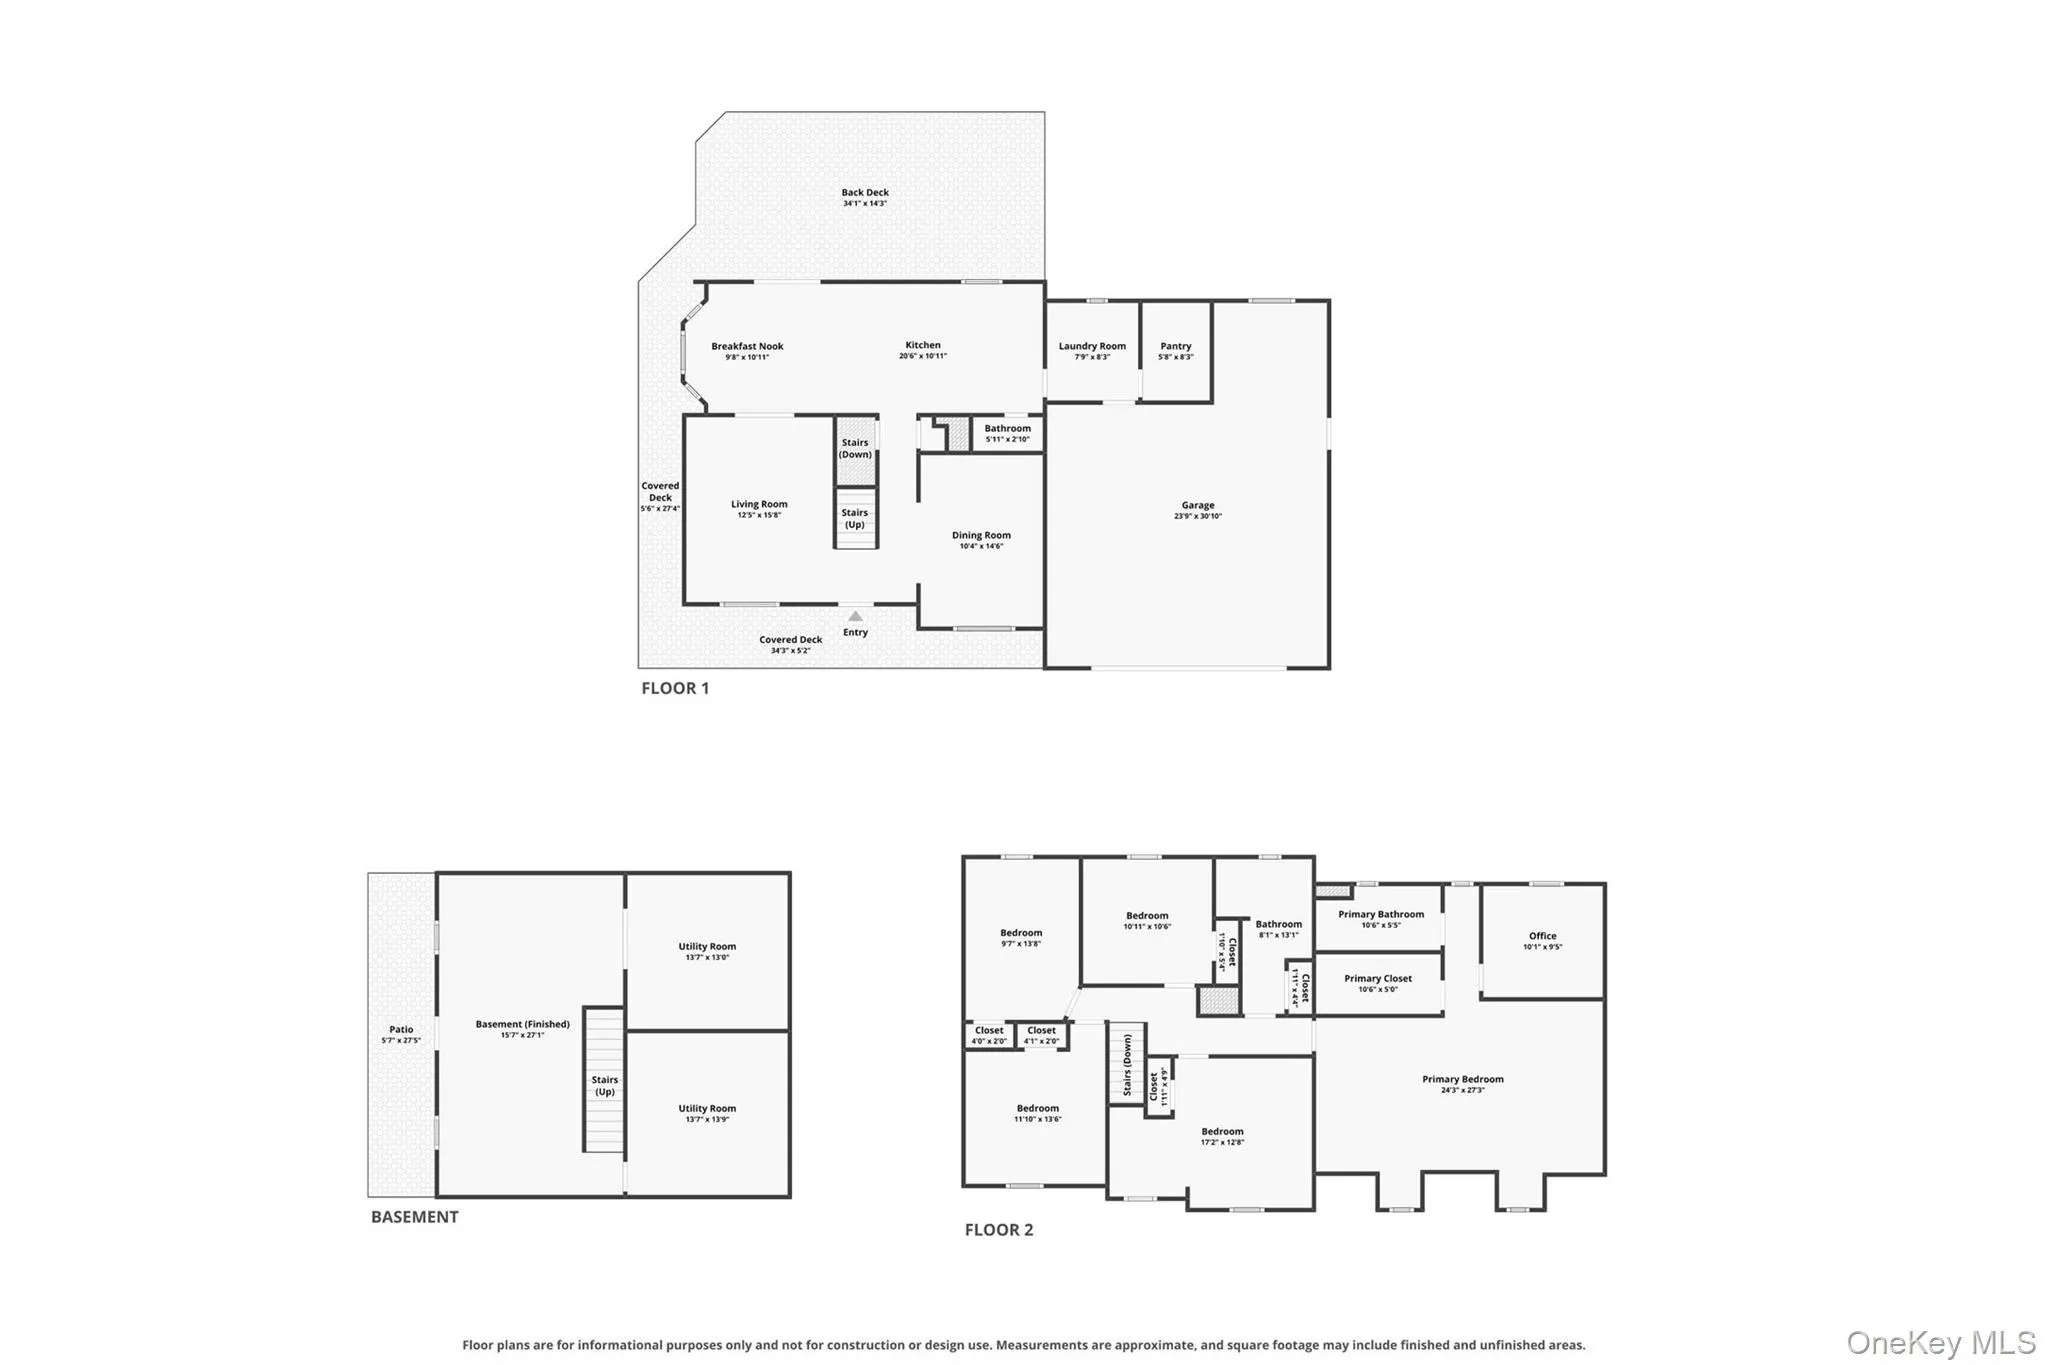
The large country kitchen is the heart of the home, with plenty of room for a substantial dining table and direct access through sliding glass doors to the generous rear deck and private backyard. Whether enjoying a quiet morning coffee, hosting a summer barbecue or gathering around the backyard masonry wood-burning firepit, the outdoor spaces are designed to be enjoyed.
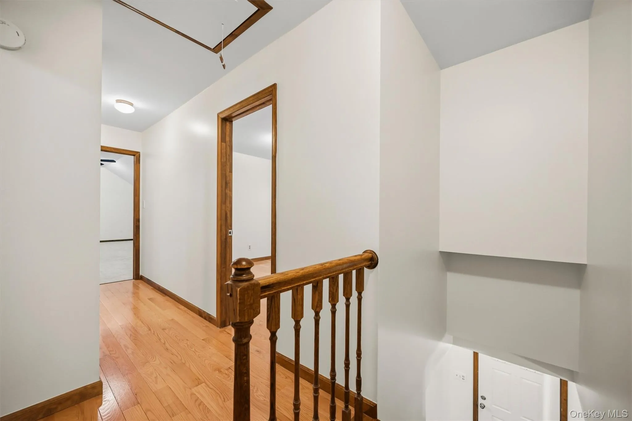
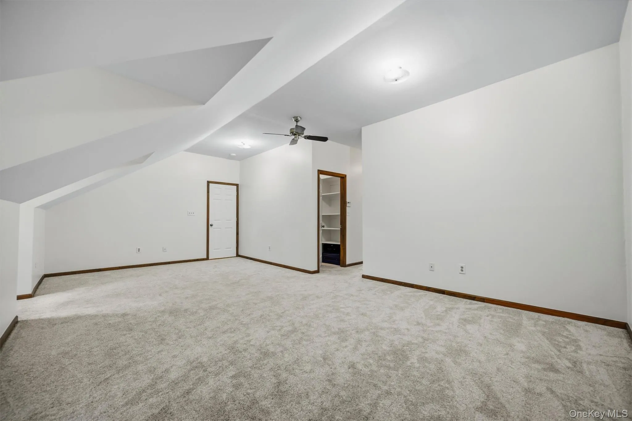
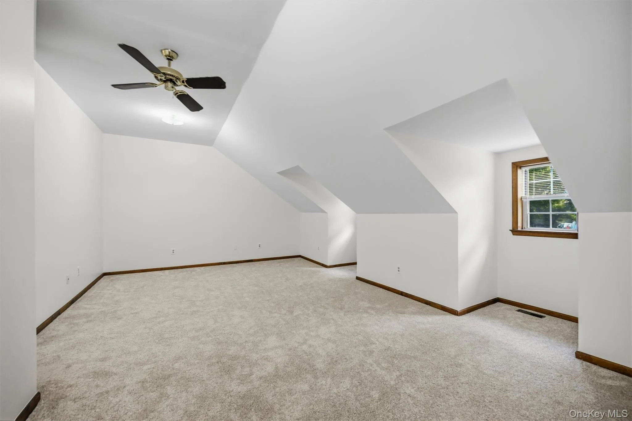
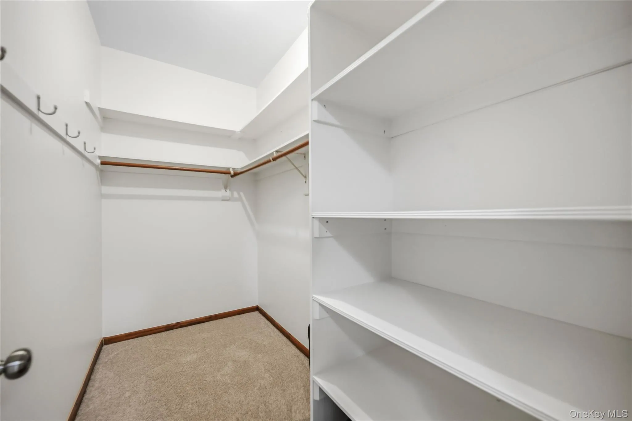
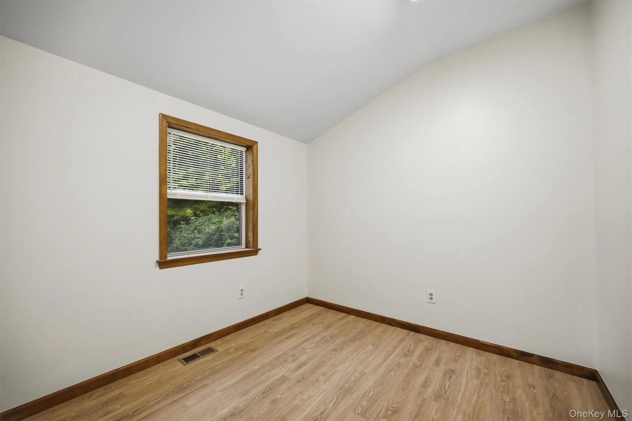
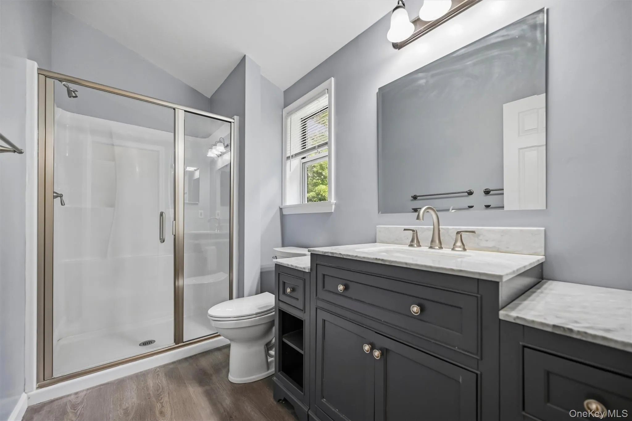
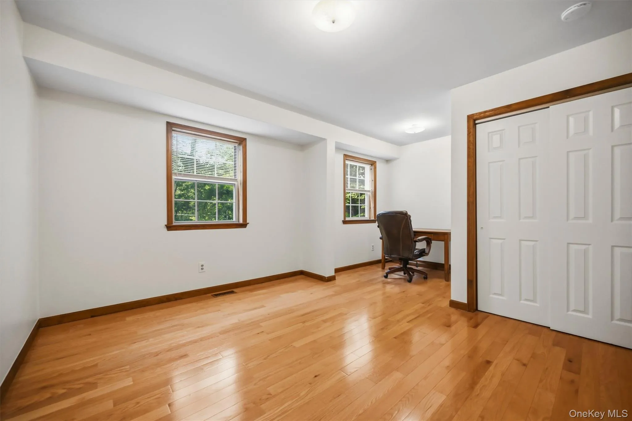
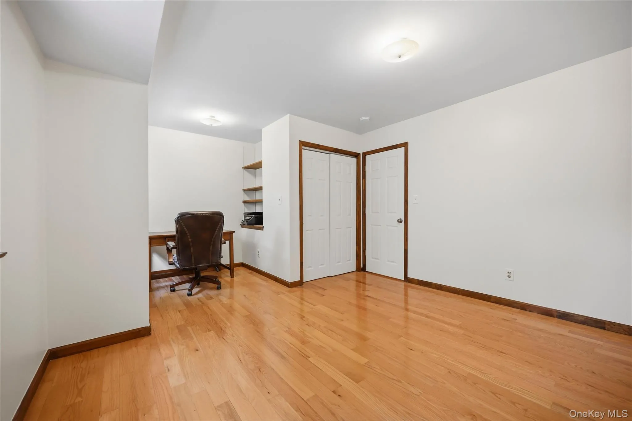
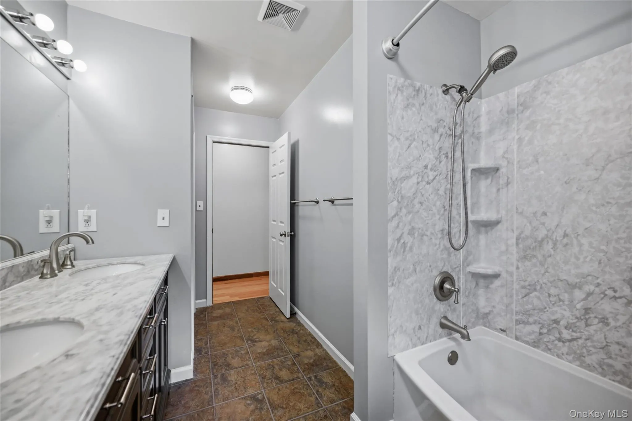
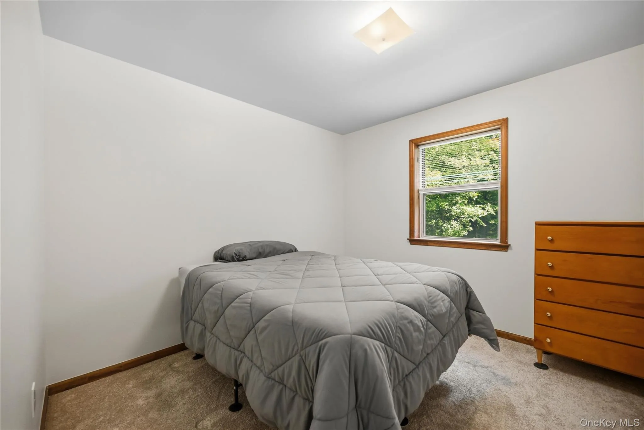
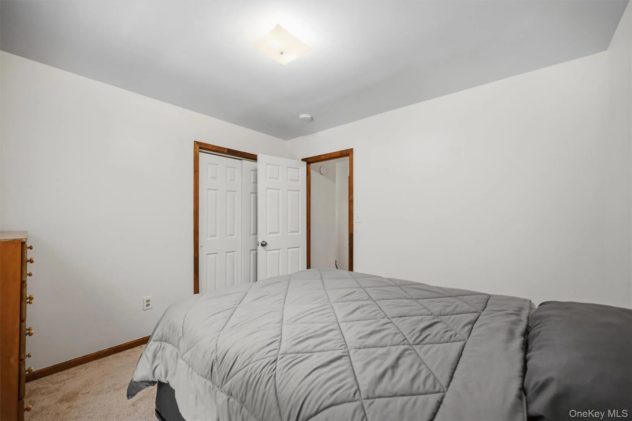
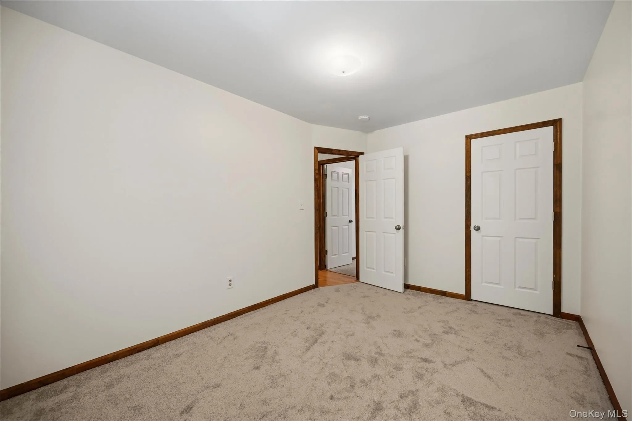
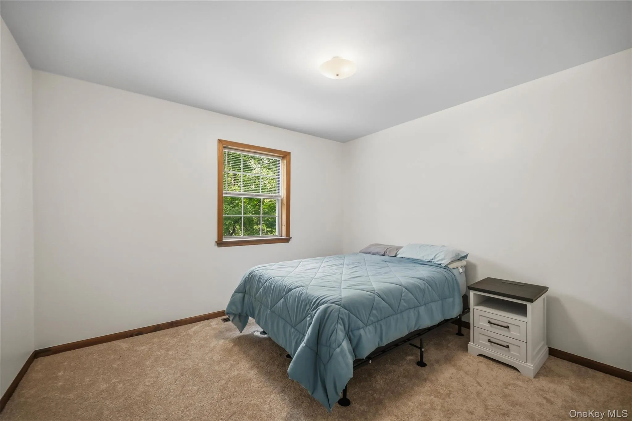
Upstairs, you will find four bedrooms plus a dedicated office, providing tremendous flexibility for today’s lifestyle. The spacious primary suite features an updated private bathroom and two walk-in closets, with one of those spaces also offering the potential to serve as a private office, dressing room or additional flex space.
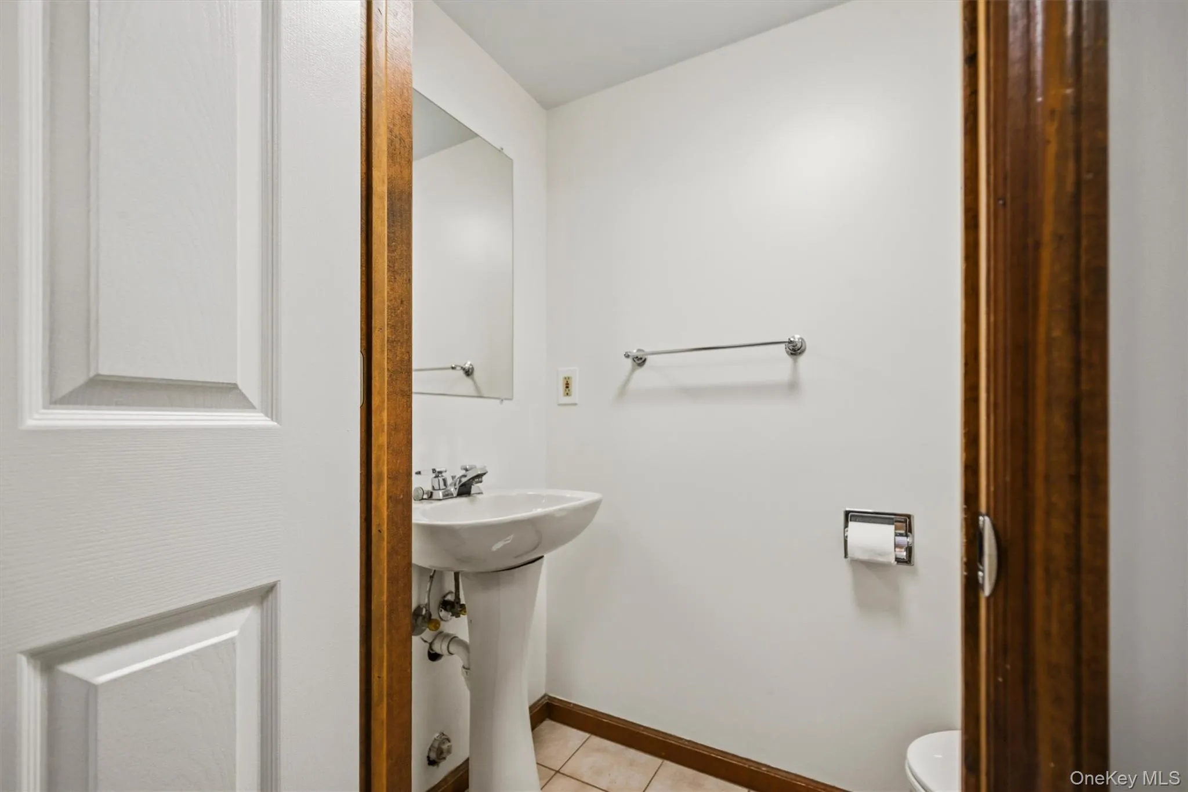
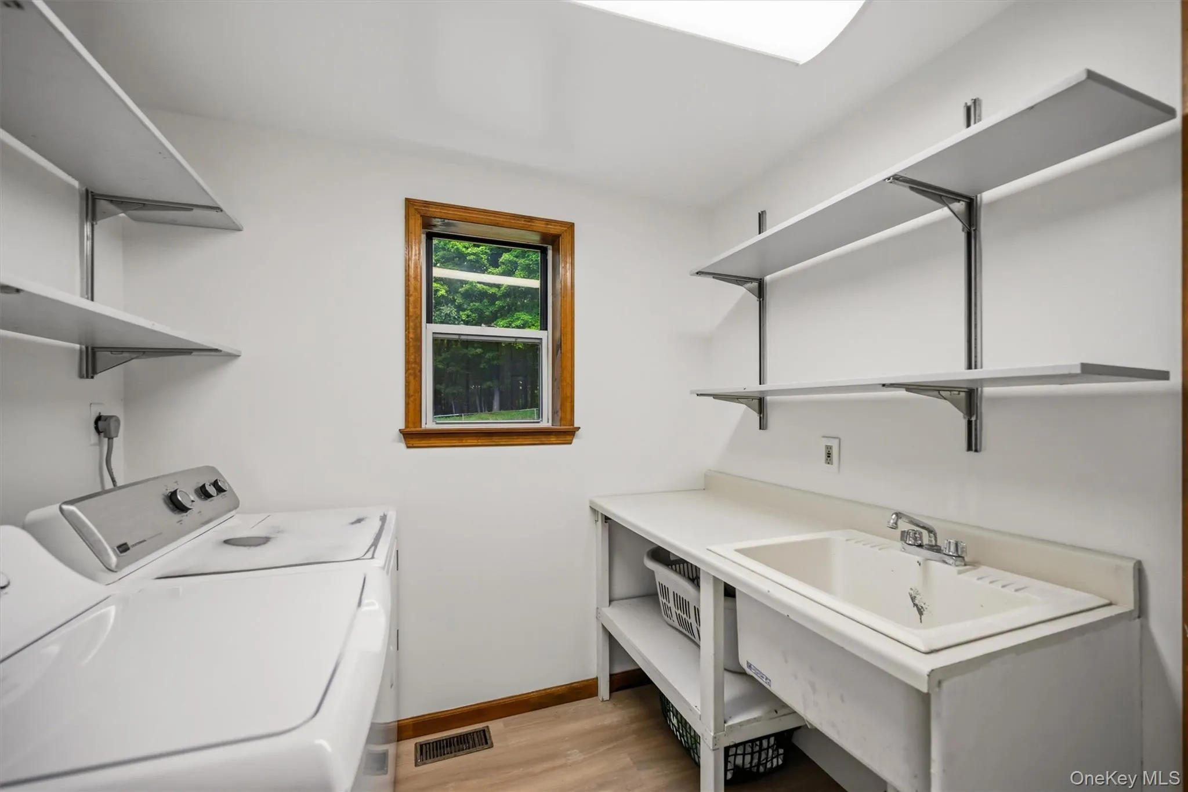
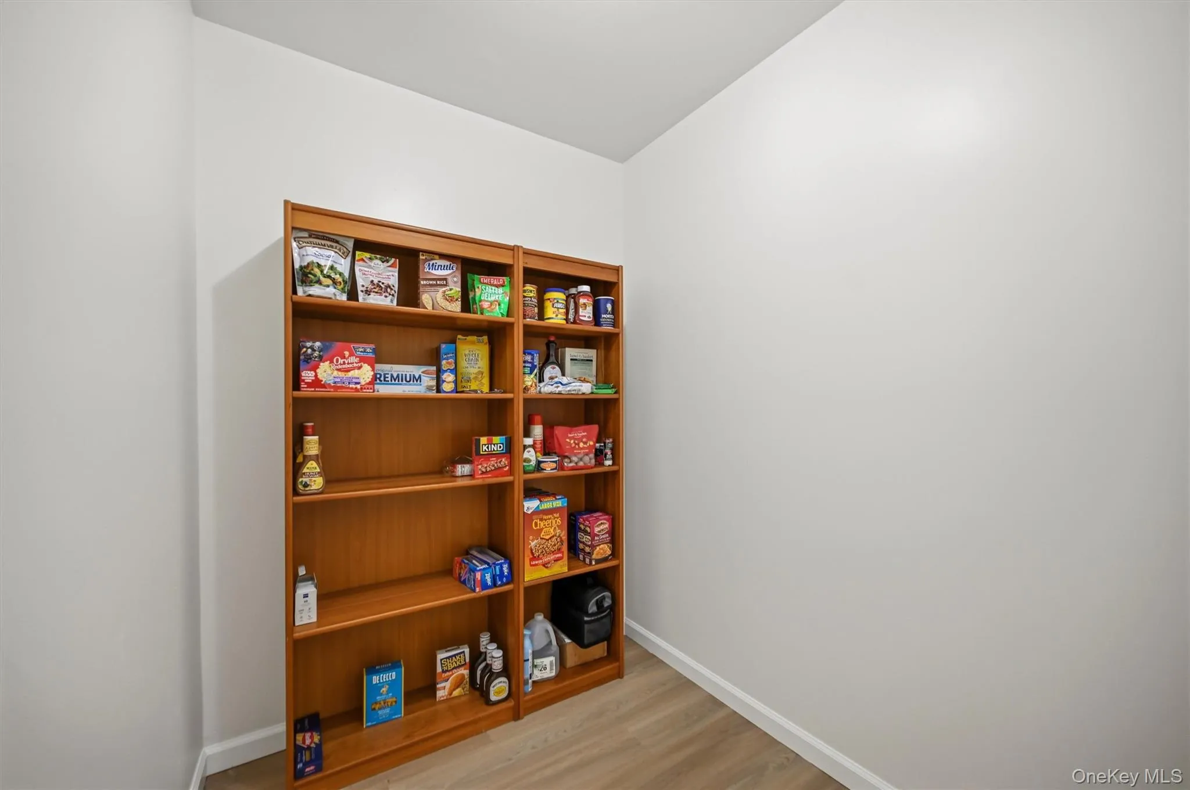
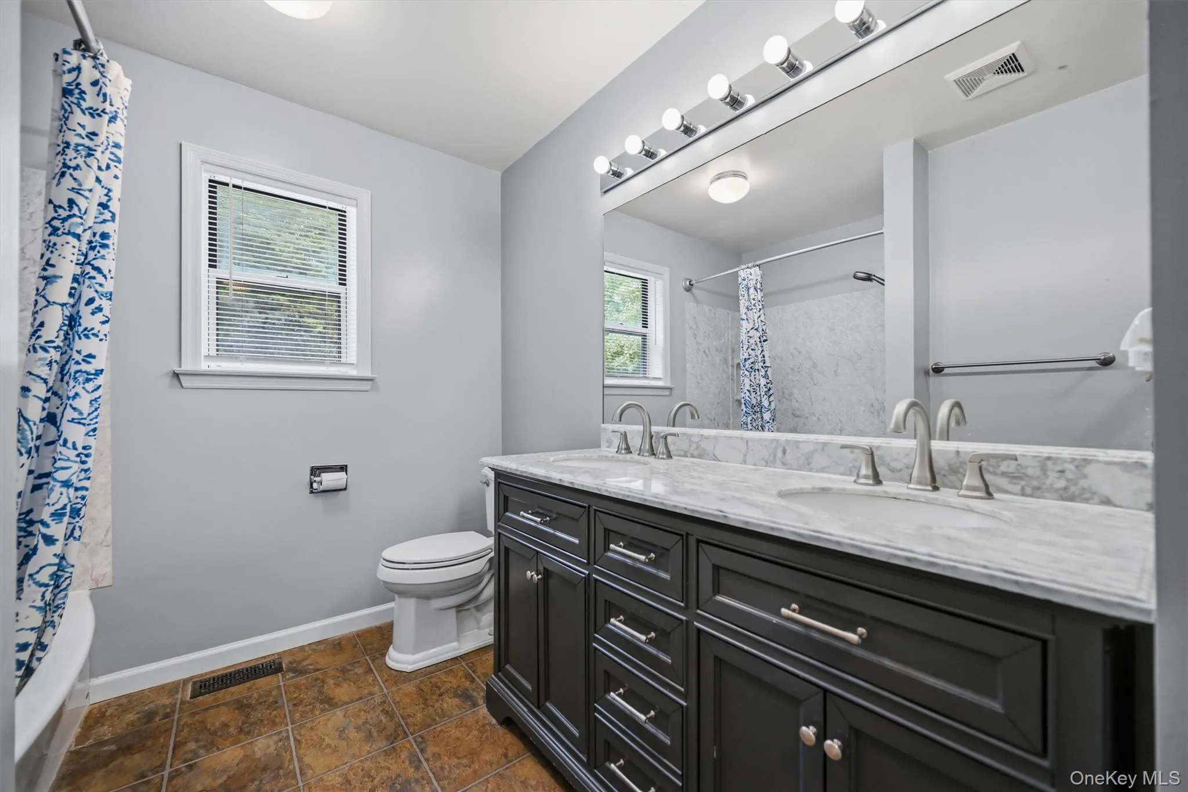
The home has been exceptionally well cared for, with numerous important improvements already completed. Updates include a new roof in 2020, furnace in 2018, renovated bathrooms in 2022, central air conditioning in 2024, newer appliances, a new washer in 2026, dryer in 2024, new hot water heater in August 2026, fresh interior paint throughout in August 2026, and new flooring in all bedrooms, the laundry room, pantry and primary walk-in closets. A generator is also included, offering additional peace of mind.
Outside, the private backyard provides plenty of room to relax and entertain, highlighted by a wood-burning firepit with gas and electric already on site.
Spacious, private, beautifully maintained and filled with meaningful upgrades, this home offers a rare combination of peaceful living and everyday convenience. With public utilities, flexible living space, inviting outdoor areas and so many major improvements already completed, this is a property that is truly easy to appreciate. Located in the desirable Pine Bush School District.
- Heating System:
- Forced Air
- Cooling System:
- Central Air
- Basement:
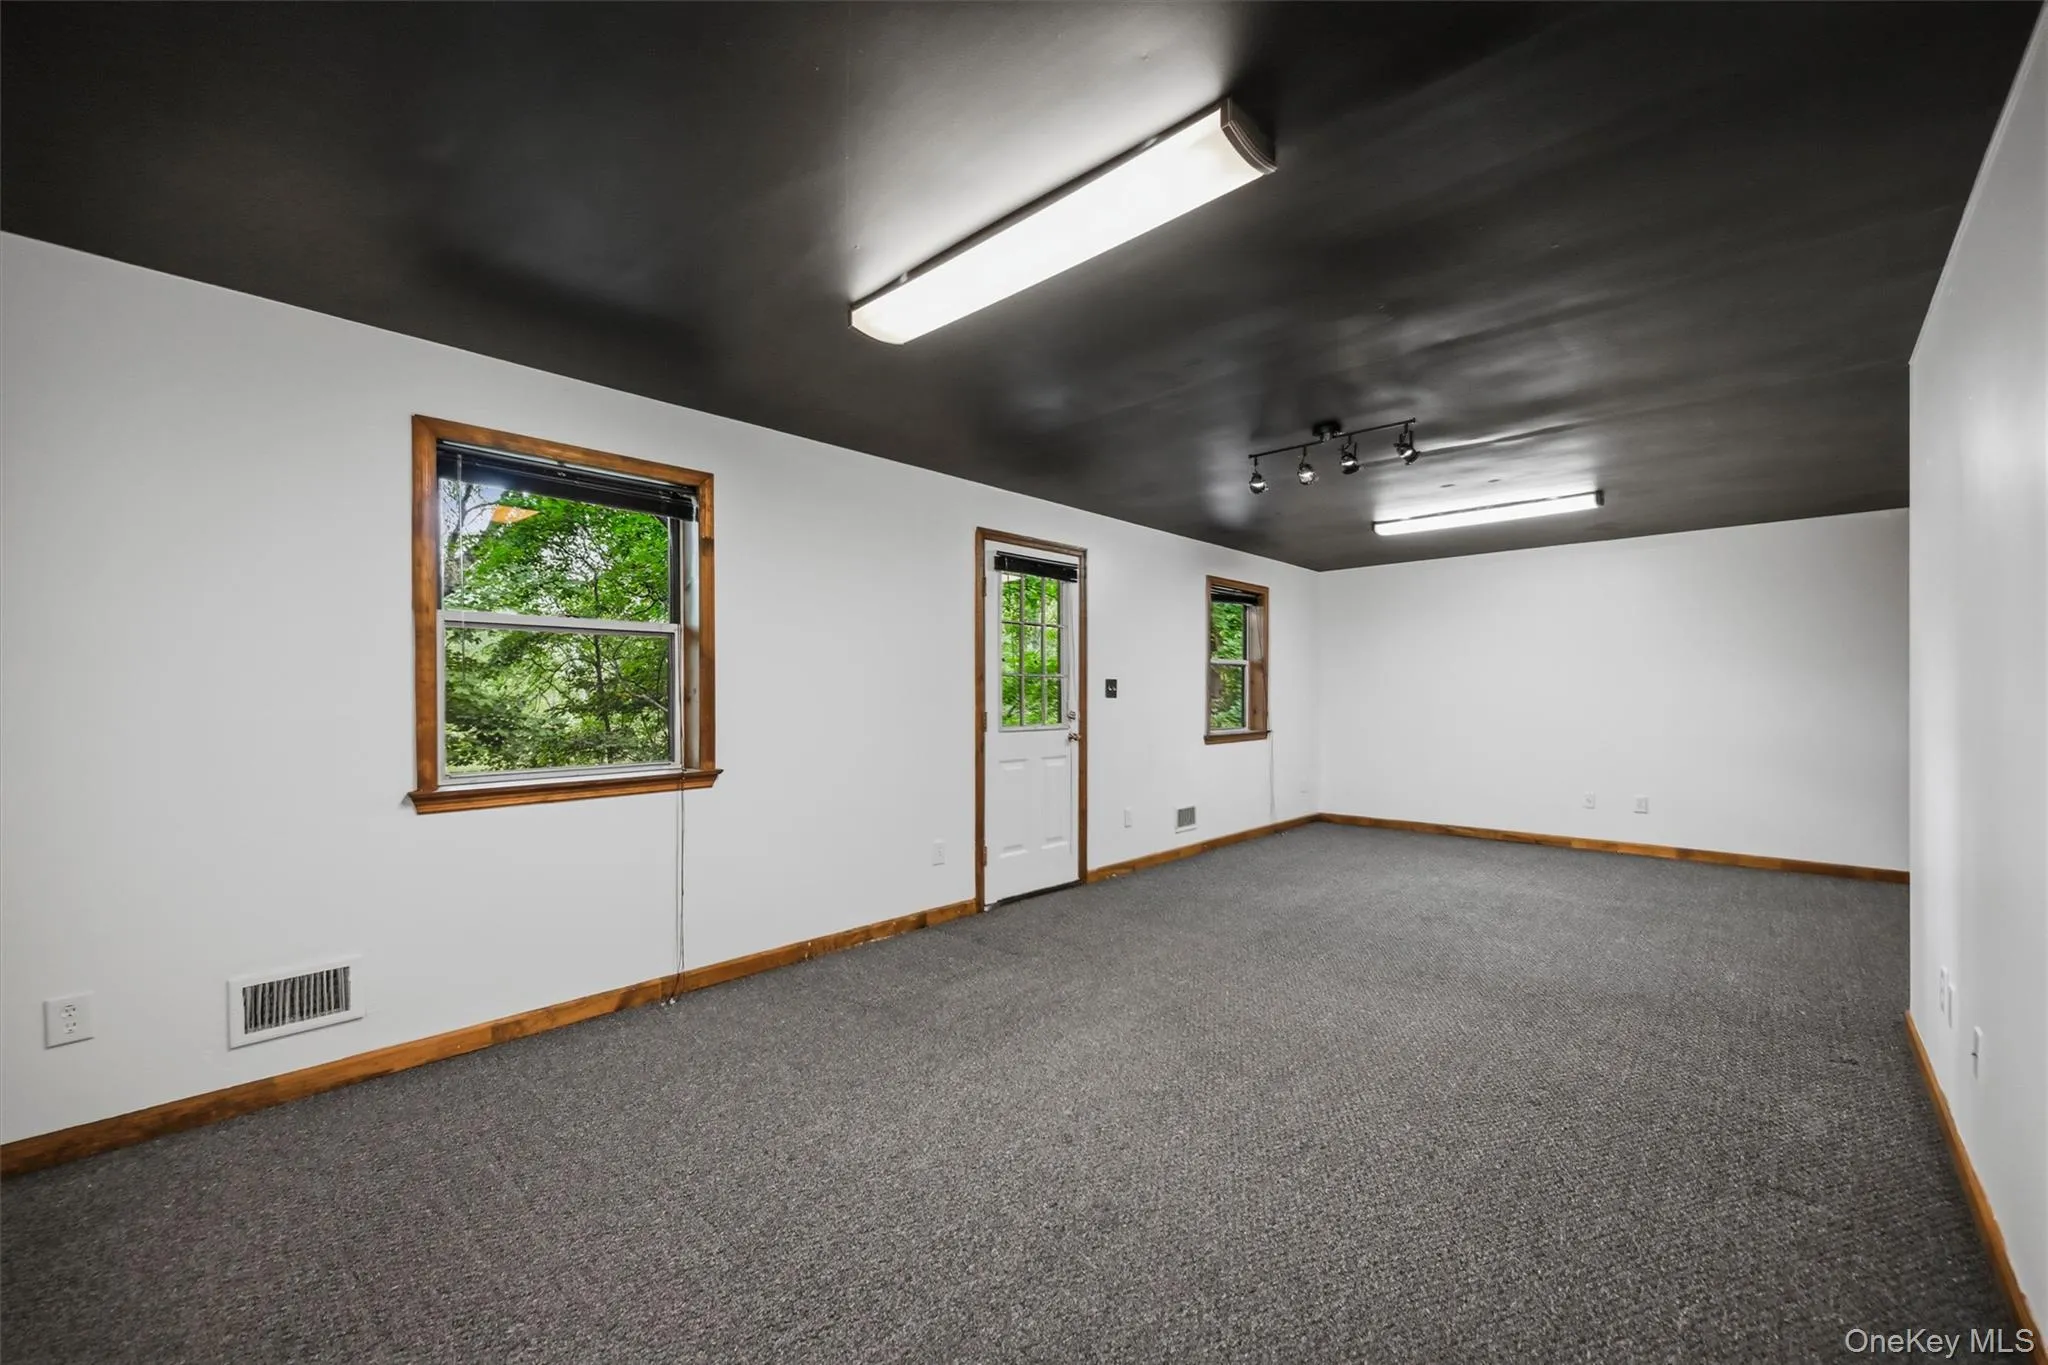
- Finished, Full, Walk-out Access
- Appliances:
- Dishwasher, Refrigerator, Dryer, Washer, Range
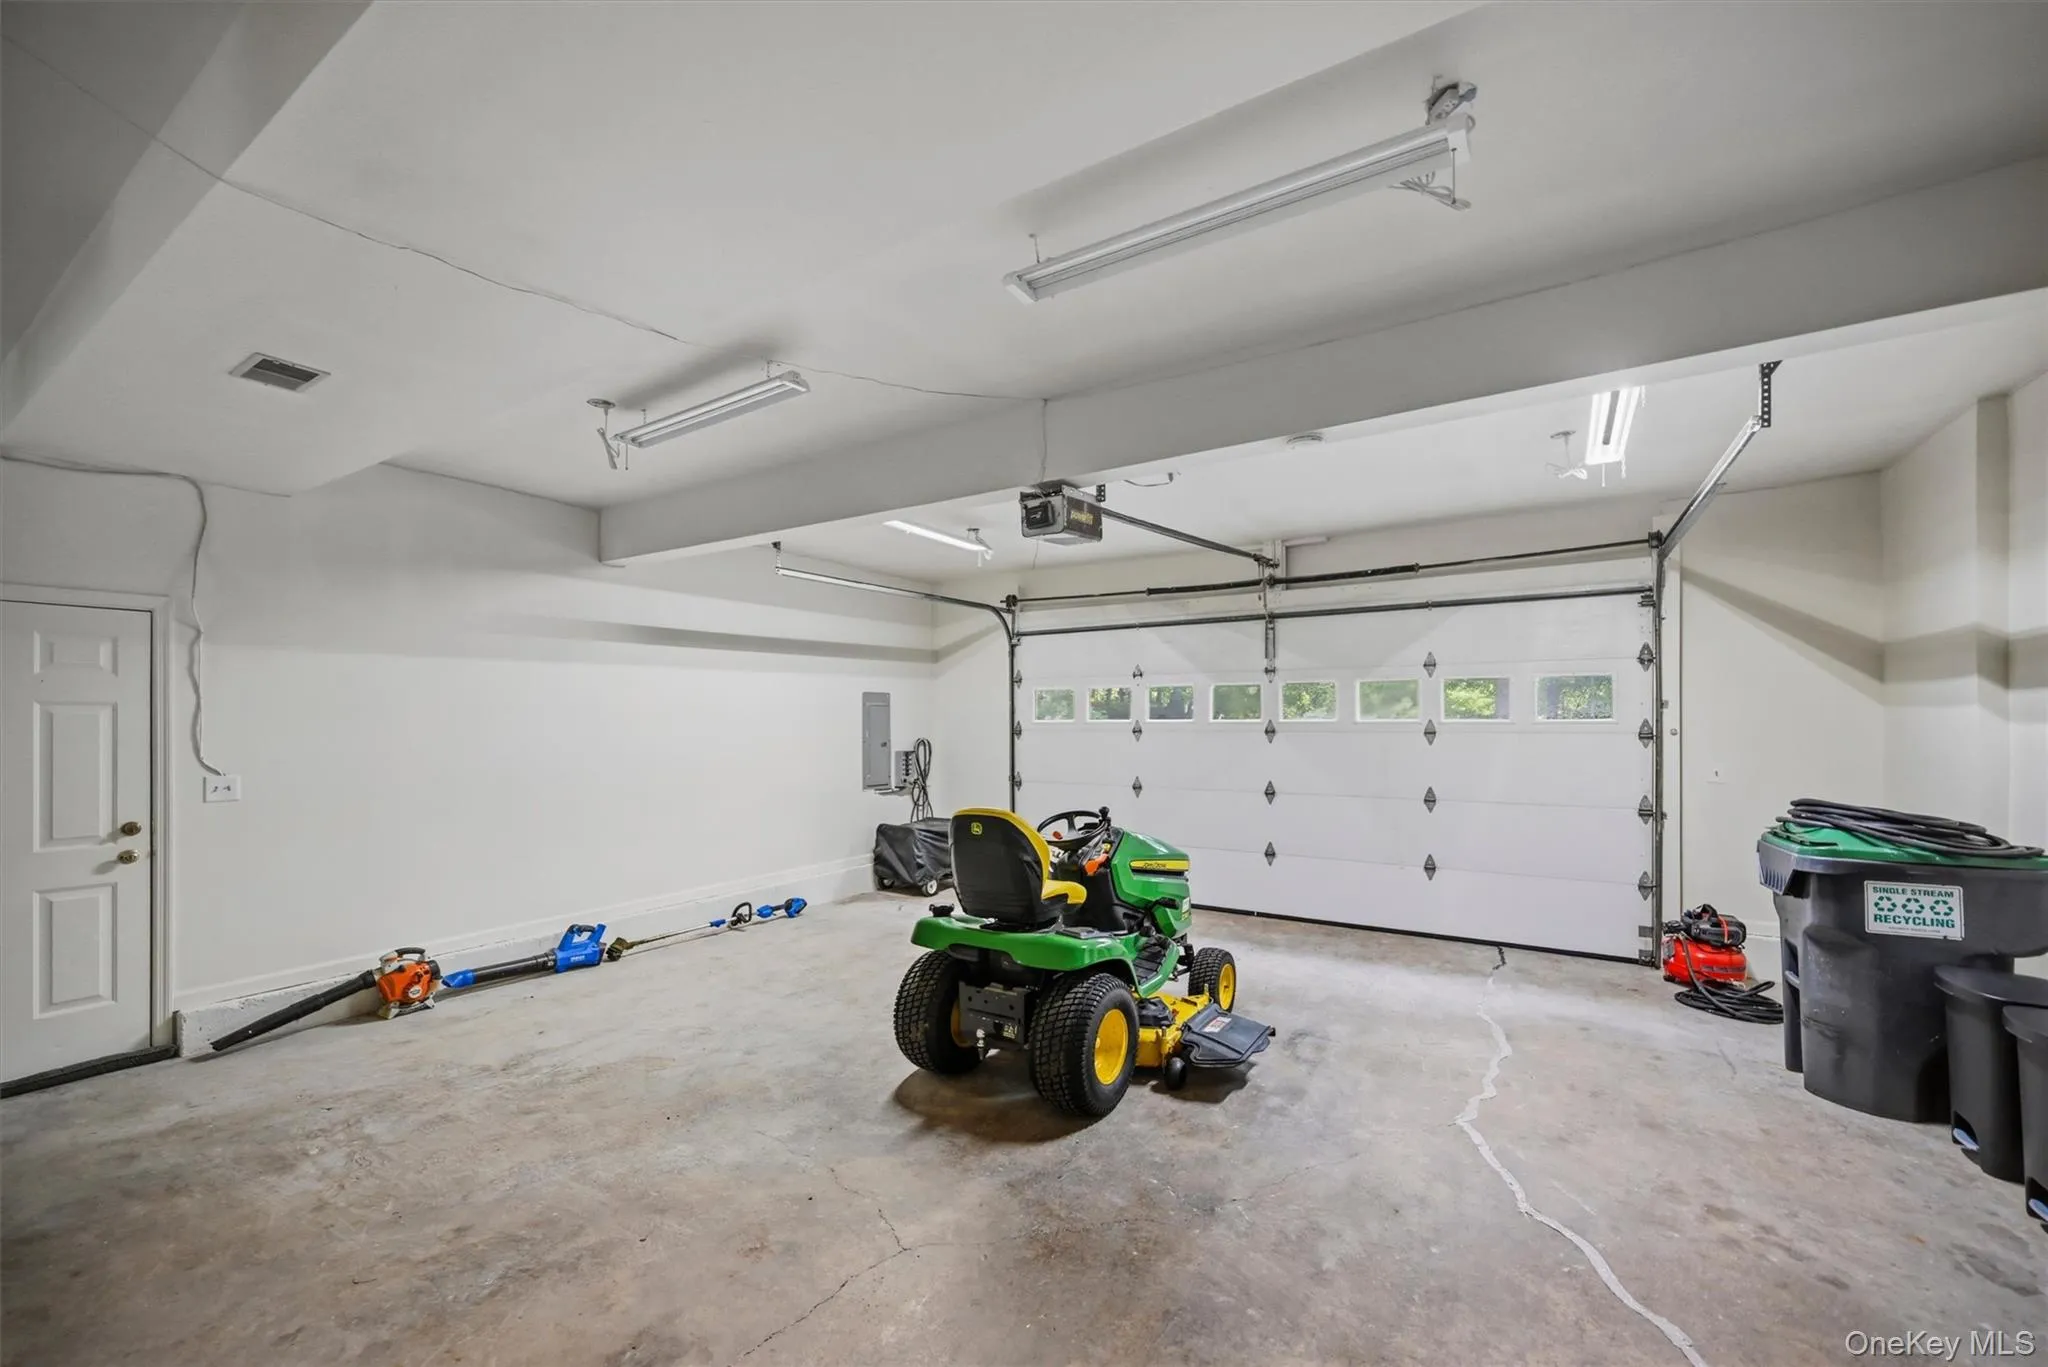
- Garage Spaces:
- 2
- Interior Features:
- Eat-in Kitchen, Pantry, Storage, Walk-in Closet(s), Washer/dryer Hookup, Formal Dining, Primary Bathroom, His And Hers Closets
- Parking Features:
- Driveway, Garage, Private
- Sewer:
- Public Sewer
- Utilities:
- Cable Available, Phone Available, Electricity Available
- City:
- Wallkill
- State:
- NY
- Street:
- Freezer
- Street Number:
- 106
- Street Suffix:
- Road
- Postal Code:
- 10941
- Floor Number:
- 0
- Longitude:
- W75° 36' 42.1''
- Latitude:
- N41° 28' 56.1''
- Directions:
- 302 to Baker to Midland Lakes Rd which becomes Freezer Rd. OR SilverLake - Scotchtown Rd to Tammy Dr to Freezer Rd
- PostalCity:
- Middletown
- Architectural Style:
- Colonial, Cape Cod
- Construction Materials:
- Vinyl Siding
- Elementary School:
- Circleville Elementary School
- High School:
- Pine Bush Senior High School
- Agent MlsId:
- 38770
- MiddleOrJunior School:
- Circleville Middle School
- PhotosCount:
- 50
- Special Listing Conditions:
- No
- Tax Annual Amount:
- $9,529
- Water Source:
- Public
- Office MlsId:
- KWRE01
Residential - MLS# 1047247
106 Freezer Road, Wallkill, NY
- Property Type :
- Residential
- Property SubType :
- Single Family Residence
- Listing Type :
- For Rent
- Listing ID :
- 1047247
- Price :
- $549,900
- Rooms :
- 14
- Bedrooms :
- 4
- Bathrooms :
- 2
- Half Bathrooms :
- 1
- Bathrooms Total :
- 3
- Square Footage :
- 2,916 Sqft
- Lot Area :
- 0.39 Acre
- Year Built :
- 1990
- Status :
- Active
- Listing Agent :
- Christine Koenig
- Listing Office :
- Keller Williams Realty




