
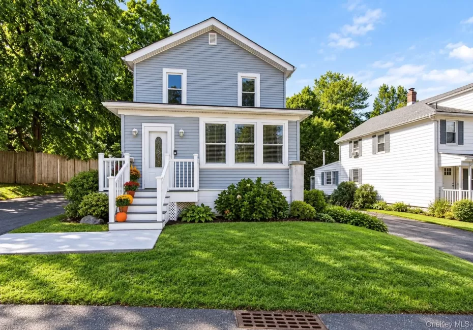

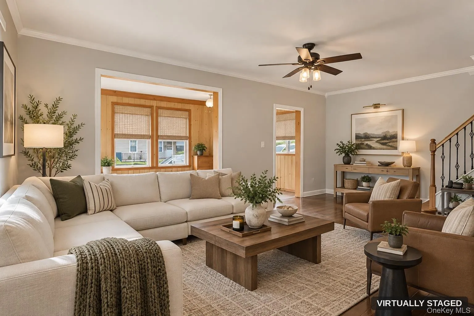
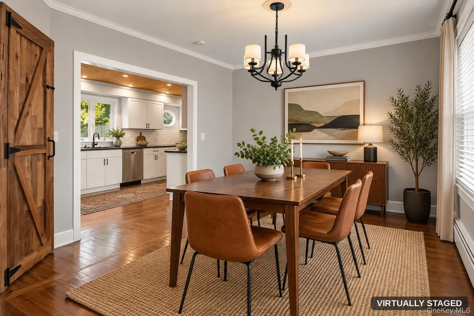
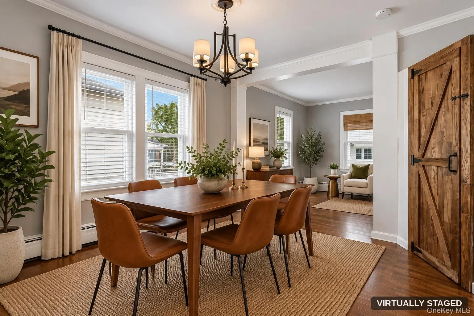
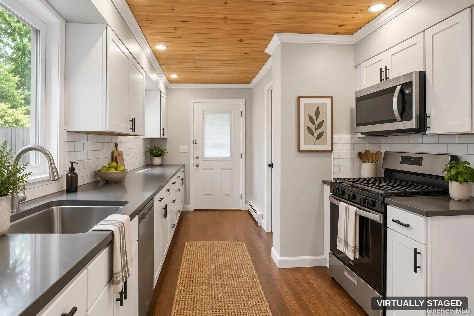
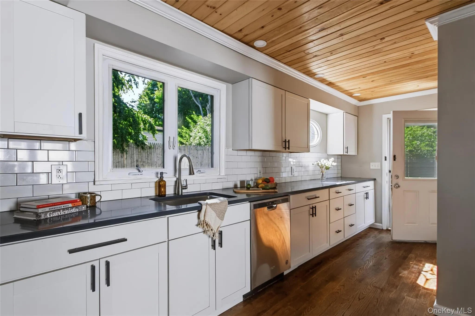
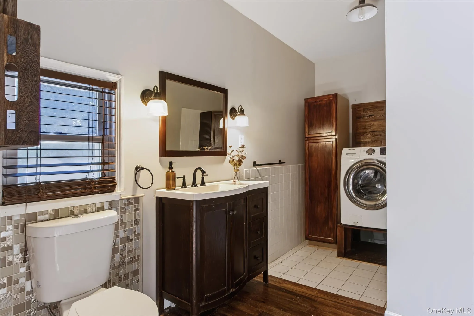
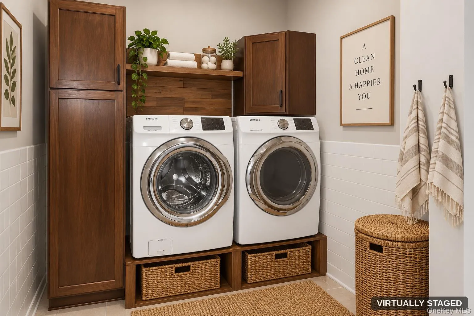
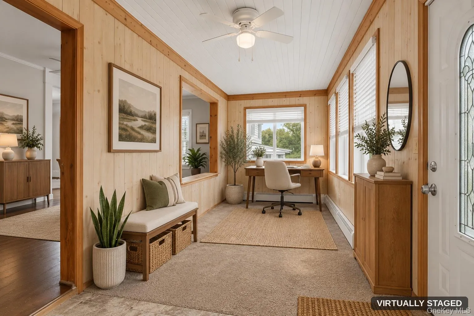
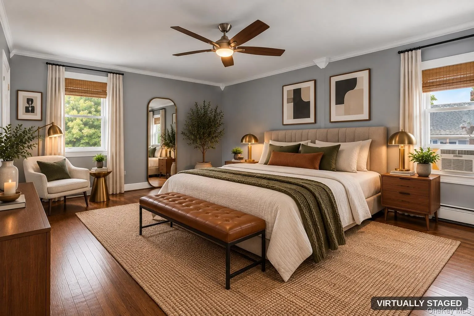
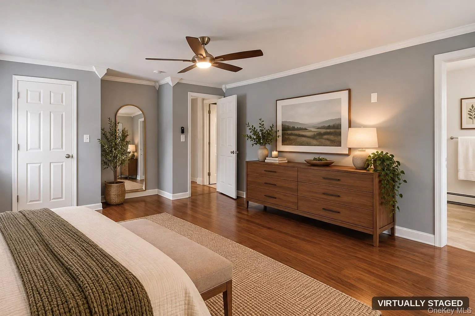
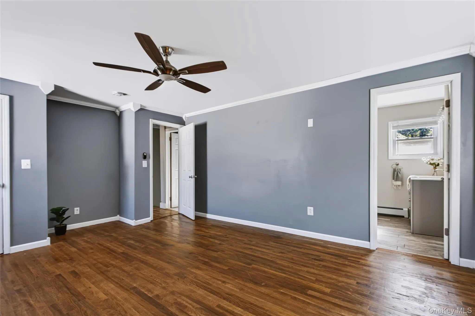
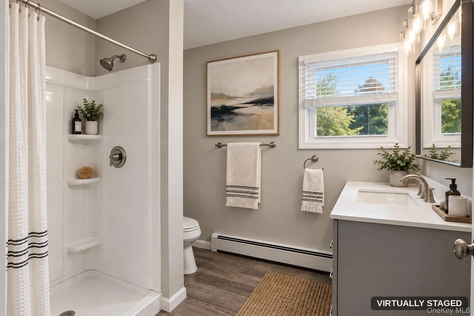
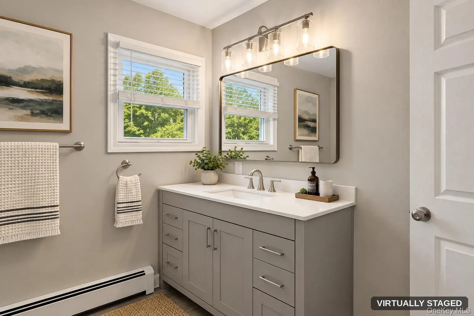
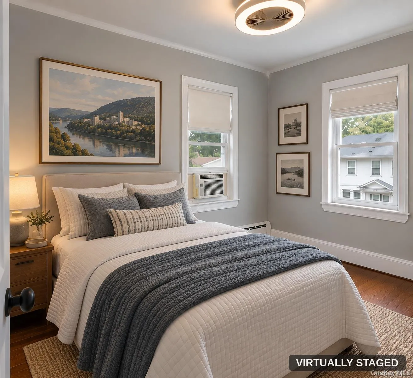
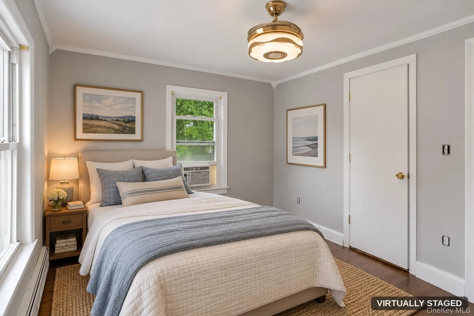
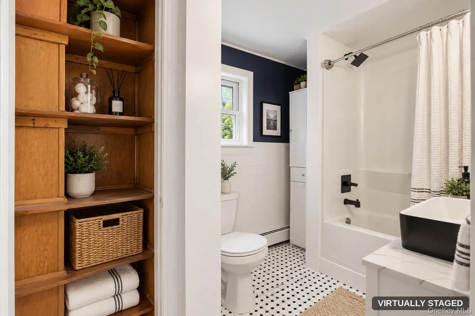
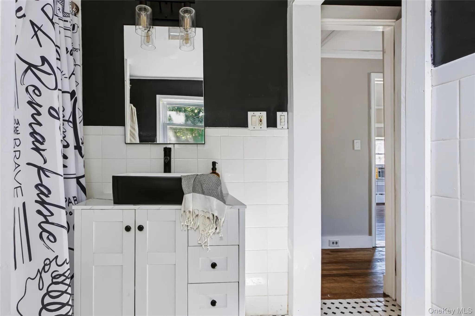
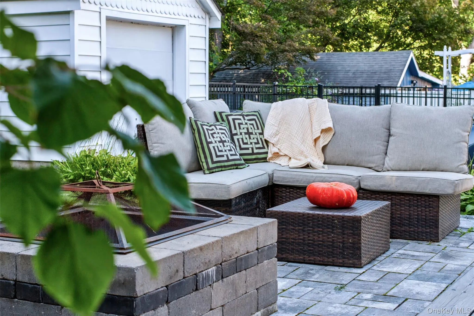
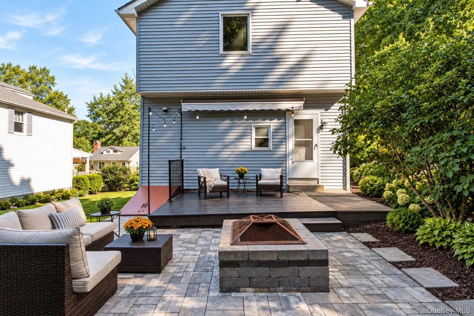
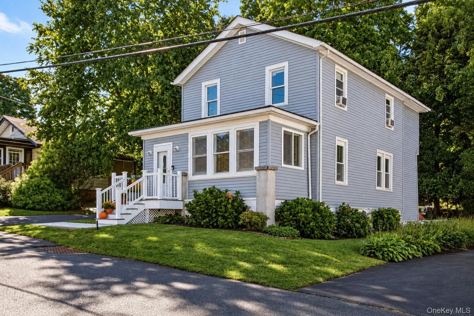
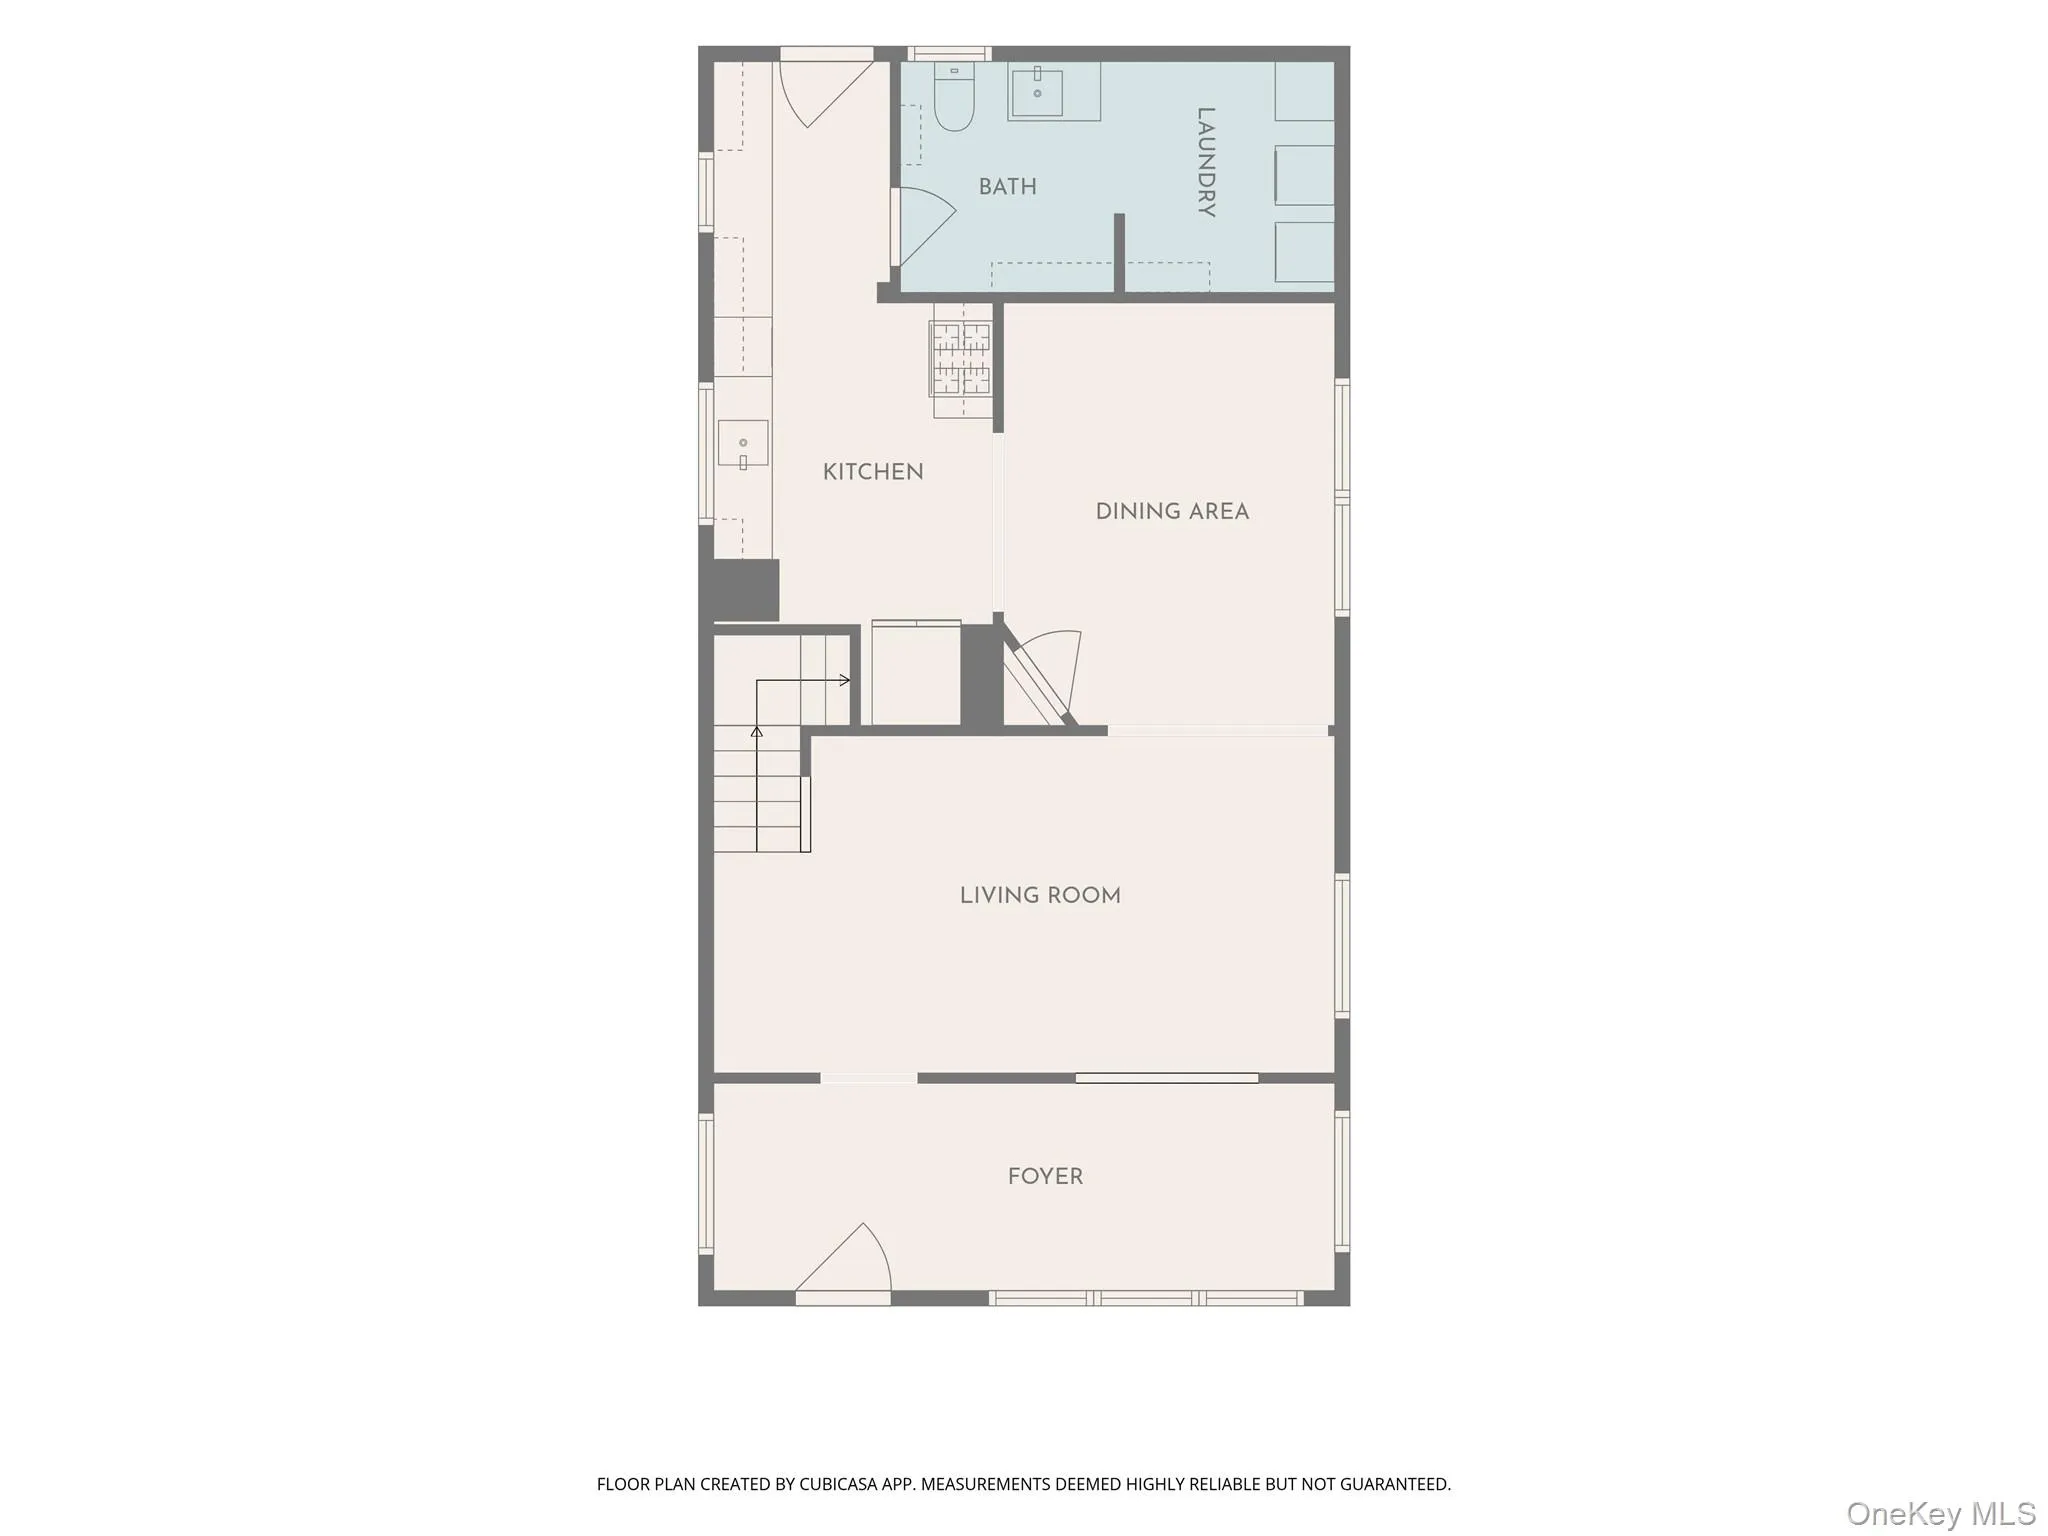
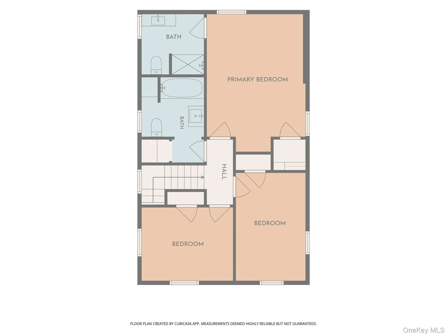
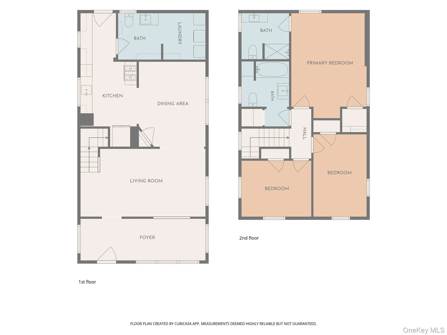
Once ordered straight from the Montgomery Ward catalog, this circa-1929 Wardway kit home, like several others along this stretch of New Windsor, has stood for a century, and it shows in details you won’t find in new construction. A brand-new kitchen with white shaker cabinets, subway tile, and gas appliances anchors the main level, alongside a main-floor laundry and half bath for everyday convenience. A custom barn door adds character to a storage closet off the kitchen, and the flexible front room off the entryway works equally well as a home office or a kids’ play space. Upstairs, a primary bedroom with its own en-suite bath is joined by two additional bedrooms and a second full bath. Outside, a one-car detached garage and a long driveway fit four cars with room to spare, pre-wired for Level 2 EV charging, leading to a deck with a built-in awning that steps down to a patio and fire pit built for evenings outdoors. Thoughtful updates throughout make the 1,701 square foot home feel larger than the number suggests. The basement is accessed via an exterior Bilco door, and the home stays well insulated for its age. Just minutes from local shops and restaurants, with easy access to I-84, I-87, and the Bear Mountain Bridge into Westchester and Putnam.
Commuter Info: Salisbury Mills/Cornwall Train Station 6 miles; Beacon Train Station 7 miles; Stewart Airport 6 miles; Shortline Bus/Coach USA 4 miles; Bear Mountain Bridge 15 miles
- Heating System:
- Baseboard
- Cooling System:
- Wall/window Unit(s)
- Basement:
- Full, Unfinished
- View:
- River, Trees/woods, Neighborhood
- Patio:
- Patio, Porch, Deck
- Appliances:
- Dishwasher, Oven, Refrigerator, Microwave, Dryer, Washer, Range, Energy Star Qualified Appliances
- Exterior Features:
- Awning(s), Rain Gutters
- Garage Spaces:
- 1
- Interior Features:
- Granite Counters, Original Details, Washer/dryer Hookup, Formal Dining, Galley Type Kitchen, Primary Bathroom, Ceiling Fan(s), Chandelier, Built-in Features, Recessed Lighting, Crown Molding, Natural Woodwork
- Laundry Features:
- In Bathroom
- Lot Features:
- Near Public Transit, Paved, Garden, Part Wooded, Near Shops, Near School, Back Yard, Landscaped, Front Yard
- Parking Features:
- On Street, Driveway, Garage
- Sewer:
- Public Sewer
- Utilities:
- Cable Available, Natural Gas Connected, Electricity Connected
- City:
- New Windsor
- State:
- NY
- Street:
- St Joseph
- Street Number:
- 18
- Street Suffix:
- Place
- Postal Code:
- 12553
- Floor Number:
- 0
- Longitude:
- W75° 58' 50.6''
- Latitude:
- N41° 28' 24.9''
- Directions:
- 9W S from Broadway into New Windsor, then local streets to St. Joseph Pl. -4 miles
- PostalCity:
- New Windsor
- Architectural Style:
- Other
- Construction Materials:
- Frame
- Elementary School:
- New Windsor School
- High School:
- Newburgh Free Academy
- Agent MlsId:
- 346779
- MiddleOrJunior School:
- Heritage Middle School
- PhotosCount:
- 24
- Special Listing Conditions:
- No
- Tax Annual Amount:
- $7,029
- Water Source:
- Well
- Office MlsId:
- EXPRLT05
Residential - MLS# 1050414
18 St Joseph Place, New Windsor, NY
- Property Type :
- Residential
- Property SubType :
- Single Family Residence
- Listing Type :
- For Rent
- Listing ID :
- 1050414
- Price :
- $459,999
- Rooms :
- 6
- Bedrooms :
- 3
- Bathrooms :
- 2
- Half Bathrooms :
- 1
- Bathrooms Total :
- 3
- Square Footage :
- 1,701 Sqft
- Lot Area :
- 0.11 Acre
- Year Built :
- 1929
- Status :
- Active
- Listing Agent :
- Amy McArdle
- Listing Office :
- eXp Realty




