
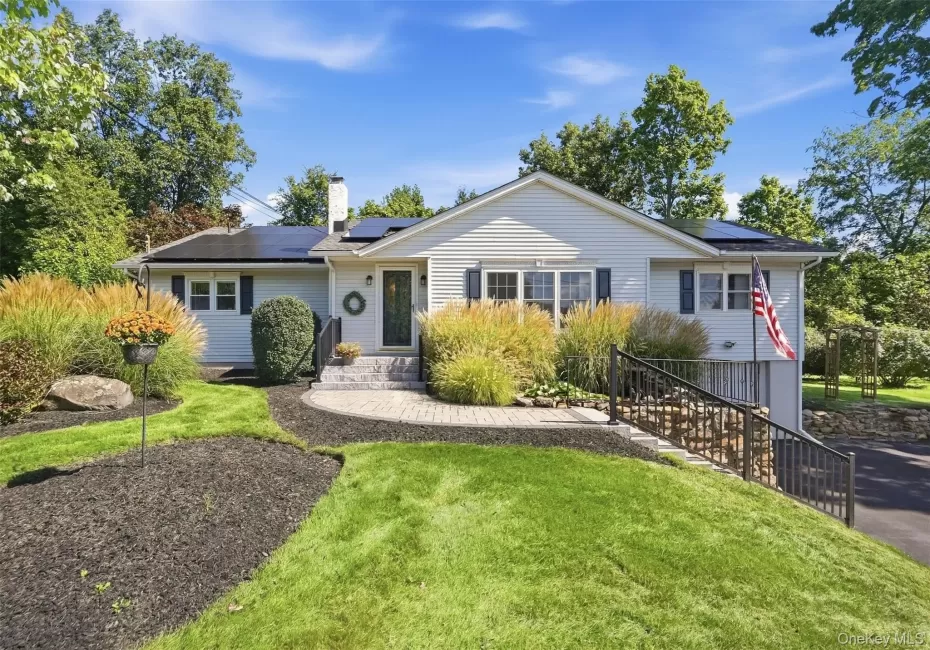
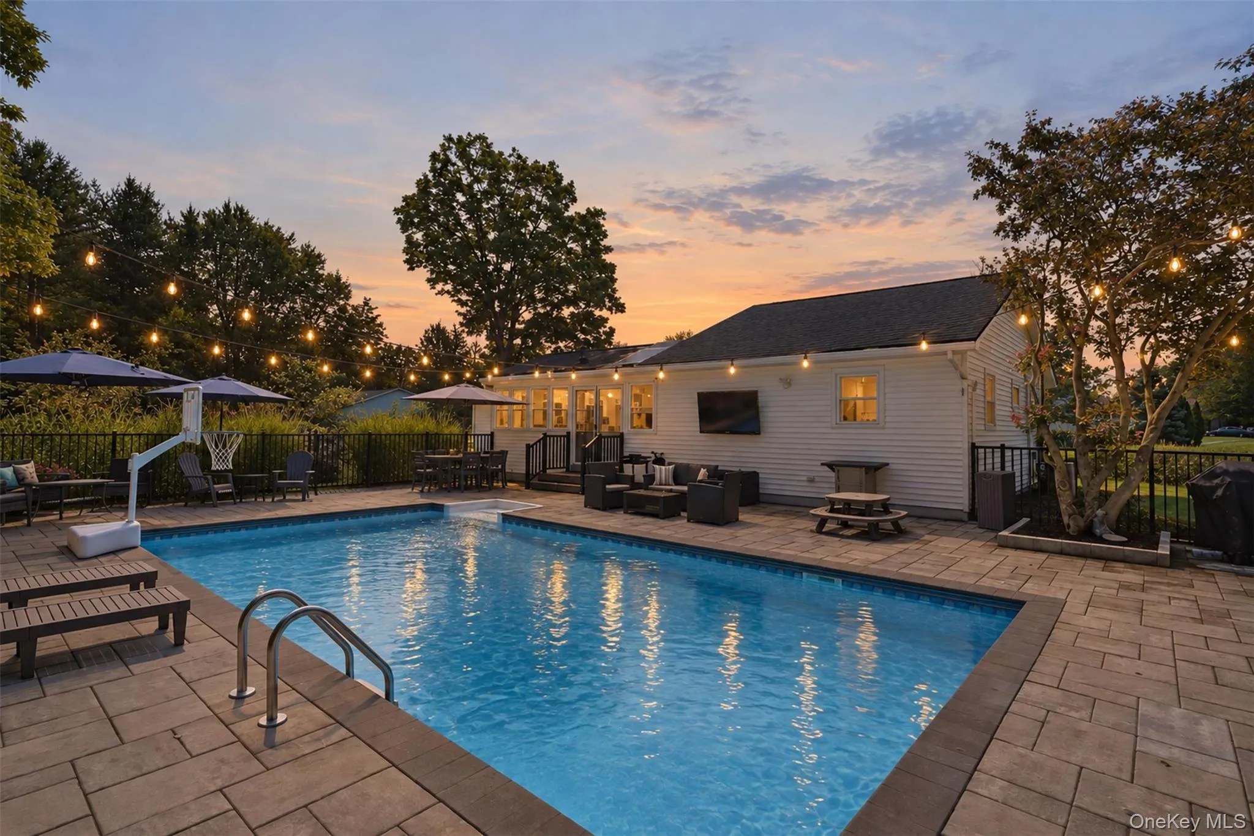
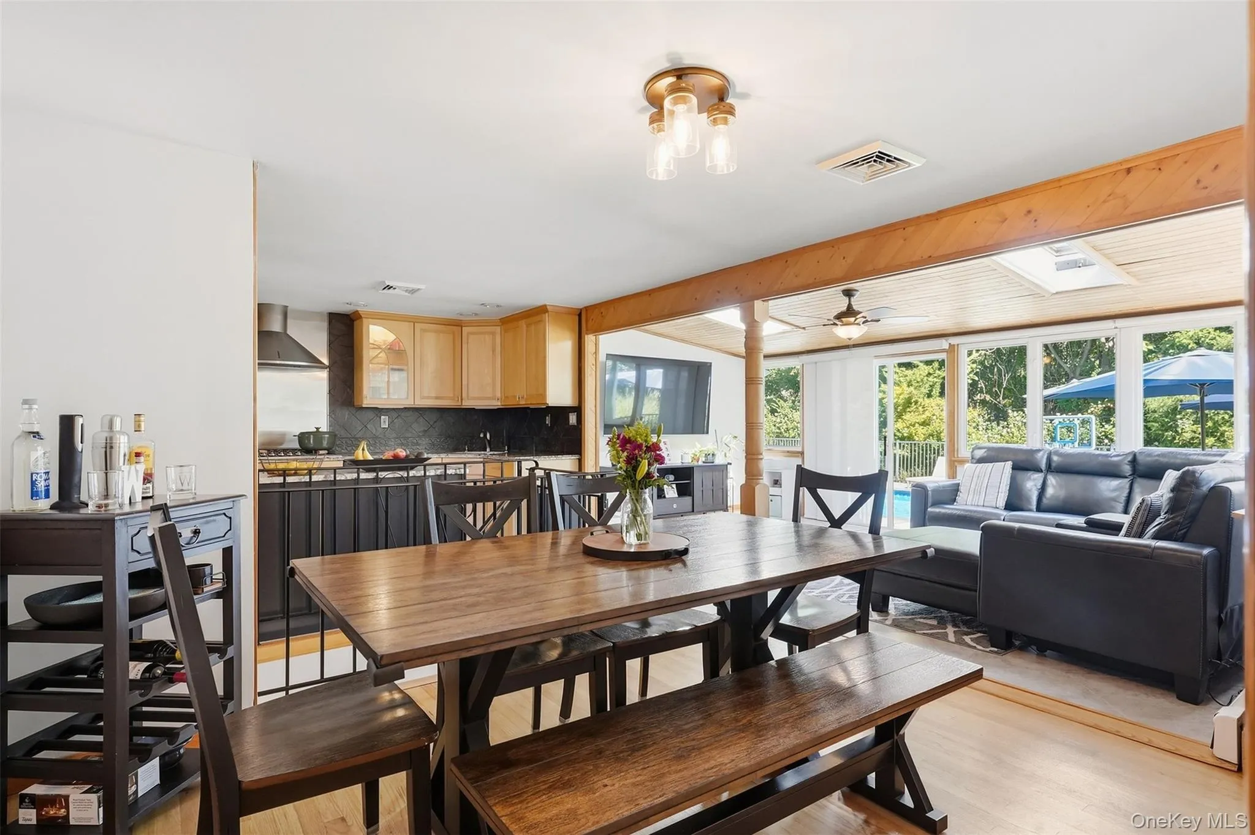
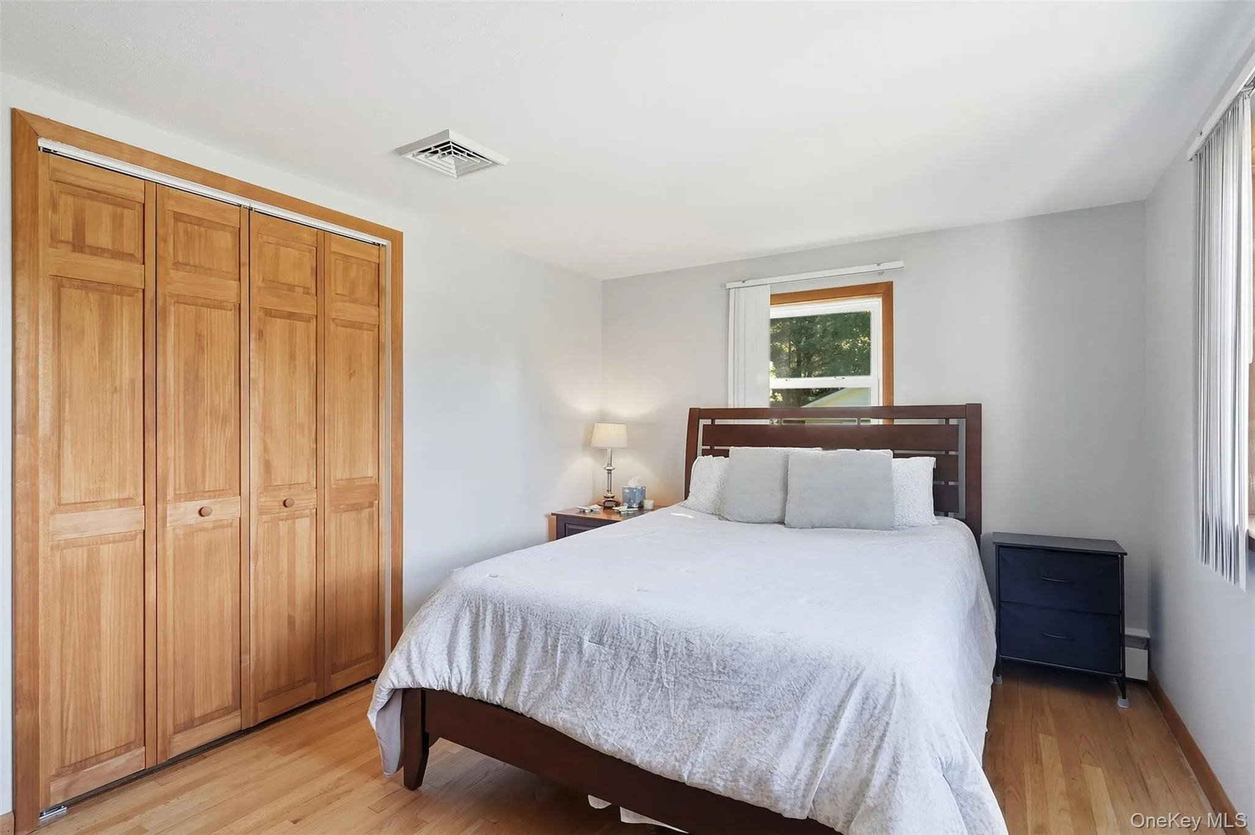
A PRIVATE BACKYARD OASIS + THOUGHTFULLY REDESIGNED LIVING — This Beautifully Expanded Ranch blends comfort, style and privacy with the convenience of an established neighborhood + municipal services. Step inside a home that has been meticulously cared for + tastefully improved over the years. Gleaming hardwood floors and natural light lead to a beautiful kitchen featuring granite countertops, JennAir double wall ovens, a natural gas cooktop + abundant cabinetry. Just beyond, a light-filled sunroom with skylights + sliding doors creates an effortless connection to the outdoors.
The thoughtfully designed layout offers wonderful flexibility and privacy, with three bedrooms plus the spacious primary suite featuring a beautifully finished en-suite bath and walk-in closet. Each room of the home is well appointed + offers generous space for everyday living and entertaining. Outside is where this property truly shines. A private in-ground, heated saltwater pool, patio and professionally landscaped grounds create your own retreat for summer afternoons, outdoor dinners + relaxed weekends at home. A charming koi pond out front adds to the beautifully maintained setting. The finished lower level provides even more living space plus a laundry room, additional storage, bathroom, and a garage. A truly unique home offering the best of both worlds — a private retreat to call your own, with the ease and convenience of neighborhood living. The Hudson Valley is bustling with farmer’s markets, wineries, hiking trails + stunning natural scenery. Commuter routes plus Metro-North and NJ Transit service to NYC.
- Heating System:
- Natural Gas, Baseboard
- Cooling System:
- Central Air
- Basement:
- Finished, Walk-out Access
- Patio:
- Patio
- Appliances:
- Dishwasher, Refrigerator, Microwave, Stainless Steel Appliance(s), Dryer, Washer, Energy Star Qualified Appliances, Gas Range
- Flooring:
- Hardwood
- Garage Spaces:
- 1
- Interior Features:
- Eat-in Kitchen, Entrance Foyer, Granite Counters, Open Kitchen, Open Floorplan, Storage, Walk-in Closet(s), Chefs Kitchen, Kitchen Island, Walk Through Kitchen, Washer/dryer Hookup, Formal Dining, First Floor Bedroom, Primary Bathroom, Energy Star Qualified Door(s), Ceiling Fan(s), First Floor Full Bath, Built-in Features, Recessed Lighting, Natural Woodwork
- Laundry Features:
- Laundry Room
- Parking Features:
- Driveway
- Sewer:
- Public Sewer
- Utilities:
- Trash Collection Public, Cable Connected, Water Connected, Electricity Connected, Sewer Connected
- City:
- New Windsor
- State:
- NY
- Street:
- Harth
- Street Number:
- 83
- Street Suffix:
- Drive
- Postal Code:
- 12553
- Floor Number:
- 0
- Longitude:
- W75° 57' 44.6''
- Latitude:
- N41° 28' 17.9''
- PostalCity:
- New Windsor
- Architectural Style:
- Ranch
- Construction Materials:
- Vinyl Siding
- Elementary School:
- Newburgh
- High School:
- Newburgh Free Academy
- Agent MlsId:
- 32805
- MiddleOrJunior School:
- Newburgh
- PhotosCount:
- 20
- Special Listing Conditions:
- No
- Tax Annual Amount:
- $9,667
- VirtualTour URL:
- https://tour.landrum-media.com/order/92ad22da-9277-4182-af1c-08df0f50cf21?version=27_005&brandin
- Water Source:
- Public
- Office MlsId:
- BENC01
Residential - MLS# 1050802
83 Harth Drive, New Windsor, NY
- Property Type :
- Residential
- Property SubType :
- Single Family Residence
- Listing Type :
- For Rent
- Listing ID :
- 1050802
- Price :
- $545,000
- Rooms :
- 9
- Bedrooms :
- 4
- Bathrooms :
- 2
- Half Bathrooms :
- 1
- Bathrooms Total :
- 3
- Square Footage :
- 1,616 Sqft
- Building Area :
- 1,856 Sqft
- Lot Area :
- 0.26 Acre
- Year Built :
- 1962
- Status :
- Active
- Listing Agent :
- Lauren C. Racanelli
- Listing Office :
- RE/MAX Benchmark Realty Group




