
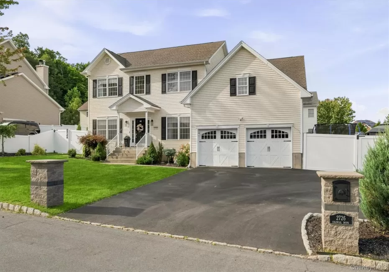
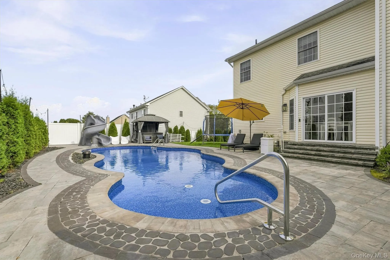
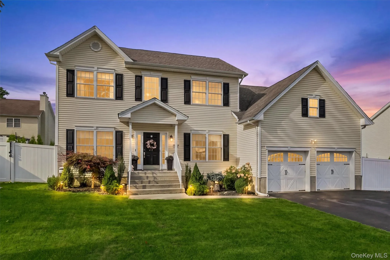
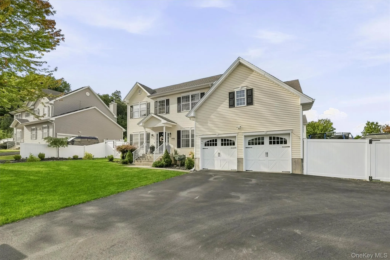
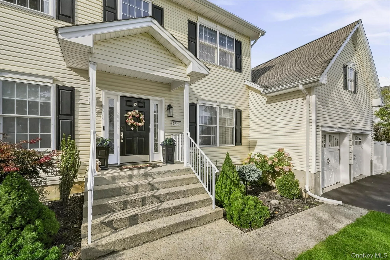
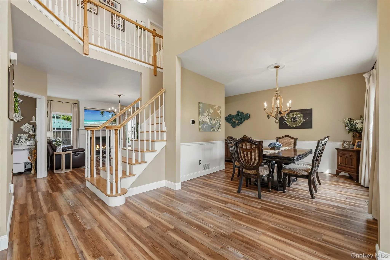
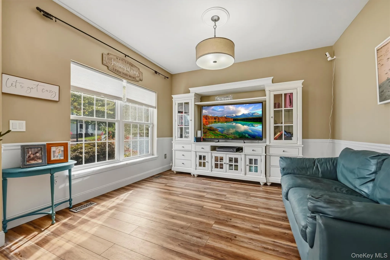
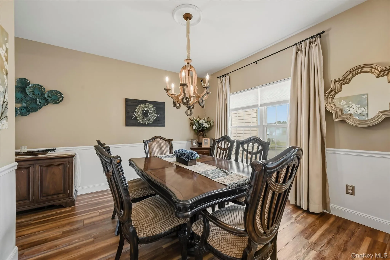
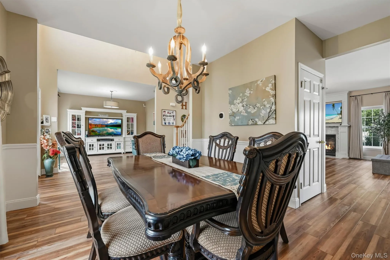
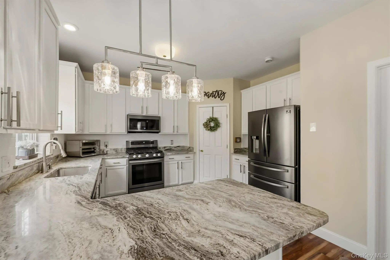
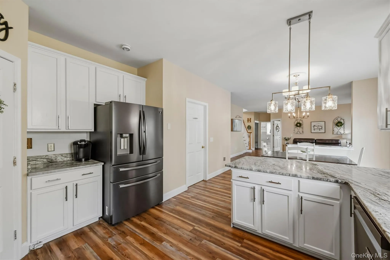
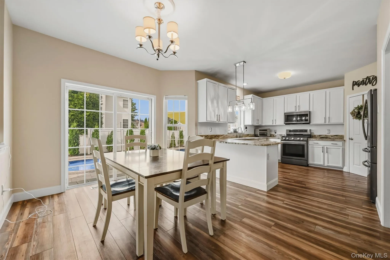
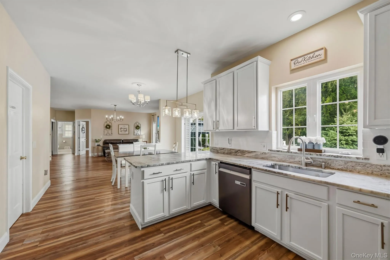
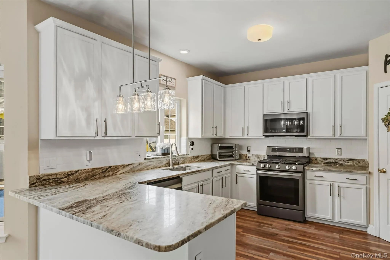
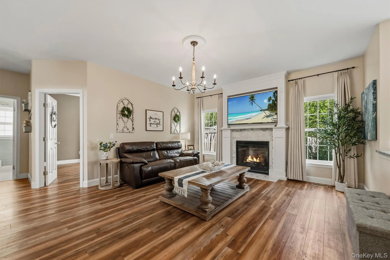
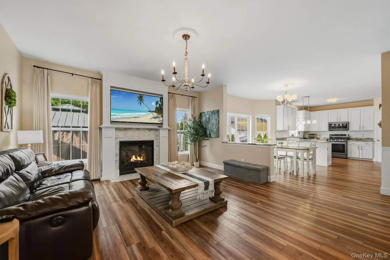
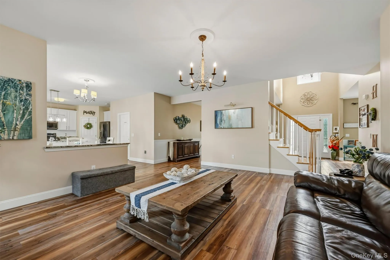
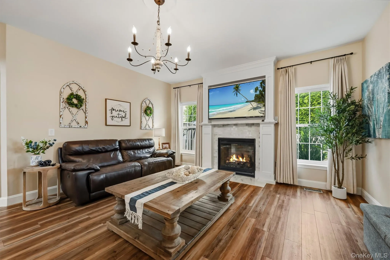
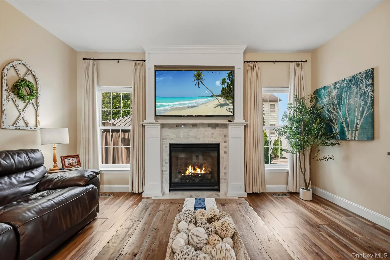
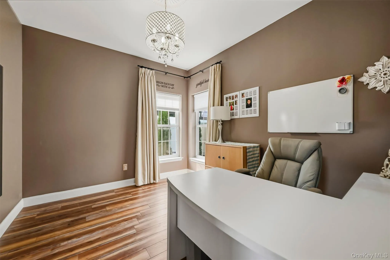
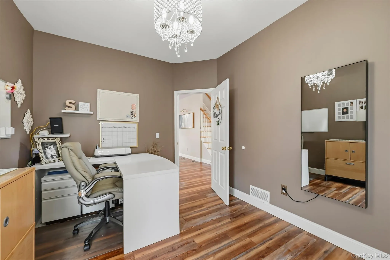
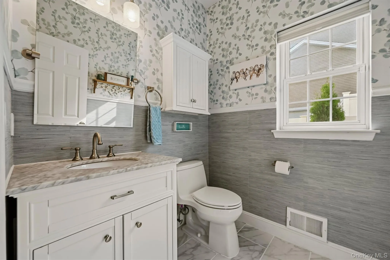
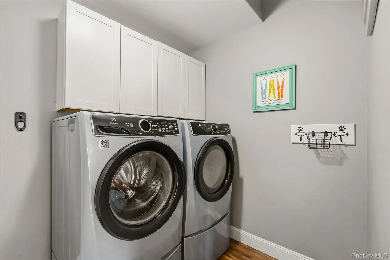
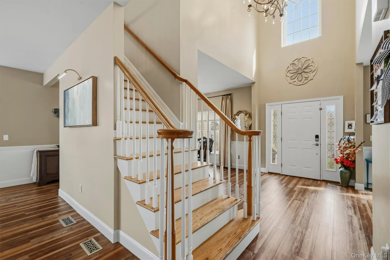
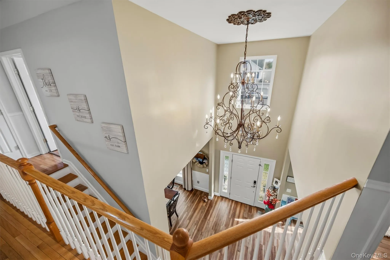
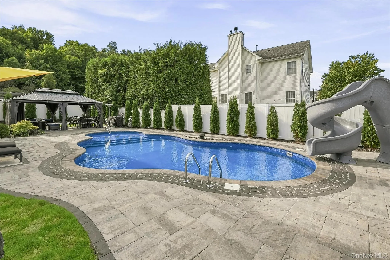
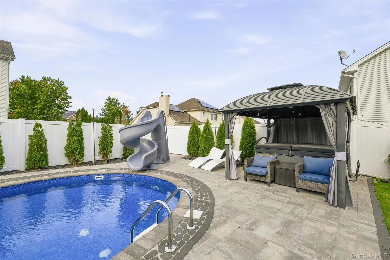
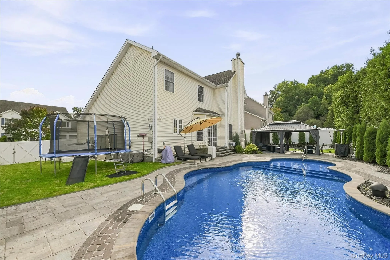
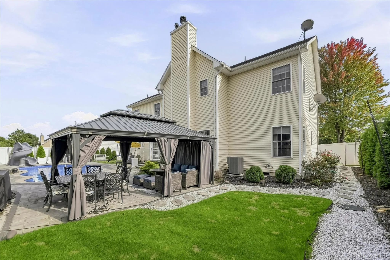
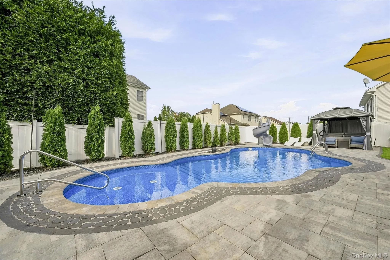
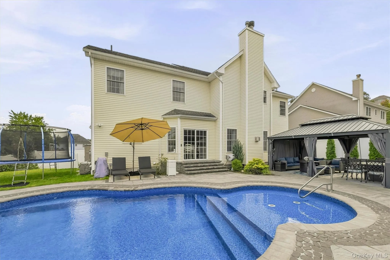
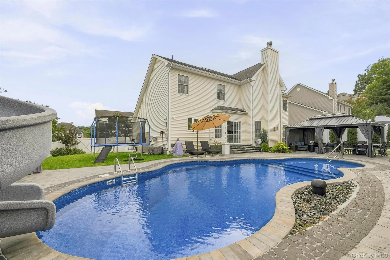
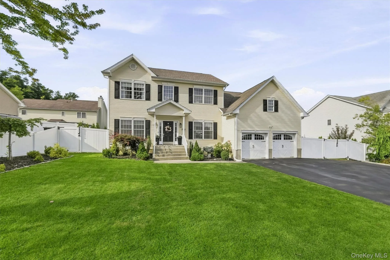
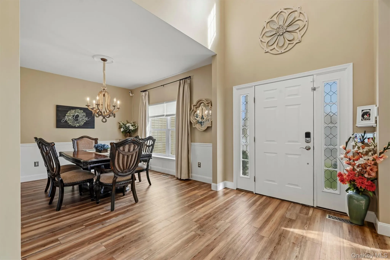
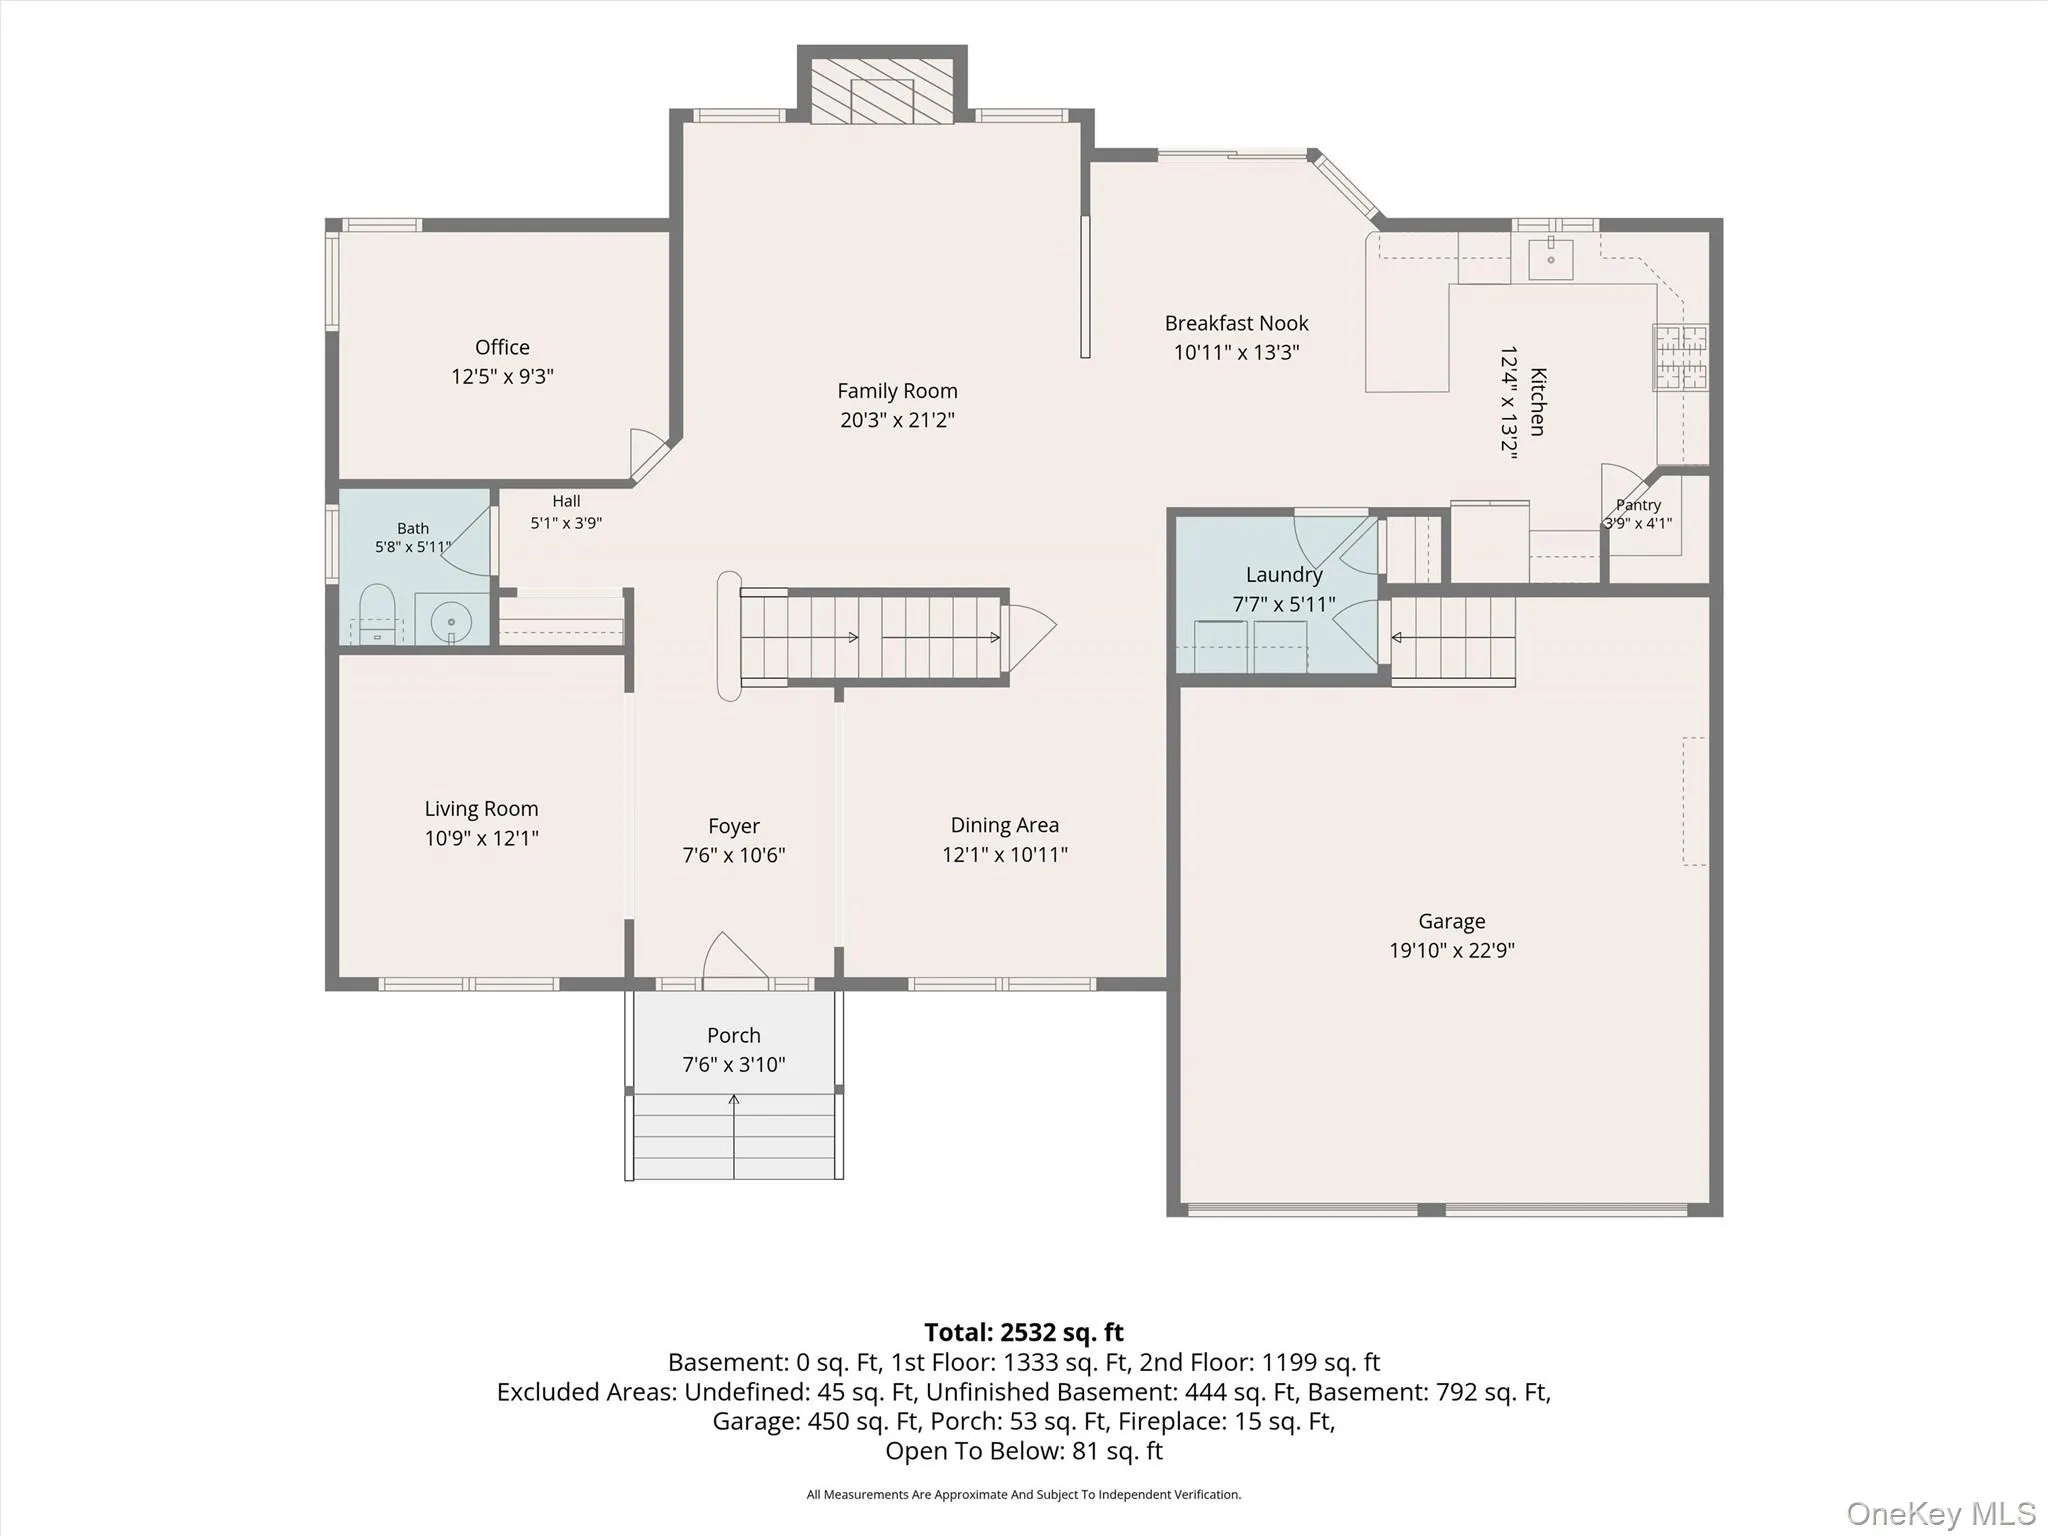
Beautifully defying expectations with it’s elegance and luxury outdoor living! Located in the highly sought-after Reserve community within the Cornwall School District. this is an exceptional 4 bedroom side hall colonial with a main floor office and an incredible backyard featuring an in ground heated salt water pool. It starts with an impressive two story foyer flanked by formal dining and living rooms. Next a gorgeous kitchen with snow white cabinets and quartz counters, a corner panty and designer lighting. There is a adjoining family room featuring a custom gas fireplace with a built in TV nook. The home office, powder room, and laundry room complete the main level.
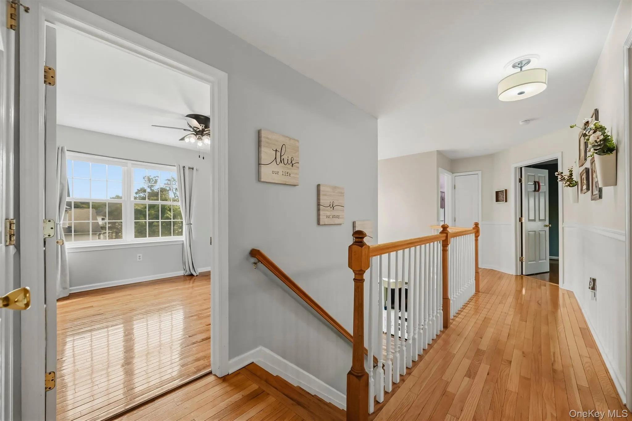
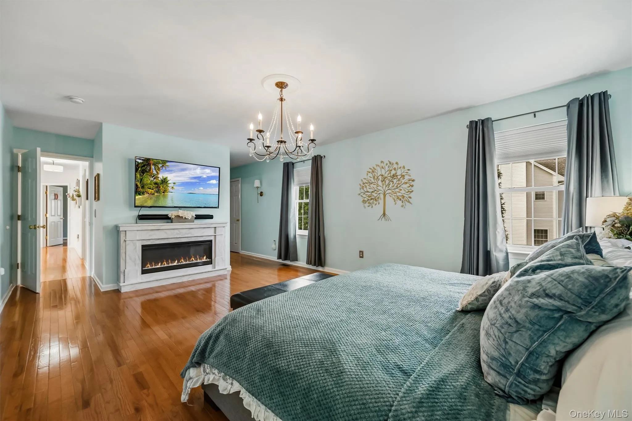
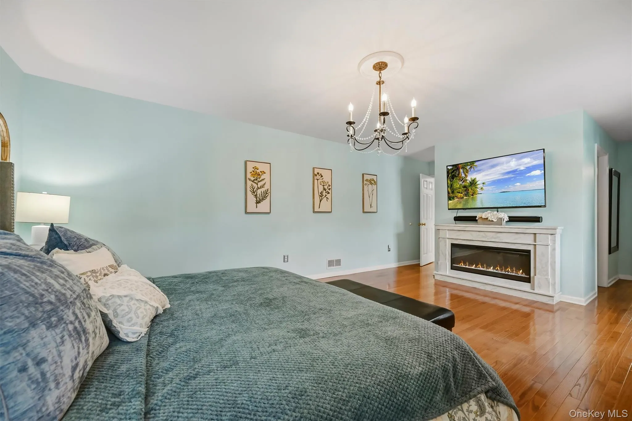
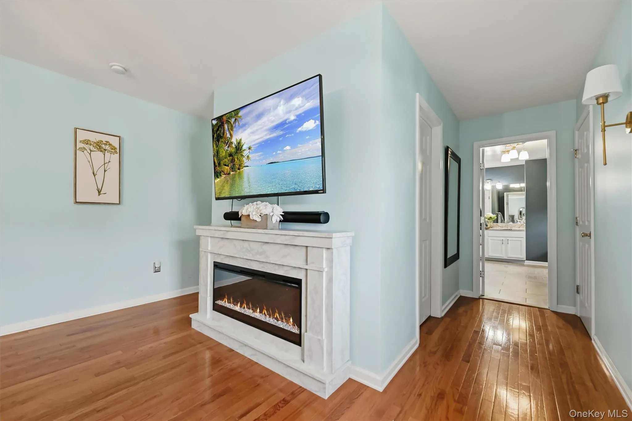
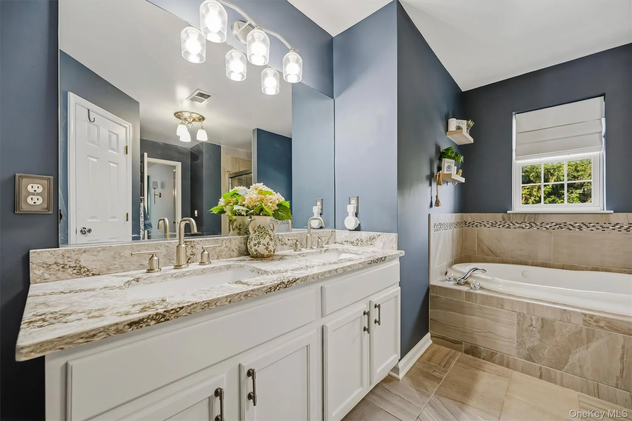
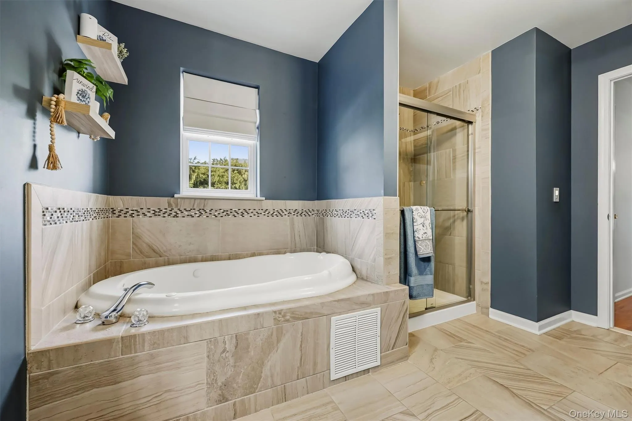
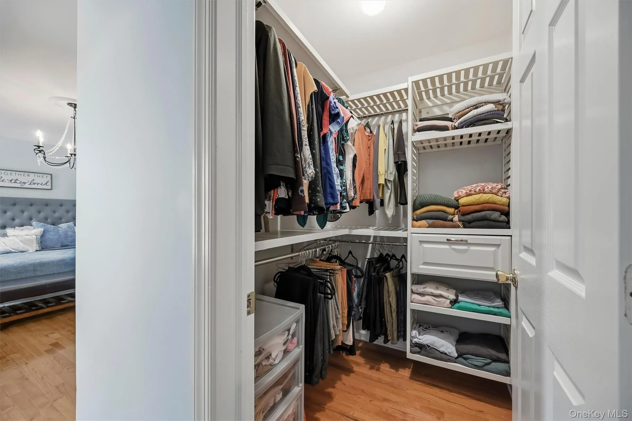
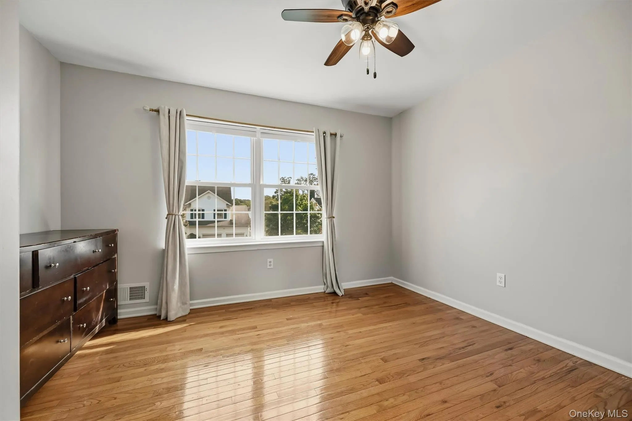
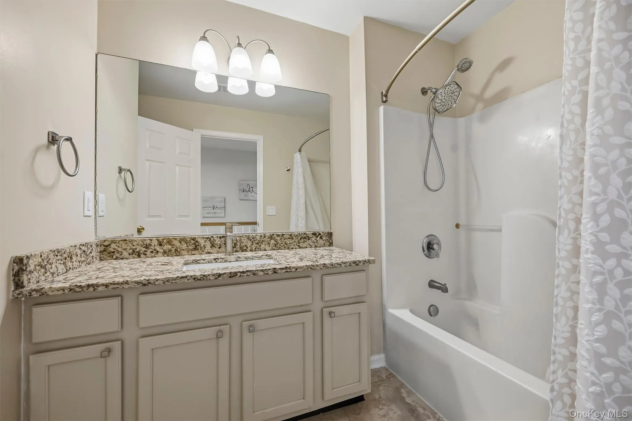
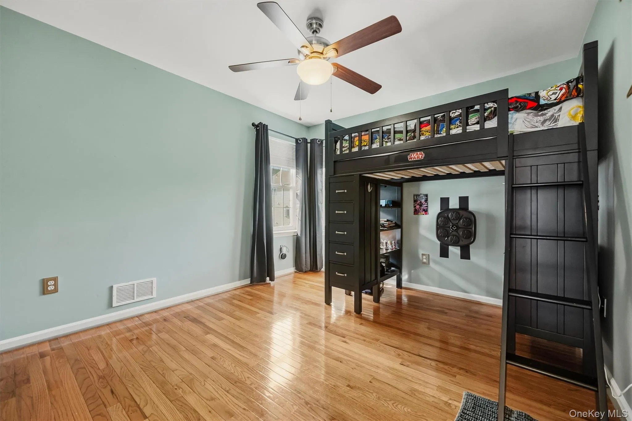
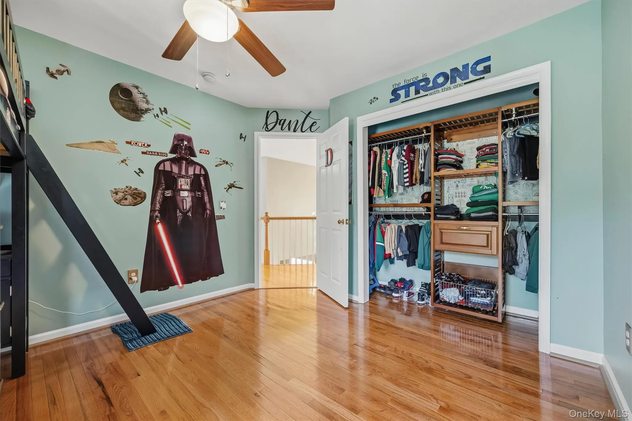
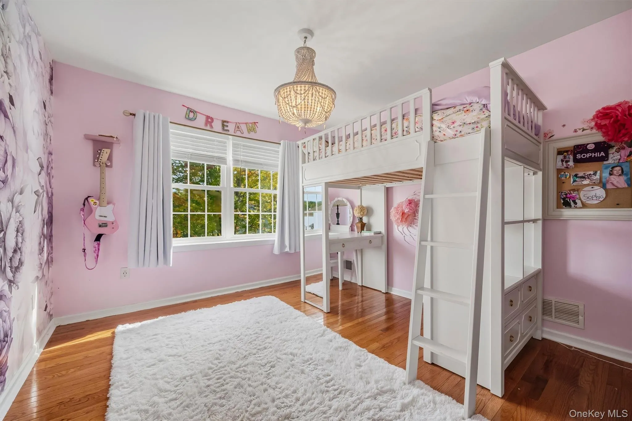
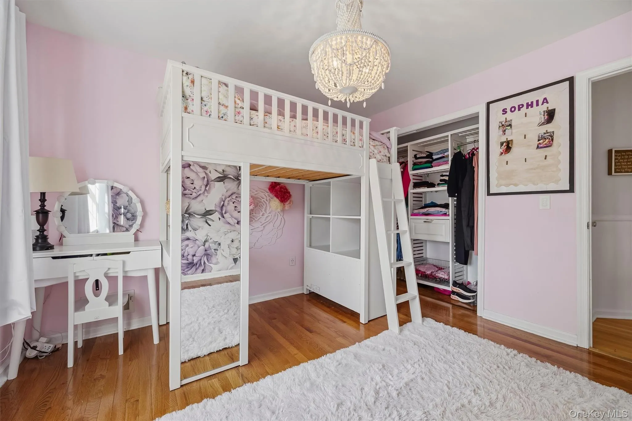
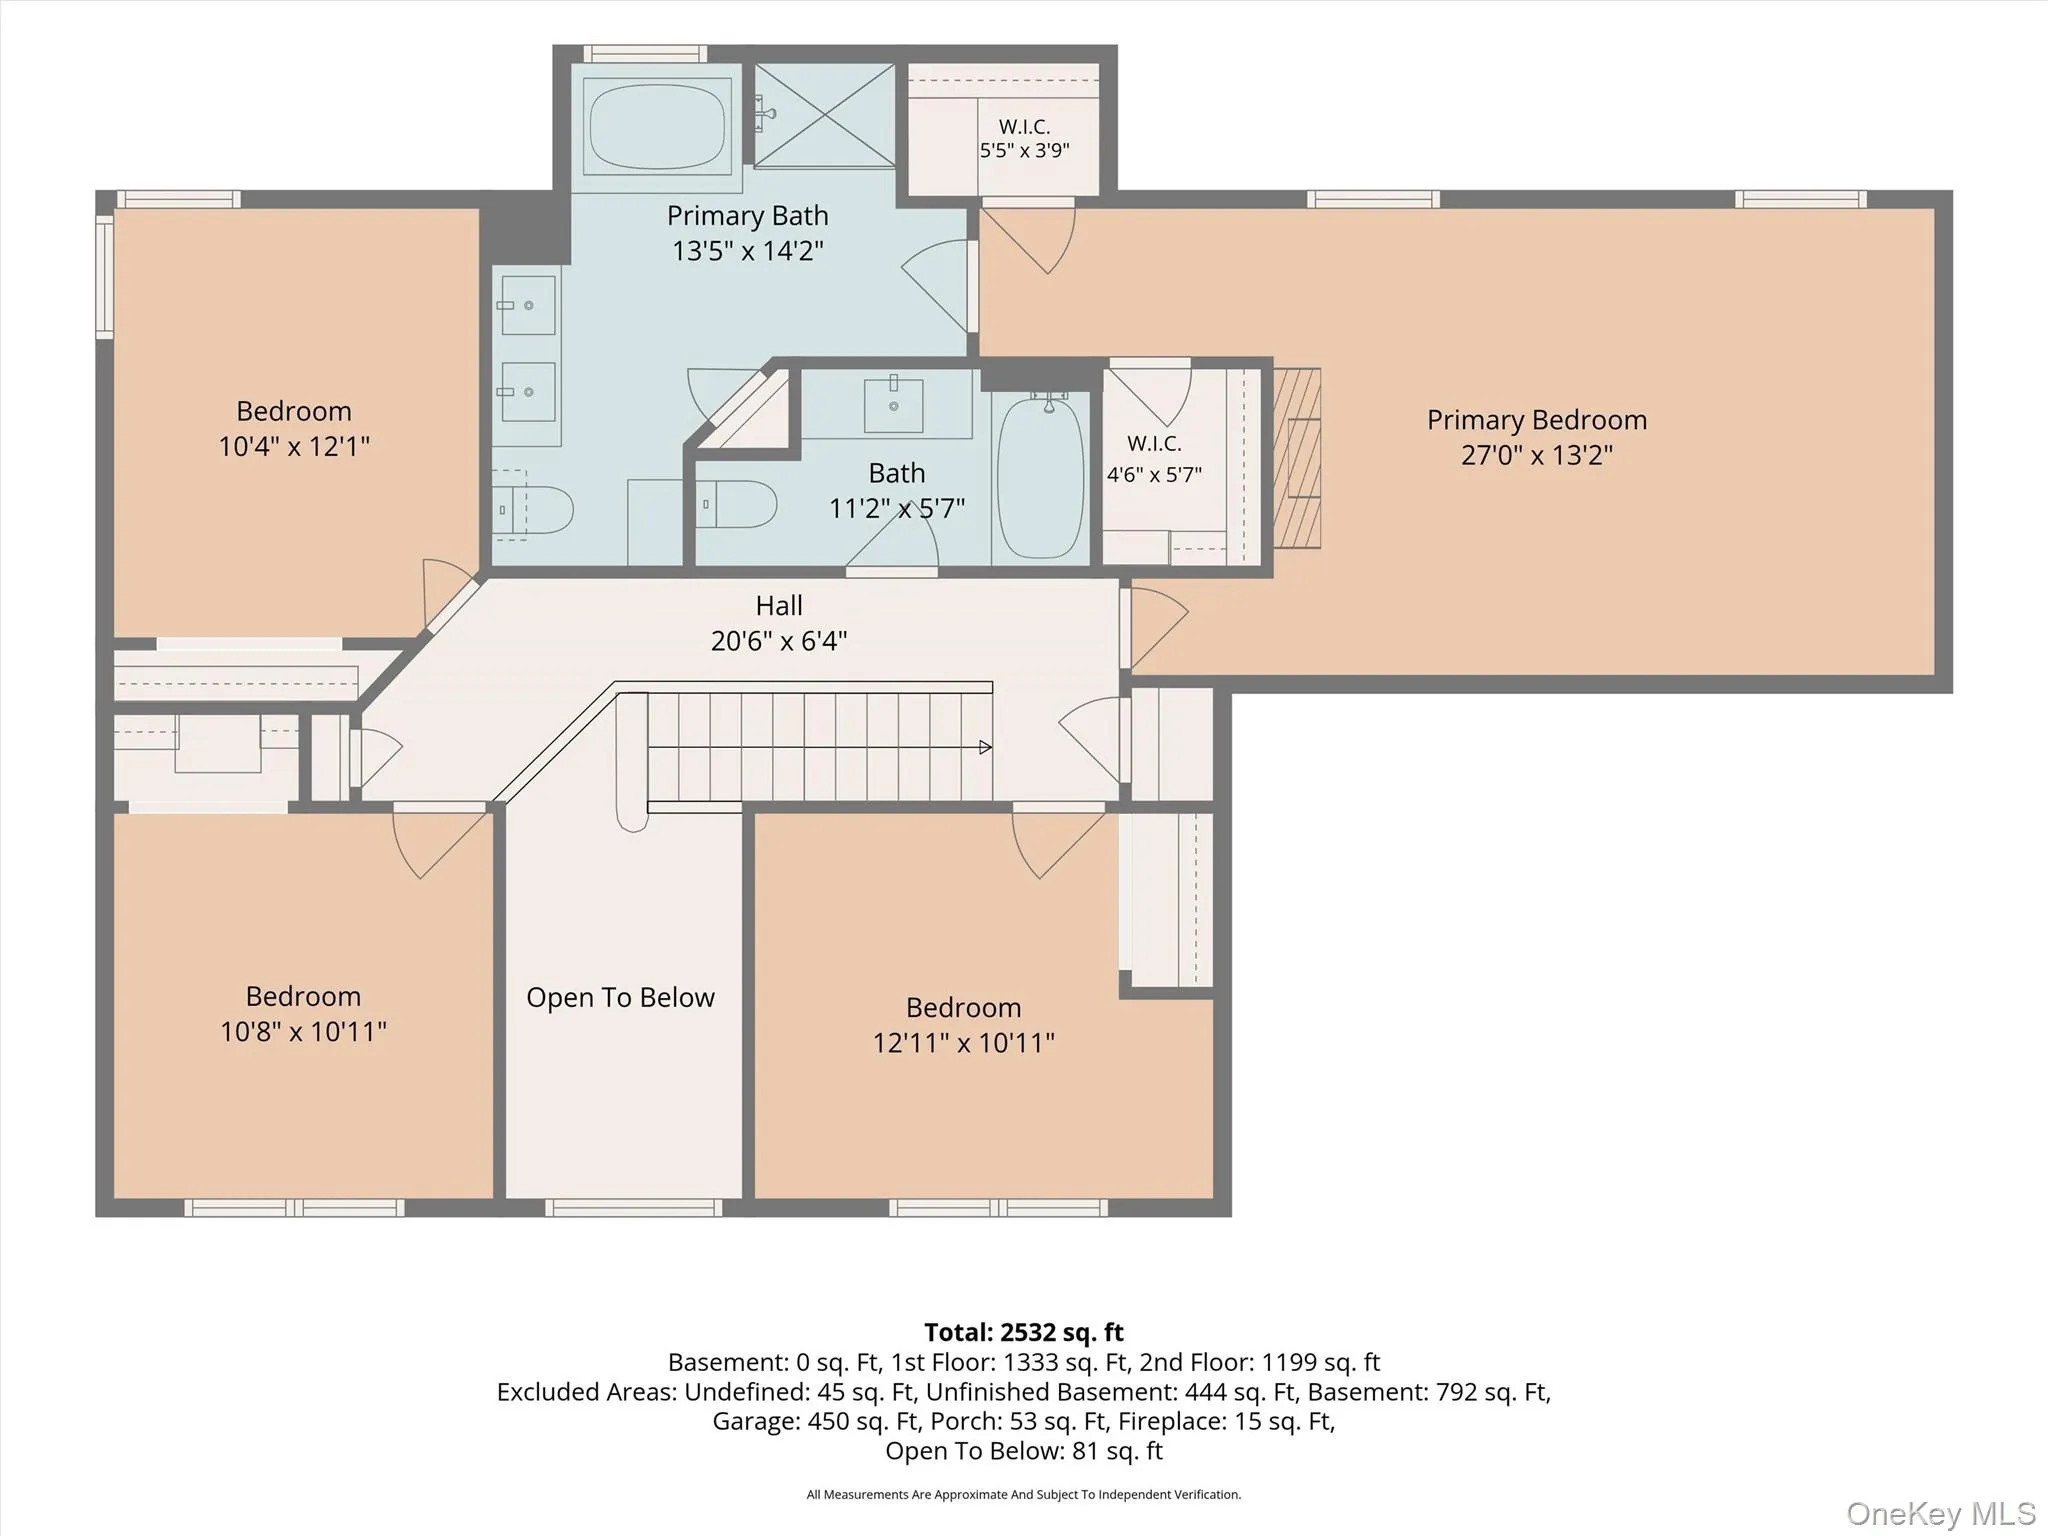
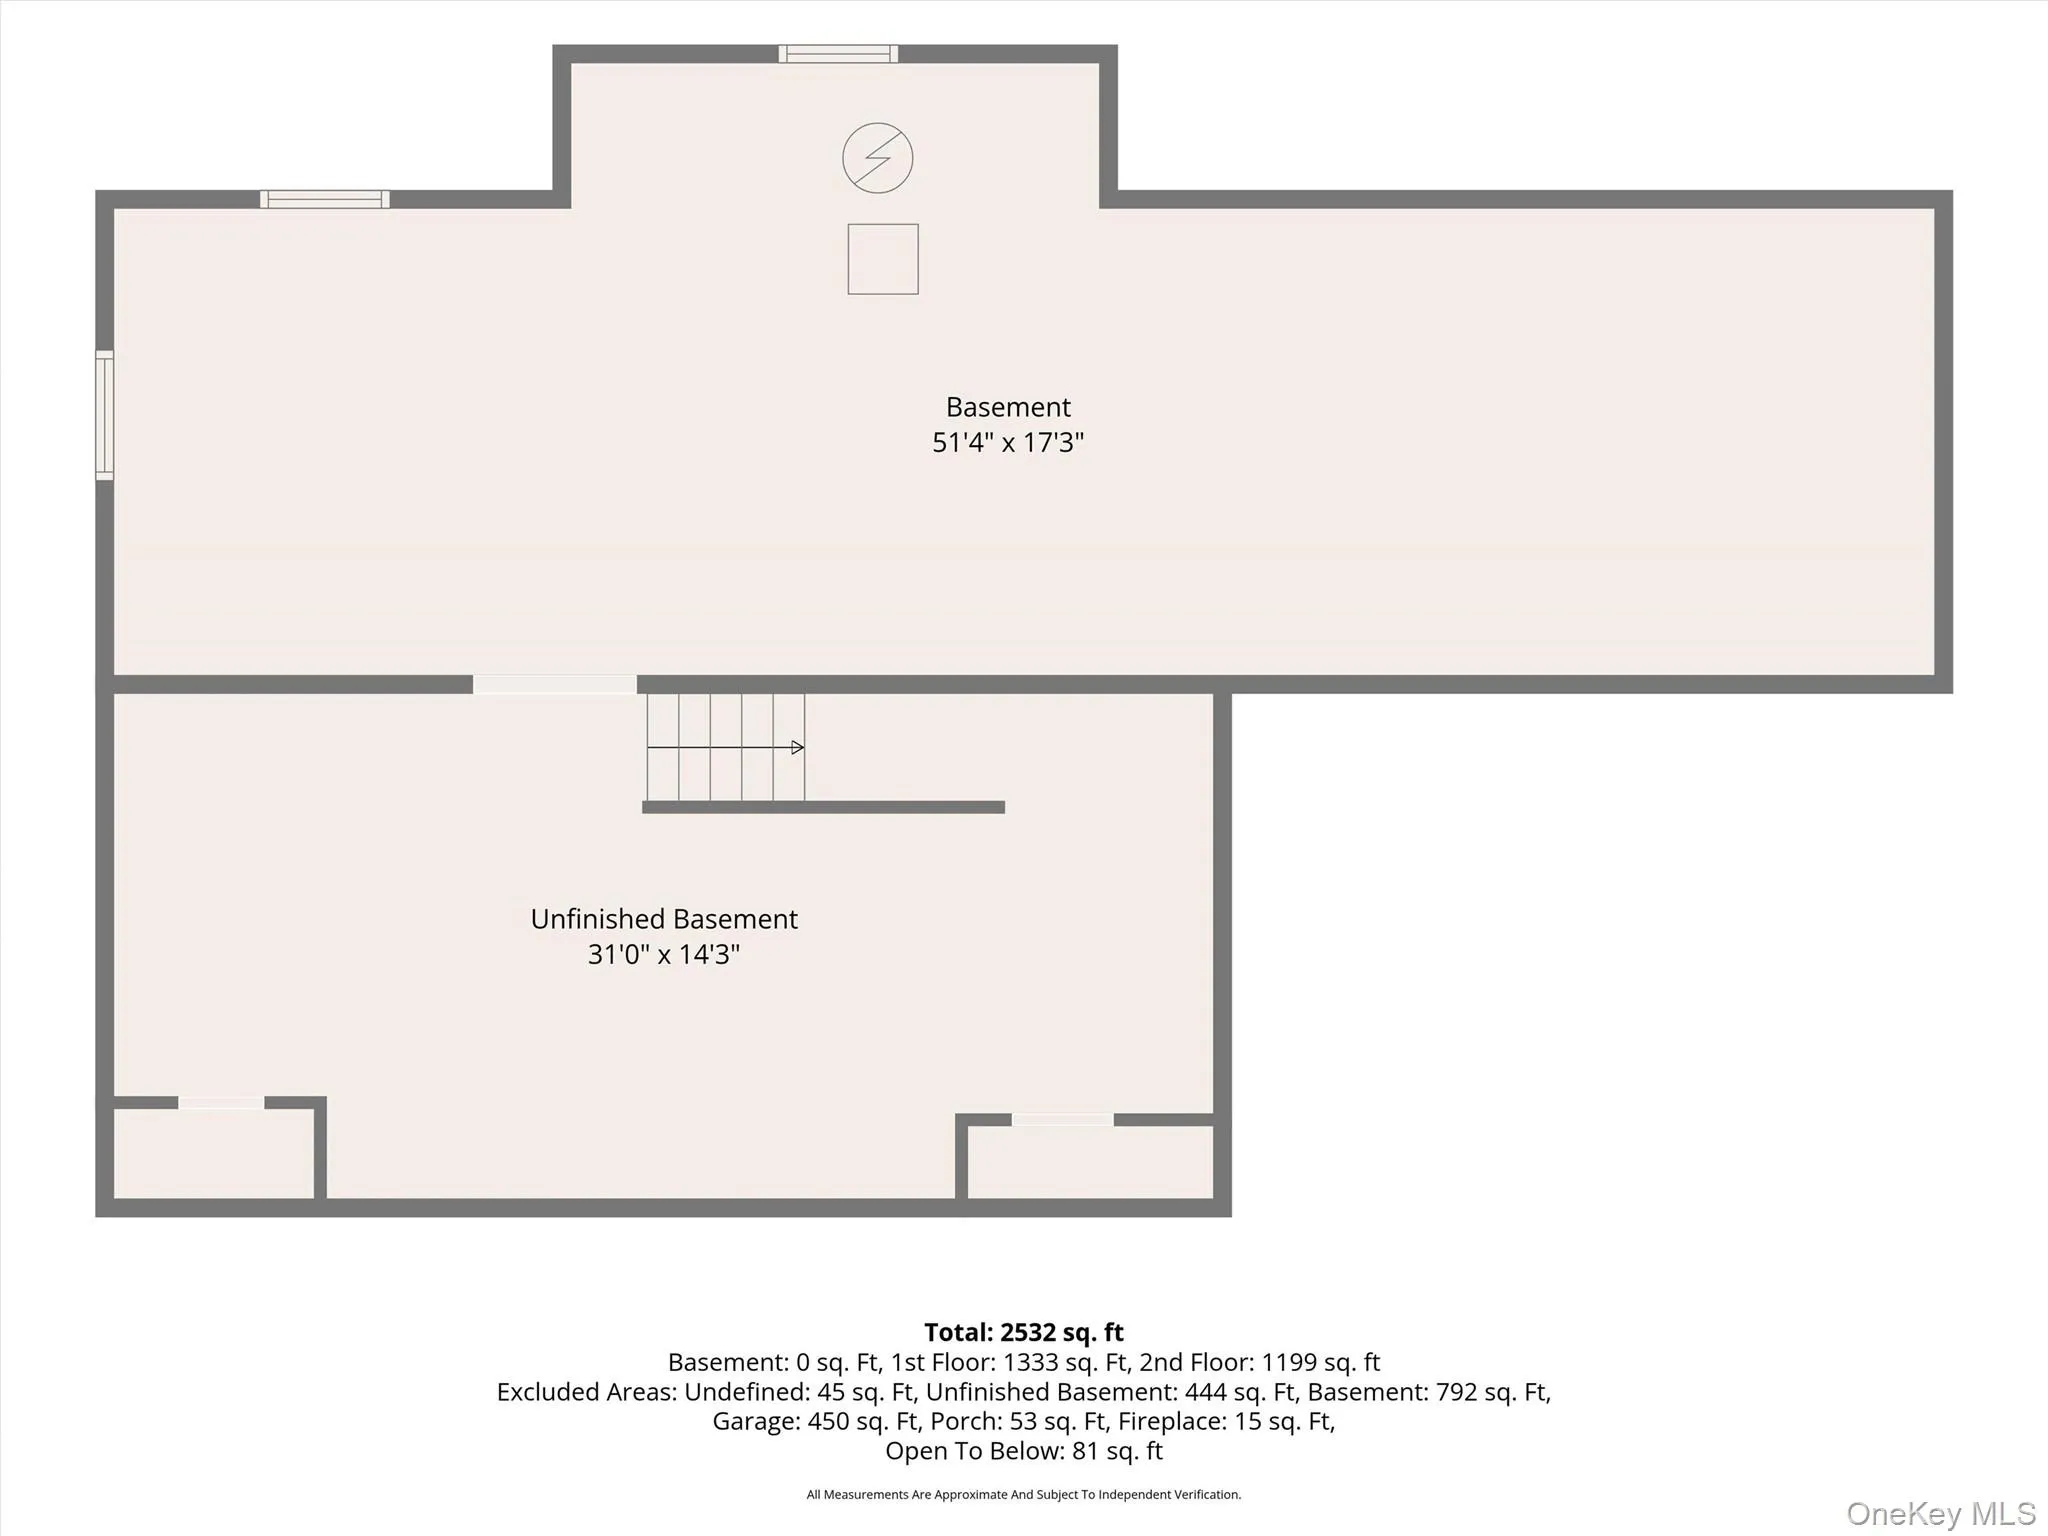
Upstair is host to the huge primary suite with a second fireplace, two walk in closets and a spa like bath with a jetted tub and bidet. Three additional bedrooms and a full bath make up the second floor. Outside is your dream-come true backyard. Fully fenced in with two gates and framed with mature greenery for privacy is a 16×32 mountain lake heated inground pool with a bubble slide. The oversized patio area offers plenty of room for outdoor cooking, dining and lounging. Enjoy the hot tub while stargazing on chilly nights. There is a side yard as well for your own designs. Some finer points include smart lighting, thermostats and sprinkler system, newer garage doors, 2 hvac systems, two fireplaces, updated bathrooms, chandelier with auto lift, vinyl fencing, wood closet organizers in bedrooms, full unfinished basement for storage, outdoor SONOS surround system, an expanded driveway with stone pillars, natural gas, town water and sewer and more. A complete list is available upon request.
This is a commuters dream with easy access to major highways, West Point and train station. Minutes from shopping, dining,farm markets, wineries, hiking and entertainment.
- Heating System:
- Forced Air
- Cooling System:
- Central Air
- Basement:
- Unfinished
- Fence:
- Back Yard
- Patio:
- Patio, Covered
- Swimming Pool:
- In Ground, Salt Water, Pool Cover
- Appliances:
- Dishwasher, Refrigerator, Microwave, Stainless Steel Appliance(s), Dryer, Washer, Gas Water Heater, Gas Range
- Exterior Features:
- Mailbox, Garden
- Fireplace Features:
- Gas, Electric
- Fireplaces Total:
- 2
- Garage Spaces:
- 2
- Interior Features:
- Eat-in Kitchen, Entrance Foyer, Open Floorplan, High Ceilings, Cathedral Ceiling(s), Pantry, Smart Thermostat, Walk-in Closet(s), Chefs Kitchen, Double Vanity, Bidet, Formal Dining, Primary Bathroom, Ceiling Fan(s), Chandelier, Quartz/quartzite Counters, Built-in Features, His And Hers Closets, Breakfast Bar, Recessed Lighting, Crown Molding
- Parking Features:
- Driveway, Garage, Attached, Garage Door Opener
- Sewer:
- Public Sewer
- Spa Features:
- Bath
- Utilities:
- Natural Gas Connected, Cable Connected, Water Connected, Electricity Connected, Sewer Connected, Phone Connected
- City:
- New Windsor
- State:
- NY
- Street:
- Colonial
- Street Number:
- 2726
- Street Suffix:
- Drive
- Postal Code:
- 12553
- Floor Number:
- 0
- Longitude:
- W75° 54' 37.3''
- Latitude:
- N41° 27' 21.3''
- PostalCity:
- New Windsor
- Architectural Style:
- Colonial
- Construction Materials:
- Frame
- Elementary School:
- Willow Avenue Elementary School
- High School:
- Cornwall Central High School
- Agent MlsId:
- 38497
- MiddleOrJunior School:
- Cornwall Middle School
- PhotosCount:
- 50
- Special Listing Conditions:
- No
- Tax Annual Amount:
- $15,453
- VirtualTour URL:
- https://iframe.videodelivery.net/b20af83060e0499292d20ebed0081fa4
- Water Source:
- Public
- Office MlsId:
- RAND12
Residential - MLS# 1049776
2726 Colonial Drive, New Windsor, NY
- Property Type :
- Residential
- Property SubType :
- Single Family Residence
- Listing Type :
- For Rent
- Listing ID :
- 1049776
- Price :
- $718,000
- Rooms :
- 10
- Bedrooms :
- 4
- Bathrooms :
- 2
- Half Bathrooms :
- 1
- Bathrooms Total :
- 3
- Square Footage :
- 2,488 Sqft
- Lot Area :
- 0.23 Acre
- Year Built :
- 2003
- Status :
- Active
- Listing Agent :
- Karen R Taphorn
- Listing Office :
- Howard Hanna Rand Realty




