
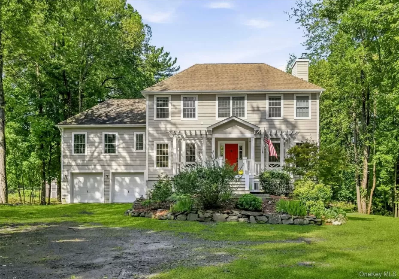

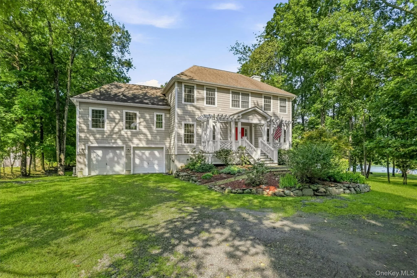
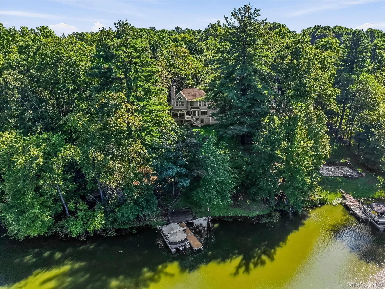

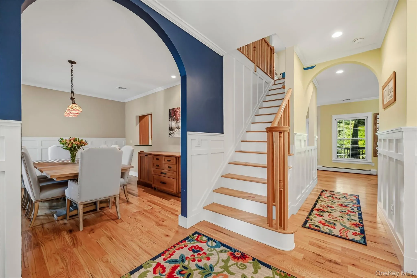
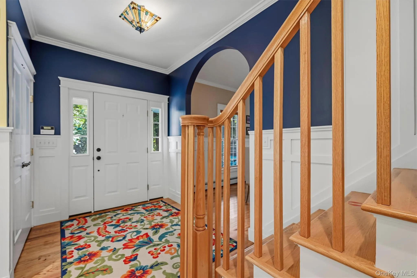
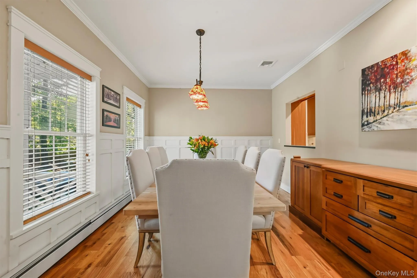
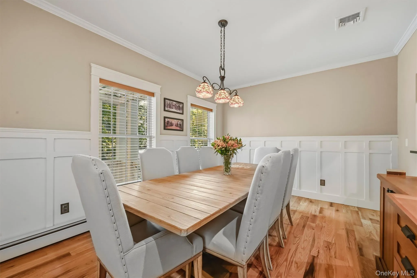
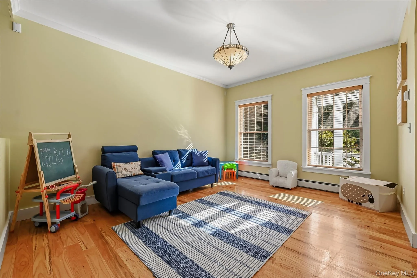
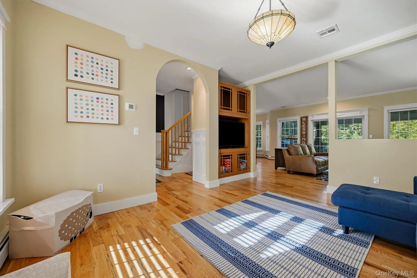
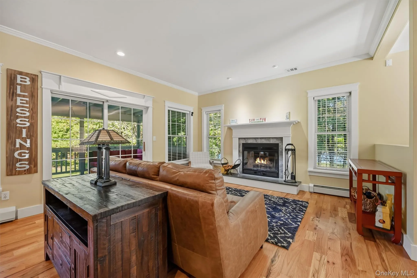
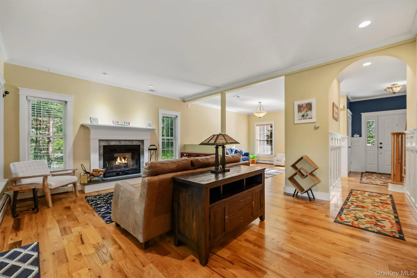
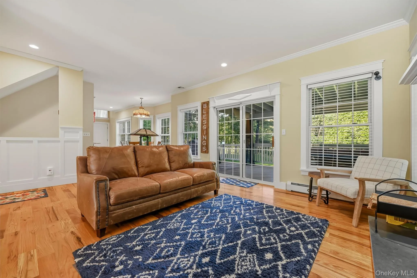
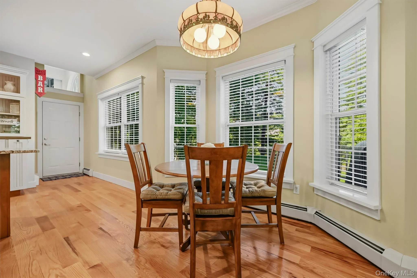
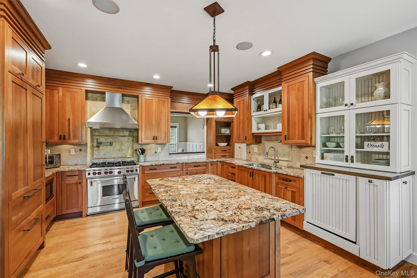
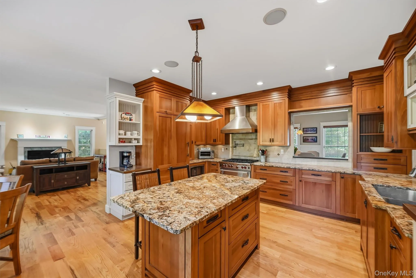
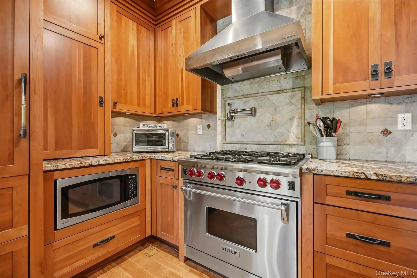
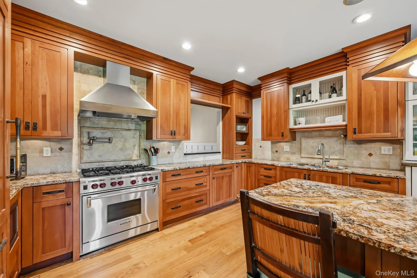
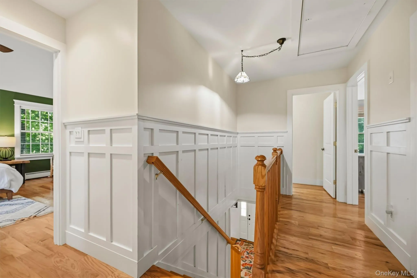
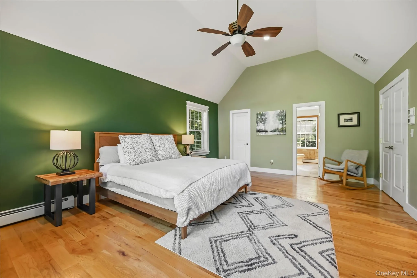
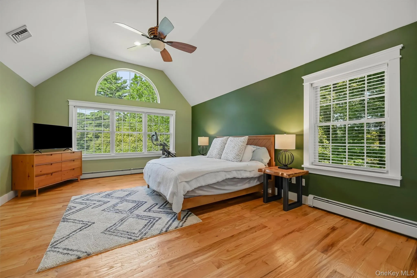
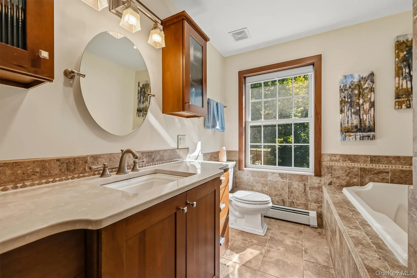
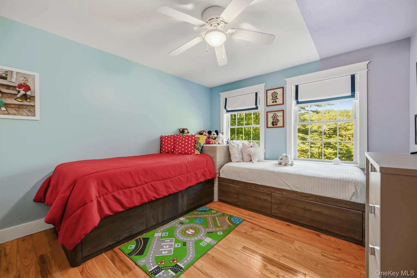
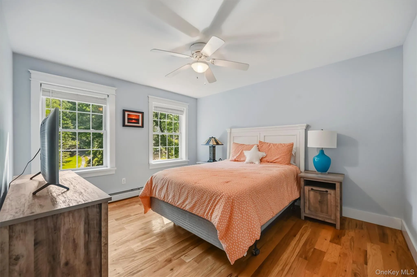
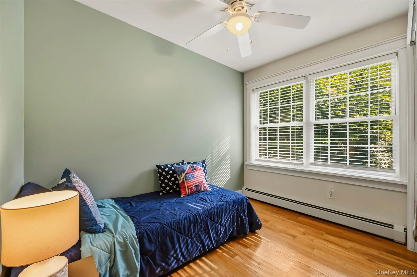
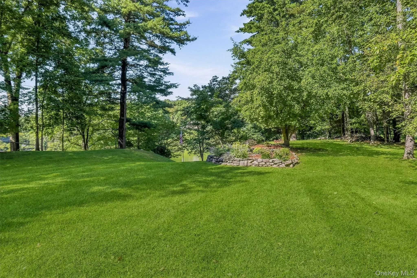
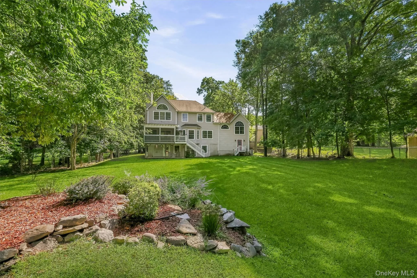
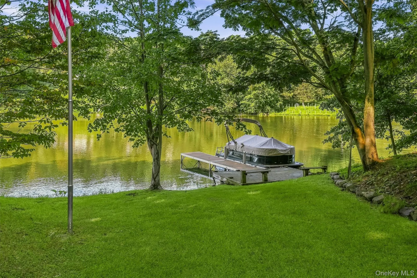
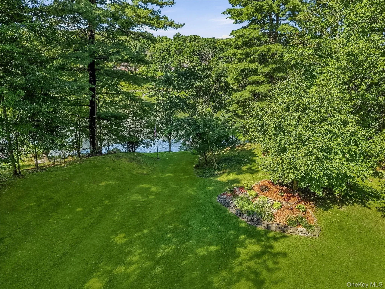
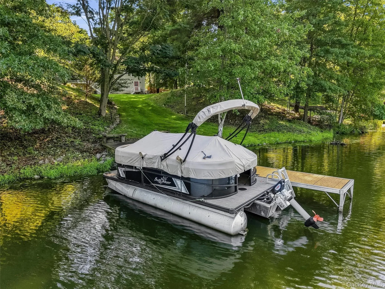
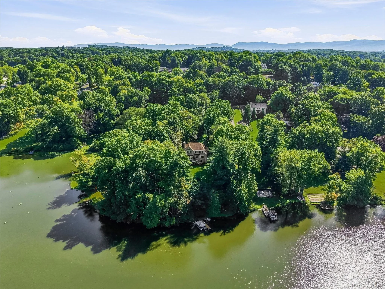
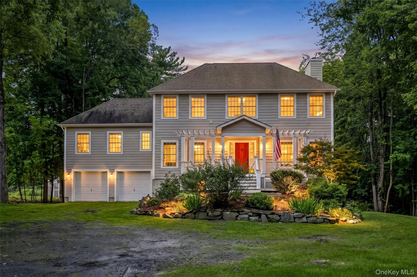
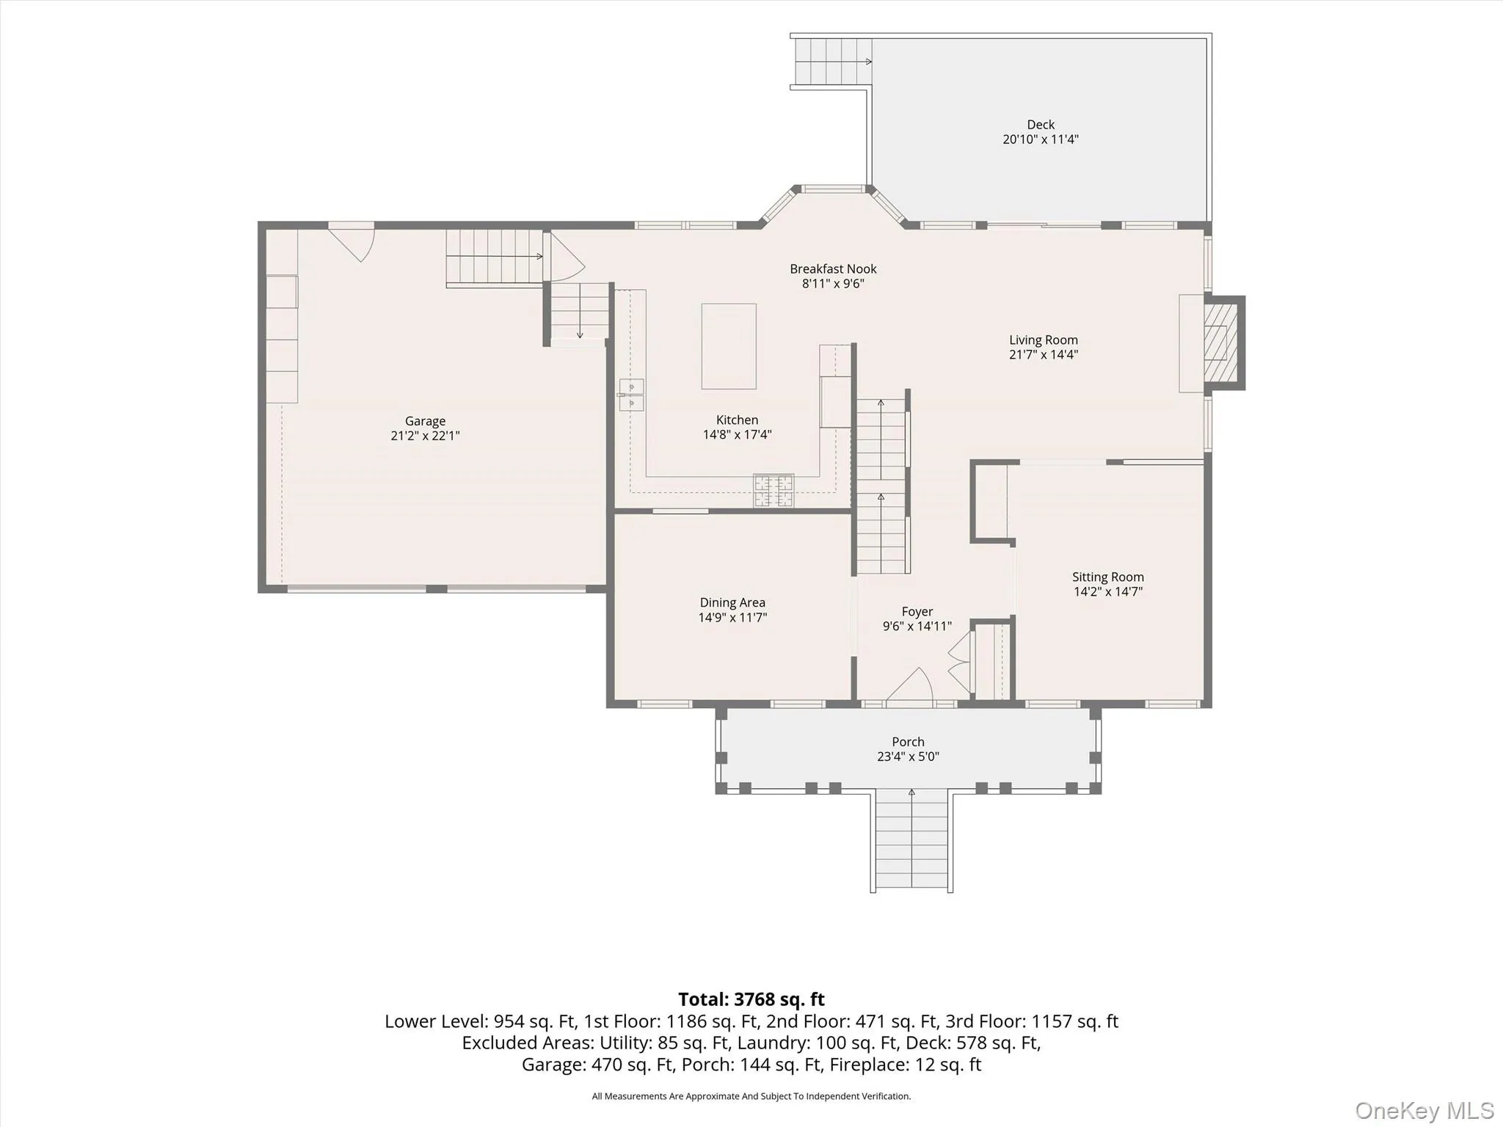
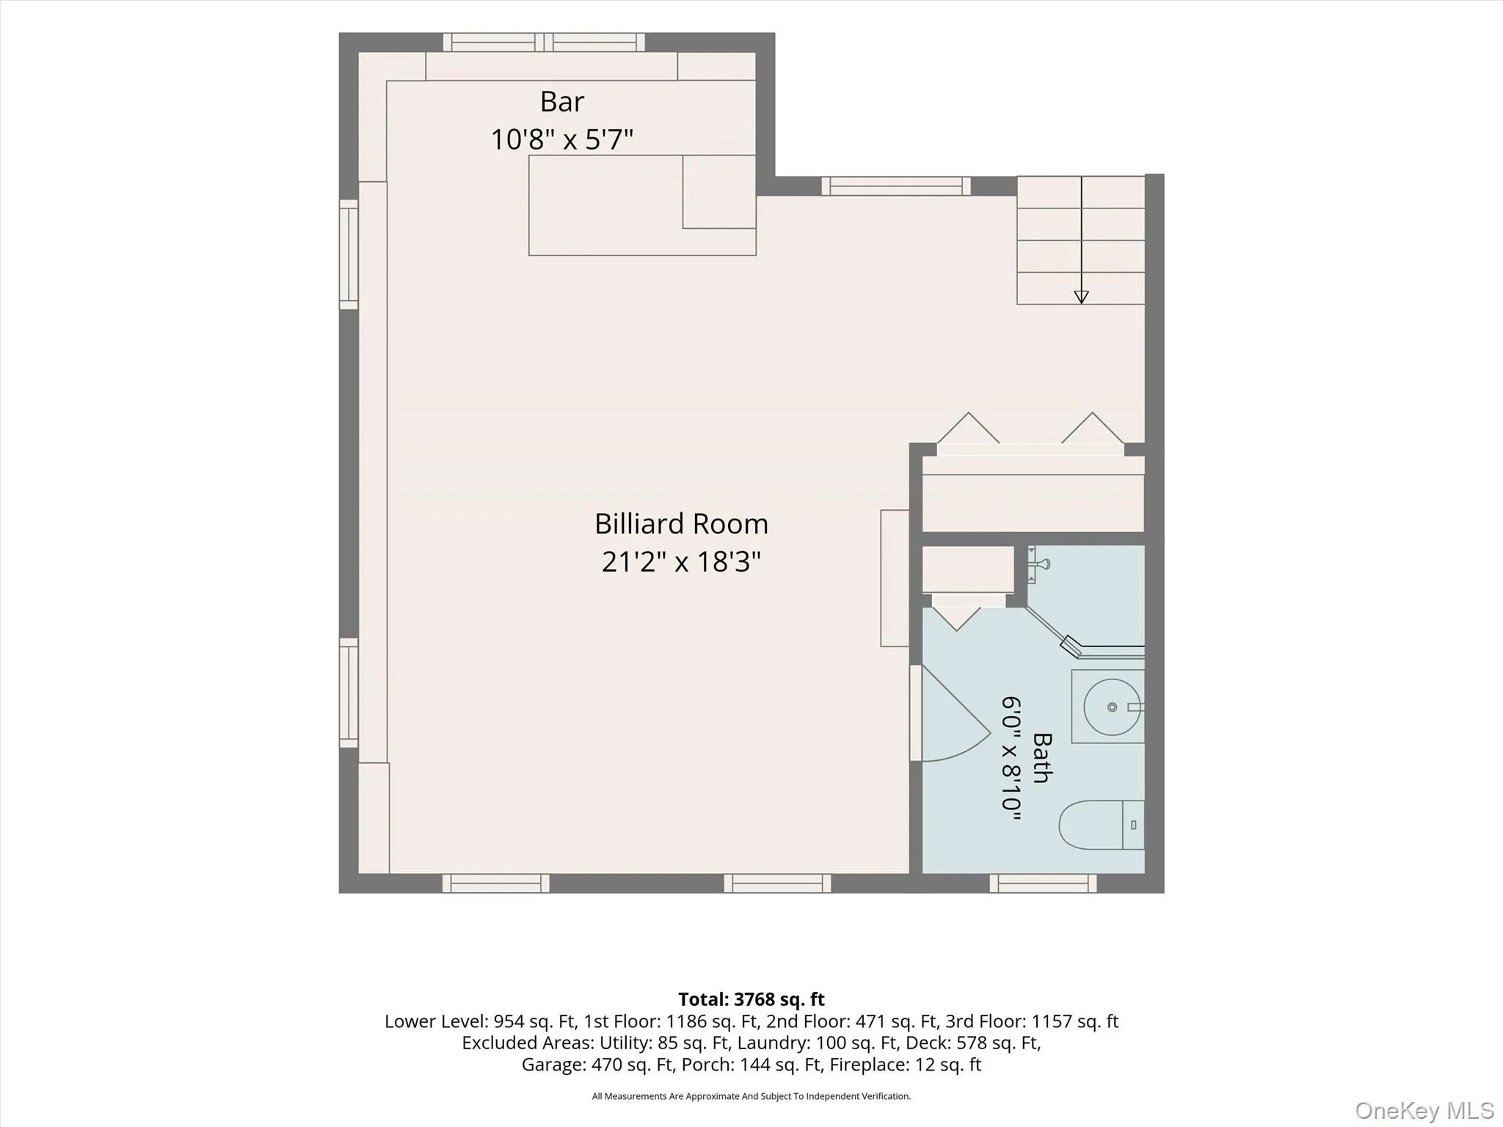
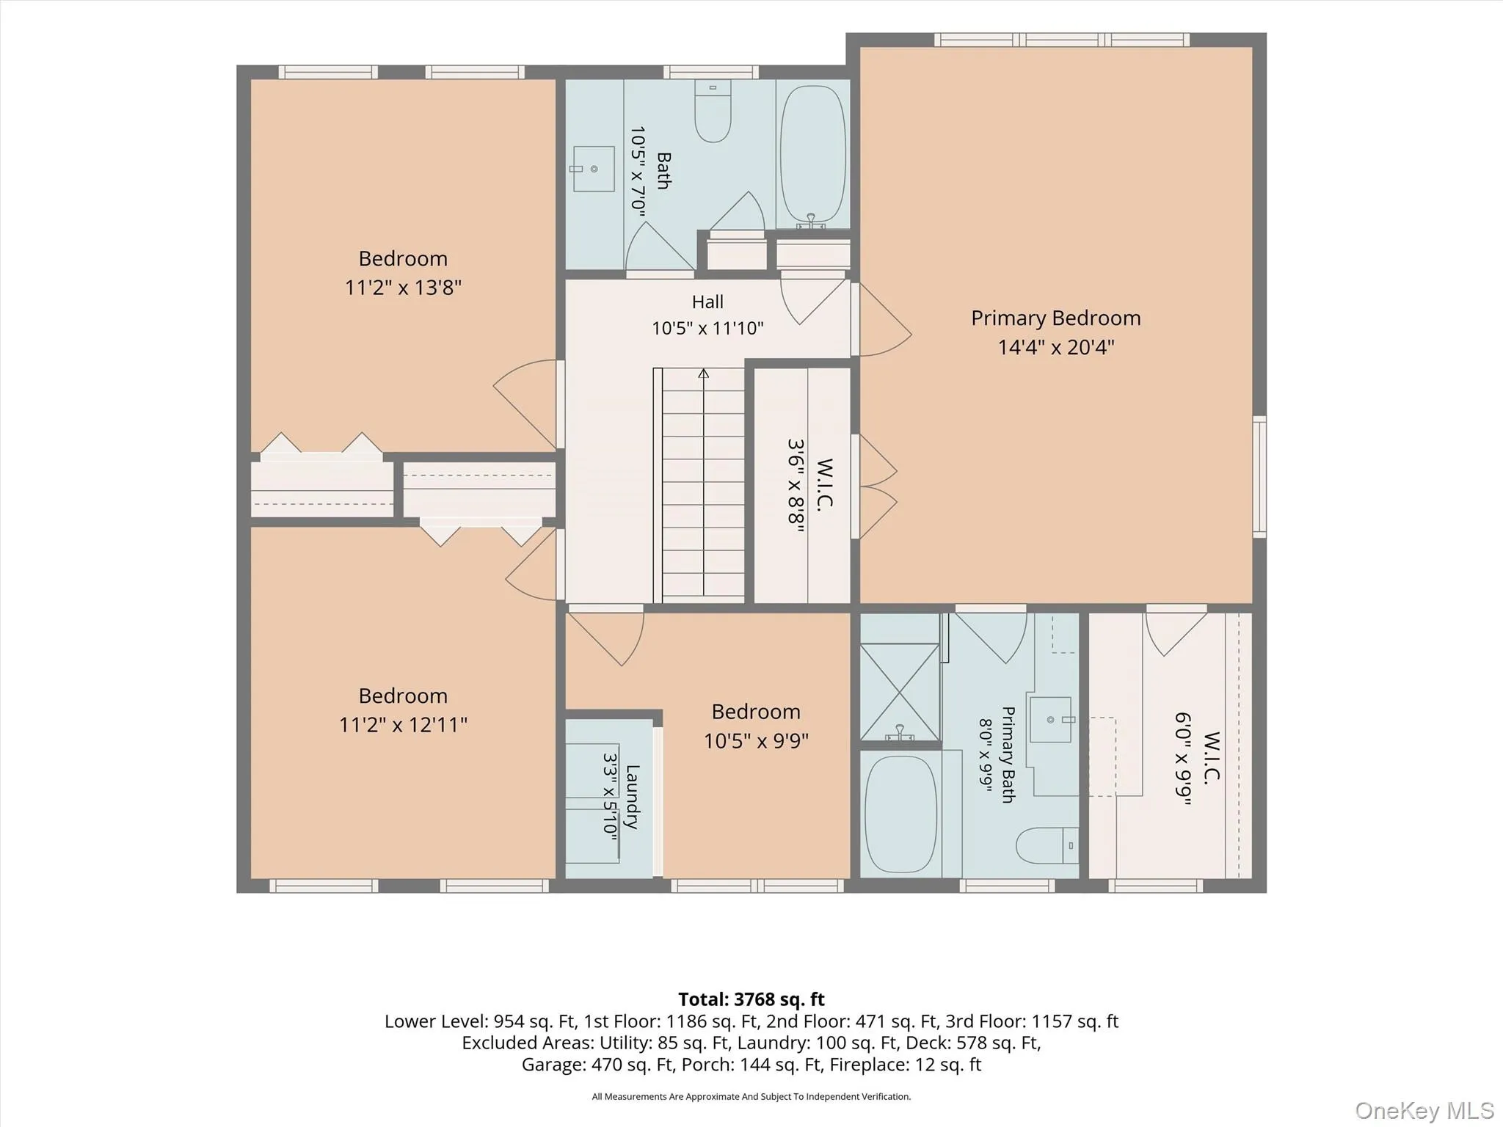
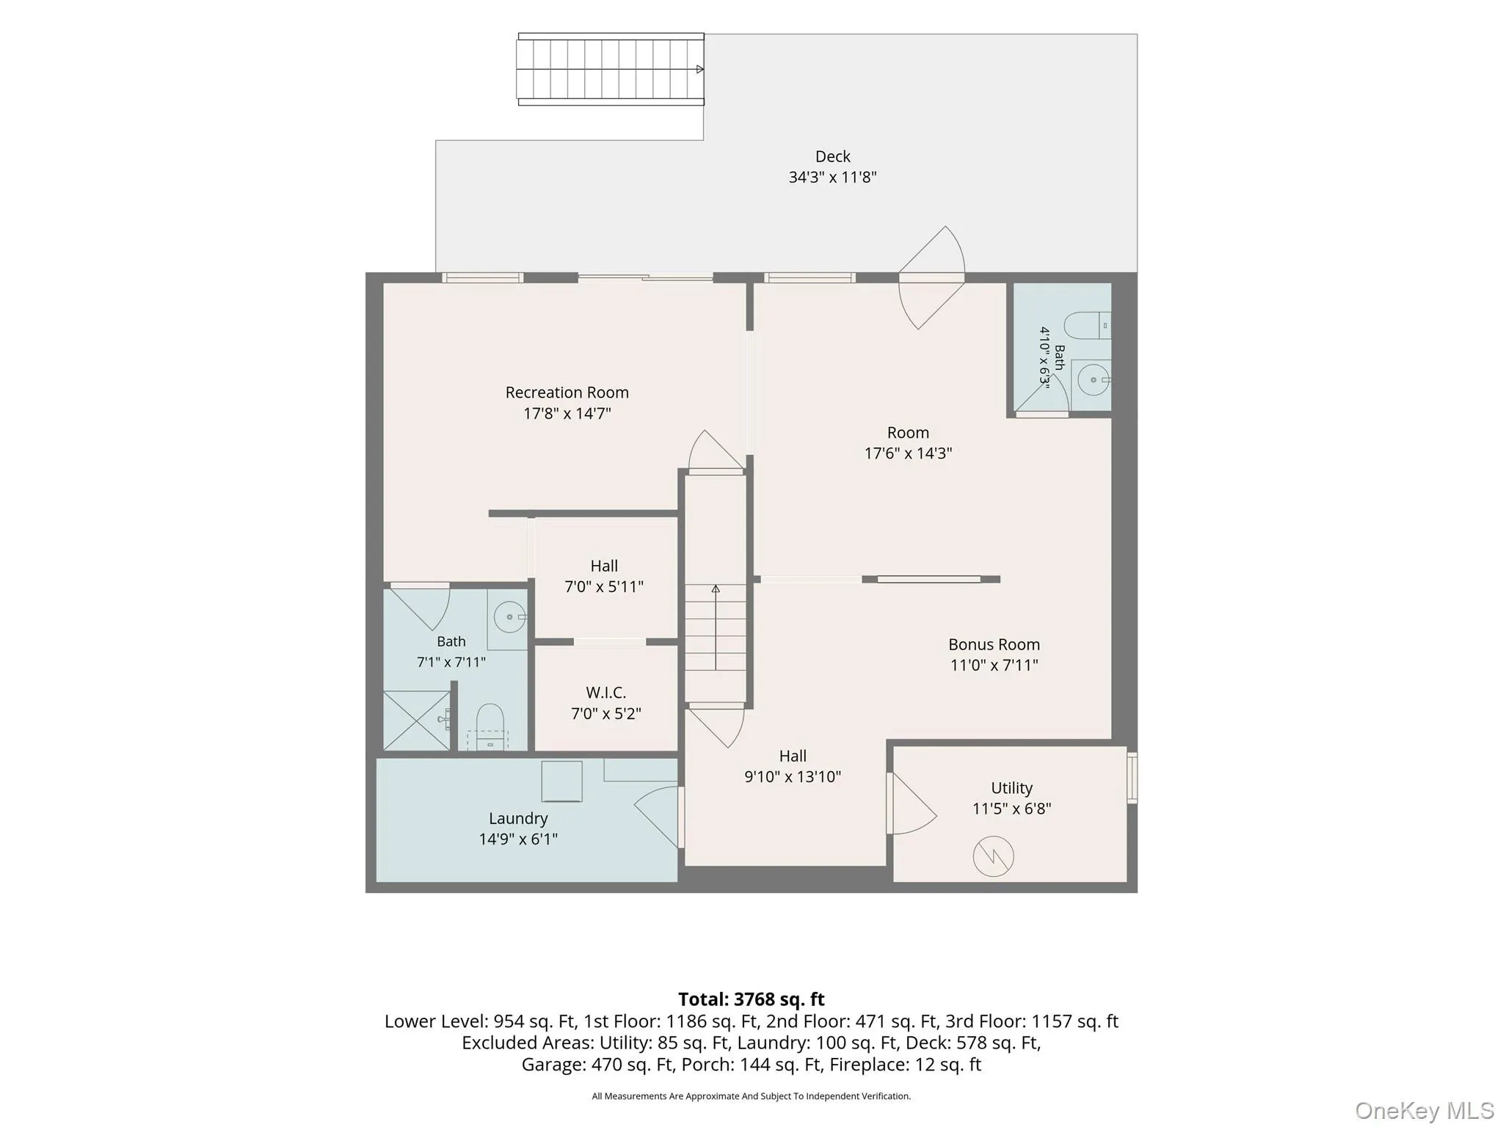
Lakefront living at its finest! This exceptional 4-bedroom, 4.5-bath colonial offers a rare combination of a substantial, beautifully appointed home, a private 1.2-acre lot, and significant frontage on Beaverdam Lake. Beautifully landscaped grounds and sweeping lake views create a truly private and picturesque setting, while private beach rights provide an additional way to enjoy all the lake has to offer. Inside, the home is designed for both comfortable living and effortless entertaining. The main level features a spacious open-concept layout, with the kitchen and family room creating a welcoming space for both everyday living and entertaining. The well-appointed kitchen is anchored by a stunning Wolf gas range and complemented by premium appliances, granite countertops, cherry cabinetry, and a generous center island. Hardwood flooring, recessed lighting, and thoughtful architectural details including crown and picture-frame molding add warmth and elegance throughout. The family room features a wood-burning fireplace and expansive views of the lake.
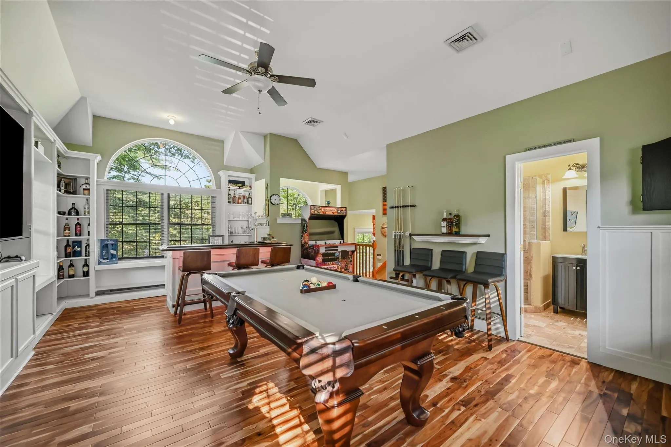
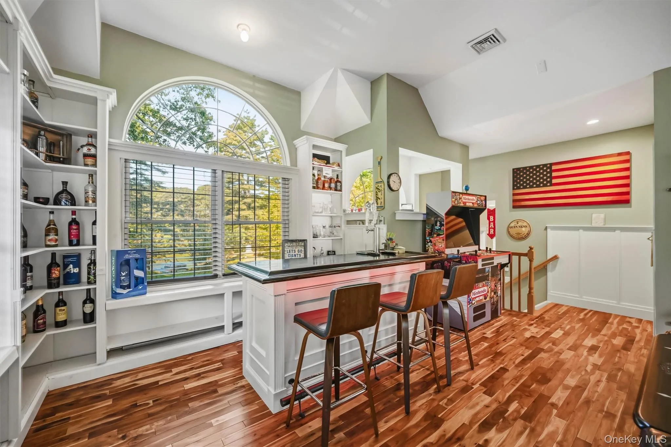
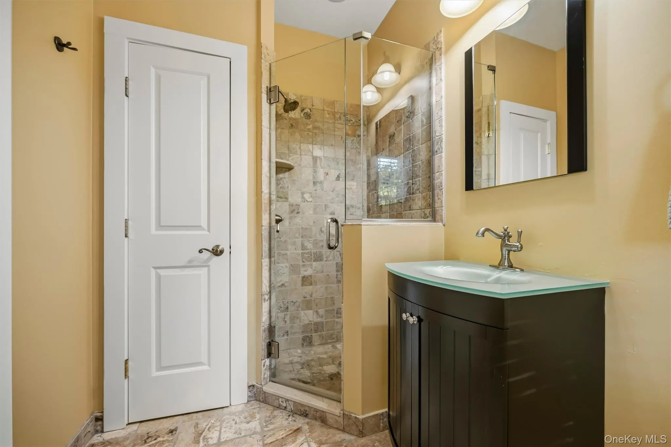
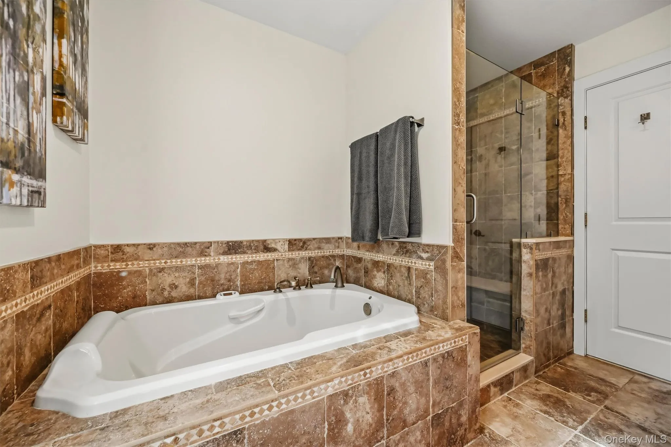
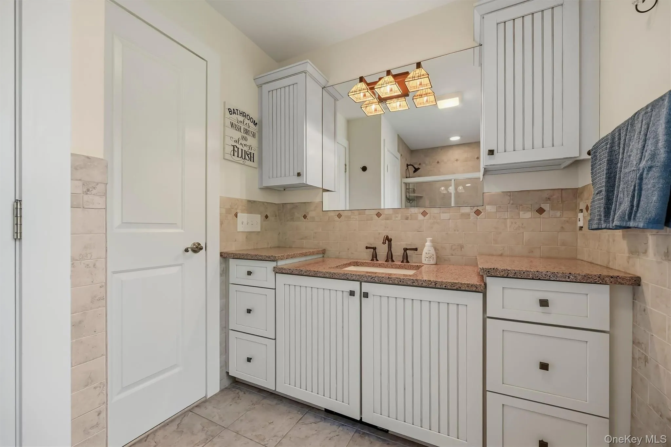
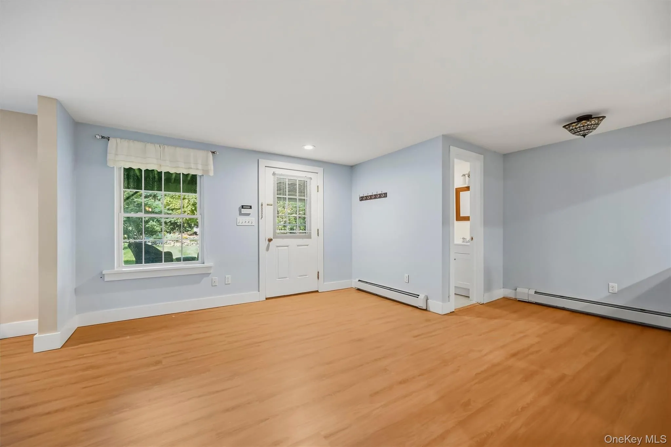
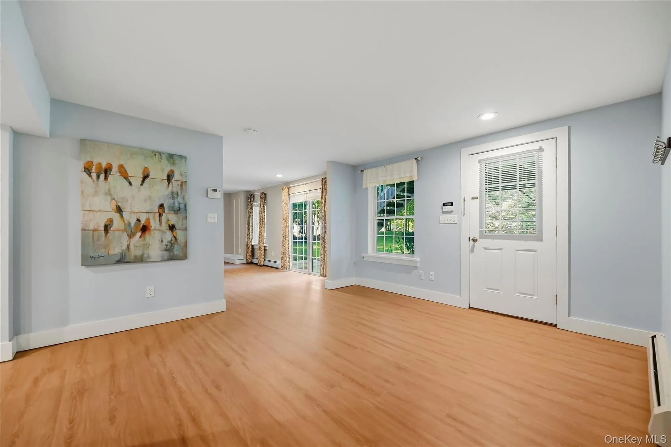
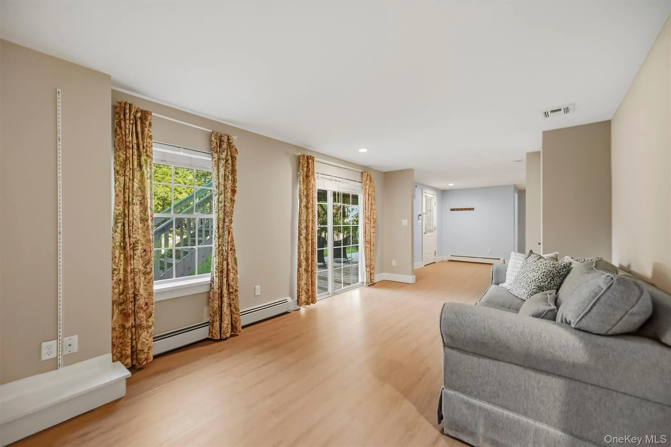
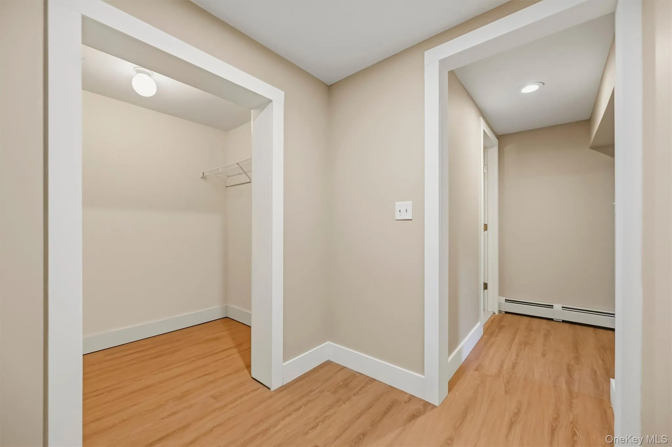
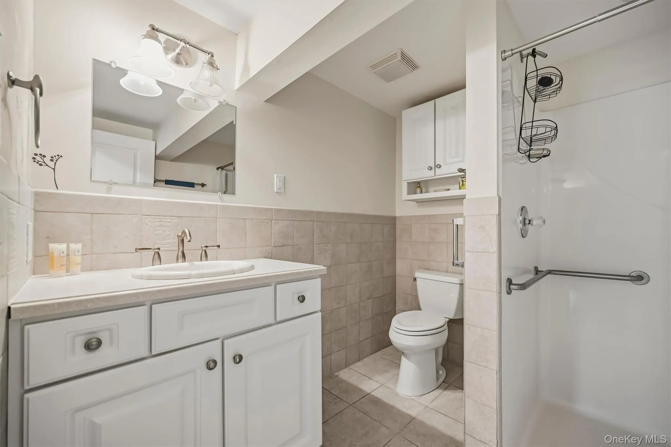
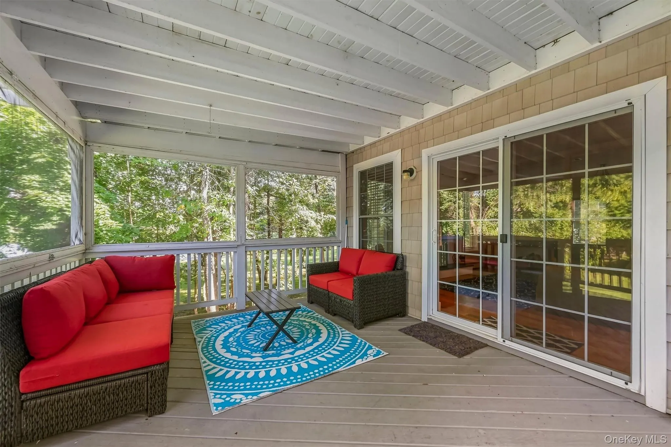
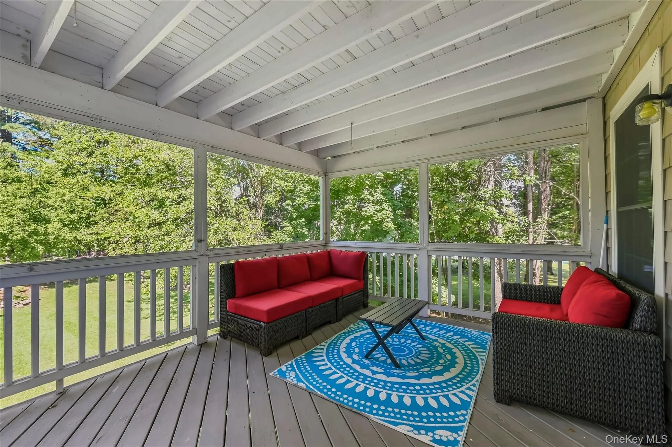
The home offers exceptional spaces for gathering, including a large finished bonus room above the garage featuring a custom bar, built-in bookshelves, a beautiful pool table, and its own full bath. The finished walk-out lower level provides even more flexible space, complete with a full and half bath and direct access to the backyard. The primary suite features a spacious en-suite bath and a large walk-in closet with custom built-in drawers and dresser storage. Two laundry rooms add convenience and functionality. Outside, enjoy the lake from the recently screened back deck, complete with a new roof, or take in the peaceful surroundings from the beautifully mature landscaping. With private lake access, private beach rights, generous outdoor space, and the option to purchase the boat and trailer, this property makes it possible to embrace the lake lifestyle from day one.
- Heating System:
- Oil, Baseboard
- Cooling System:
- Central Air
- Basement:
- Walk-out Access, Partially Finished, Storage Space
- View:
- Lake
- Patio:
- Screened, Deck, Covered
- Appliances:
- Dishwasher, Refrigerator, Microwave, Stainless Steel Appliance(s), Dryer, Washer, Disposal, Tankless Water Heater, Water Purifier Owned, Exhaust Fan, Gas Range, Water Softener Owned
- Exterior Features:
- Dock, Gas Grill, Mailbox, Rain Gutters, Fire Pit
- Fireplace Features:
- Family Room
- Fireplaces Total:
- 1
- Flooring:
- Hardwood, Tile, Vinyl
- Garage Spaces:
- 2
- Interior Features:
- Eat-in Kitchen, Granite Counters, Open Kitchen, Open Floorplan, High Ceilings, Storage, Walk-in Closet(s), Wet Bar, Chefs Kitchen, Kitchen Island, Formal Dining, Primary Bathroom, Speakers, Ceiling Fan(s), Entertainment Cabinets, Built-in Features, His And Hers Closets, Recessed Lighting, Crown Molding, Natural Woodwork, Wired For Sound
- Laundry Features:
- Multiple Locations, Electric Dryer Hookup
- Lot Features:
- Cleared, Views, Waterfront, Back Yard, Landscaped, See Remarks
- Parking Features:
- Driveway, Garage
- Sewer:
- Public Sewer
- Utilities:
- Trash Collection Public, Propane, Cable Connected, Electricity Connected, Sewer Connected
- City:
- New Windsor
- State:
- NY
- Street:
- Short
- Street Number:
- 9
- Street Suffix:
- Road
- Postal Code:
- 12553
- Floor Number:
- 0
- Longitude:
- W75° 53' 6''
- Latitude:
- N41° 26' 53''
- PostalCity:
- New Windsor
- Architectural Style:
- Colonial
- Construction Materials:
- Frame, Vinyl Siding
- Elementary School:
- Little Britain Elementary School
- High School:
- Washingtonville Senior High School
- Agent MlsId:
- 56904
- MiddleOrJunior School:
- Washingtonville Middle School
- PhotosCount:
- 48
- Special Listing Conditions:
- No
- Tax Annual Amount:
- $15,876
- VirtualTour URL:
- https://iframe.videodelivery.net/9f7d16114958f507ed860d2f65790318
- Water Source:
- Private
- Office MlsId:
- BHGT01
Residential - MLS# 1044044
9 Short Road, New Windsor, NY
- Property Type :
- Residential
- Property SubType :
- Single Family Residence
- Listing Type :
- For Rent
- Listing ID :
- 1044044
- Price :
- $825,000
- Rooms :
- 16
- Bedrooms :
- 4
- Bathrooms :
- 4
- Half Bathrooms :
- 1
- Bathrooms Total :
- 5
- Square Footage :
- 2,908 Sqft
- Building Area :
- 3,880 Sqft
- Lot Area :
- 1.20 Acre
- Year Built :
- 2006
- Status :
- Active
- Listing Agent :
- Vanessa R. Wight
- Listing Office :
- BHG Real Estate Green Team




