
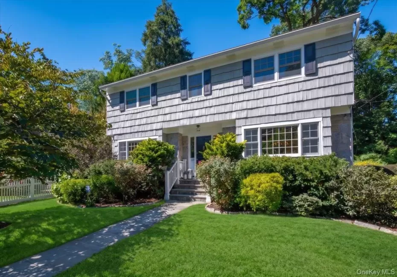
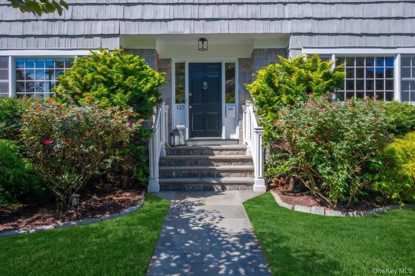
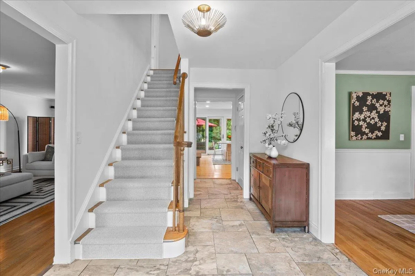
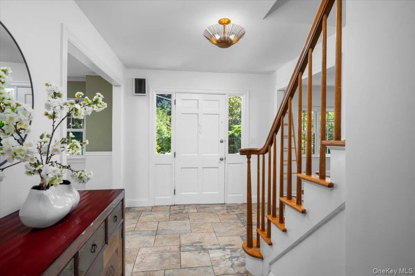
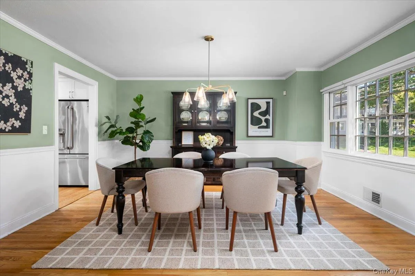
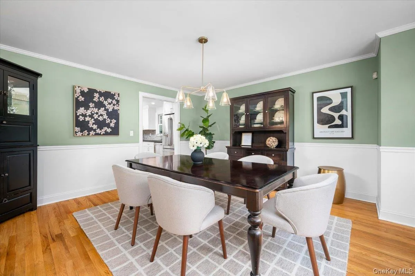
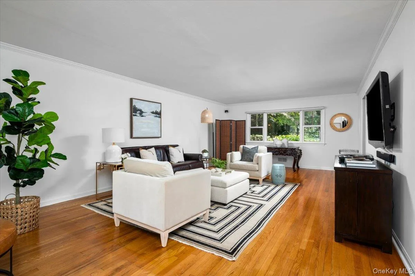
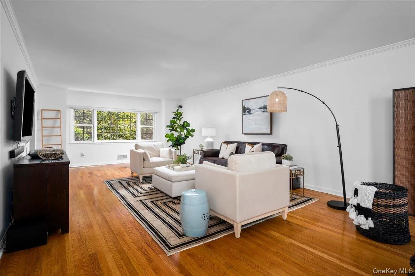
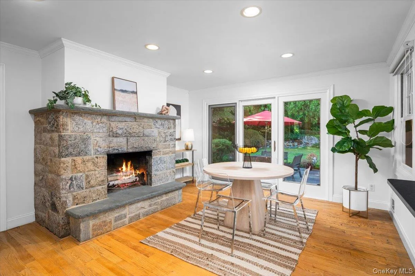
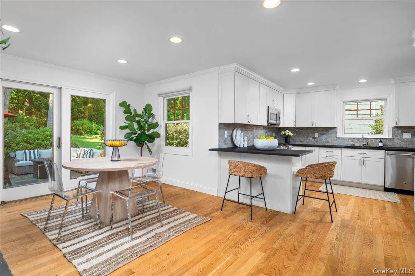
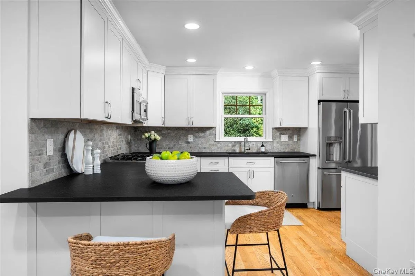
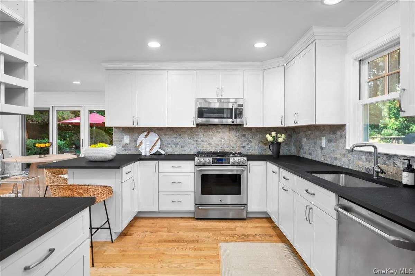
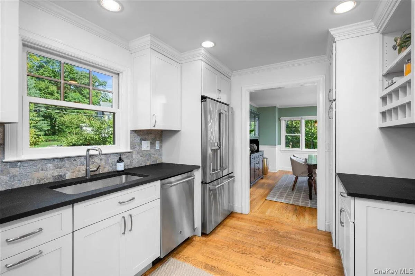
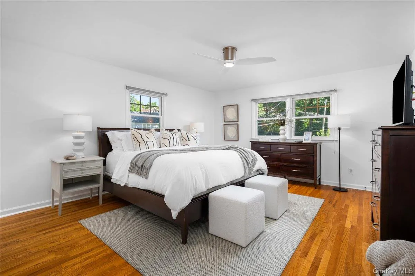
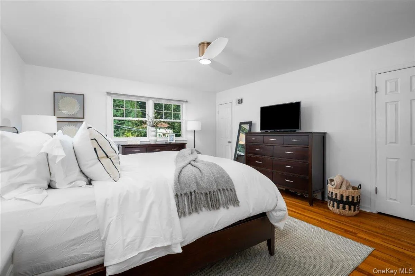
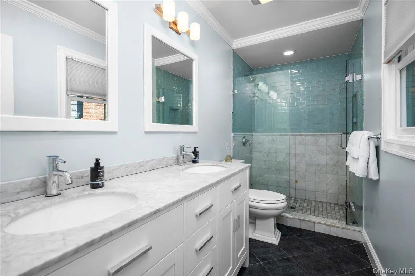
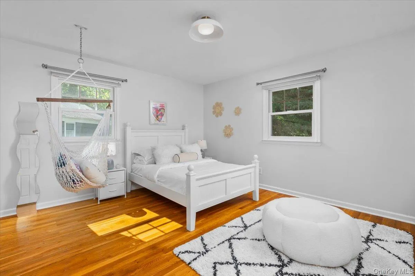
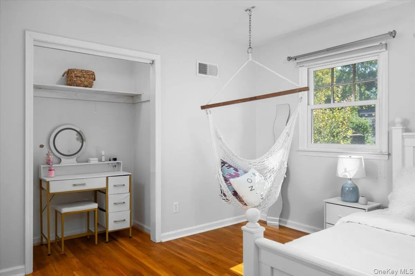
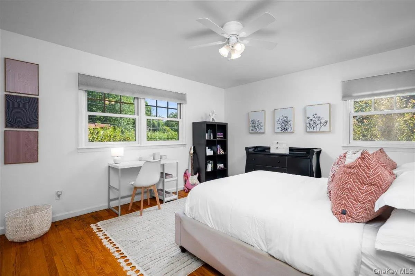
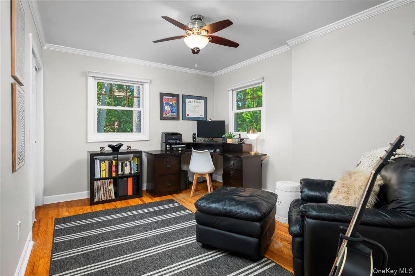
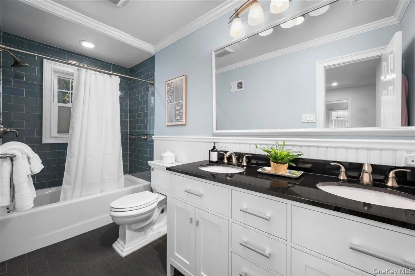
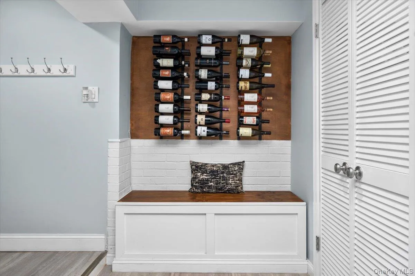
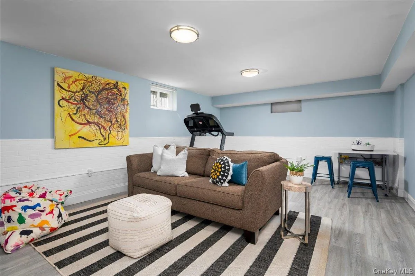
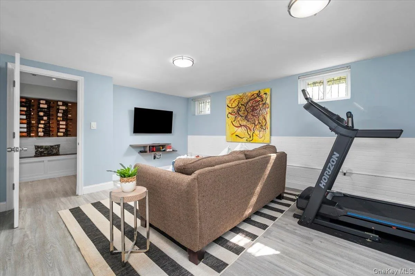
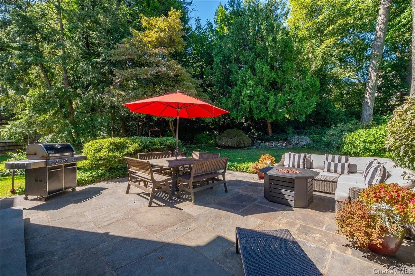
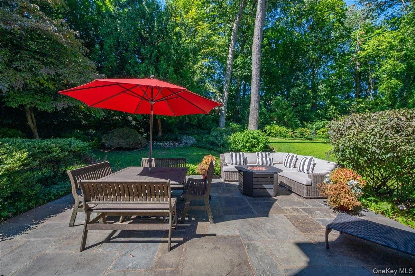
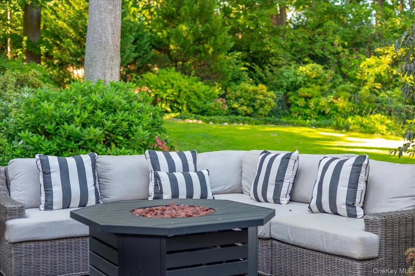
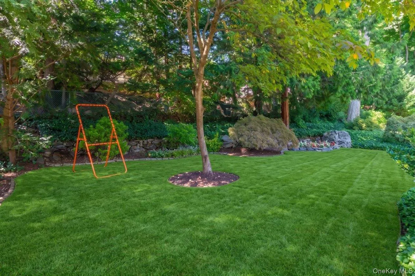
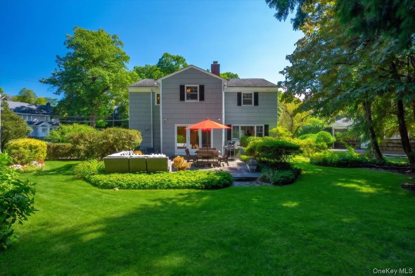
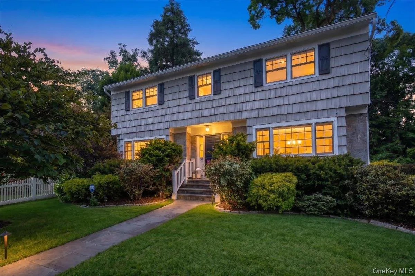
Charm, style and exceptional convenience come together at 127 Harmon Avenue, a beautifully updated center hall Colonial in Pelham where classic architecture meets modern living. Set behind a white picket fence amid mature landscaping and specimen trees, this gracious home is filled with natural light, hardwood floors and beautifully proportioned rooms. A welcoming center hall opens to an expansive living room with oversized picture windows overlooking the gardens, while the formal dining room is equally suited to intimate dinners and lively gatherings. At the heart of the home, the renovated eat-in kitchen features white Shaker cabinetry, leathered granite countertops, stainless steel appliances and hardwood floors. It flows seamlessly into the family room with a striking wood-burning fireplace and sliding doors opening to an expansive bluestone patio and lush, level backyard, creating a wonderful connection between indoor and outdoor living. Upstairs, the serene primary suite offers a walk-in closet and renovated private bath with a double marble vanity. Three additional generously sized bedrooms offer excellent closet space and share a beautifully updated hall bath, also with a double vanity. The finished lower level with a full bath provides flexible space for a second family room, media room, gym, office or guests. An oversized attached two-car garage and generous driveway parking add everyday ease. Best of all, Pelham Metro-North is just .3 miles away, just 29 minutes to Grand Central, and Colonial Elementary, Pelham Middle and High Schools, parks, the farmers market, village shops and restaurants all nearby. 127 Harmon Avenue offers a rare combination of timeless character, move-in-ready style, beautifully connected indoor/outdoor living and remarkable convenience.
- Heating System:
- Natural Gas, Hot Air
- Cooling System:
- Central Air
- Basement:
- Finished, Walk-out Access
- Fence:
- Front Yard
- Patio:
- Patio
- Appliances:
- Dishwasher, Refrigerator, Microwave, Dryer, Washer, Gas Range
- Exterior Features:
- Garden, Lighting
- Fireplace Features:
- Family Room
- Fireplaces Total:
- 1
- Flooring:
- Carpet
- Garage Spaces:
- 2
- Interior Features:
- Eat-in Kitchen, Walk-in Closet(s), Primary Bathroom
- Laundry Features:
- In Basement
- Lot Features:
- Near Public Transit, Sprinklers In Front, Near Shops, Near School, Sprinklers In Rear
- Parking Features:
- Garage Door Opener
- Sewer:
- Public Sewer
- Spa Features:
- Bath
- Utilities:
- Trash Collection Public
- City:
- Pelham
- State:
- NY
- Street:
- Harmon
- Street Number:
- 127
- Street Suffix:
- Avenue
- Postal Code:
- 10803
- Floor Number:
- 0
- Longitude:
- W74° 11' 40.9''
- Latitude:
- N40° 54' 48.3''
- Directions:
- Highbrook Ave to Harmon Ave
- PostalCity:
- Pelham
- Architectural Style:
- Colonial
- Construction Materials:
- Shingle Siding
- Elementary School:
- Colonial
- High School:
- Pelham Memorial High School
- Levels:
- Two
- Agent MlsId:
- 44281
- MiddleOrJunior School:
- Pelham Middle School
- PhotosCount:
- 31
- Special Listing Conditions:
- No
- Tax Annual Amount:
- $34,854
- VirtualTour URL:
- https://sites.westchestervirtualhomes.com/127-Harmon-Ave/idx
- Water Source:
- Public
- Office MlsId:
- COMPNY03
Residential - MLS# 875988
127 Harmon Avenue, Pelham, NY
- Property Type :
- Residential
- Property SubType :
- Single Family Residence
- Listing Type :
- For Rent
- Listing ID :
- 875988
- Price :
- $1,749,000
- Rooms :
- 8
- Bedrooms :
- 4
- Bathrooms :
- 3
- Half Bathrooms :
- 1
- Bathrooms Total :
- 4
- Square Footage :
- 2,550 Sqft
- Building Area :
- 3,138 Sqft
- Lot Area :
- 0.21 Acre
- Lot Dimensions :
- 108x85
- Year Built :
- 1964
- Status :
- Active
- Listing Agent :
- Jennifer Meyer
- Listing Office :
- Compass Greater NY, LLC




