
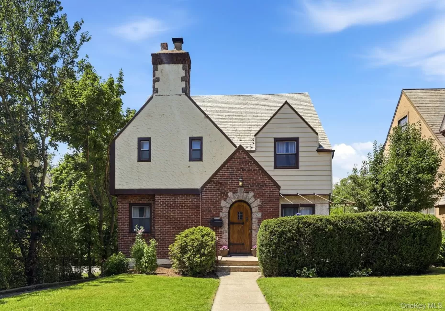
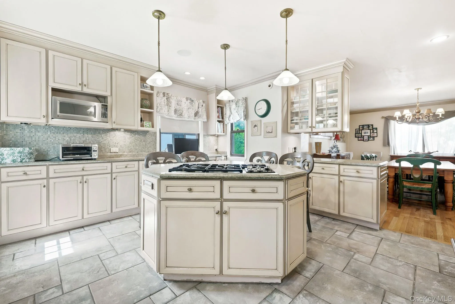
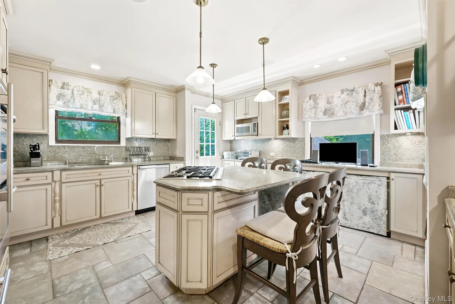
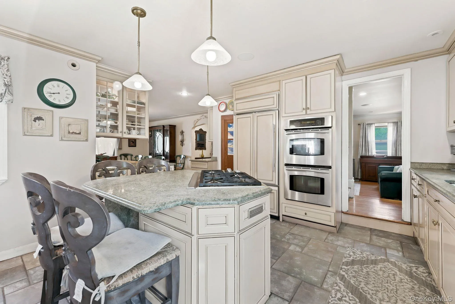
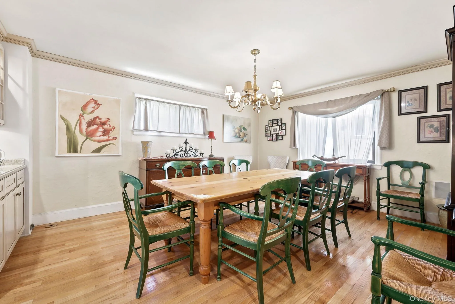
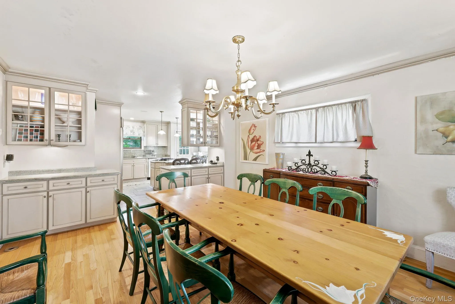
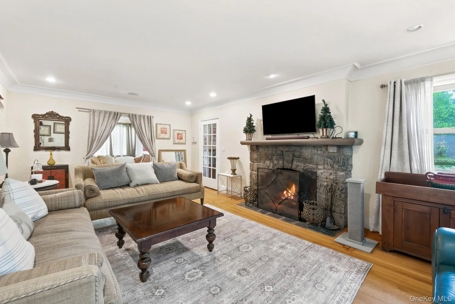
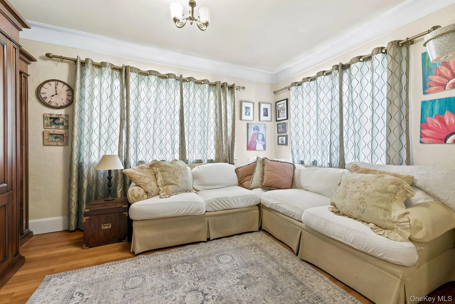
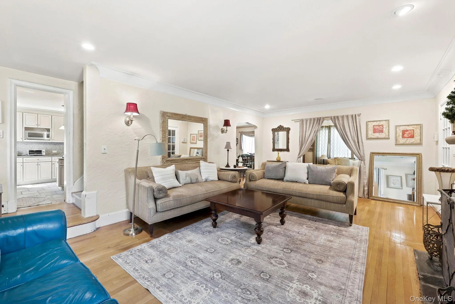
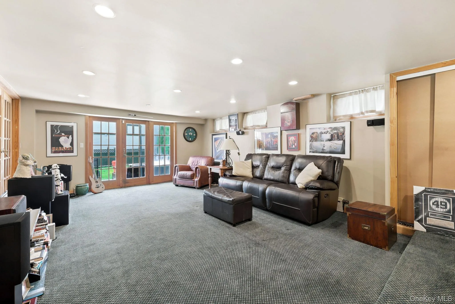
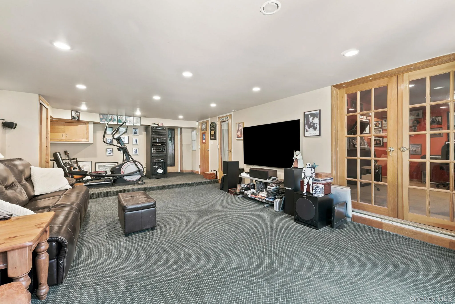
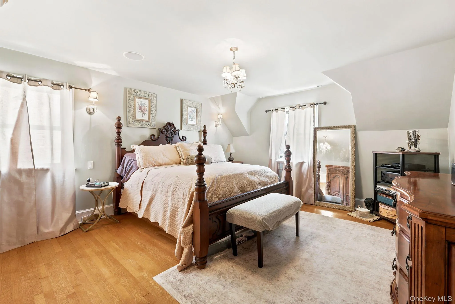
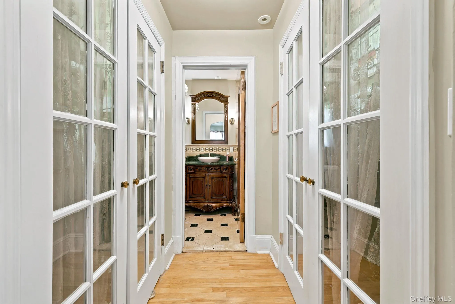
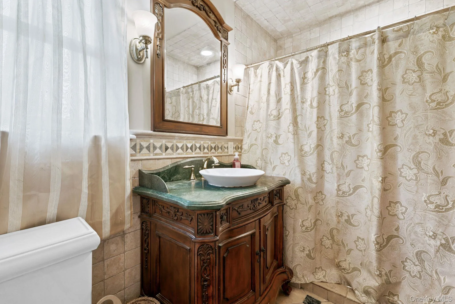
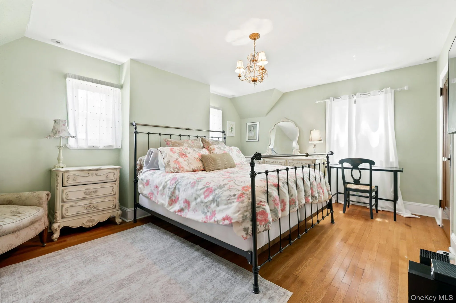
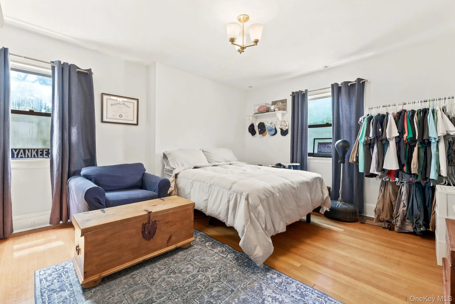
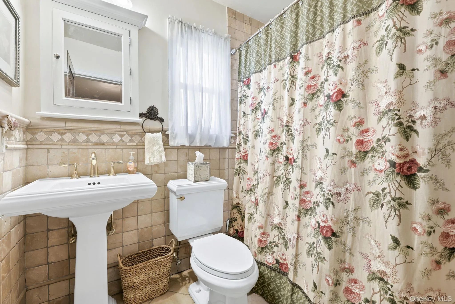
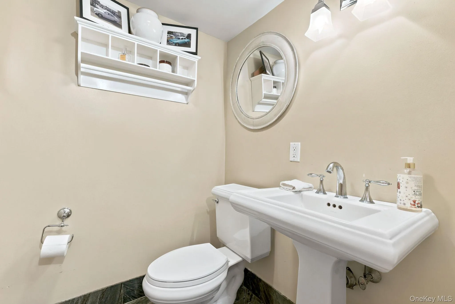
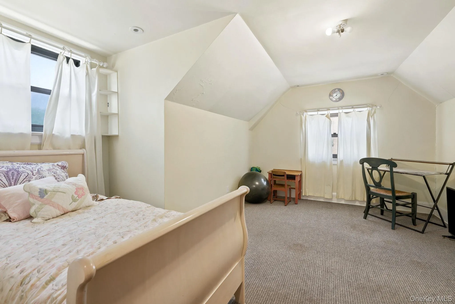
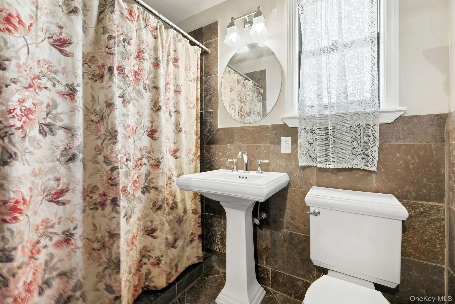
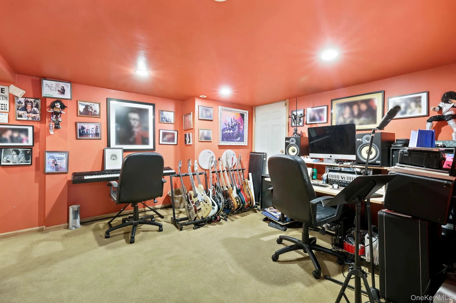
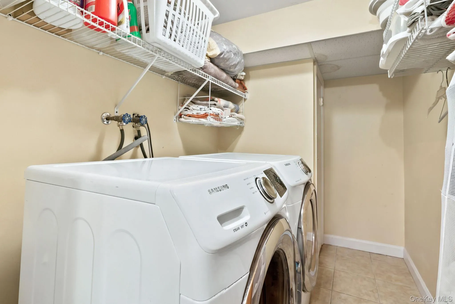
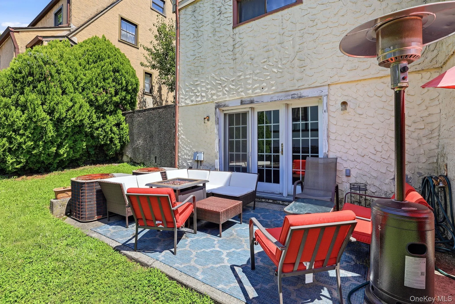
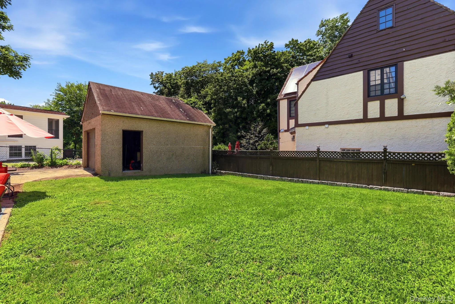
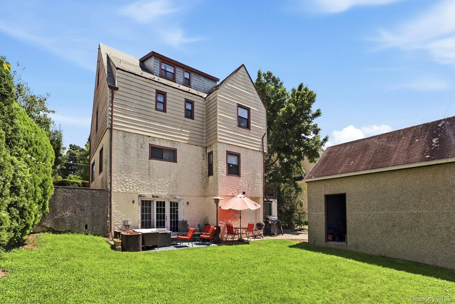
Set in the sought-after Village of Pelham Manor in Westchester County, this gorgeous four-bedroom, three-and-a-half-bath home is filled with timeless character, generous living spaces, and inviting details throughout. A beautiful wood-burning fireplace, hardwood floors, crown molding, and large-sized rooms create a warm and elegant atmosphere. The spacious kitchen features a center island, cooktop, and stylish pendant lighting, with a large dining room conveniently located just off the kitchen. The living room opens to a charming sun porch/sitting room, perfect for relaxing or enjoying a quiet moment. Downstairs, discover a versatile hobby studio/music room, along with a spacious family room featuring French doors that lead directly to the patio. Upstairs, the primary bedroom offers a full en-suite bath and his-and-her closets, accompanied by two additional bedrooms on the same floor. The third floor provides a private fourth bedroom with its own full bath. Outside, a long driveway leads to a garage, while the beautiful, level backyard and patio provide an ideal setting for outdoor enjoyment. With its wonderful character, flexible living spaces, and desirable Pelham Manor location, this exceptional home is ready to be enjoyed—come see all it has to offer!
- Heating System:
- Oil
- Cooling System:
- Central Air
- Basement:
- Finished
- Patio:
- Patio
- Appliances:
- Dishwasher, Dryer, Cooktop, Gas Range, Gas Oven
- Fireplaces Total:
- 1
- Garage Spaces:
- 1
- Interior Features:
- Granite Counters, Kitchen Island, Formal Dining, Primary Bathroom, His And Hers Closets, Recessed Lighting, Natural Woodwork
- Parking Features:
- Driveway, Garage
- Sewer:
- Public Sewer
- Utilities:
- Natural Gas Connected, Cable Connected, Water Connected, Electricity Connected, Sewer Connected, Phone Connected
- City:
- Pelham
- State:
- NY
- Street:
- James
- Street Number:
- 873
- Street Suffix:
- Street
- Postal Code:
- 10803
- Floor Number:
- 0
- Longitude:
- W74° 11' 4.8''
- Latitude:
- N40° 53' 36.2''
- Directions:
- Make right on Wolfs Lane left on James St. house on right
- PostalCity:
- Pelham
- Architectural Style:
- A-frame
- Construction Materials:
- Brick, Stone, Stucco
- Elementary School:
- Siwanoy
- High School:
- Pelham Memorial High School
- Levels:
- Three Or More
- Agent MlsId:
- 21193
- MiddleOrJunior School:
- Pelham Middle School
- PhotosCount:
- 25
- Special Listing Conditions:
- No
- Tax Annual Amount:
- $30,356
- Water Source:
- Public
- Office MlsId:
- HHNYC1
Residential - MLS# 1021753
873 James Street, Pelham, NY
- Property Type :
- Residential
- Property SubType :
- Single Family Residence
- Listing Type :
- For Rent
- Listing ID :
- 1021753
- Price :
- $1,585,000
- Rooms :
- 9
- Bedrooms :
- 4
- Bathrooms :
- 3
- Half Bathrooms :
- 1
- Bathrooms Total :
- 4
- Square Footage :
- 2,648 Sqft
- Building Area :
- 2,648 Sqft
- Lot Area :
- 0.12 Acre
- Year Built :
- 1931
- Status :
- Active
- Listing Agent :
- Anthony M. Segno
- Listing Office :
- Howard Hanna NYC LLC




