
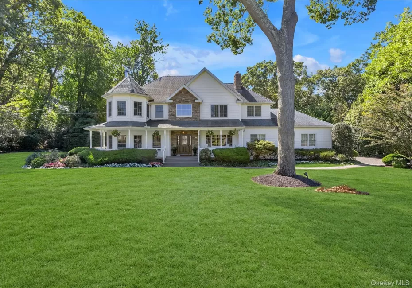
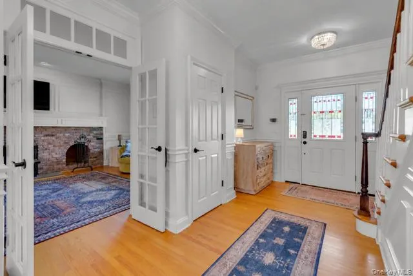
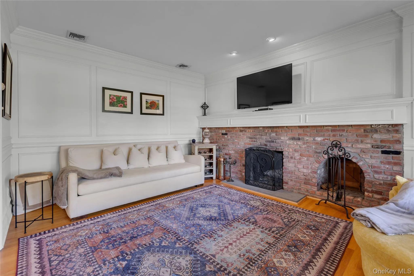
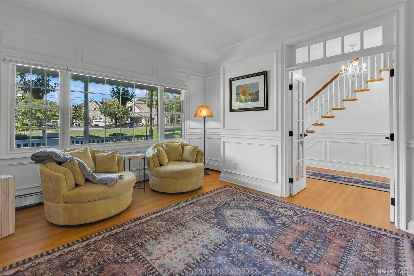
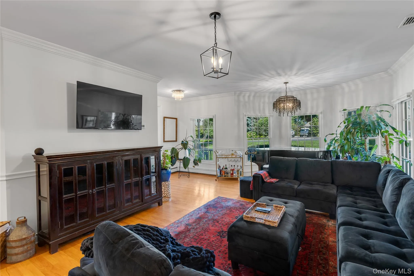
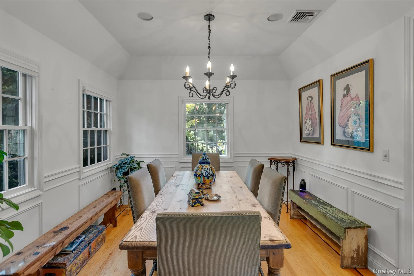
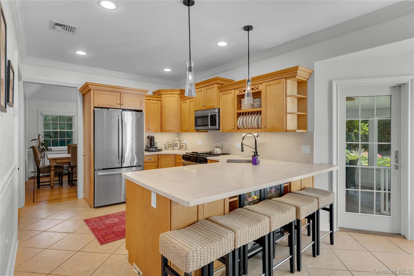
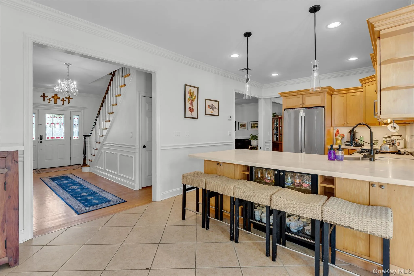
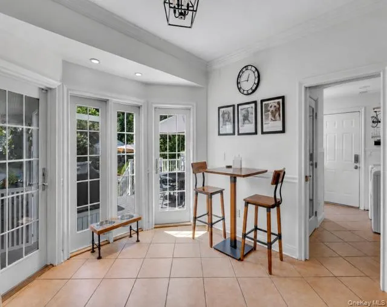
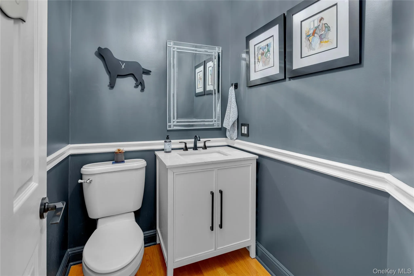
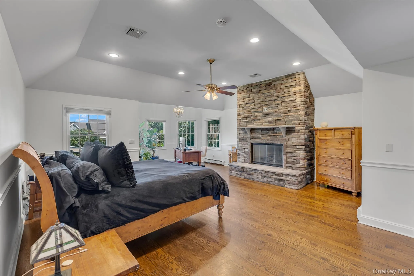
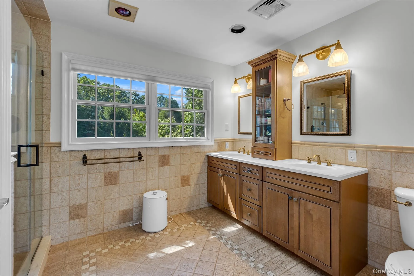
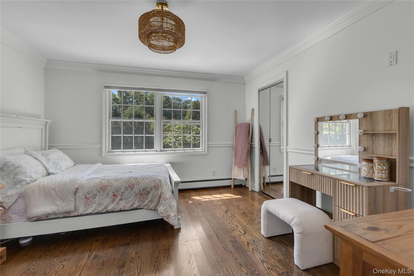
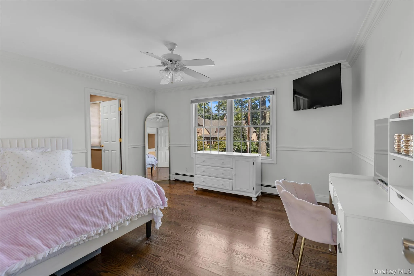
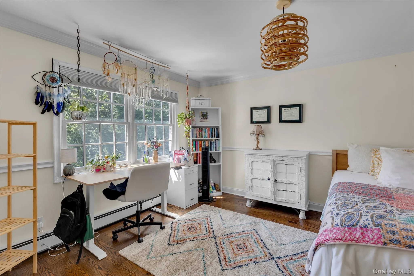
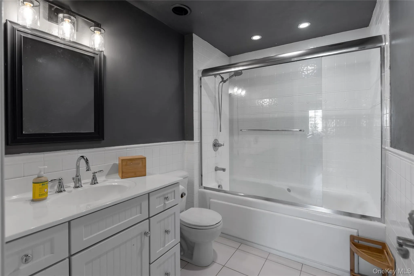
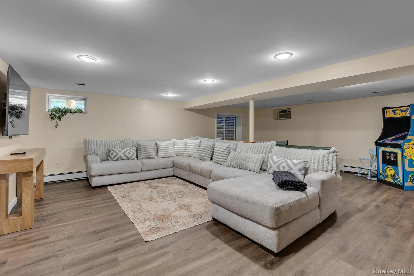
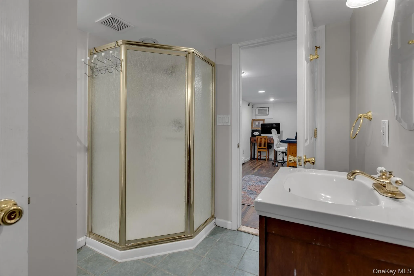
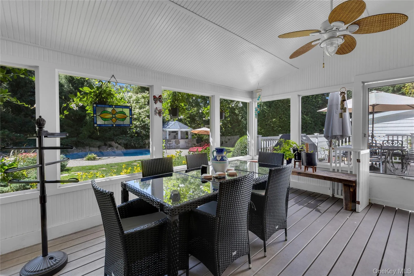
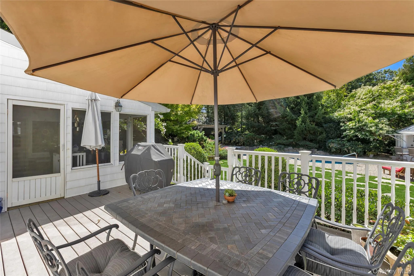
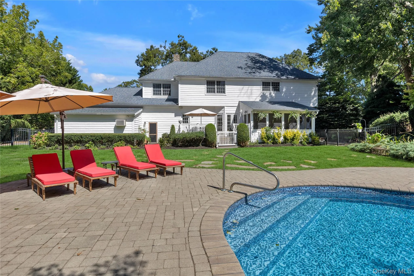
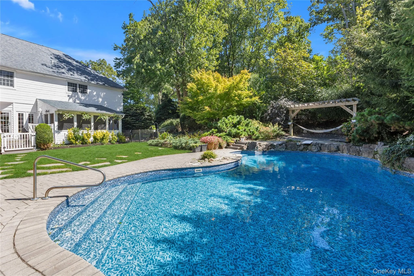
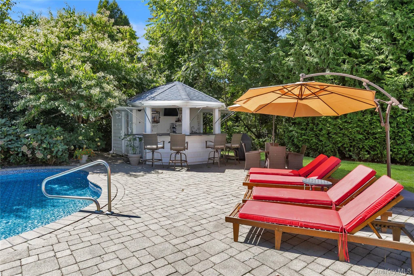
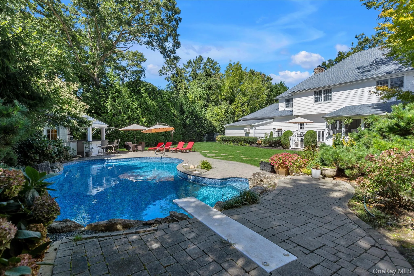
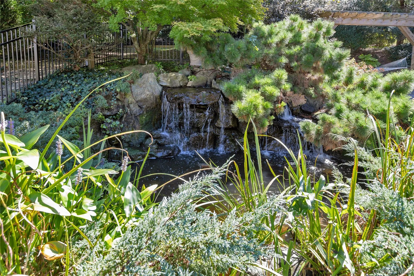
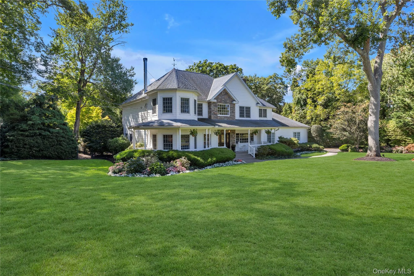
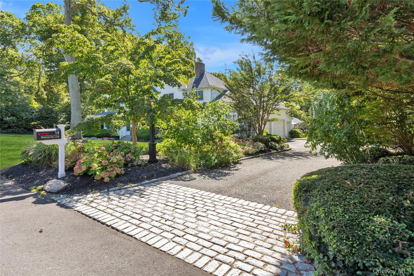
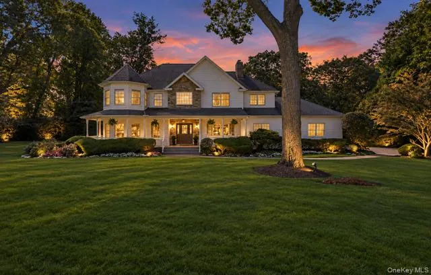
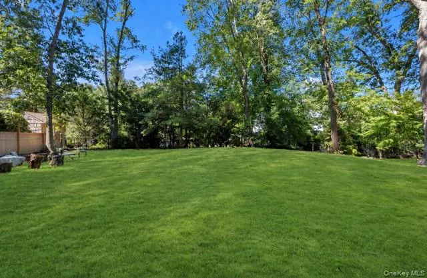
Beautiful Colonial located in desirable Old Chester Hills, set on approximately 1 acre. This spacious home offers the perfect blend of classic charm and resort-style outdoor living. A welcoming wraparound porch adds timeless curb appeal and provides the perfect spot to relax and enjoy the surrounding property. Located within the Elwood School District, this 4-bedroom, 4.5 bath home provides exceptional space both inside and out. The main level features gleaming hardwood floors, a generous eat-in-kitchen, formal dining room, formal living room, and a welcoming den with one of the home’s two fireplaces. An inviting enclosed porch provides the perfect space to enjoy the beauty of the property throughout the year. The spacious primary suite offers tray ceilings and its own fireplace, creating a warm and relaxing retreat. Additional highlights include a convenient laundry chute and a finished basement with an egress window, providing flexible space for recreation, a home office, gym, or guest accommodations. The attached garage features impressive 12-foot ceilings, offering excellent space for vehicles, storage , hobbies, or additional flexibility. Step outside and discover your own private oasis. The fenced-in backyard is designed for entertaining, relaxing and enjoying summer days, complete with a sparkling in-ground pool and diving board. A picturesque koi pond adds tranquility and character to the lush outdoor setting, creating a peaceful escape right at home. With an acre of property, generous living space, multiple gathering areas, two fireplaces, a finished basement, and a truly special backyard, 14 Whistler Hill Lane offers the space, privacy, and amenities to enjoy every season of the year.
- Heating System:
- Oil, Baseboard, Hot Air
- Cooling System:
- Central Air
- Basement:
- Finished, Full, Walk-out Access, Storage Space
- Fence:
- Full
- Patio:
- Porch, Screened, Deck, Wrap Around
- Swimming Pool:
- In Ground, Vinyl
- Appliances:
- Dishwasher, Refrigerator, Microwave, Dryer, Washer, Range, Oil Water Heater, Wine Refrigerator
- Fireplace Features:
- Bedroom, Family Room, Wood Burning
- Fireplaces Total:
- 2
- Garage Spaces:
- 2
- Interior Features:
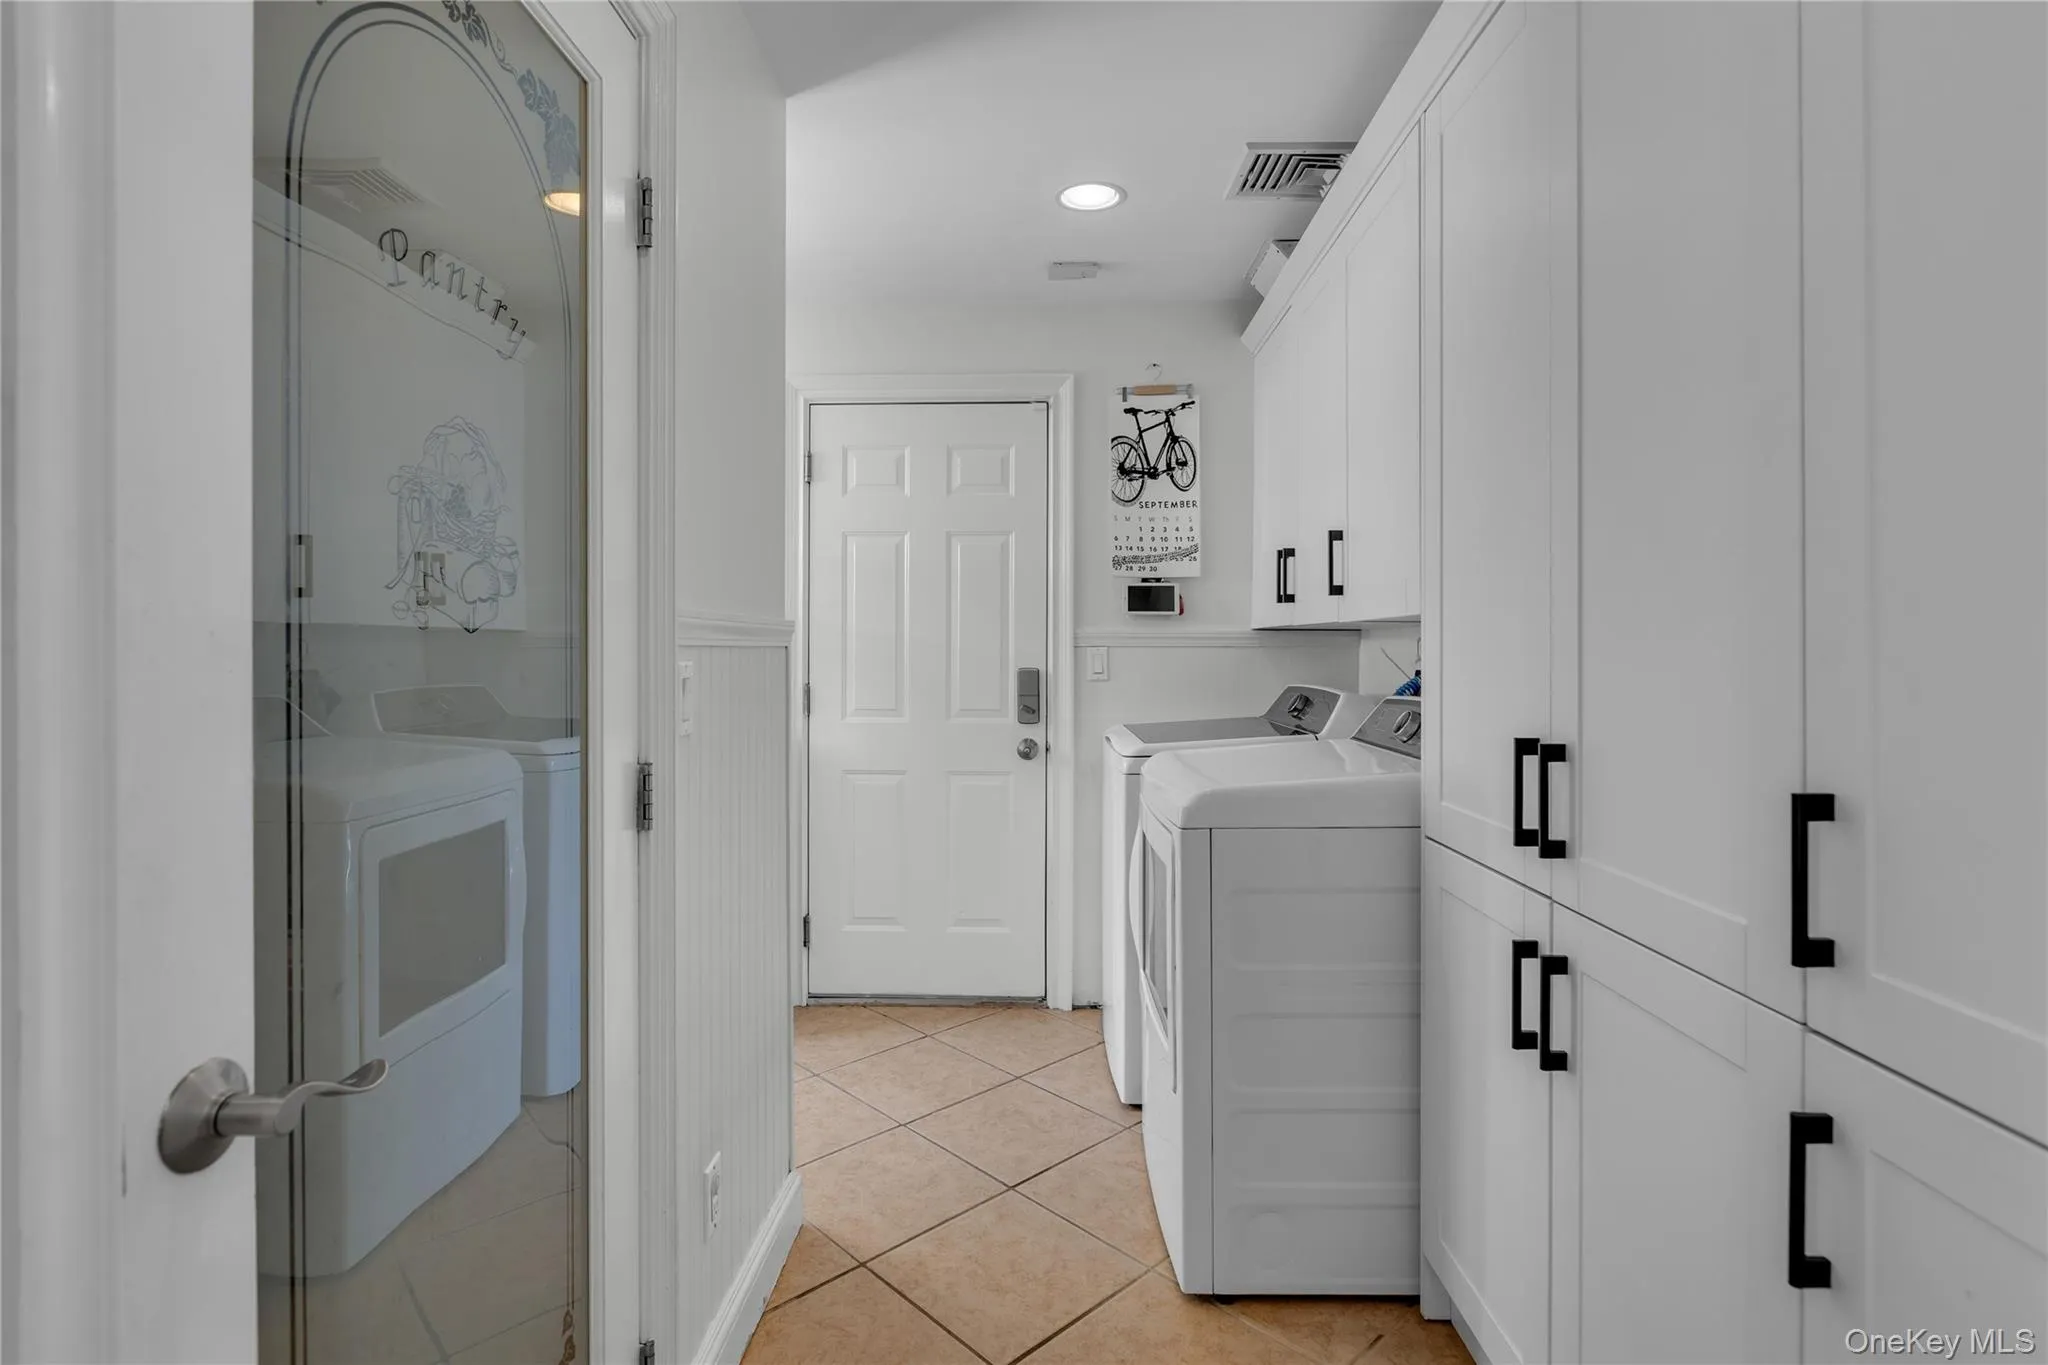
- Eat-in Kitchen, Entrance Foyer, Pantry, Walk-in Closet(s), Kitchen Island, Formal Dining, Primary Bathroom, His And Hers Closets, Tray Ceiling(s)
- Laundry Features:
- In Hall
- Parking Features:
- On Street, Driveway, Garage, Attached
- Sewer:
- Cesspool
- Utilities:
- Cable Available, Phone Available, Trash Collection Public, Water Connected, Electricity Connected, Sewer Connected
- City:
- Huntington
- State:
- NY
- Neighborhood:
- Huntington
- Street:
- Whistler Hill
- Street Number:
- 14
- Street Suffix:
- Lane
- Postal Code:
- 11743
- Floor Number:
- 0
- Longitude:
- W83° 33' 17.4''
- Latitude:
- N38° 25' 9.3''
- Subdivision Name:
- Old Chester Hills
- Directions:
- Google maps
- PostalCity:
- Huntington
- Architectural Style:
- Colonial
- Construction Materials:
- Frame, Vinyl Siding
- Elementary School:
- James H Boyd Elementary School
- High School:
- Elwood/John Glenn High School
- Levels:
- Three Or More
- Agent MlsId:
- 112101
- MiddleOrJunior School:
- Elwood Middle School
- PhotosCount:
- 30
- Special Listing Conditions:
- No
- Tax Annual Amount:
- $27,407
- VirtualTour URL:
- https://homediagroup.com/14-Whistler-Hill-Ln/idx
- Water Source:
- Public
- Office MlsId:
- DERE41
Residential - MLS# 1051951
14 Whistler Hill Lane, Huntington, NY
- Property Type :
- Residential
- Property SubType :
- Single Family Residence
- Listing Type :
- For Rent
- Listing ID :
- 1051951
- Price :
- $1,599,000
- Rooms :
- 10
- Bedrooms :
- 4
- Bathrooms :
- 4
- Half Bathrooms :
- 1
- Bathrooms Total :
- 5
- Square Footage :
- 3,800 Sqft
- Building Area :
- 43,560 Sqft
- Lot Area :
- 1 Acre
- Year Built :
- 1956
- Status :
- Active
- Listing Agent :
- Maryann K. Milovcic CBR
- Listing Office :
- Douglas Elliman Real Estate




