
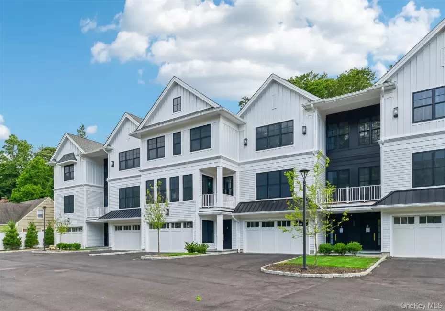
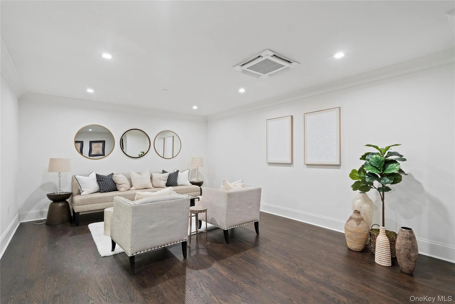
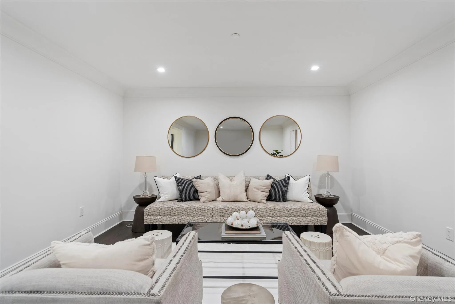
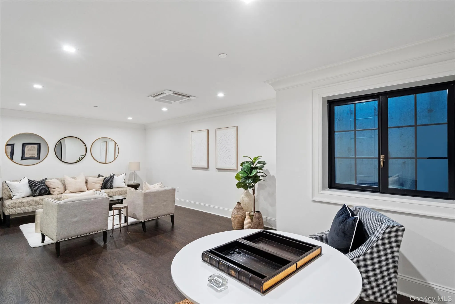
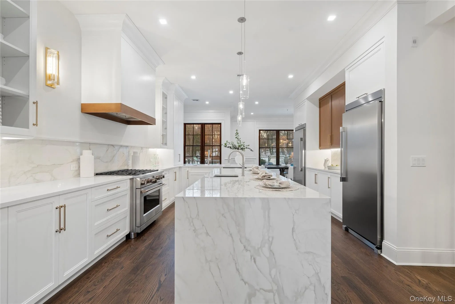
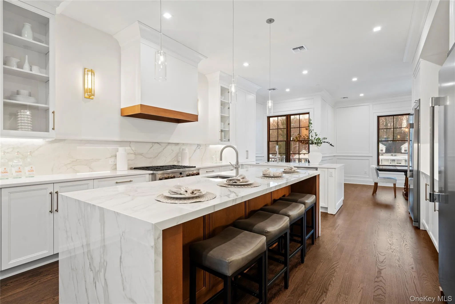
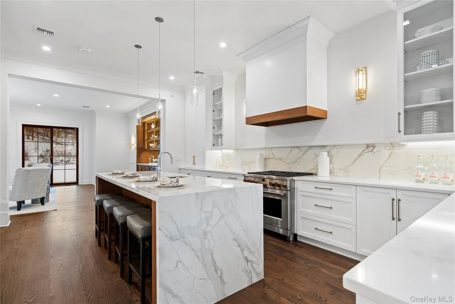
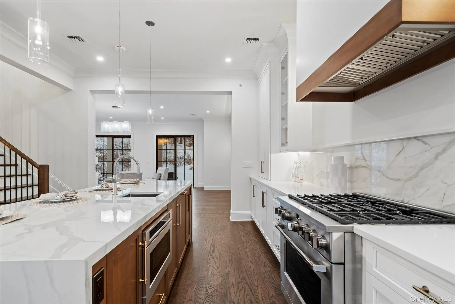
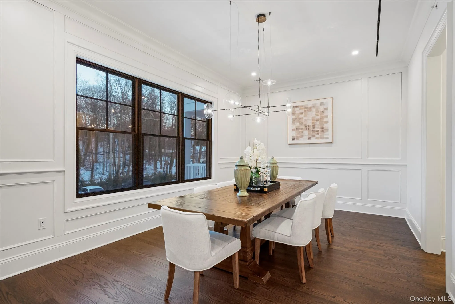
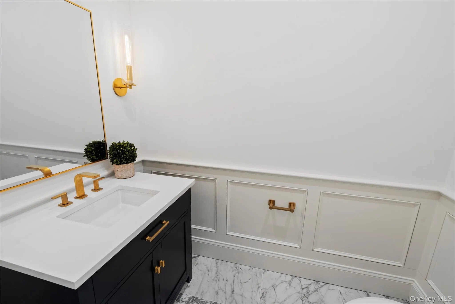
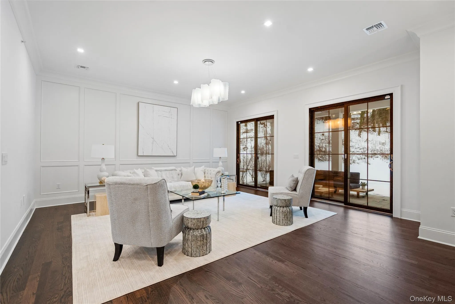
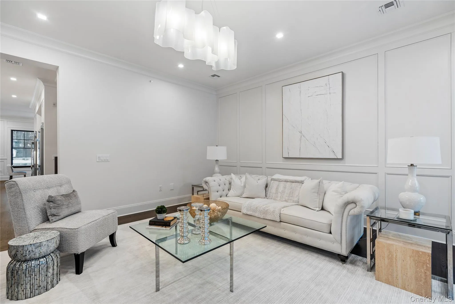
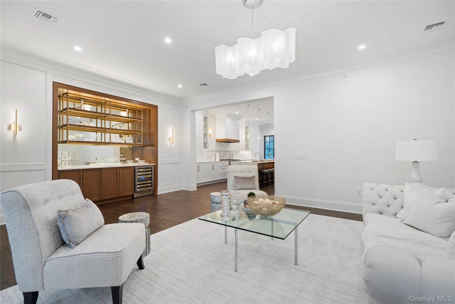
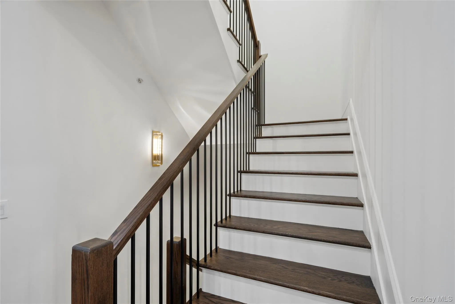
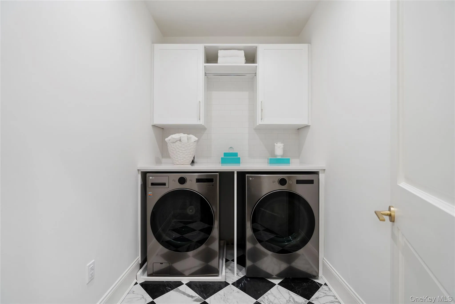
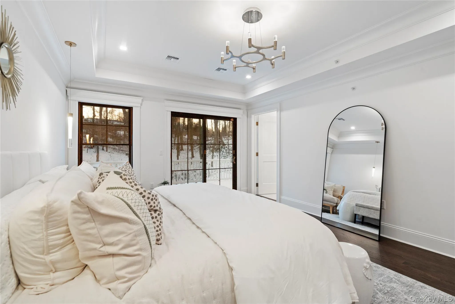
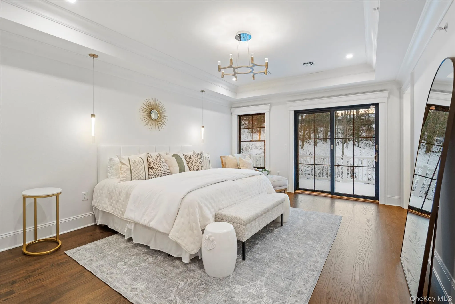
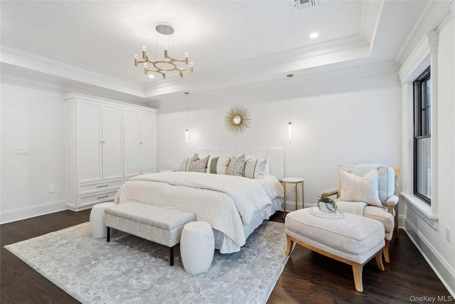
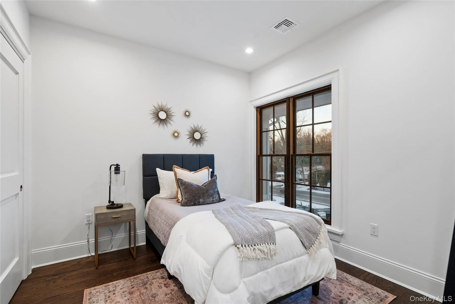
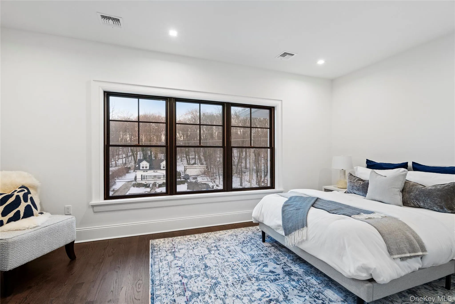
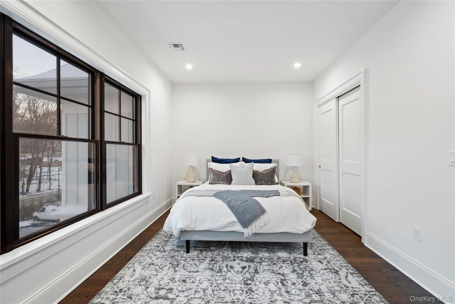
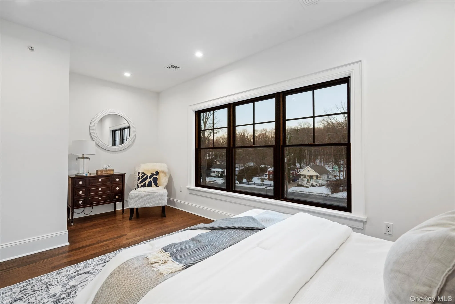
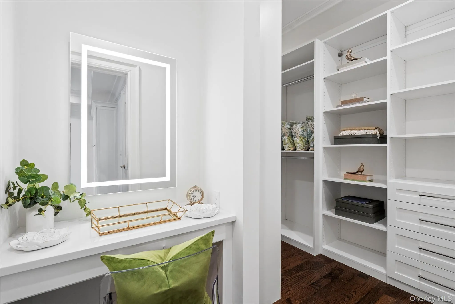
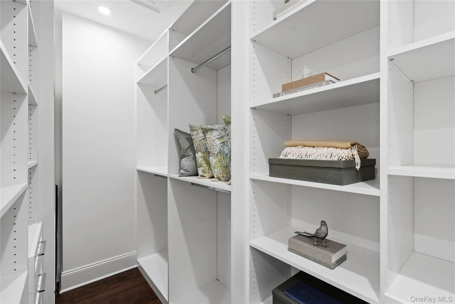
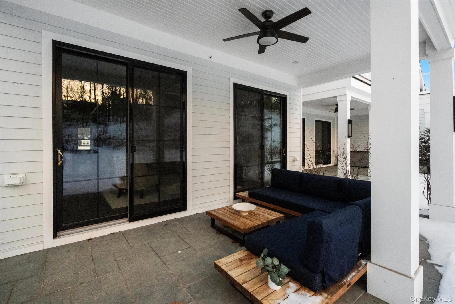
The Spring House – Huntington’s most coveted new development where refined elegance meets contemporary luxury. This private enclave of just nine meticulously crafted condominiums has been designed for those who refuse to compromise.
This 3-bedroom, 3.5-bathroom end unit spans an impressive 3,792 square feet of thoughtfully curated living space. From the moment you enter, designer lighting cascades over warm oak wood floors adorned with honey bronze accents – a sophisticated palette that flows seamlessly throughout. Modern square LED hi-hats bathe each room in a soft, luxurious glow.
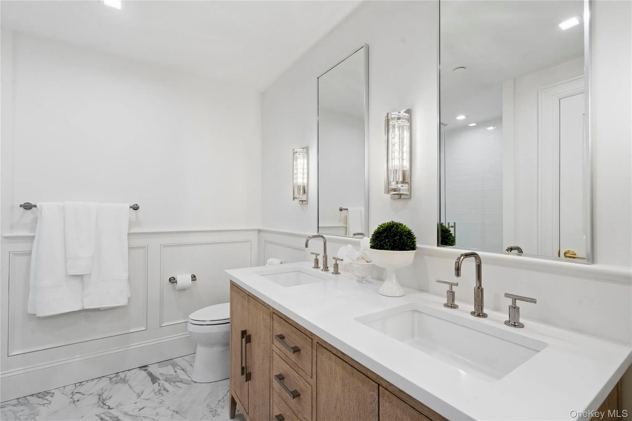
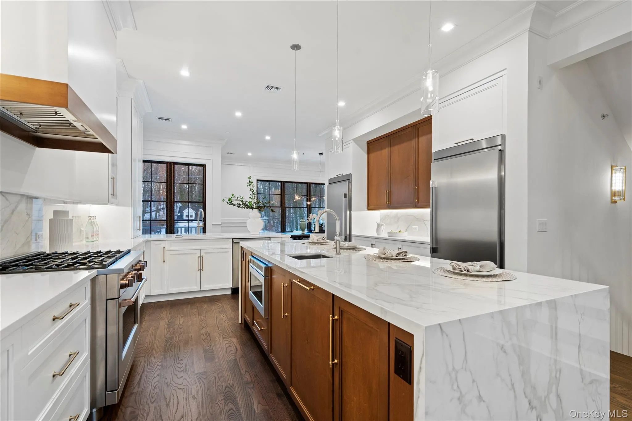
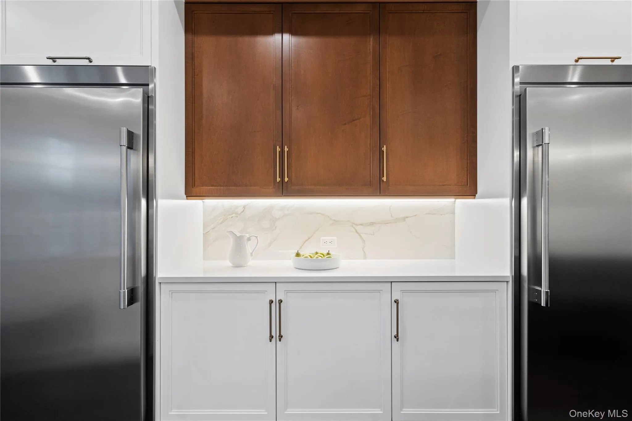
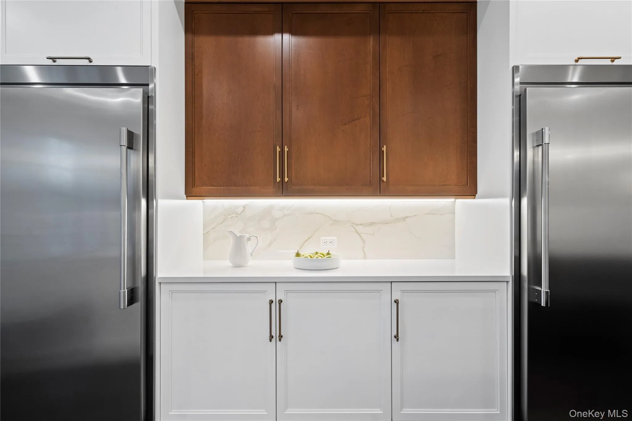
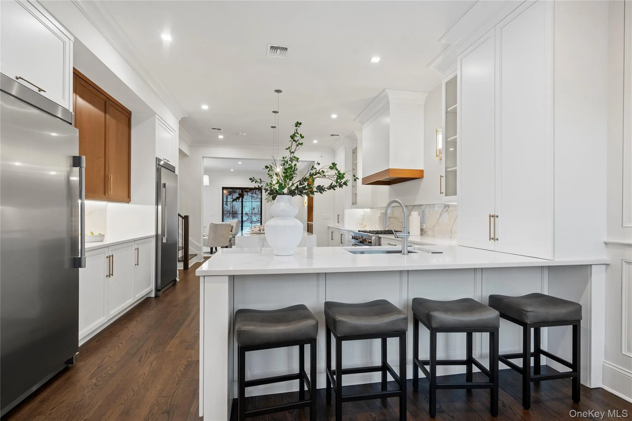
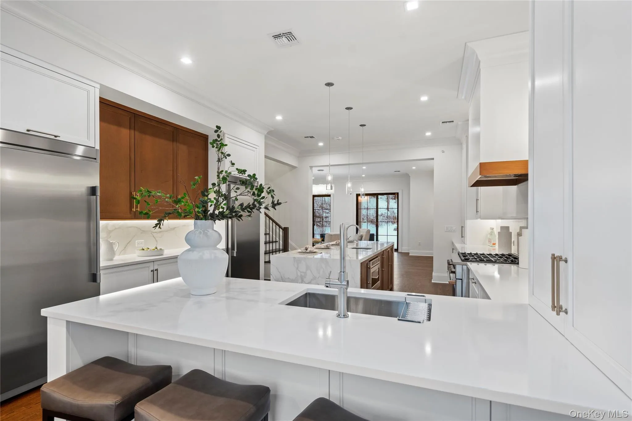
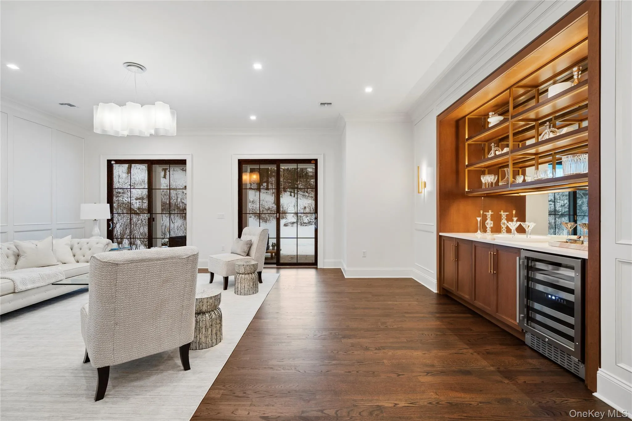
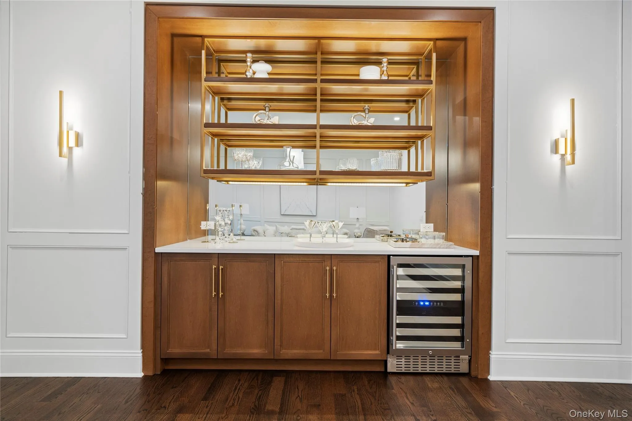
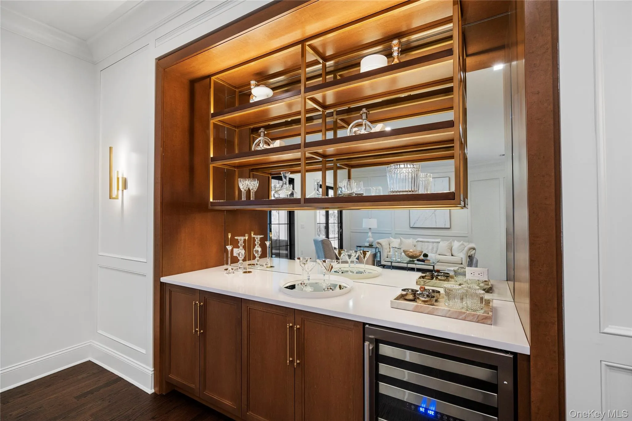
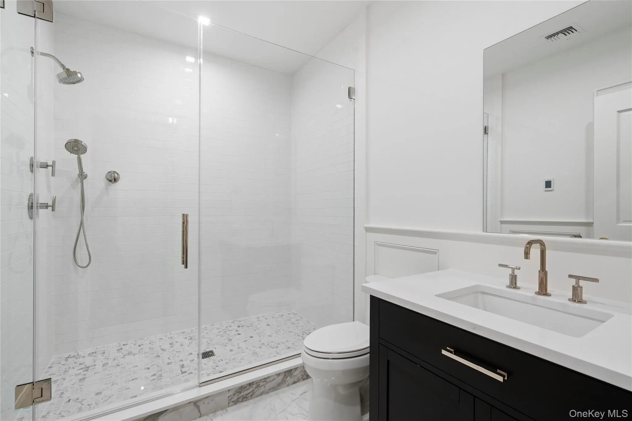
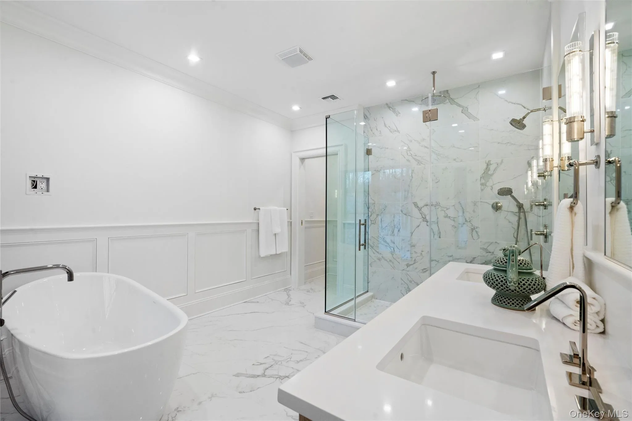
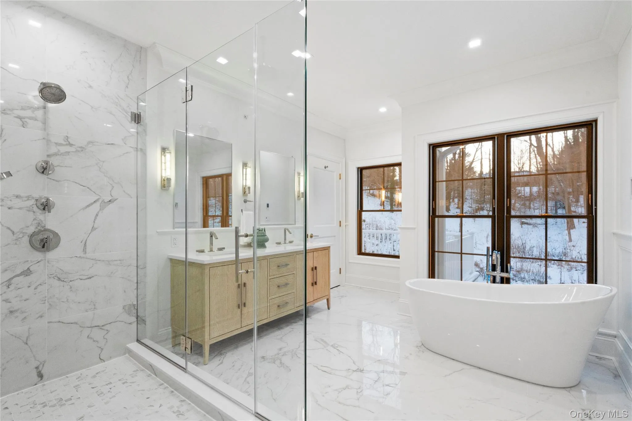
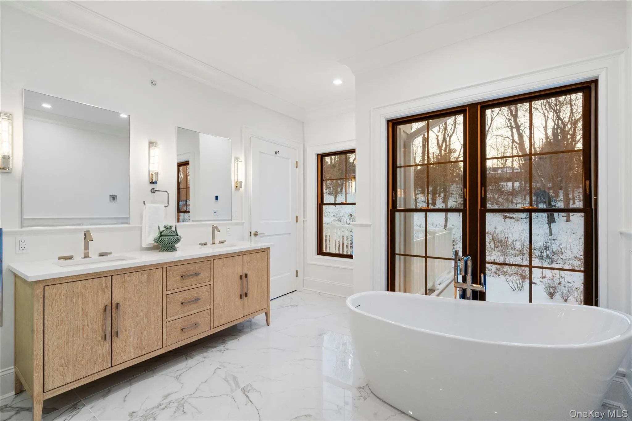
Indulge in the primary bathroom’s radiant heated porcelain tile floors – a luxury repeated in each hall bathroom. The heart of this home showcases a statement Dekton waterfall island and backsplash, complemented by Silestone countertops and dual sinks for both function and beauty. The adjacent living area features a dedicated wine refrigerator and full bar—perfect for intimate gatherings or grand entertaining.
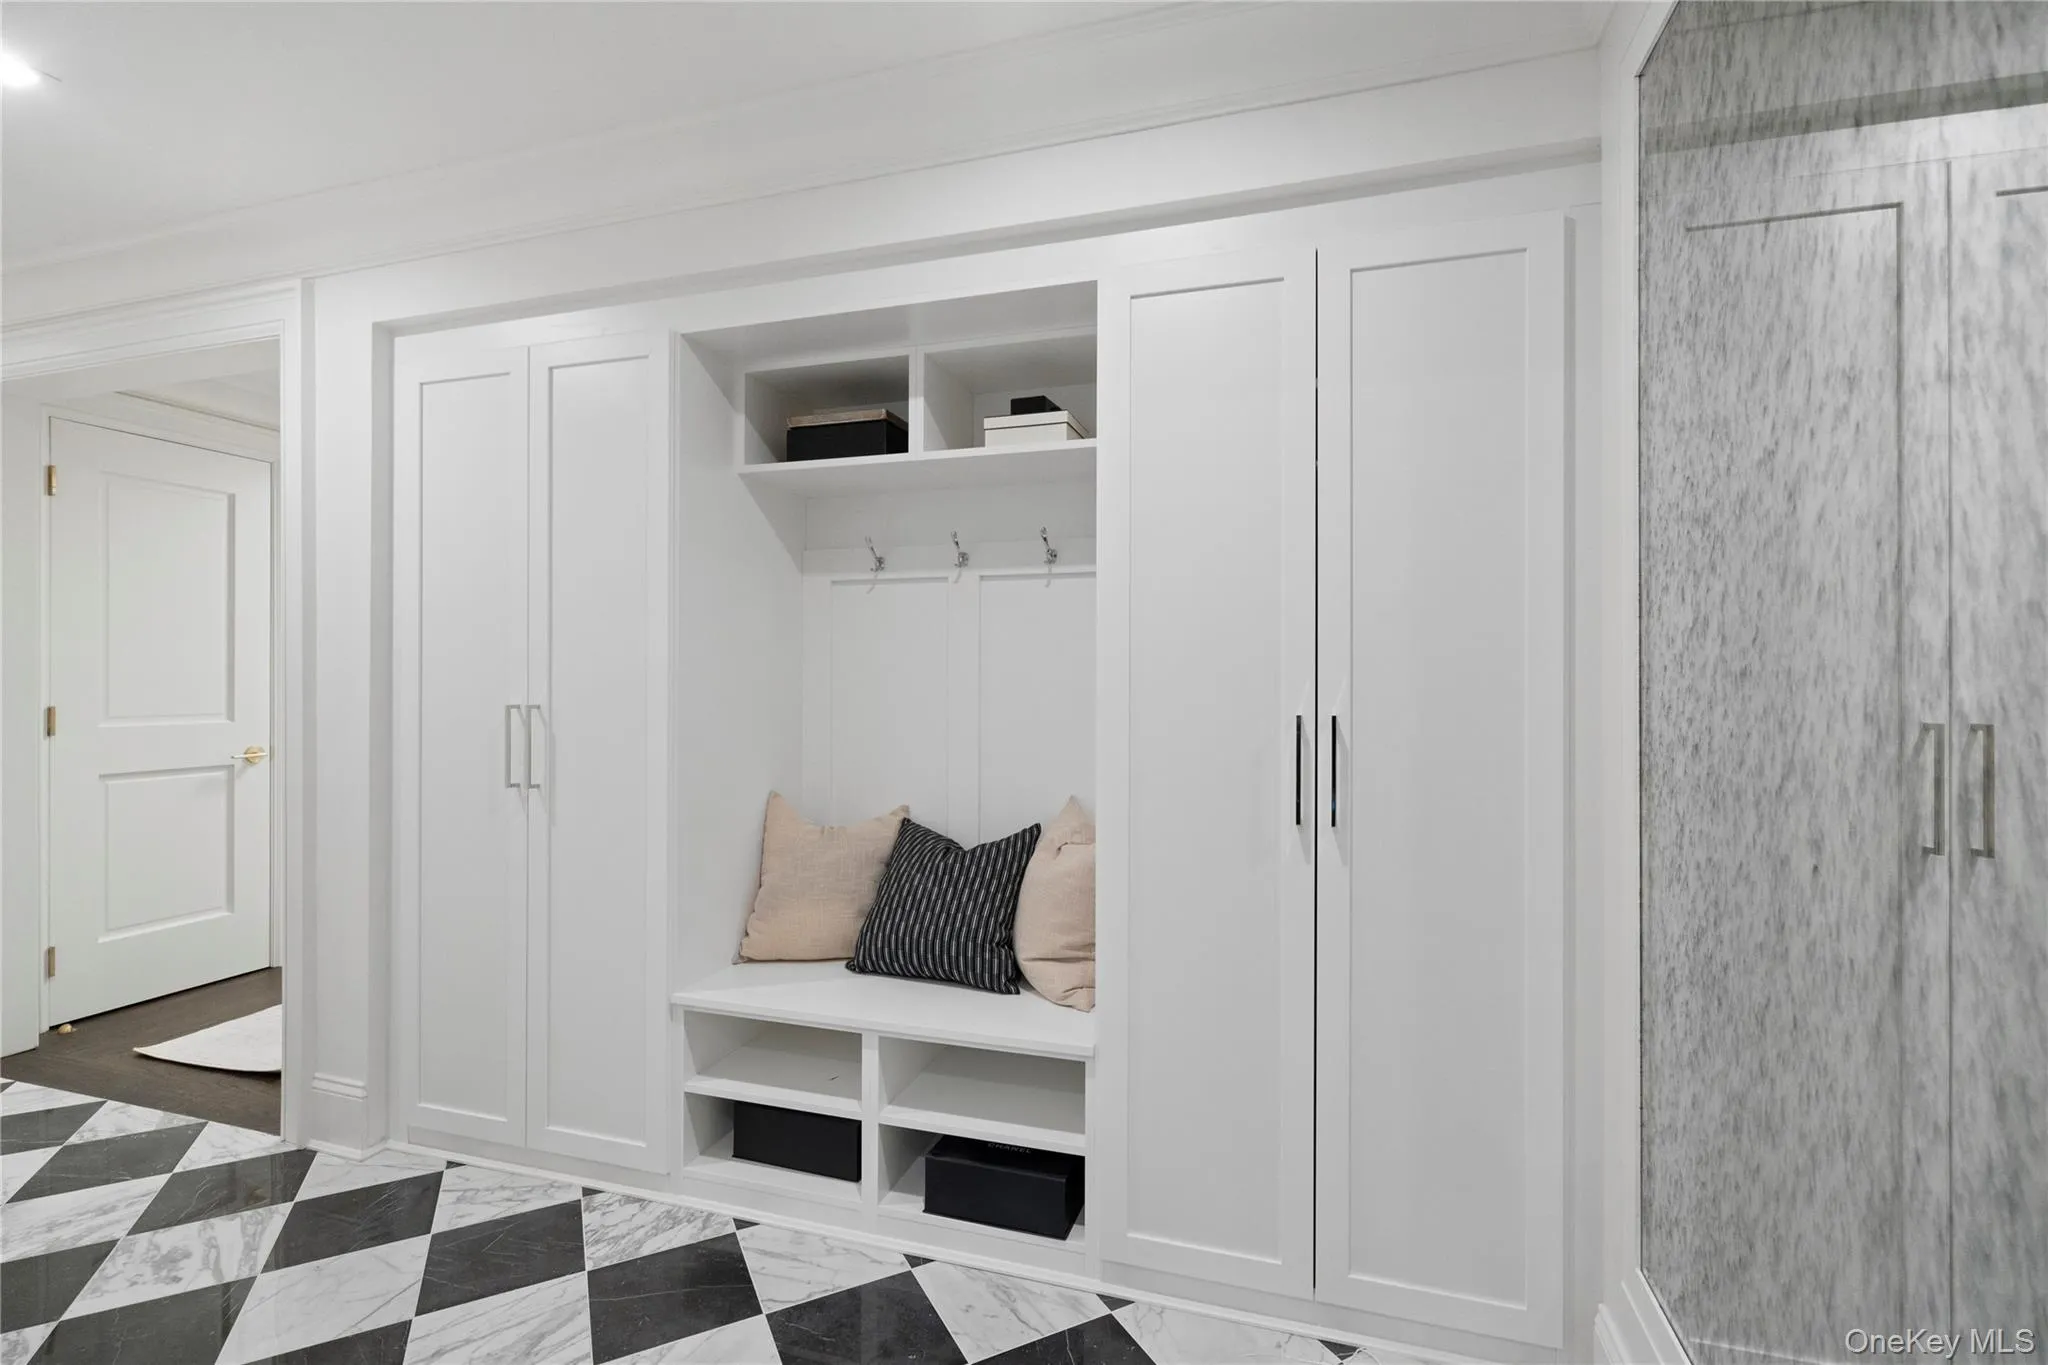
No detail has been overlooked: inset custom cabinetry, a concealed microwave drawer, and Restoration Hardware vanities in every bathroom speak to the caliber of this residence. The culinary enthusiast will appreciate the GE Cafe commercial-grade 36″ gas range, while premium Kohler fixtures appear throughout as a testament to quality.
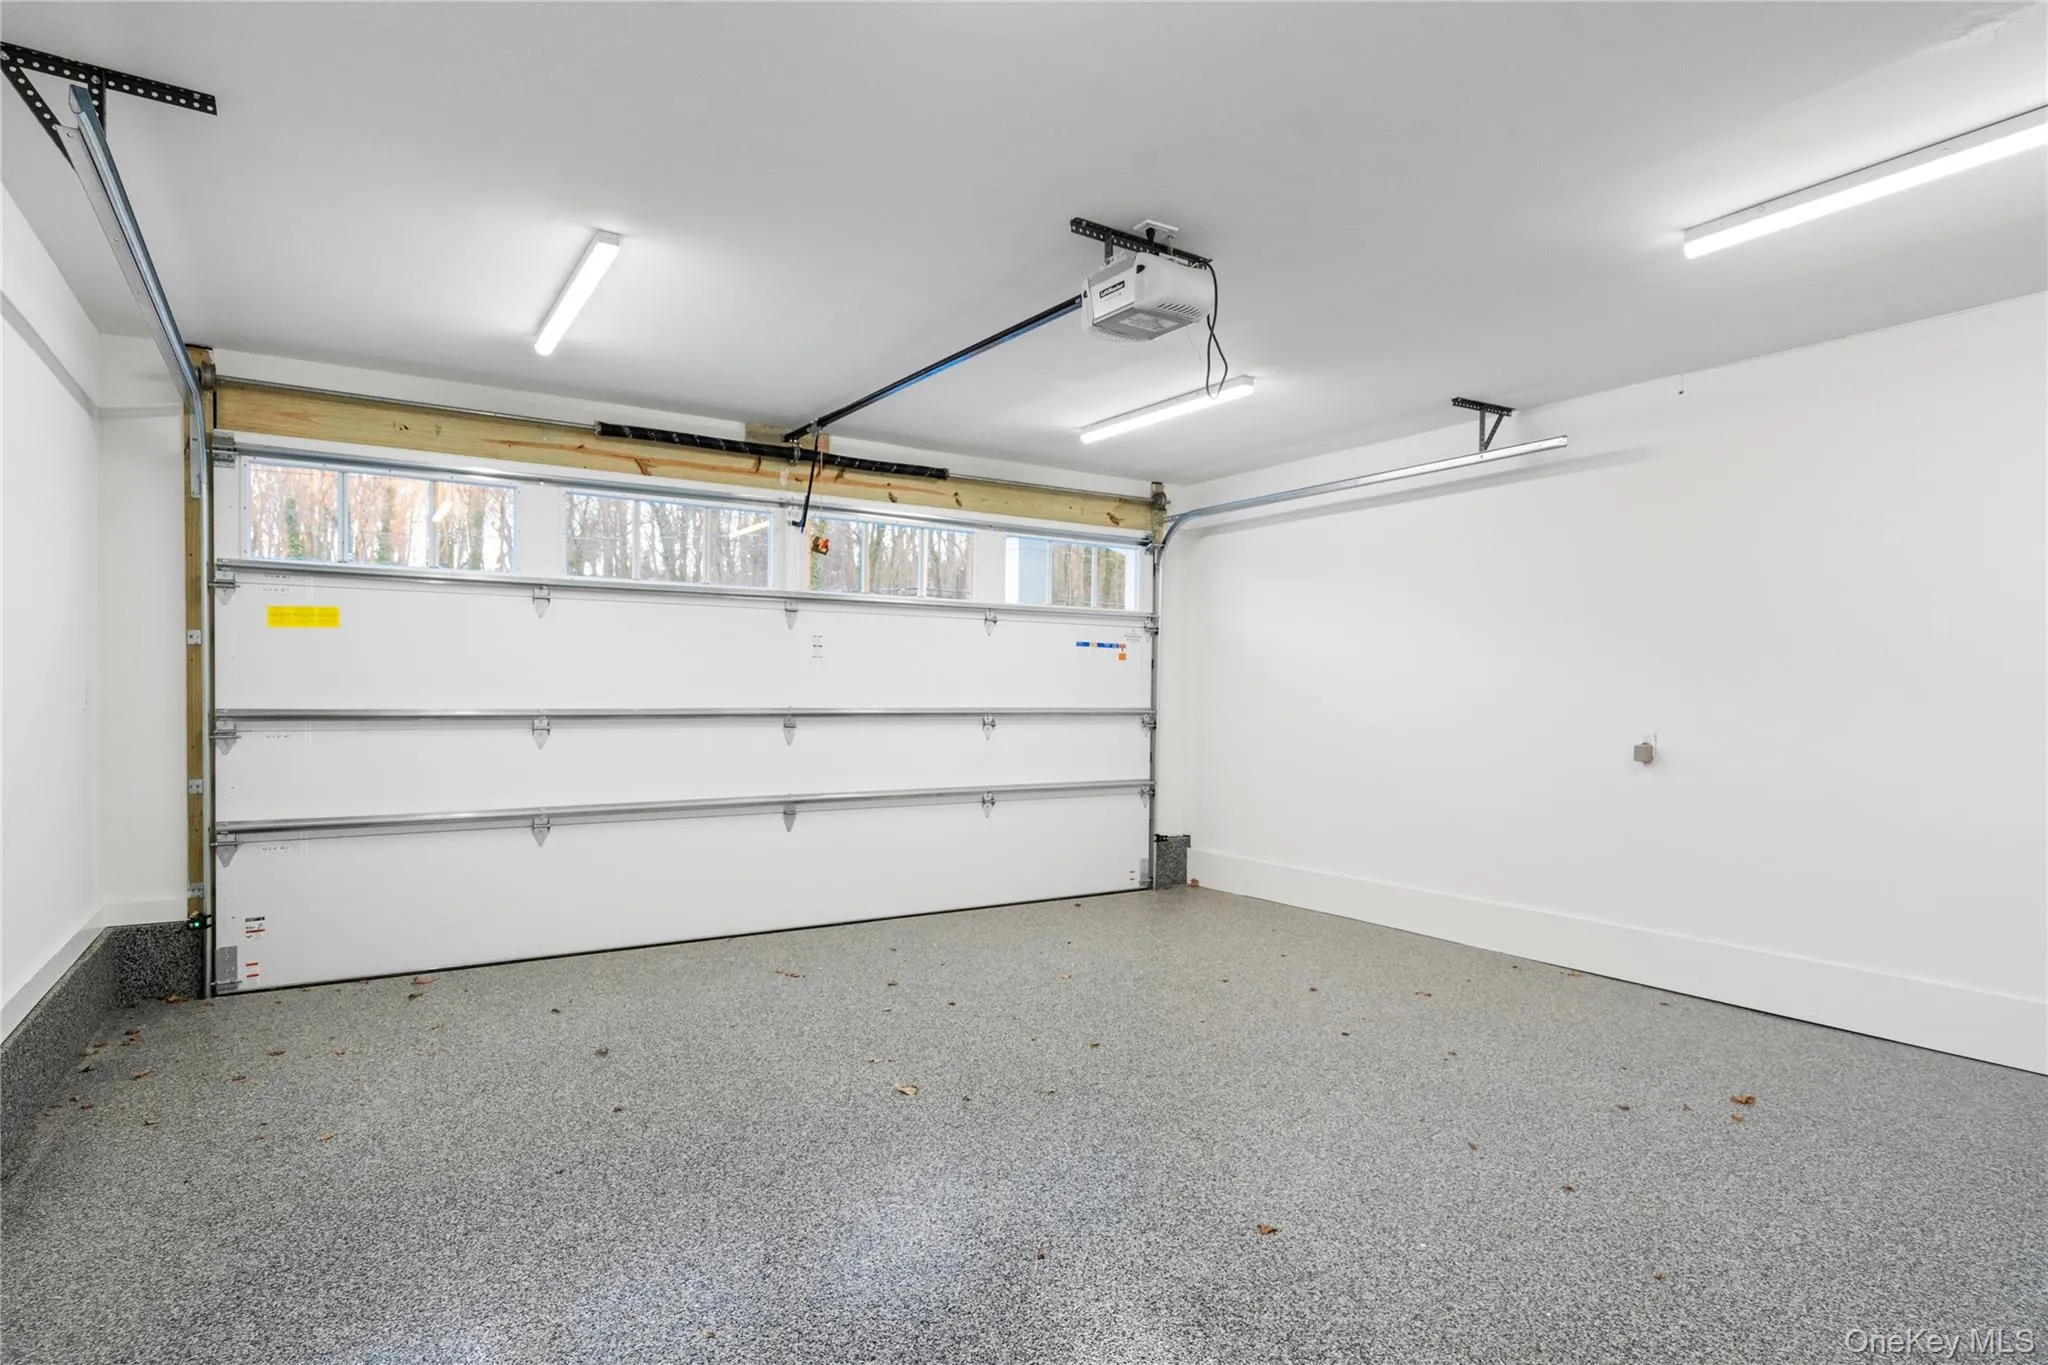
Your private elevator grants access to all three floors of your residence, with a spacious two-car garage completing this secure, gated community.
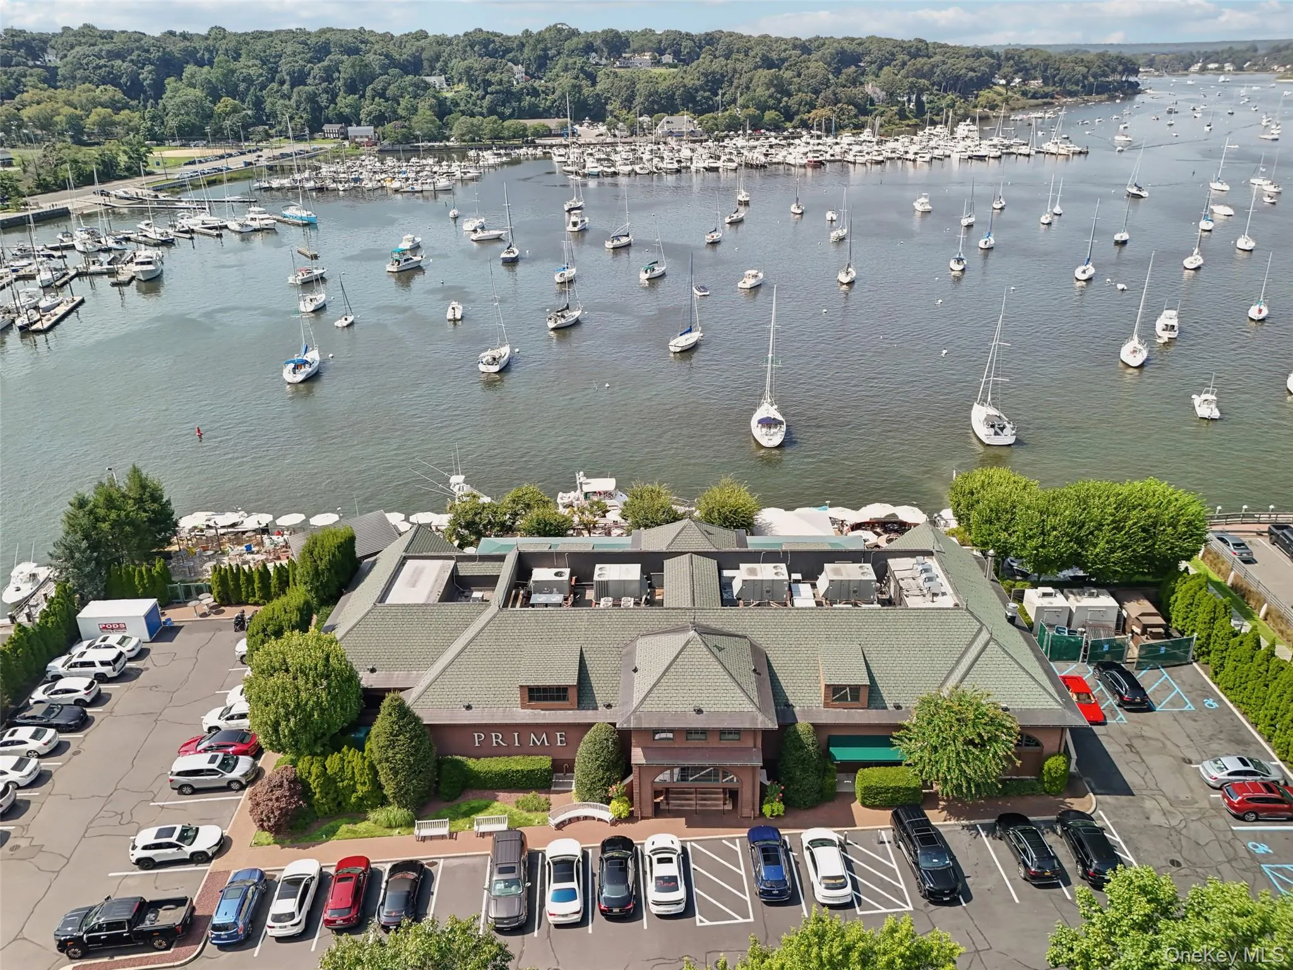
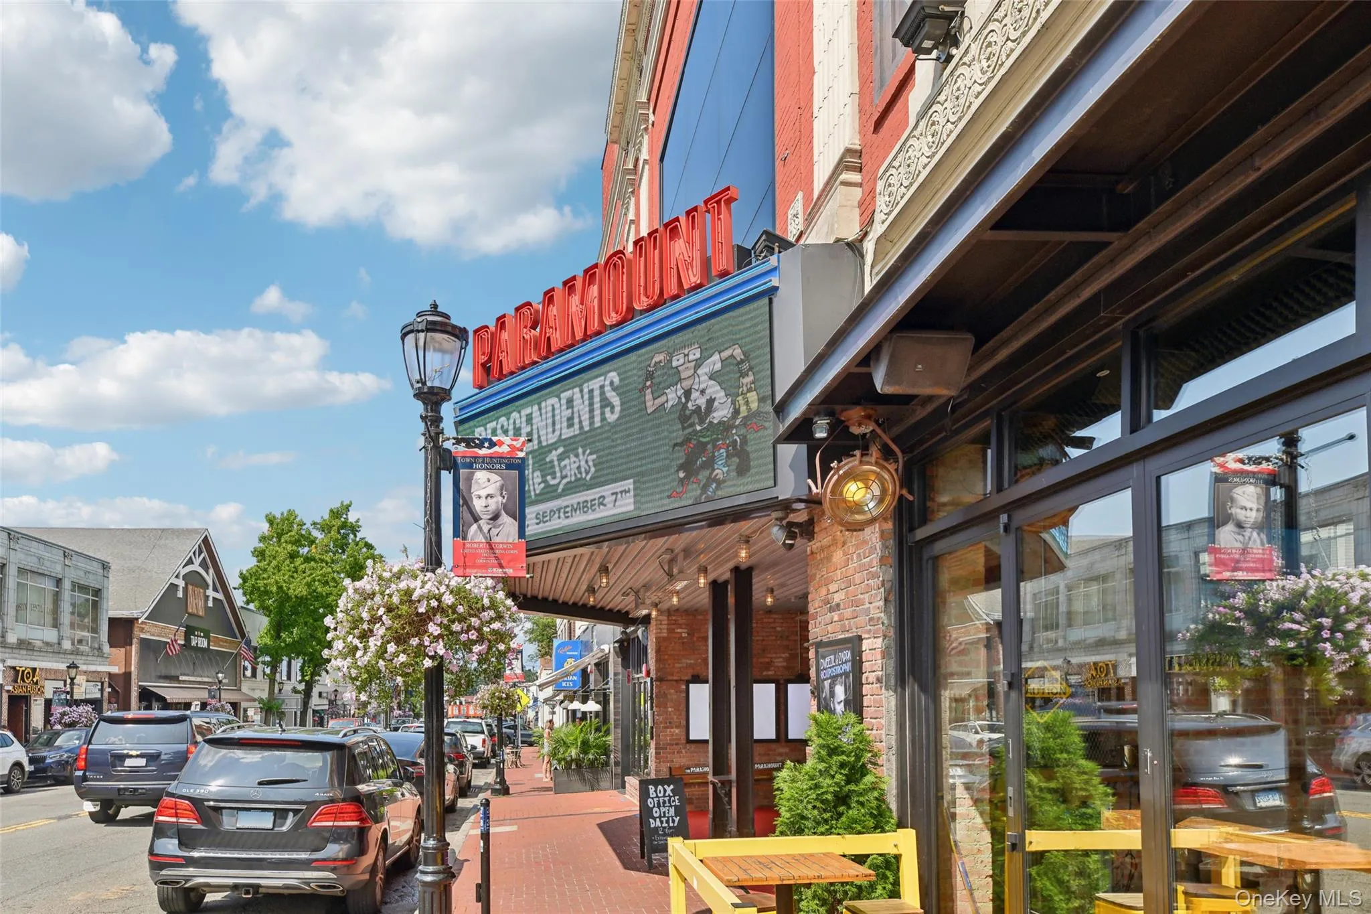
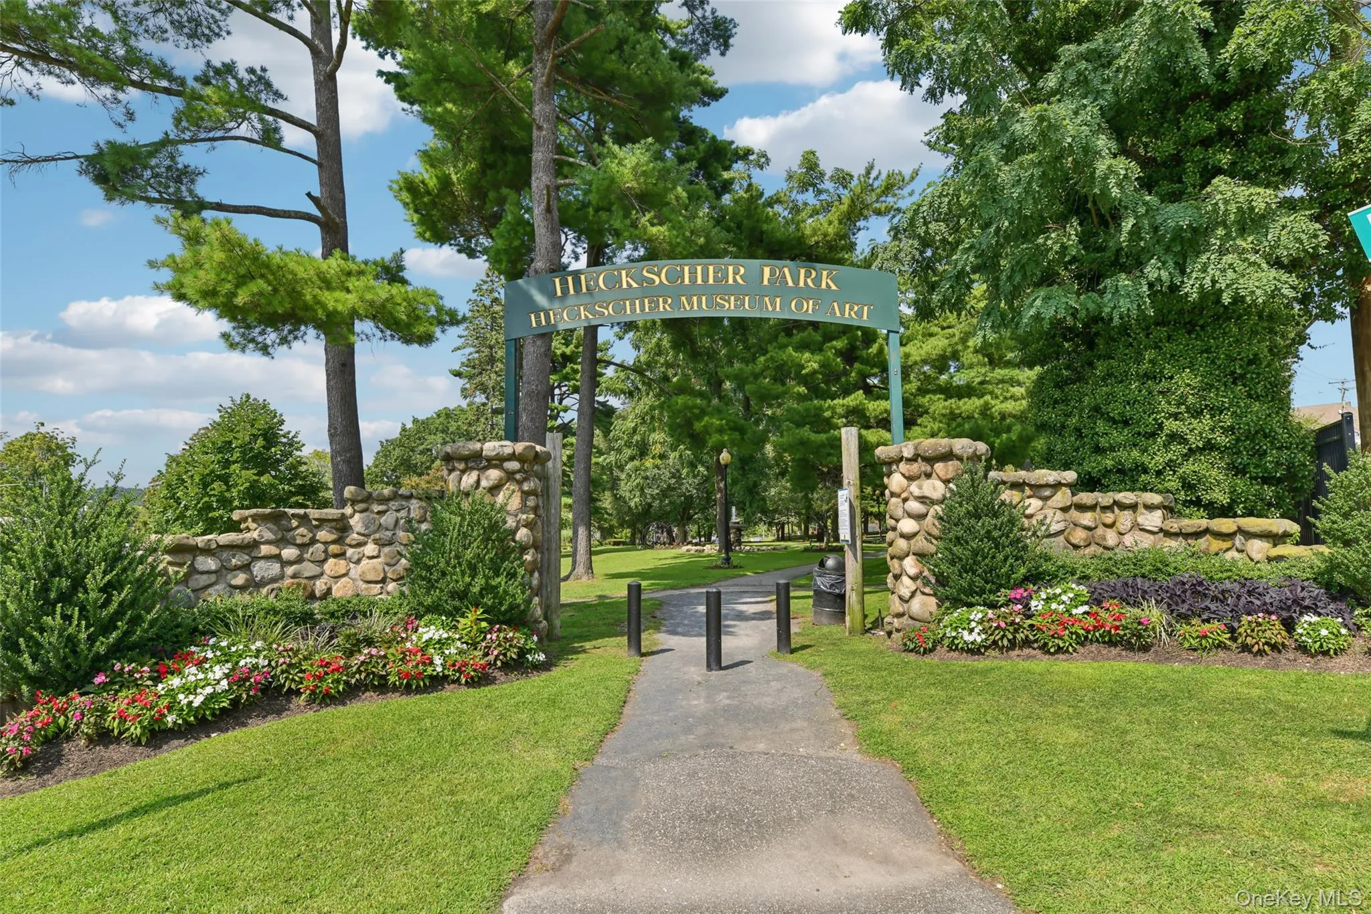
This privileged location places you at Huntington’s epicenter: a mere 0.4 miles from Heckscher Park, 0.8 miles from the Paramount Theatre, 1 mile from Huntington Hospital, and just 1.4 miles from waterfront dining and exclusive boating at Prime Restaurant.
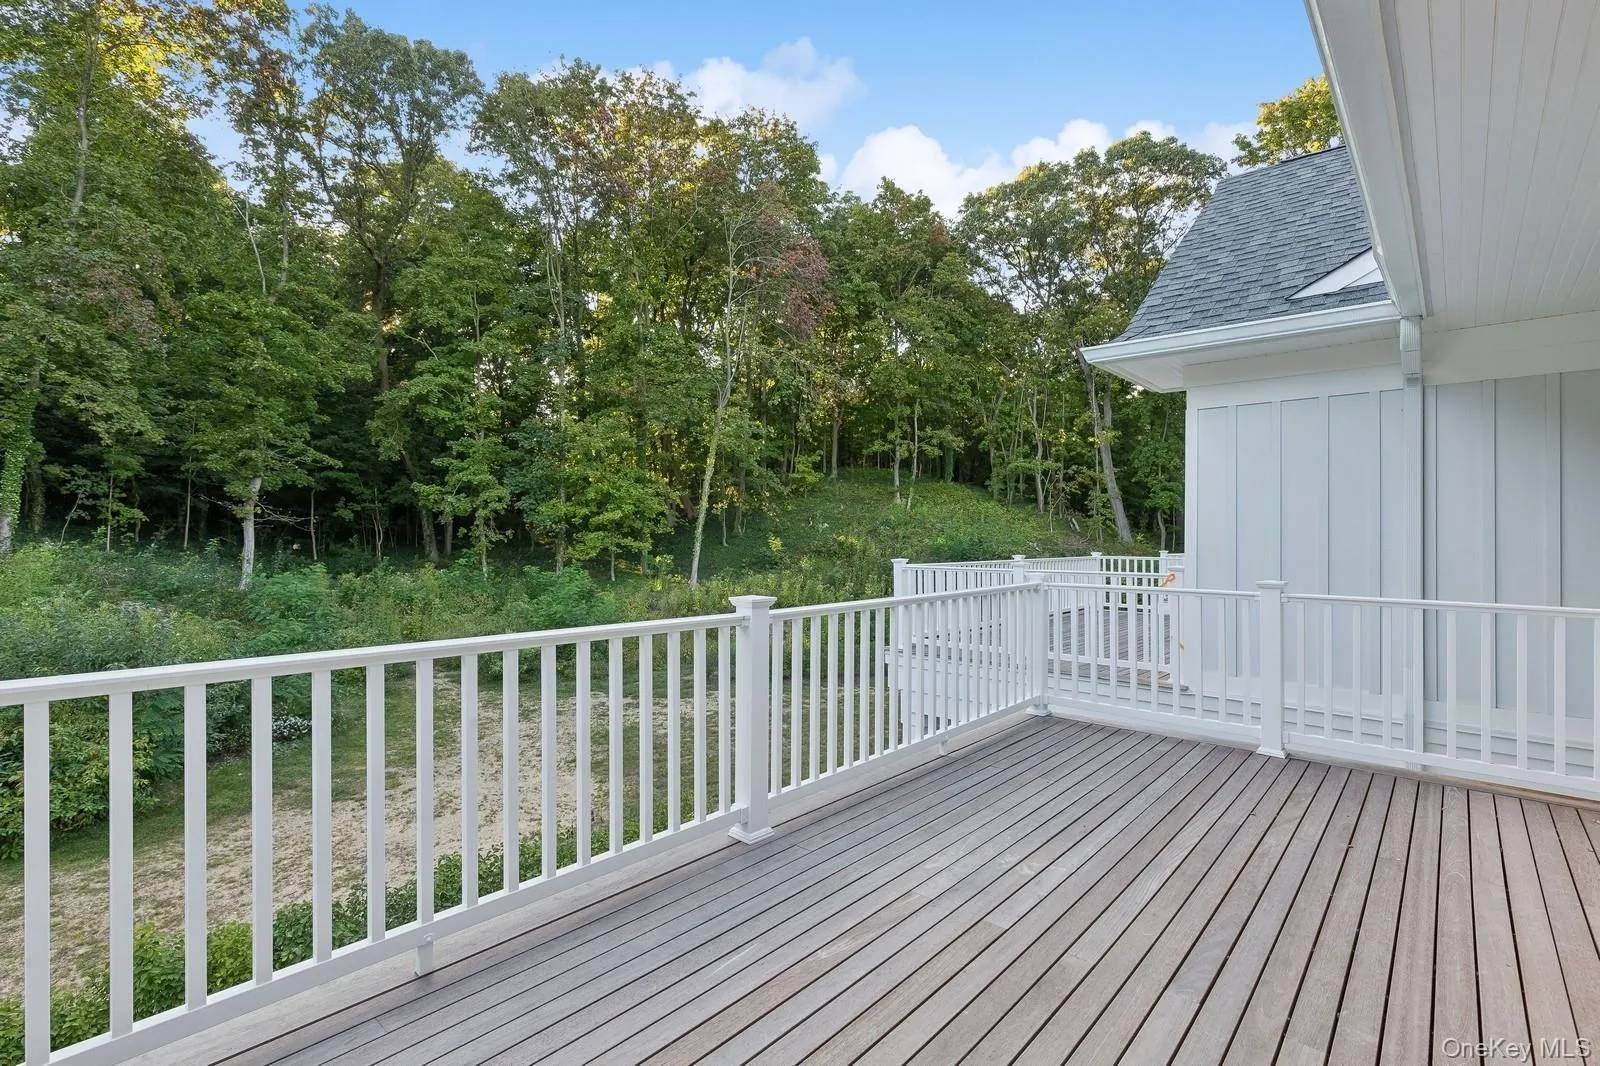
The Spring House represents a rare opportunity that discerning buyers recognize may never come again – new construction of uncompromising quality in Huntington’s most desirable location. This is the only unit currently available in this highly coveted development. Pictures are of staged unit.
- Heating System:
- Other, Forced Air, Radiant Floor
- Cooling System:
- Central Air
- View:
- Panoramic
- Appliances:
- Dishwasher, Refrigerator, Microwave, Dryer, Washer, Freezer, Electric Water Heater, Wine Refrigerator, Electric Oven, Gas Cooktop
- Exterior Features:
- Balcony, Private Entrance, Mailbox, Lighting, Rain Gutters
- Flooring:
- Hardwood
- Garage Spaces:
- 2
- Interior Features:
- Eat-in Kitchen, Elevator, Entrance Foyer, Open Kitchen, Open Floorplan, High Ceilings, Storage, Walk-in Closet(s), Double Vanity, Kitchen Island, Soaking Tub, Formal Dining, Primary Bathroom, Ceiling Fan(s), Central Vacuum, Chandelier, Built-in Features, Breakfast Bar, Recessed Lighting, Crown Molding, Natural Woodwork, Dry Bar
- Laundry Features:
- In Hall, Laundry Room
- Parking Features:
- Driveway, Attached
- Sewer:
- Public Sewer
- Utilities:
- Cable Available, Natural Gas Connected, Water Connected, Electricity Connected
- City:
- Huntington
- State:
- NY
- Neighborhood:
- Huntington
- Street:
- Spring
- Street Number:
- 133
- Street Suffix:
- Road
- Postal Code:
- 11743
- Floor Number:
- 0
- Longitude:
- W83° 33' 17.4''
- Latitude:
- N38° 25' 9.3''
- Subdivision Name:
- The Spring House
- UnitNumber:
- 1
- PostalCity:
- Huntington
- Association Amenities:
- Gated, Elevator(s)
- Association Fee:
- $1,385
- Association Fee Frequency:
- Monthly
- Association Fee Includes:
- Sewer, Exterior Maintenance, Snow Removal, Trash, Other, Grounds Care
- Construction Materials:
- Frame
- Elementary School:
- Woodhull Intermediate School
- High School:
- Huntington High School
- Levels:
- Three Or More
- Agent MlsId:
- 173226
- MiddleOrJunior School:
- J Taylor Finley Middle School
- PhotosCount:
- 45
- Special Listing Conditions:
- No
- Stories Total:
- 3
- Tax Annual Amount:
- $14,357
- Water Source:
- Public
- Office MlsId:
- CMPA04
Residential - MLS# 1044201
133 Spring Road, Huntington, NY
- Property Type :
- Residential
- Property SubType :
- Condominium
- Listing Type :
- For Rent
- Listing ID :
- 1044201
- Price :
- $1,850,000
- Rooms :
- 8
- Bedrooms :
- 3
- Bathrooms :
- 3
- Half Bathrooms :
- 1
- Bathrooms Total :
- 4
- Square Footage :
- 3,792 Sqft
- Year Built :
- 2024
- Status :
- Active
- Listing Agent :
- Kate Works
- Listing Office :
- Compass Greater NY LLC




