
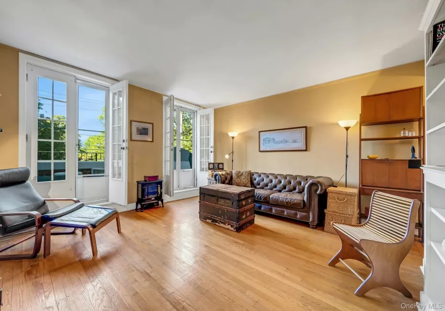
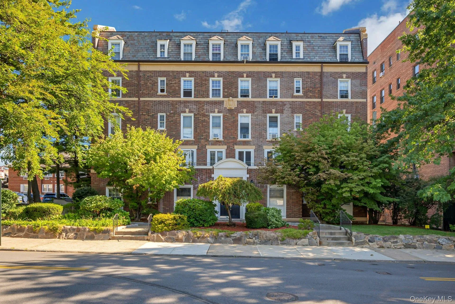
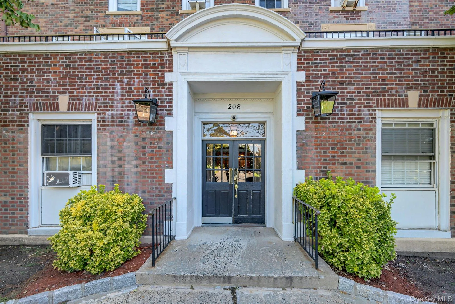
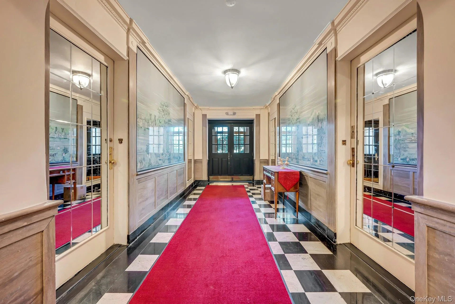
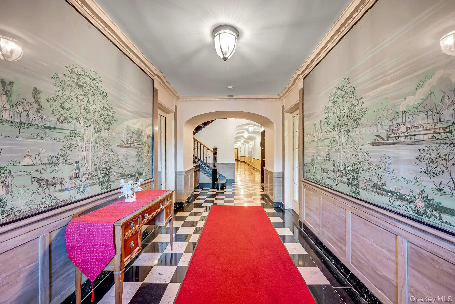
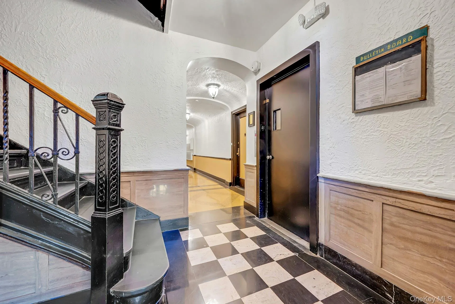
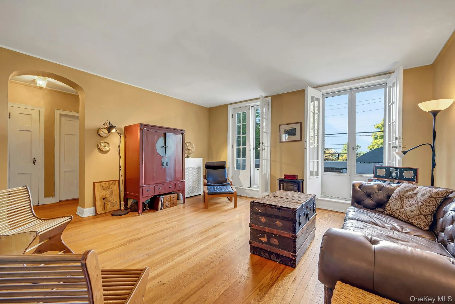
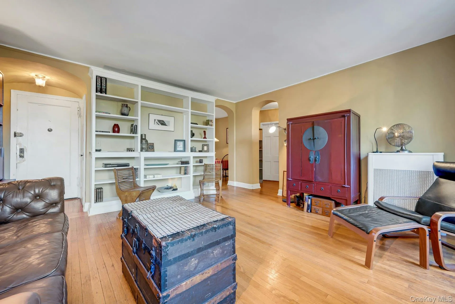
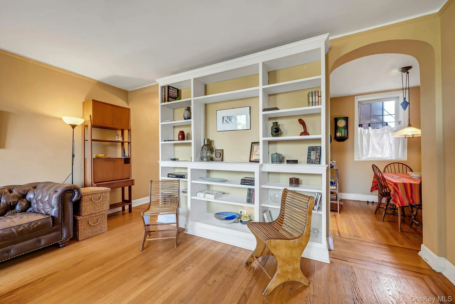
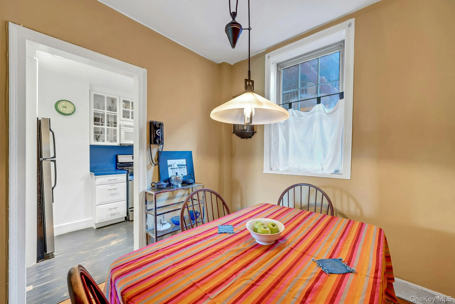
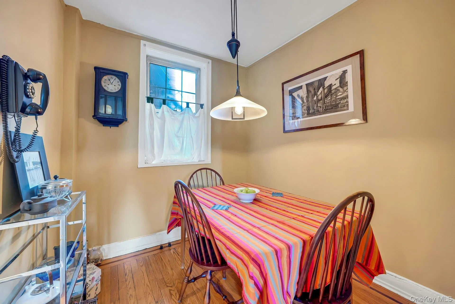
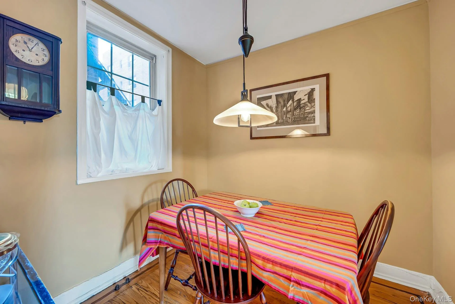
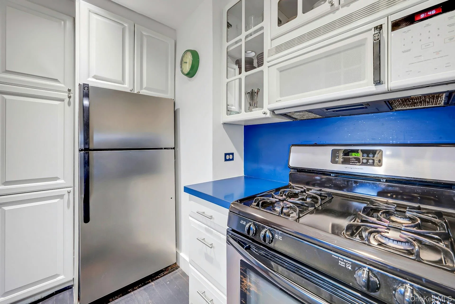
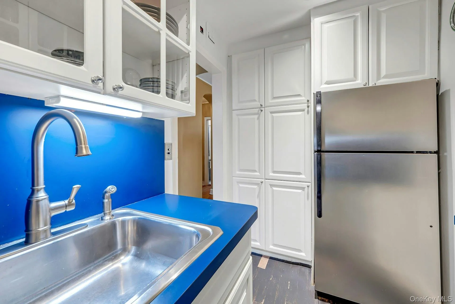
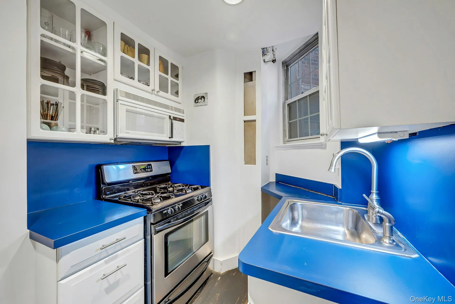
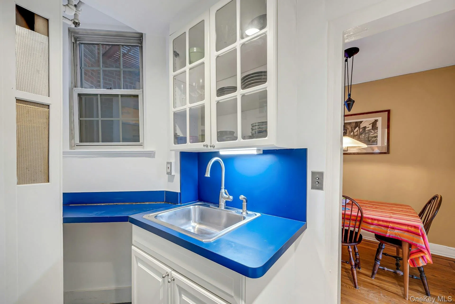
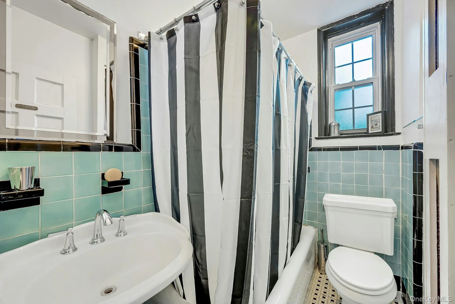
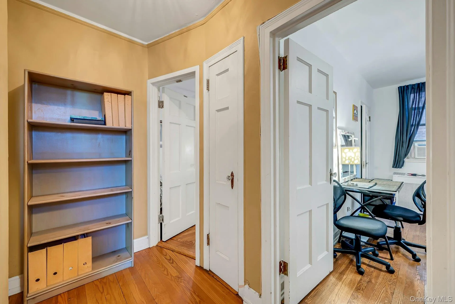
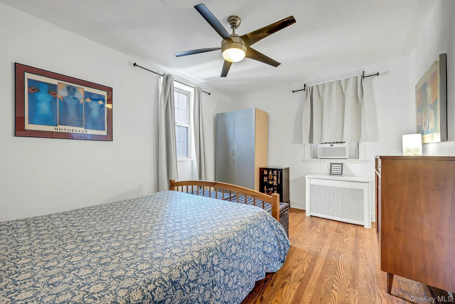
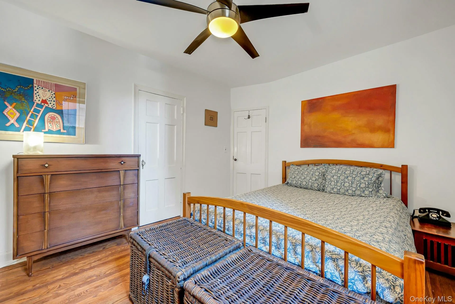
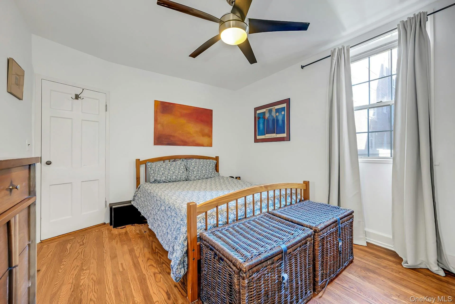
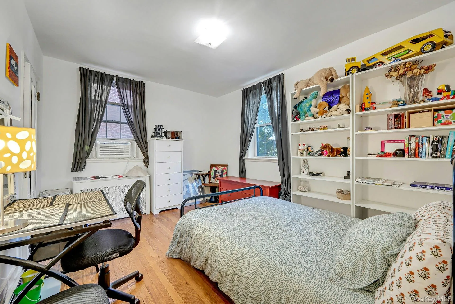
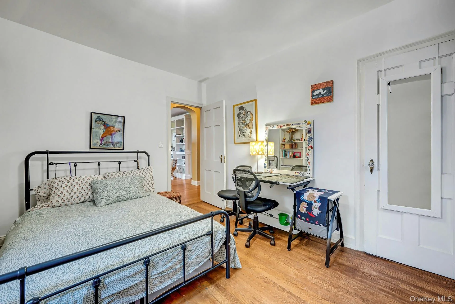
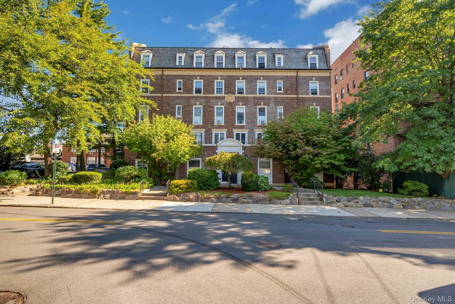
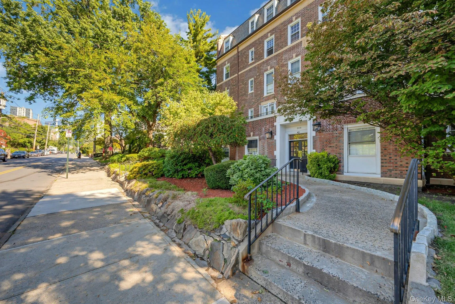
Welcome home to a piece of New Rochelle’s architectural history. This sun-filled 2-bedroom, 1-bath co-op sits on the second floor of a stately pre-war elevator building, where a grand lobby of checkerboard marble floors, hand-painted scenic murals, and original leaded-glass doors sets the tone before you even reach your own front door.
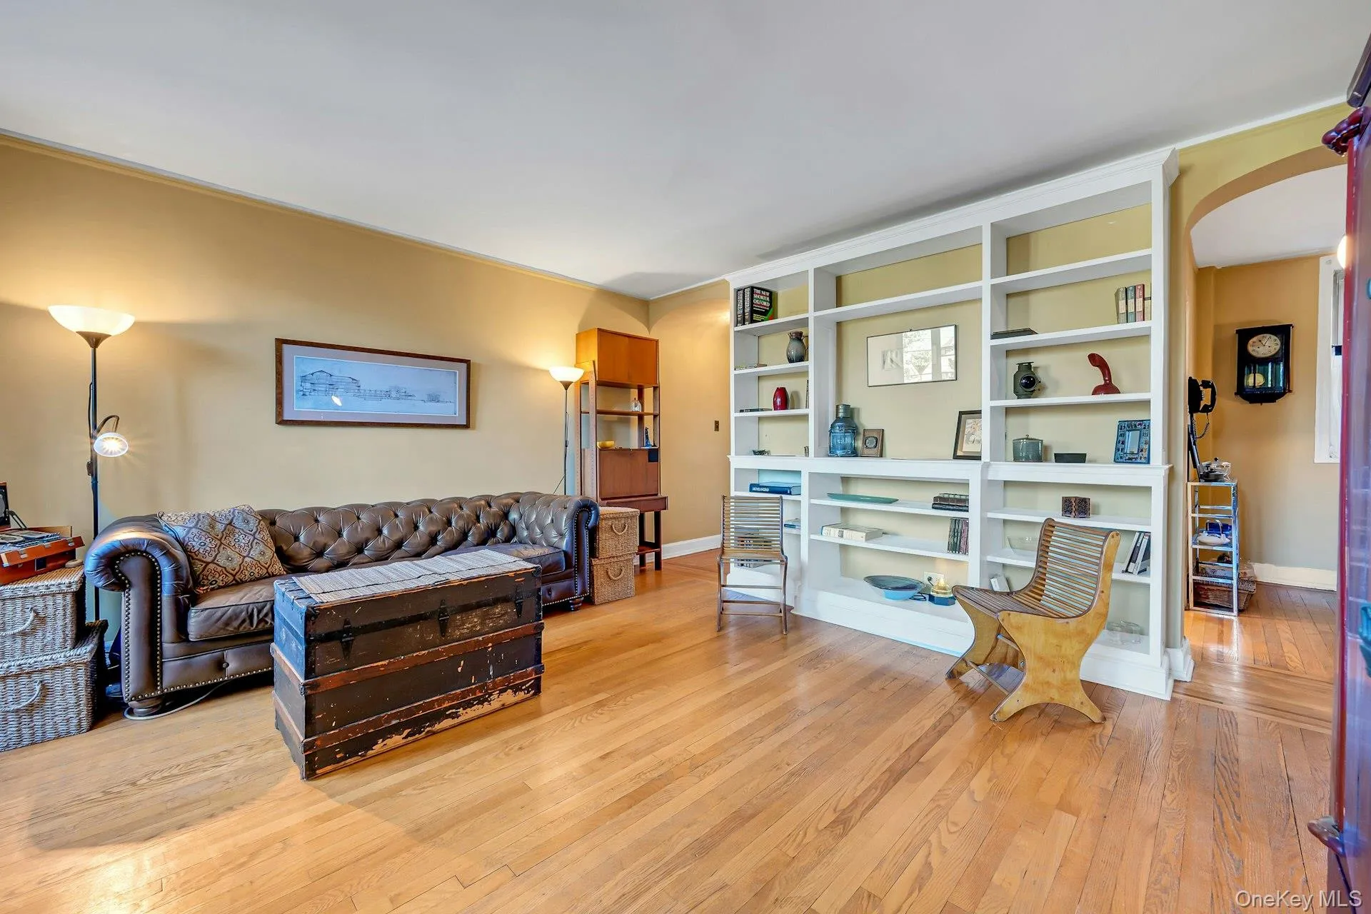
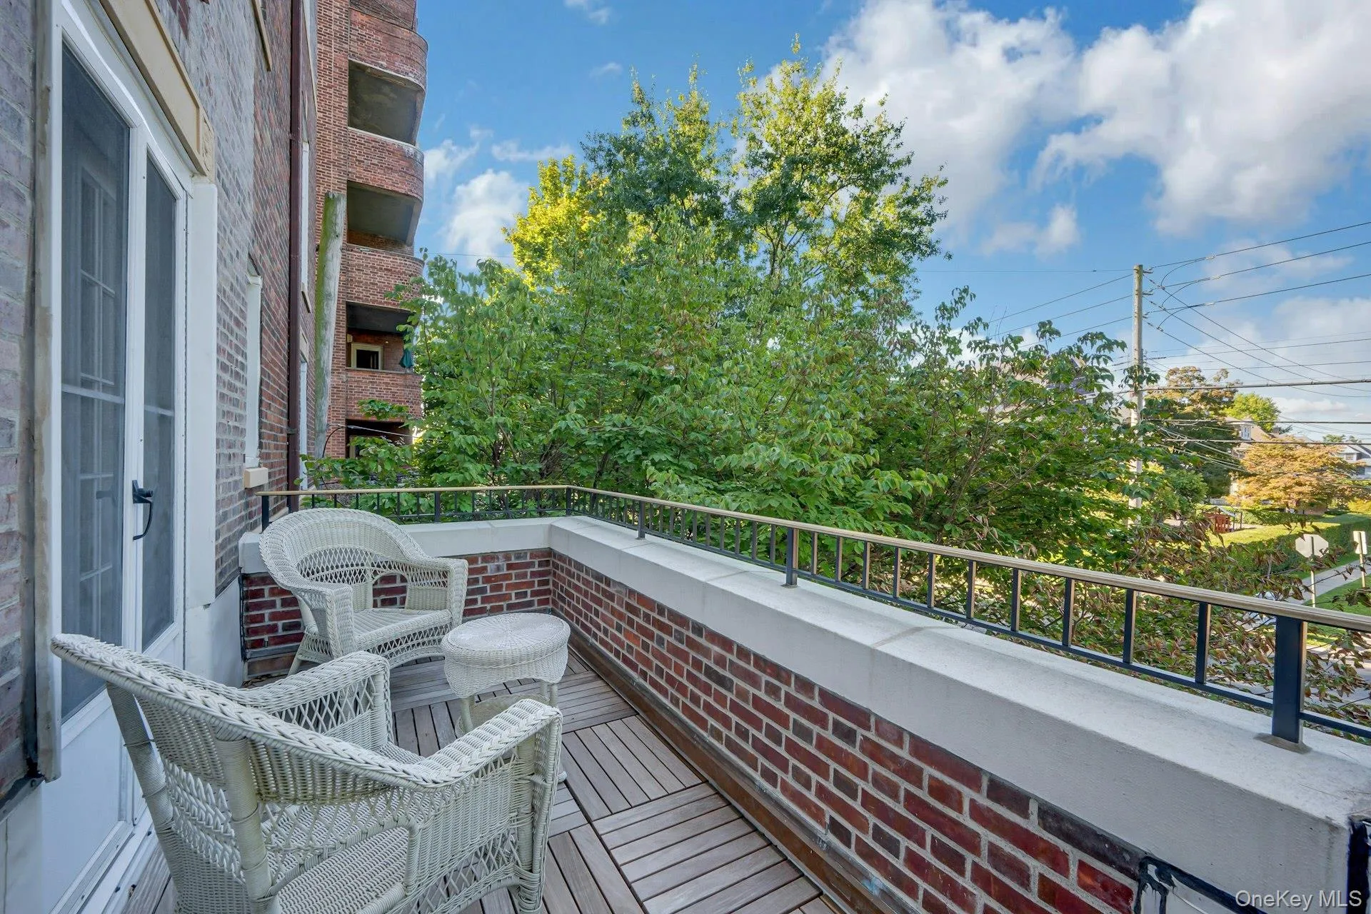
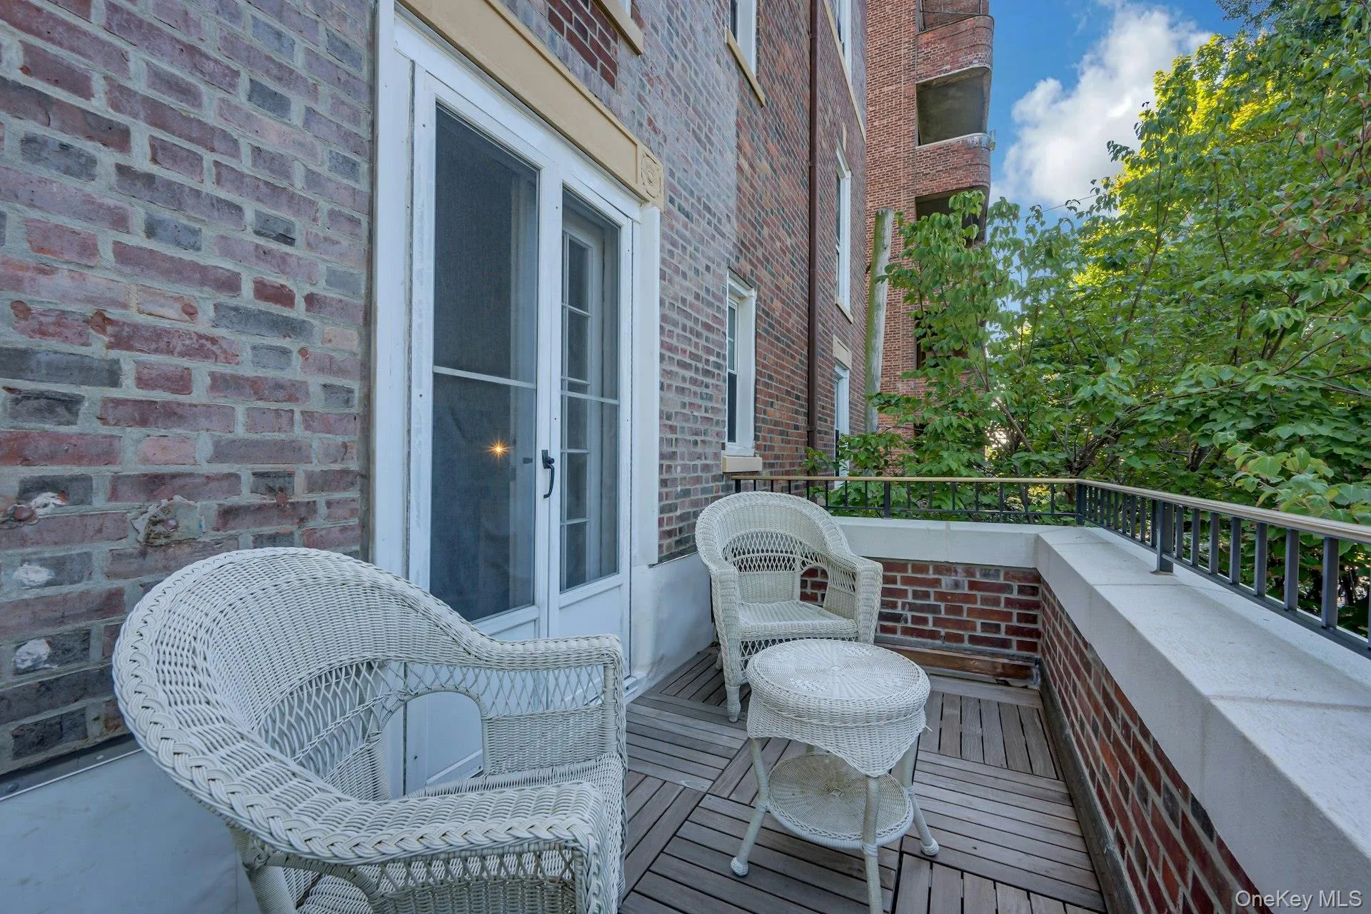
Step out onto your private terrace and take in a peaceful, tree-lined neighborhood view — a rare feature that turns morning coffee into a daily ritual. Inside, generous room proportions, pre-war detailing, and great natural light offer the kind of “good bones” that today’s new construction simply can’t replicate. This is a home for the buyer who appreciates authenticity over polish — the character, craftsmanship, and quiet elegance of another era.
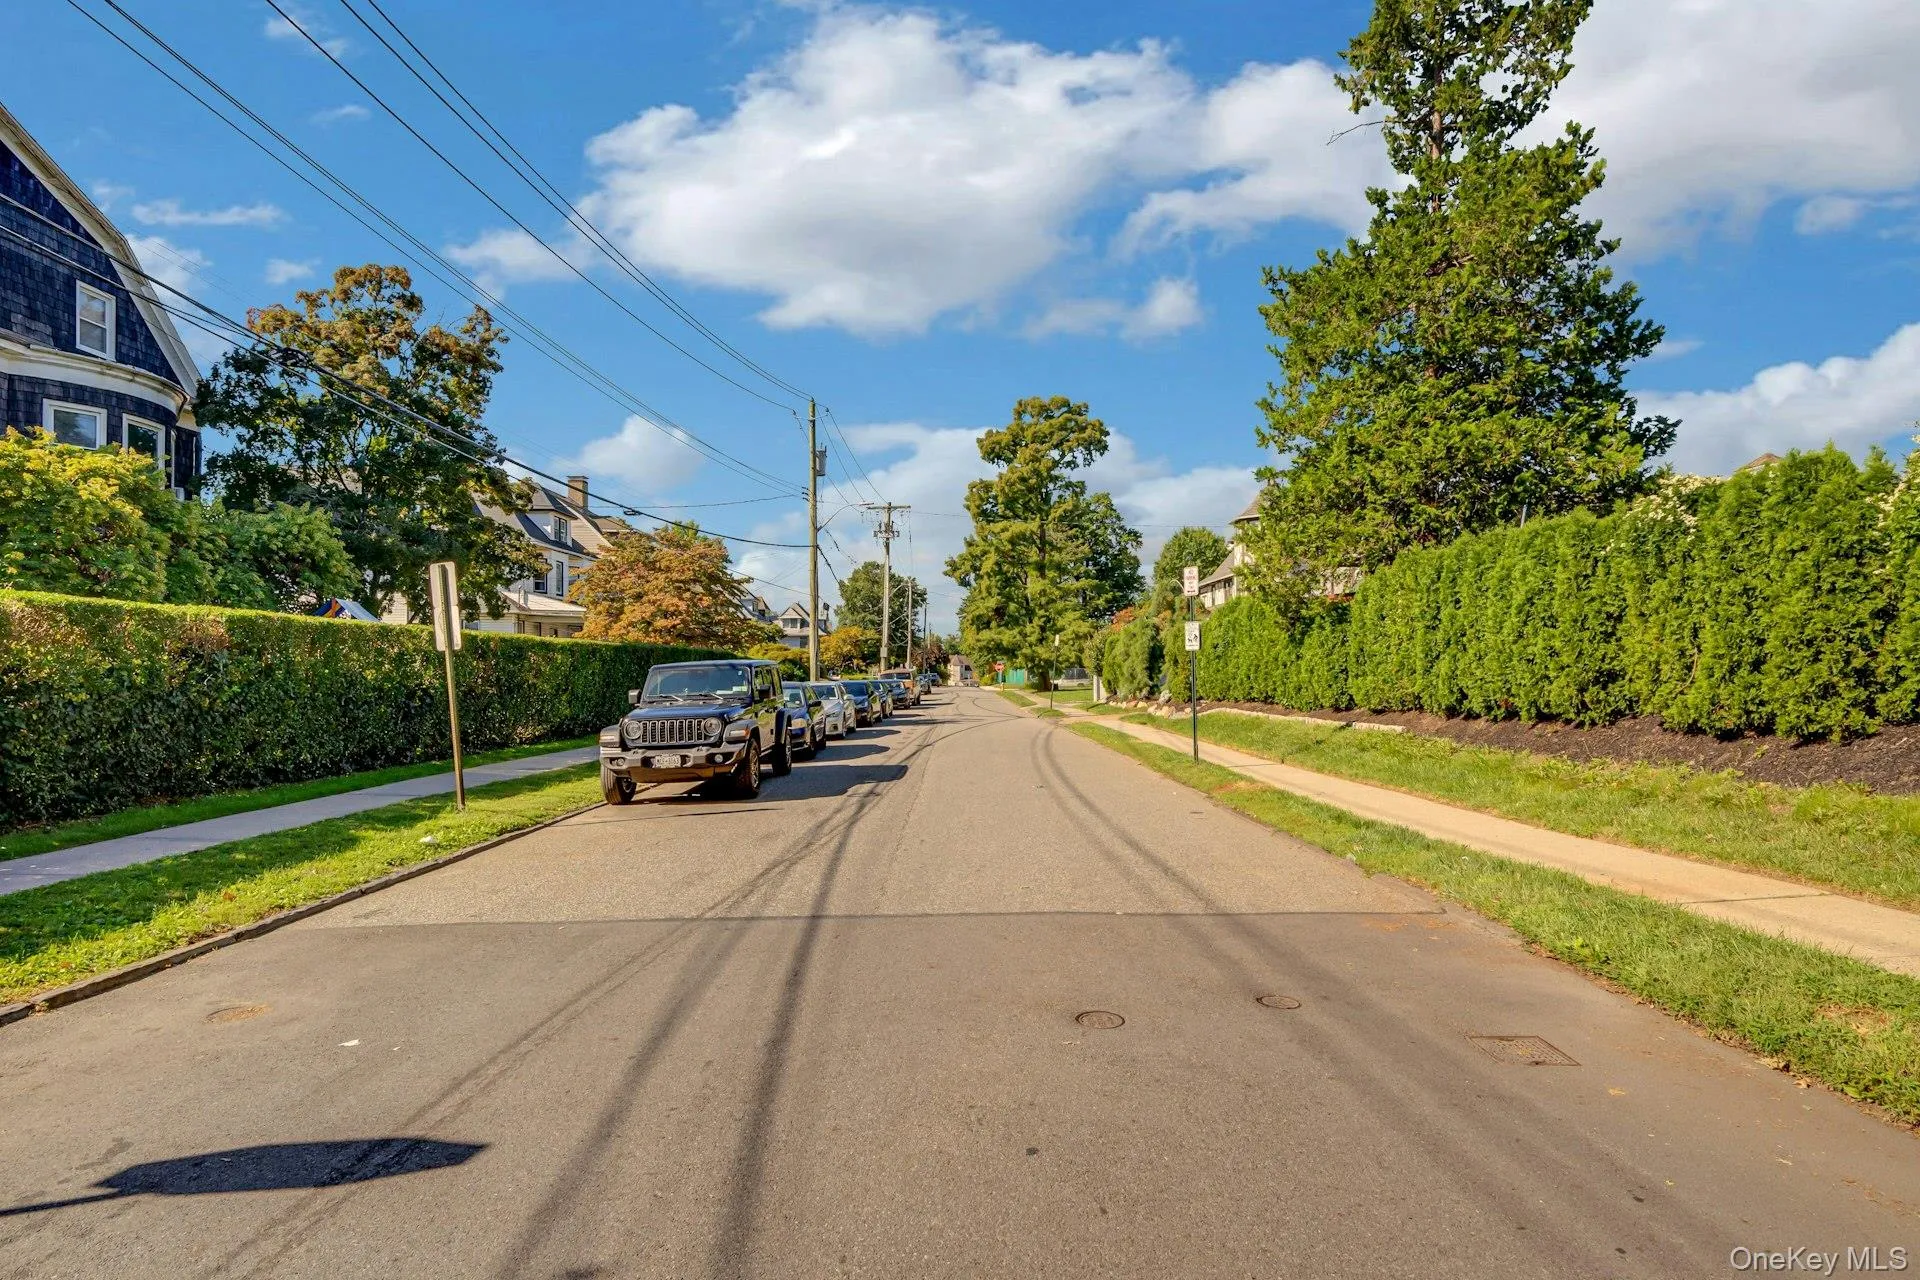
Location is everything here: walk to downtown New Rochelle’s restaurants, shops, and Metro-North station, or head the other direction toward the Long Island Sound for waterfront parks, kayaking, and nearby beaches. Commuters will love the easy access to Metro-North and major highways, while everyone else will love not needing a car at all.
With just 10% down, an estimated mortgage payment of around $1,000/month and a maintenance of $1,576/month and includes heat and water means owning this 2-bedroom home can cost less than renting a comparable unit in the area. A rare opportunity to put down roots in a walkable, historic pocket of Westchester, at a price that simply makes sense.
Highlights:
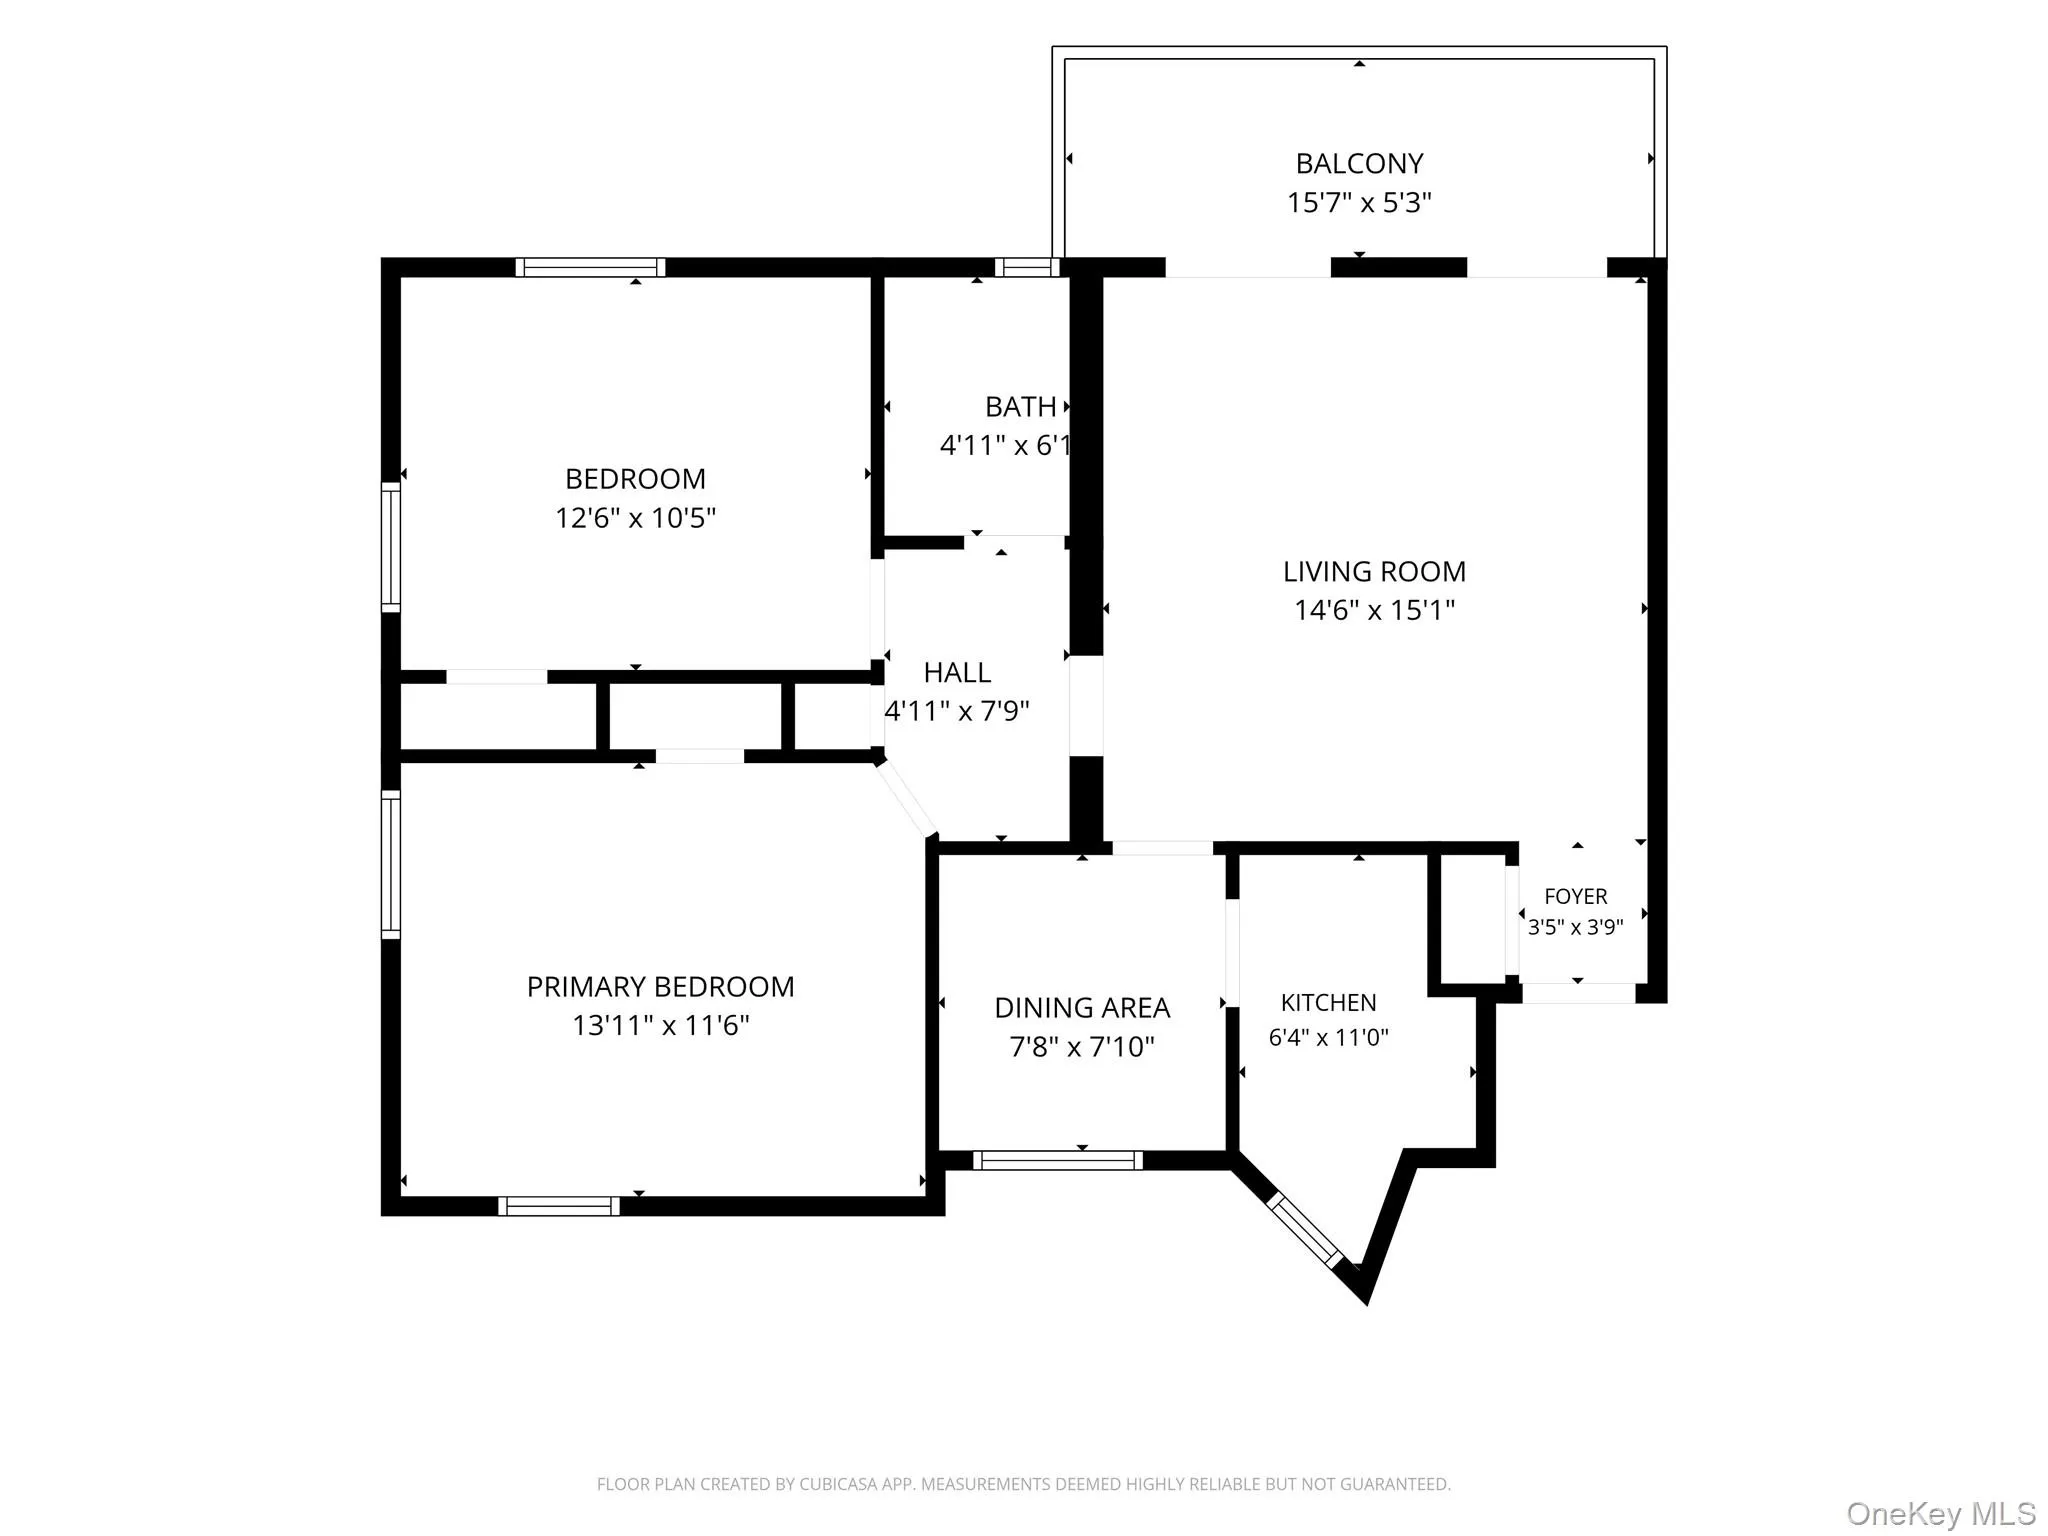
2 BR / 1 BA co-op, ~925 sq ft, 2nd floor, elevator building
Private terrace with neighborhood views
Pre-war architectural details throughout
Grand original lobby: marble floors, murals, leaded glass
Maintenance $1,576/mo — includes heat & water
Est. mortgage ~$1,000/mo with 10% down
Walk to downtown New Rochelle & Metro-North
Walk to Long Island Sound, parks, kayaking, beaches
Easy highway access for commuters
- Heating System:
- Radiant
- Cooling System:
- Wall/window Unit(s)
- View:
- Neighborhood
- Patio:
- Terrace
- Appliances:
- Refrigerator, Range
- Flooring:
- Hardwood, Tile
- Interior Features:
- Elevator, High Ceilings, Soaking Tub, Built-in Features
- Laundry Features:
- Common Area
- Parking Features:
- No
- Sewer:
- Public Sewer
- Utilities:
- Trash Collection Public, Natural Gas Connected, Cable Connected, Water Connected, Electricity Connected, Sewer Connected
- City:
- New Rochelle
- State:
- NY
- Neighborhood:
- New Rochelle
- Street:
- Centre
- Street Number:
- 208
- Street Suffix:
- Avenue
- Postal Code:
- 10805
- Floor Number:
- 0
- Longitude:
- W74° 13' 2.5''
- Latitude:
- N40° 54' 41.5''
- Direction Faces:
- West
- Directions:
- Main Street or Pelham Road to Centre Avenue
- UnitNumber:
- 2A
- PostalCity:
- New Rochelle
- Architectural Style:
- Mid Rise
- Association Fee Includes:
- Heat, Hot Water, Sewer, Trash, Water, Common Area Maintenance
- Construction Materials:
- Brick
- Elementary School:
- Trinity Elementary School
- High School:
- New Rochelle High School
- Levels:
- One
- Agent MlsId:
- 19917
- MiddleOrJunior School:
- Isaac E Young Middle School
- PhotosCount:
- 30
- Special Listing Conditions:
- No
- Stories Total:
- 6
- VirtualTour URL:
- https://jumpvisualtours.com/u/496770
- Water Source:
- Public
- Office MlsId:
- KELLER
Residential - MLS# 1051577
208 Centre Avenue, New Rochelle, NY
- Property Type :
- Residential
- Property SubType :
- Stock Cooperative
- Listing Type :
- For Rent
- Listing ID :
- 1051577
- Price :
- $199,999
- Rooms :
- 4
- Bedrooms :
- 2
- Bathrooms :
- 1
- Bathrooms Total :
- 1
- Square Footage :
- 925 Sqft
- Year Built :
- 1928
- Status :
- Active
- Listing Agent :
- Miriam Morrow
- Listing Office :
- Keller Williams NY Realty




