
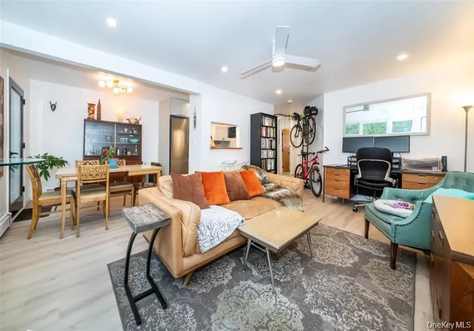
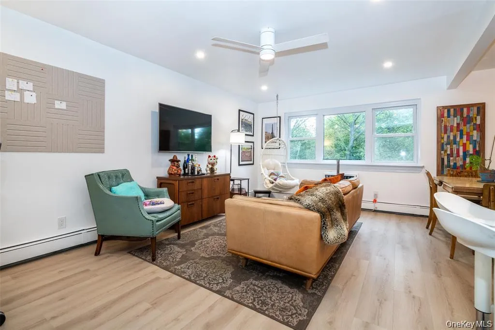
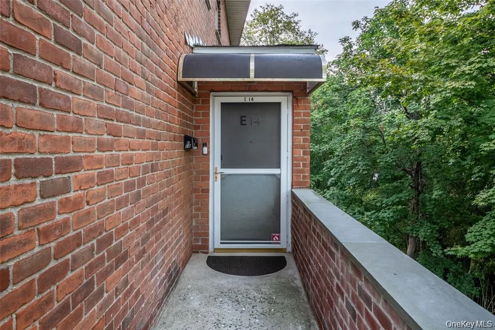
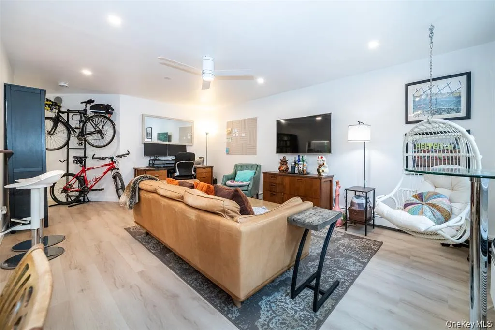
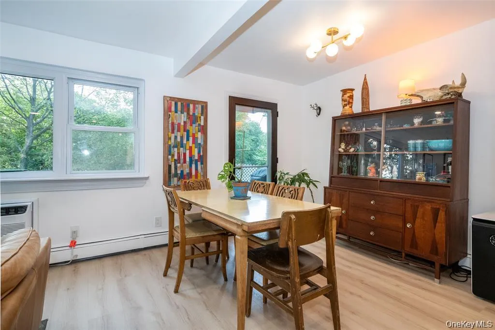
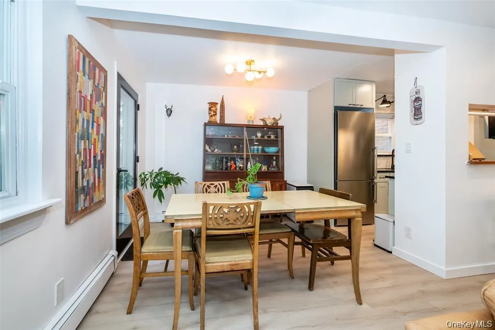
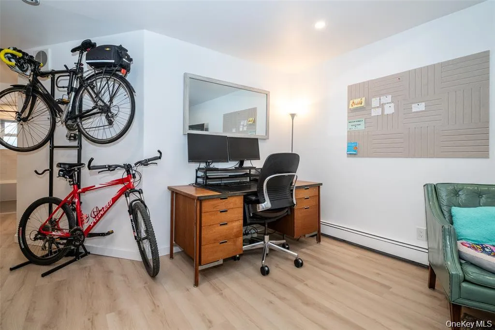
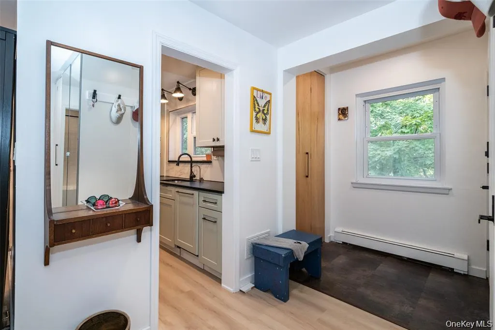
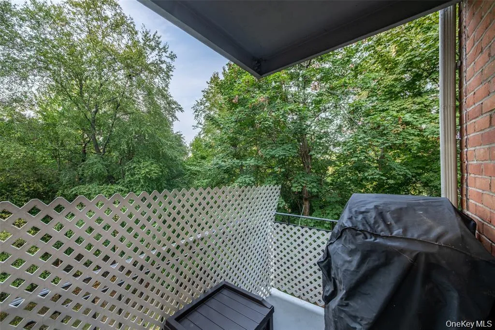
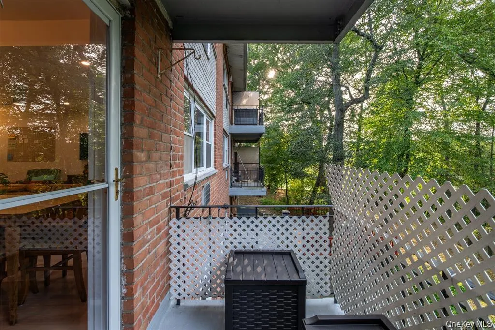
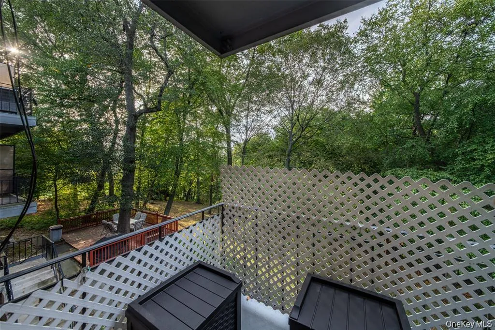
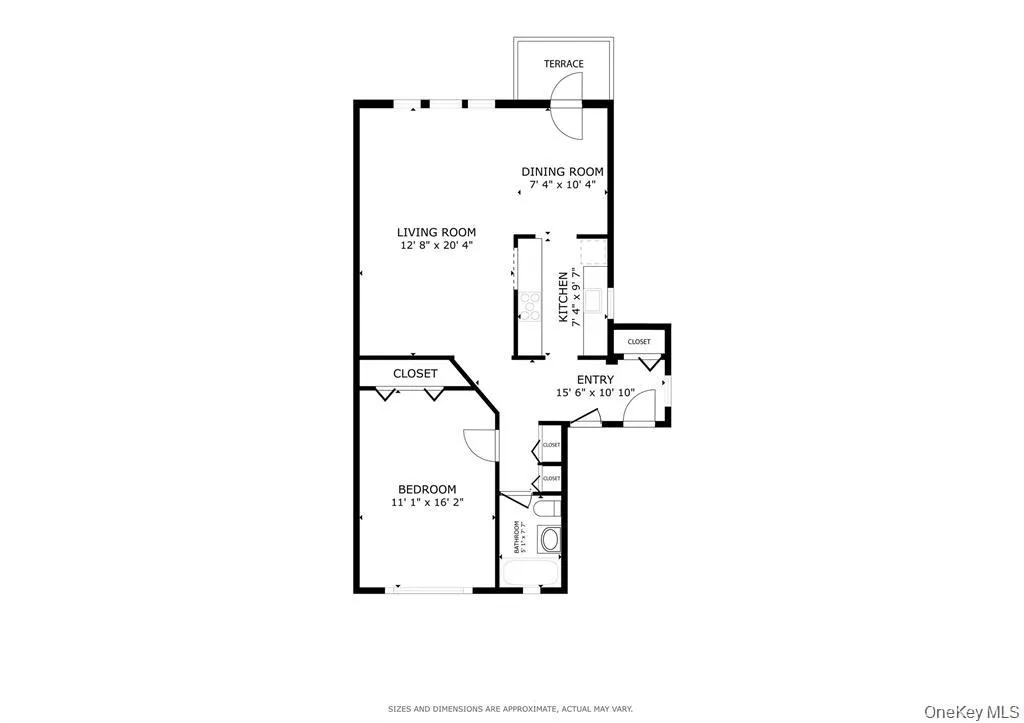
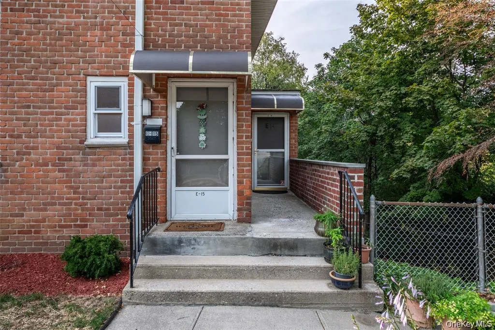
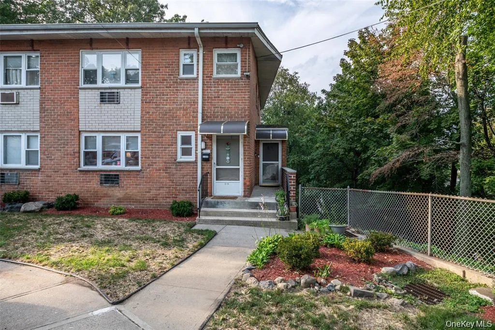
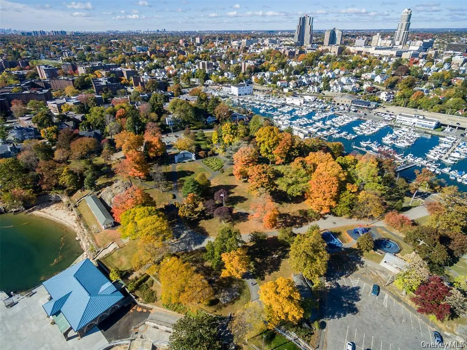
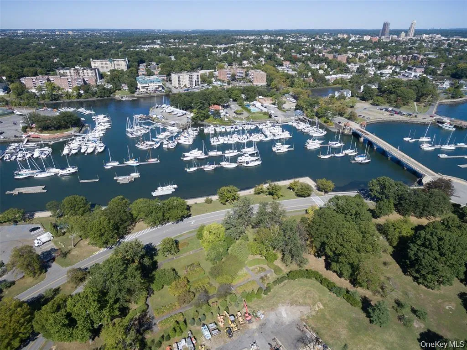
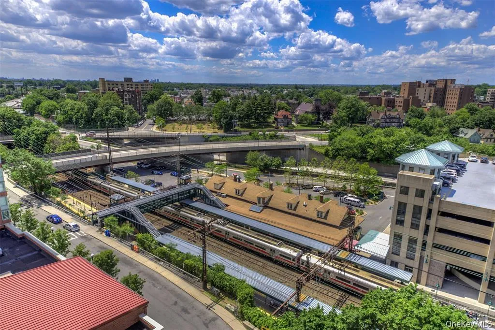
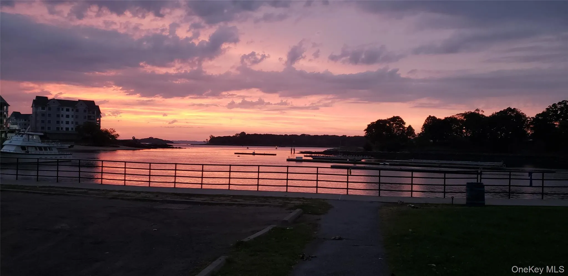
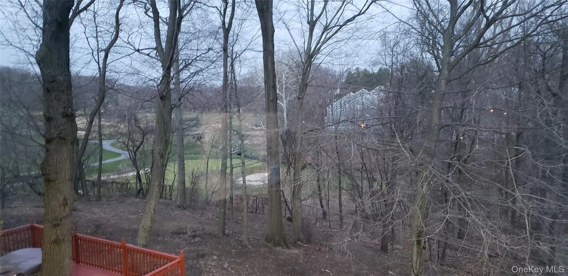
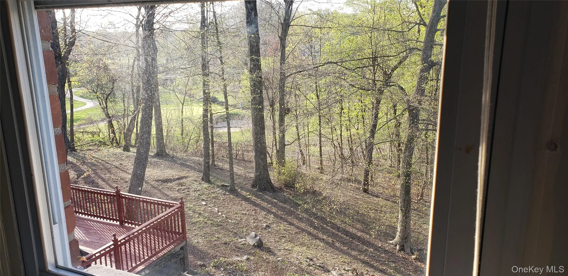
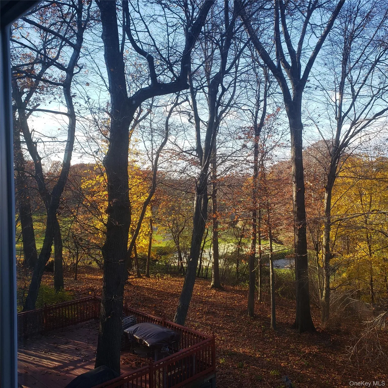
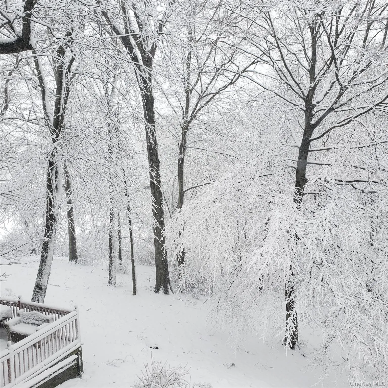
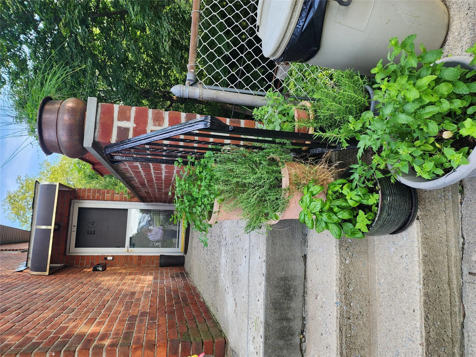
Welcome to Your Modern Suburban Treehouse! Fully renovated and thoughtfully updated in 2022-2025, this stylish home combines comfort, convenience, and nature views. Enjoy a private garden-style entrance with smart security features, plus a private balcony overlooking the Pelham golf course.
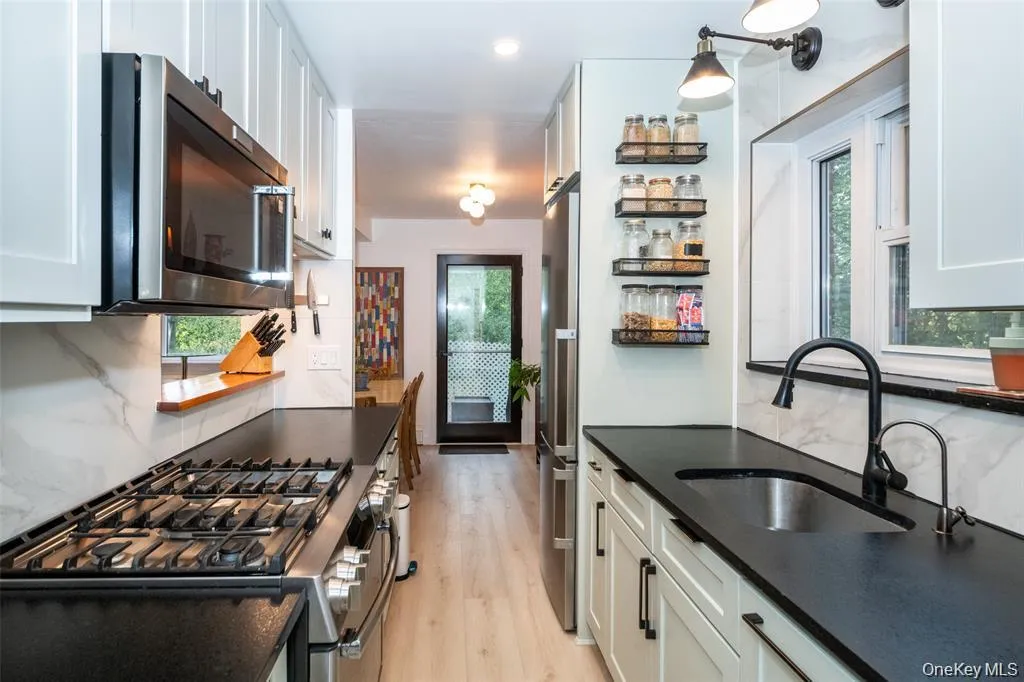
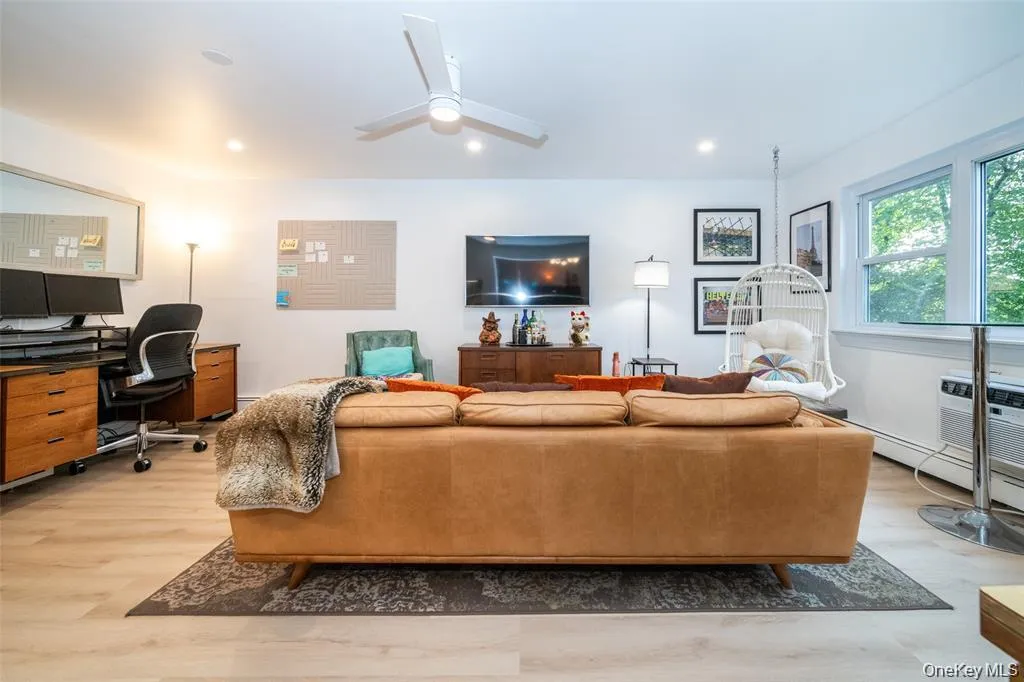
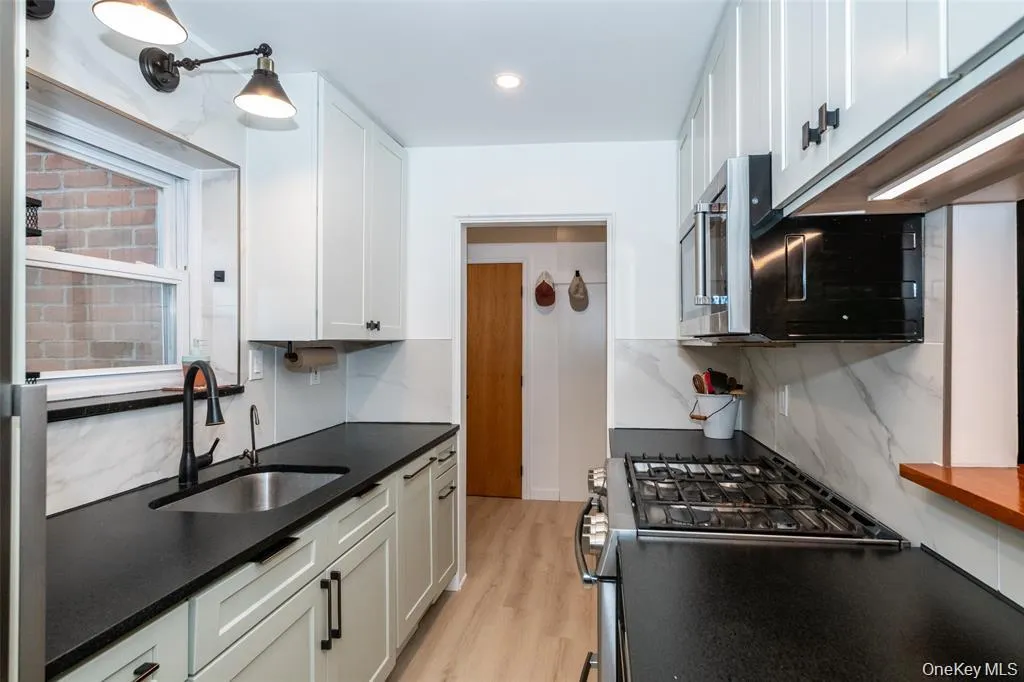
Inside, natural light streams through windows on three sides, while new LVP flooring, recessed lighting, and smart vent heating/airflow provide year-round comfort. The chef’s kitchen boasts all-wood ceiling-height cabinets, leathered black granite counters, paneled Z-Line dishwasher, Summit refrigerator with auto ice maker, soft-close storage, pull-out shelving, water filtration, and a sleek pass-through design.
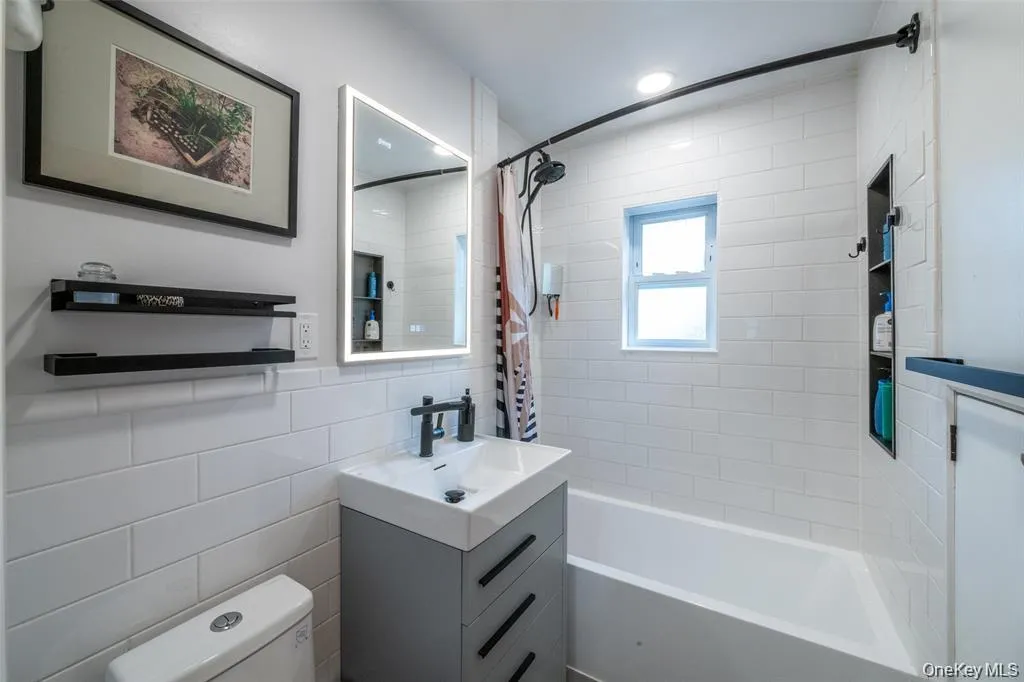
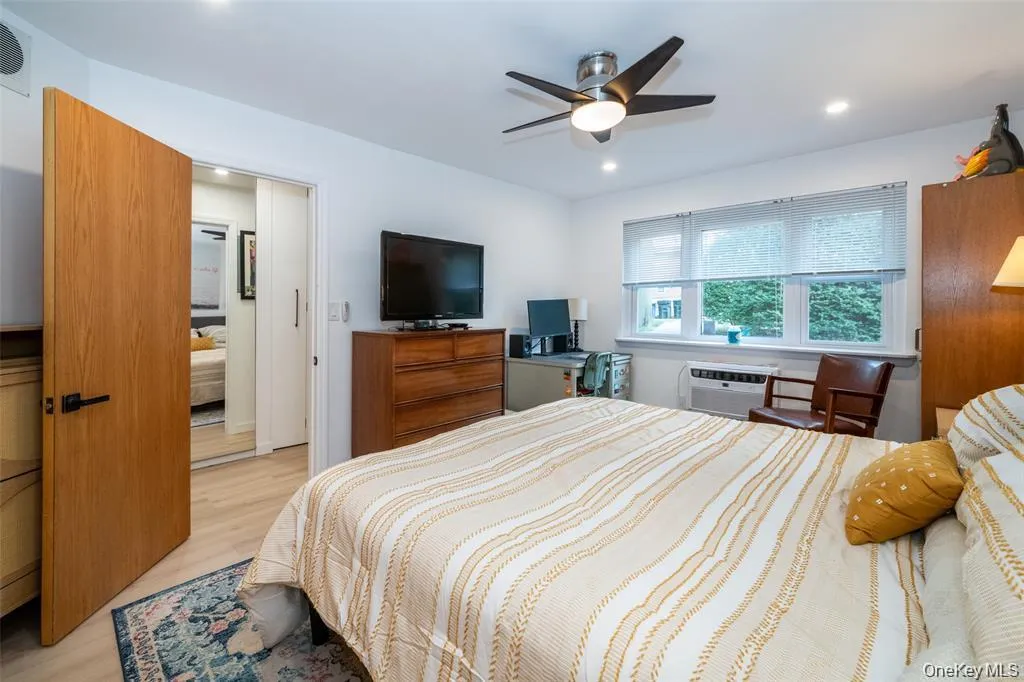
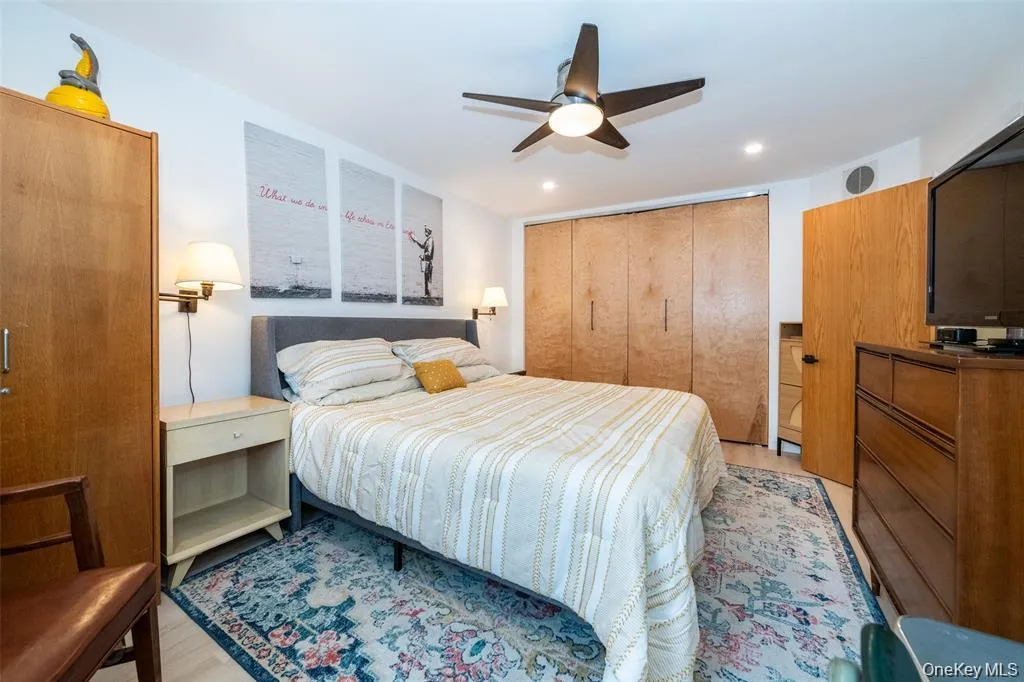
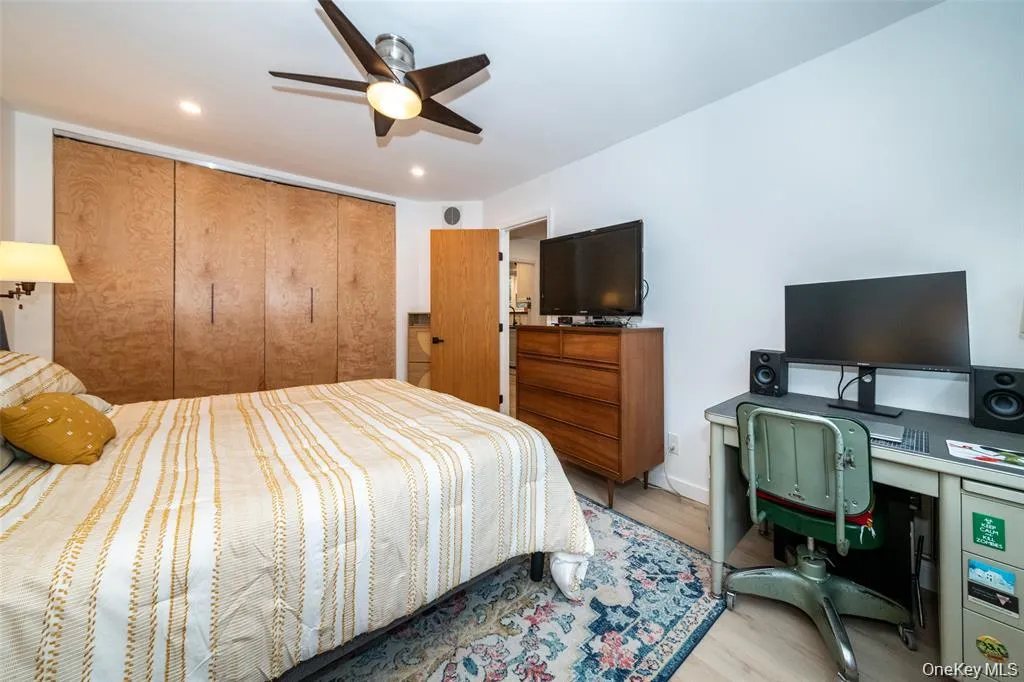
The spa-like bathroom features a soaker tub, full-height tile, recessed niche, Delta fixtures, a modern vanity, and a heated lighted mirror. The king-size bedroom includes a wall-to-wall custom Ikea Pax closet system with hand-crafted doors, plus five closets in total for exceptional storage.
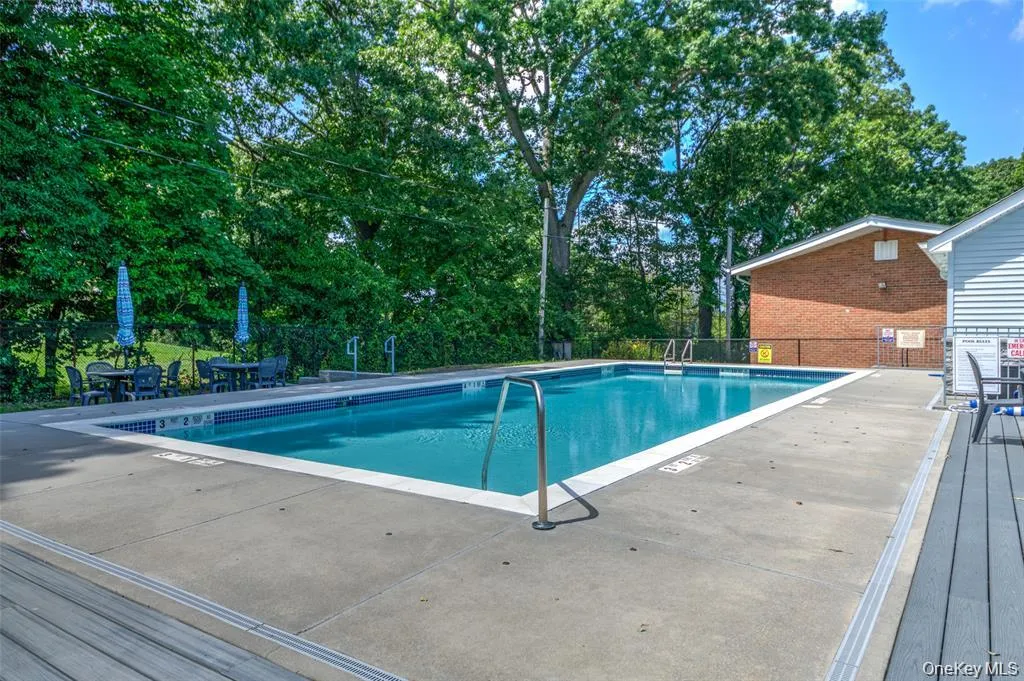
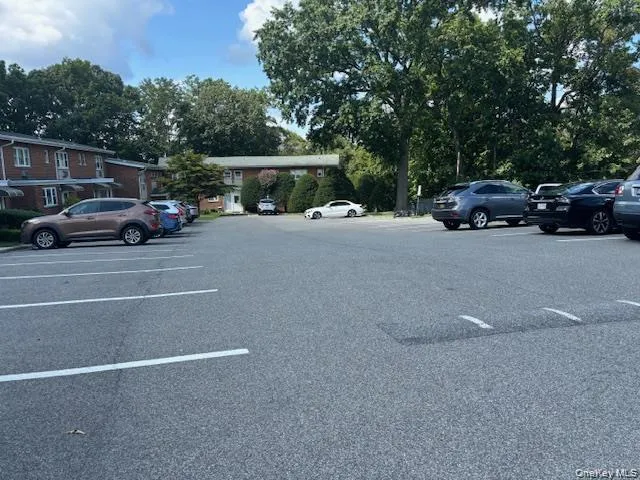
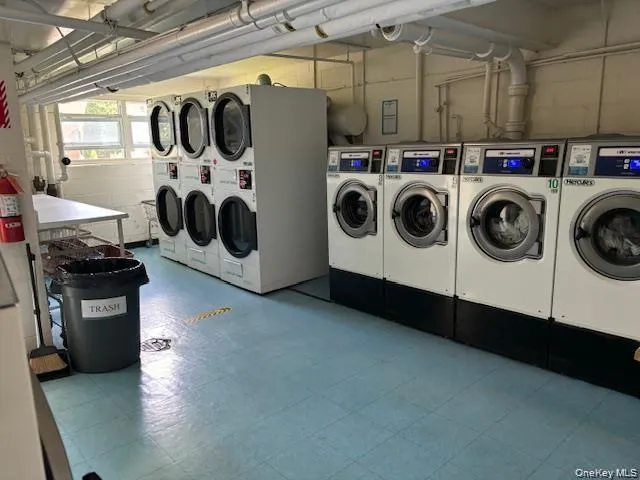
Additional highlights: updated electrical panel, brand-new through-the-wall AC/heater units, laundry closet, free on-site parking for two licensed drivers plus guest parking, seasonal pool, laundry room, and pet-friendly policy for cats (up to 2 cats) and dogs (1 dog up to 50 lb). Taxes, heating, water, and hot water are included in maintenance.
This modern retreat with golf course views is move-in ready—don’t miss it!
- Heating System:
- Baseboard
- Cooling System:
- Wall/window Unit(s)
- View:
- Park/greenbelt, Trees/woods
- Swimming Pool:
- In Ground, Outdoor Pool, Fenced
- Appliances:
- Dishwasher, Microwave, Gas Range, Gas Oven
- Interior Features:
- Entrance Foyer, Chefs Kitchen, Walk Through Kitchen, First Floor Bedroom, Galley Type Kitchen, Ceiling Fan(s), First Floor Full Bath, Recessed Lighting
- Laundry Features:
- Laundry Room, Common Area
- Parking Features:
- Parking Lot
- Sewer:
- Public Sewer
- Utilities:
- Trash Collection Public, Natural Gas Connected, Water Connected, Electricity Connected, Sewer Connected
- City:
- New Rochelle
- State:
- NY
- Neighborhood:
- New Rochelle
- Street:
- Pelham
- Street Number:
- 673
- Street Suffix:
- Road
- Postal Code:
- 10805
- Floor Number:
- 0
- Longitude:
- W74° 13' 2.5''
- Latitude:
- N40° 54' 41.5''
- Directions:
- Entrance to Hilltop Terrace is on Pelham Rd. Don't miss it! It's across the street from Dumont Rehabilitation.
- UnitNumber:
- E14
- PostalCity:
- New Rochelle
- Architectural Style:
- Garden
- Association Amenities:
- Pool, Park, Maintenance Grounds, Parking, Snow Removal
- Construction Materials:
- Brick
- Elementary School:
- Jefferson
- High School:
- New Rochelle High School
- Levels:
- One
- Agent MlsId:
- 27234
- MiddleOrJunior School:
- Isaac E Young Middle School
- PhotosCount:
- 34
- Special Listing Conditions:
- No
- Stories Total:
- 2
- VirtualTour URL:
- https://my.matterport.com/show/?m=852Zu5HQGCM&mls=1
- Water Source:
- Public
- Office MlsId:
- MARCIA
Residential - MLS# 1044386
673 Pelham Road, New Rochelle, NY
- Property Type :
- Residential
- Property SubType :
- Stock Cooperative
- Listing Type :
- For Rent
- Listing ID :
- 1044386
- Price :
- $250,000
- Rooms :
- 3
- Bedrooms :
- 1
- Bathrooms :
- 1
- Bathrooms Total :
- 1
- Square Footage :
- 825 Sqft
- Year Built :
- 1962
- Status :
- Active
- Listing Agent :
- Lia Martynova
- Listing Office :
- Century 21 Marciano




