
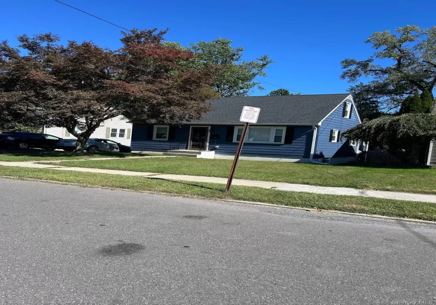

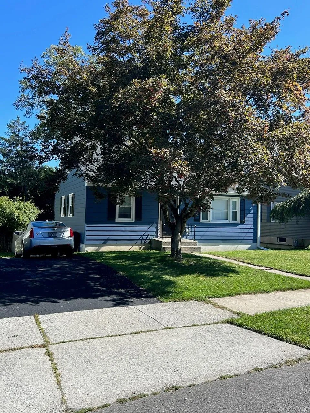
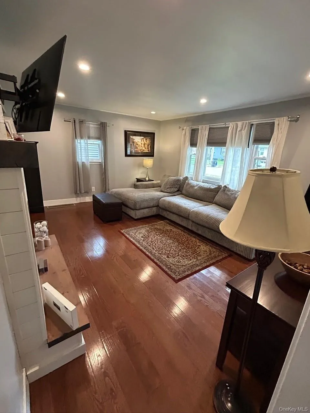
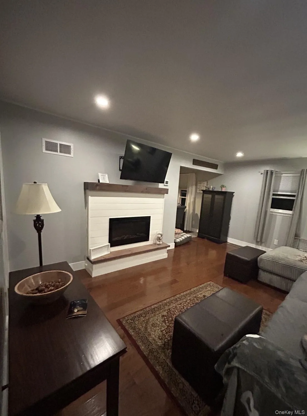
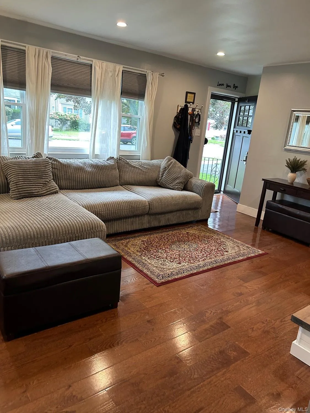
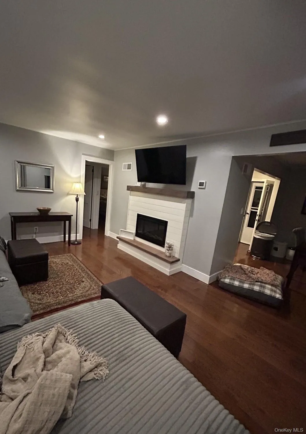
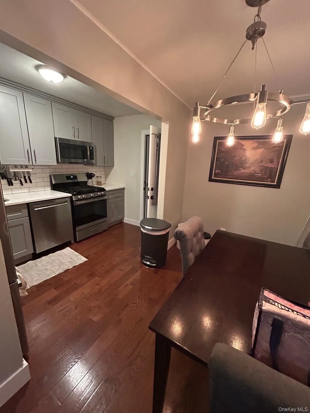
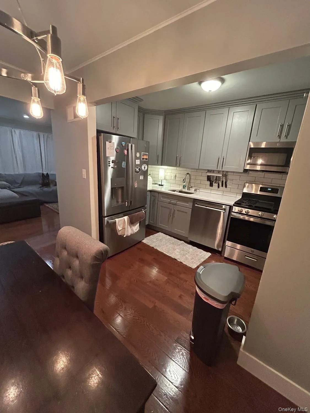
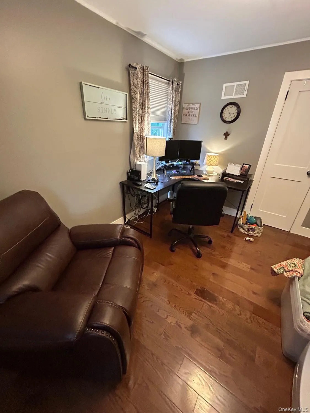
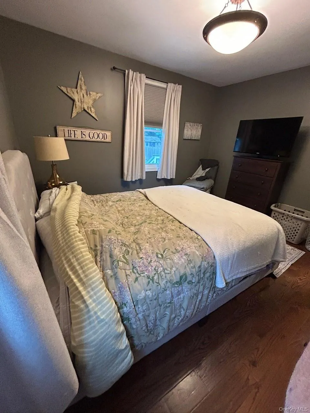
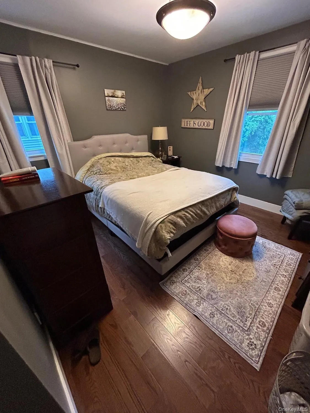
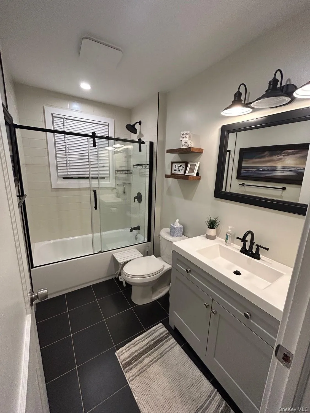
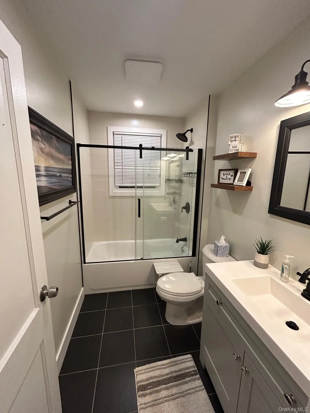
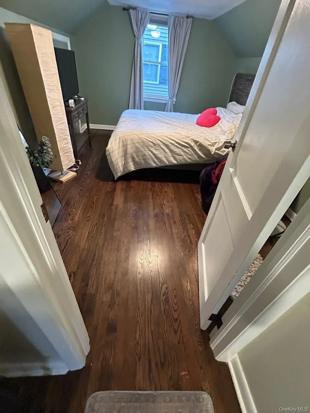
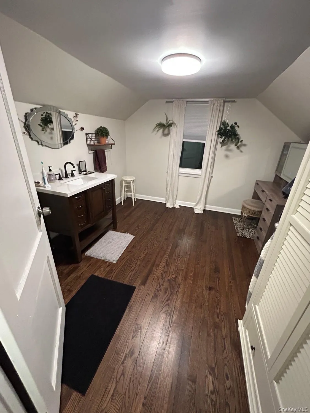
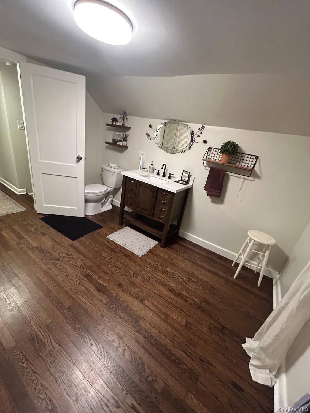
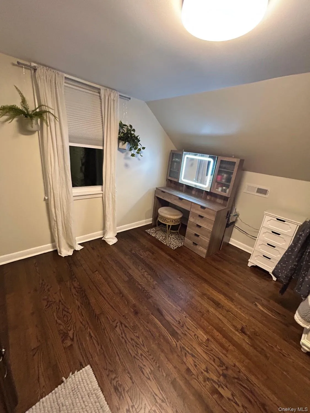
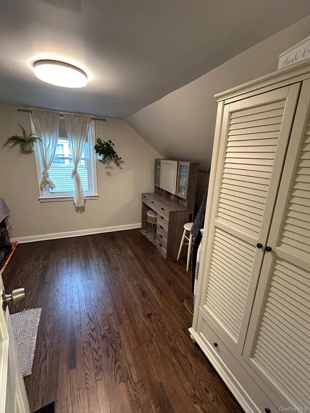
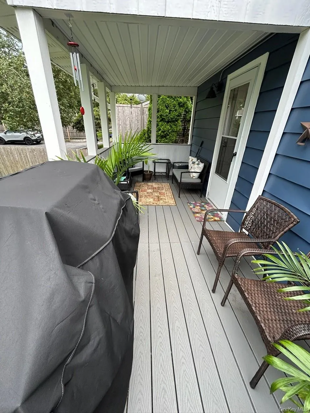
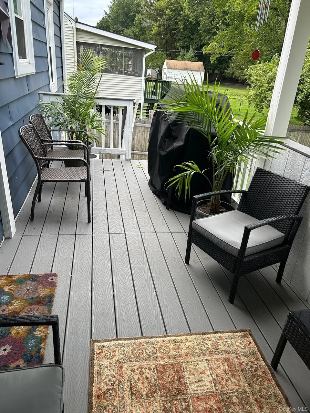
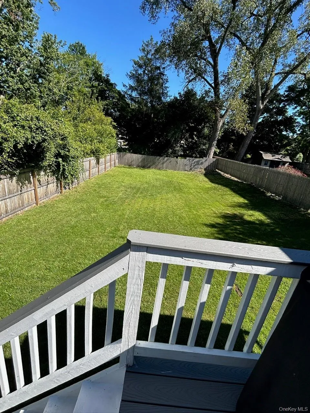
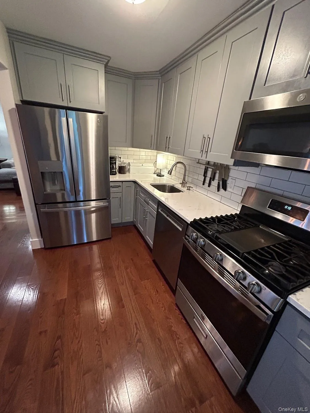
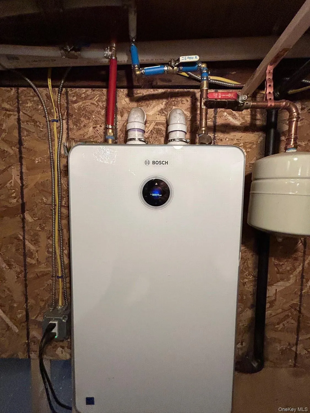

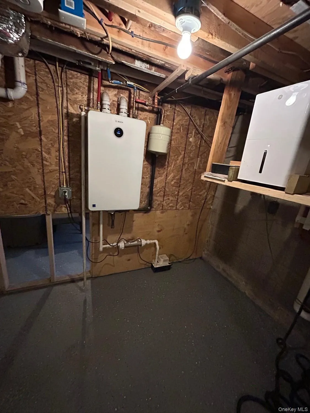
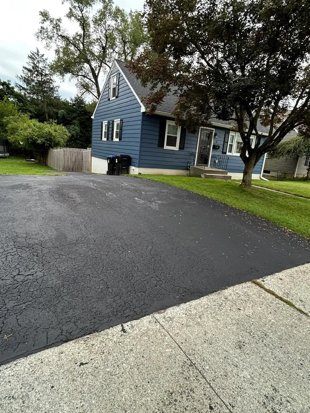
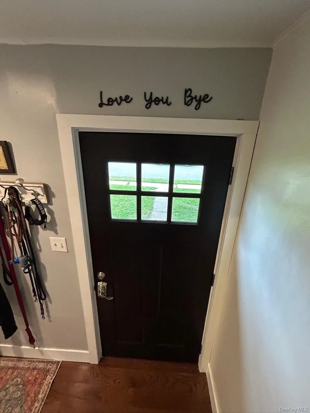
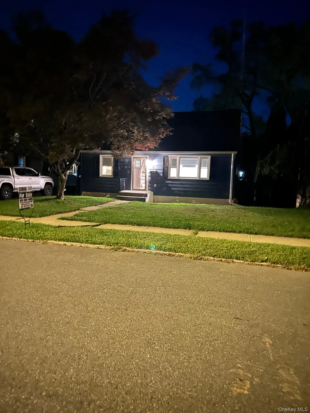
JUST LISTED !!! Be the First to see this Move-in Ready Cape Cod home with a flexible layout to fit your needs. Choose a first-floor bedroom and a second bedroom currently serving as a convenient home office/laundry area (2nd set of Hook ups in Basement), and enjoy the large living room with gleaming hardwood floors and a cozy fireplace, which opens to a dining area leading to an updated kitchen with premium quartz countertops, quality cabinets, and stainless steel appliances—making meal prep a joy. Step out the back door to relax or entertain on the new TREX deck overlooking a large, level, privacy-fenced yard. Upstairs, you’ll find a huge bathroom/dressing suite connected to a bright, spacious bedroom with abundant storage. The full, dry basement offers space for a rec room, game tables, and even more storage, with access to another patio area overlooking the fenced backyard. New top-of-the-line Bosch heating and central air systems, along with energy-efficient replacement windows, keep costs low and comfort high. C/O in hand for ALL Upgrades including Electrical Service, Plumbing, Heating, Cooling, Windows and Roof. The current Owner has Spared No Expense to Do Things Right, So if you want a well-maintained home that you can move right into and enjoy with No work needed, this may be a Great Choice for you !
- Heating System:
- Forced Air
- Cooling System:
- Central Air, Energy Star Qualified Equipment, Electric
- Basement:
- Full
- View:
- City, Neighborhood
- Fence:
- Back Yard, Fenced, Wood, Perimeter
- Patio:
- Patio
- Appliances:
- Dishwasher, Refrigerator, Stainless Steel Appliance(s), Tankless Water Heater, Range, Electric Water Heater, Energy Star Qualified Appliances, Indirect Water Heater, Geothermal Water Heater, Electric Range, Exhaust Fan
- Exterior Features:
- Mailbox, Lighting, Rain Gutters
- Fireplaces Total:
- 1
- Flooring:
- Hardwood, Ceramic Tile, Combination
- Interior Features:
- Eat-in Kitchen, Master Downstairs, Entrance Foyer, Granite Counters, Open Kitchen, Open Floorplan, Smart Thermostat, High Speed Internet, First Floor Bedroom, Primary Bathroom, First Floor Full Bath, Low Flow Plumbing Fixtures
- Laundry Features:
- In Basement, Laundry Room, Washer Hookup, Multiple Locations, Electric Dryer Hookup
- Lot Features:
- Near Public Transit, Private, Level, Cleared, Back Yard, Landscaped, Interior Lot, City Lot
- Parking Features:
- Off Street
- Sewer:
- Public Sewer
- Utilities:
- Trash Collection Public
- City:
- Poughkeepsie
- State:
- NY
- Street:
- Wilson
- Street Number:
- 6
- Street Suffix:
- Boulevard
- Postal Code:
- 12603
- Floor Number:
- 0
- Longitude:
- W74° 5' 16.8''
- Latitude:
- N41° 41' 19.7''
- Subdivision Name:
- WILSON PARK
- Directions:
- RT 376 into Poughkeepsie past Vassar College Farms to Hooker Ave to a RIGHT on Wilson to #6 on Right WCP Sign On
- PostalCity:
- Poughkeepsie
- Architectural Style:
- Cape Cod
- Construction Materials:
- Aluminum Siding
- Elementary School:
- G W Krieger School
- High School:
- Poughkeepsie High School
- Levels:
- One And One Half
- Agent MlsId:
- 65928
- MiddleOrJunior School:
- Poughkeepsie Middle School
- PhotosCount:
- 28
- Special Listing Conditions:
- No
- Tax Annual Amount:
- $7,087
- Water Source:
- Public
- Office MlsId:
- WINNER
Residential - MLS# 1050828
6 Wilson Boulevard, Poughkeepsie, NY
- Property Type :
- Residential
- Property SubType :
- Single Family Residence
- Listing Type :
- For Rent
- Listing ID :
- 1050828
- Price :
- $394,900
- Rooms :
- 6
- Bedrooms :
- 3
- Bathrooms :
- 1
- Half Bathrooms :
- 1
- Bathrooms Total :
- 2
- Square Footage :
- 1,344 Sqft
- Building Area :
- 1,440 Sqft
- Lot Area :
- 0.20 Acre
- Lot Dimensions :
- 50x178
- Year Built :
- 1950
- Status :
- Active
- Listing Agent :
- Robert Hanson
- Listing Office :
- Winners Circle Properties LLC




