
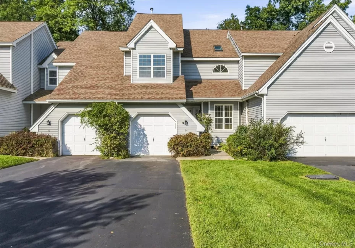
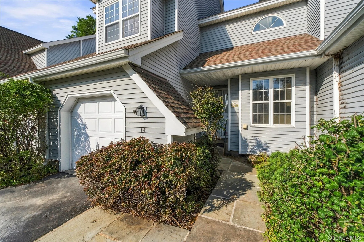
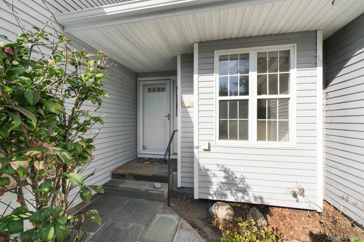
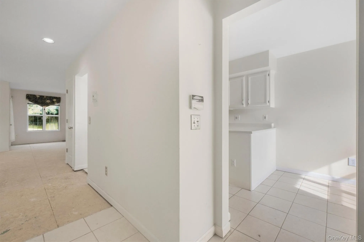
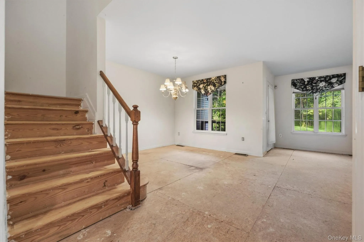
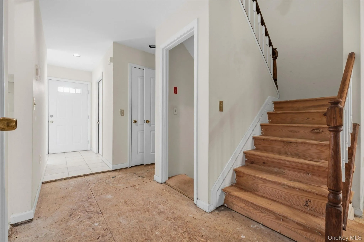
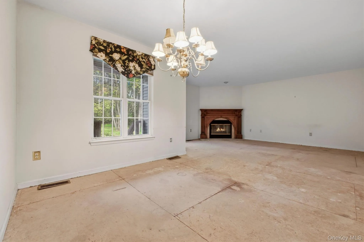
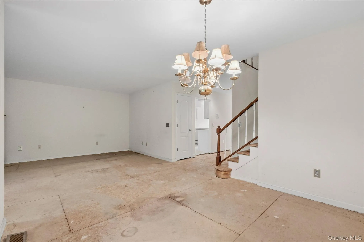
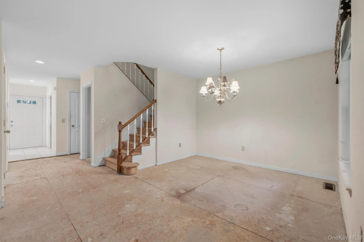
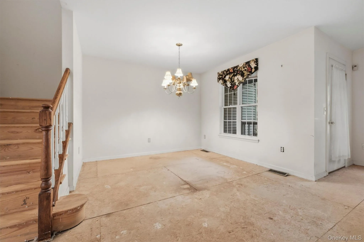
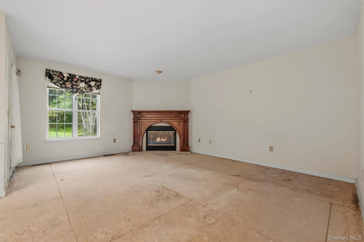
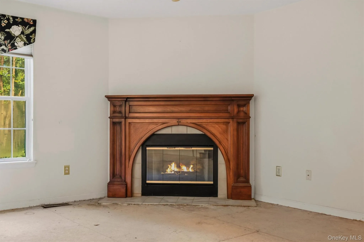
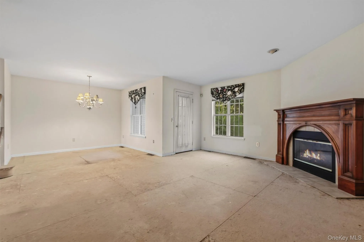
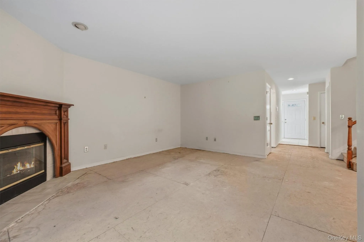
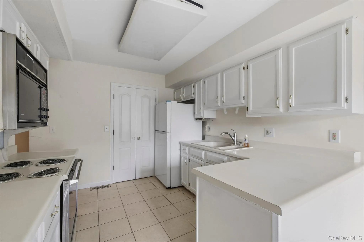
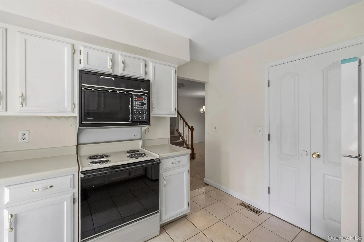
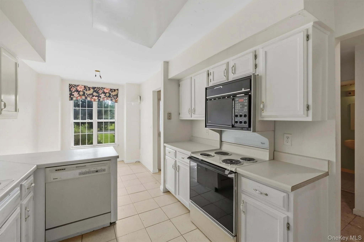
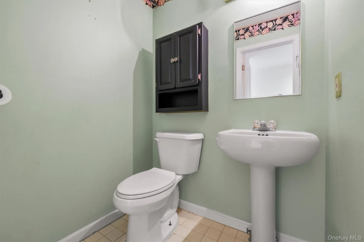
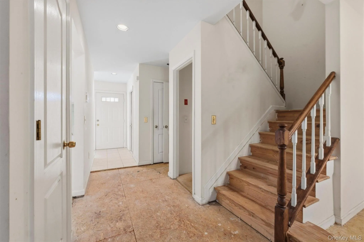
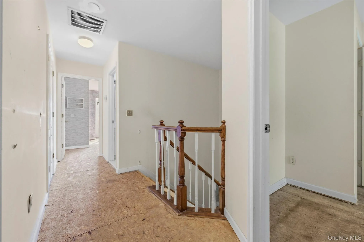
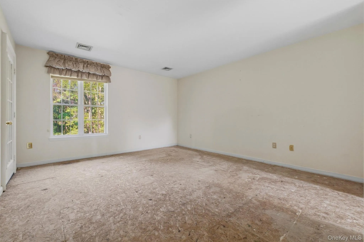
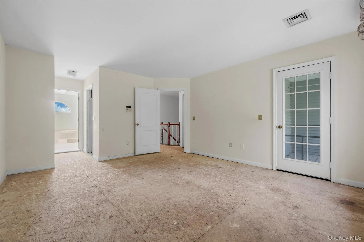
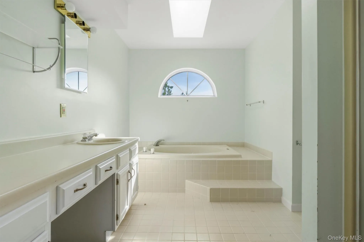
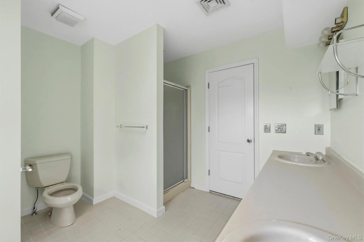
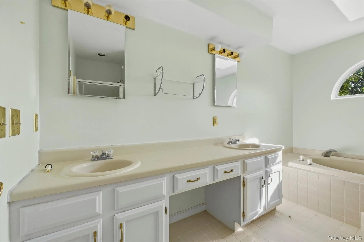
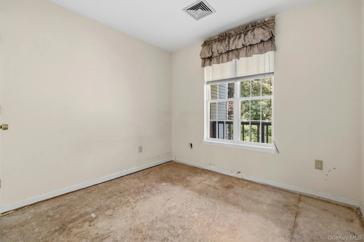
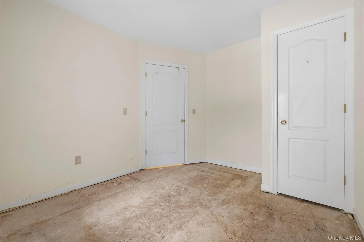
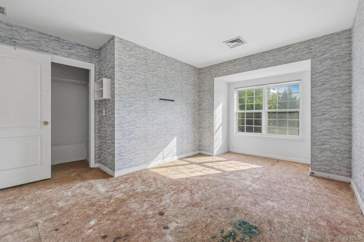
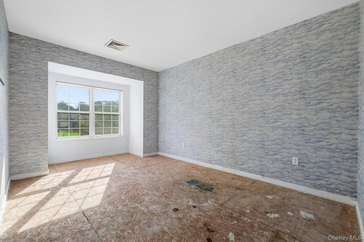
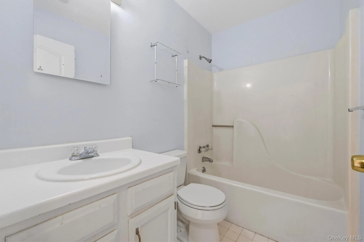
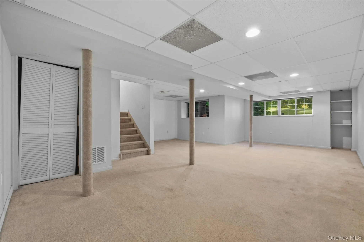
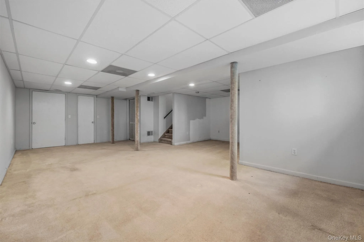
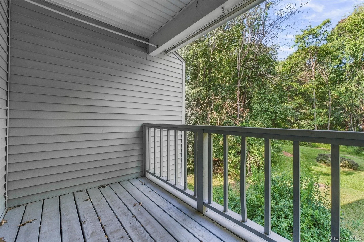
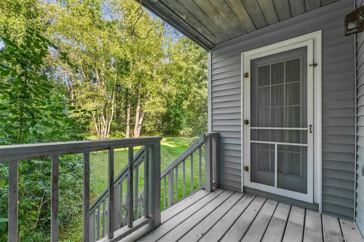
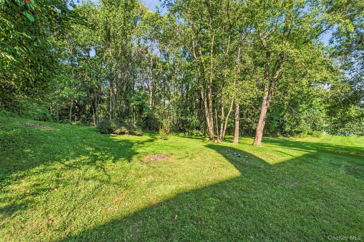
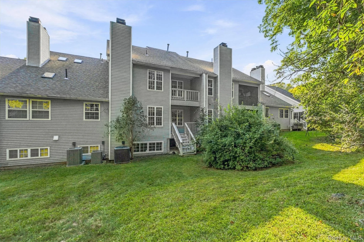
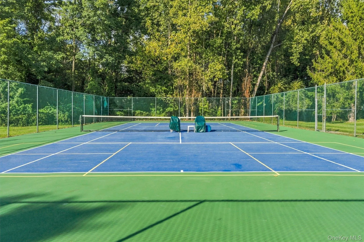
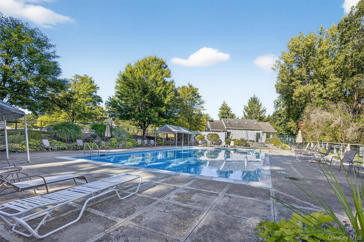
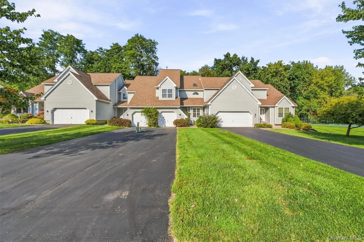
Bring your vision and make this spacious Stonebridge townhouse your own! Offering approximately 2,035 square feet across three finished levels, this home presents a great opportunity for buyers ready to update and personalize a property to their own style. The main level features a spacious living room with gas fireplace, dining area, kitchen with adjoining dining space, and powder room. A balcony off the living room overlooks the private rear setting, providing a pleasant outdoor extension of the living space. The existing carpeting on the main and upper levels has been removed, leaving plywood subflooring ready for the new owner’s choice of flooring. The kitchen and baths are also ready for updating, providing the opportunity to create spaces that reflect your own taste. Upstairs are three bedrooms, including a generously sized primary bedroom with a private bath, large walk-in closet and its own balcony. The expansive finished lower level provides substantial additional living space, along with a separate storage area and utility room. A one-car garage adds additional convenience and storage. Located within the established Stonebridge community, residents have access to community amenities including an inground pool and tennis/pickleball courts. The property is also convenient to shopping, restaurants, parks, medical facilities, Metro-North and major area roadways. This home is being offered in its current as-is condition and is ready for its next owner to bring fresh ideas and improvements. With its three-bedroom layout, generous living space, finished lower level, garage, fireplace, two balconies and private rear setting, there is plenty here to work with. A terrific opportunity to renovate, customize and create a home that is truly your own.
- Heating System:
- Natural Gas, Forced Air
- Cooling System:
- Central Air
- Basement:
- Finished, Full
- Swimming Pool:
- Community, In Ground
- Appliances:
- Dishwasher, Refrigerator, Dryer, Washer, Electric Range
- Fireplace Features:
- Gas, Living Room
- Fireplaces Total:
- 1
- Flooring:
- Carpet, Ceramic Tile
- Garage Spaces:
- 1
- Interior Features:
- Eat-in Kitchen, Walk-in Closet(s), Washer/dryer Hookup, Primary Bathroom
- Parking Features:
- Driveway, Garage
- Sewer:
- Public Sewer
- Utilities:
- Natural Gas Available, Electricity Available
- City:
- Poughkeepsie
- State:
- NY
- Street:
- Glen Eagles
- Street Number:
- 14
- Street Suffix:
- Drive
- Postal Code:
- 12603
- Floor Number:
- 0
- Longitude:
- W74° 4' 59.7''
- Latitude:
- N41° 40' 22.9''
- Subdivision Name:
- Stonebridge
- Directions:
- Spackenkill Rd or Hooker Ave to Wilbur Blvd, turn into Stonebridge on Gleneagles Drive, bear left past the pool and tennis courts. Unit on right.
- PostalCity:
- Poughkeepsie
- Association Fee:
- $430
- Association Fee Frequency:
- Monthly
- Association Fee Includes:
- Exterior Maintenance, Snow Removal, Trash, Pool Service, Common Area Maintenance
- Construction Materials:
- Frame
- Elementary School:
- G W Krieger School
- High School:
- Poughkeepsie High School
- Levels:
- Three Or More
- Agent MlsId:
- 11871
- MiddleOrJunior School:
- Poughkeepsie Middle School
- PhotosCount:
- 39
- Special Listing Conditions:
- No
- Tax Annual Amount:
- $9,997
- Water Source:
- Public
- Office MlsId:
- PRUSER
Residential - MLS# 1048218
14 Glen Eagles Drive, Poughkeepsie, NY
- Property Type :
- Residential
- Property SubType :
- Single Family Residence
- Listing Type :
- For Rent
- Listing ID :
- 1048218
- Price :
- $349,900
- Rooms :
- 7
- Bedrooms :
- 3
- Bathrooms :
- 2
- Half Bathrooms :
- 1
- Bathrooms Total :
- 3
- Square Footage :
- 2,035 Sqft
- Lot Area :
- 0.05 Acre
- Year Built :
- 1991
- Status :
- Active
- Listing Agent :
- Debra Allan
- Listing Office :
- BHHS Hudson Valley Properties




