
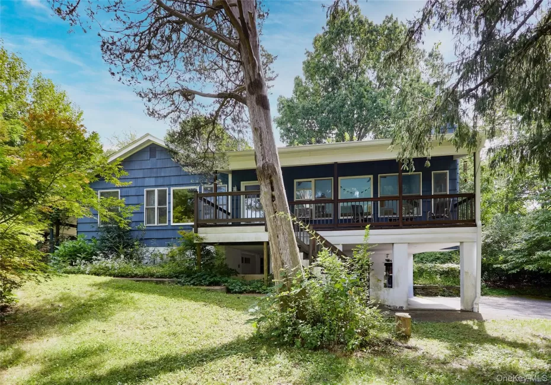
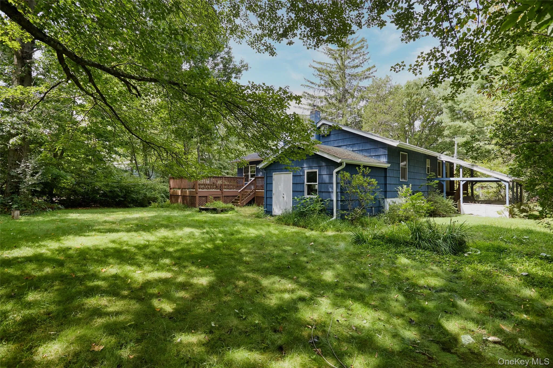
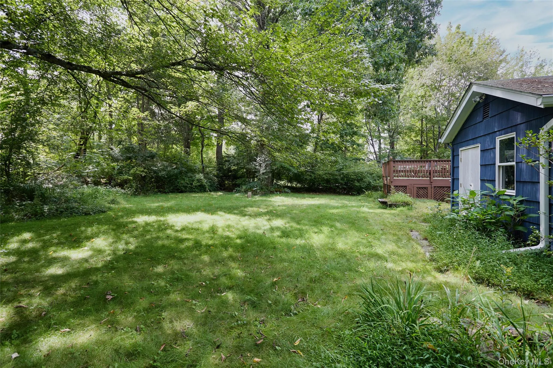
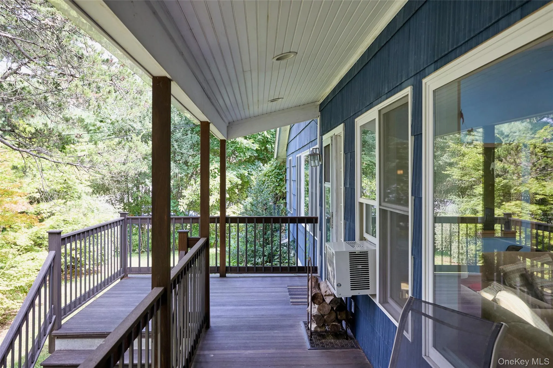
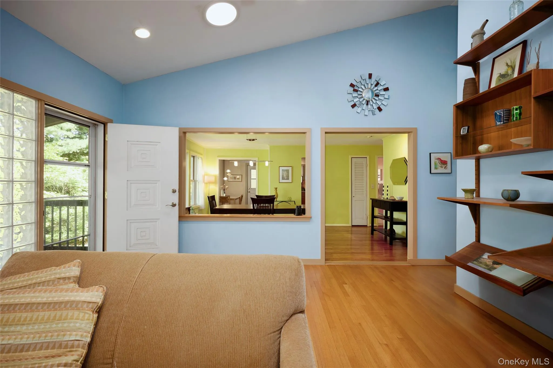
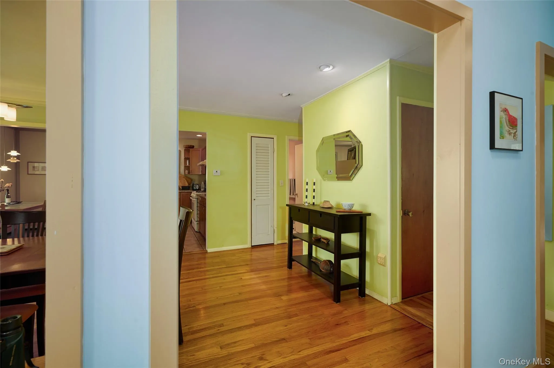
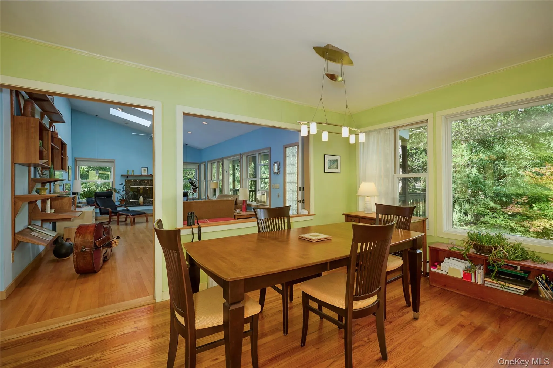
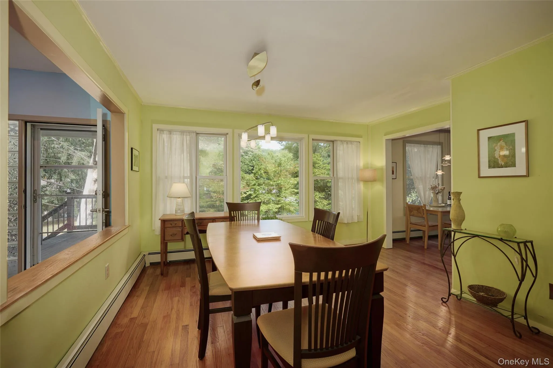
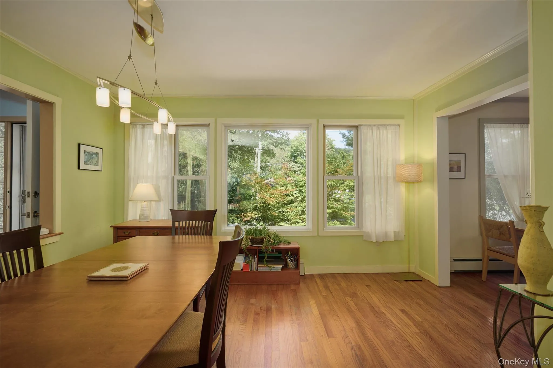
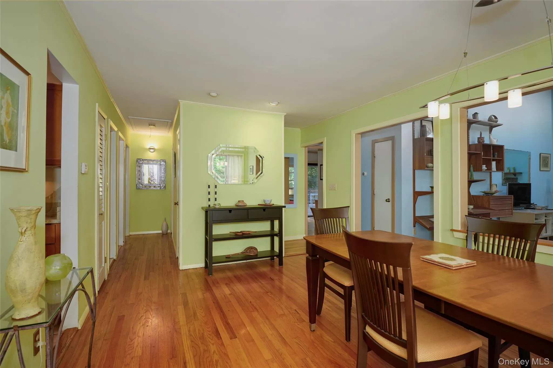
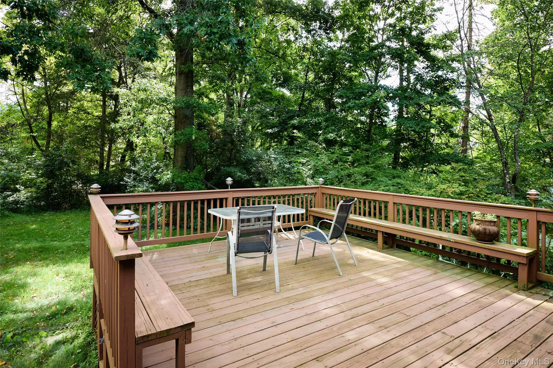
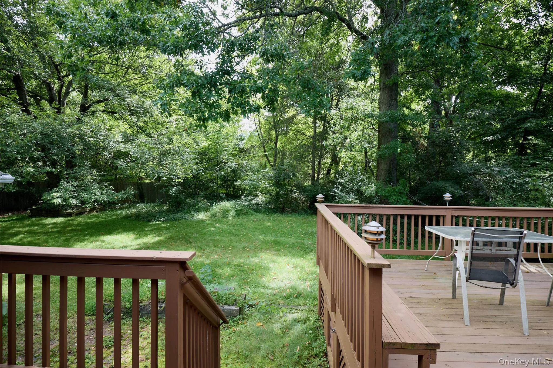
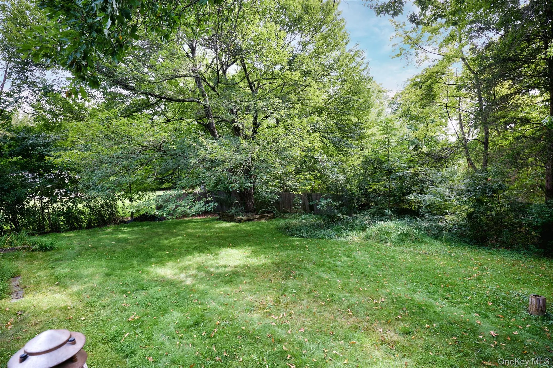
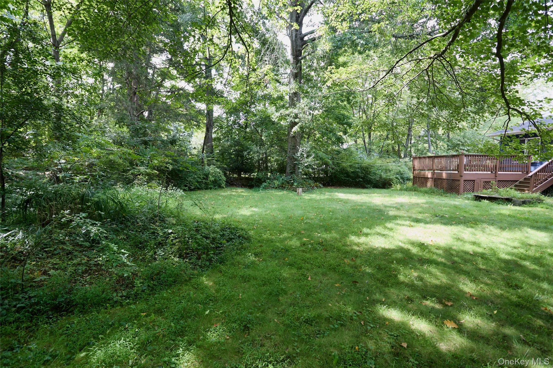
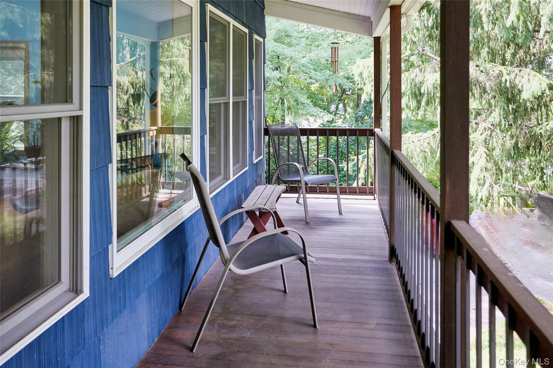
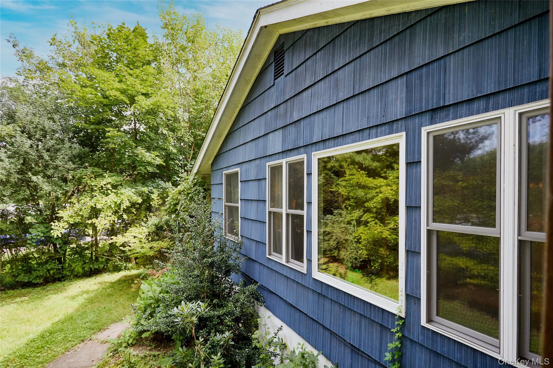
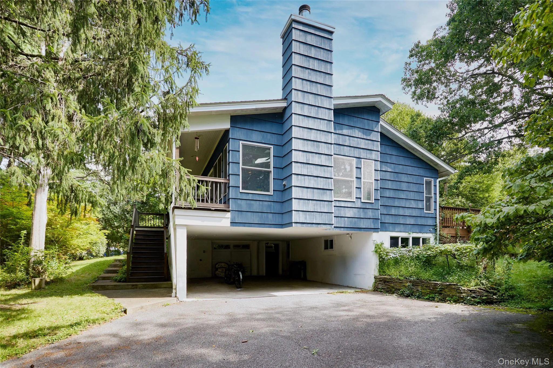
Tucked along a peaceful, wooded street in Blooming Grove, 17 Merriewold Lane N feels immersed in nature. Mature trees surround the property, creating a genuine sense of privacy, while a stream traces its edge and adds to the quiet natural setting. Expanded in 2007, the home has a comfortable, open layout with generous living spaces and an easy connection to the outdoors.
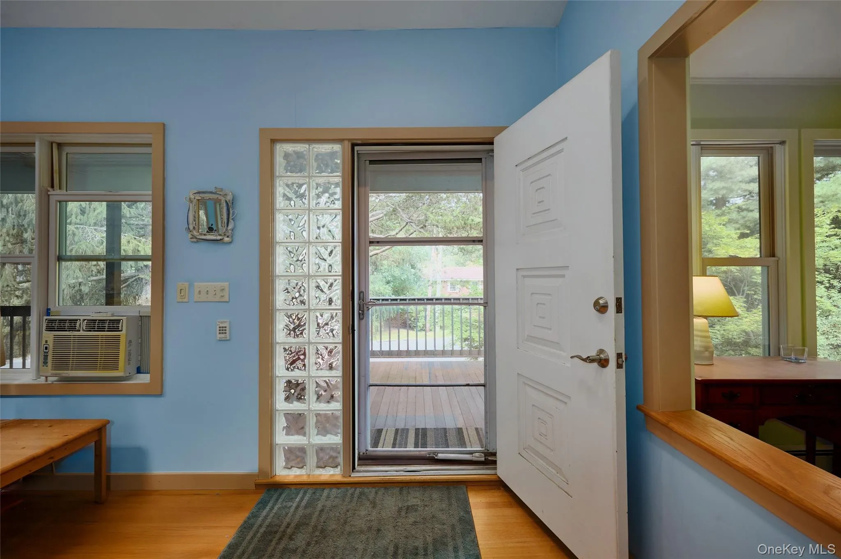
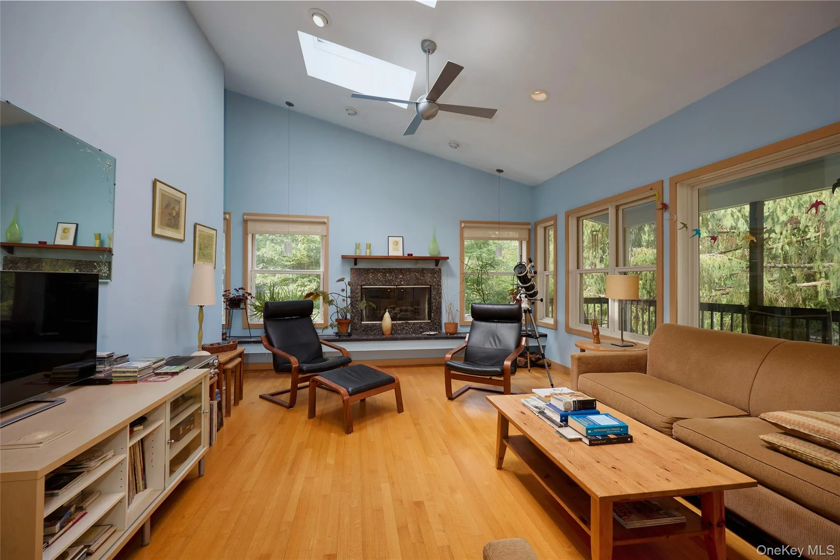
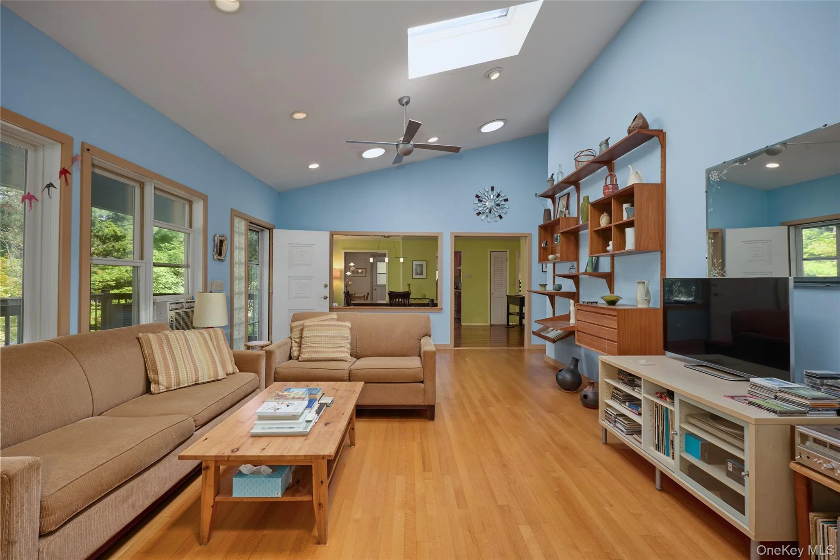
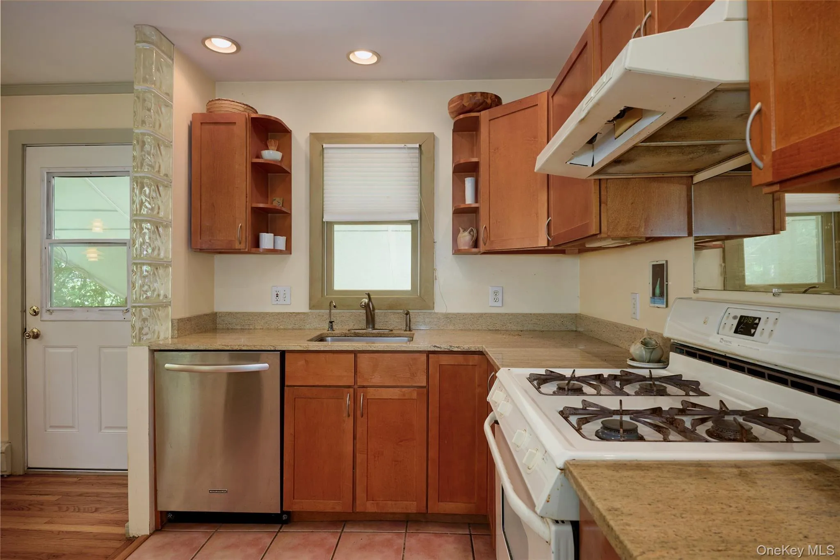
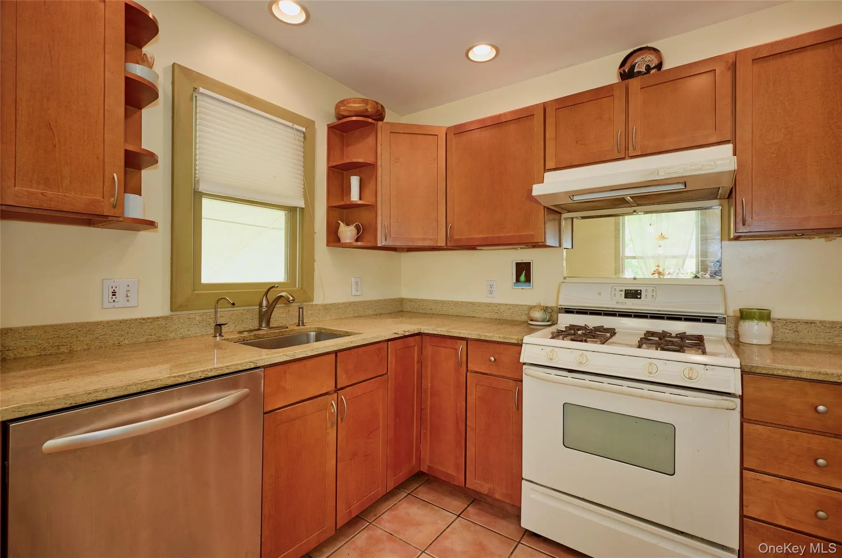
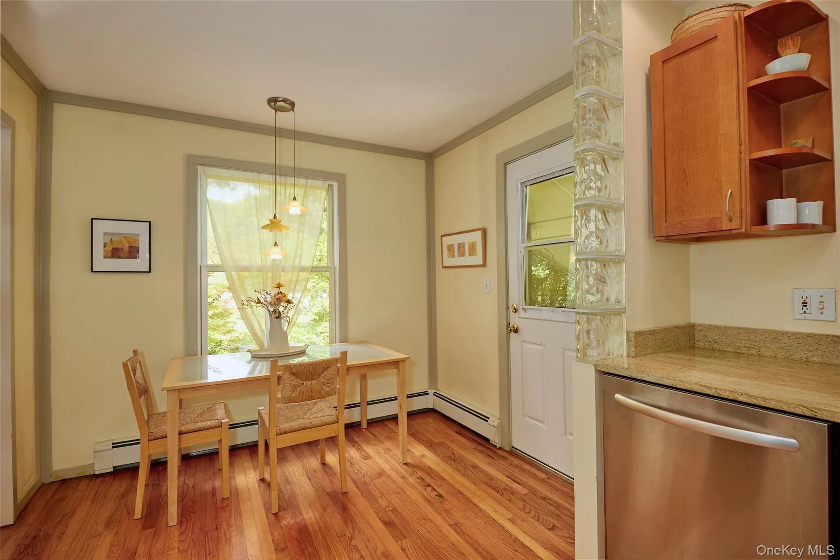
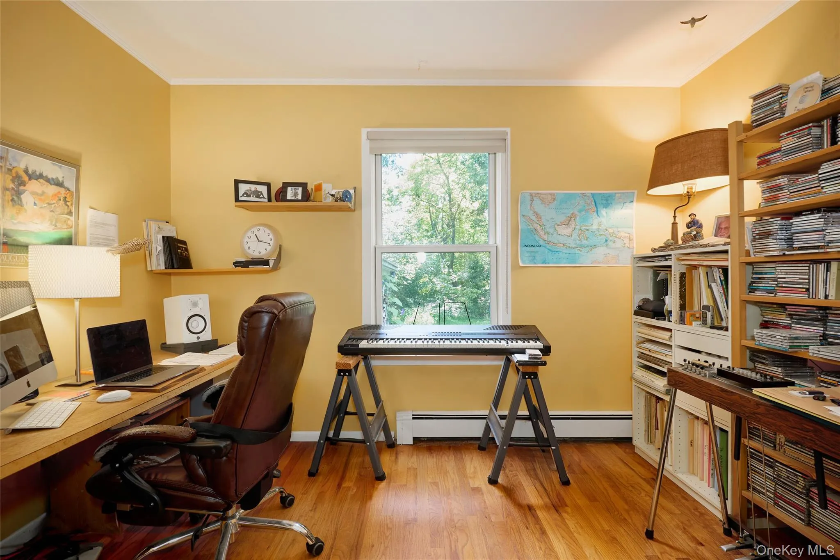
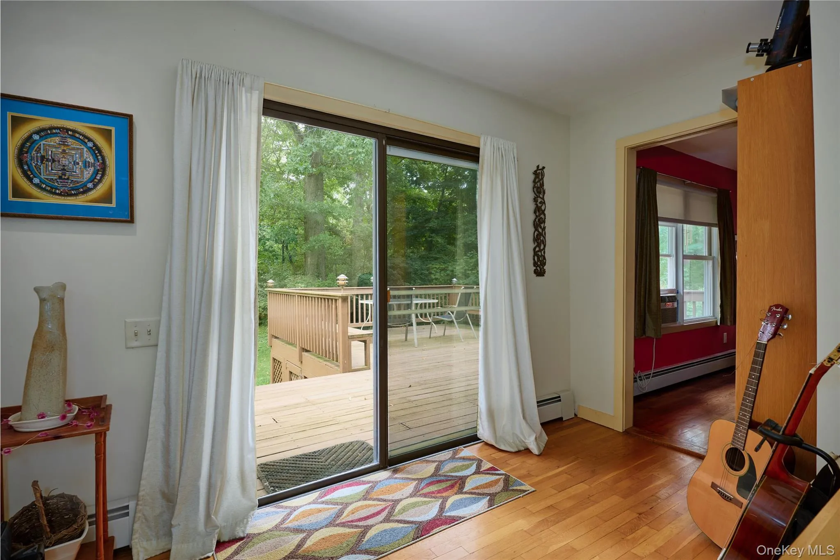
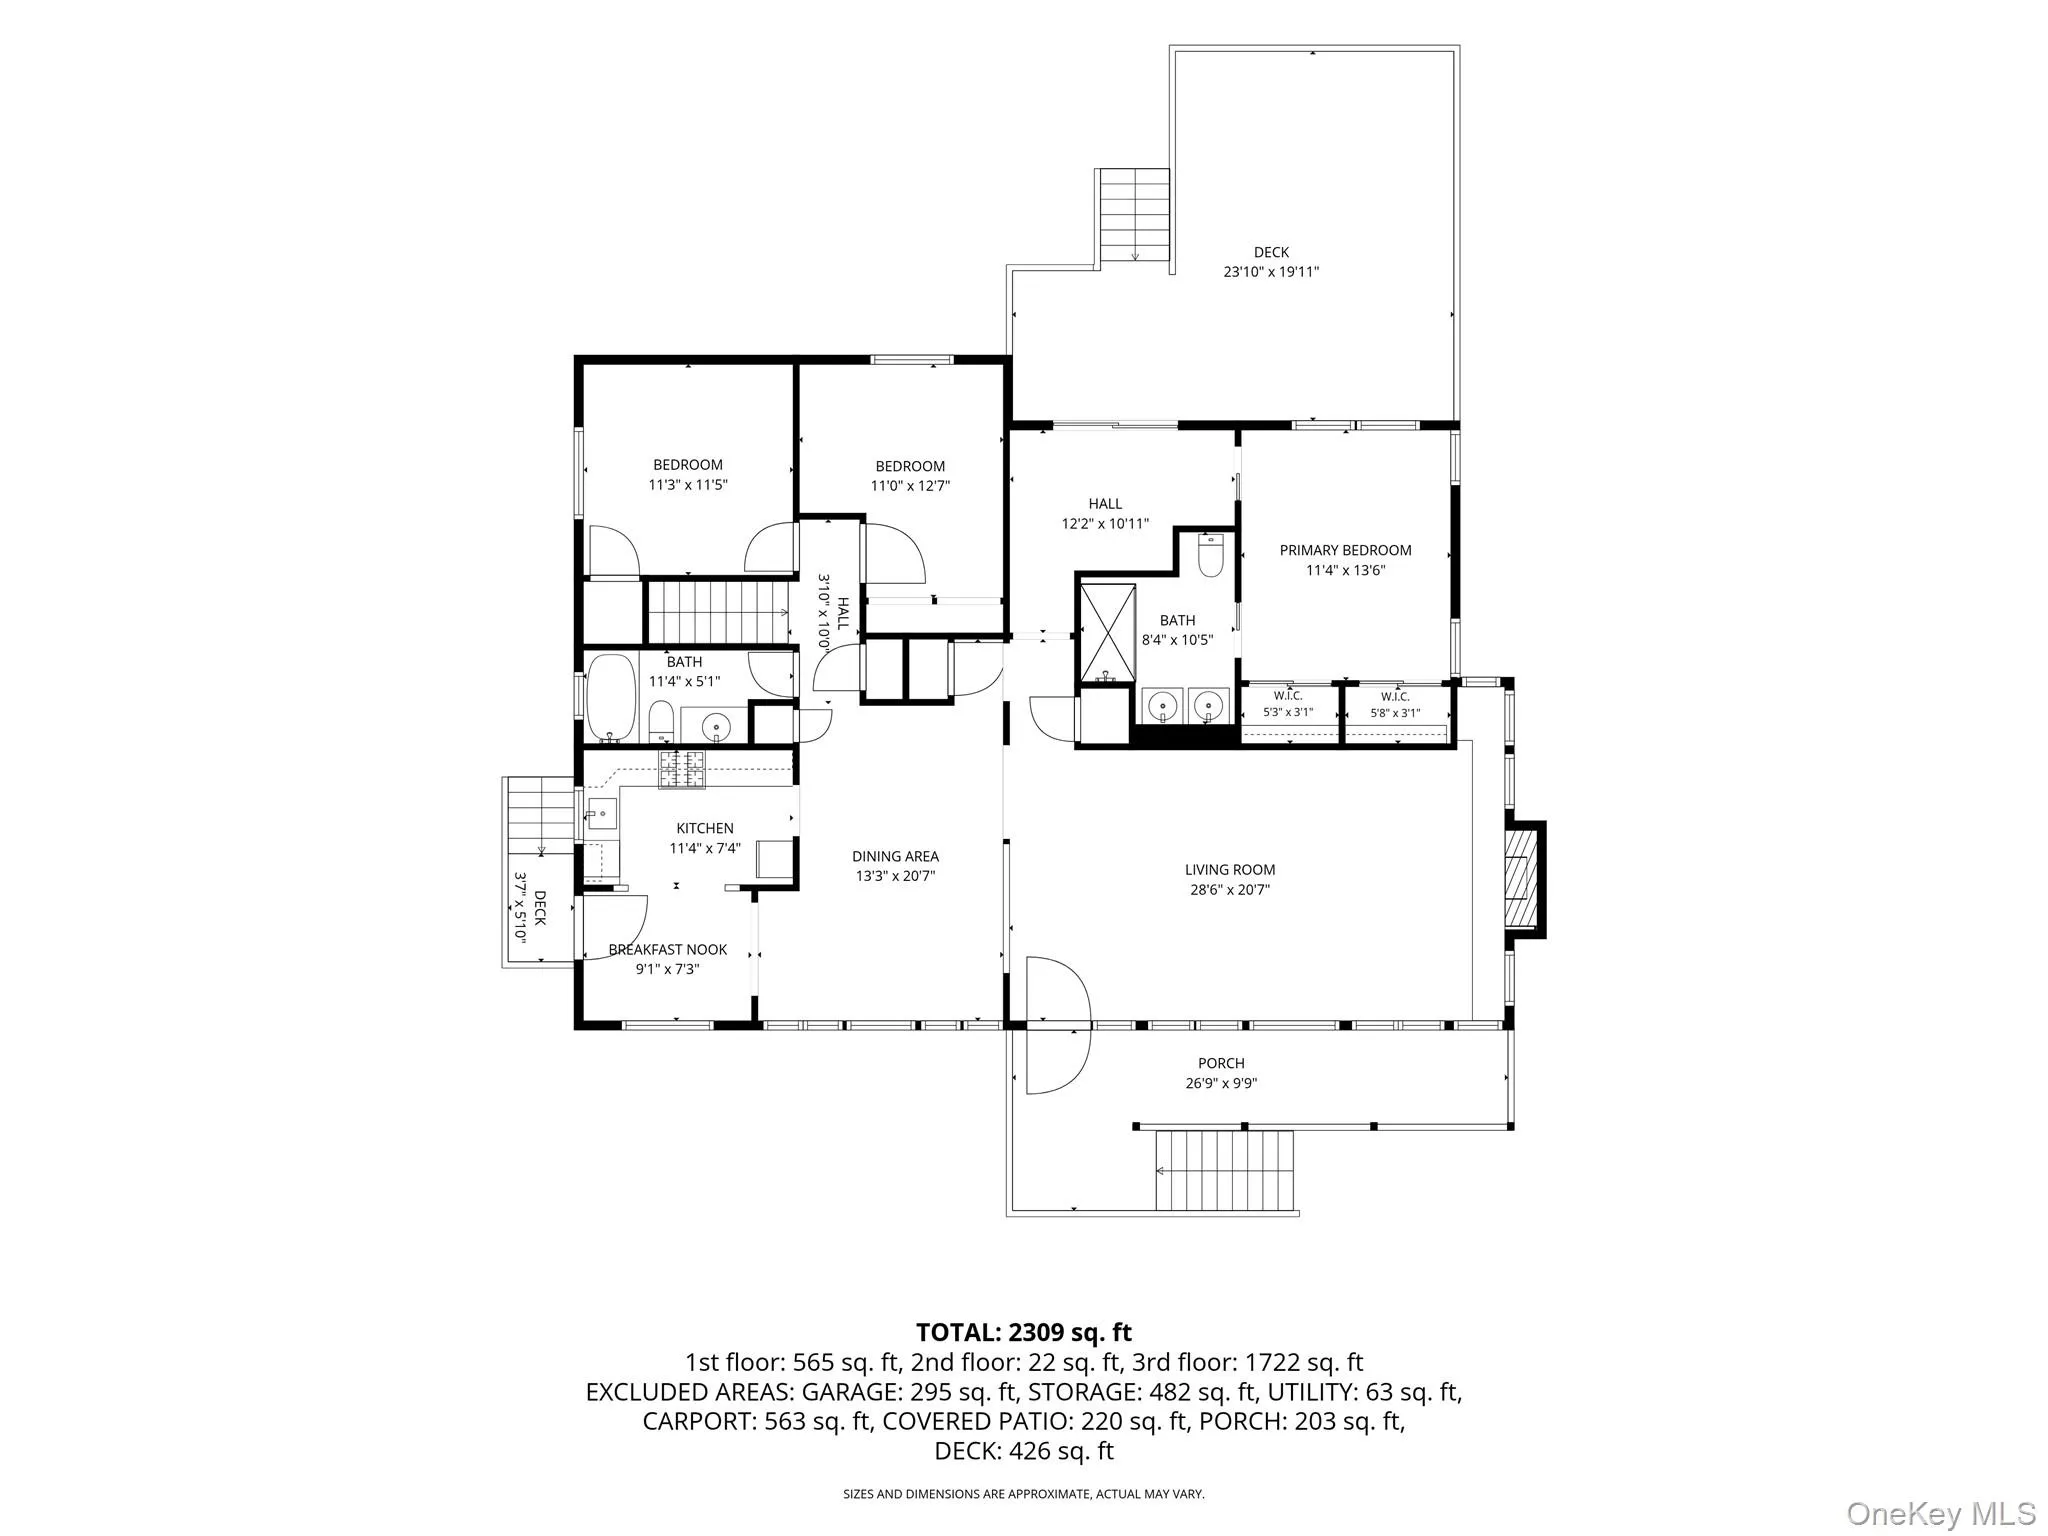
The main living room is anchored by a distinctive blue marble and slate fireplace, with oak floors and doors opening to a full-length mahogany deck. The eat-in kitchen features granite countertops and opens to a side patio. The 2007 addition brings added scale and natural light, with radiant heated floors throughout the newer section. Skylights with retractable shades bring additional daylight into the home while offering control over light and heat throughout the seasons. An office or sitting room at the back of the house opens to the deck, creating a quiet place to work or read.
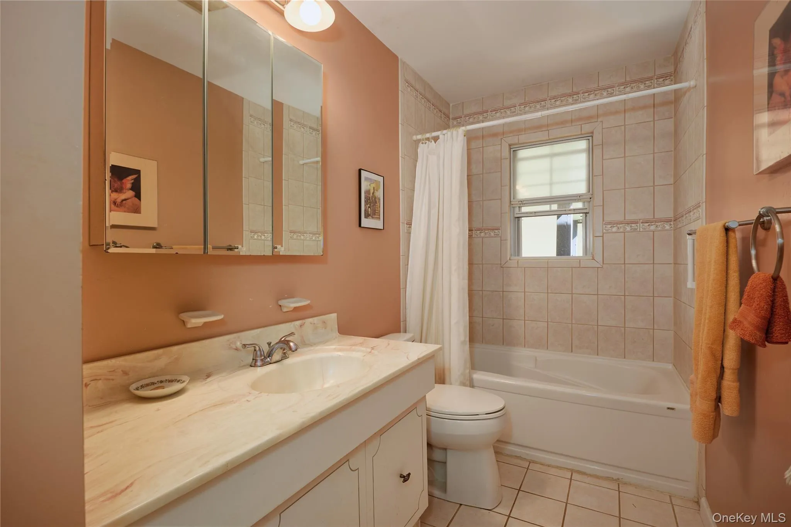
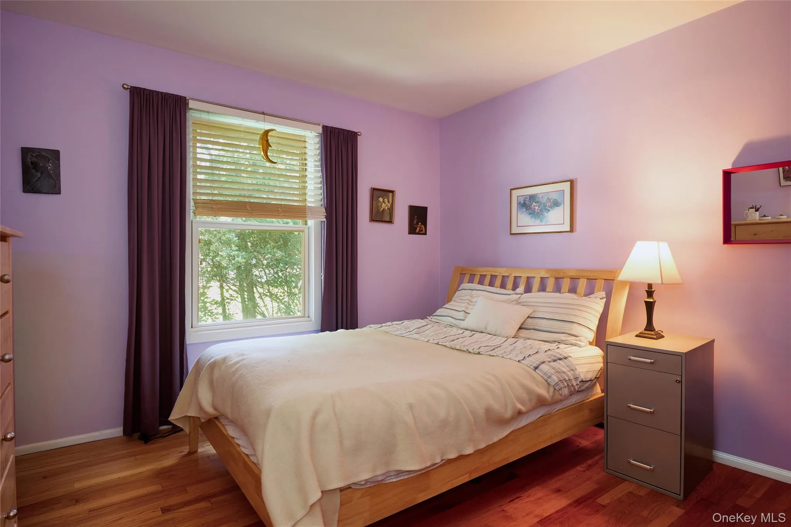
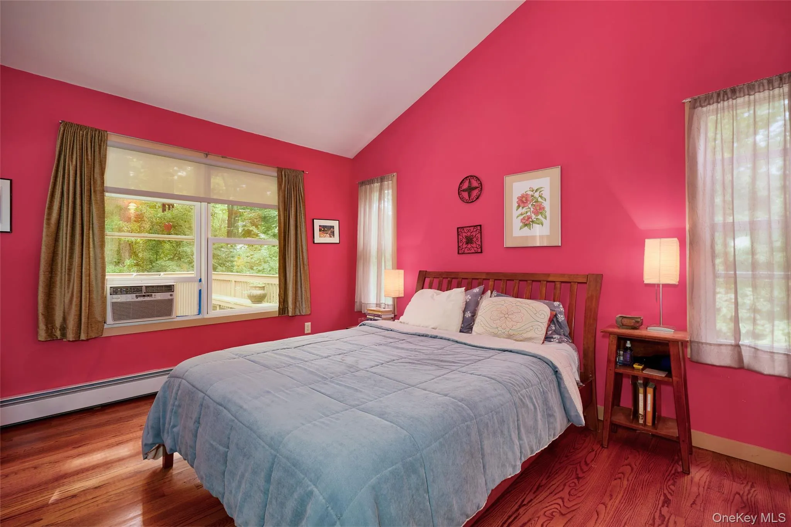
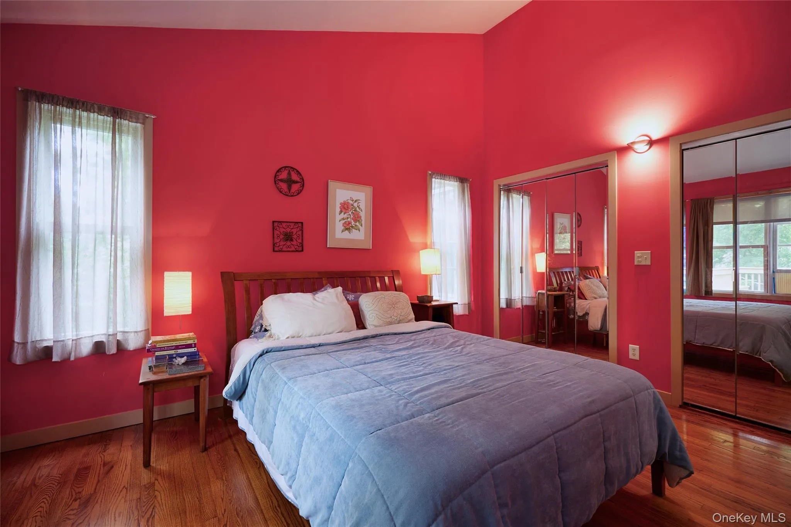
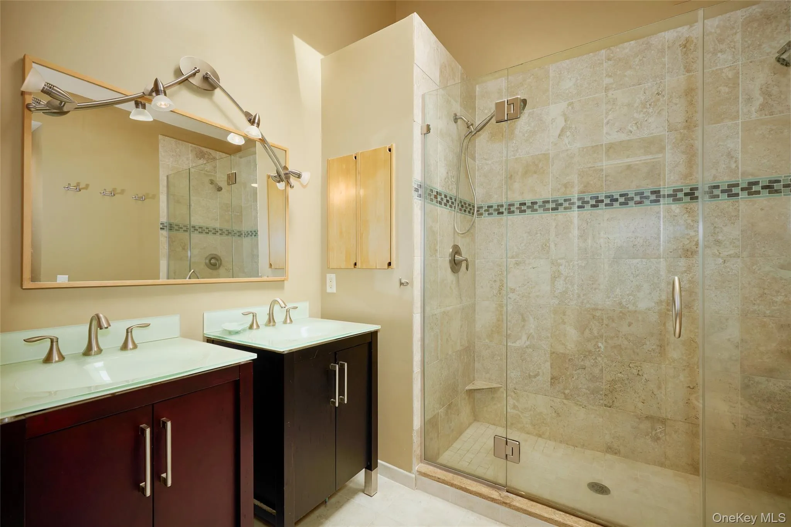
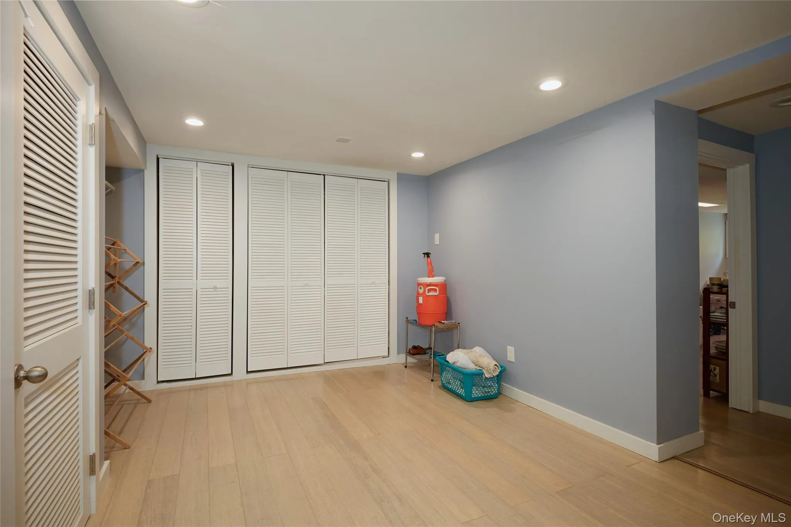
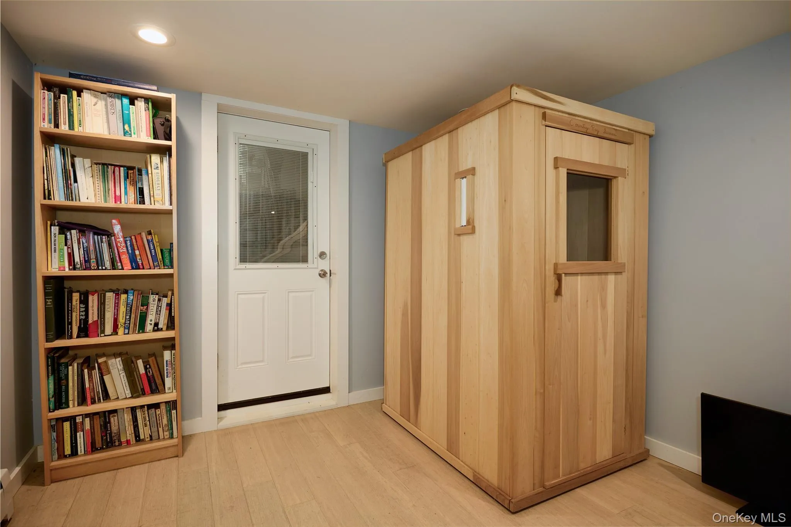
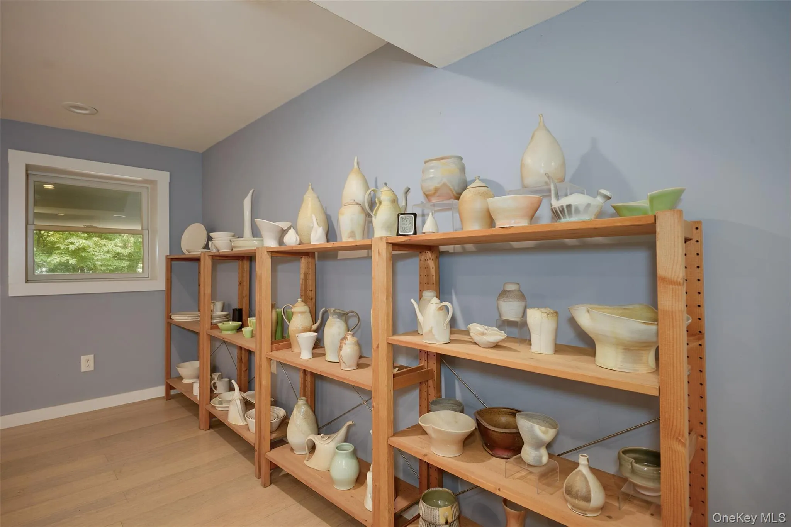
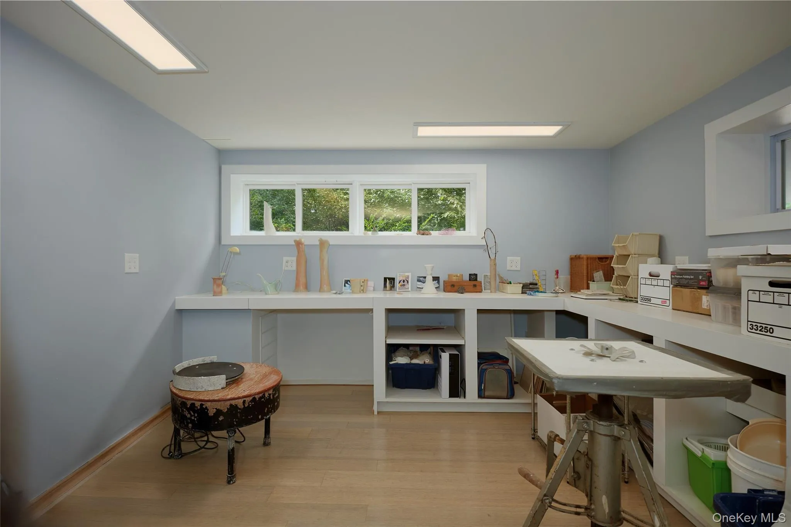
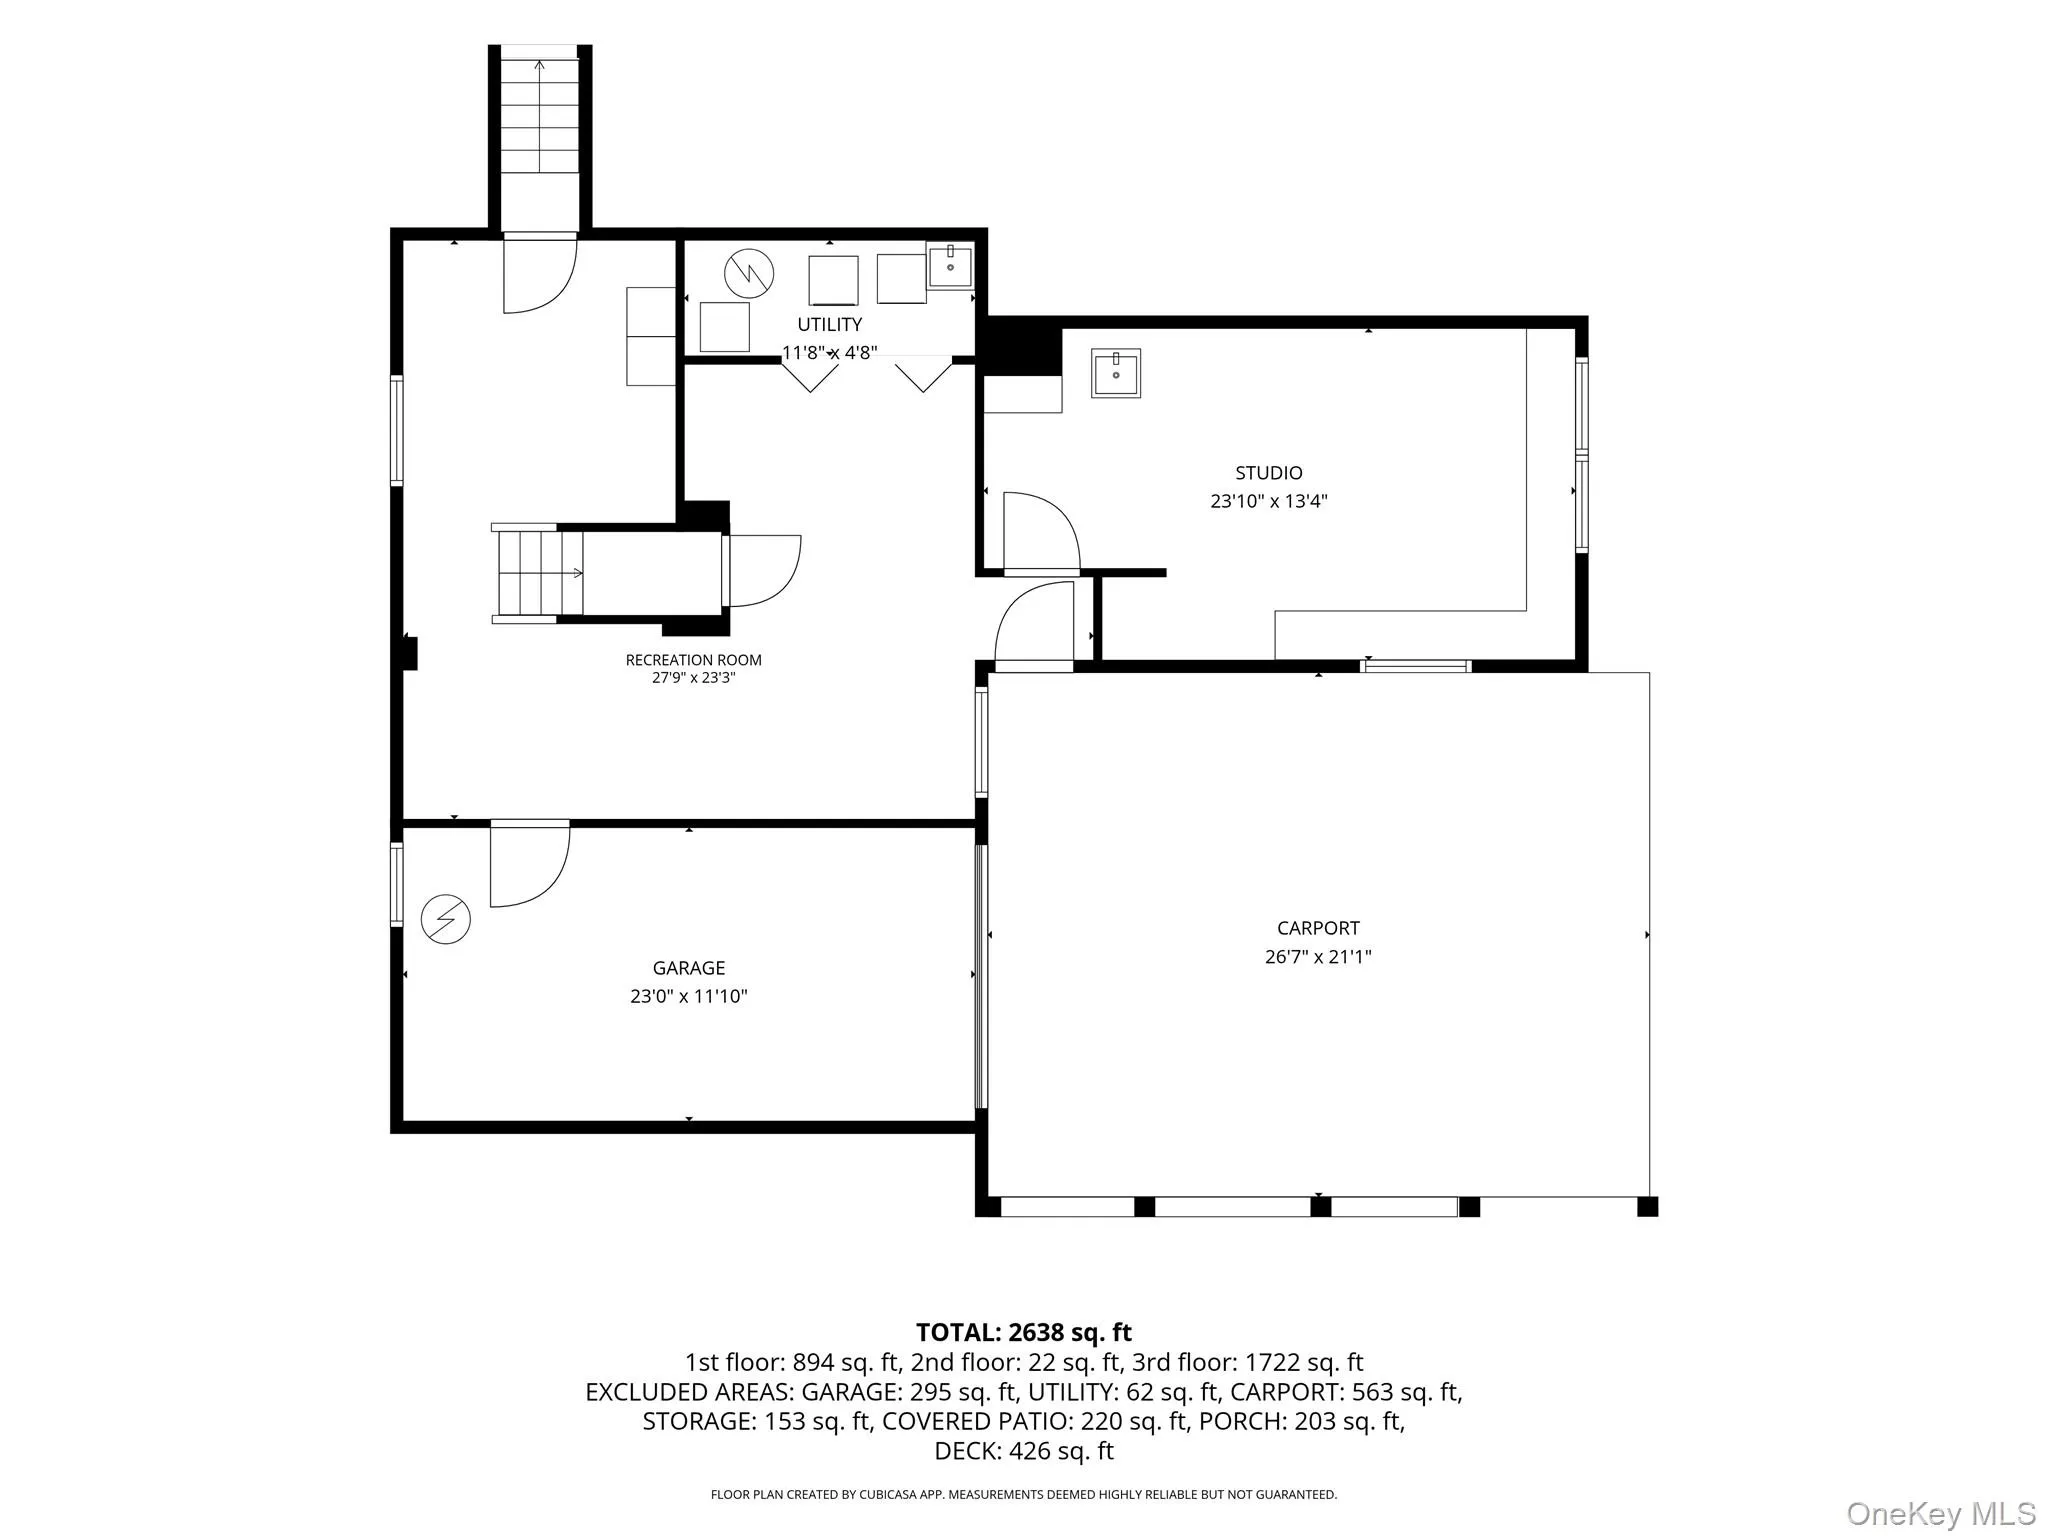
The primary suite features vaulted ceilings, windows on two sides, two full-length closets, and an ensuite bath finished with travertine and porcelain tile. With the windows open, the sound of the stream along the edge of the property carries into the bedroom, reinforcing the home’s connection to its natural surroundings. Two additional bedrooms share a full hall bath. Downstairs, the finished lower level adds flexible space with bamboo flooring, room for a studio, recreation, or hobbies, and two separate walk-out access points to the property.
Significant improvements accompanied the 2007 addition, including a new roof, siding, windows, and furnace, with natural gas heating added in 2014. Ten heating zones, radiant heated floors in the addition and primary bath, municipal water with whole-house filtration, and 200-amp electrical service contribute to the home’s everyday comfort. A one-car garage and covered parking for two additional vehicles complete the property.
Despite its private setting, the home remains convenient to shopping, dining, and everyday necessities. Nearby Schunnemunk State Park offers thousands of acres of protected landscape and miles of hiking trails, while Storm King Art Center and the Hudson Highlands Nature Museum are a short drive away. Approximately eight miles from two train stations with service to New York City, the location works equally well for full-time living or a weekend retreat, with easy access to destinations throughout the Hudson Valley.
- Heating System:
- Natural Gas
- Cooling System:
- Wall/window Unit(s)
- Basement:
- Finished, Walk-out Access, Storage Space
- Appliances:
- Dishwasher, Refrigerator, Dryer, Washer, Gas Range
- Fireplaces Total:
- 1
- Flooring:
- Ceramic Tile, Wood, Other
- Garage Spaces:
- 1
- Interior Features:
- Open Floorplan, High Ceilings, First Floor Bedroom, Primary Bathroom, First Floor Full Bath, Stone Counters
- Laundry Features:
- In Basement
- Parking Features:
- Driveway, Attached, Covered, Carport
- Sewer:
- Public Sewer
- Utilities:
- Natural Gas Connected, Water Connected, Sewer Connected
- City:
- Monroe
- State:
- NY
- Street:
- Merriewold
- Street Number:
- 17
- Street Suffix:
- Lane
- Postal Code:
- 10950
- Floor Number:
- 0
- Longitude:
- W75° 48' 58.8''
- Latitude:
- N41° 22' 24.6''
- PostalCity:
- Monroe
- Architectural Style:
- Ranch
- Construction Materials:
- Frame
- Elementary School:
- Round Hill Elementary School
- High School:
- Washingtonville Senior High School
- Agent MlsId:
- 45883
- MiddleOrJunior School:
- Washingtonville Middle School
- PhotosCount:
- 36
- Special Listing Conditions:
- No
- Tax Annual Amount:
- $11,755
- Water Source:
- Public
- Office MlsId:
- TXDOHR
- Carport Spaces:
- 2
Residential - MLS# 1048959
17 Merriewold Lane, Monroe, NY
- Property Type :
- Residential
- Property SubType :
- Single Family Residence
- Listing Type :
- For Rent
- Listing ID :
- 1048959
- Price :
- $765,000
- Rooms :
- 10
- Bedrooms :
- 3
- Bathrooms :
- 2
- Bathrooms Total :
- 2
- Square Footage :
- 2,175 Sqft
- Lot Area :
- 0.31 Acre
- Year Built :
- 1960
- Status :
- Active
- Listing Agent :
- Elizabeth Broderick
- Listing Office :
- Tuxedo Hudson Realty Corp




