
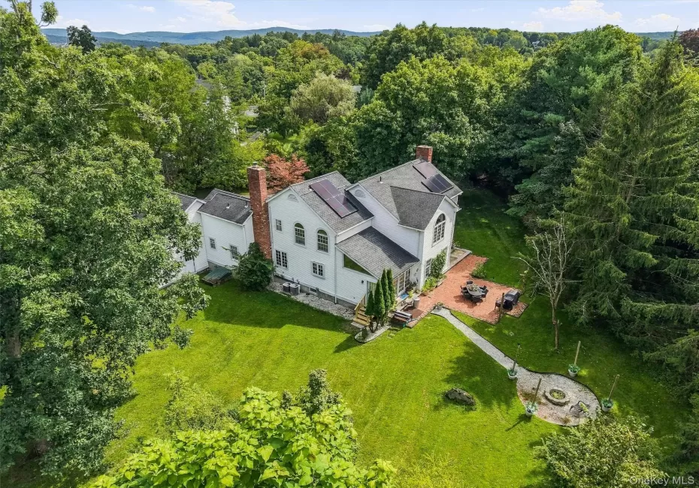

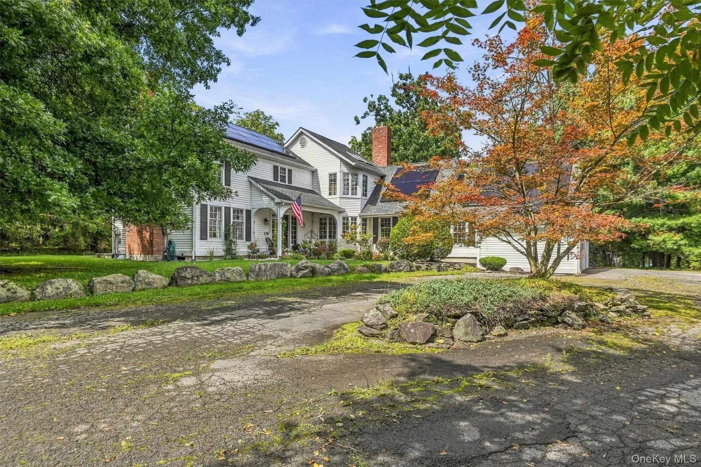
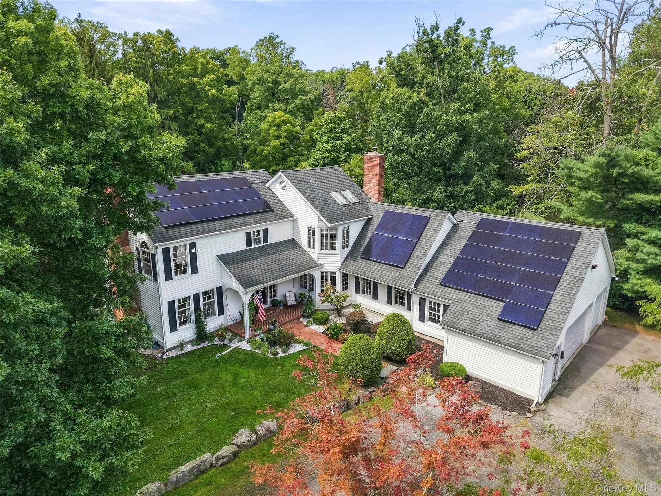
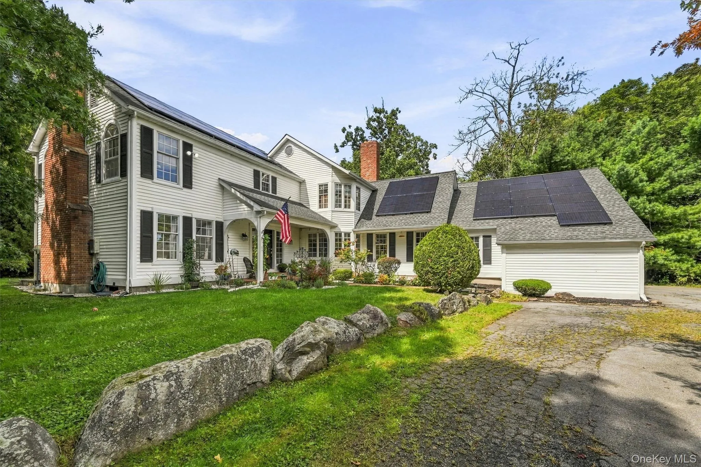
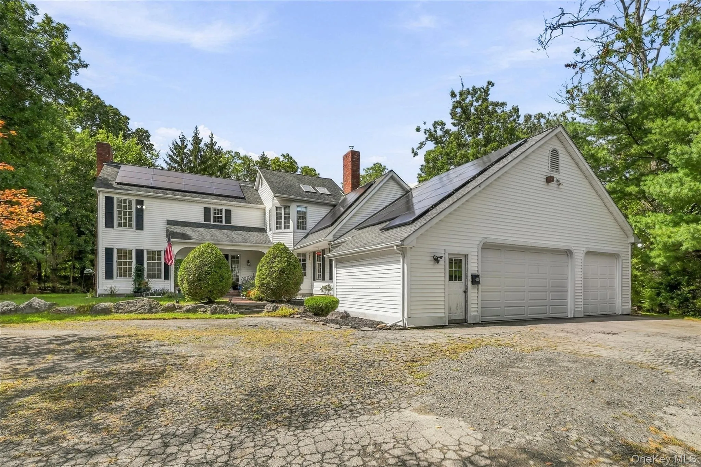
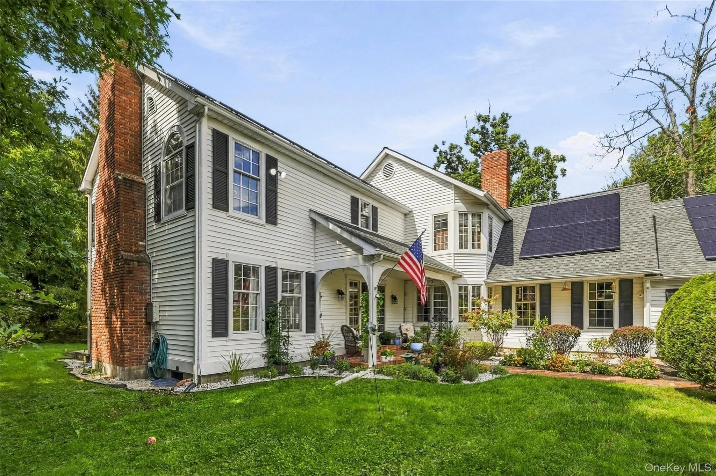
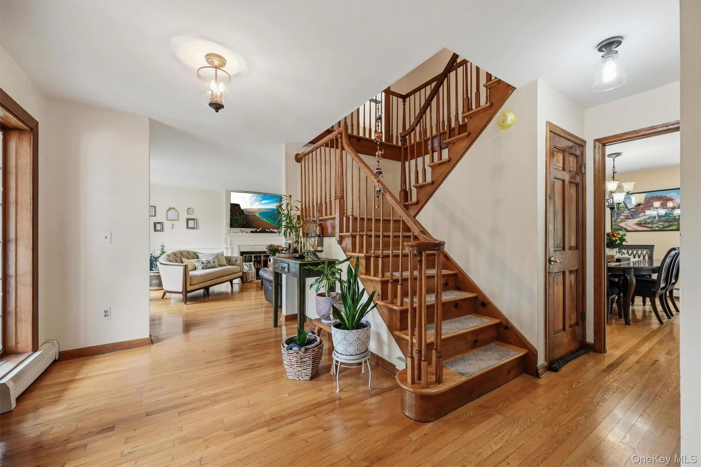
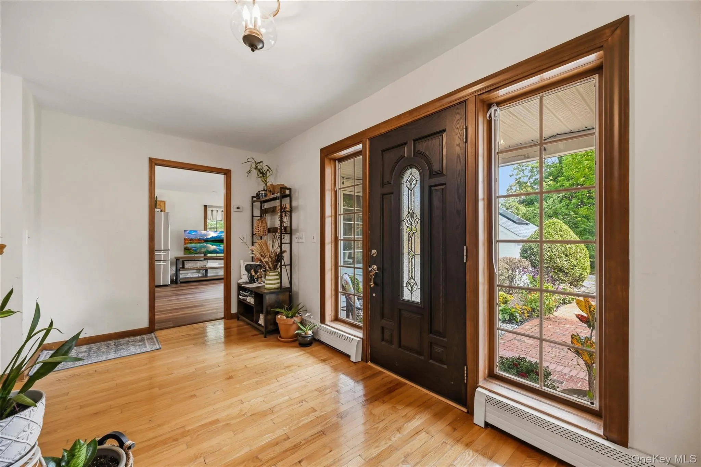
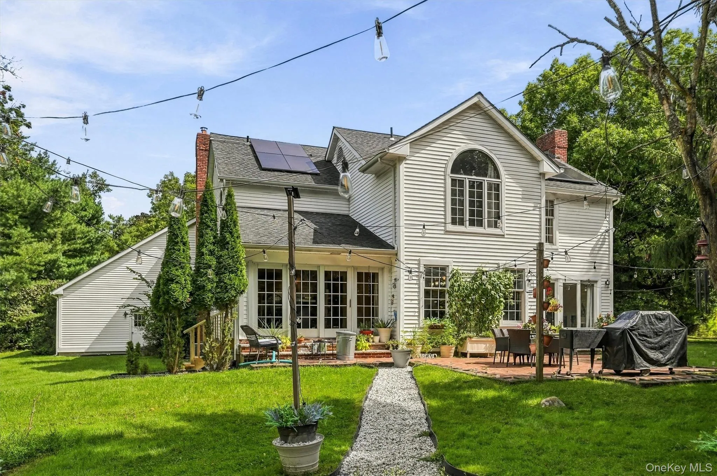
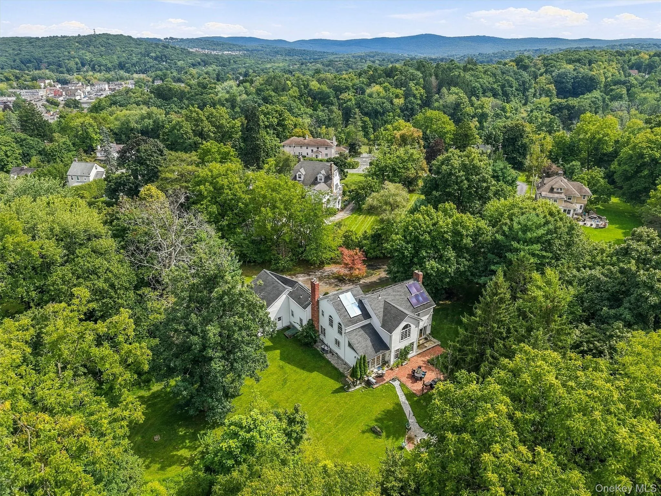
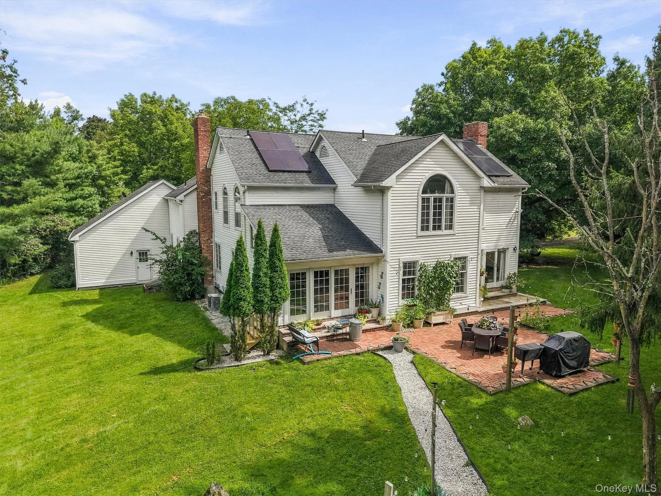
Welcome home to this impressive 3,400-square-foot custom L-shaped Colonial, privately situated in the Village of Monroe, offering the perfect combination of privacy, space, and convenience.
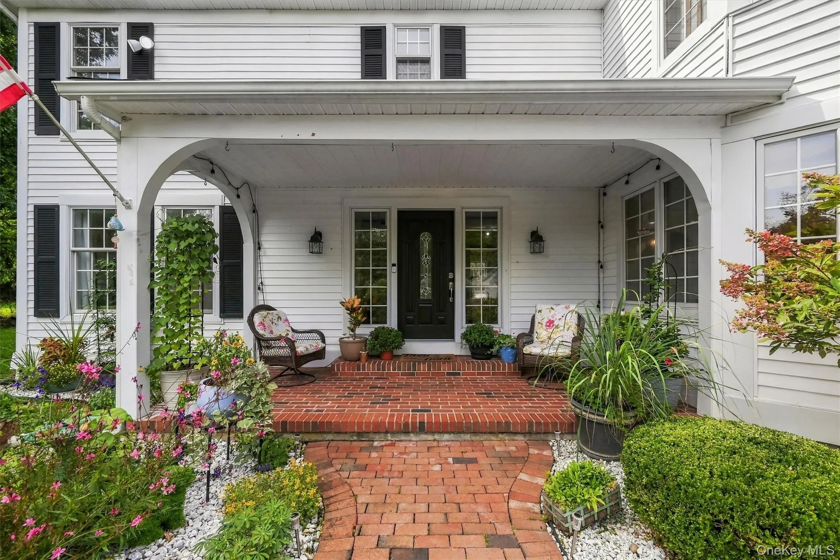
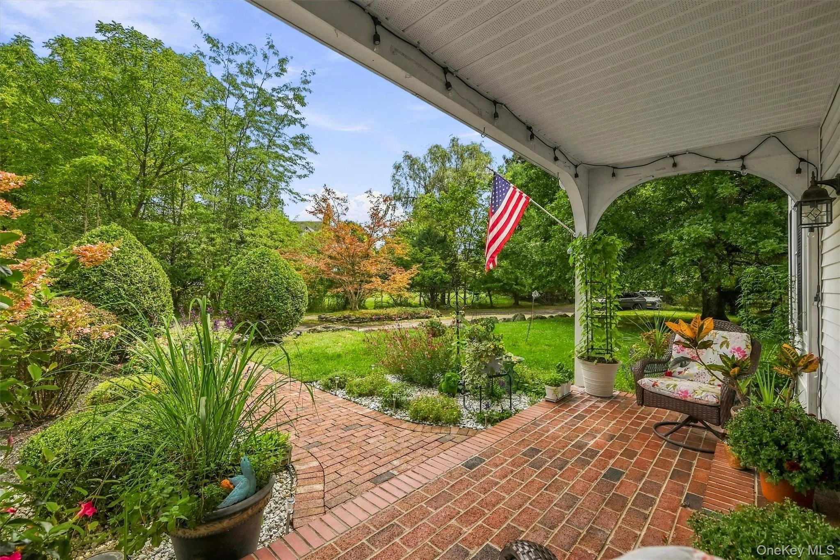
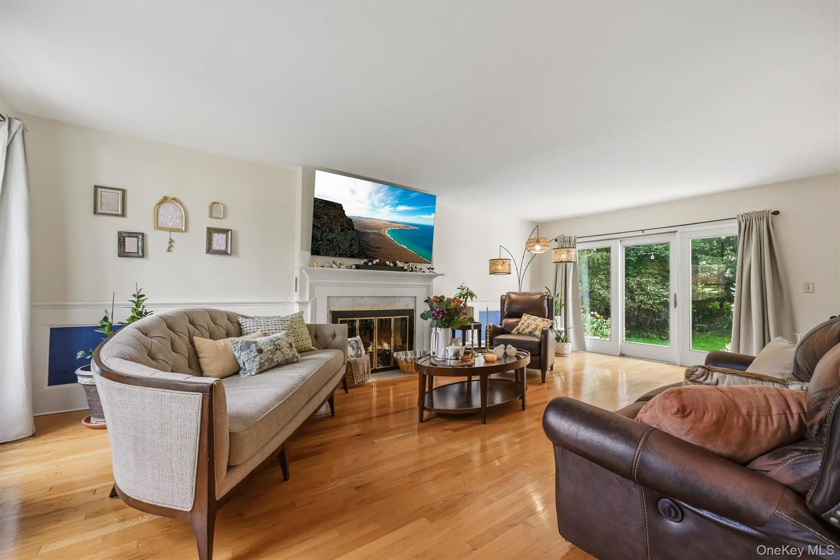
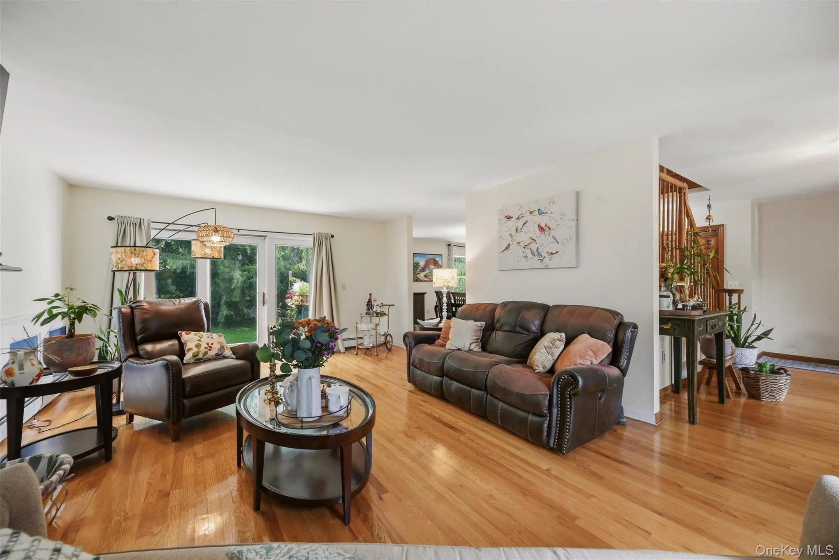
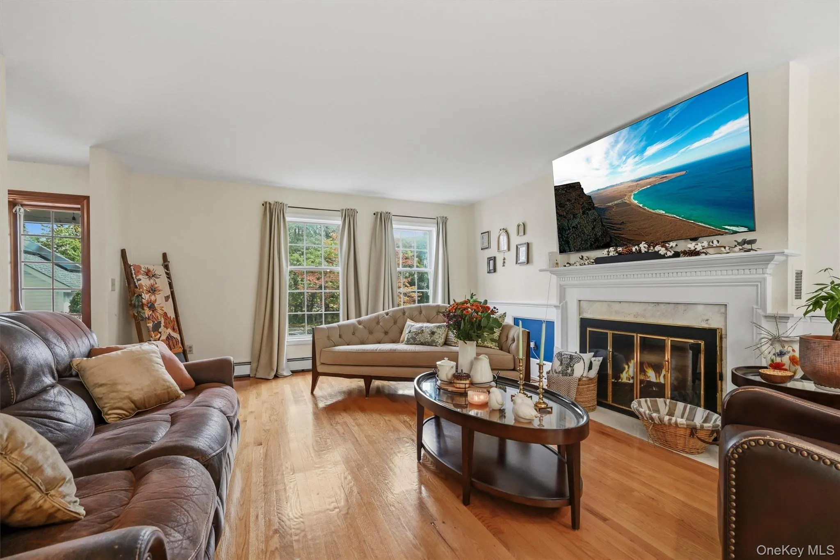
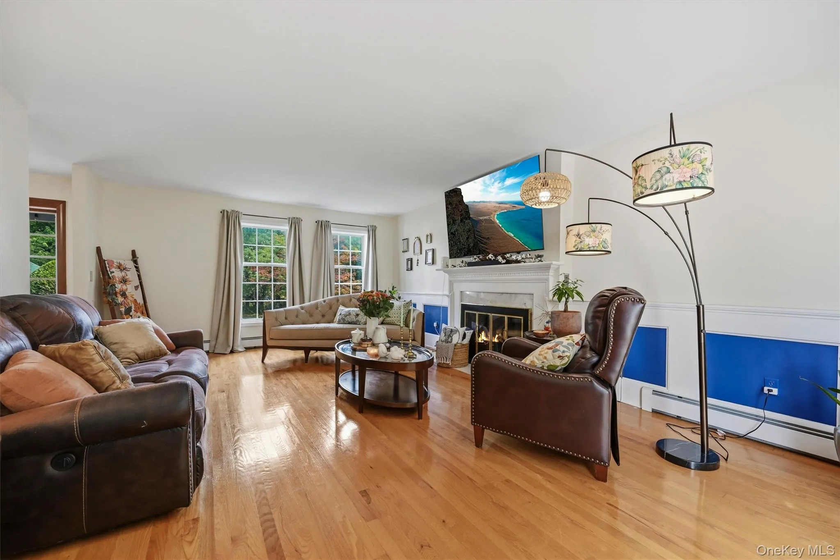
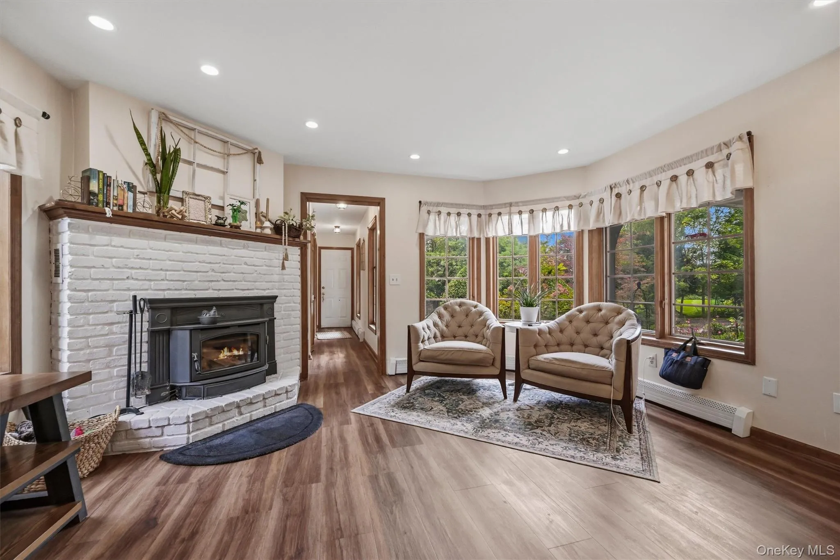
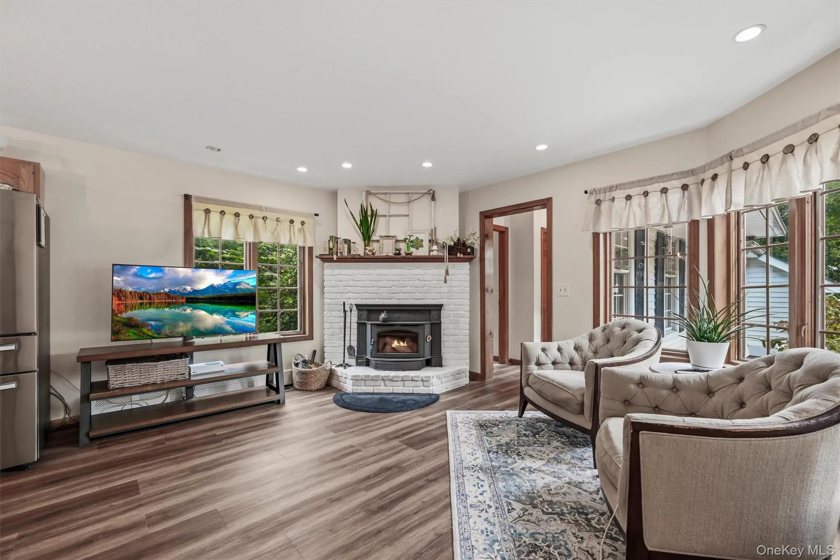
Drive up the beautiful circular driveway surrounded by perennial gardens and arrive at the inviting covered front porch. Step inside to beautiful hardwood floors and spacious living areas. The family room features a cozy fireplace, while the additional living room offers a charming wood-burning stove.
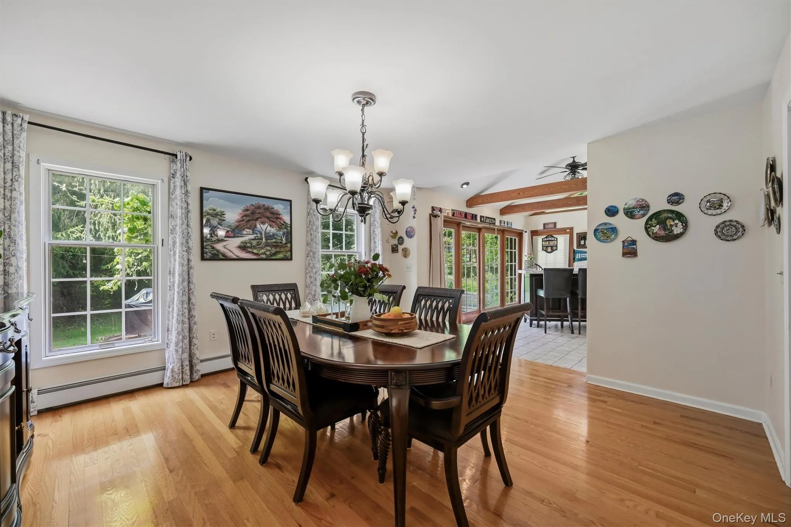
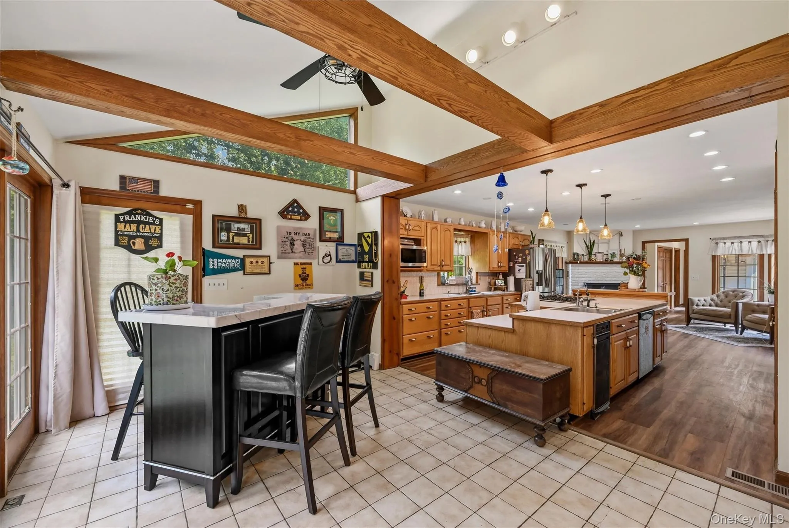
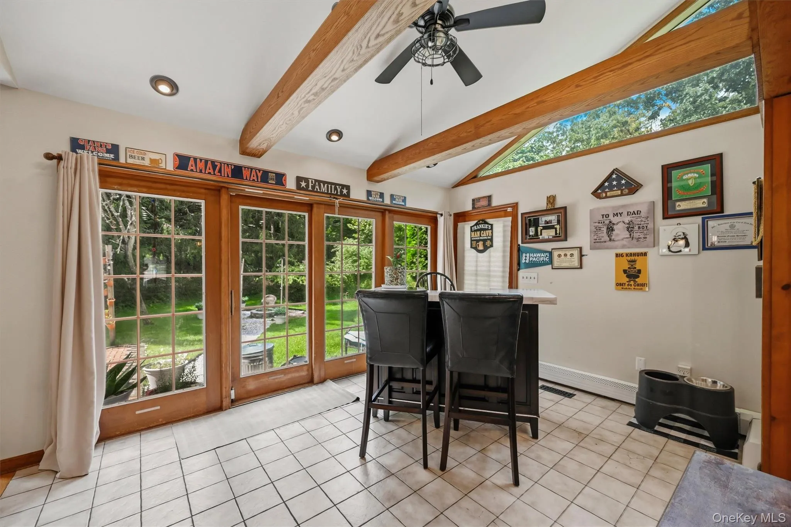
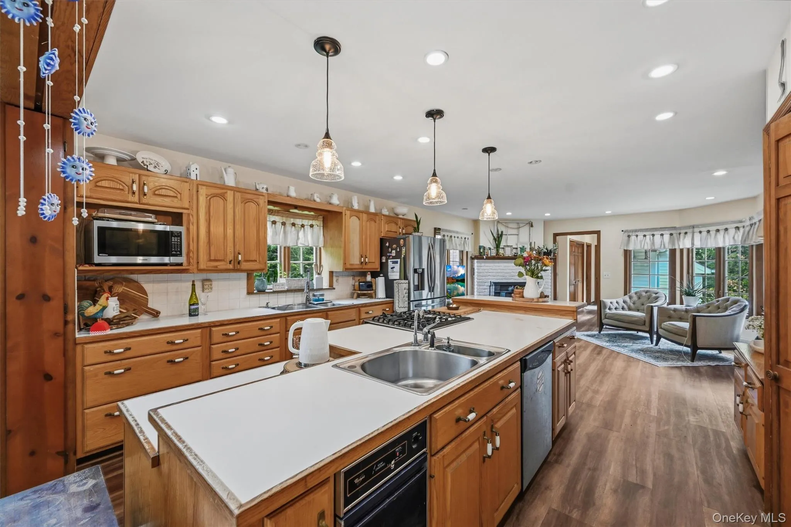
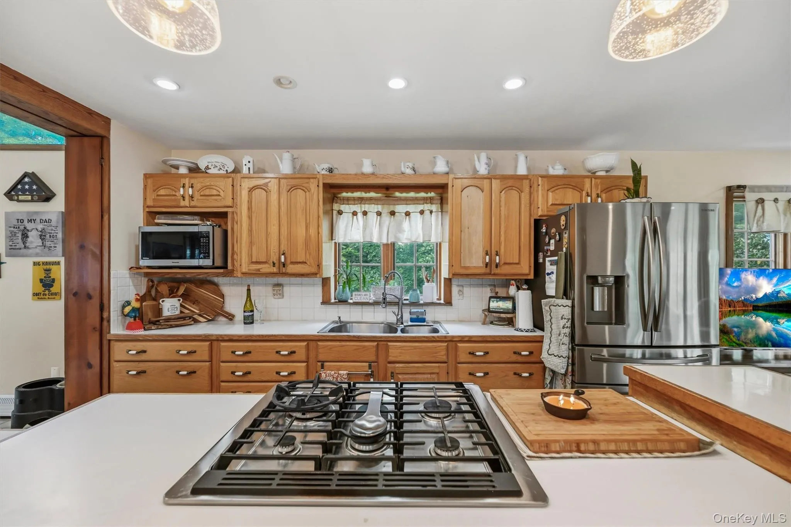
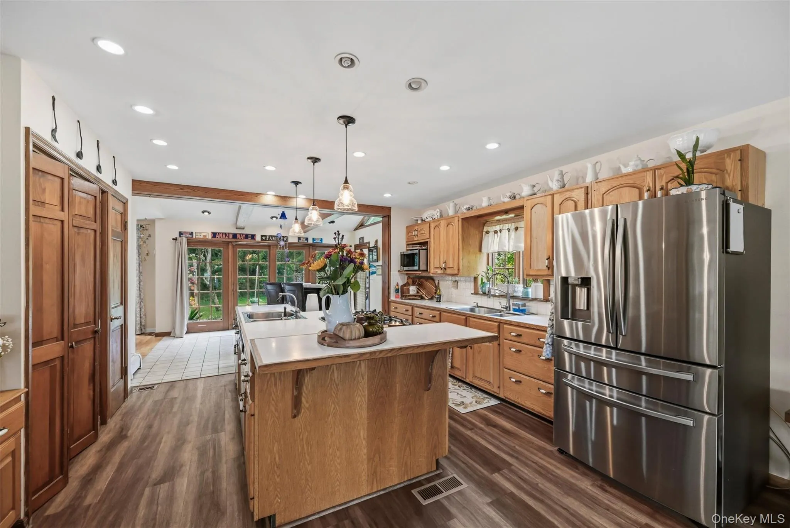
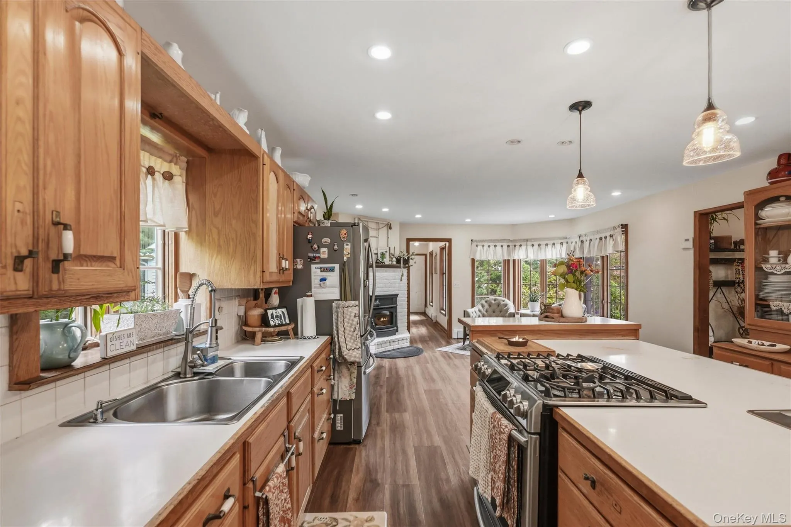
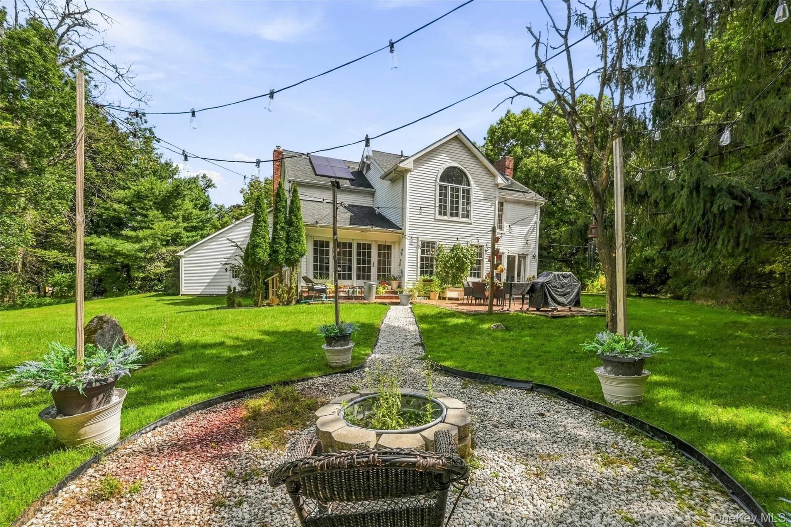
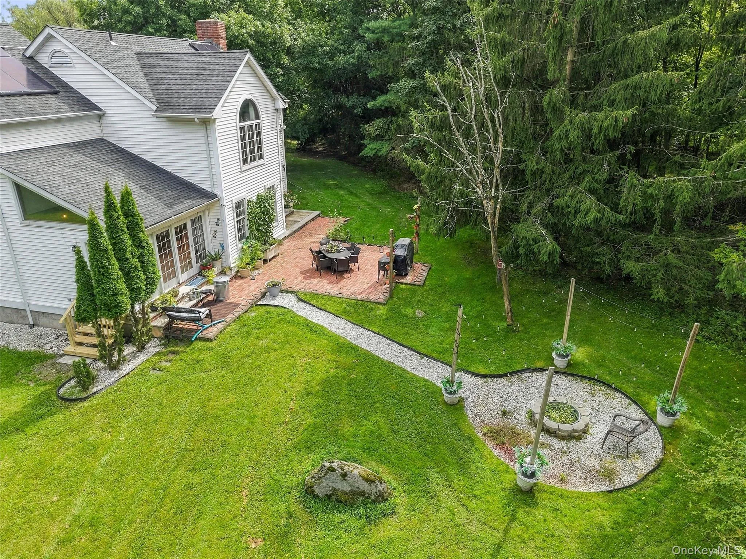
At the heart of the home is an exceptionally spacious kitchen with an oversized center island, providing ample room for meal preparation, casual dining, and gatherings. The kitchen overlooks a comfortable sitting area and the peaceful, private backyard. Just off the kitchen is a spacious dining room, providing the perfect setting for entertaining and hosting holiday gatherings, and creating lasting memories.
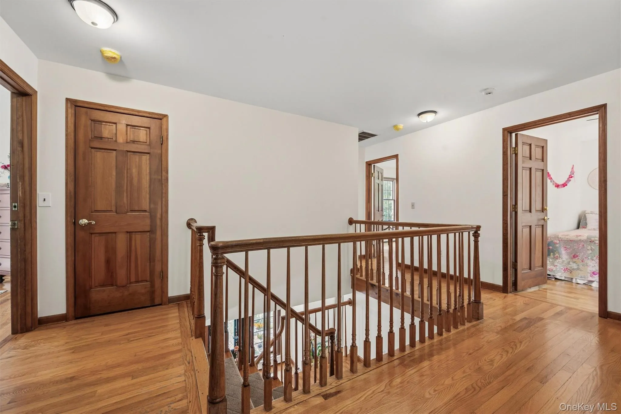
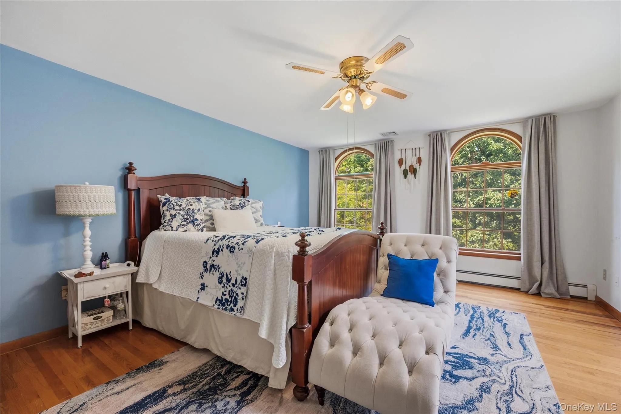
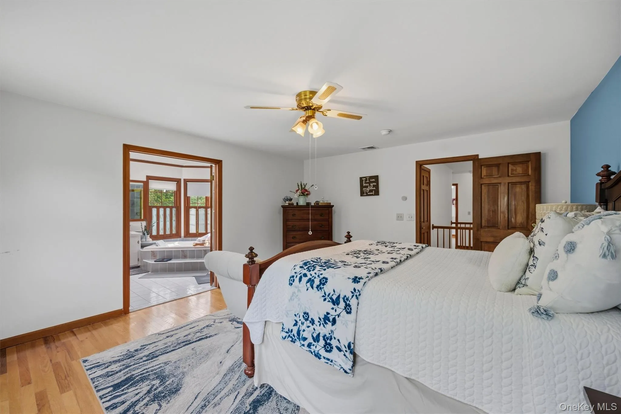
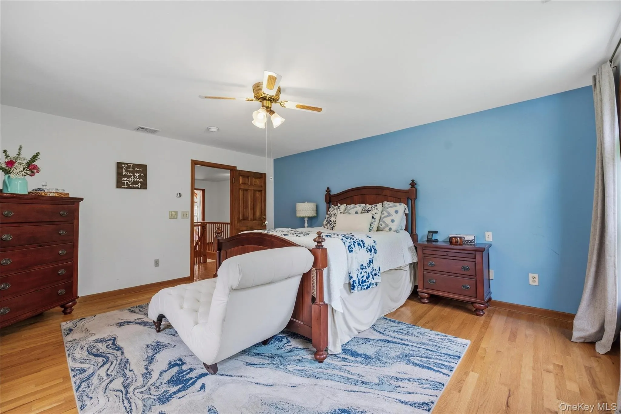
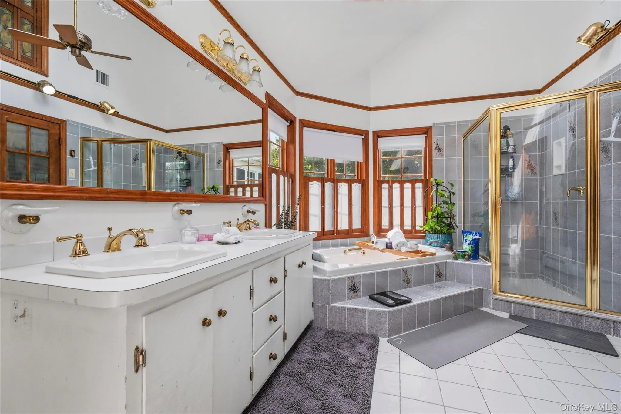
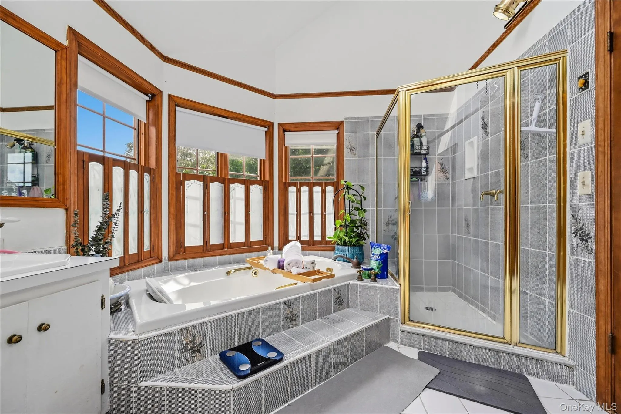
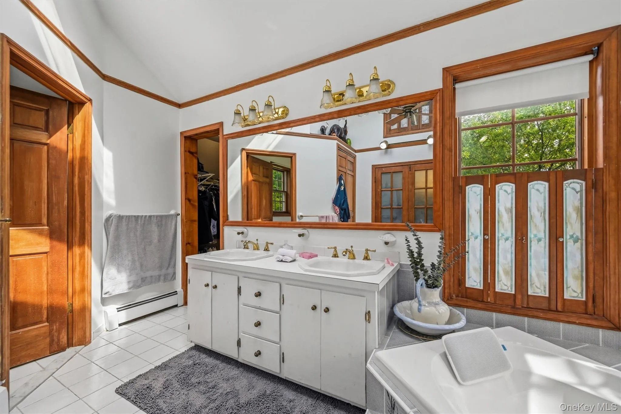
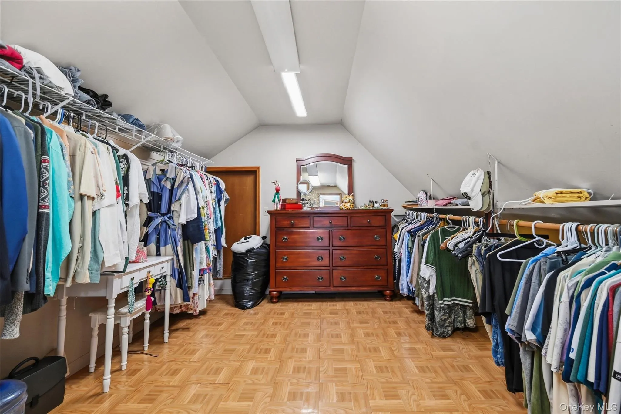
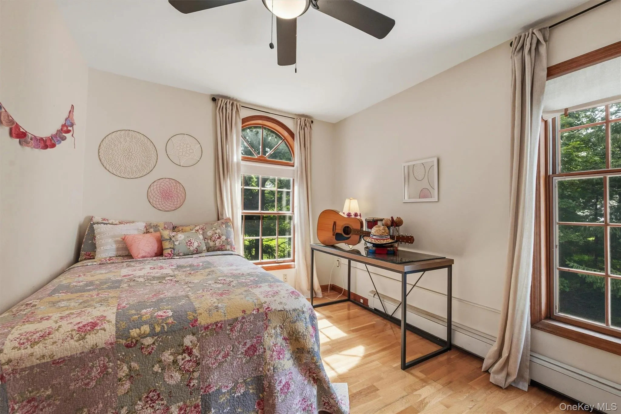
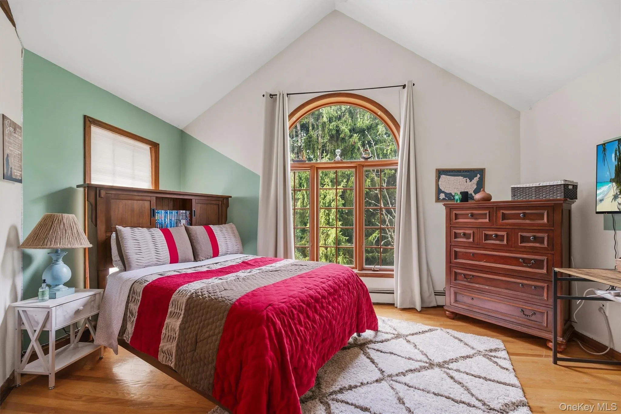
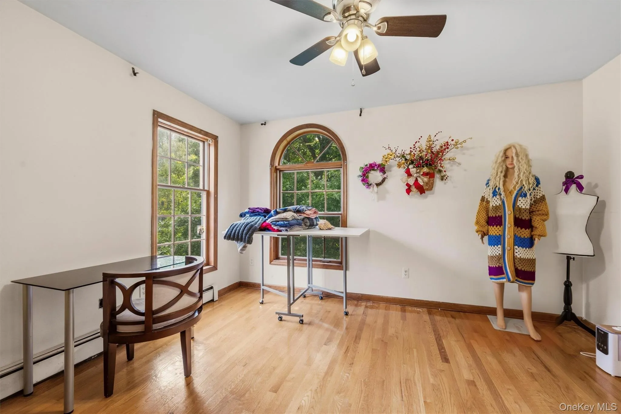
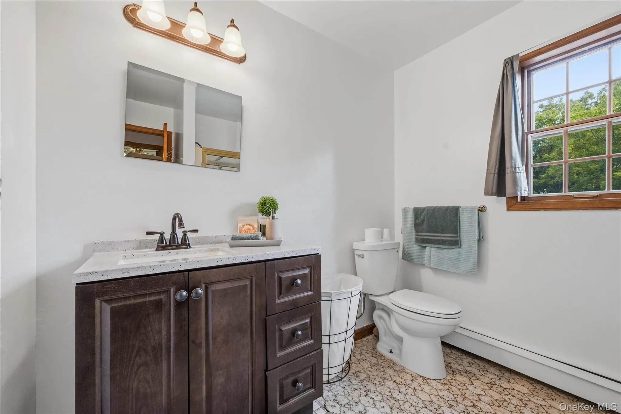
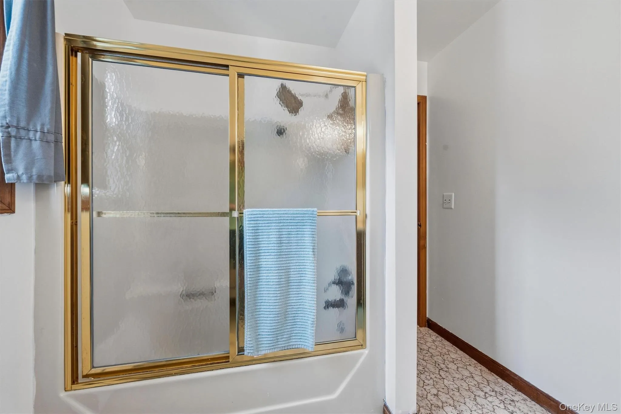
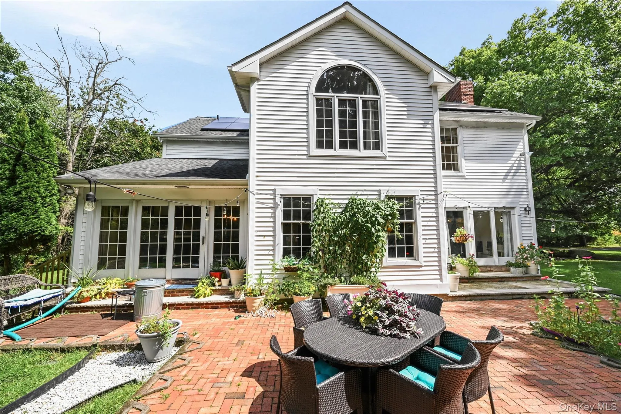
Upstairs, you’ll find four generously sized bedrooms, Plenty of closets, including a spacious primary suite with a private full bath, whirlpool tub, and a huge walk-in closet. A newer roof with solar panels adds an energy-efficient feature to this wonderful home.
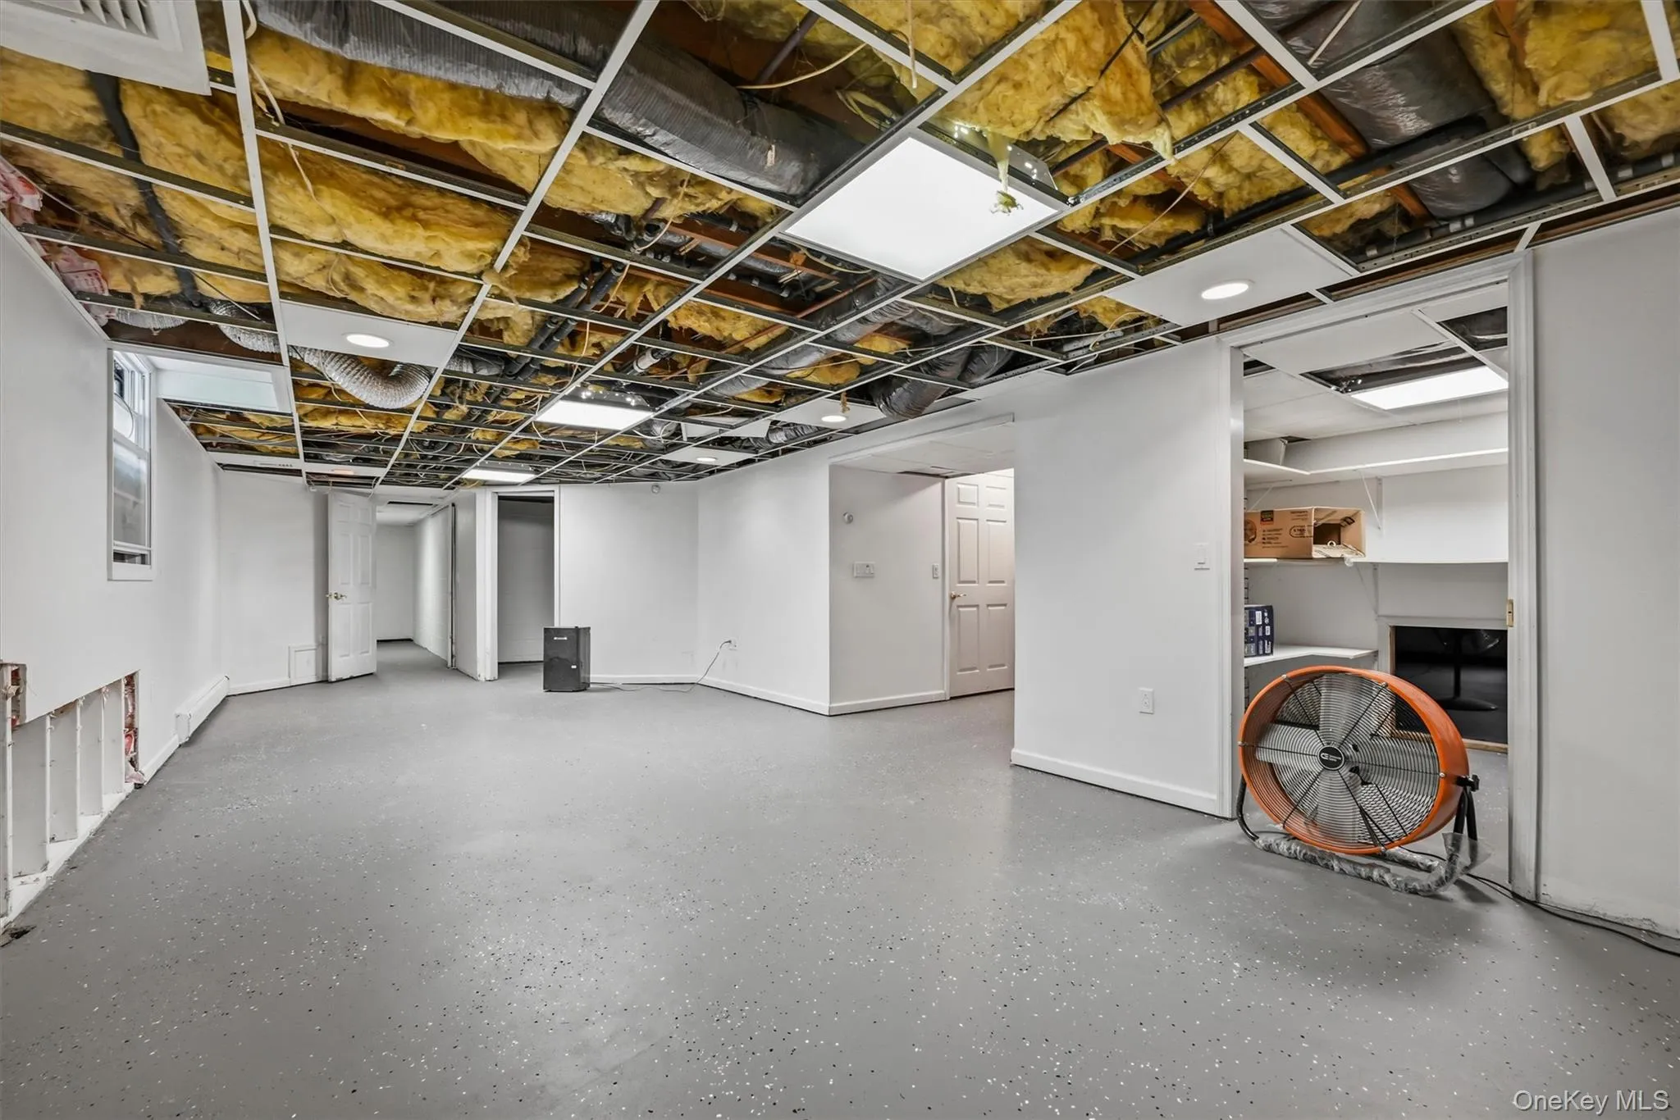
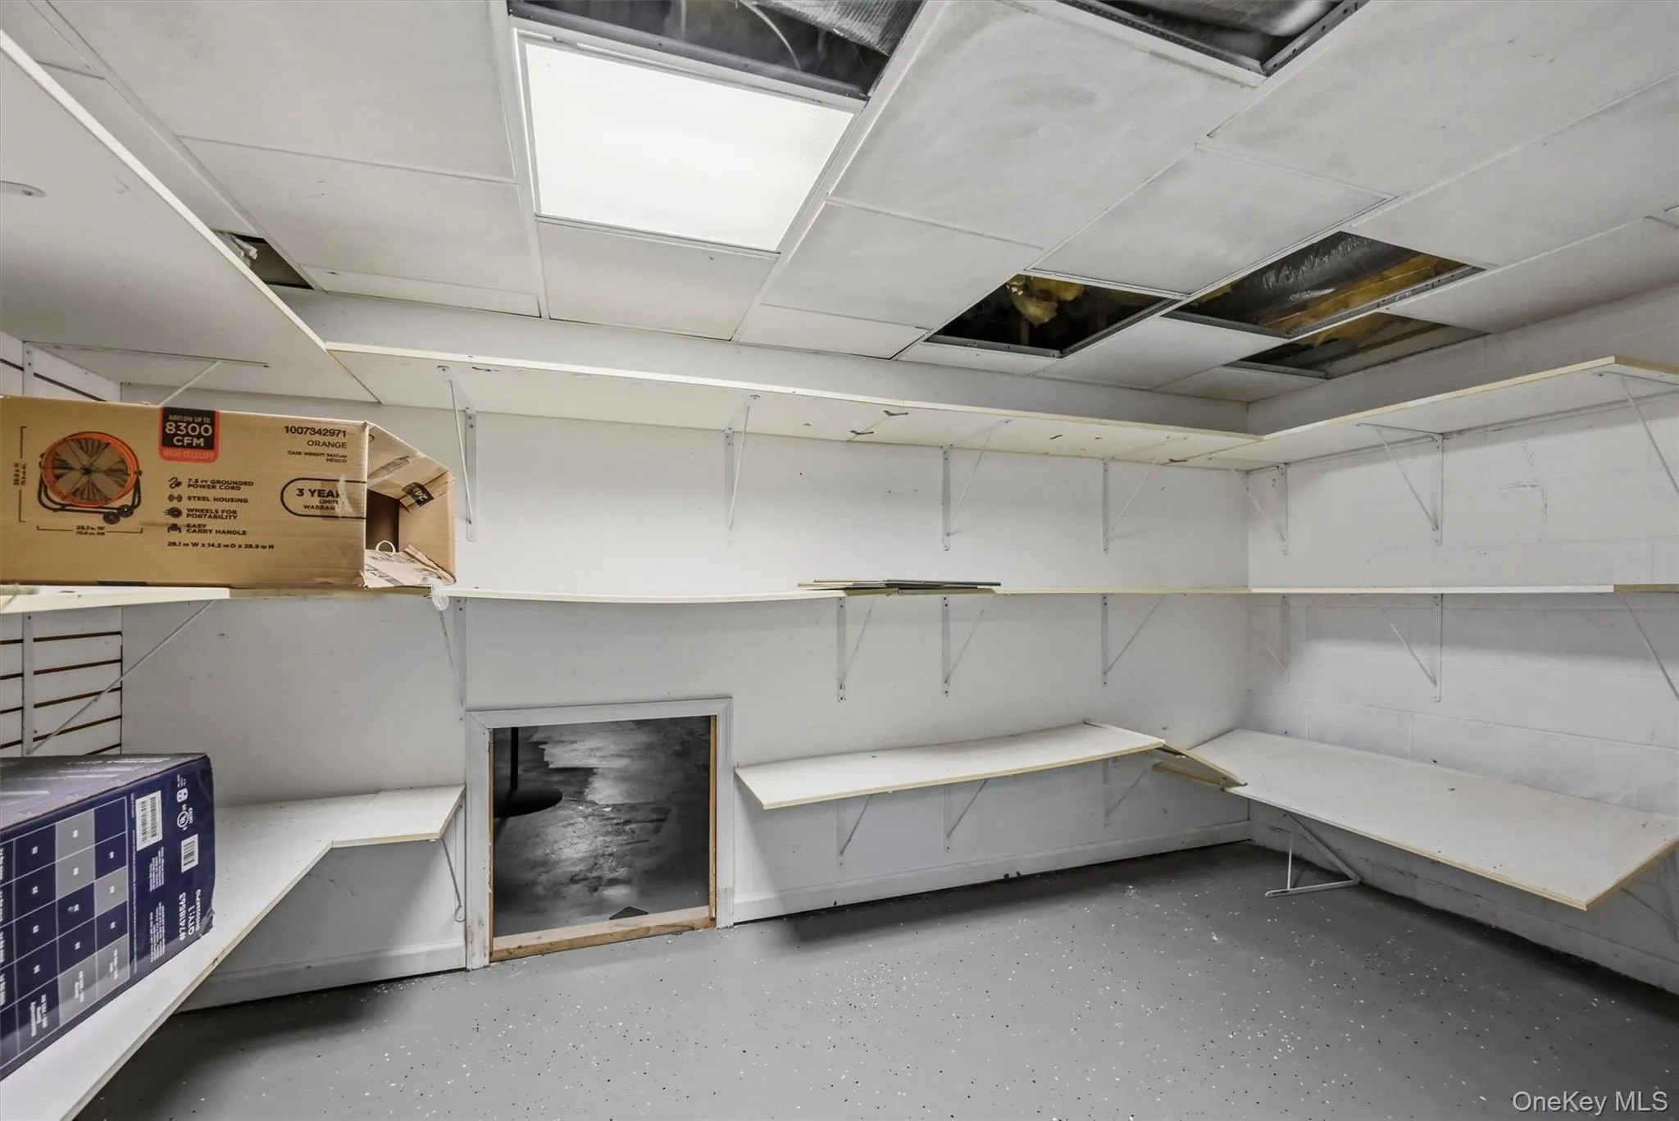
The full, unfinished basement provides ample storage and excellent potential for additional living or recreational space.
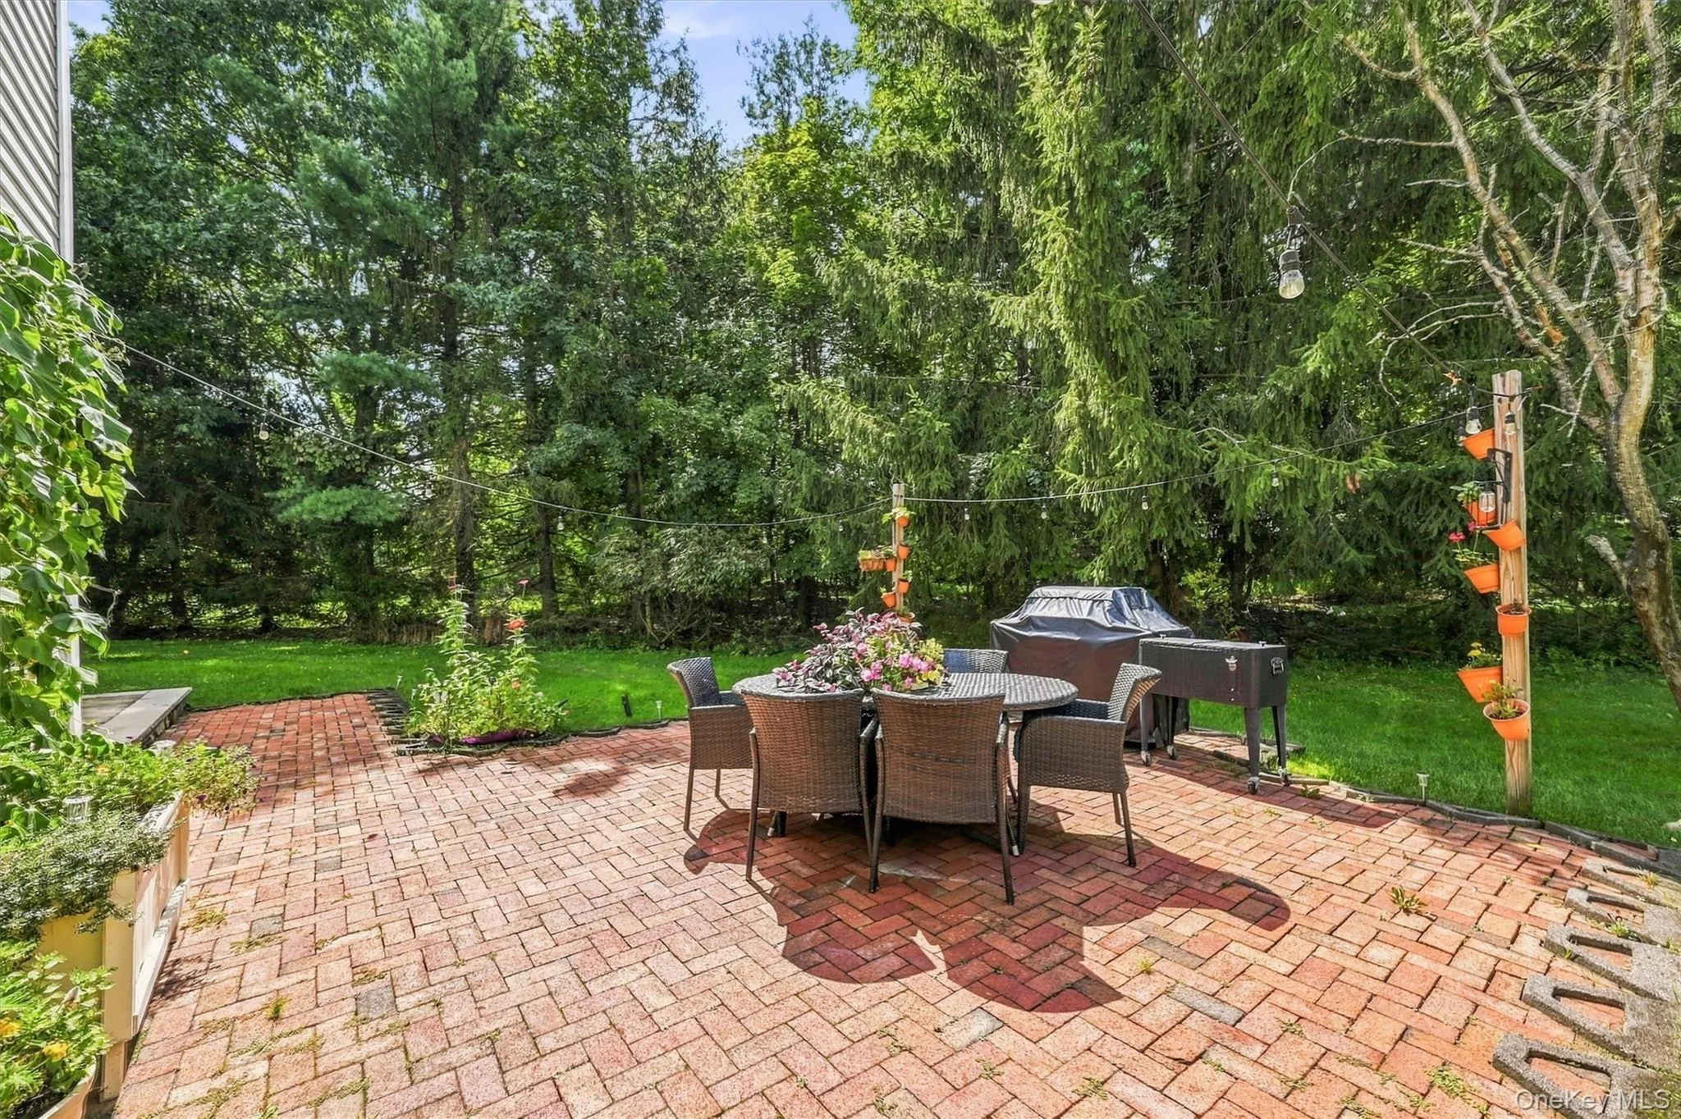
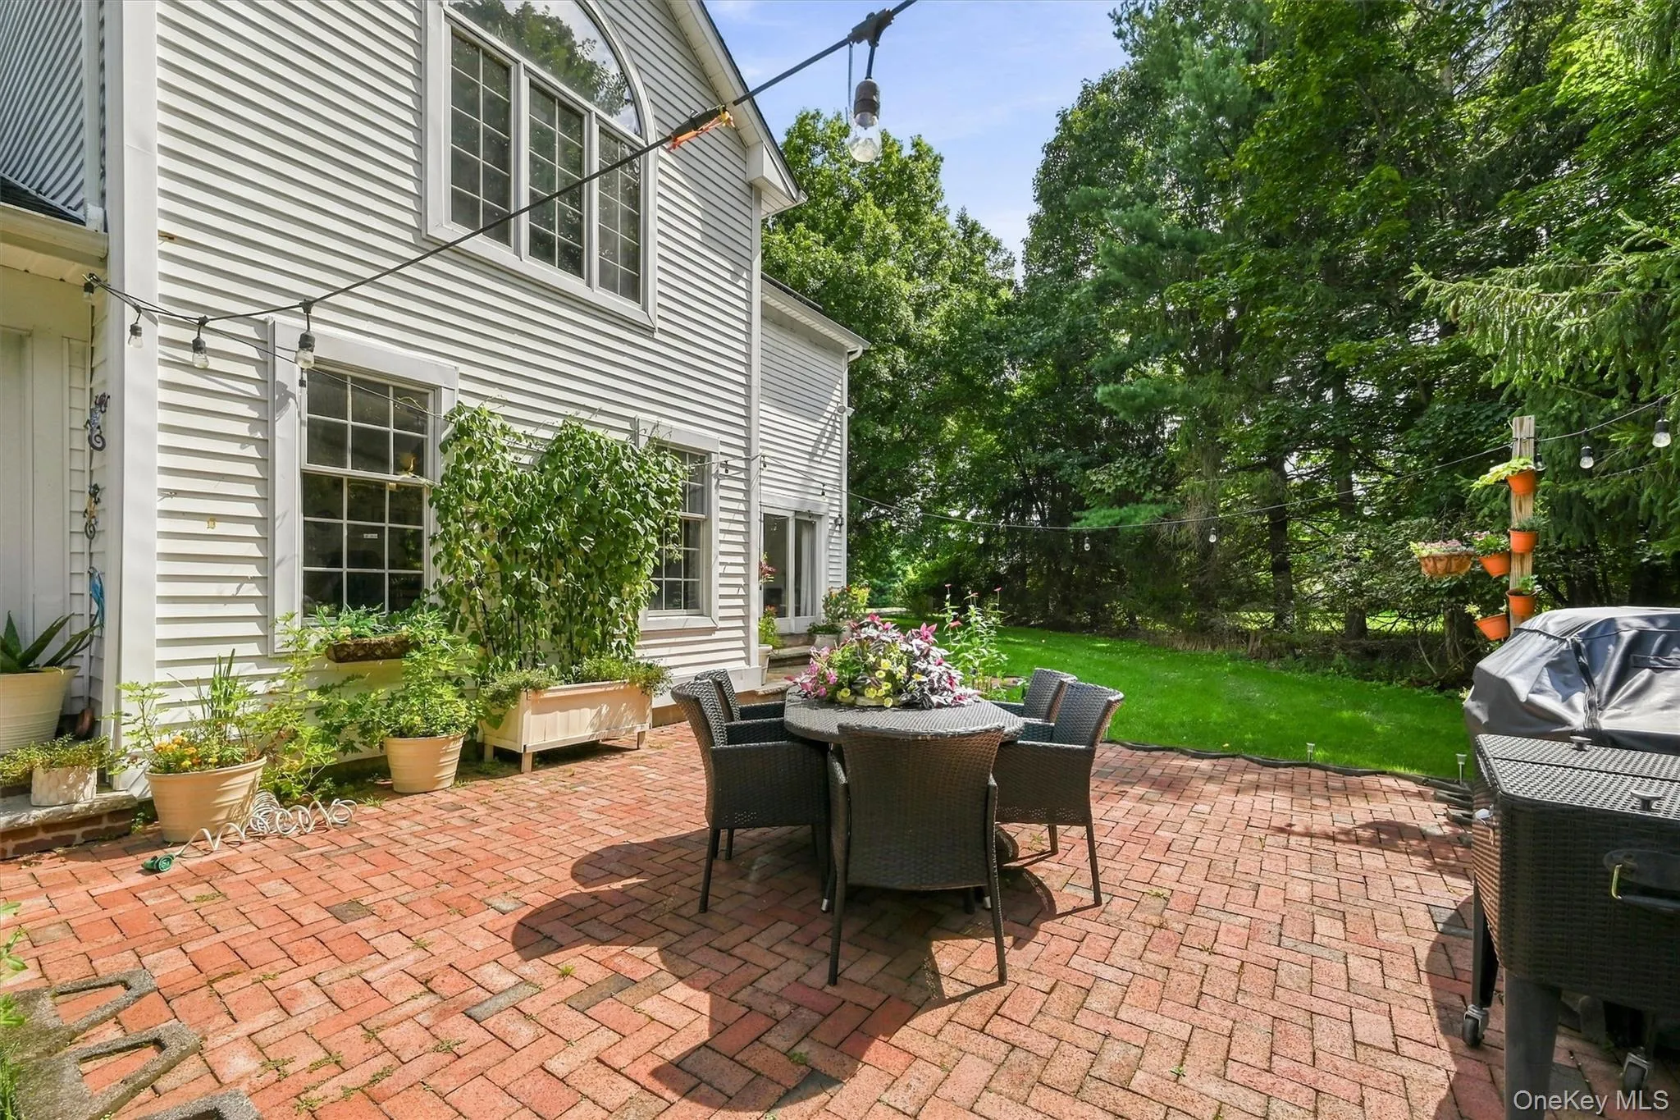
Step outside and enjoy your own private retreat surrounded by peace, quiet, perennial gardens, and tranquility, yet you’re conveniently located close to schools and within walking distance to shopping, parks, restaurants, the Heritage Trail, and public transportation. Woodbury Common Premium Outlets and many other Hudson Valley attractions are just minutes away, with New York City approximately one hour away.
A rare opportunity to enjoy privacy and tranquility without sacrificing the conveniences of Village living.
- Heating System:
- Baseboard, Propane
- Cooling System:
- Central Air
- Basement:
- Walk-out Access, Unfinished, Storage Space
- Patio:
- Patio, Porch, Covered
- Appliances:
- Dishwasher, Oven, Refrigerator, Microwave, Dryer, Washer, Cooktop, Gas Water Heater, Gas Cooktop
- Exterior Features:
- Garden, Lighting, Fire Pit
- Fireplace Features:
- Wood Burning Stove, Family Room, Wood Burning, Living Room
- Fireplaces Total:
- 2
- Flooring:
- Hardwood, Combination, Laminate
- Garage Spaces:
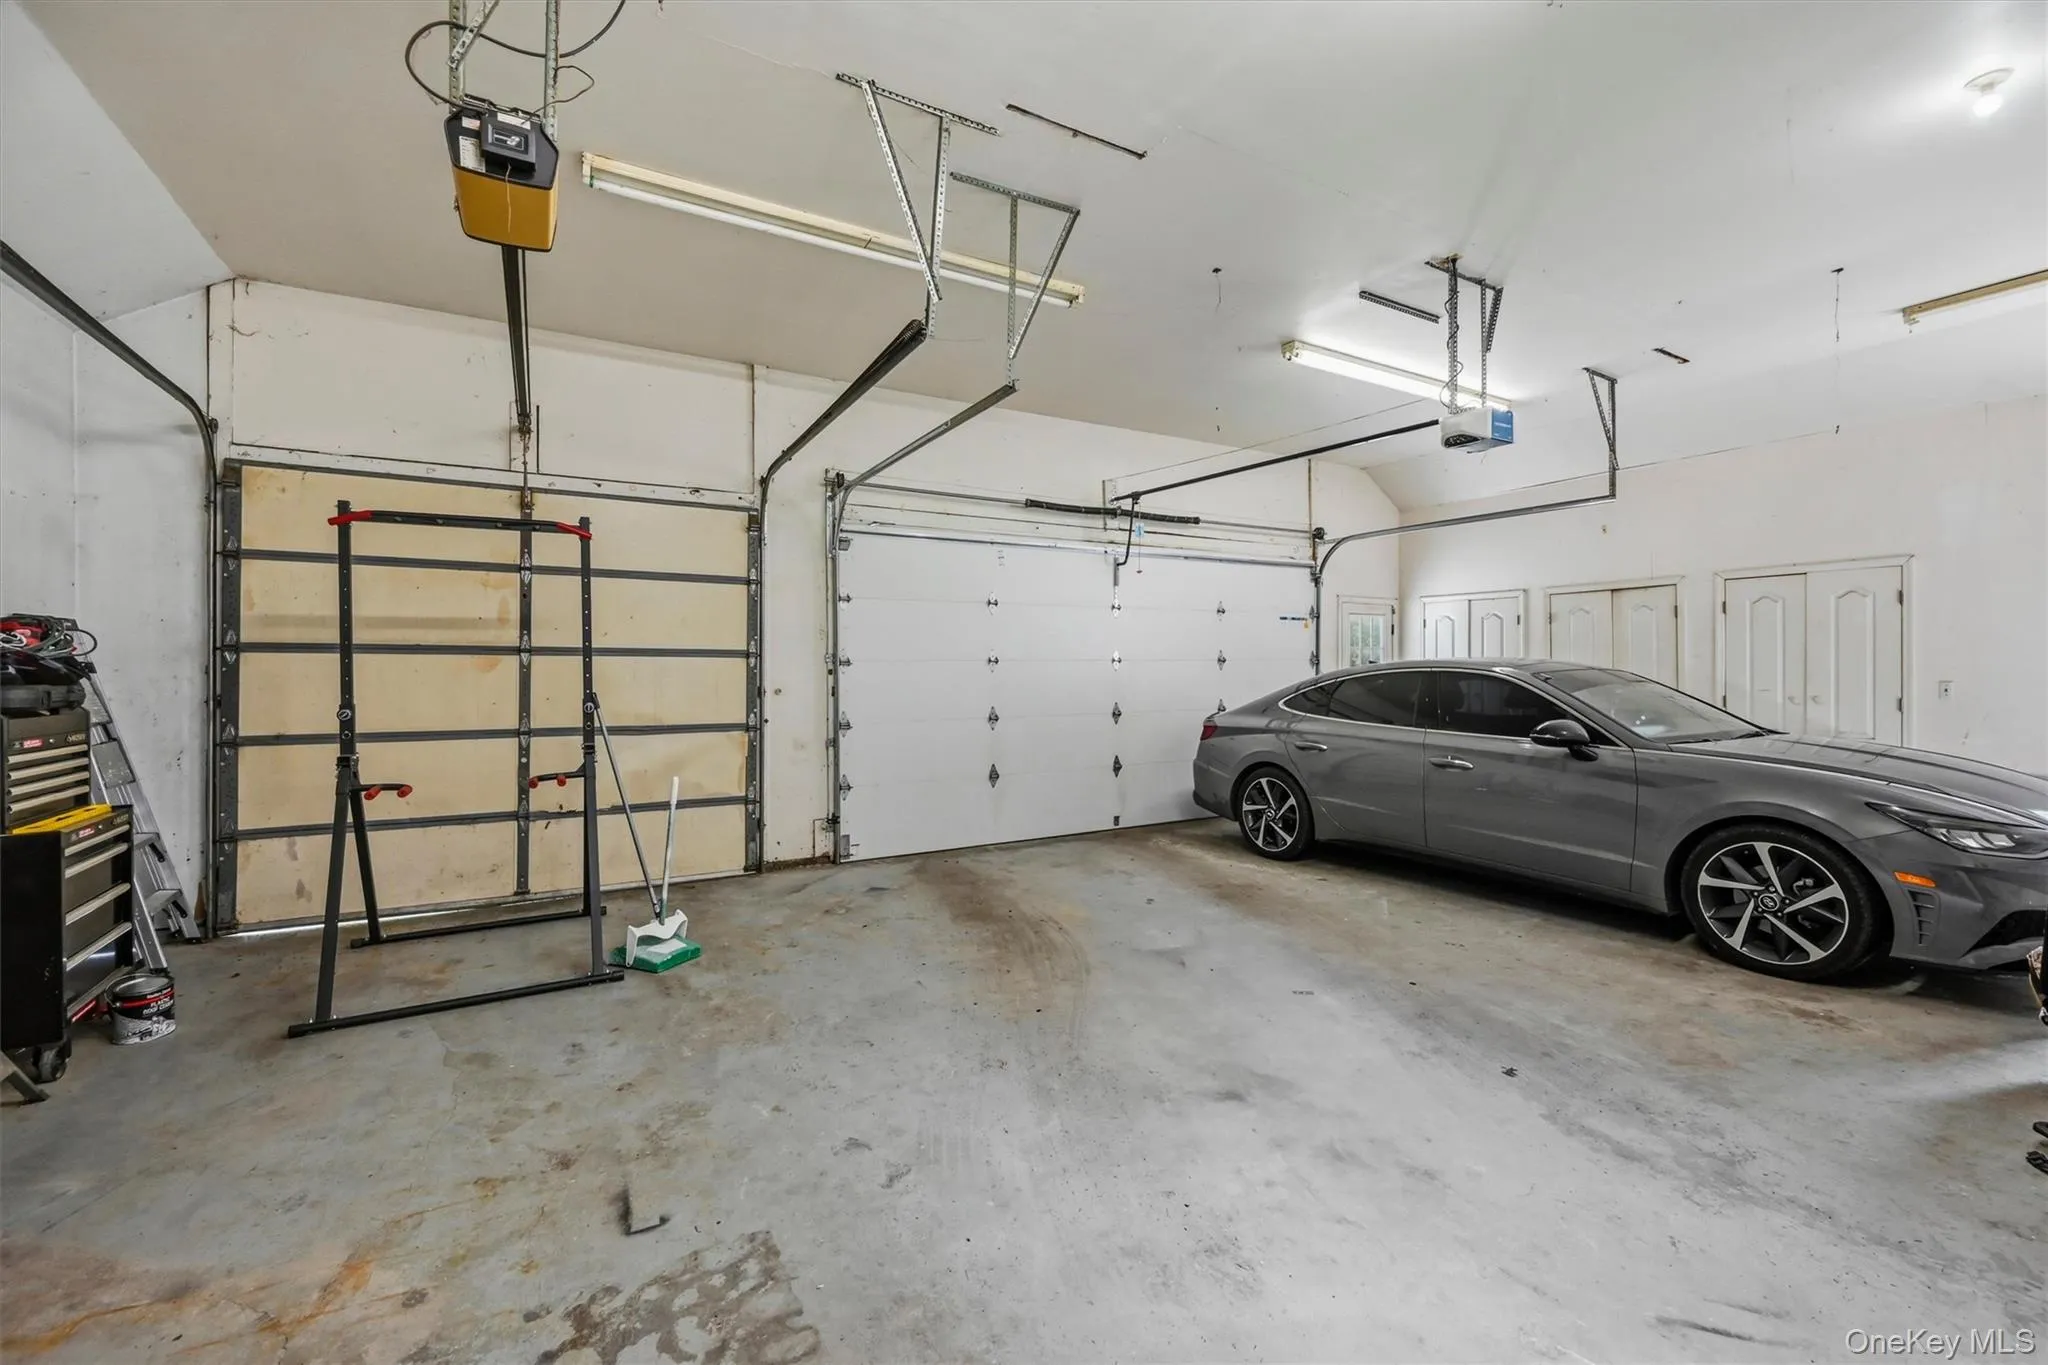
- 3
- Interior Features:
- Eat-in Kitchen, Entrance Foyer, Open Kitchen, Open Floorplan, Pantry, Storage, Double Vanity, Kitchen Island, Original Details, Formal Dining, Primary Bathroom, Ceiling Fan(s), Breakfast Bar, Recessed Lighting, Crown Molding, Beamed Ceilings, Natural Woodwork
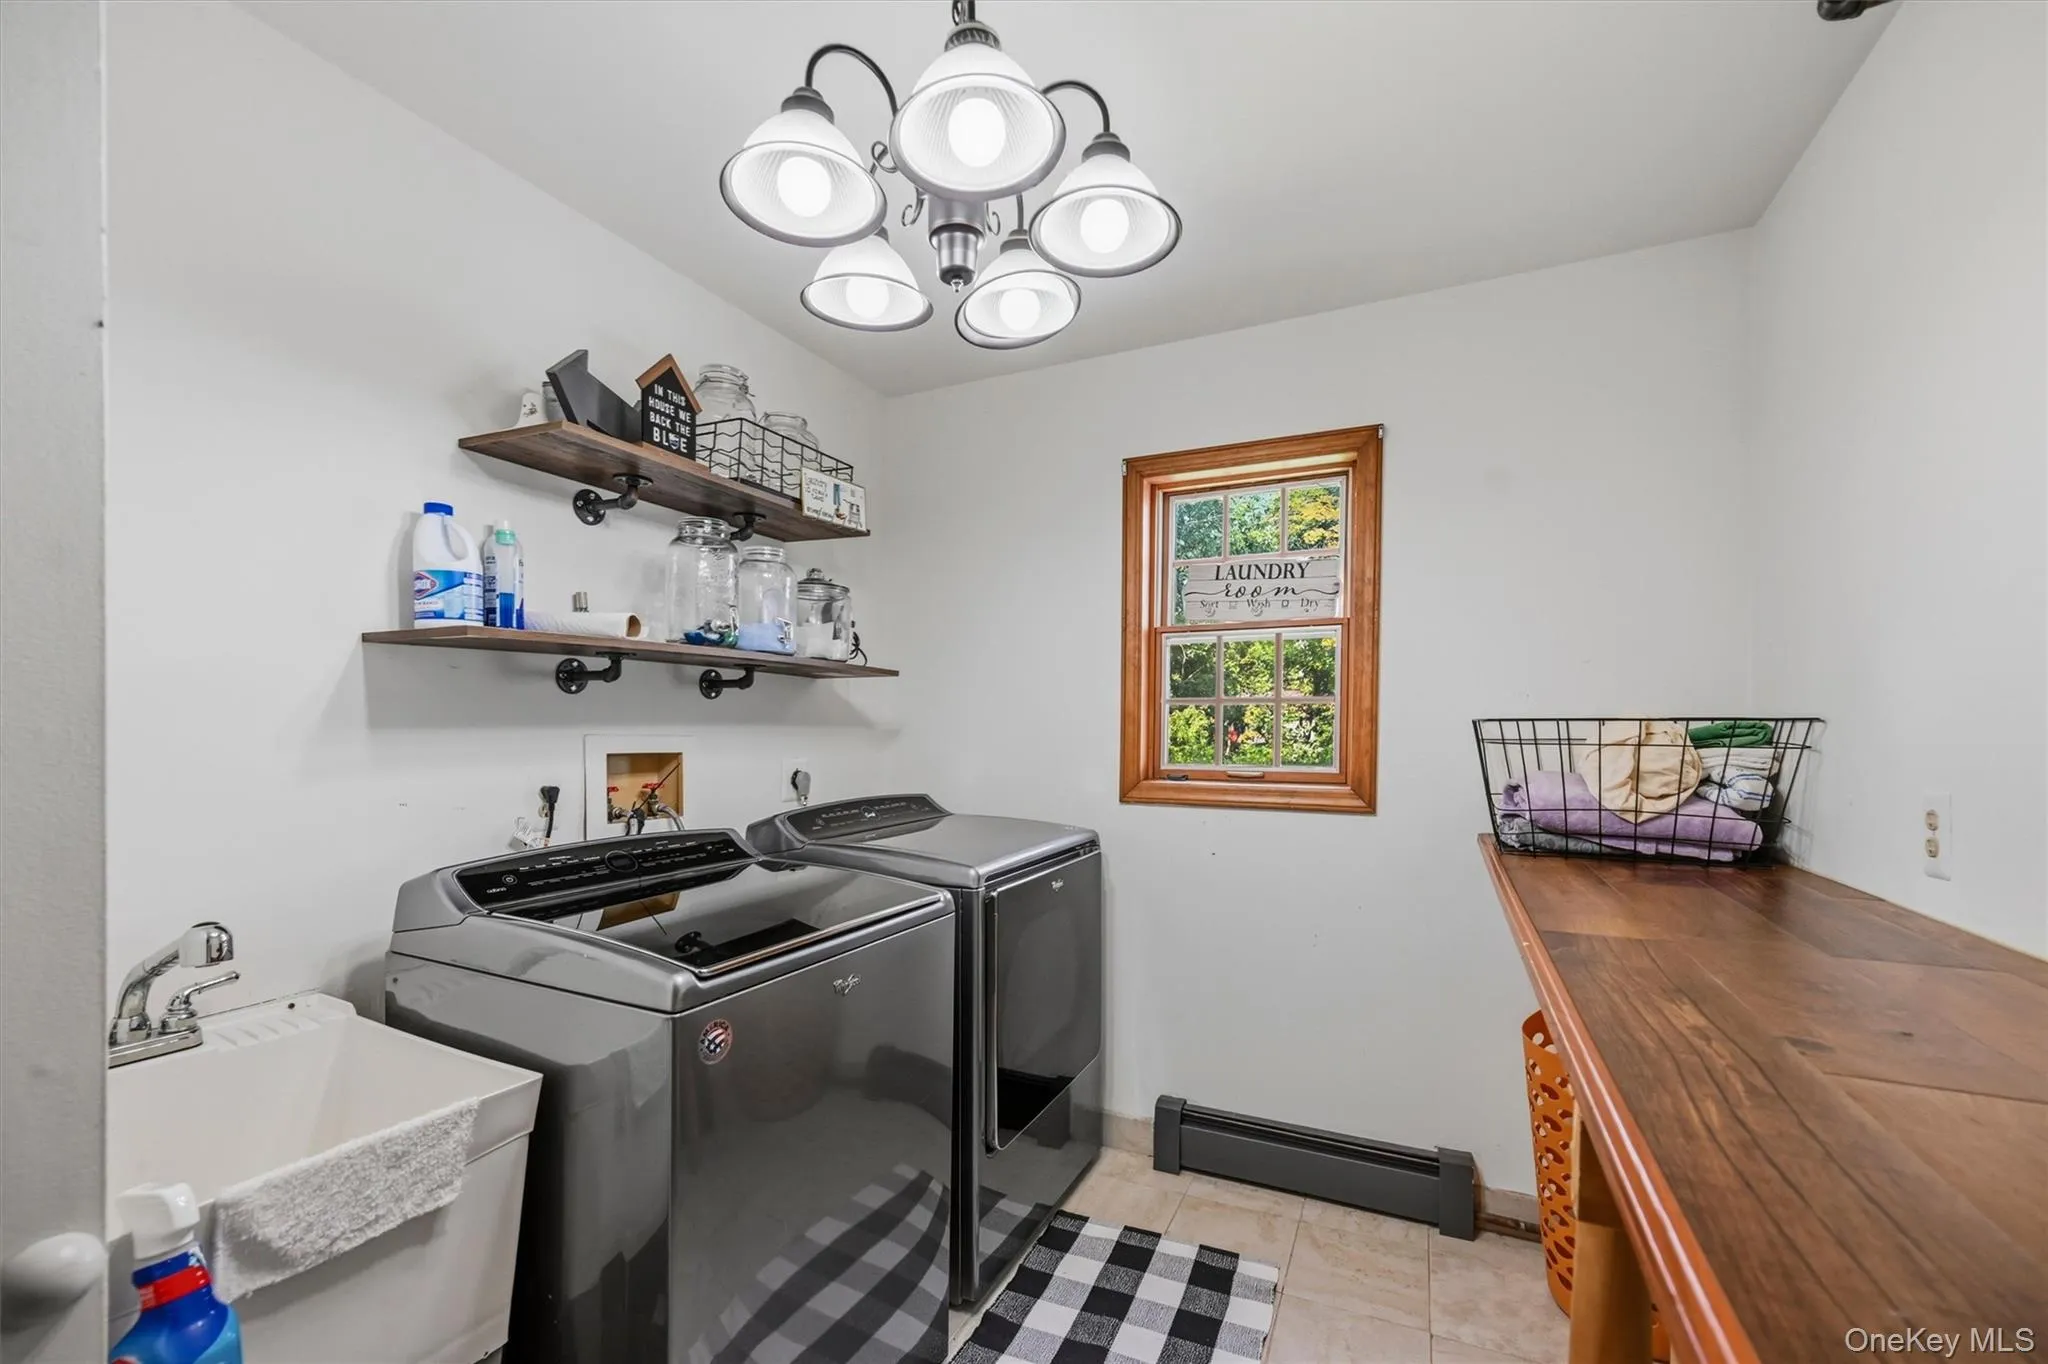
- Laundry Features:
- In Hall, Laundry Room
- Parking Features:
- Driveway, Garage, Attached, Storage
- Sewer:
- Public Sewer
- Spa Features:
- Bath
- Utilities:
- Trash Collection Public, Cable Connected, Electricity Connected, Sewer Connected
- City:
- Monroe
- State:
- NY
- Street:
- Summit
- Street Number:
- 87
- Street Suffix:
- Street
- Postal Code:
- 10950
- Floor Number:
- 0
- Longitude:
- W75° 48' 48.1''
- Latitude:
- N41° 19' 49.7''
- PostalCity:
- Monroe
- Architectural Style:
- Colonial
- Construction Materials:
- Frame, Vinyl Siding
- Elementary School:
- North Main Street
- High School:
- Monroe-Woodbury High School
- Agent MlsId:
- 39781
- MiddleOrJunior School:
- Monroe-Woodbury Middle School
- PhotosCount:
- 49
- Special Listing Conditions:
- No
- Water Source:
- Well
- Office MlsId:
- KWRE01
Residential - MLS# 1045931
87 Summit Street, Monroe, NY
- Property Type :
- Residential
- Property SubType :
- Single Family Residence
- Listing Type :
- For Rent
- Listing ID :
- 1045931
- Price :
- $750,900
- Rooms :
- 10
- Bedrooms :
- 4
- Bathrooms :
- 2
- Half Bathrooms :
- 1
- Bathrooms Total :
- 3
- Square Footage :
- 3,460 Sqft
- Lot Area :
- 0.31 Acre
- Year Built :
- 1987
- Status :
- Active
- Listing Agent :
- Carla J Terranova
- Listing Office :
- Keller Williams Realty




