
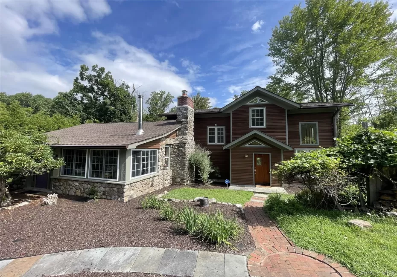
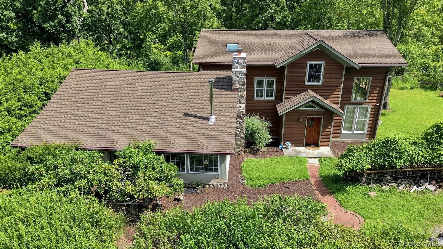
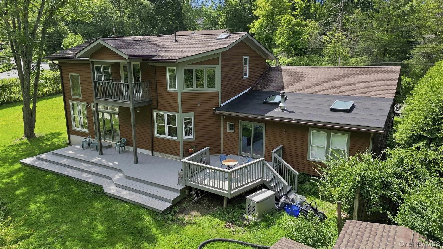
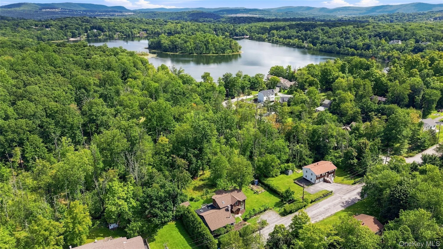
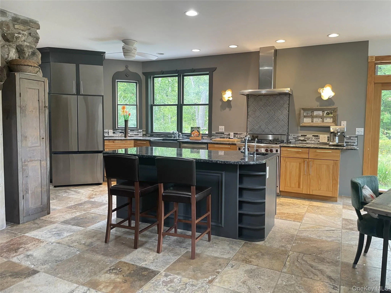
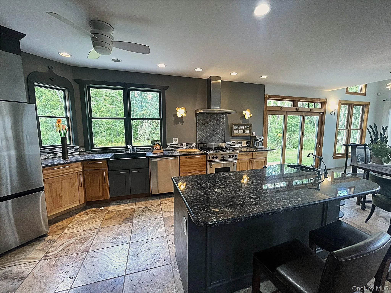
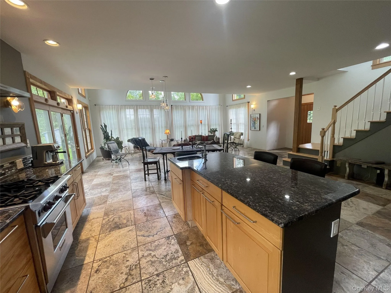
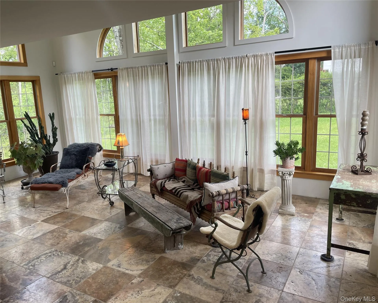
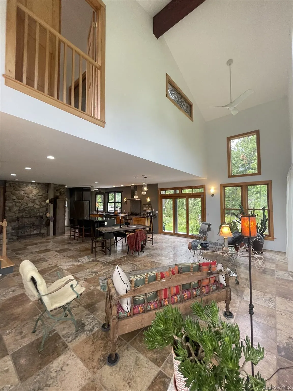
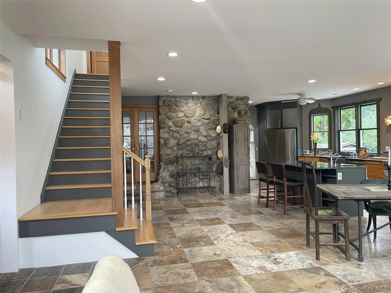
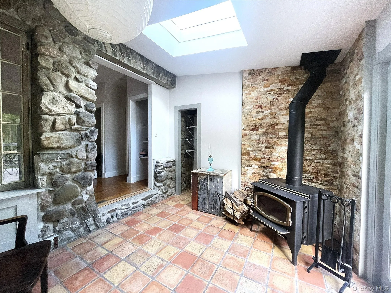
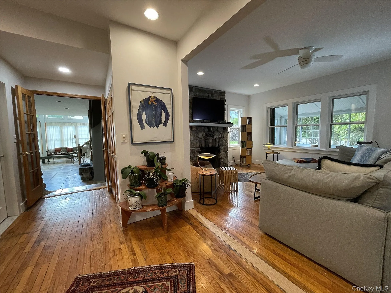
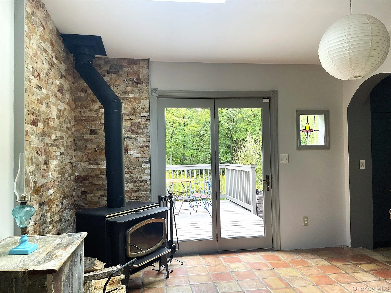
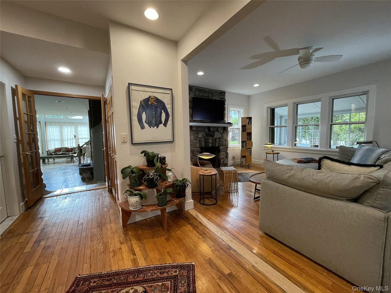
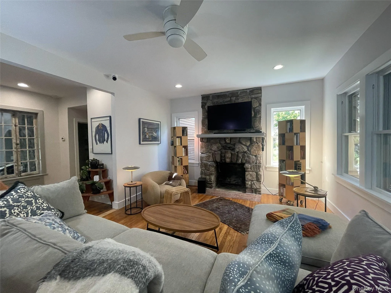
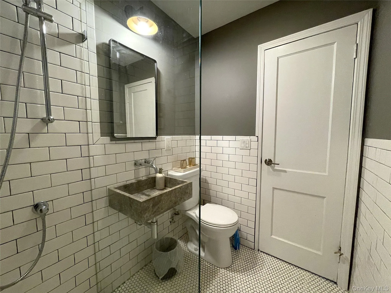
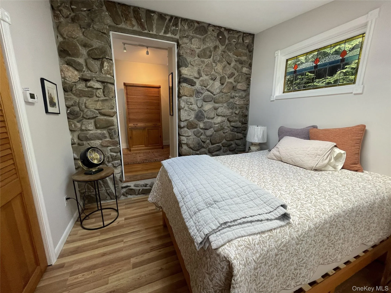
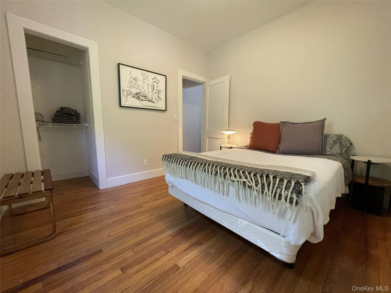
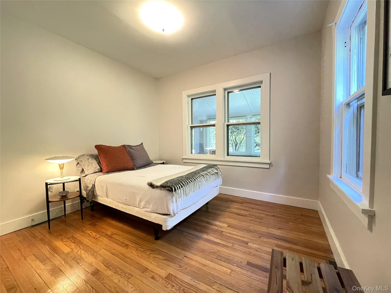
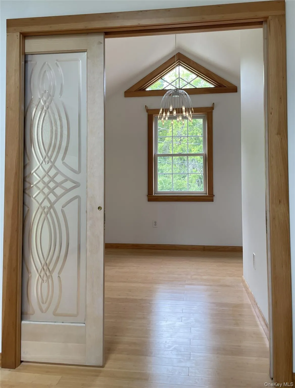
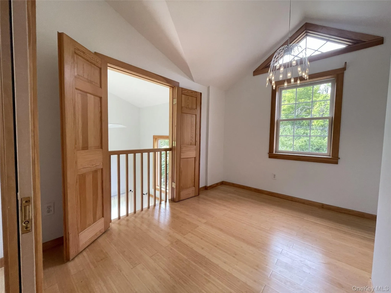
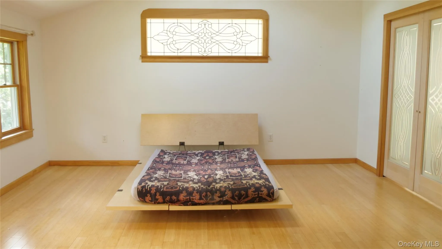
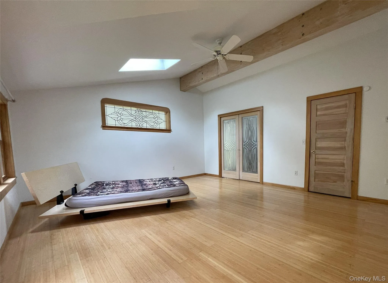
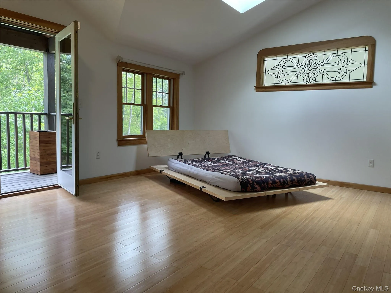
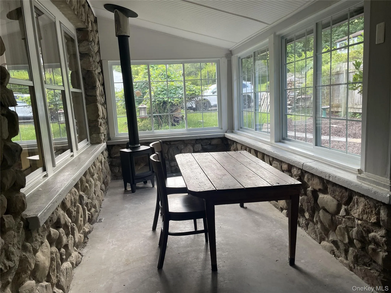
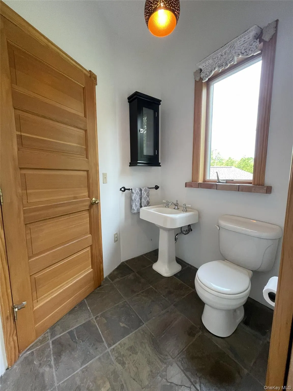
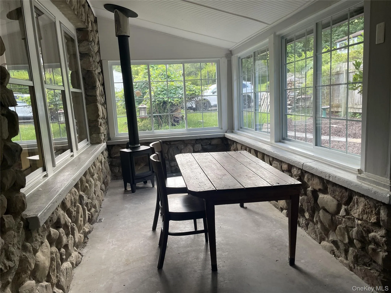
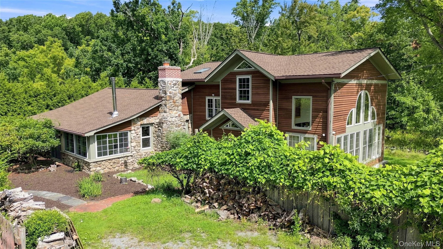
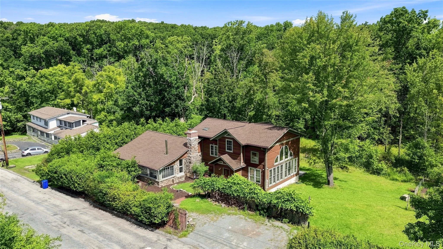
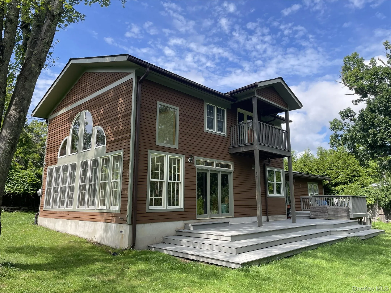
Elegance, Comfort and Quality Upgrades welcome you to this mint condition house. This extraordinary property offers a lifestyle that is both luxurious and inviting. From the moment you enter, soaring ceilings and oversized windows create an impressive sense of space while filling the home with an abundance of natural light. Radiant heat throughout provides year-round comfort, warming the beautiful travertine tile in the kitchen and complementing the rich hardwood floors throughout the home. At the heart of the house is an expansive, beautifully appointed kitchen featuring granite countertops, solid ashwood cabinetry, high-end appliances and a reverse osmosis water system. The main level continues with two bedrooms, a versatile guest room, a full bath, and an elegant living room highlighted by a striking stone fireplace. The living room opens to a charming enclosed front porch w/radiant heat, offering an additional space to relax and enjoy the peaceful surroundings. Upstairs, the luxurious primary suite provides a private retreat with soaring ceilings, a walk-in closet, Juliet balcony and a spacious spa-like bath featuring beautiful tile, a stone shower and a classic clawfoot tub. Outside, the home is embraced by beautifully landscaped grounds and the tranquility of nature. A new back deck provides the perfect setting for outdoor dining, entertaining, or simply enjoying the peaceful setting. LAKE RIGHTS adds another wonderful dimension to the lifestyle this property offers. Additional features include a whole-house security system, central vacuum, generator, new roof, gutters with leaf guards plus new hot water heater, furnace, and oil tank all updated in 2024. Impeccably maintained and thoughtfully enhanced, this magnificent property is more than a home; it is a rare opportunity to enjoy elegance, comfort, privacy, and nature in one exceptional setting. A Must See!
- Heating System:
- Radiant, Radiant Floor
- Cooling System:
- No
- Basement:
- Unfinished
- Patio:
- Deck
- Appliances:
- Dishwasher, Oven, Refrigerator, Stainless Steel Appliance(s), Dryer, Washer, Cooktop, Gas Range, Water Softener Owned
- Exterior Features:
- Garden, Rain Gutters
- Fireplace Features:
- Living Room
- Flooring:
- Hardwood
- Interior Features:
- Eat-in Kitchen, Granite Counters, Open Kitchen, Open Floorplan, Cathedral Ceiling(s), Pantry, Walk-in Closet(s), Chefs Kitchen, Original Details, Washer/dryer Hookup, High Speed Internet, First Floor Bedroom, Primary Bathroom, Ceiling Fan(s), Central Vacuum, First Floor Full Bath, Recessed Lighting
- Laundry Features:
- Laundry Room
- Parking Features:
- Driveway, Off Street
- Sewer:
- Public Sewer
- Utilities:
- Propane, Electricity Connected, Sewer Connected
- City:
- Monroe
- State:
- NY
- Street:
- Interlochen
- Street Number:
- 55
- Street Suffix:
- Parkway
- Postal Code:
- 10950
- Floor Number:
- 0
- Longitude:
- W75° 47' 1''
- Latitude:
- N41° 18' 57.1''
- PostalCity:
- Monroe
- Architectural Style:
- Contemporary
- Construction Materials:
- Frame, Stone, Cedar
- Elementary School:
- North Main Street
- High School:
- Monroe-Woodbury High School
- Agent MlsId:
- 39970
- MiddleOrJunior School:
- Monroe-Woodbury Middle School
- PhotosCount:
- 30
- Special Listing Conditions:
- No
- Tax Annual Amount:
- $7,435
- Water Source:
- Well
- Office MlsId:
- BHGT01
Residential - MLS# 1039204
55 Interlochen Parkway, Monroe, NY
- Property Type :
- Residential
- Property SubType :
- Single Family Residence
- Listing Type :
- For Rent
- Listing ID :
- 1039204
- Price :
- $645,000
- Rooms :
- 9
- Bedrooms :
- 3
- Bathrooms :
- 2
- Half Bathrooms :
- 1
- Bathrooms Total :
- 3
- Square Footage :
- 2,650 Sqft
- Lot Area :
- 0.32 Acre
- Year Built :
- 1930
- Status :
- Active
- Listing Agent :
- Carol M Buchanan
- Listing Office :
- BHG Real Estate Green Team




