
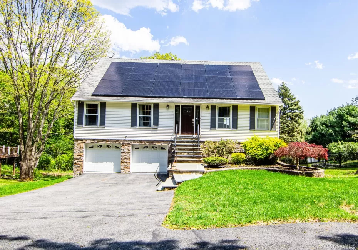
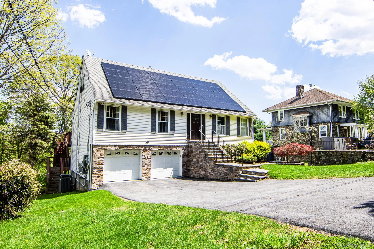
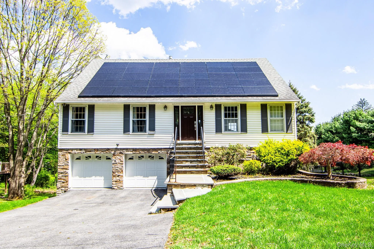
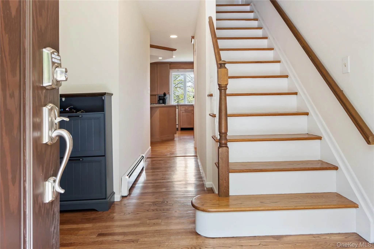
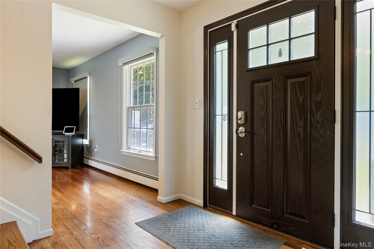
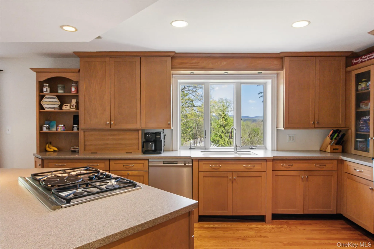
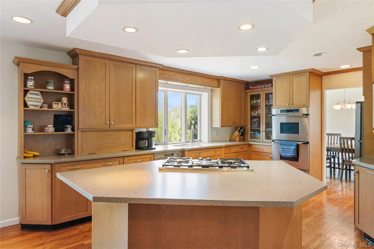
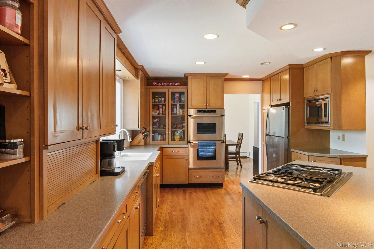
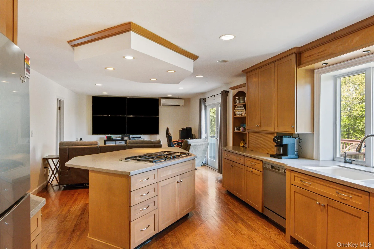
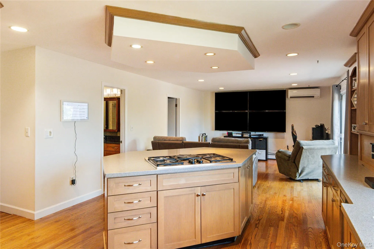
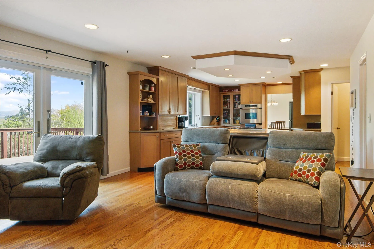
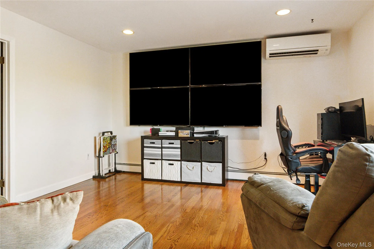
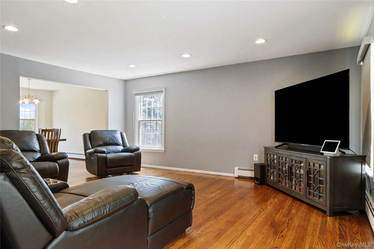
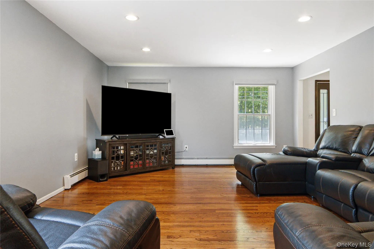
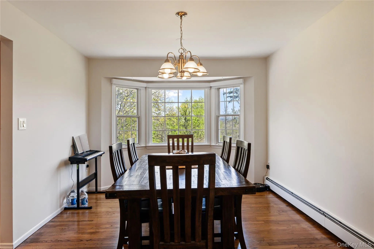
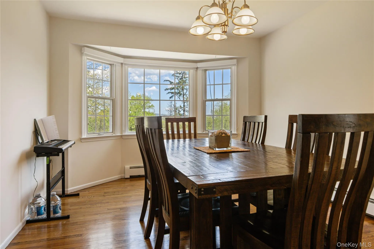
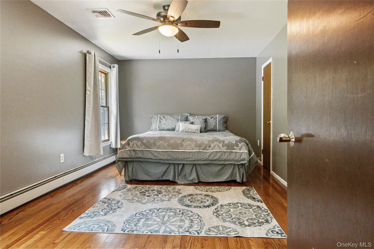
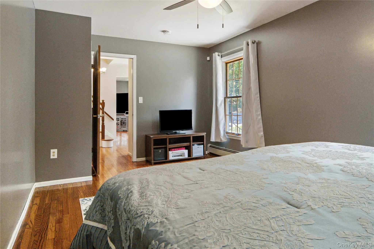
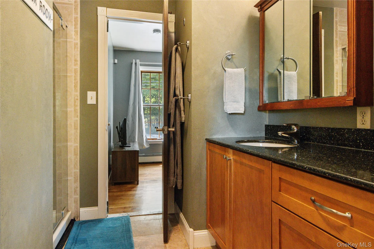
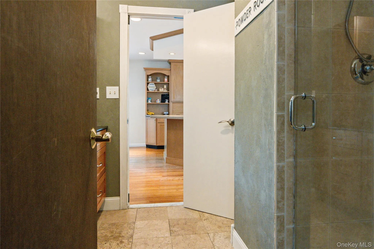
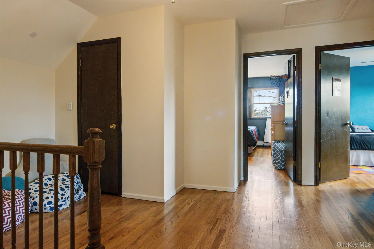
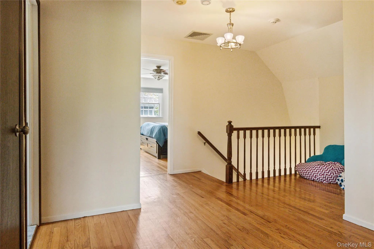
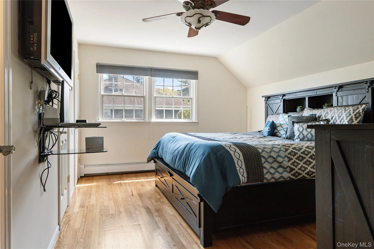
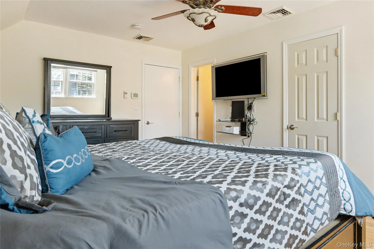
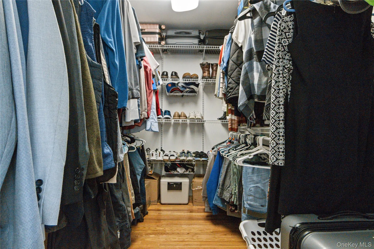
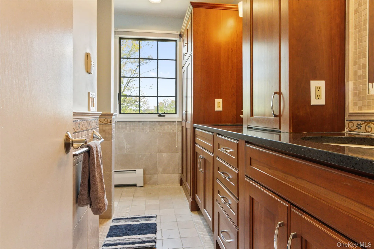
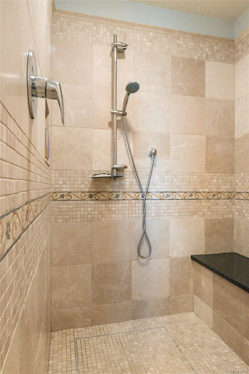
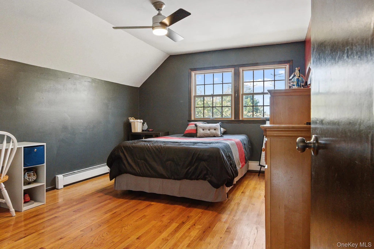
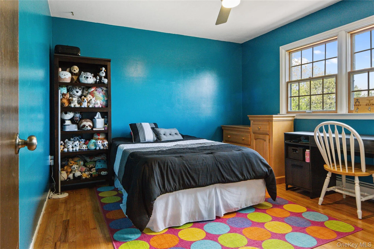
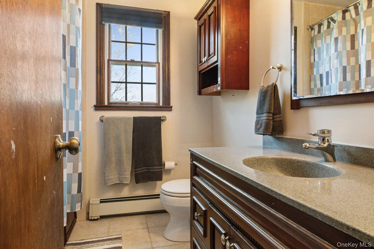
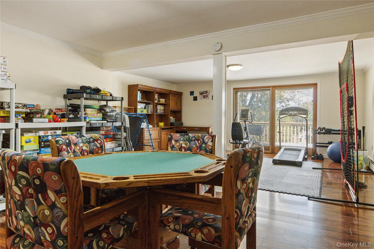
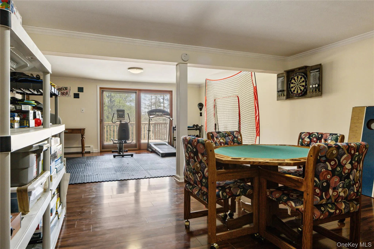
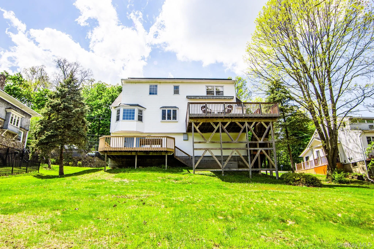
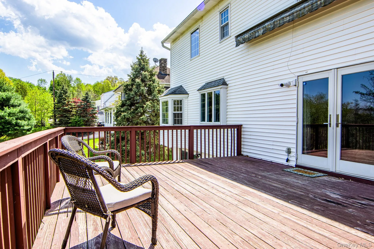
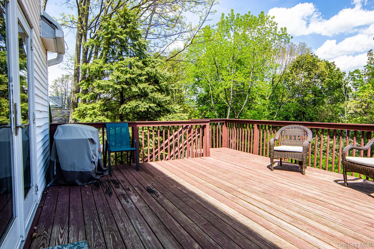
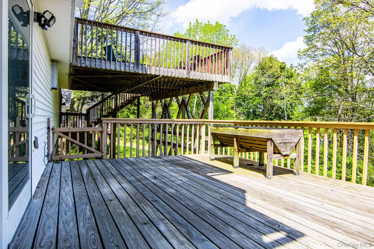
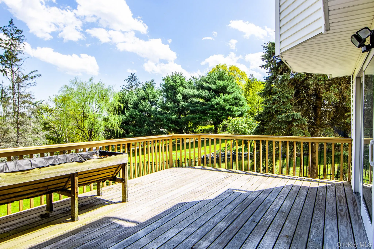
Space, flexibility, and a layout that works for the way you live! This well-maintained Cape Cod-style home offers 4 bedrooms, 3 full baths, multiple living spaces, and plenty of room to spread out—inside and out. The main level features beautiful hardwood floors, abundant natural light, a formal living room and dining room, plus a spacious kitchen that opens to the family room. Sliders lead to a large deck overlooking the property, creating an easy transition for outdoor dining, entertaining, or simply enjoying the views. A first-floor bedroom with a full bath adds valuable flexibility for guests, a home office, or multi-generational living. Upstairs, the spacious primary bedroom features its own private bath, along with two additional bedrooms and a full hall bath. The finished walk-out basement provides even more usable living space, with direct access to the patio and backyard—perfect for a recreation room, home gym, media space, or whatever your lifestyle requires. Located in a convenient Monroe location close to schools, shopping, commuting routes, and all that the Hudson Valley has to offer. With its flexible floor plan, generous living space, outdoor areas, and desirable location, this home offers the space and versatility buyers are looking for. Come see how much this home has to offer!
- Heating System:
- Baseboard
- Cooling System:
- Central Air
- Basement:
- Finished, Walk-out Access
- Appliances:
- Dishwasher, Oven, Refrigerator, Microwave, Stainless Steel Appliance(s), Dryer, Washer, Cooktop, Gas Cooktop, Gas Oven
- Exterior Features:
- Awning(s)
- Flooring:
- Hardwood, Ceramic Tile
- Garage Spaces:
- 2
- Interior Features:
- Entrance Foyer, Granite Counters, Open Kitchen, Chefs Kitchen, Kitchen Island, Formal Dining, First Floor Bedroom, Ceiling Fan(s), First Floor Full Bath
- Laundry Features:
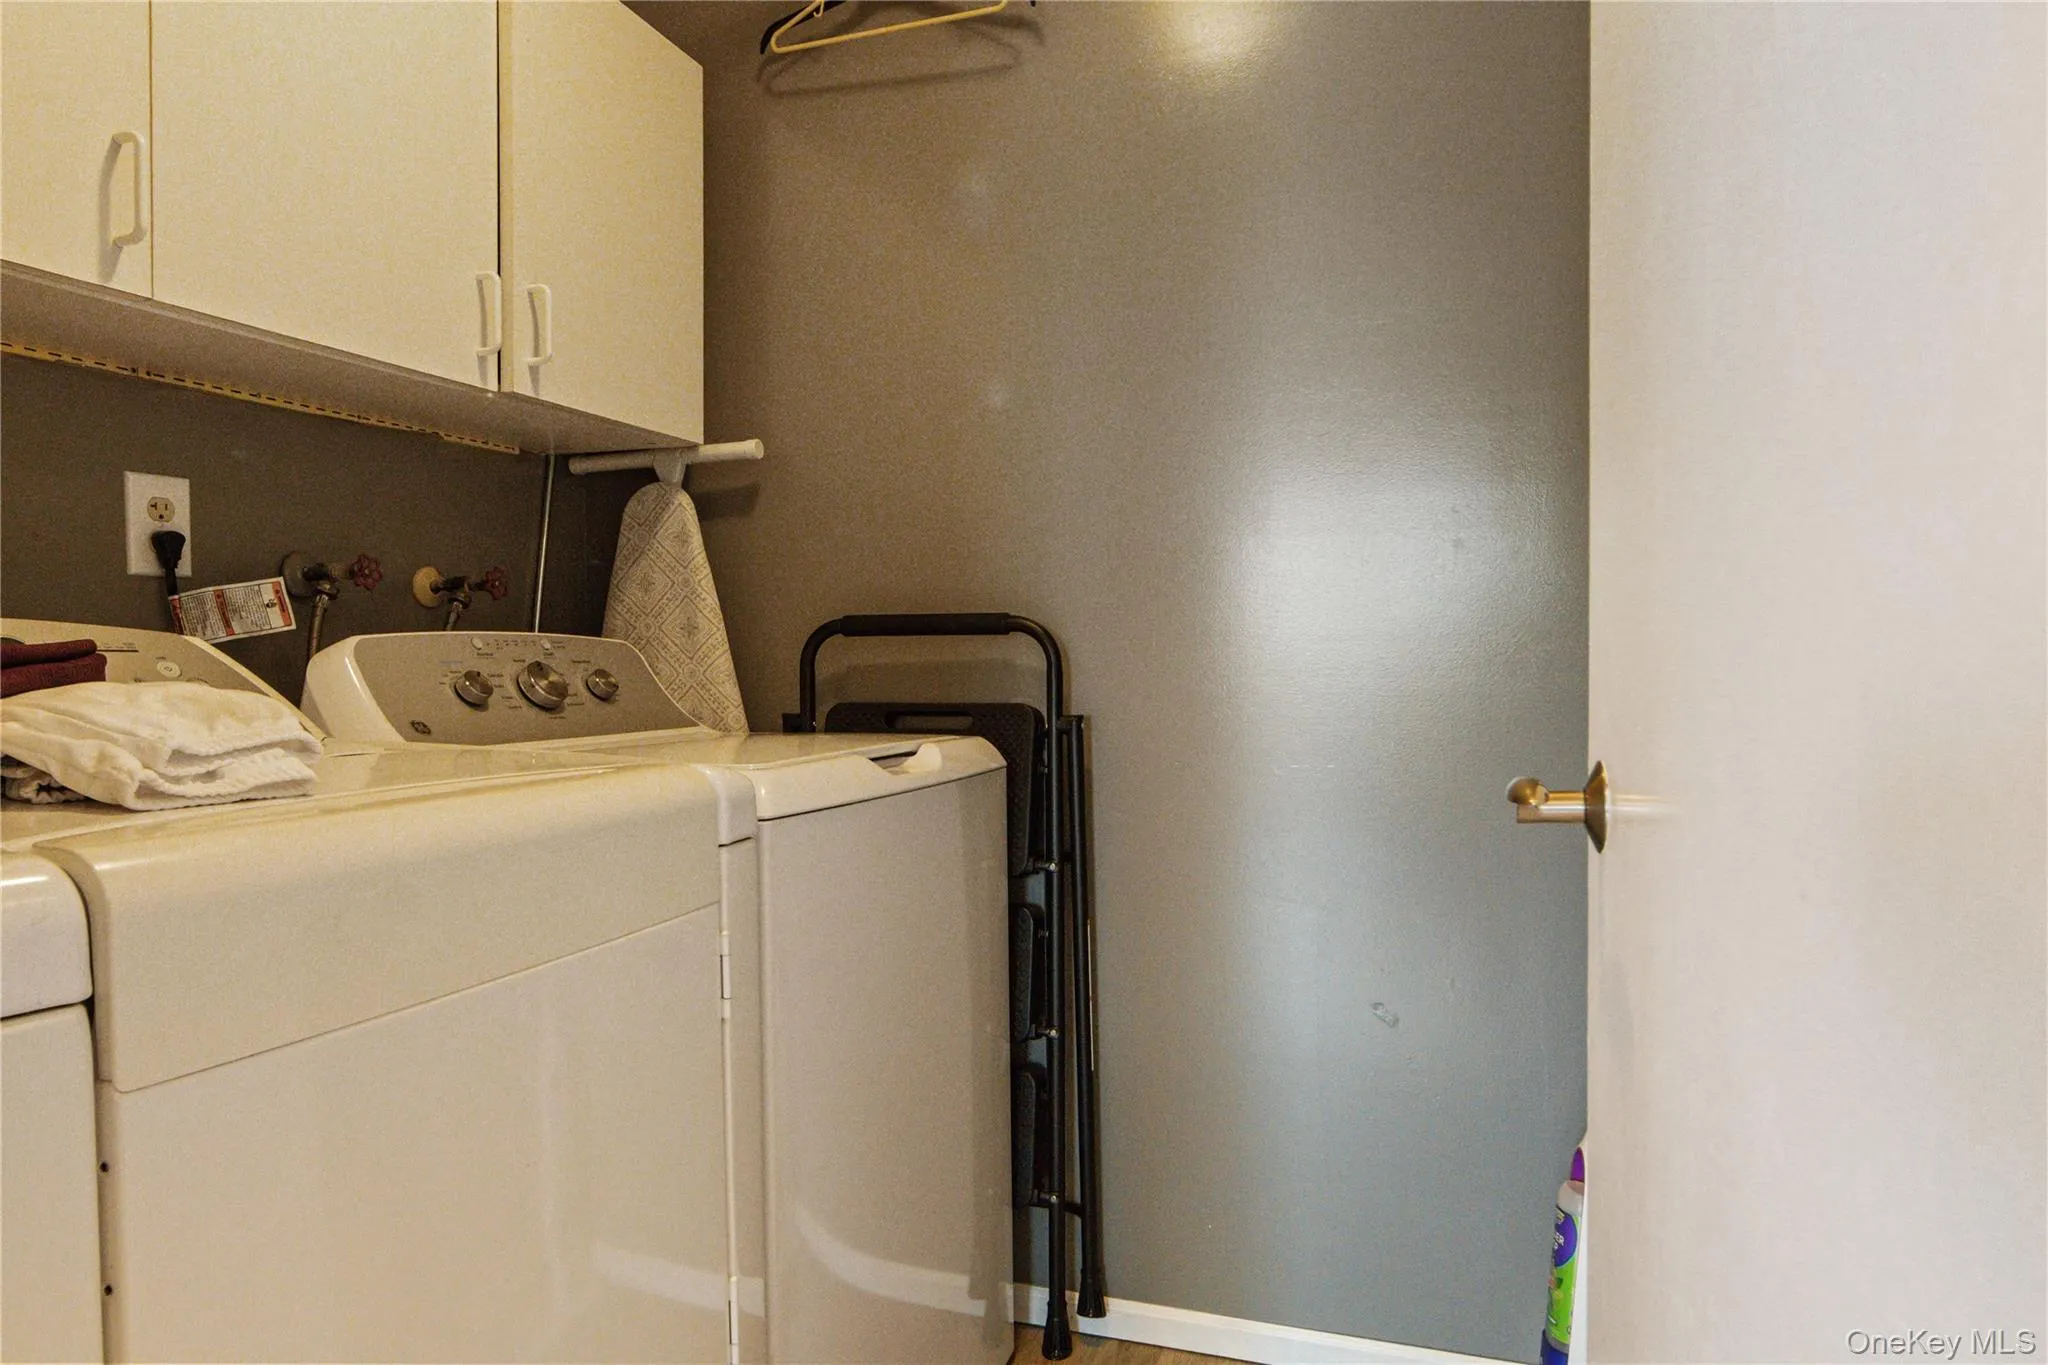
- Gas Dryer Hookup, Washer Hookup
- Parking Features:
- Driveway, Garage, Attached
- Sewer:
- Public Sewer
- Utilities:
- Cable Available, Phone Available, Natural Gas Connected, Electricity Connected
- City:
- Monroe
- State:
- NY
- Street:
- Sunset
- Street Number:
- 10
- Street Suffix:
- Heights
- Postal Code:
- 10950
- Floor Number:
- 0
- Longitude:
- W75° 48' 32.3''
- Latitude:
- N41° 19' 29''
- PostalCity:
- Monroe
- Architectural Style:
- Cape Cod
- Construction Materials:
- Frame
- Elementary School:
- North Main Street
- High School:
- Monroe-Woodbury High School
- Levels:
- Two
- Agent MlsId:
- 38618
- MiddleOrJunior School:
- Monroe-Woodbury Middle School
- PhotosCount:
- 38
- Special Listing Conditions:
- No
- Tax Annual Amount:
- $16,636
- Water Source:
- Public
- Office MlsId:
- RMHE01
Residential - MLS# 1045069
10 Sunset Heights, Monroe, NY
- Property Type :
- Residential
- Property SubType :
- Single Family Residence
- Listing Type :
- For Rent
- Listing ID :
- 1045069
- Price :
- $595,000
- Rooms :
- 8
- Bedrooms :
- 4
- Bathrooms :
- 3
- Bathrooms Total :
- 3
- Square Footage :
- 2,476 Sqft
- Building Area :
- 3,050 Sqft
- Lot Area :
- 0.34 Acre
- Year Built :
- 1982
- Status :
- Active
- Listing Agent :
- Antoinette M Gundersen
- Listing Office :
- HomeSmart Homes & Estates




