
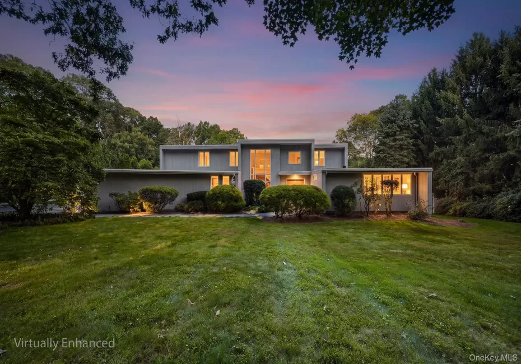
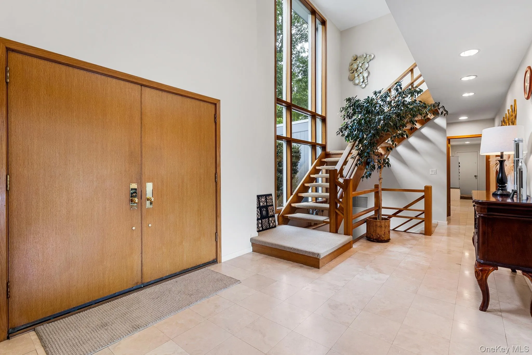
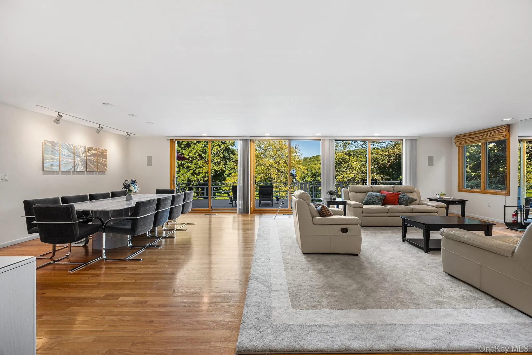
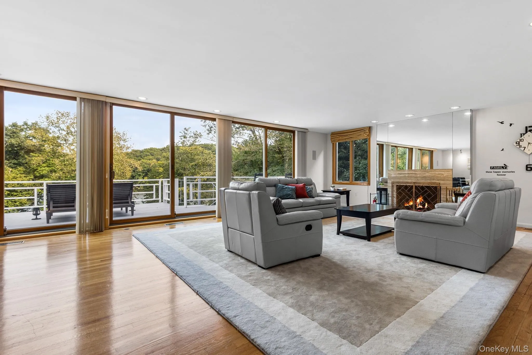
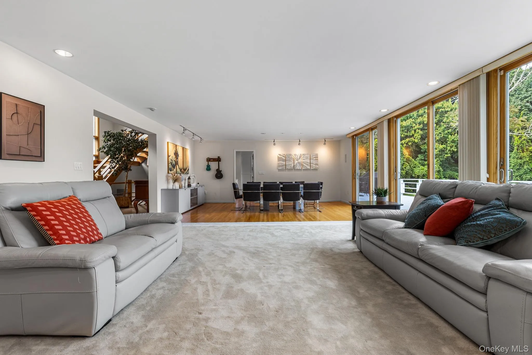
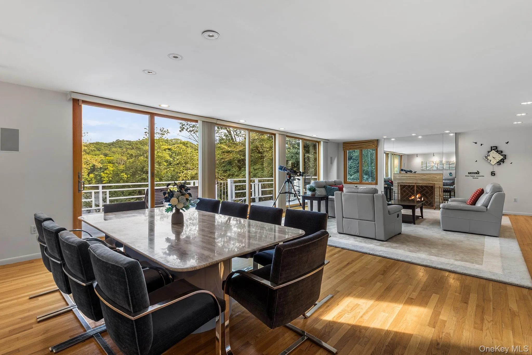
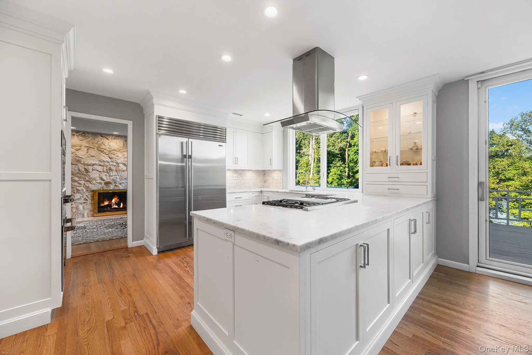
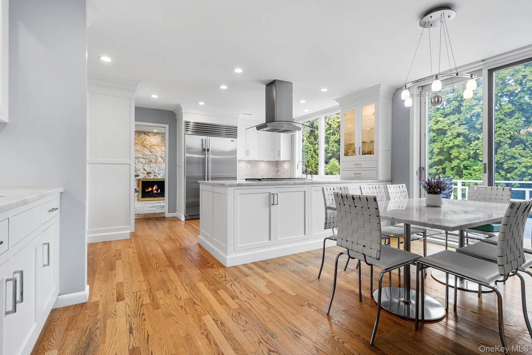
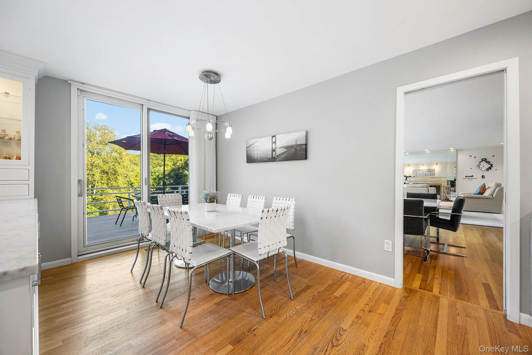
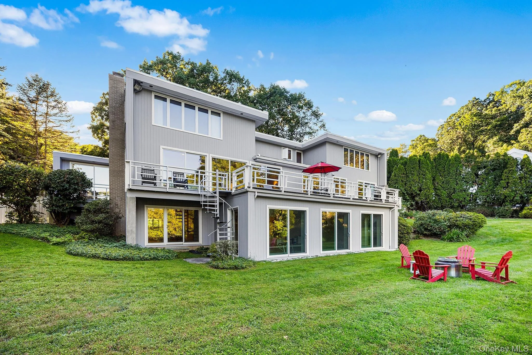
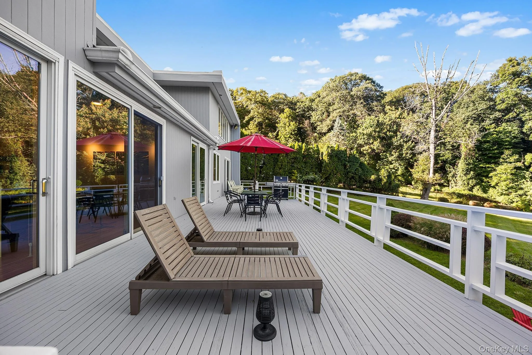
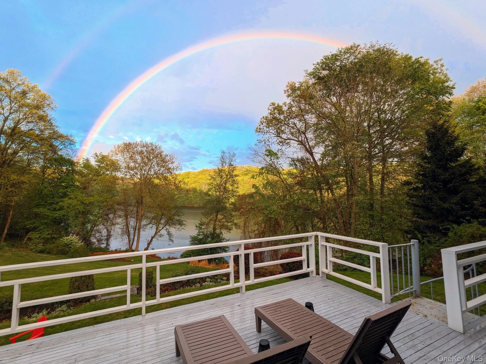
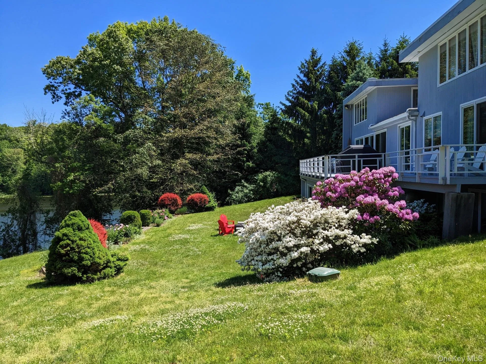
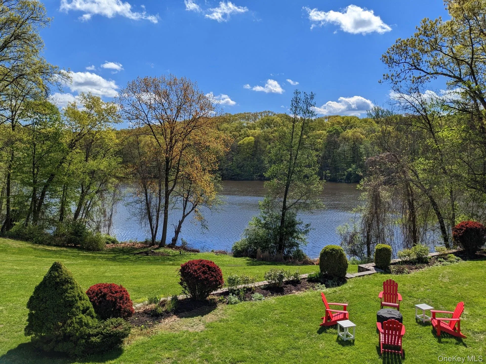
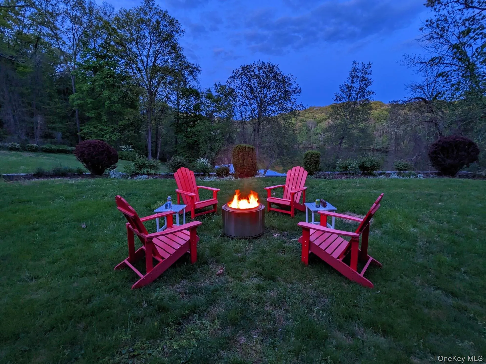
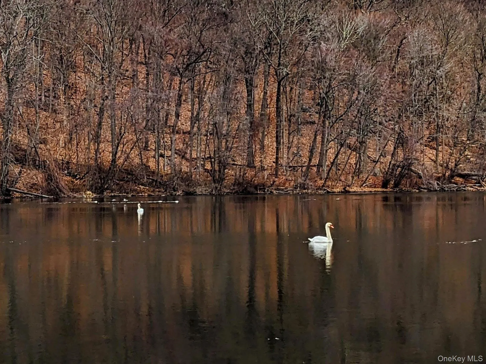
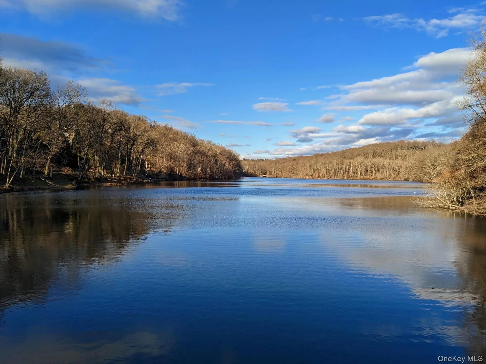
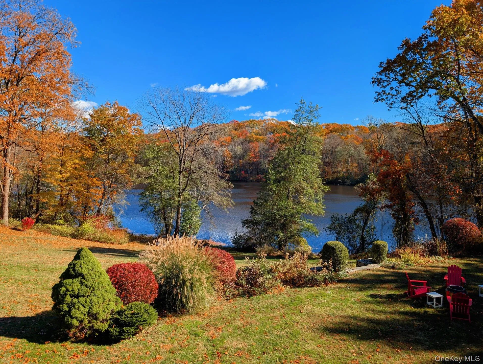
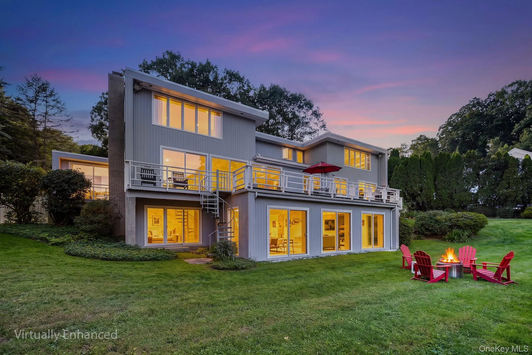
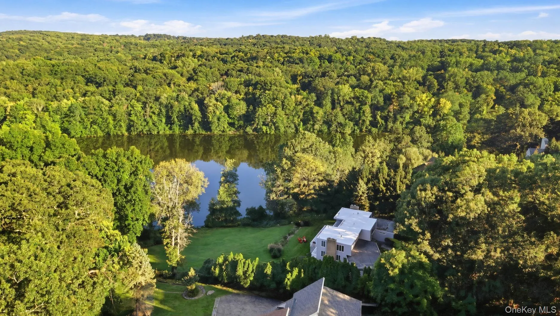
Privately set on over an acre overlooking picturesque Pocantico Lake, this distinctive four-bedroom contemporary residence offers an exceptional combination of privacy, natural beauty, and sophisticated living. The property is framed by lush lawns, established gardens, mature plantings, and protected parkland, with captivating water views enjoyed from multiple vantage points.
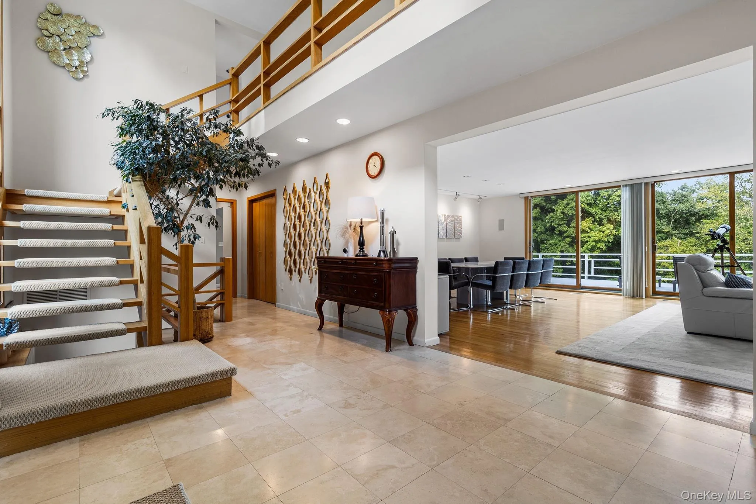
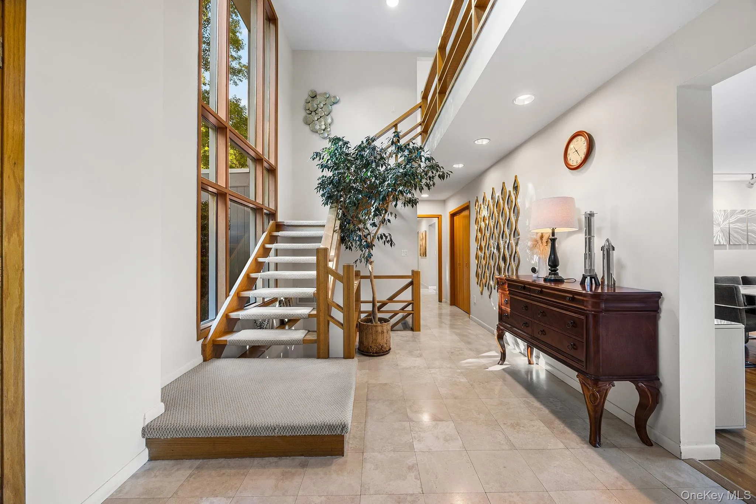
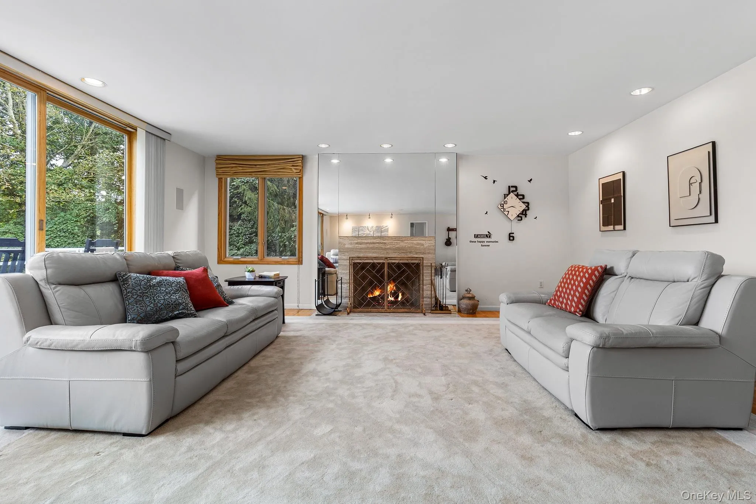
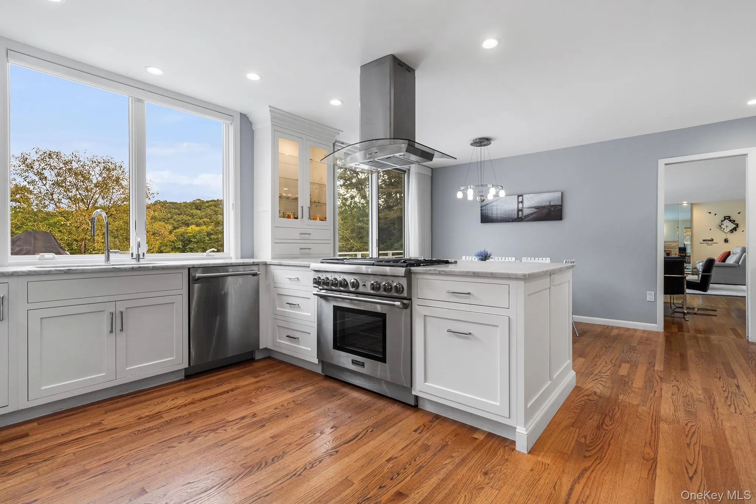
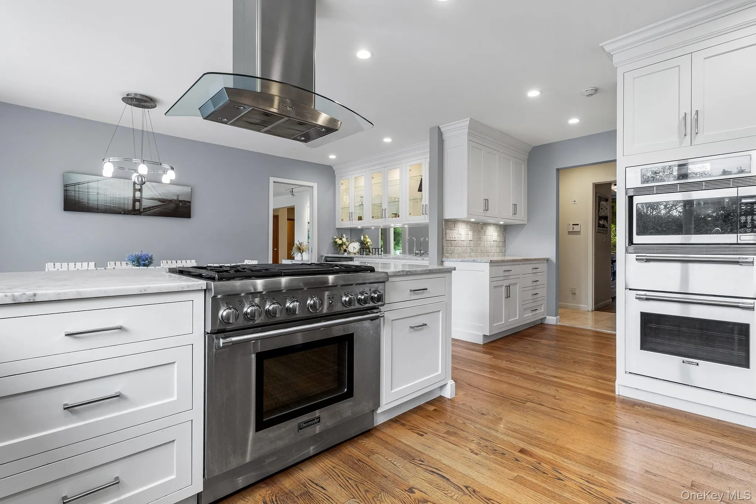
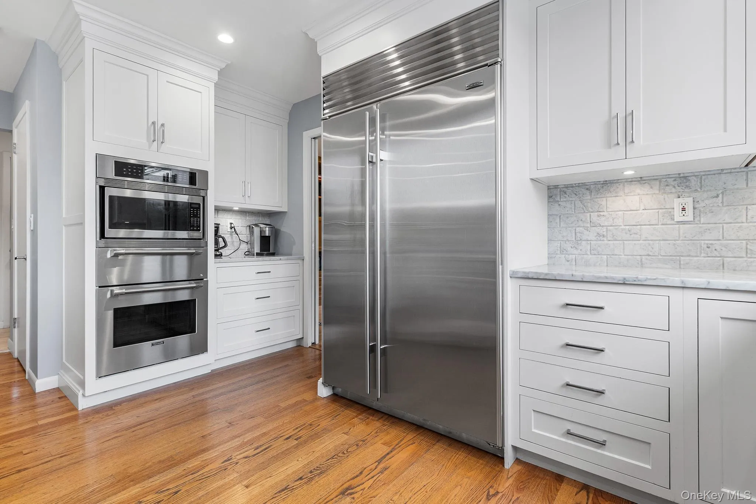
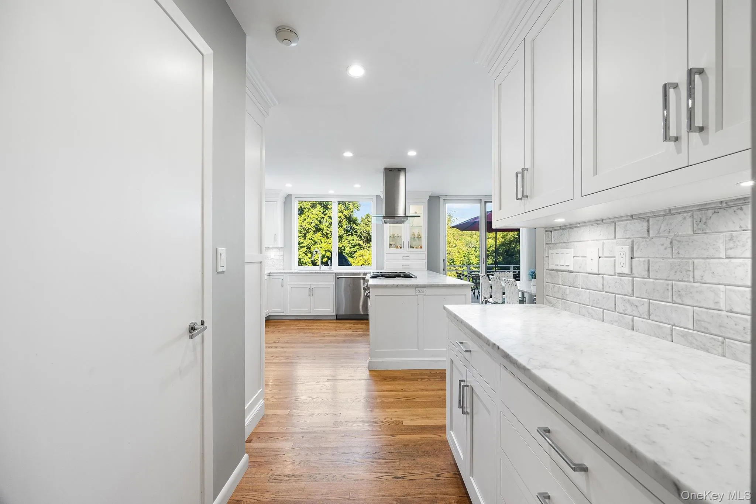
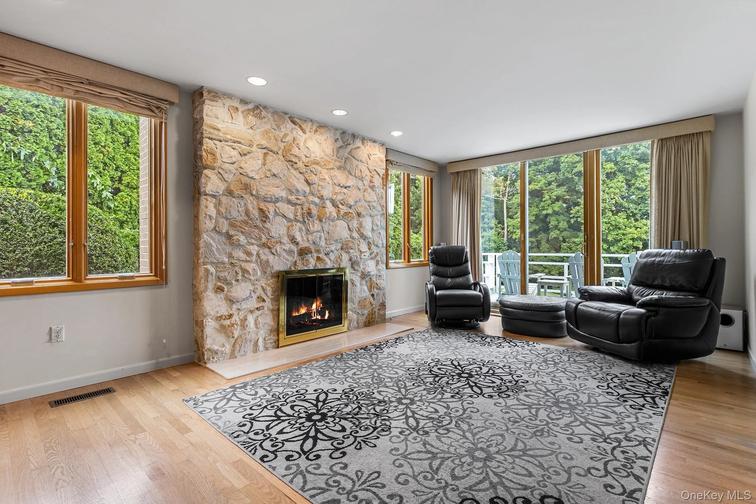
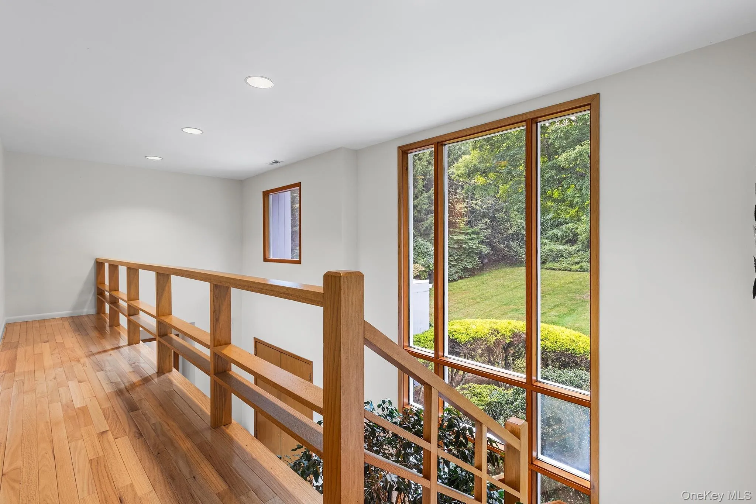
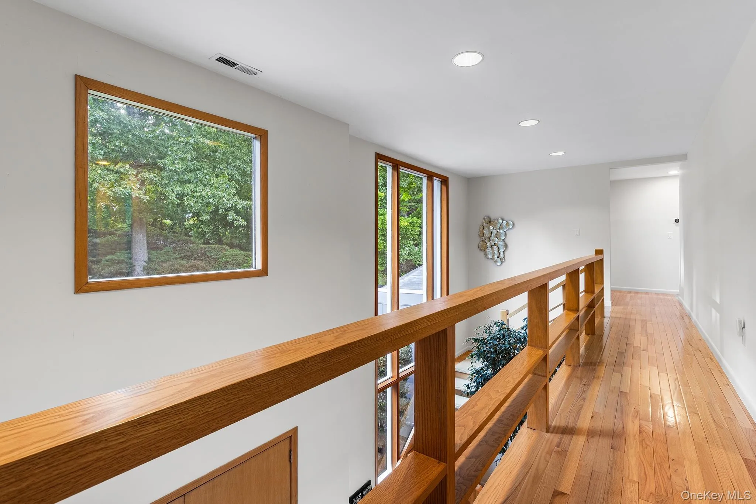
The home’s design emphasizes light, volume, and a strong connection to the surrounding landscape. Floor-to-ceiling windows, clean architectural lines, natural finishes, and thoughtfully designed open spaces create a modern yet inviting atmosphere. The main level features gracious living and dining areas, three fireplaces, a well-appointed eat-in kitchen, and a comfortable family room that opens directly to a large rear terrace overlooking the lake.
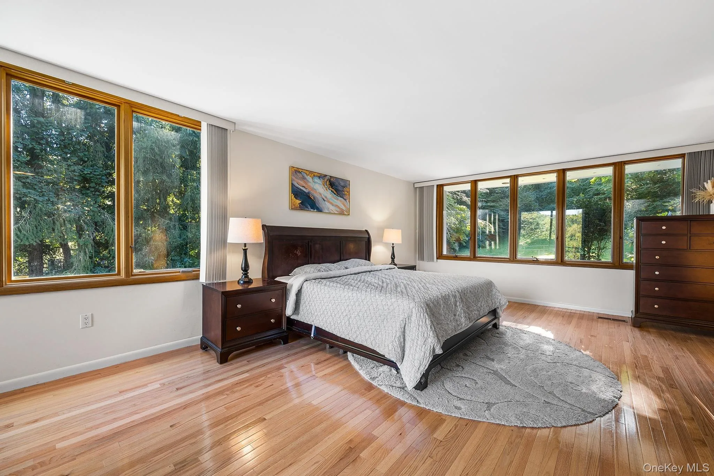
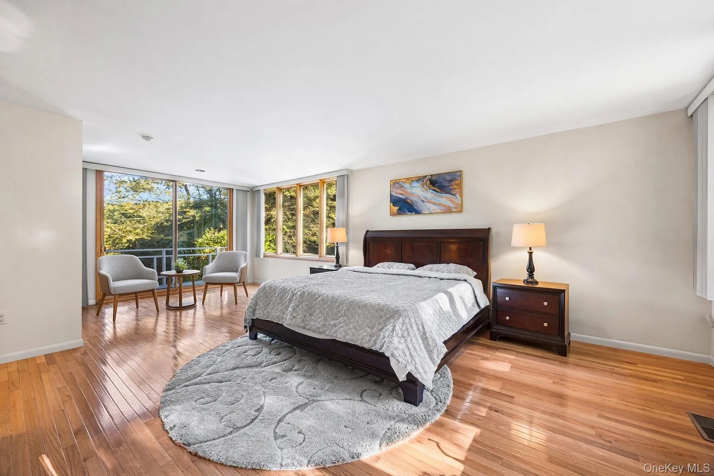
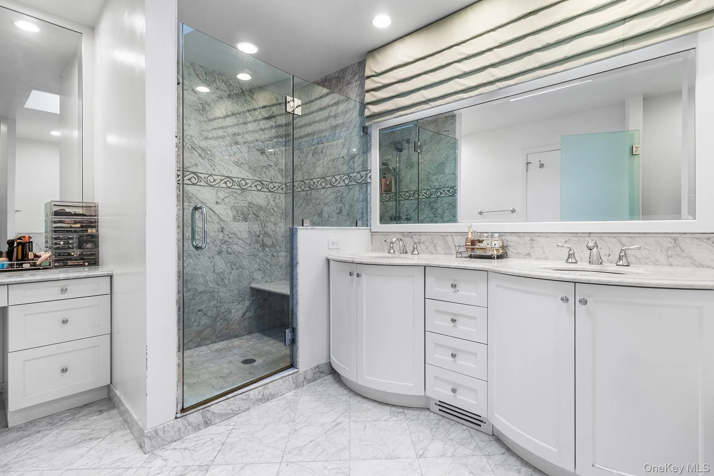
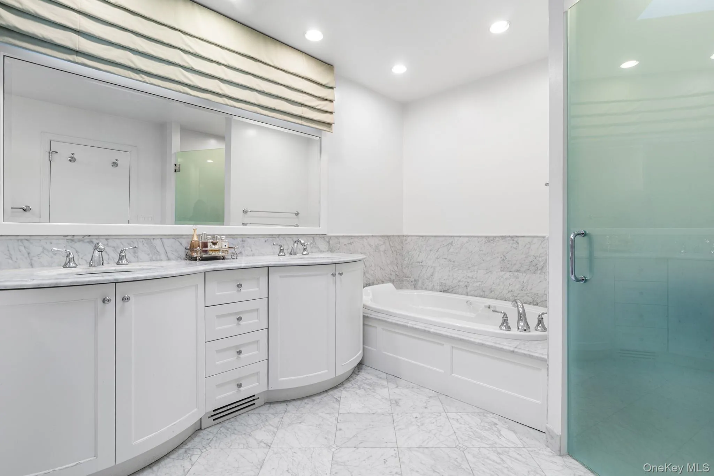
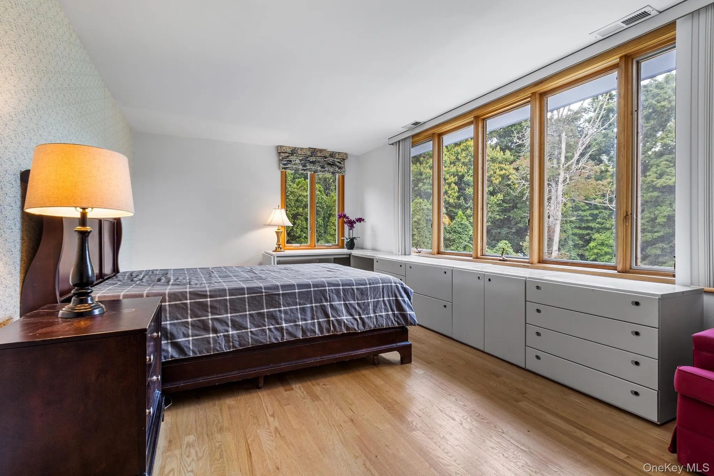
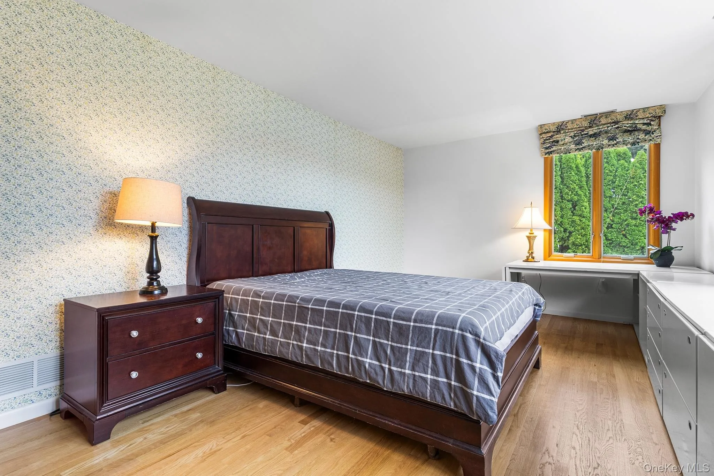
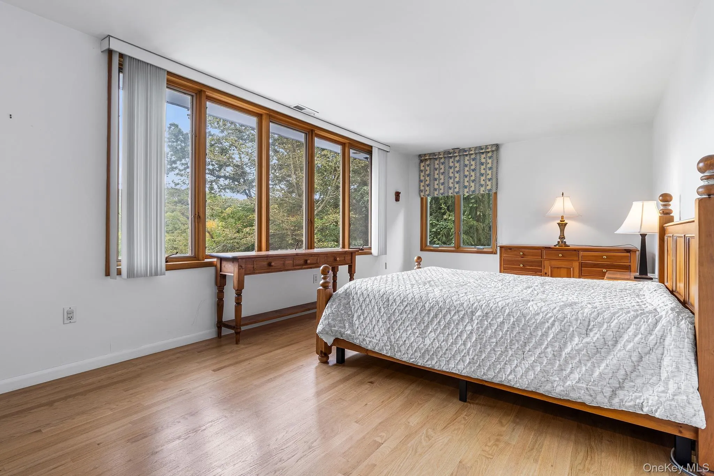
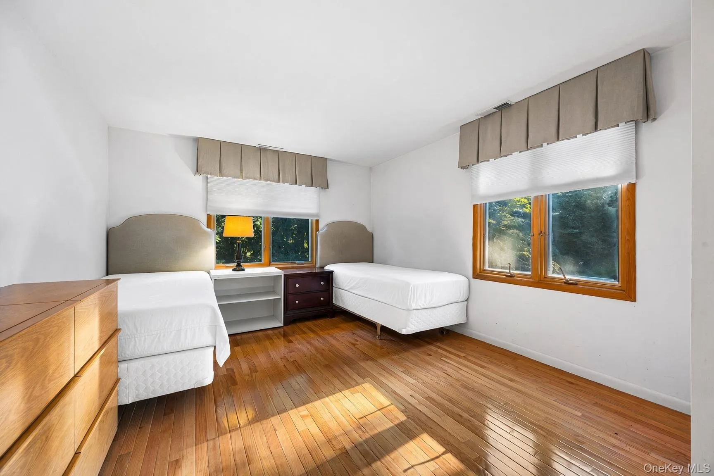
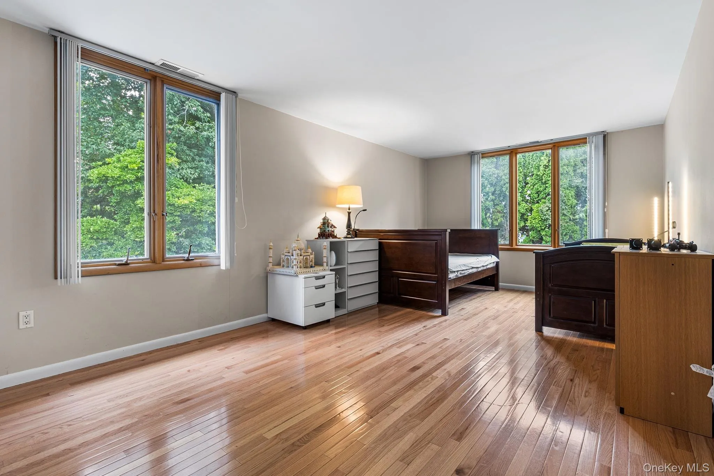
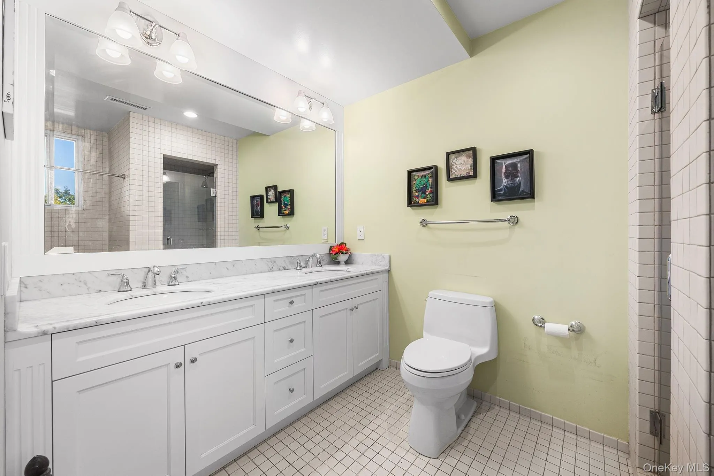
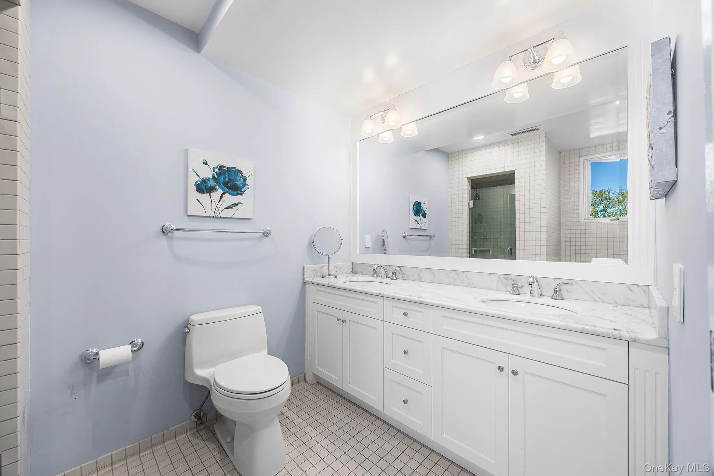
A spacious primary suite occupies the first floor and includes a private outdoor terrace and full bathroom. Three additional bedrooms, a flex room, and two full bathrooms are located upstairs, providing excellent separation between private and entertaining spaces.
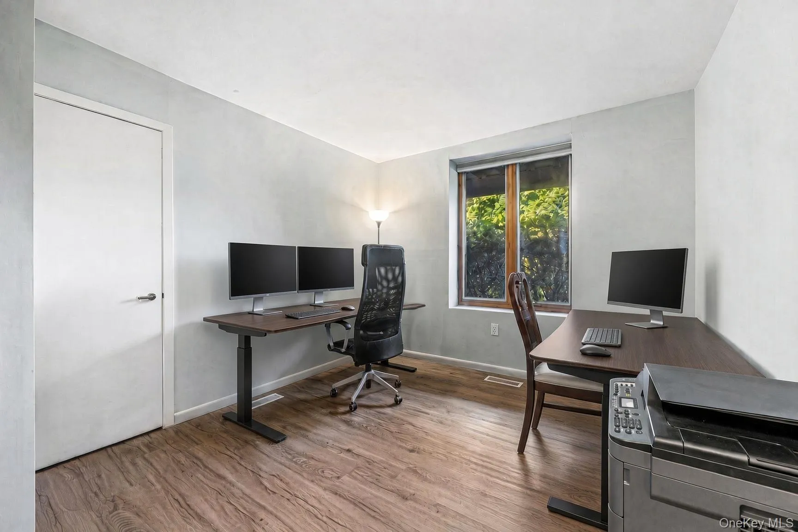
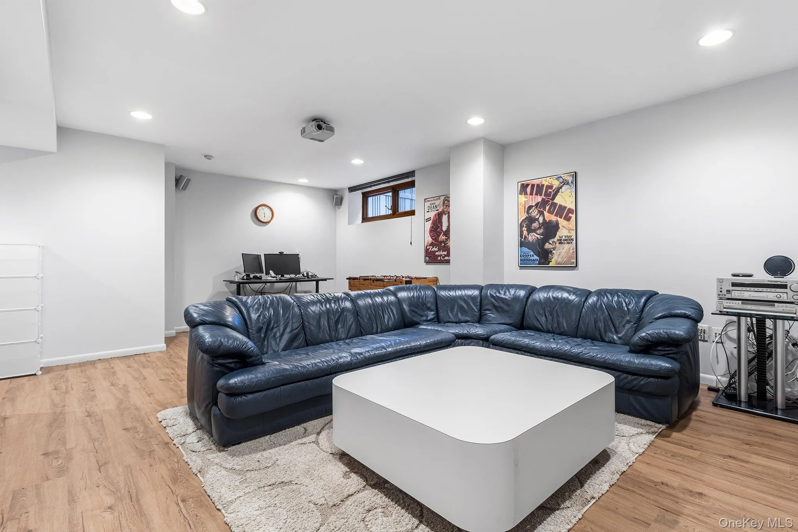
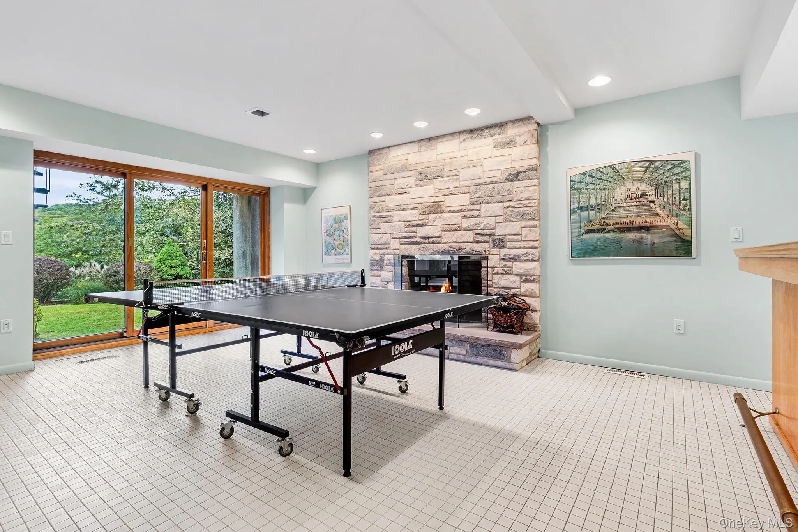
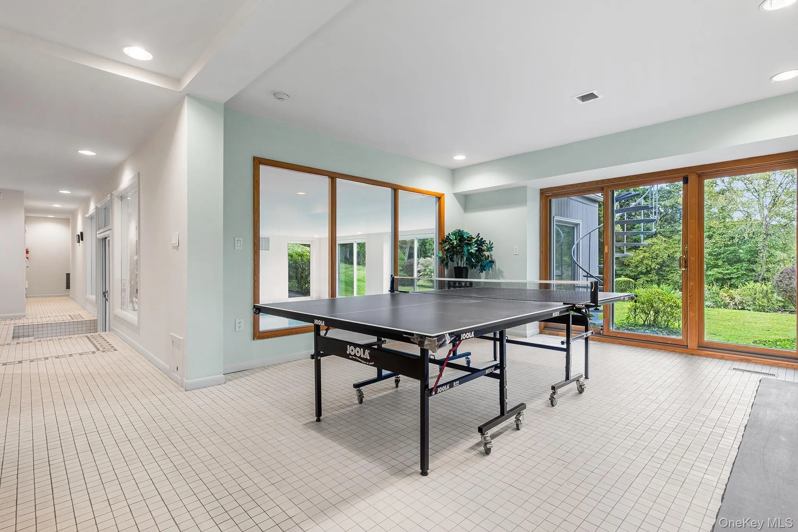
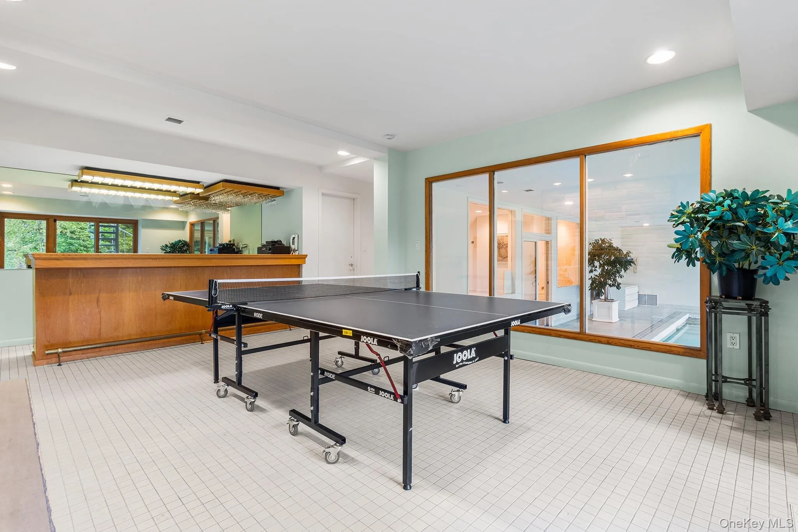
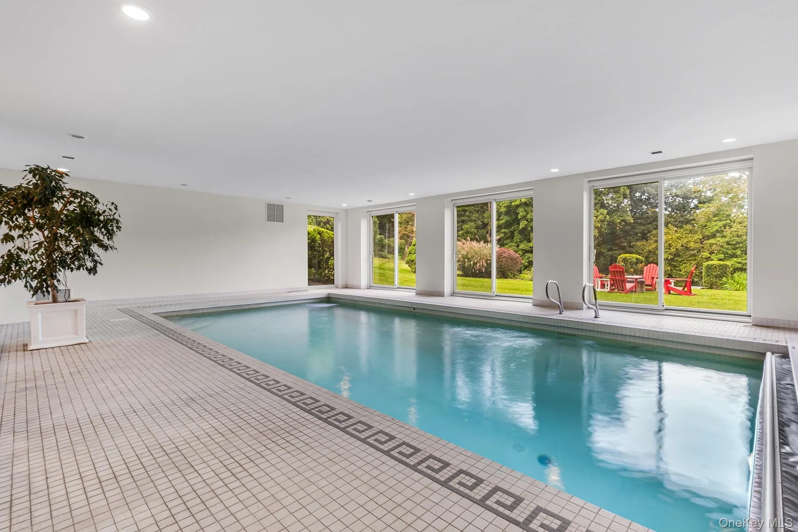
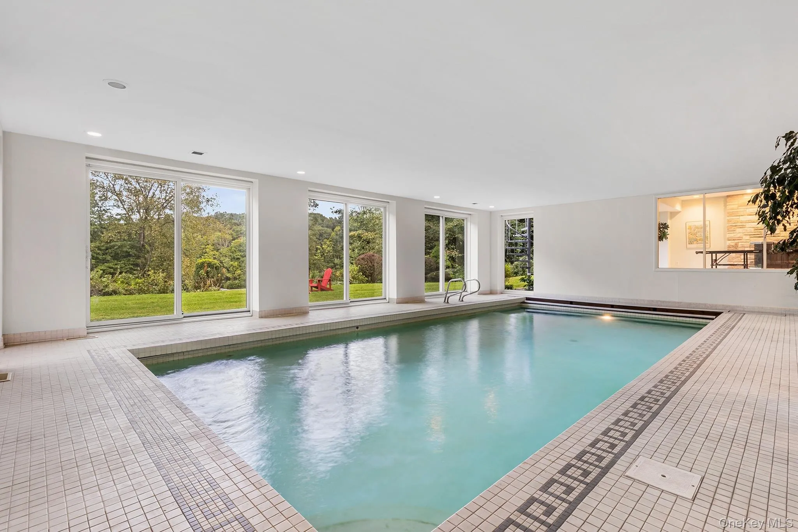
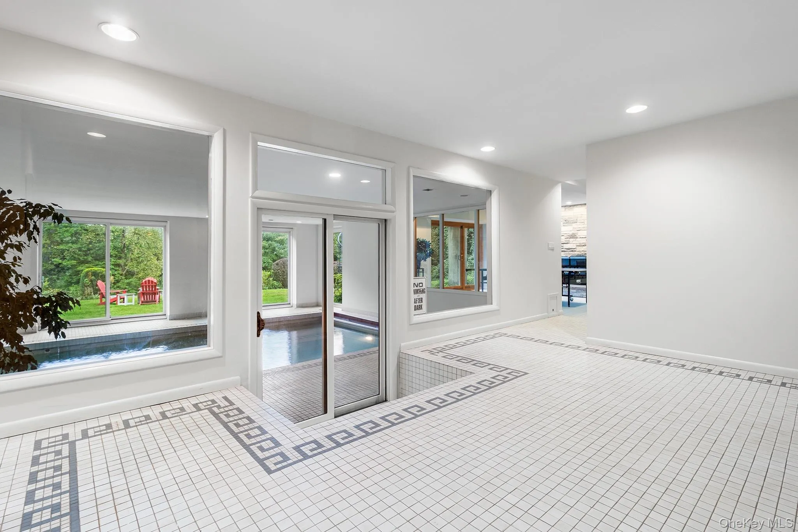
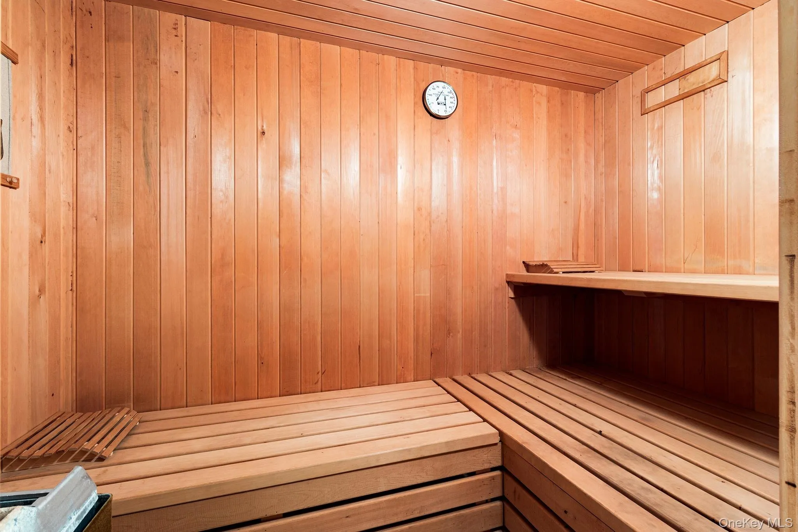
The walk-out lower level adds an entirely different dimension to the home, with an indoor swimming pool, sauna, wet bar, full bathroom, and office.
Located in sought-after Pocantico Hills, the property offers a peaceful Hudson Valley lifestyle with easy access to the area’s many attractions. Rockefeller State Park Preserve is nearby, offering miles of scenic trails and carriage roads, while the villages of Tarrytown, Sleepy Hollow, and Pleasantville provide restaurants, shops, cultural destinations, and everyday conveniences. Metro-North service makes Manhattan accessible while the surrounding landscape provides a welcome sense of escape.
With its remarkable waterfront setting, private grounds, exceptional recreation spaces, and convenient location, this is a truly uncommon opportunity to experience the best of modern country living in Pocantico Hills.
- Heating System:
- Oil, Hydro Air
- Cooling System:
- Central Air
- Basement:
- Finished, Full, Walk-out Access
- View:
- Lake, Water
- Swimming Pool:
- Indoor, In Ground
- Appliances:
- Dishwasher, Refrigerator, Microwave, Stainless Steel Appliance(s), Dryer, Washer
- Exterior Features:
- Balcony, Lighting, Fire Pit
- Fireplace Features:
- Bedroom, Family Room, Basement
- Fireplaces Total:
- 3
- Flooring:
- Hardwood, Tile
- Garage Spaces:
- 2
- Interior Features:
- Eat-in Kitchen, Master Downstairs, High Ceilings, Storage, Sauna, Walk-in Closet(s), Wet Bar, Chefs Kitchen, First Floor Bedroom, Primary Bathroom, First Floor Full Bath, Quartz/quartzite Counters, Recessed Lighting
- Laundry Features:
- Laundry Room
- Parking Features:
- Garage, Electric Vehicle Charging Station(s)
- Sewer:
- Septic Tank
- Utilities:
- Electricity Connected
- City:
- Mount Pleasant
- State:
- NY
- Street:
- Kings Grant
- Street Number:
- 21
- Street Suffix:
- Way
- Postal Code:
- 10510
- Floor Number:
- 0
- Longitude:
- W74° 9' 43.2''
- Latitude:
- N41° 6' 59.3''
- PostalCity:
- Briarcliff Manor
- Architectural Style:
- Contemporary
- Construction Materials:
- Frame, Wood Siding
- Elementary School:
- Pocantico Hills Central School
- High School:
- Briarcliff High School
- Levels:
- Three Or More
- Agent MlsId:
- 12972
- MiddleOrJunior School:
- Pocantico Hills
- PhotosCount:
- 50
- Special Listing Conditions:
- No
- Tax Annual Amount:
- $27,608
- VirtualTour URL:
- https://my.matterport.com/show/?m=9wGR3g26q5L&brand=0
- Water Source:
- Public
- Office MlsId:
- REDFIN
Residential - MLS# 1042009
21 Kings Grant Way, Mount Pleasant, NY
- Property Type :
- Residential
- Property SubType :
- Single Family Residence
- Listing Type :
- For Rent
- Listing ID :
- 1042009
- Price :
- $2,799,000
- Rooms :
- 10
- Bedrooms :
- 4
- Bathrooms :
- 4
- Half Bathrooms :
- 1
- Bathrooms Total :
- 5
- Square Footage :
- 7,302 Sqft
- Building Area :
- 7,302 Sqft
- Lot Area :
- 1.16 Acre
- Year Built :
- 1981
- Status :
- Active
- Listing Agent :
- Ken Wile
- Listing Office :
- Redfin Real Estate




