
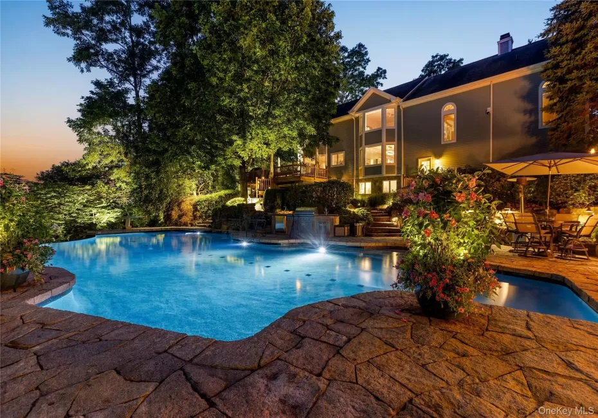
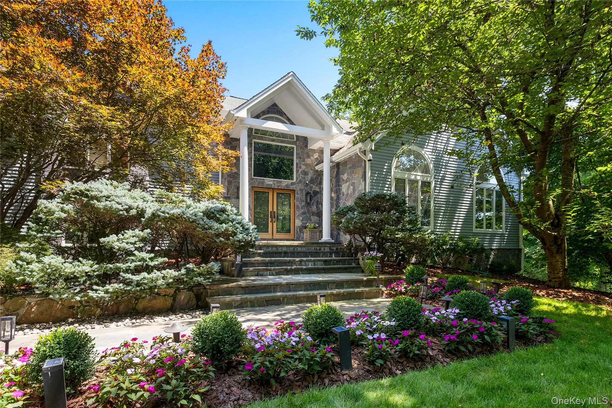
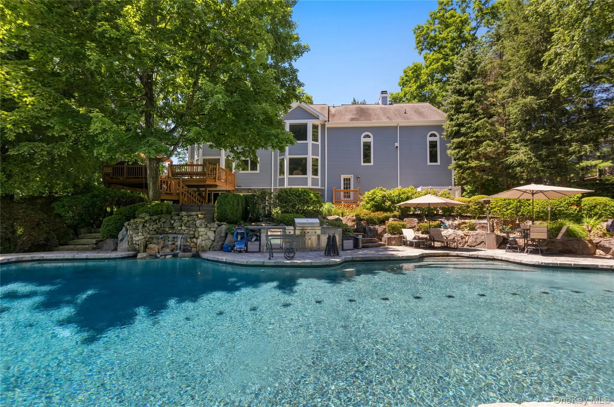
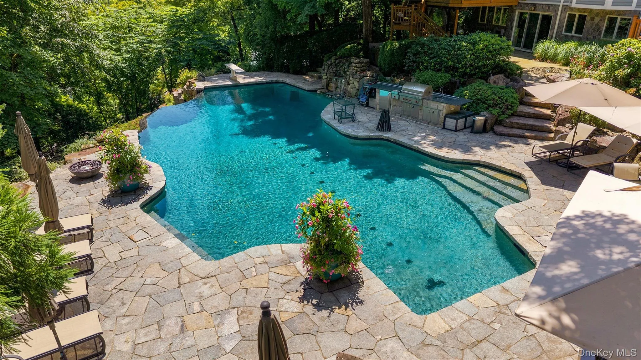
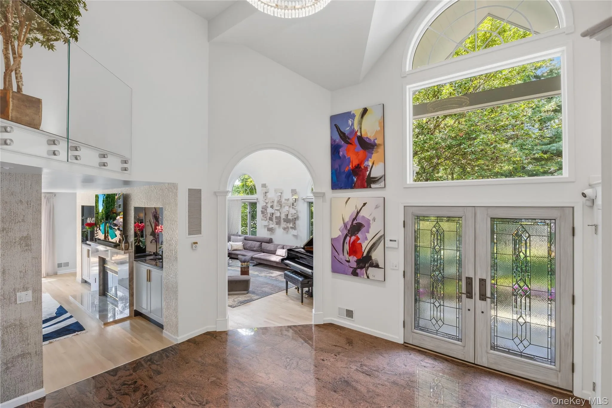
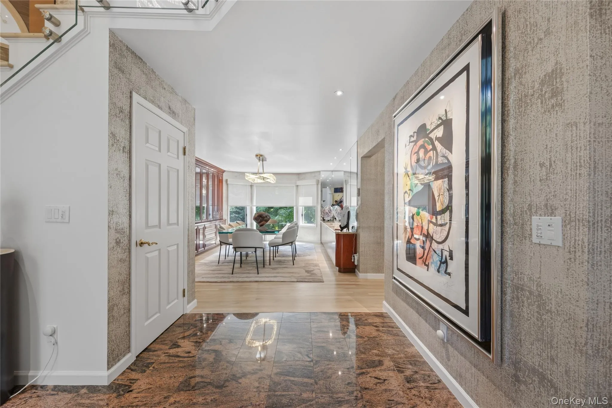
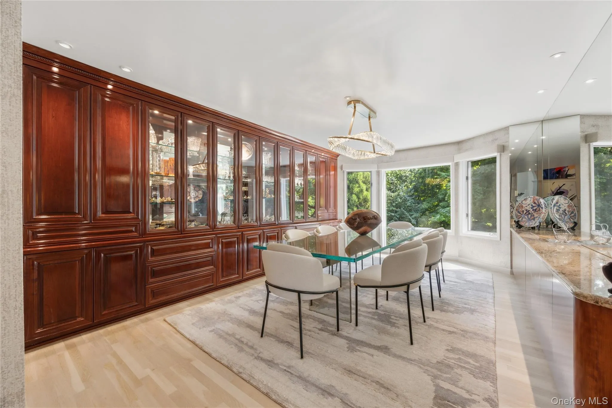
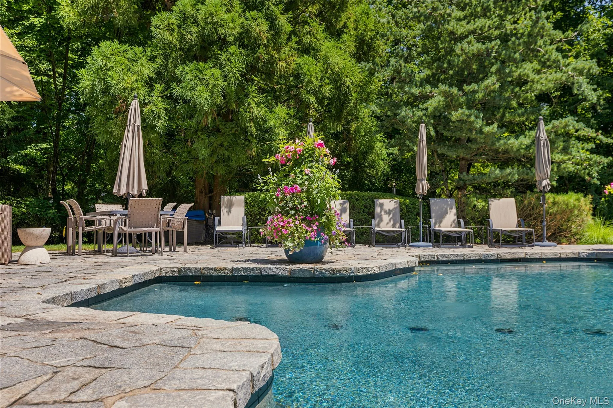
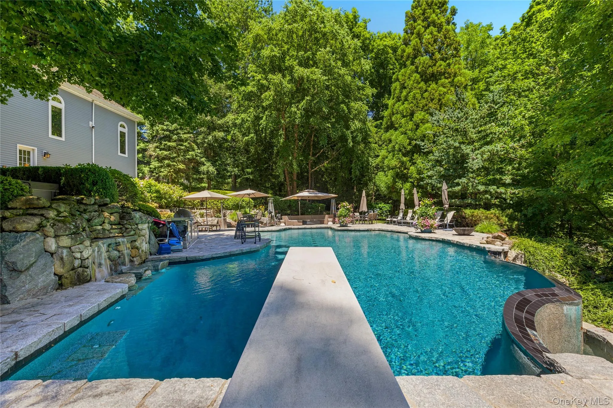
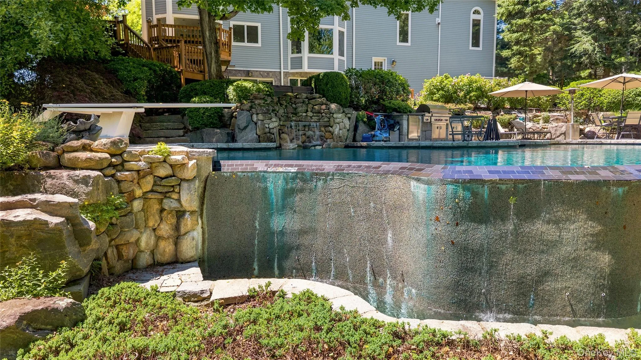
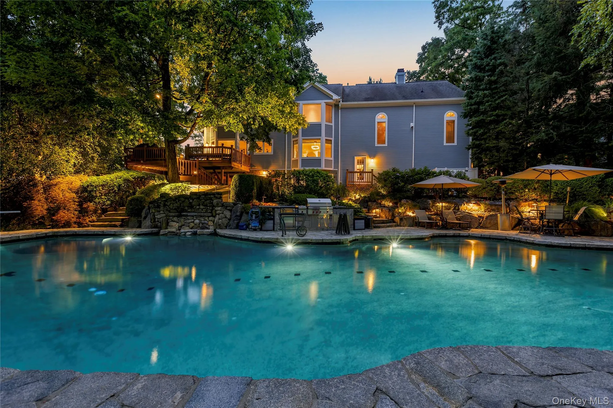
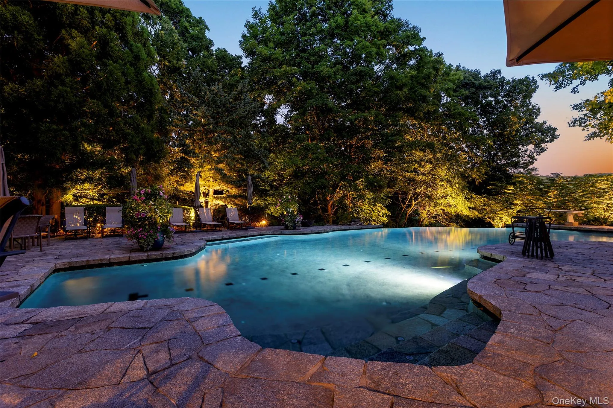
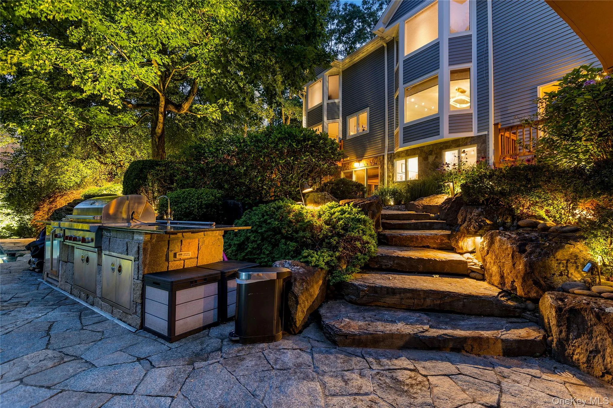
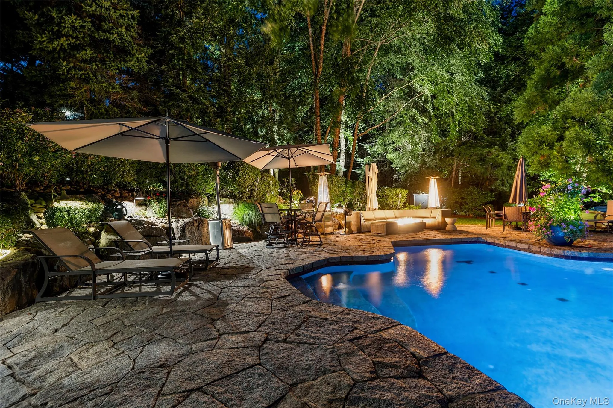
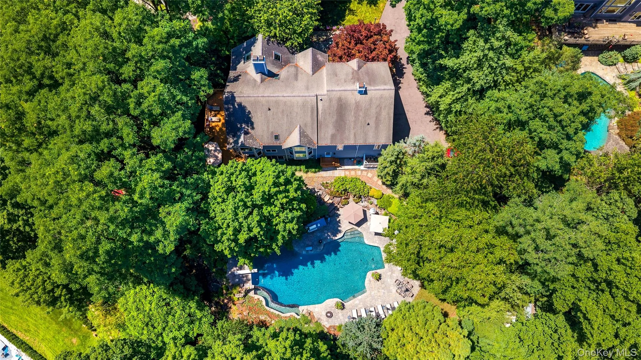
Briarcliff Manor perfection. Vacation at home in the resort like property complete with an infinity pool, hot tub, and outdoor kitchen with a custom built contemporary offering stunning interiors. No detail or comfort overlooked.
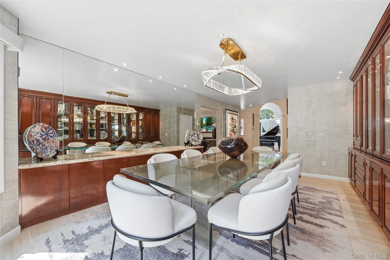
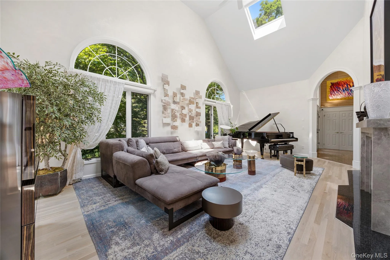
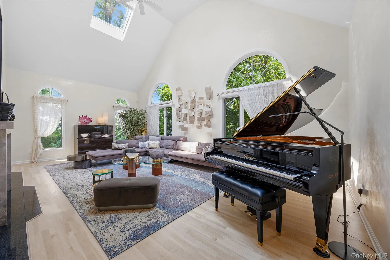
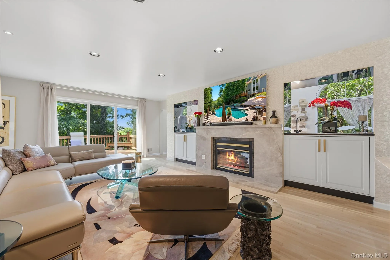
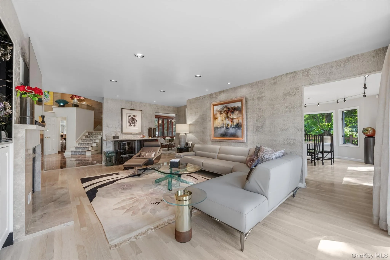
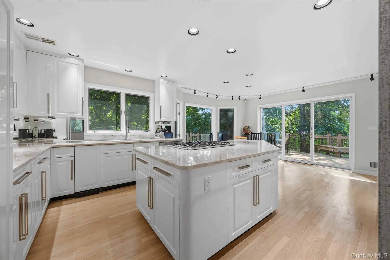
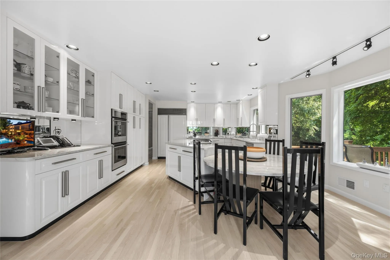
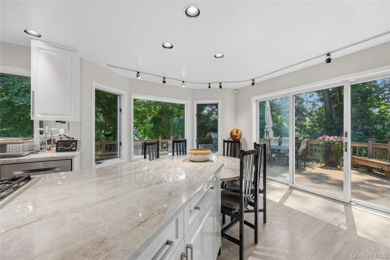
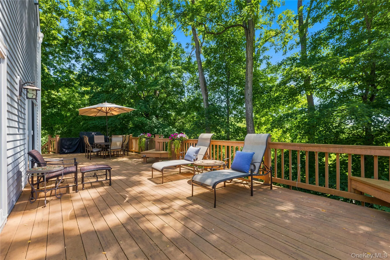
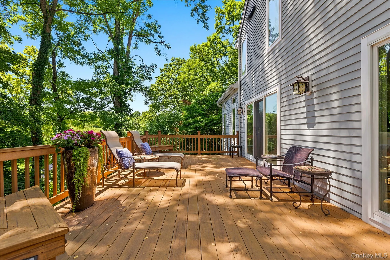
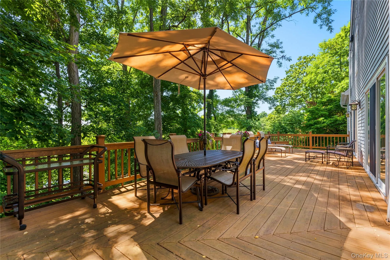
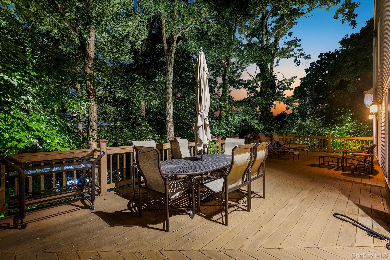
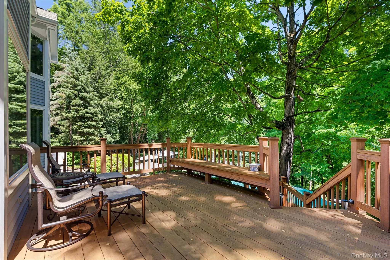
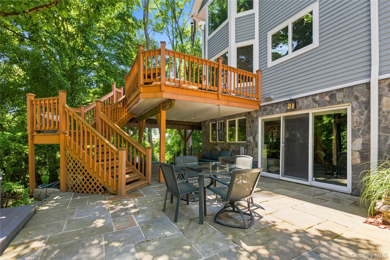
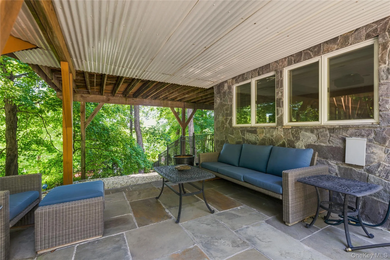
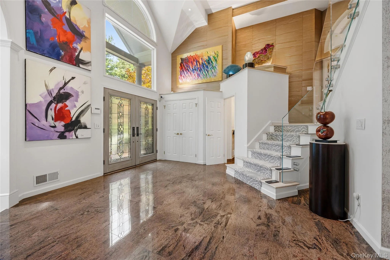
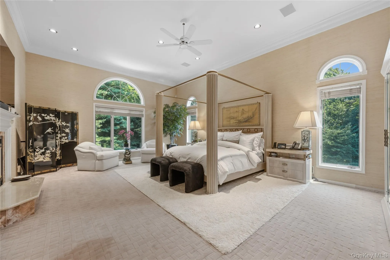
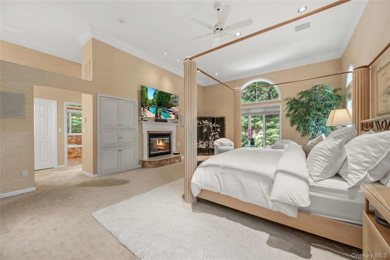
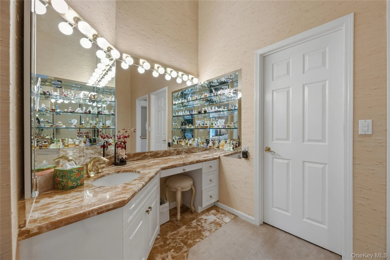
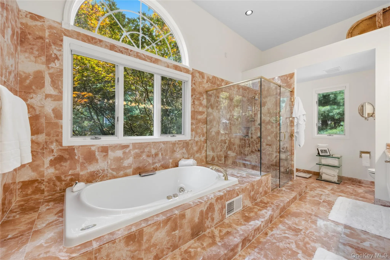
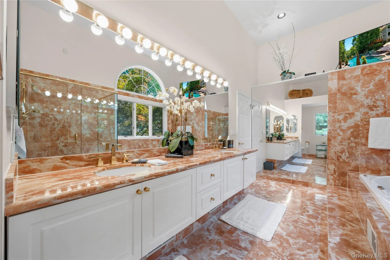
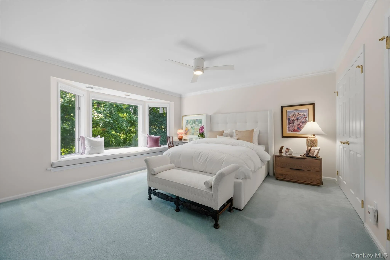
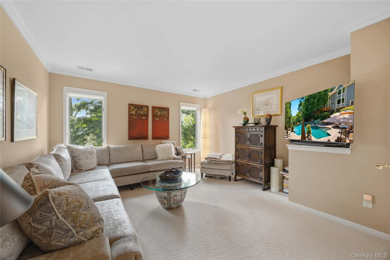
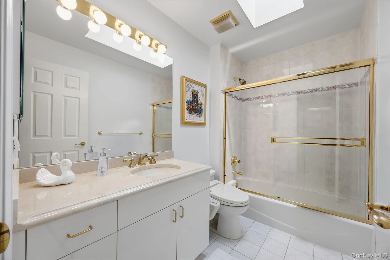
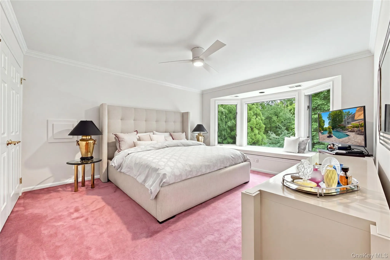
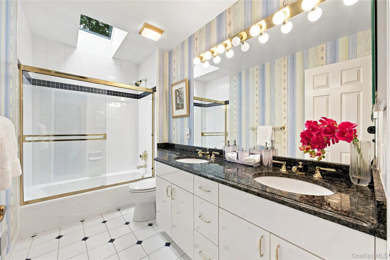
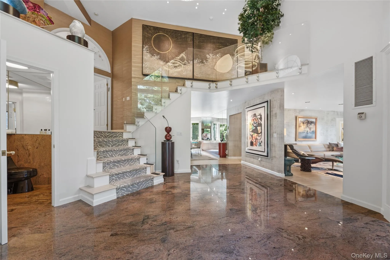
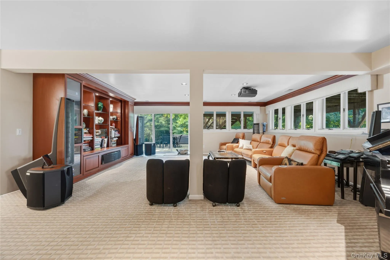
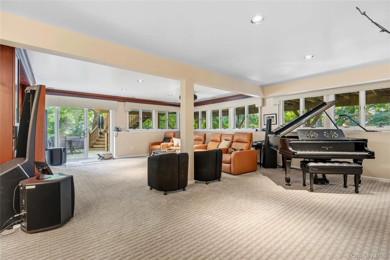
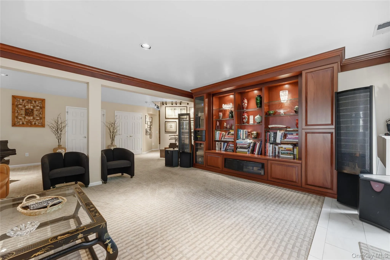
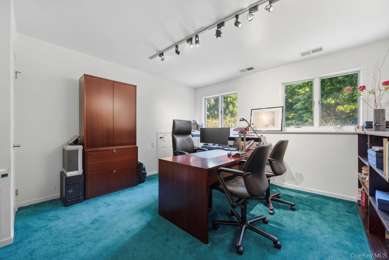
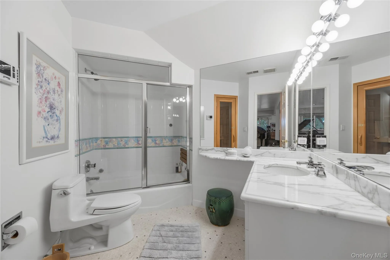
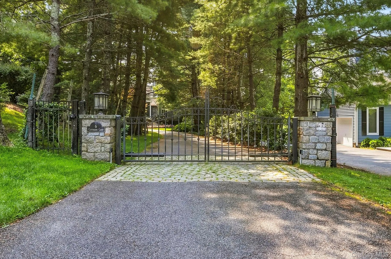
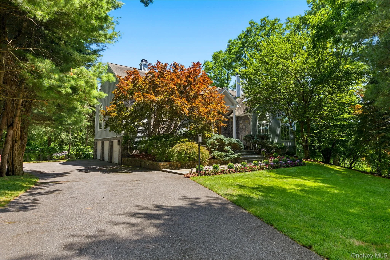
Set at the end of a private cul-de-sac, this grand Briarcliff Manor residence offers an exceptional blend of luxury, comfort, and resort-style outdoor living. A dramatic two-story entry welcomes you into beautifully appointed interiors featuring hardwood floors, custom built-ins, skylights, and two fireplaces. The spacious living and family rooms are designed for both relaxation and entertaining, while the elegant dining room leads to a stunning eat-in kitchen with quartzite counters, custom cabinetry, large island, pantry, and a premium Sub-Zero, Viking, Bosch, Sharp, and Monogram appliance package. Upstairs, the breathtaking primary suite features a double-height ceiling, three walk-in closets, custom built-ins, fireplace, vanity area, and luxurious marble bath with dual sinks, soaking tub, and multi-jet shower, accompanied by three additional bedrooms. The finished lower level offers a recreation room with built-in media/projector, gym, private office, and full bath with sauna. Outdoors, enjoy a fully fenced and professionally landscaped property with an expansive Trex deck, flagstone patio, pergola, spectacular ozone Infinity Pool with waterfall, hot tub/spa, and a fully equipped outdoor stone kitchen with Wolf gas stove/grill and Monogram beverage refrigerator. A three-car attached garage, gated entry, Crestron whole-house computerized lighting, integrated music system, irrigation, exterior lighting, and automatic whole-house & pool generator complete this extraordinary Briarcliff Manor offering.
- Heating System:
- Natural Gas
- Cooling System:
- Central Air
- Basement:
- Finished, Full, Walk-out Access
- Fence:
- Full, Perimeter
- Patio:
- Patio, Deck, Wrap Around, Covered
- Swimming Pool:
- In Ground, Outdoor Pool, Fenced
- Appliances:
- Stainless Steel Appliance(s)
- Fireplace Features:
- Bedroom, Family Room, Living Room
- Fireplaces Total:
- 3
- Flooring:
- Hardwood
- Garage Spaces:
- 3
- Interior Features:
- Eat-in Kitchen, High Ceilings, Sauna, Walk-in Closet(s), Wet Bar, Ceiling Fan(s), His And Hers Closets, Recessed Lighting
- Laundry Features:
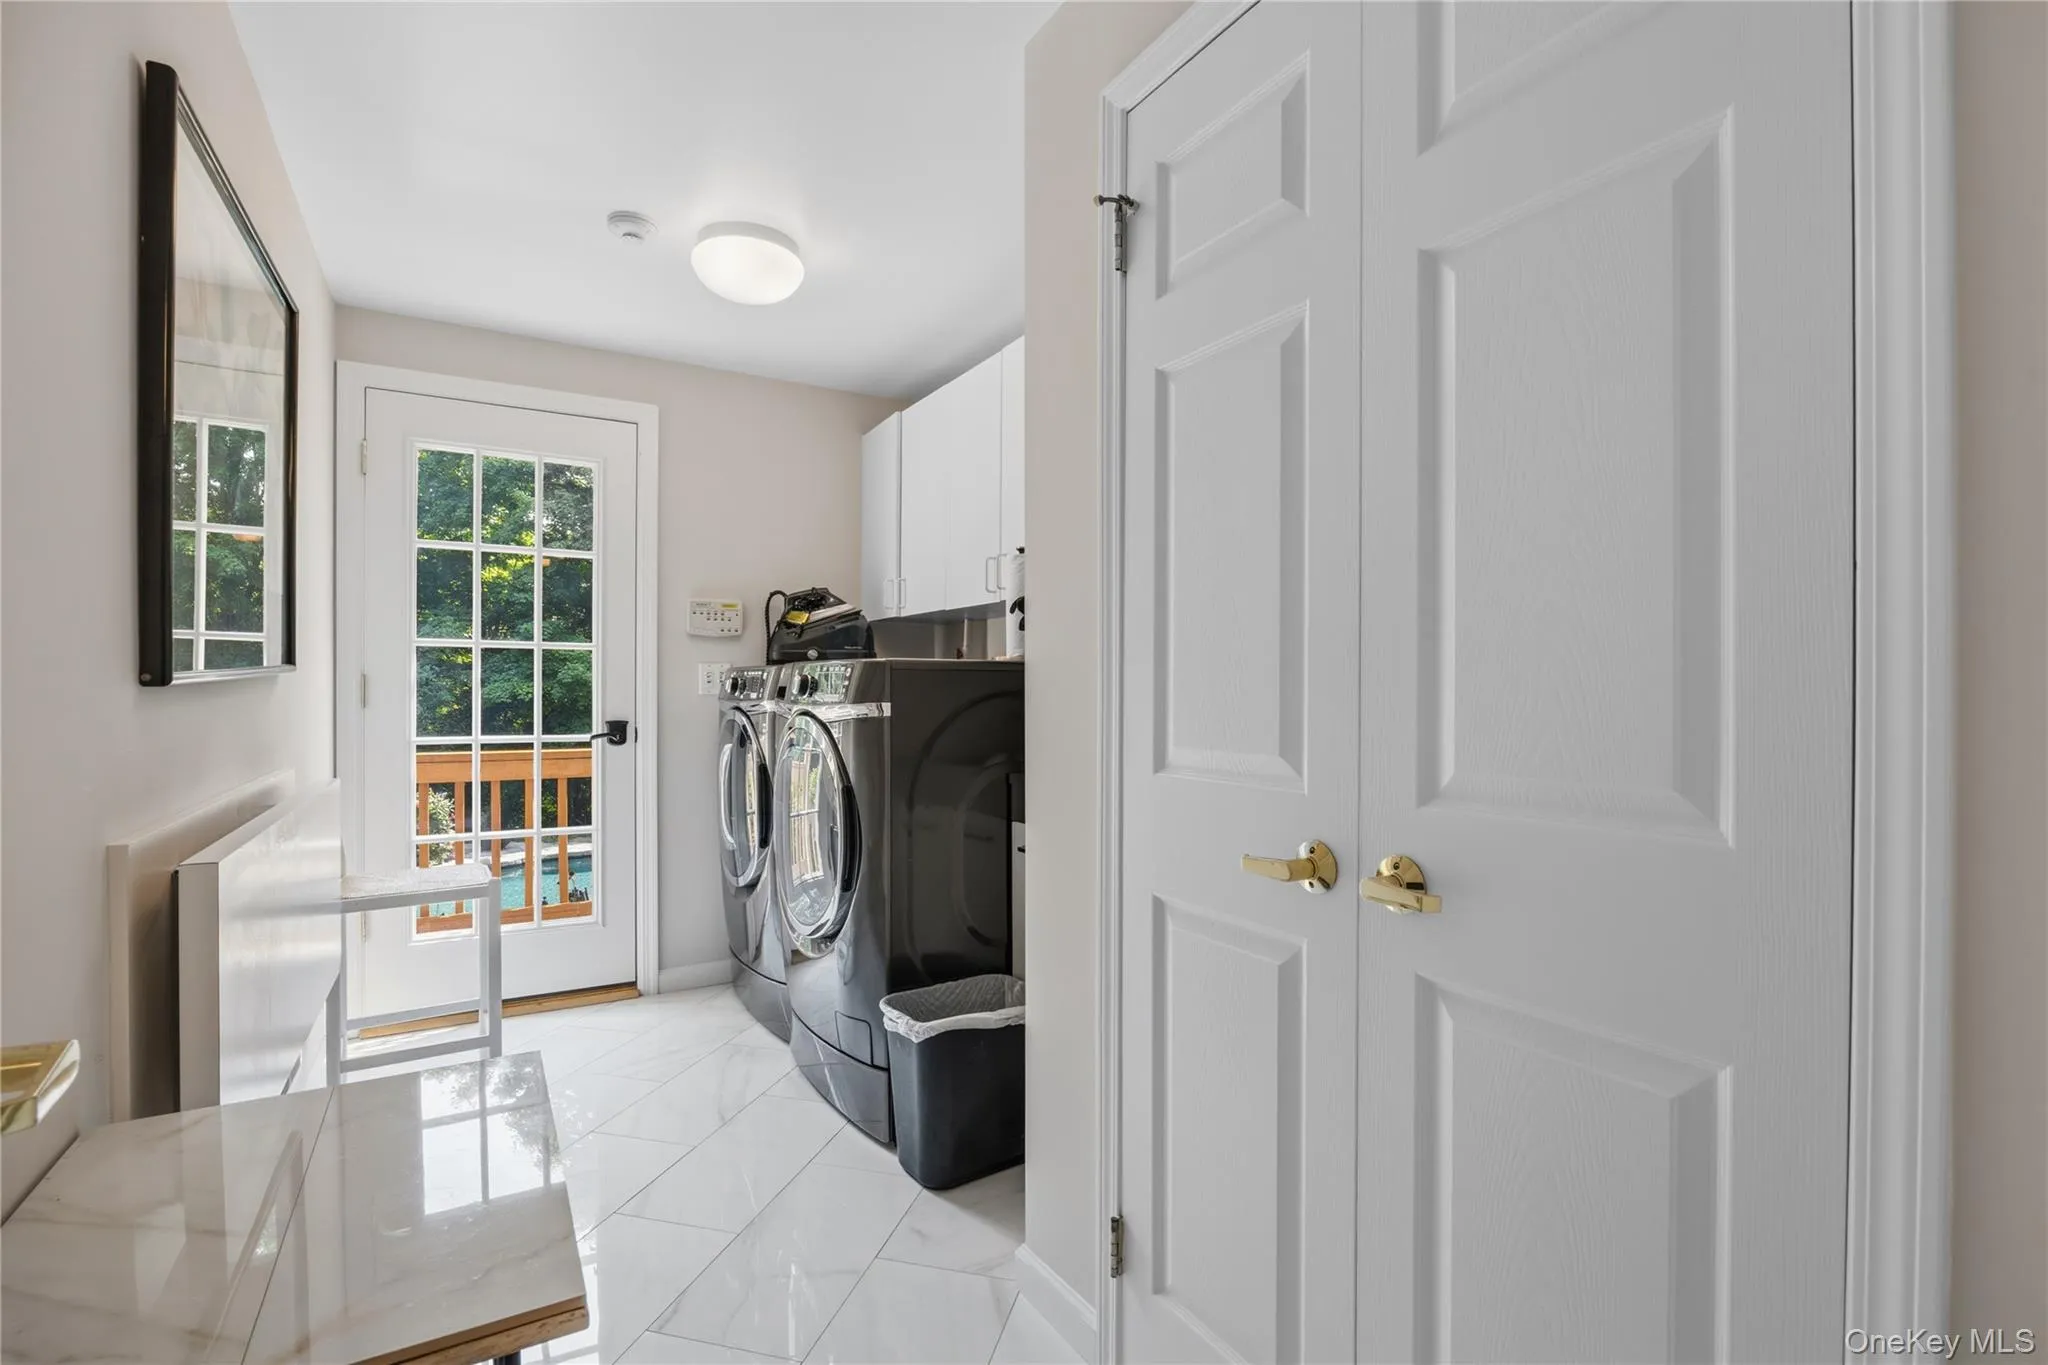
- Laundry Room
- Parking Features:
- Driveway, Garage
- Sewer:
- Public Sewer
- Utilities:
- Underground Utilities, Trash Collection Public, Natural Gas Connected, Water Connected, Sewer Connected
- City:
- Mount Pleasant
- State:
- NY
- Street:
- Canterbury
- Street Number:
- 6
- Street Suffix:
- Court
- Postal Code:
- 10510
- Floor Number:
- 0
- Longitude:
- W74° 11' 5.1''
- Latitude:
- N41° 9' 15.7''
- PostalCity:
- Briarcliff Manor
- Architectural Style:
- Contemporary
- Construction Materials:
- Wood Siding
- Elementary School:
- Todd Elementary School
- High School:
- Briarcliff High School
- Agent MlsId:
- 3344
- MiddleOrJunior School:
- Briarcliff Middle School
- PhotosCount:
- 50
- Special Listing Conditions:
- No
- Tax Annual Amount:
- $39,183
- Water Source:
- Public
- Office MlsId:
- HOULAW05
Residential - MLS# 993255
6 Canterbury Court, Mount Pleasant, NY
- Property Type :
- Residential
- Property SubType :
- Single Family Residence
- Listing Type :
- For Rent
- Listing ID :
- 993255
- Price :
- $2,950,000
- Rooms :
- 11
- Bedrooms :
- 4
- Bathrooms :
- 4
- Half Bathrooms :
- 1
- Bathrooms Total :
- 5
- Square Footage :
- 5,382 Sqft
- Lot Area :
- 1.44 Acre
- Year Built :
- 1994
- Status :
- Active
- Listing Agent :
- Susan S. Code
- Listing Office :
- Houlihan Lawrence Inc.




