
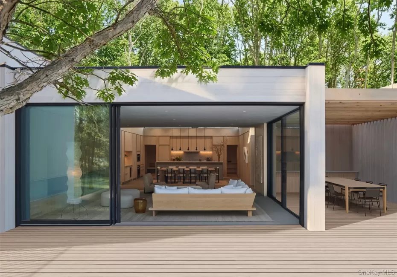
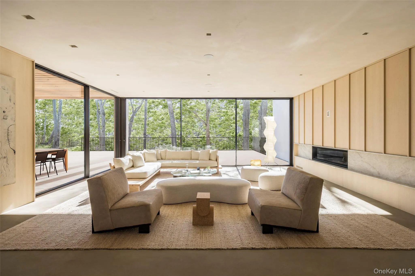
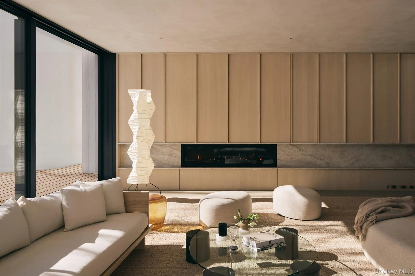
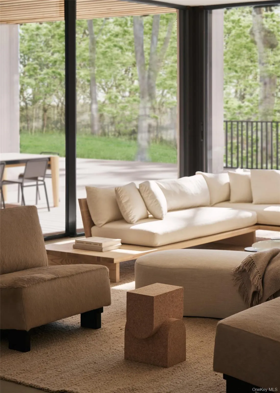
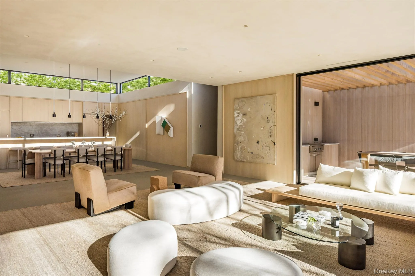
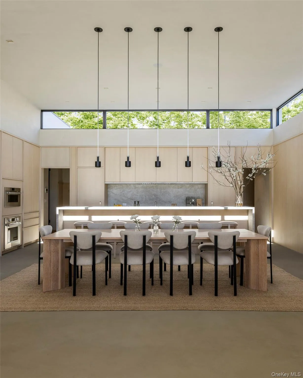
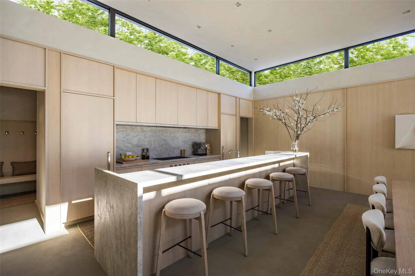
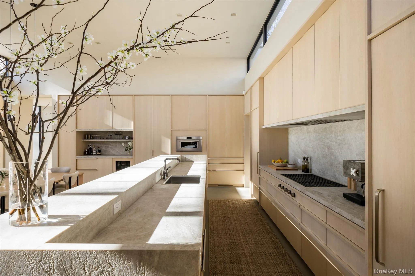
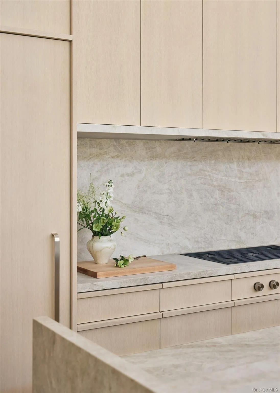
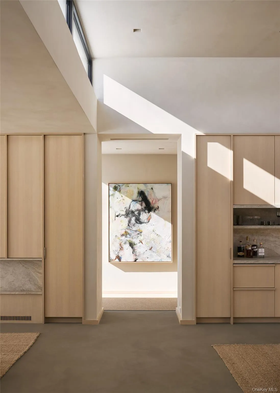
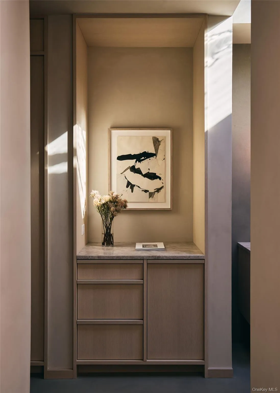
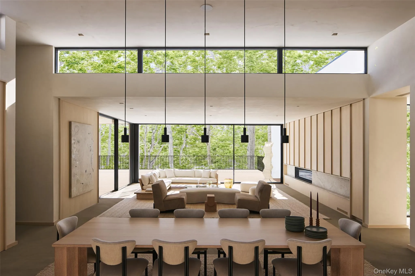
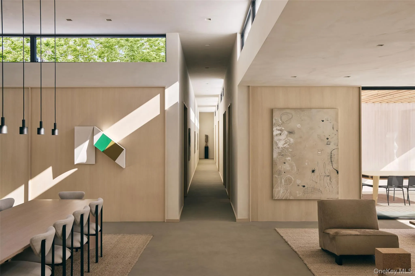
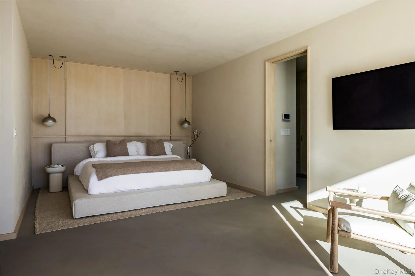
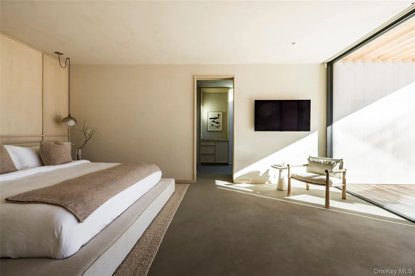
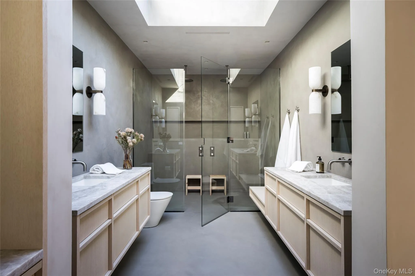
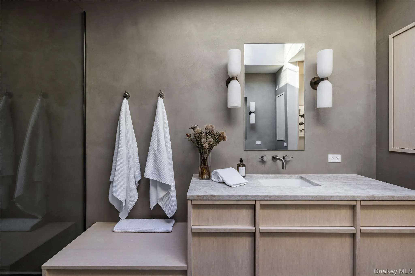
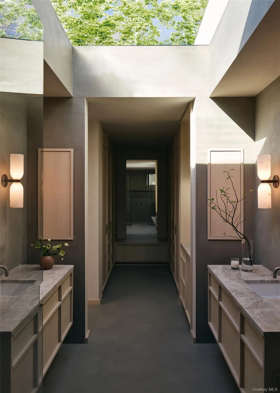
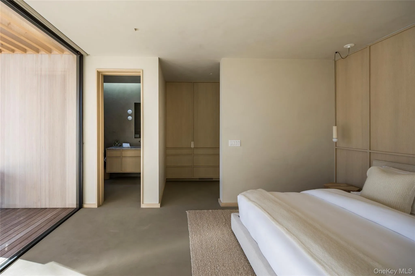
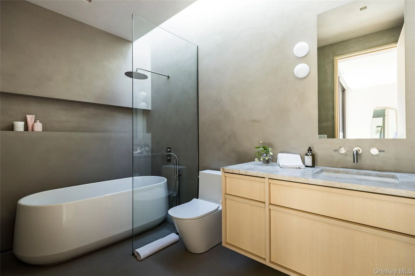
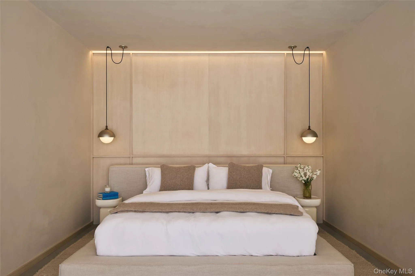
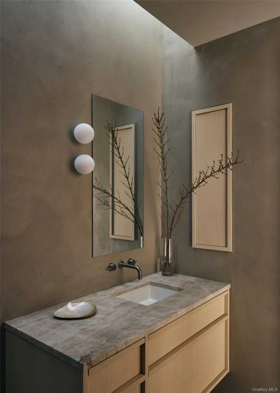
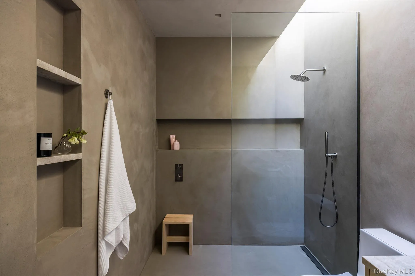
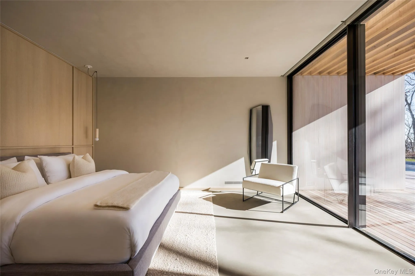
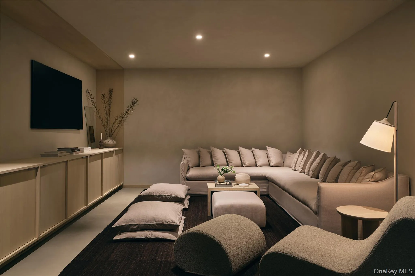
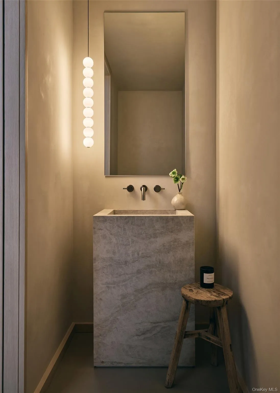
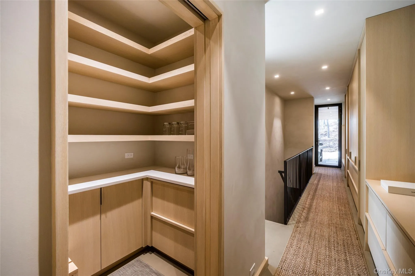
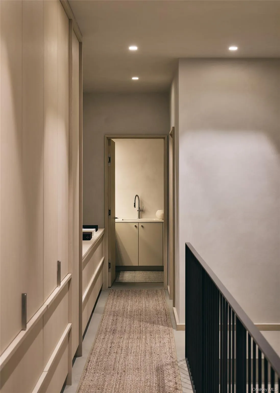
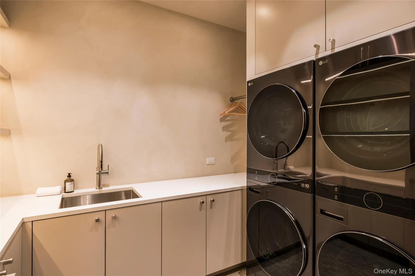
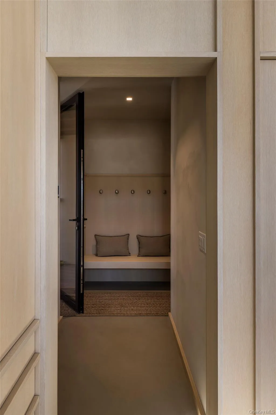
An architecturally significant modern retreat set on two private acres within coveted Shelter Island Heights owners association. Floor-to-ceiling glass dissolves the boundary between indoors and out, framing the surrounding natural environment from nearly every room. Conceived by developer Angelo Varischetti in collaboration with the award-winning team at WE+ Architecture & Design, the home is a study in light, landscape, and contemporary form. Newly constructed and spanning approximately 4,000 square feet, the residence offers four bedrooms and five-and-a-half bathrooms, thoughtfully designed for both privacy and connection. The open-concept living spaces are anchored by soaring window walls and refined materiality, creating a seamless flow between living, dining, and kitchen areas. The chef’s kitchen is both functional and sculptural, featuring premium appliances, custom millwork, and an oversized island designed for gathering. Throughout the home, curated finishes including stone surfaces, bespoke cabinetry, and carefully considered architectural details reinforce the home’s modern design language. Each bedroom suite is privately positioned with its own ensuite bath and direct access to the surrounding landscape, offering a retreat-like experience for both owners and guests. The lower level provides flexibility for a wellness area, gym, or media space. Outdoor living is equally compelling. A 50×14 heated knife-edge pool is set within lush, natural surroundings, complemented by expansive decking, an outdoor shower, full bath, and multiple areas for dining and entertaining. The setting is intentionally private, with mature greenery and open sky enhancing the sense of escape. Located within the Shelter Island Heights community, the property offers access to private beaches, tennis, and the island’s most sought-after destinations, all while maintaining a sense of seclusion that is increasingly rare. This is Shelter Island at its best. Where architecture, landscape, and lifestyle converge to create a home that feels both elevated and effortless.
- Heating System:
- Propane, Radiant Floor
- Cooling System:
- Central Air
- Basement:
- Partially Finished
- Appliances:
- Dishwasher, Oven, Refrigerator, Stainless Steel Appliance(s)
- Fireplaces Total:
- 1
- Interior Features:
- Master Downstairs, Open Kitchen, Open Floorplan, Pantry, Storage, Walk-in Closet(s), Wet Bar, Kitchen Island, Walk Through Kitchen, First Floor Bedroom, Primary Bathroom, Speakers, First Floor Full Bath, Recessed Lighting, Natural Woodwork, Sound System, Wired For Sound
- Laundry Features:
- Laundry Room
- Parking Features:
- Carport
- Sewer:
- Septic Tank
- Utilities:
- See Remarks
- City:
- Shelter Island
- State:
- NY
- Street:
- Sunnyside
- Street Number:
- 11
- Street Suffix:
- Avenue
- Postal Code:
- 11964
- Floor Number:
- 0
- Longitude:
- W73° 38' 22.9''
- Latitude:
- N41° 4' 36.5''
- PostalCity:
- Shelter Island
- Architectural Style:
- A-frame
- Construction Materials:
- Unknown
- Elementary School:
- Shelter Island School
- High School:
- Shelter Island School
- Agent MlsId:
- 198907
- MiddleOrJunior School:
- Shelter Island School
- PhotosCount:
- 30
- Special Listing Conditions:
- No
- Tax Annual Amount:
- $4,031
- Water Source:
- No
- Office MlsId:
- DERE47
- Carport Spaces:
- 1
Residential - MLS# 990118
11 Sunnyside Avenue, Shelter Island, NY
- Property Type :
- Residential
- Property SubType :
- Single Family Residence
- Listing Type :
- For Rent
- Listing ID :
- 990118
- Price :
- $5,000,000
- Rooms :
- 8
- Bedrooms :
- 4
- Bathrooms :
- 5
- Half Bathrooms :
- 1
- Bathrooms Total :
- 6
- Square Footage :
- 4,000 Sqft
- Building Area :
- 5,500 Sqft
- Lot Area :
- 200 Acre
- Year Built :
- 2026
- Status :
- Active
- Listing Agent :
- Benjamin P. Dixon
- Listing Office :
- Douglas Elliman Real Estate




