
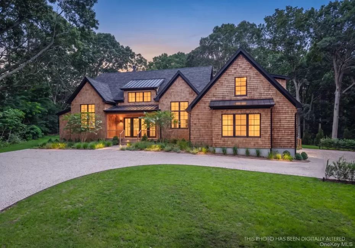
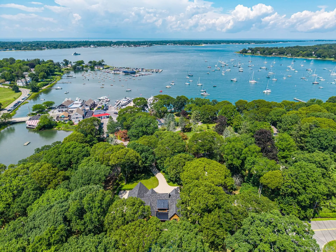
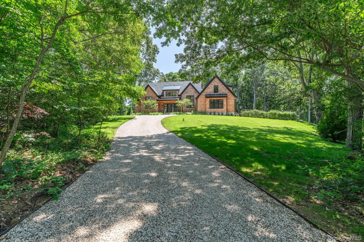
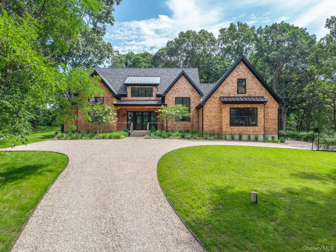
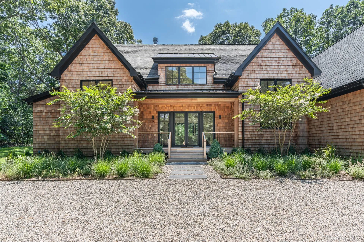
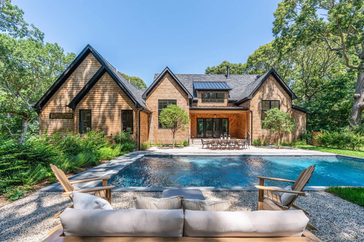
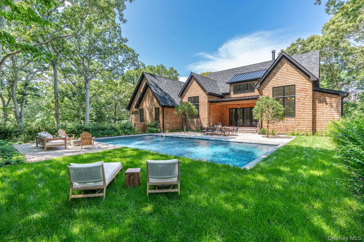
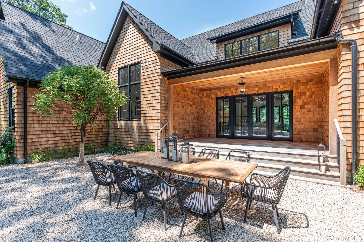
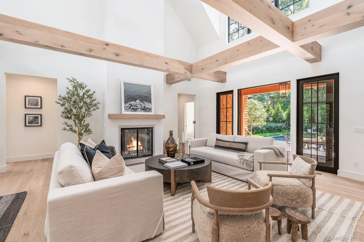
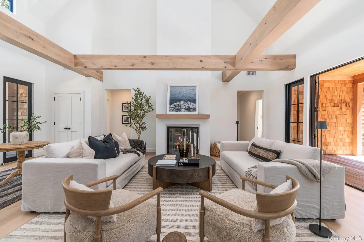
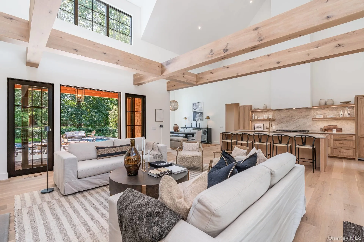
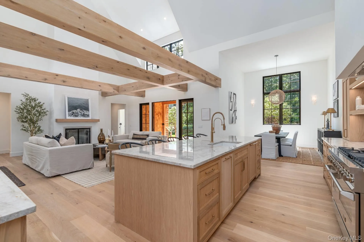
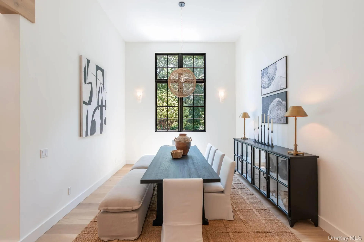
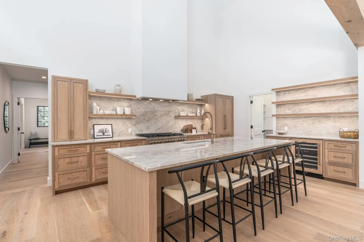
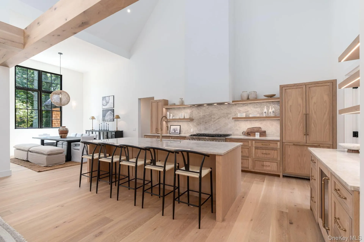
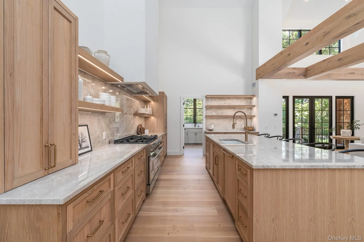
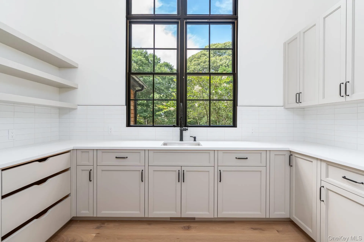
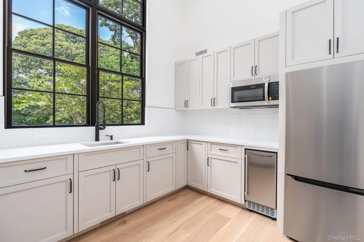
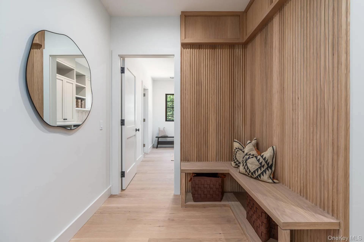
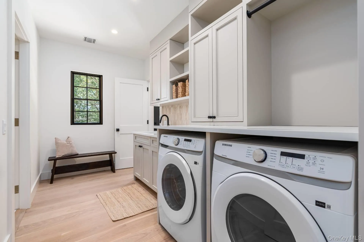
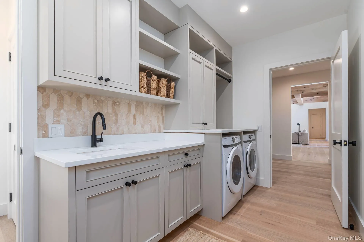

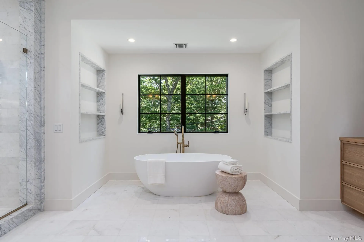
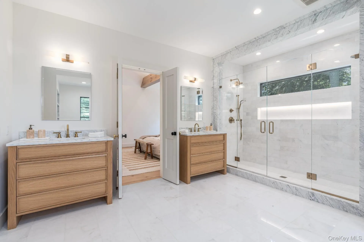
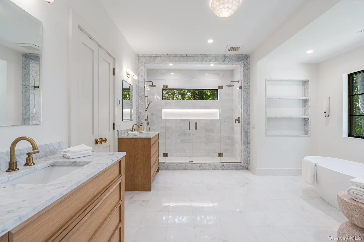
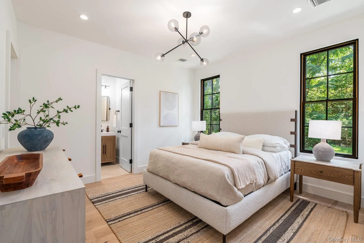
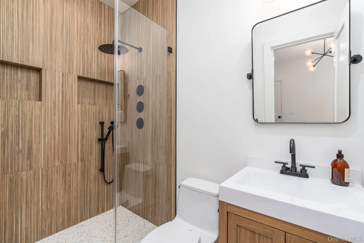
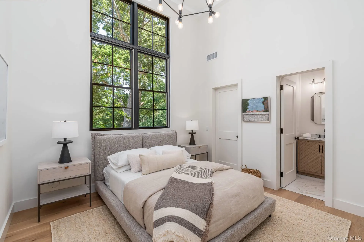
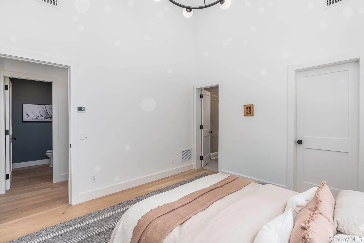
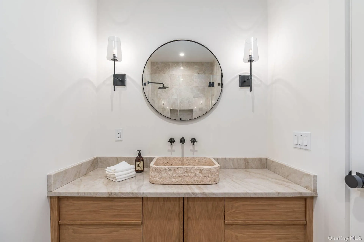
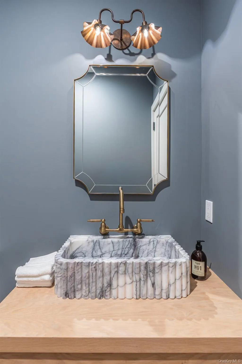
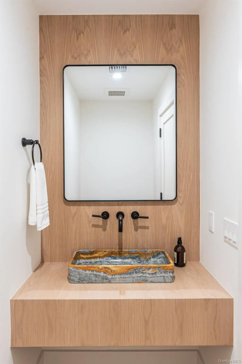
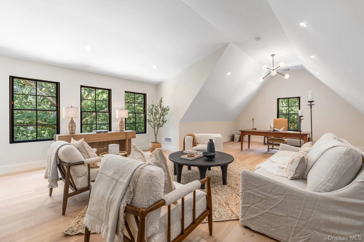
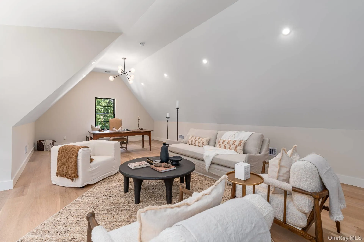
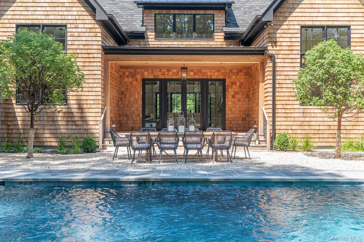
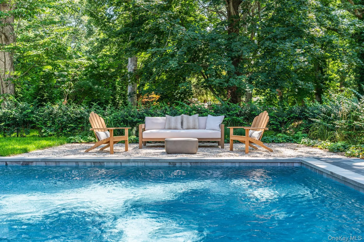
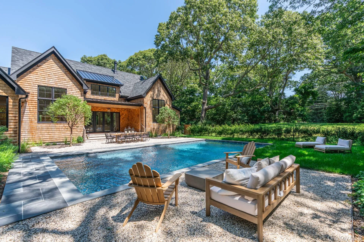
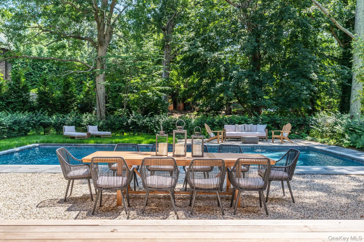
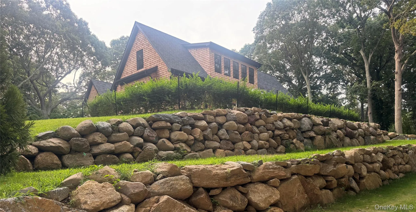
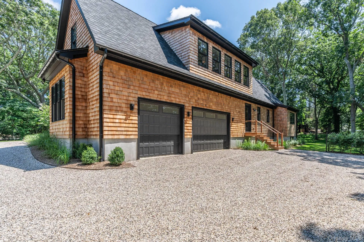
There are new homes, and then there is this – a turnkey Bartilucci Construction design-build masterpiece, styled by Heiberg Cummings tucked just outside the heart of Shelter Island Heights. No detail left to chance and no corner cut. What sets this location apart is the rare balance it strikes – total privacy paired with true convenience. The Heights business district, morning coffee, boutique shopping and art galleries are all just a short stroll away, and the North Ferry is a mere 3 minute drive from your door. Inside, soaring cathedral ceilings that draw the eye straight through to the heated gunite pool beyond. The kitchen is a showpiece – custom white oak cabinetry, dramatic Taj Mahal countertops, a butler’s pantry with its own sink and refrigerator. The primary suite is a true retreat, with spa inspired finishes in the same white oak and Carrara marble found throughout, anchored by a showstopping Carrara marble vessel sink. Outside, the 20×40 heated gunite pool with bluestone coping sets the stage for long summer days across 1.36 private acres with views toward Chase Creek. This is a home built without compromise, the kind of opportunity that simply doesn’t come along often. Easy to view, and not to be missed.
- Heating System:
- Forced Air, Propane
- Cooling System:
- Central Air
- Basement:
- Unfinished
- Patio:
- Deck
- Swimming Pool:
- In Ground
- Appliances:
- Dishwasher, Refrigerator, Microwave, Stainless Steel Appliance(s), Dryer, Washer, Wine Refrigerator, Gas Range
- Fireplace Features:
- Gas, Wood Burning, Living Room
- Fireplaces Total:
- 1
- Flooring:
- Hardwood
- Garage Spaces:
- 2
- Interior Features:
- Master Downstairs, Open Kitchen, High Ceilings, Cathedral Ceiling(s), Pantry, Walk-in Closet(s), Chefs Kitchen, Kitchen Island, Washer/dryer Hookup, Soaking Tub, First Floor Bedroom, Primary Bathroom, First Floor Full Bath, Quartz/quartzite Counters
- Laundry Features:
- Laundry Room
- Parking Features:
- Driveway, Garage
- Sewer:
- Septic Tank
- Utilities:
- Electricity Connected
- City:
- Shelter Island
- State:
- NY
- Street:
- Ferry
- Street Number:
- 169
- Street Suffix:
- Road
- Postal Code:
- 11964
- Floor Number:
- 0
- Longitude:
- W73° 40' 50.7''
- Latitude:
- N41° 2' 51.8''
- PostalCity:
- Shelter Island
- Street Dir Prefix:
- N
- Architectural Style:
- Other
- Construction Materials:
- Shingle Siding, Cedar
- Elementary School:
- Shelter Island School
- High School:
- Shelter Island School
- Agent MlsId:
- 122689
- MiddleOrJunior School:
- Shelter Island School
- PhotosCount:
- 41
- Special Listing Conditions:
- No
- Tax Annual Amount:
- $2,686
- Water Source:
- Well
- Office MlsId:
- JCHA02
Residential - MLS# 1036842
169 Ferry Road, Shelter Island, NY
- Property Type :
- Residential
- Property SubType :
- Single Family Residence
- Listing Type :
- For Rent
- Listing ID :
- 1036842
- Price :
- $4,250,000
- Rooms :
- 9
- Bedrooms :
- 4
- Bathrooms :
- 4
- Half Bathrooms :
- 2
- Bathrooms Total :
- 6
- Square Footage :
- 3,500 Sqft
- Lot Area :
- 1.36 Acre
- Year Built :
- 2026
- Status :
- Active
- Listing Agent :
- Sheri Winter Parker
- Listing Office :
- Corcoran




