
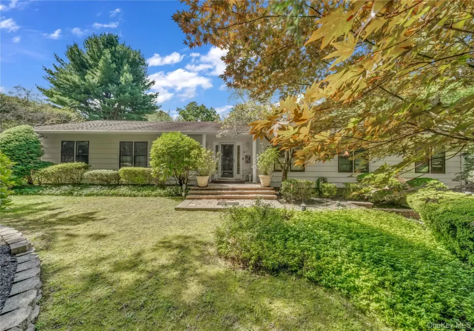
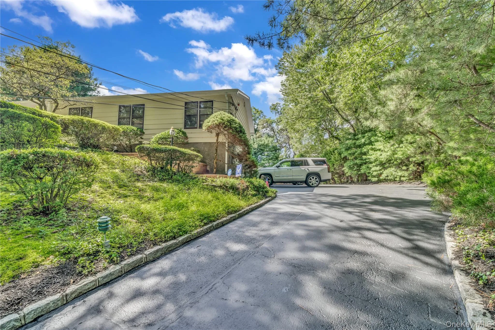
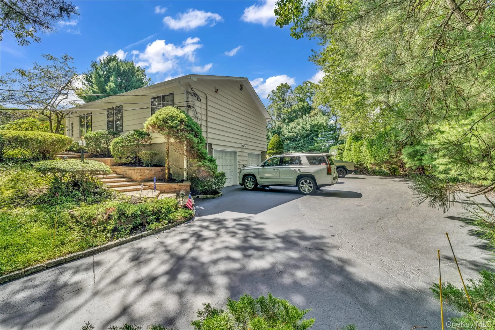
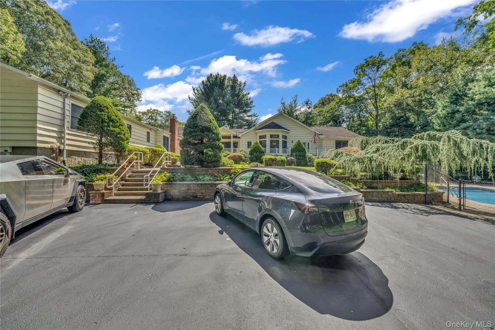
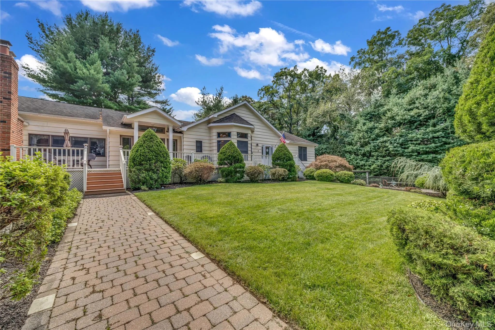
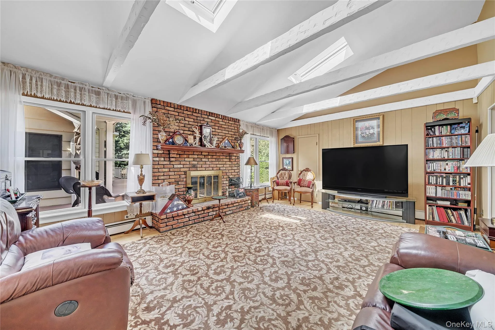
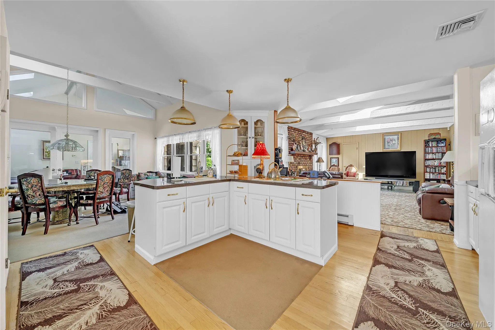
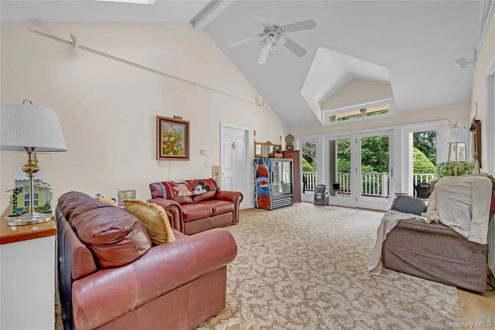
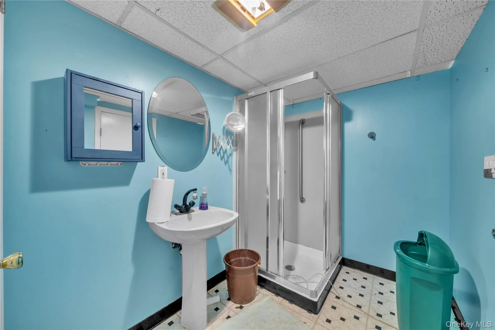
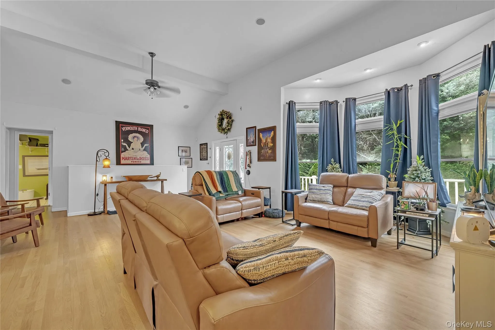
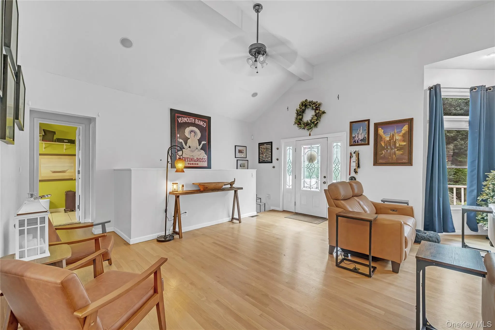
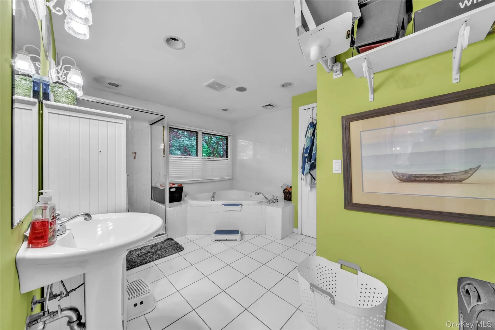
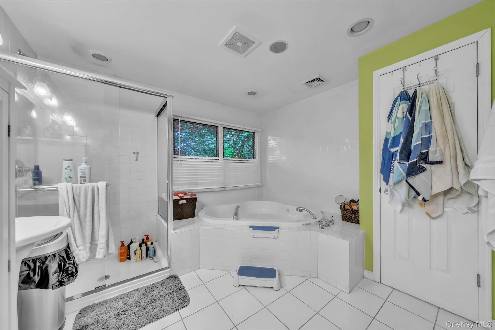
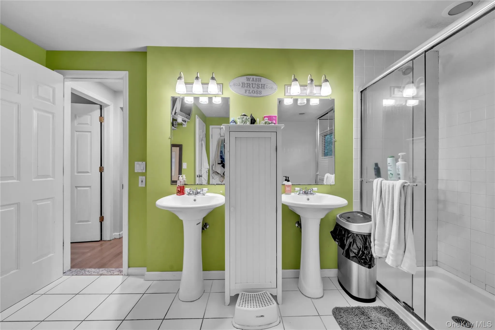
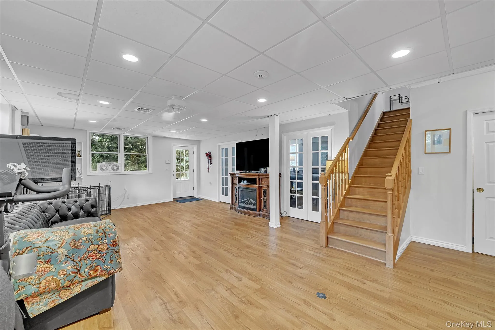
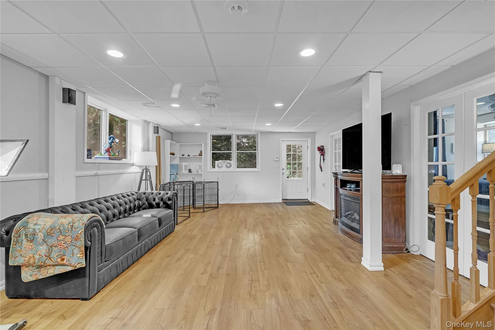
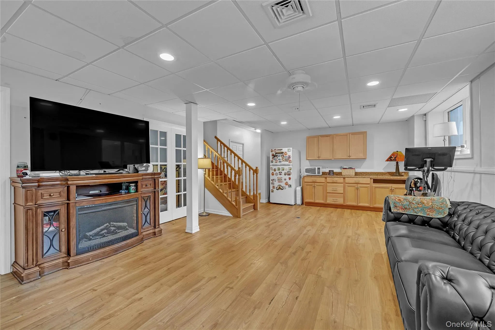
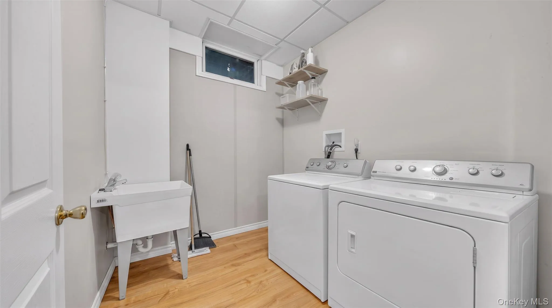
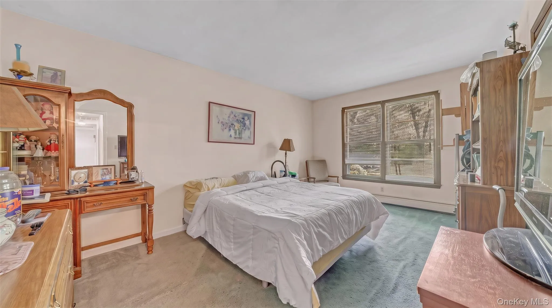
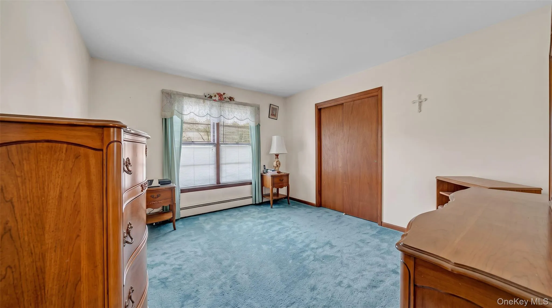
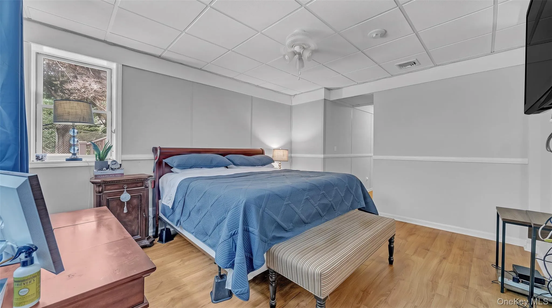

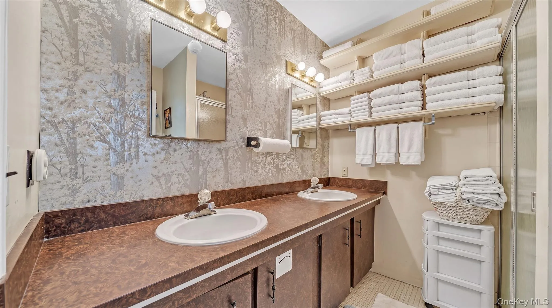
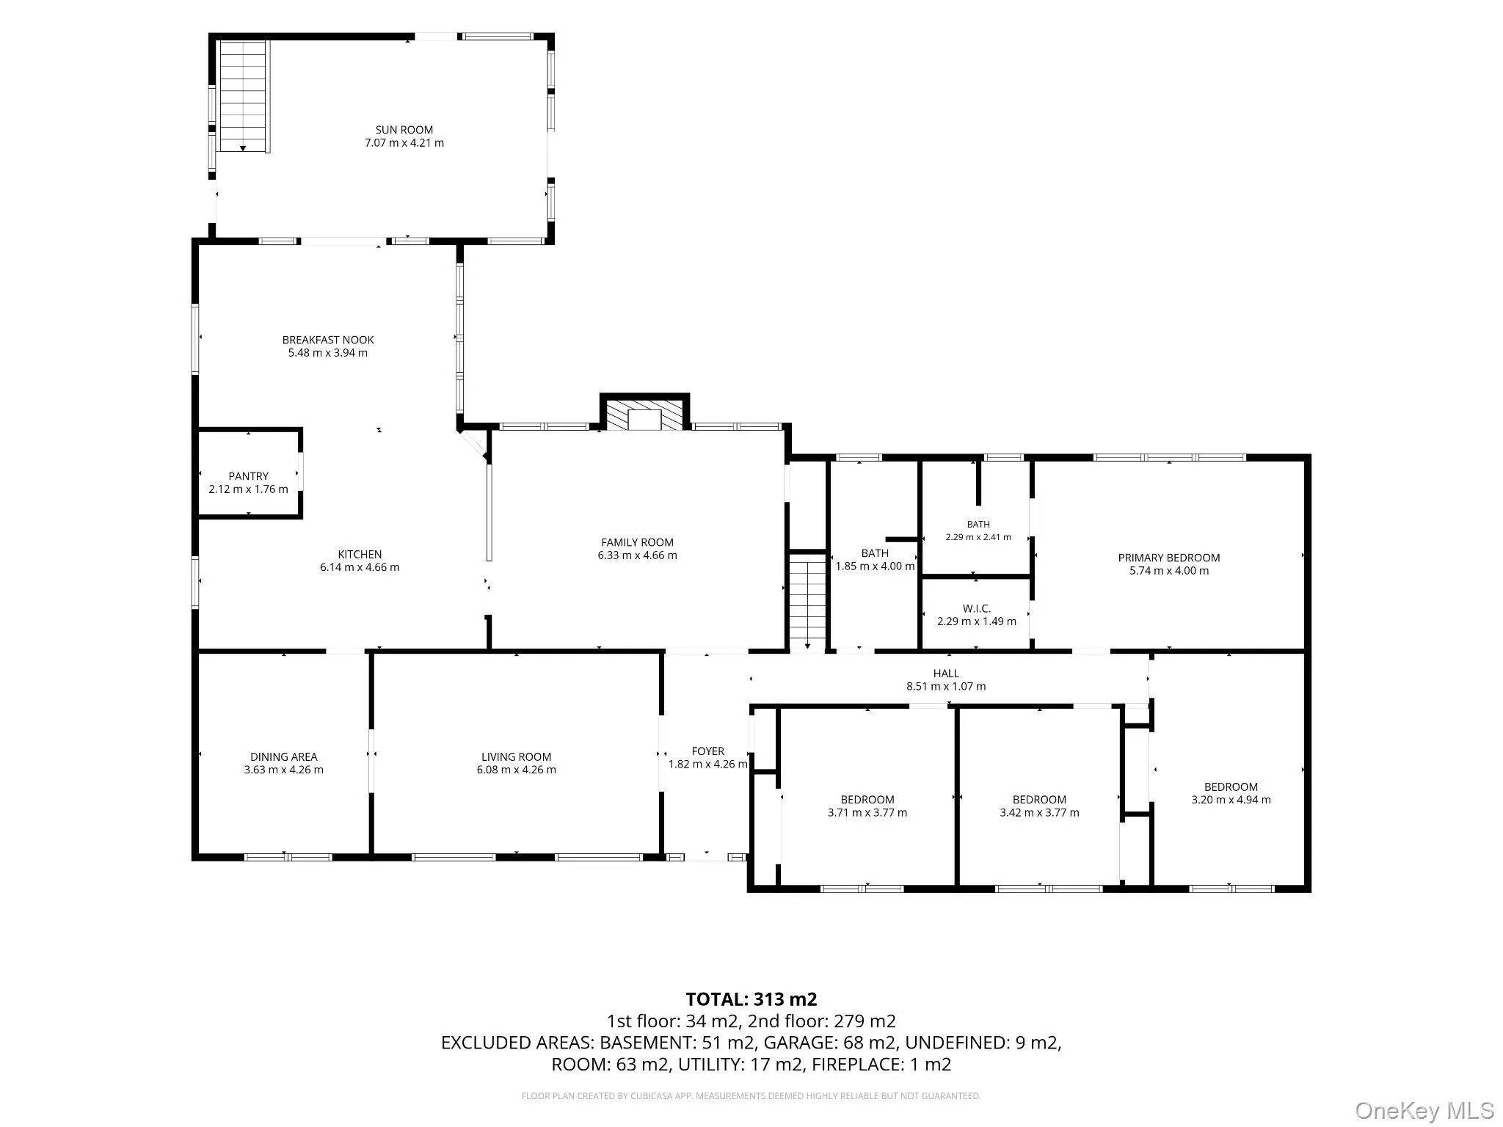
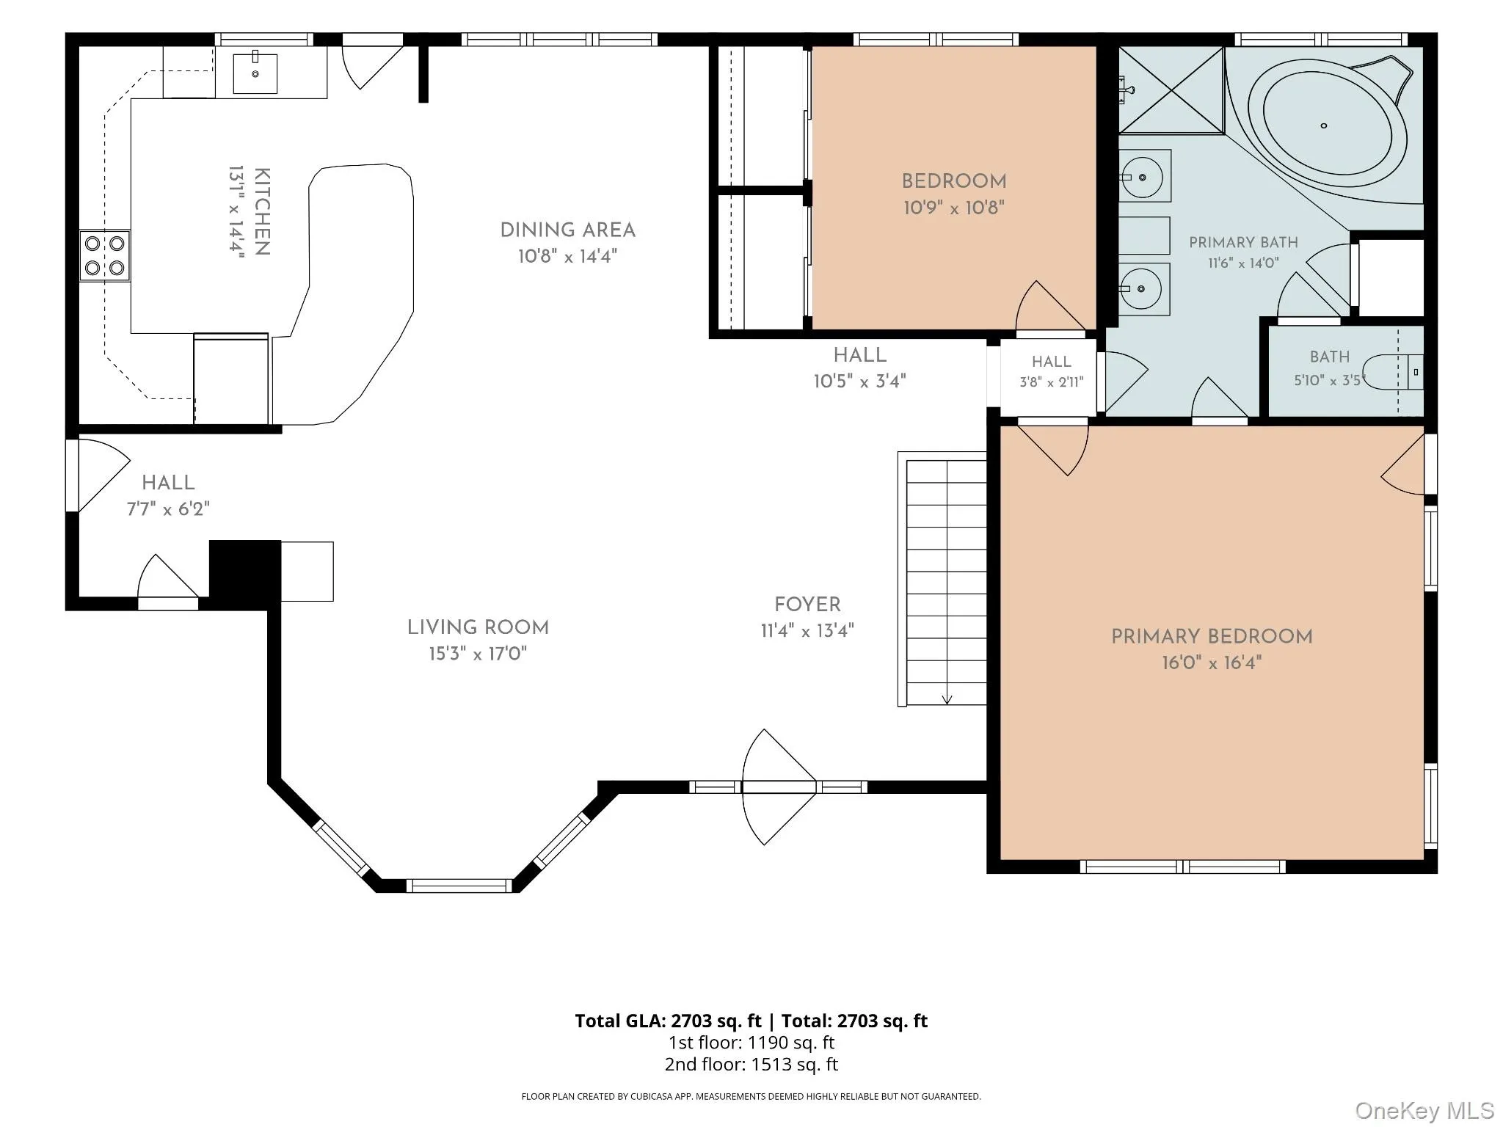
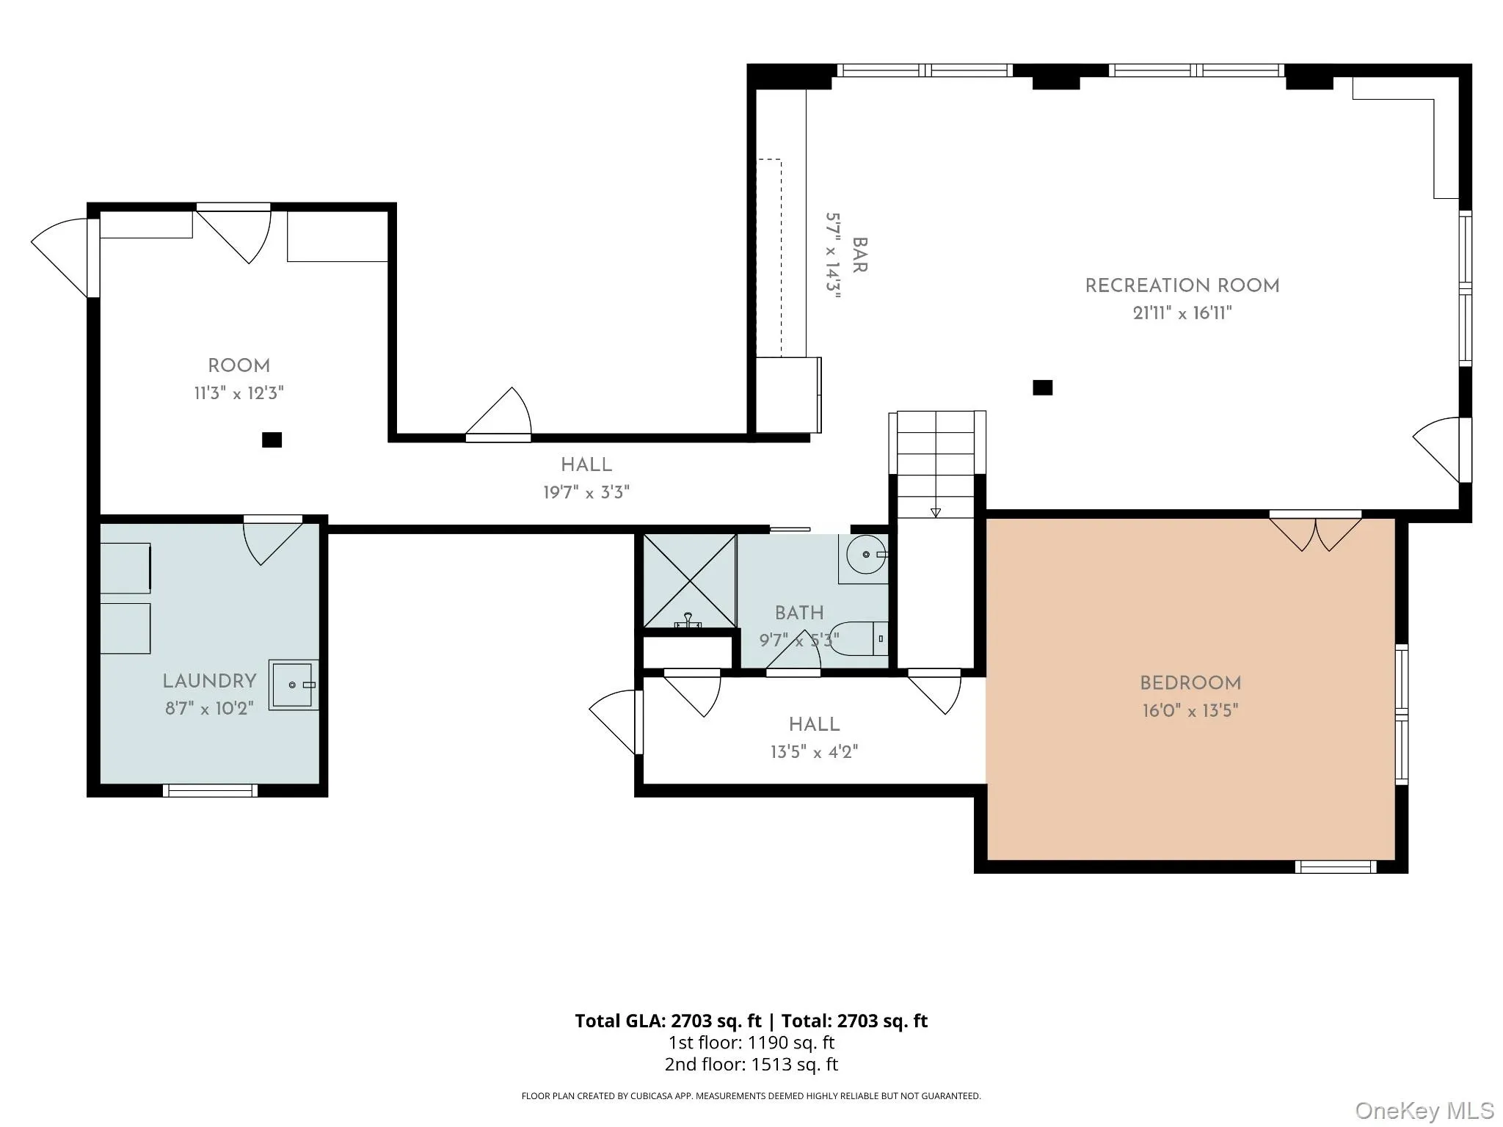
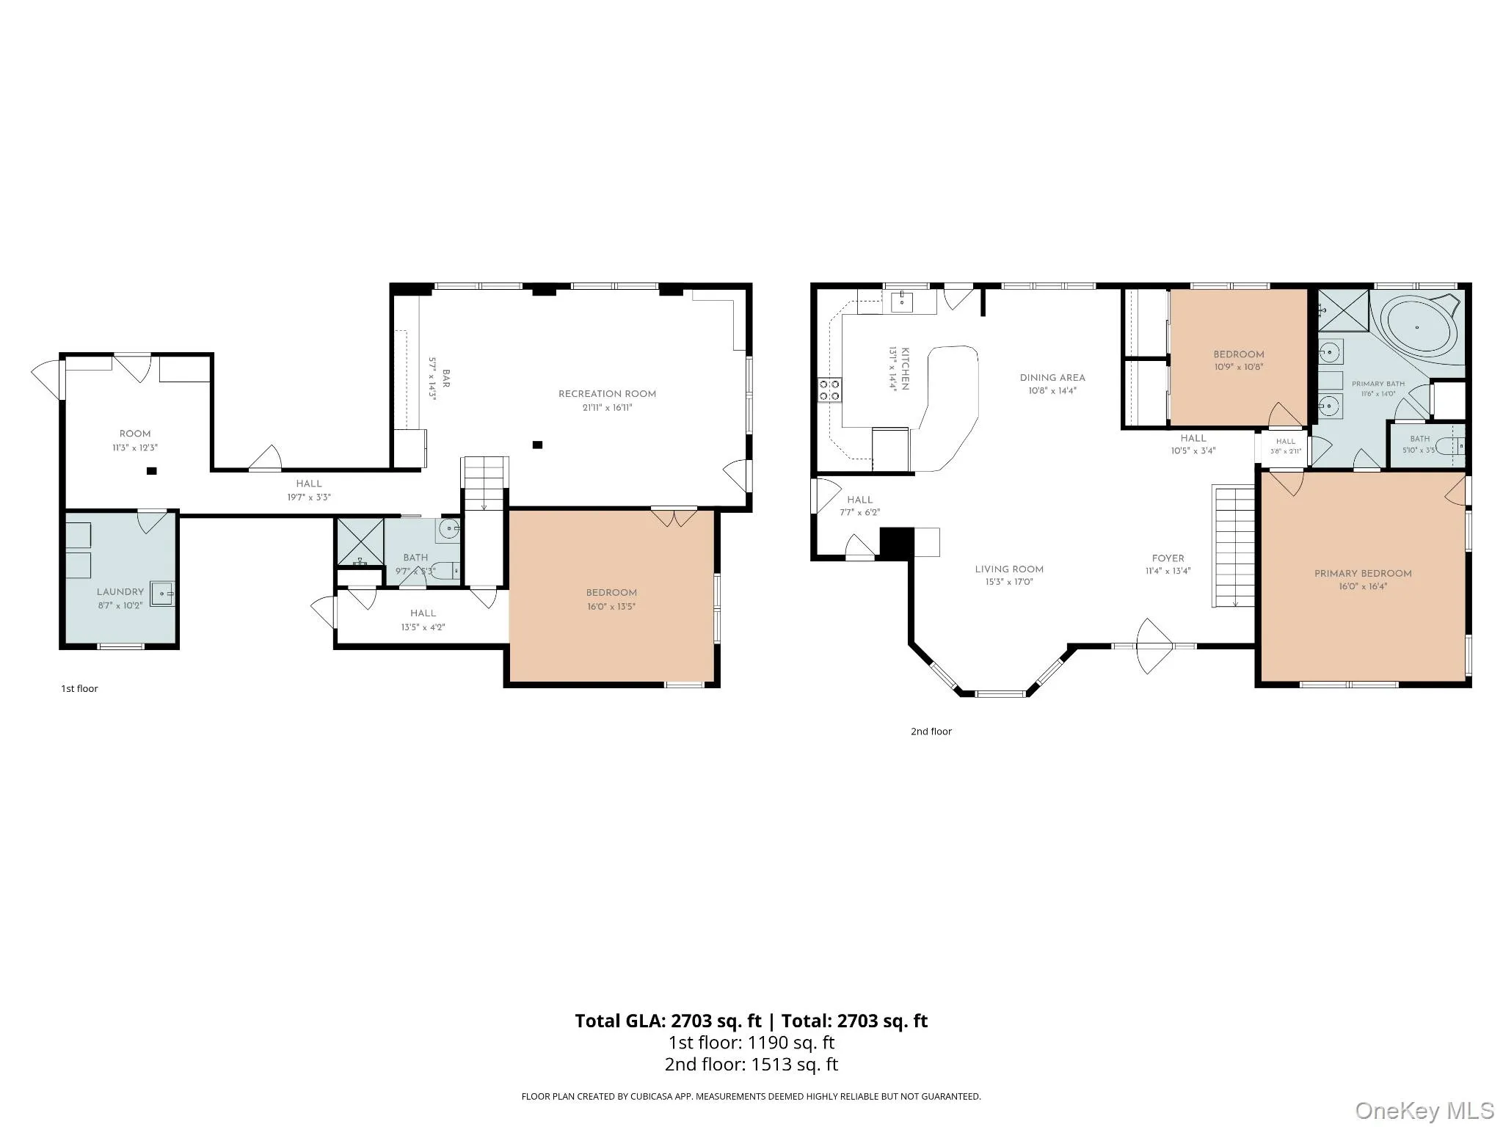
Legal 2-family ranch on a full acre in the hamlet of Fort Salonga, Town of Smithtown. Northport mailing address (11768). Kings Park Schools. This house is large, with more rooms than can be shown in the listing photos — come see it in person to get the full layout.
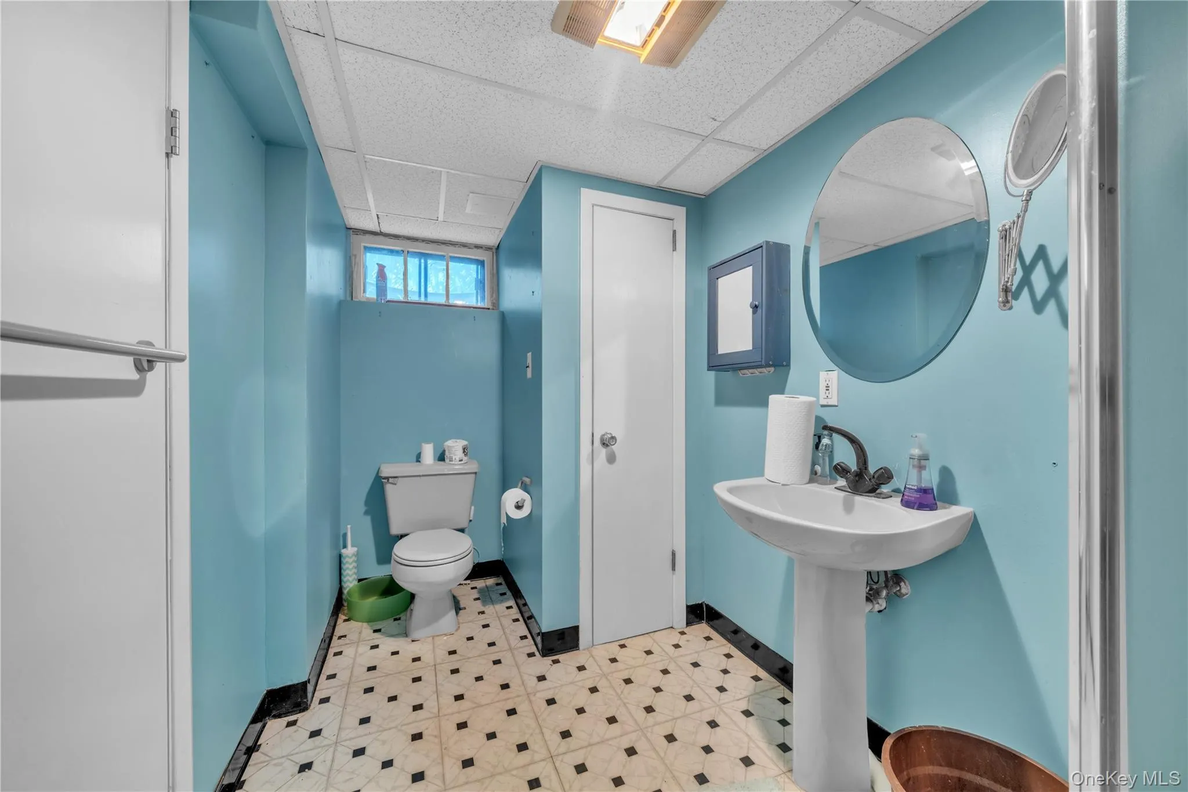
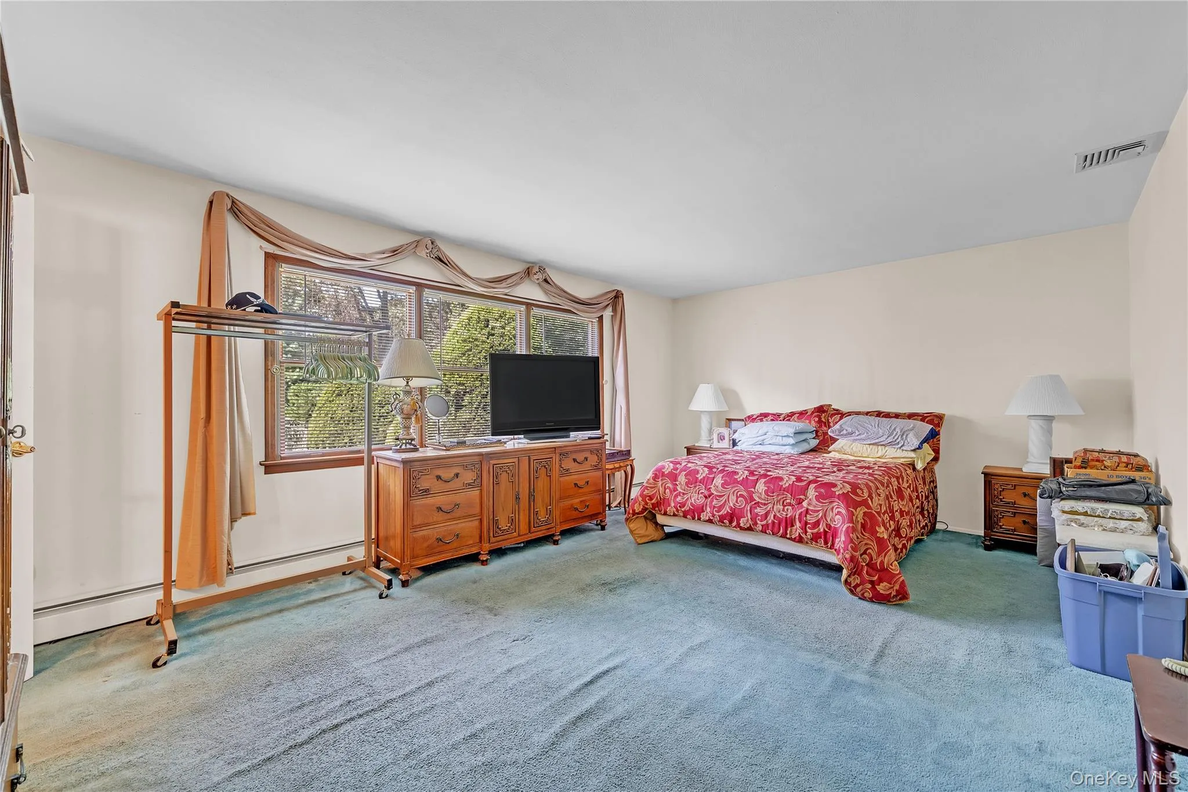
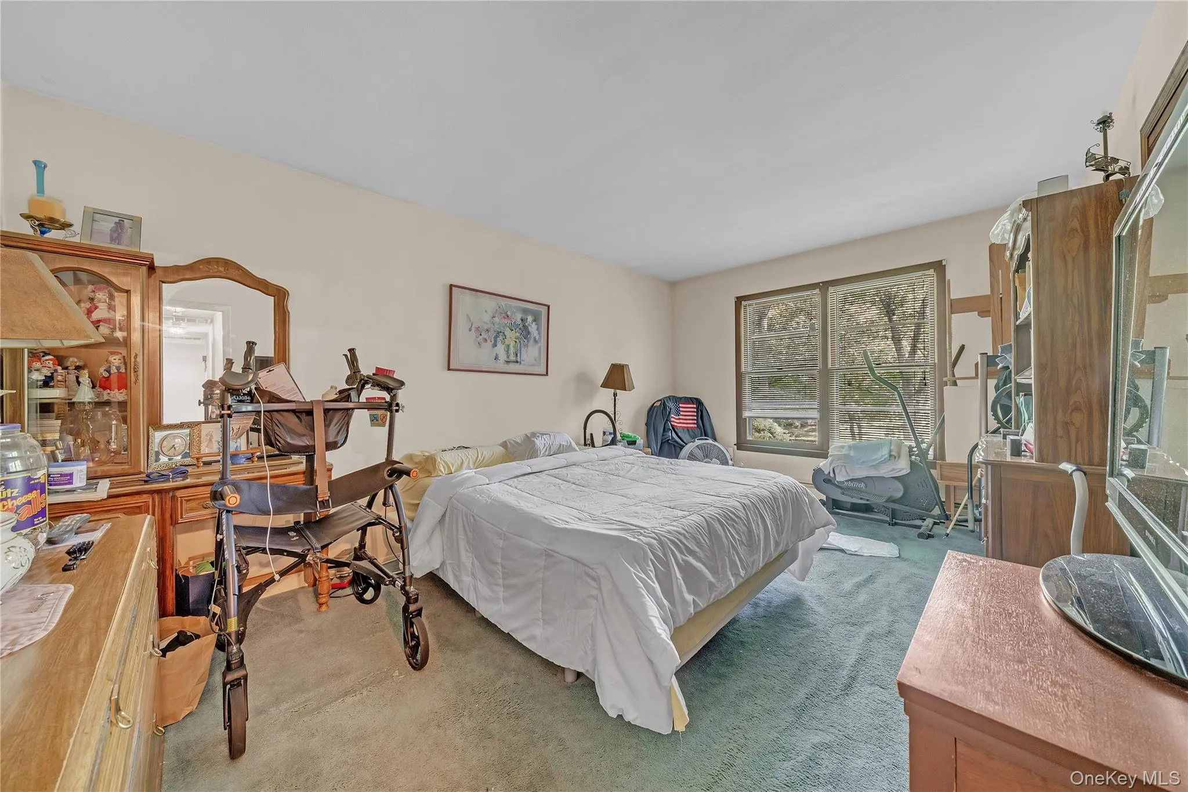
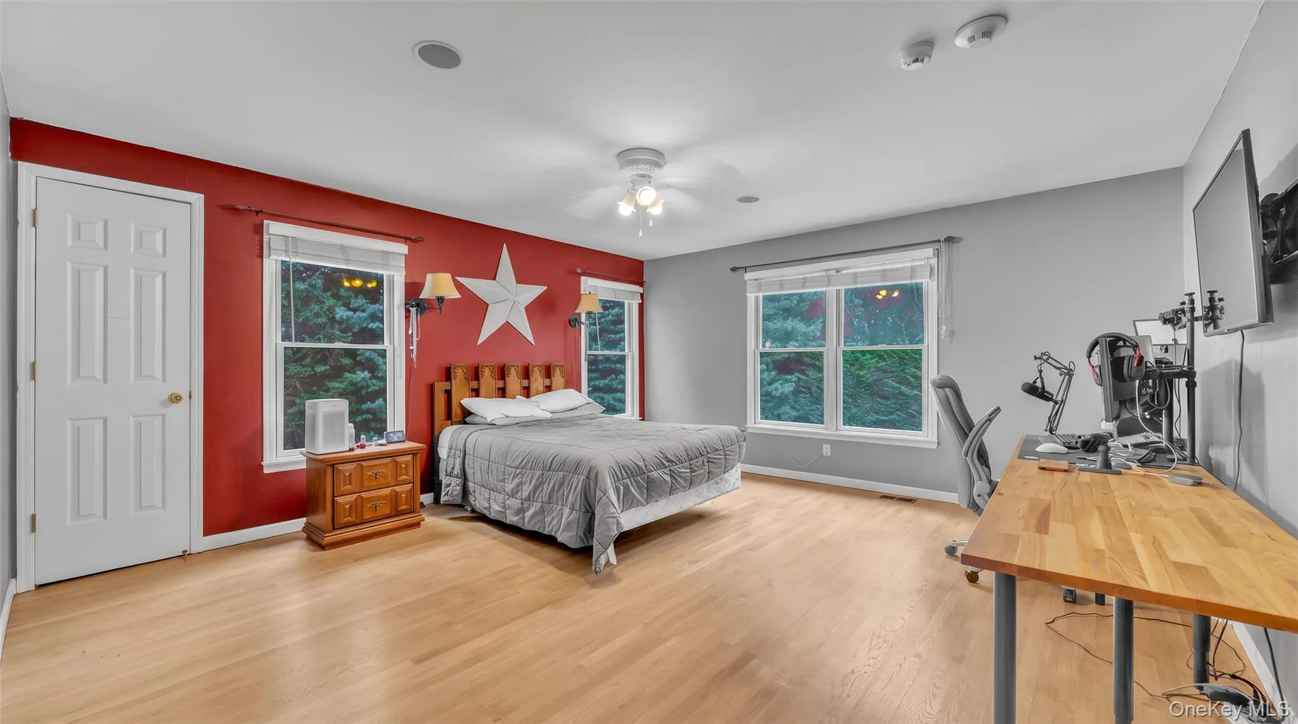
Approximately 4,426 sq ft with 6 bedrooms, 3 full baths, and 2 half baths. Original home built 1979; extension added 2003. GAF 50-year shingles were installed on the entire house in 2003 at the same time as the addition. Hardwood flooring throughout the main house and the extension. Vaulted ceilings in both houses.
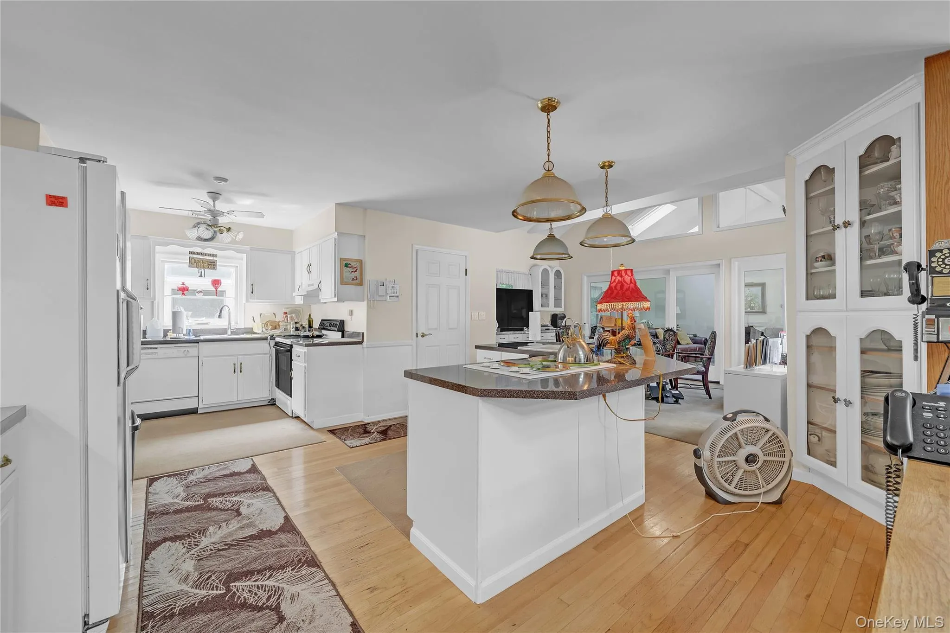
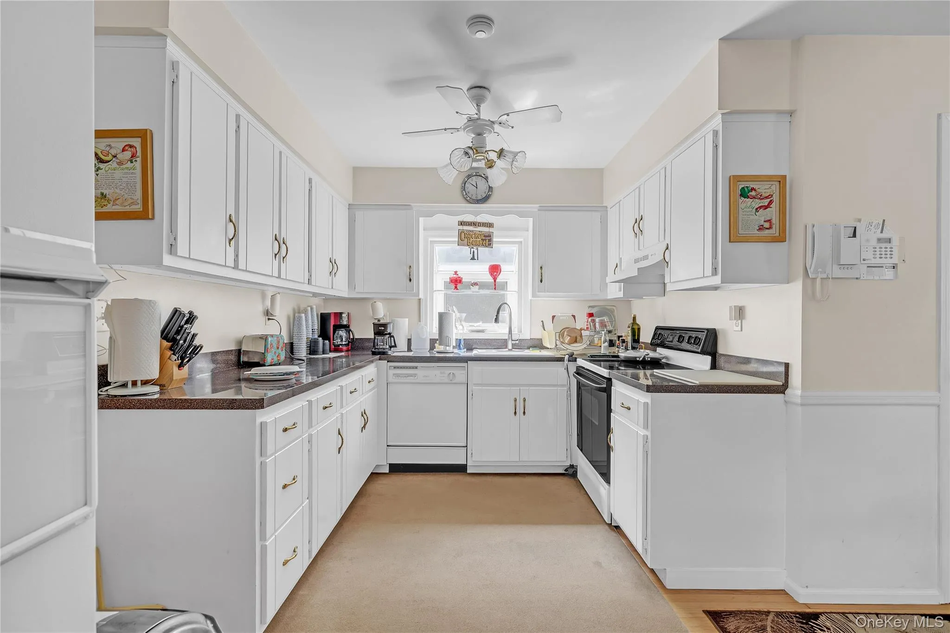
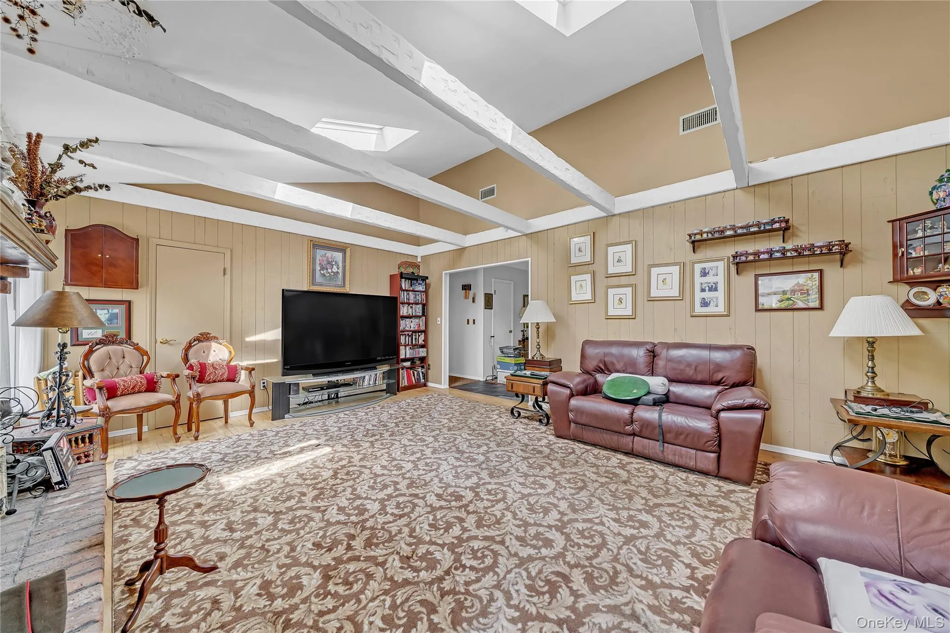
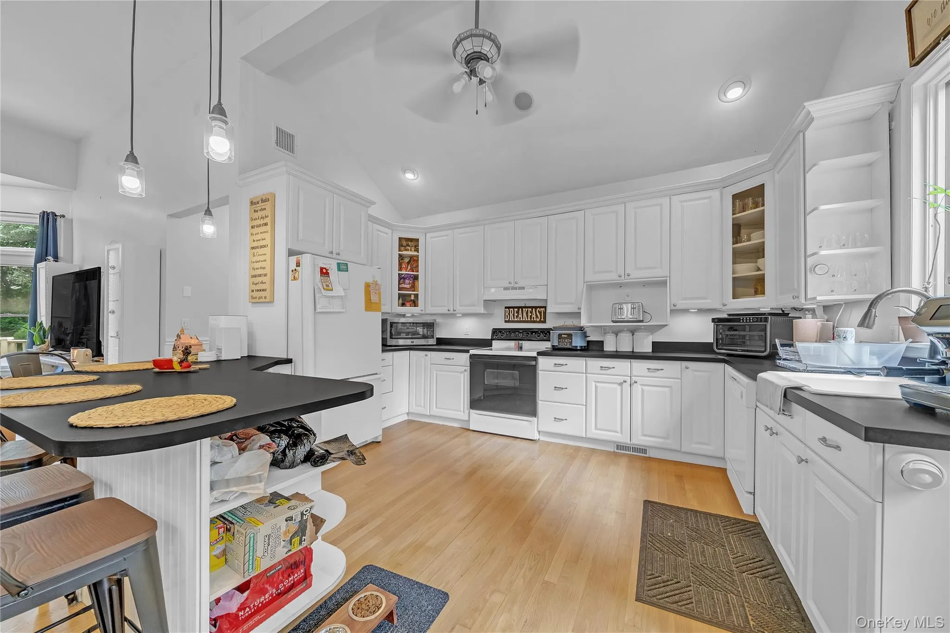
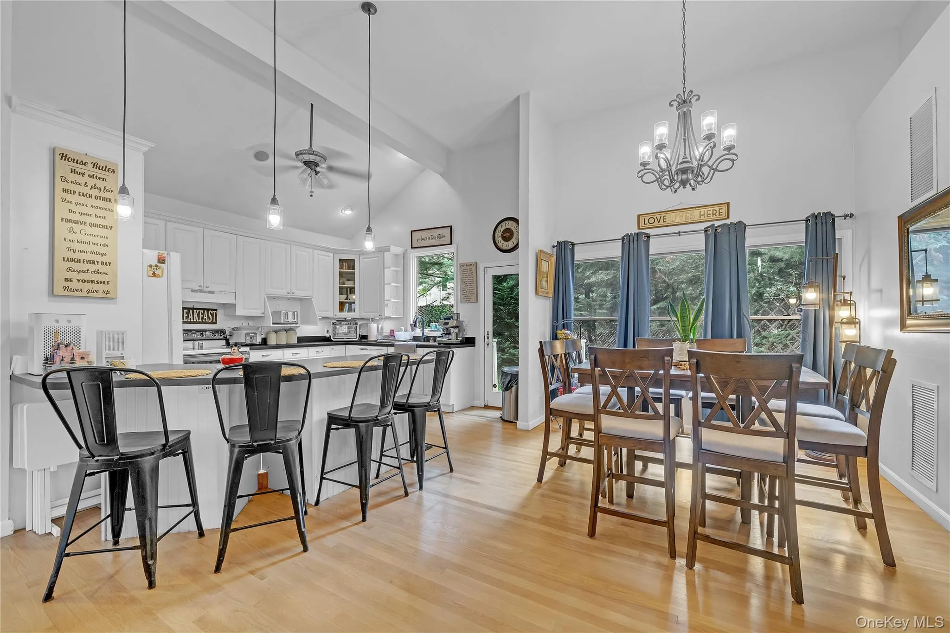
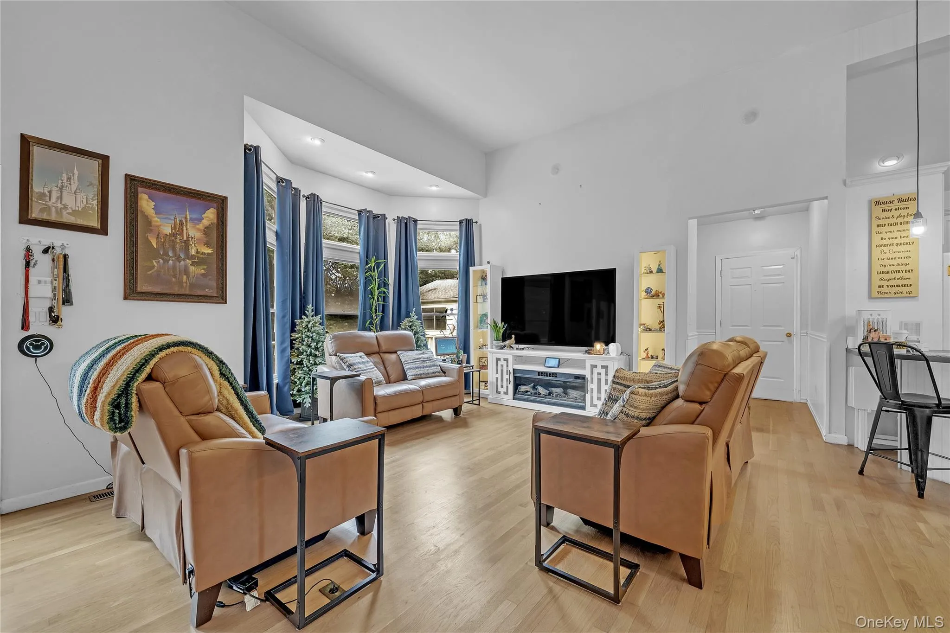
Two distinct main-level living wings. Kitchen with center island opens to dining and a vaulted living area with brick fireplace and skylights. Second kitchen and living wing on the main floor. Main bath in the extension has heated flooring. Main house has three heating zones: bedrooms, living area, and basement. Central air in the main house is first floor only, with two separate zones: one for the bedrooms and one for the living area. Extension has two heating and cooling zones, one for each floor. Both oil tanks are above ground and located in the basements.
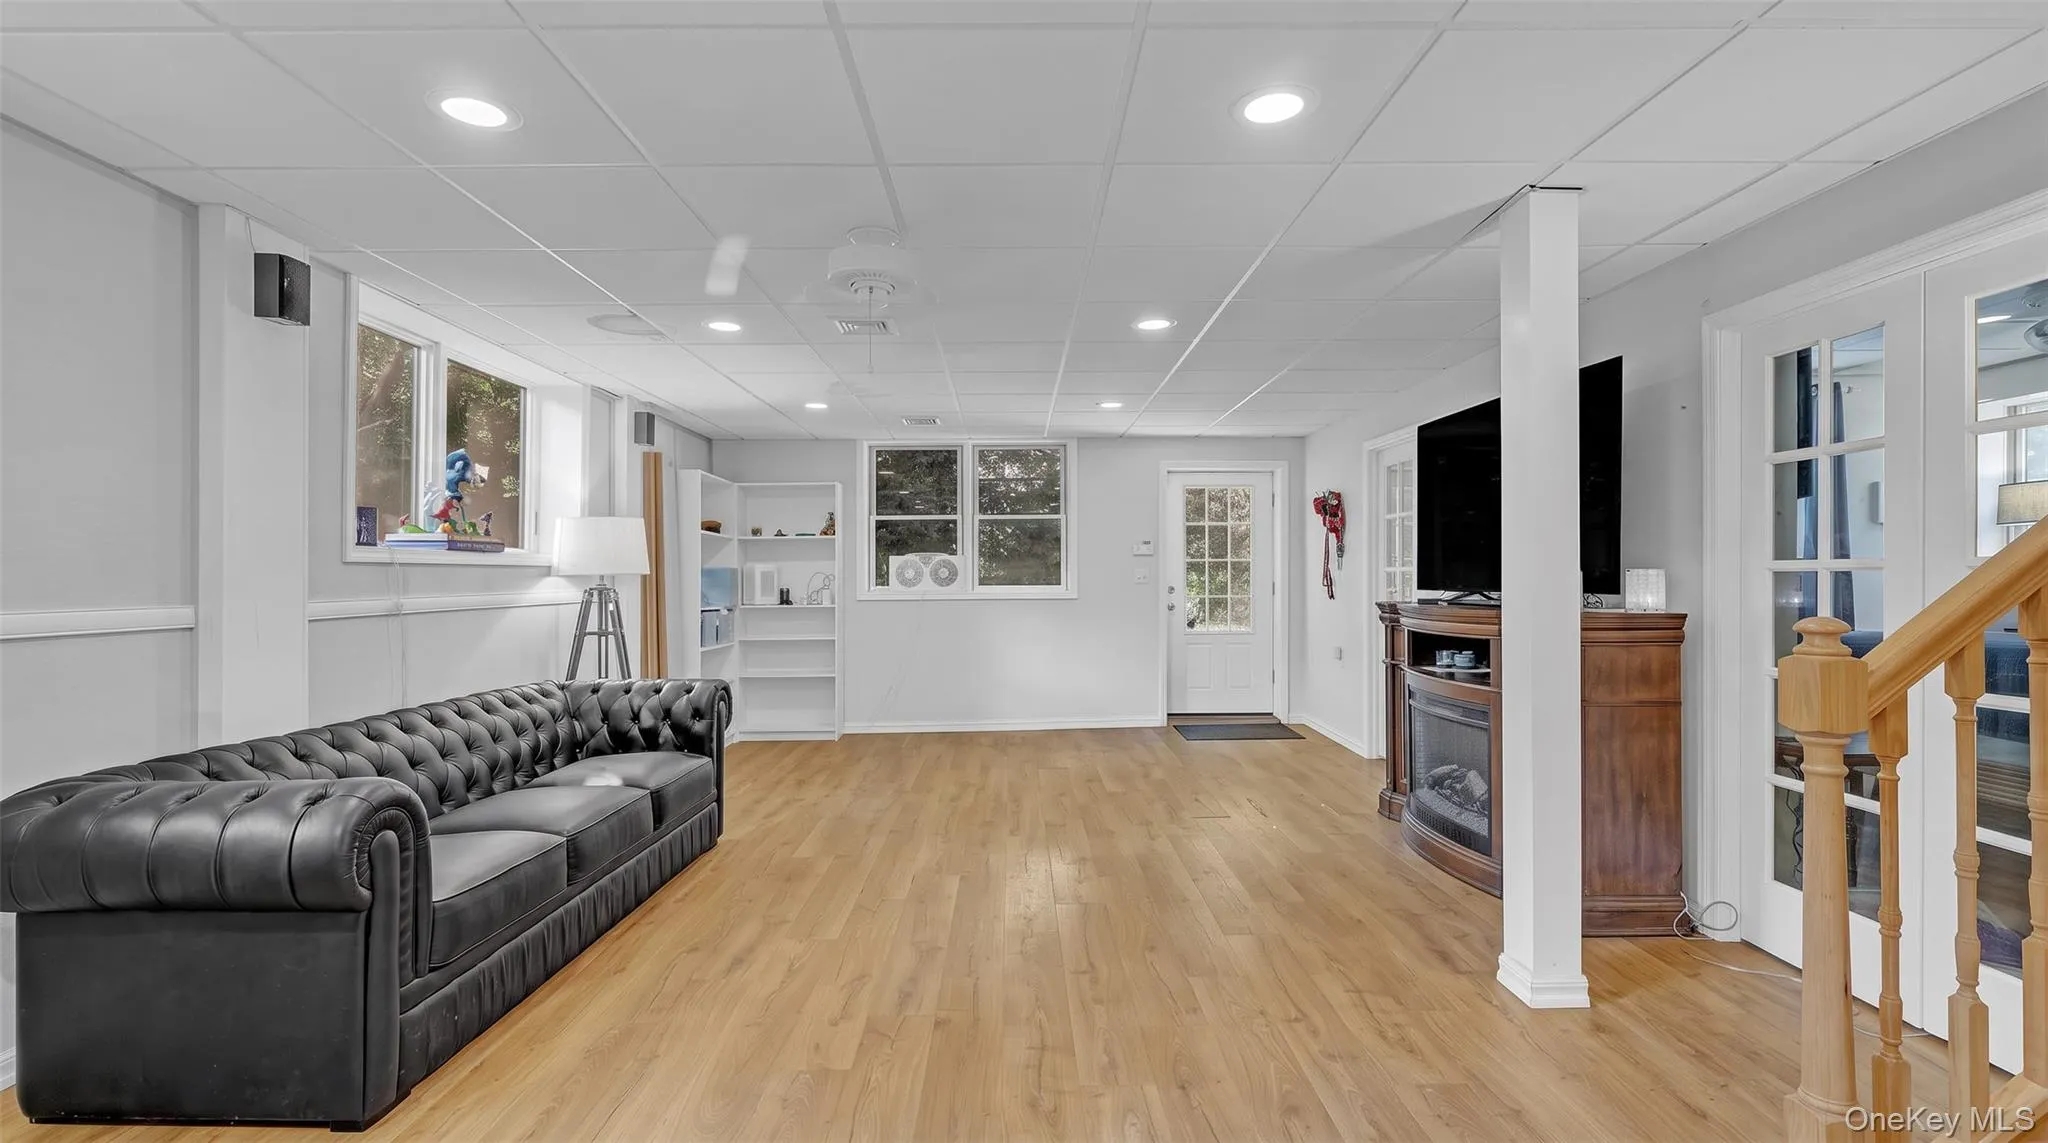
Two separate basement areas. The main-house basement is partially finished with rec room and walk-out access from the garage. The extension basement is partially above grade due to the slope of the property, with full-size windows, 10-ft clearance, and a walk-out.
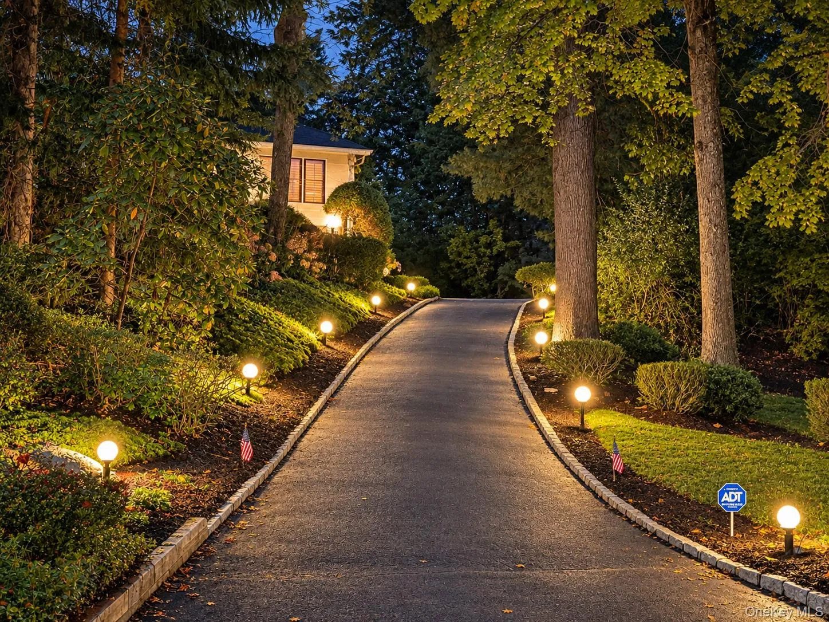
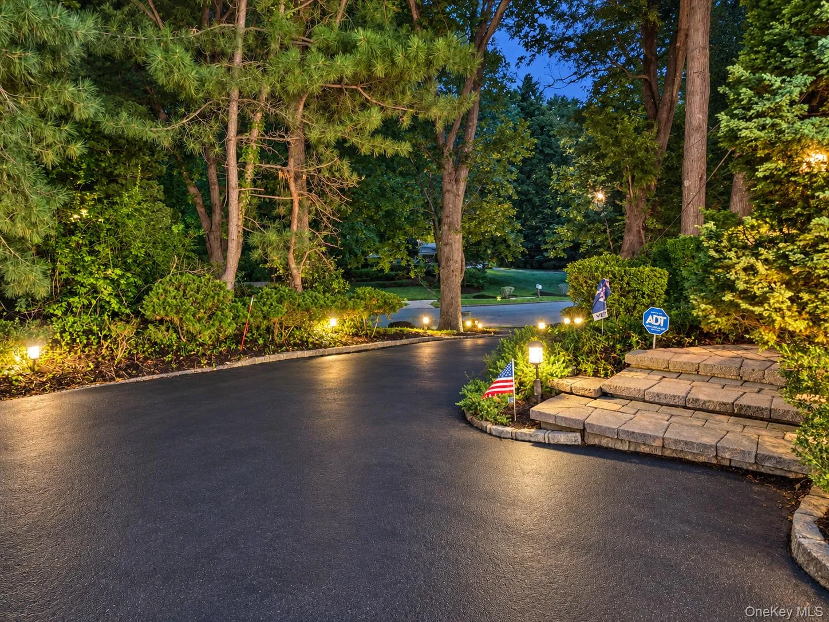
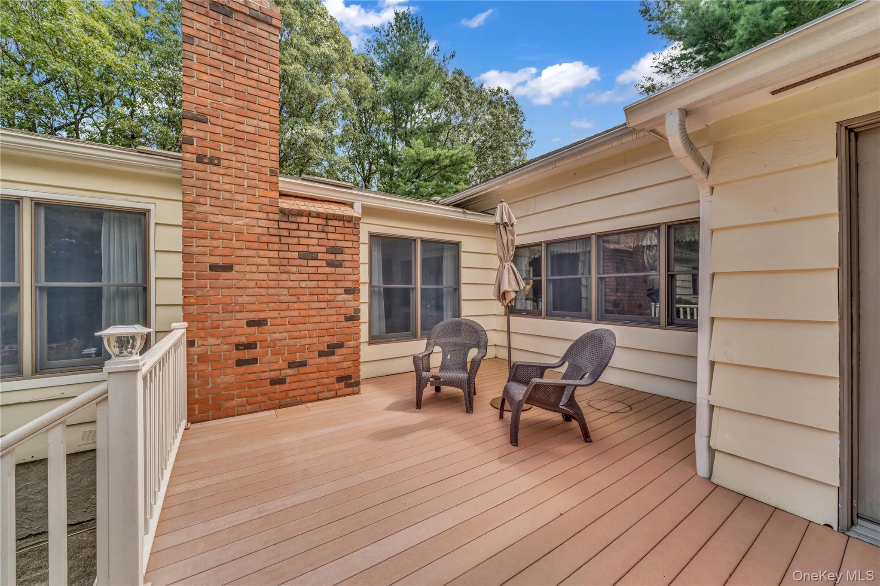
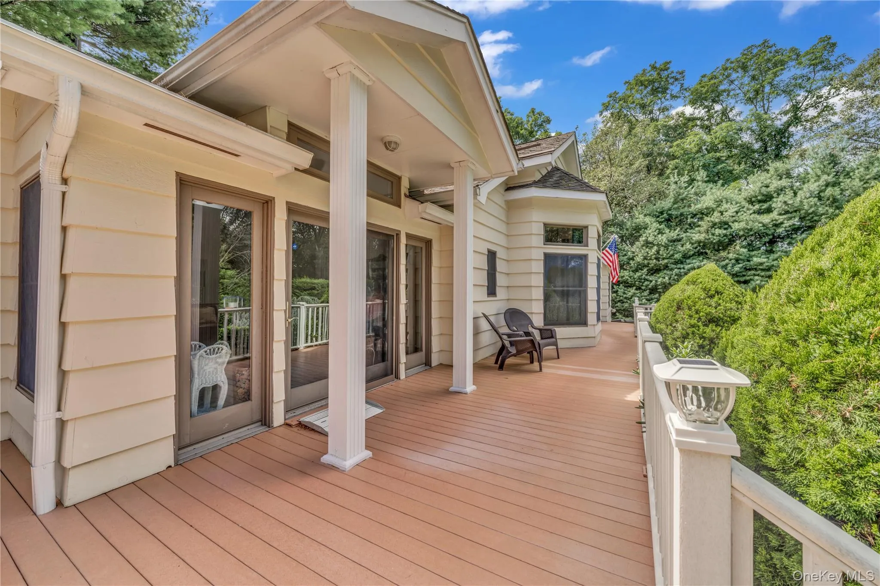
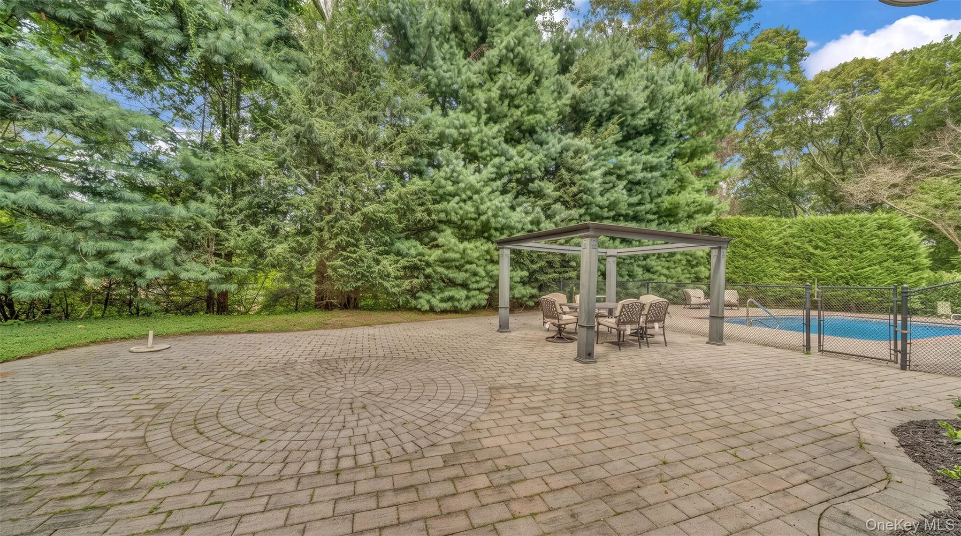
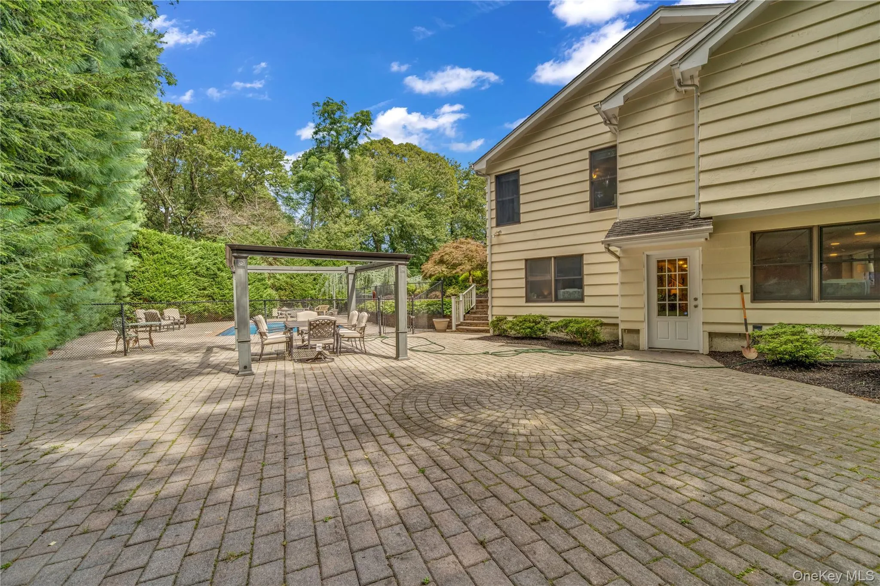
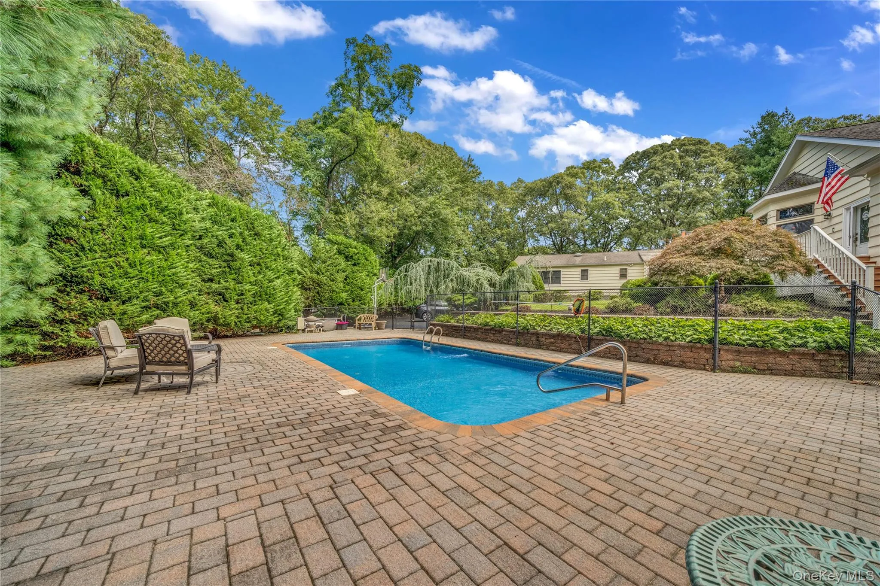
In-ground saltwater pool added 2004 with paver patio. Pool has its own drywell so the filter can be backwashed directly into the drywell. Pool is fenced. Property is partially fenced. PVC deck connecting the two houses. Motion-sensor lighting around the exterior. Mature evergreens. Attached two-car garage and long paved driveway with its own lighting.
Main house on cesspool; extension on its own septic system. Separate meters for all utilities, including water.
Taxes have been grieved; decision pending.
Showings by appointment with 24 hours’ notice. Do not disturb occupants.
- Heating System:
- Oil
- Cooling System:
- Central Air
- Basement:
- Finished, Walk-out Access, Partial, Unfinished, Storage Space
- Fence:
- Partial
- Patio:
- Deck, Wrap Around
- Swimming Pool:
- In Ground, Salt Water, Fenced, Pool Cover
- Appliances:
- Dishwasher, Refrigerator, Stainless Steel Appliance(s), Dryer, Washer, Electric Water Heater, Electric Range
- Exterior Features:
- Mailbox, Lighting
- Flooring:
- Hardwood, Carpet, Ceramic Tile
- Garage Spaces:
- 2
- Interior Features:
- Eat-in Kitchen, Entrance Foyer, Open Floorplan, High Ceilings, Cathedral Ceiling(s), Storage, Walk-in Closet(s), Kitchen Island, Walk Through Kitchen, High Speed Internet, Formal Dining, First Floor Bedroom, Primary Bathroom, First Floor Full Bath
- Laundry Features:
- Electric Dryer Hookup
- Parking Features:
- Driveway, Garage, Garage Door Opener
- Sewer:
- Septic Tank, Cesspool
- Utilities:
- Trash Collection Public, Natural Gas Connected, Cable Connected, Water Connected, Electricity Connected
- City:
- Smithtown
- State:
- NY
- Street:
- Old Route 25A
- Street Number:
- 20
- Postal Code:
- 11768
- Floor Number:
- 0
- Longitude:
- W74° 47' 57.6''
- Latitude:
- N40° 51' 21.4''
- PostalCity:
- Northport
- Architectural Style:
- Ranch, Exp Ranch
- Construction Materials:
- Frame, Cedar
- Elementary School:
- Fort Salonga Elementary School
- High School:
- Kings Park High School
- Agent MlsId:
- 183740
- MiddleOrJunior School:
- William T Rogers Middle School
- PhotosCount:
- 45
- Special Listing Conditions:
- No
- Tax Annual Amount:
- $40,942
- Water Source:
- Public
- Office MlsId:
- REMI01
Residential - MLS# 1051896
20 Old Route 25A, Smithtown, NY
- Property Type :
- Residential
- Property SubType :
- Single Family Residence
- Listing Type :
- For Rent
- Listing ID :
- 1051896
- Price :
- $2,000,000
- Rooms :
- 19
- Bedrooms :
- 6
- Bathrooms :
- 3
- Half Bathrooms :
- 2
- Bathrooms Total :
- 5
- Square Footage :
- 4,426 Sqft
- Building Area :
- 4,426 Sqft
- Lot Area :
- 1 Acre
- Year Built :
- 1979
- Status :
- Active
- Listing Agent :
- Andrew-Paul S. Ragusa SFR SRS
- Listing Office :
- REMI Realty




