
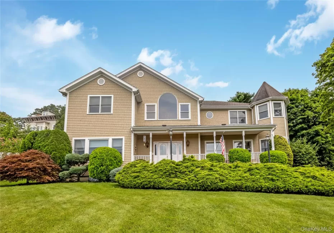
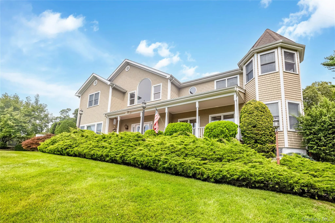
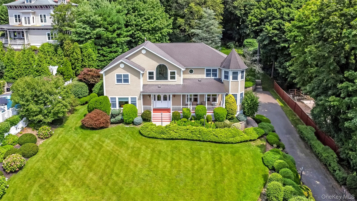
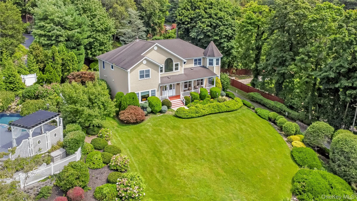
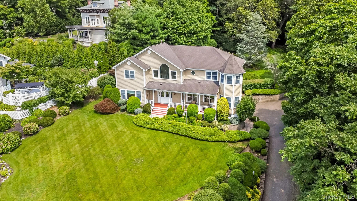
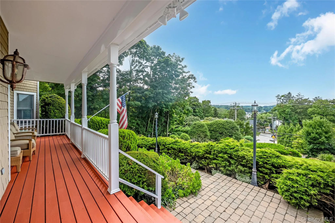
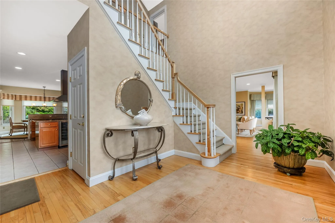
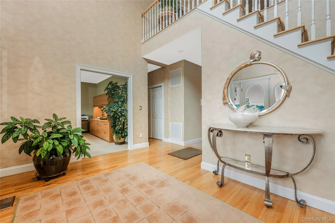
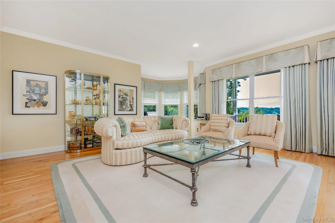
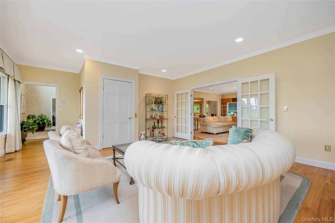
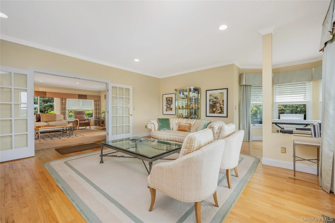
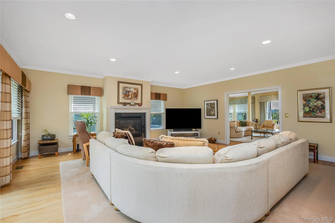
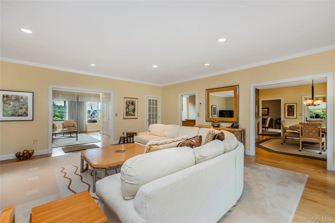
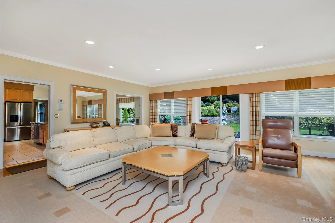
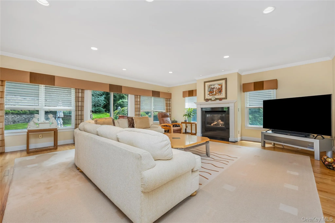
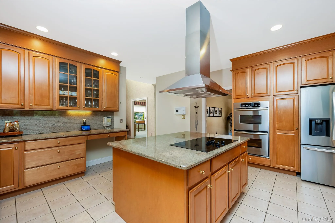
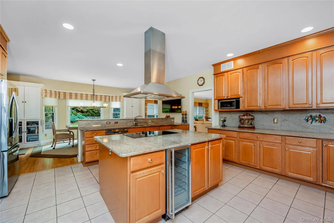
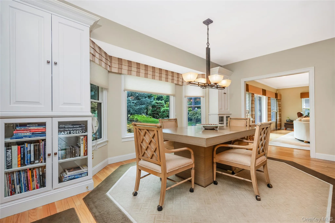
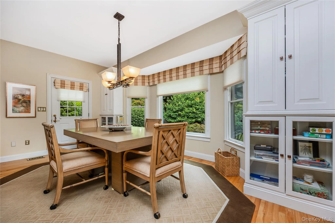
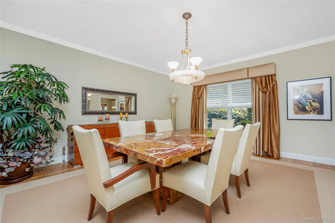
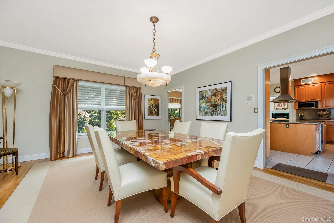
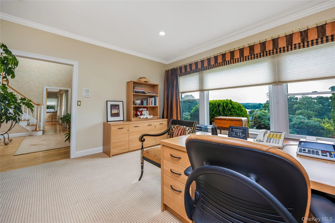
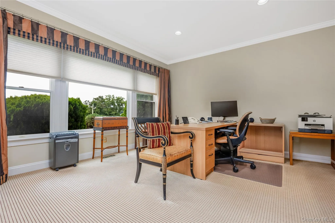
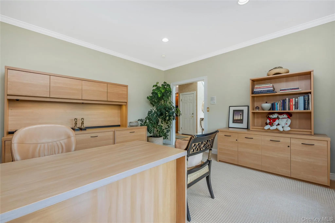
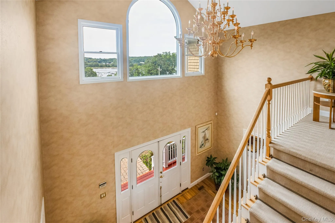
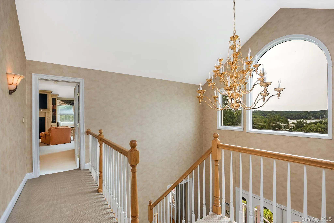
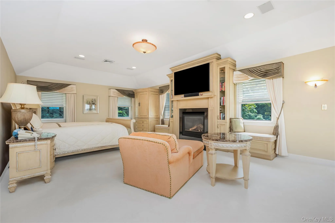
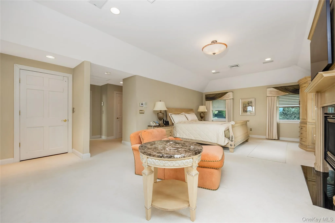
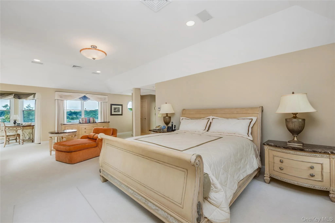
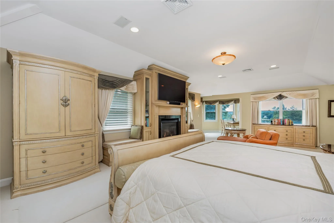
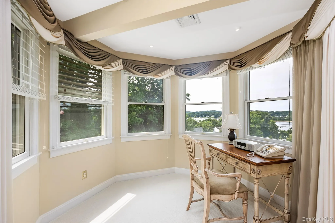
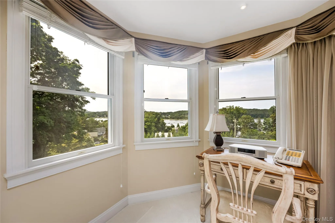
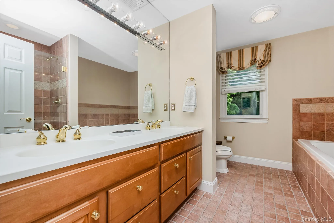
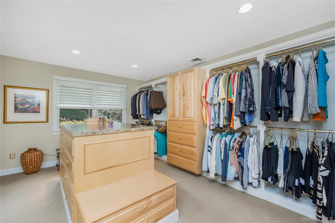
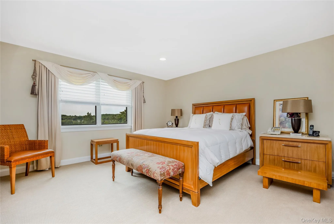
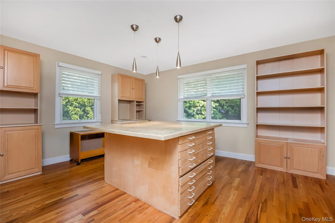
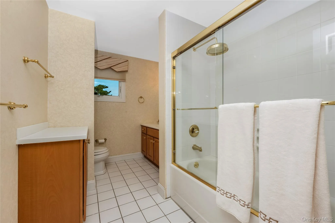
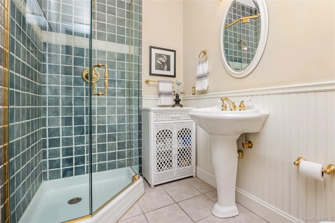
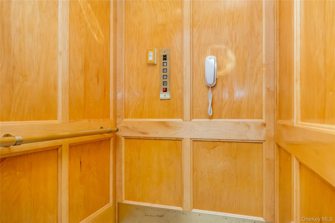
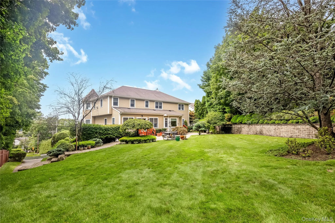
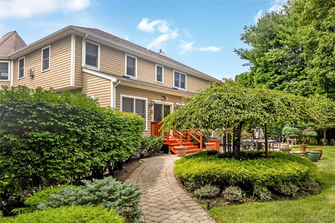
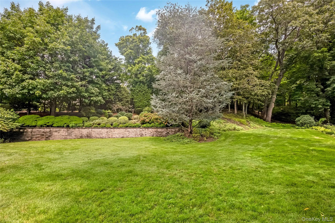
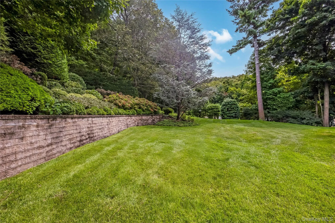
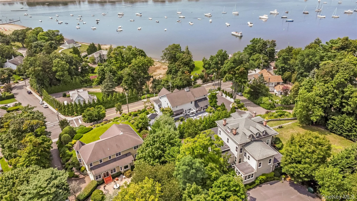
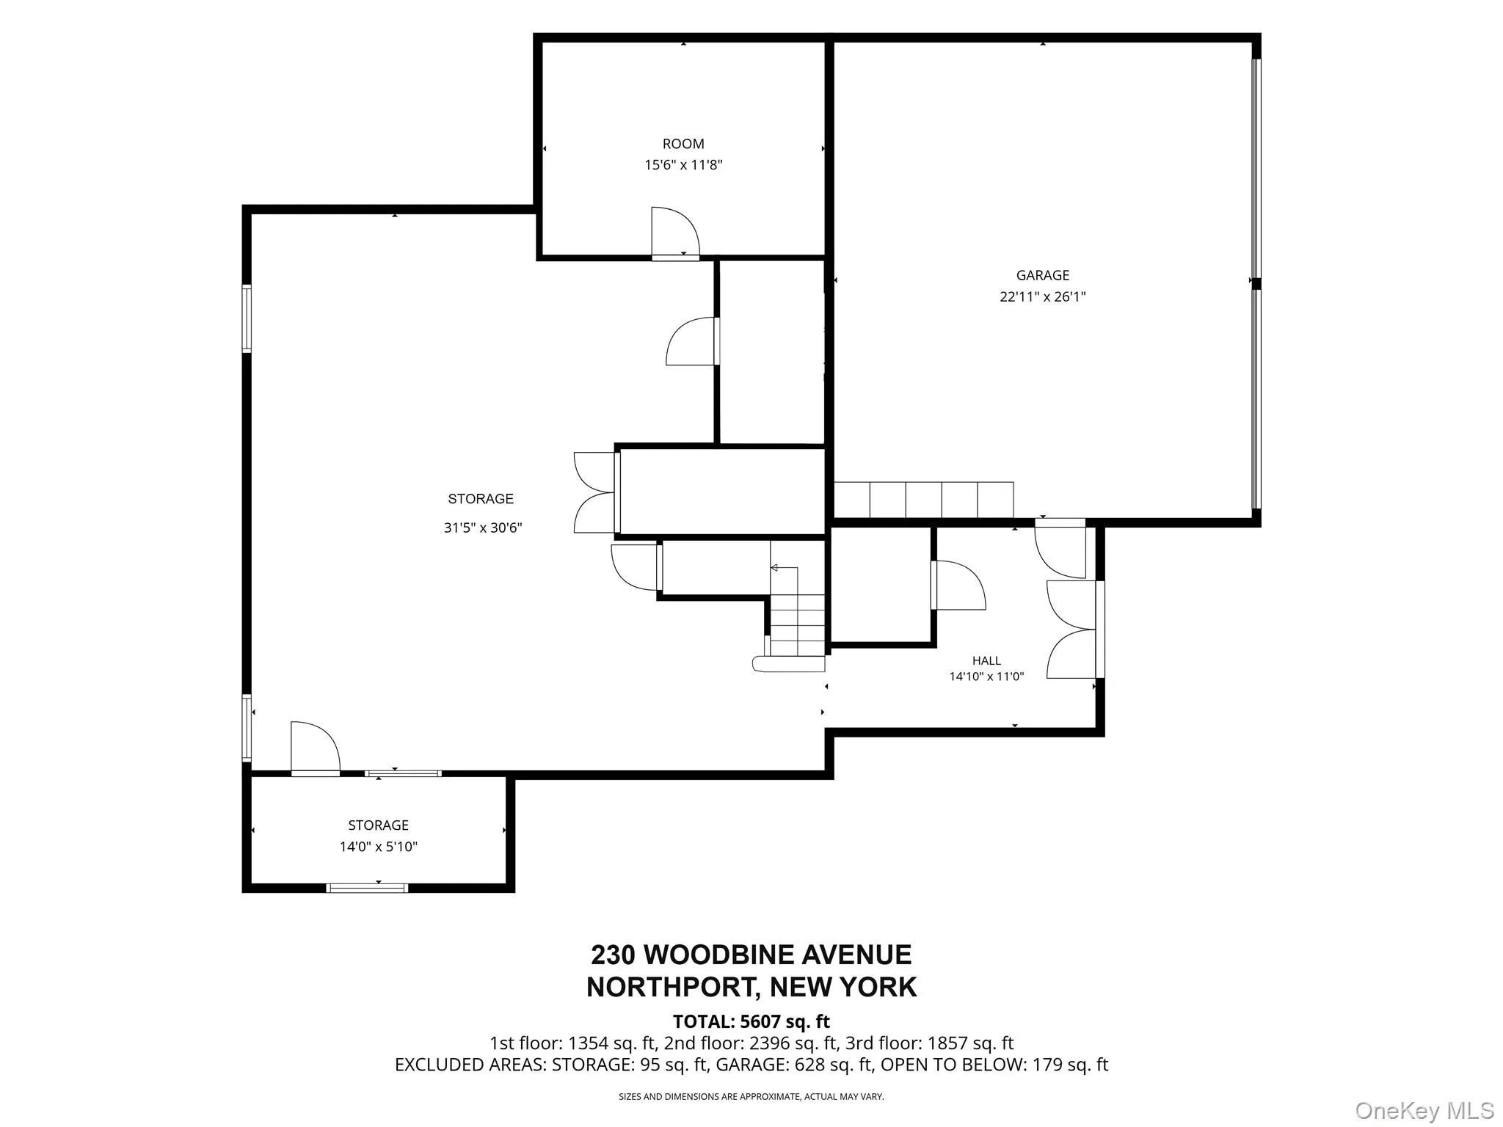
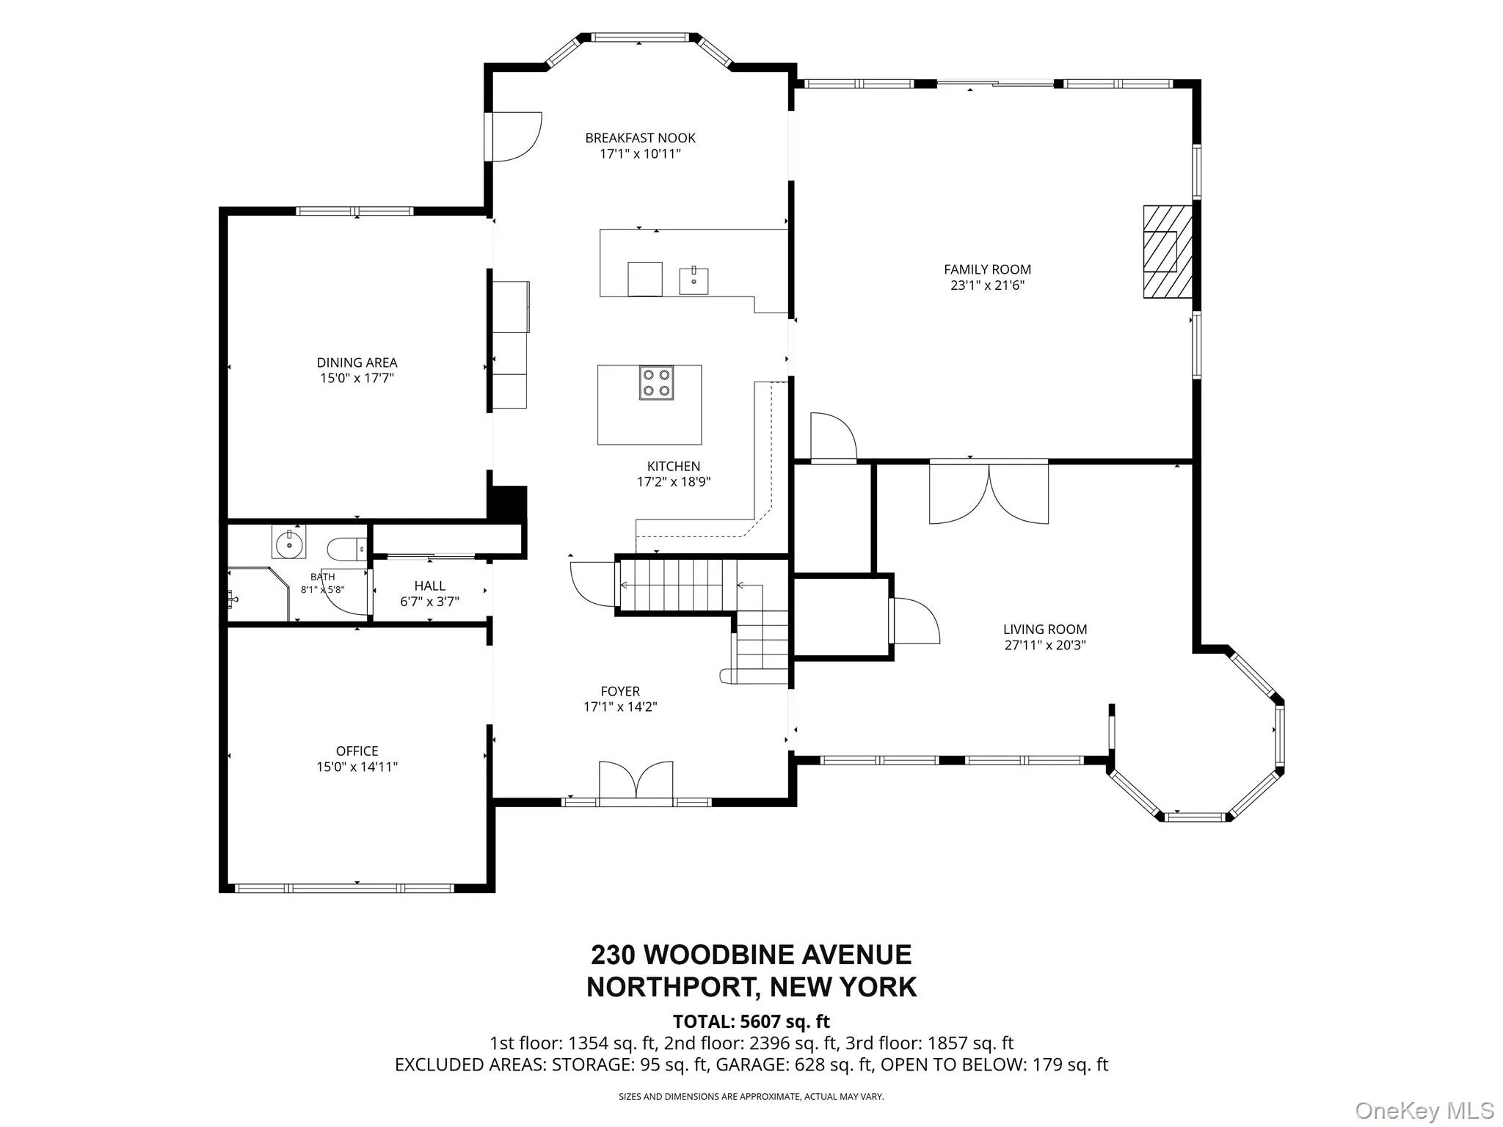
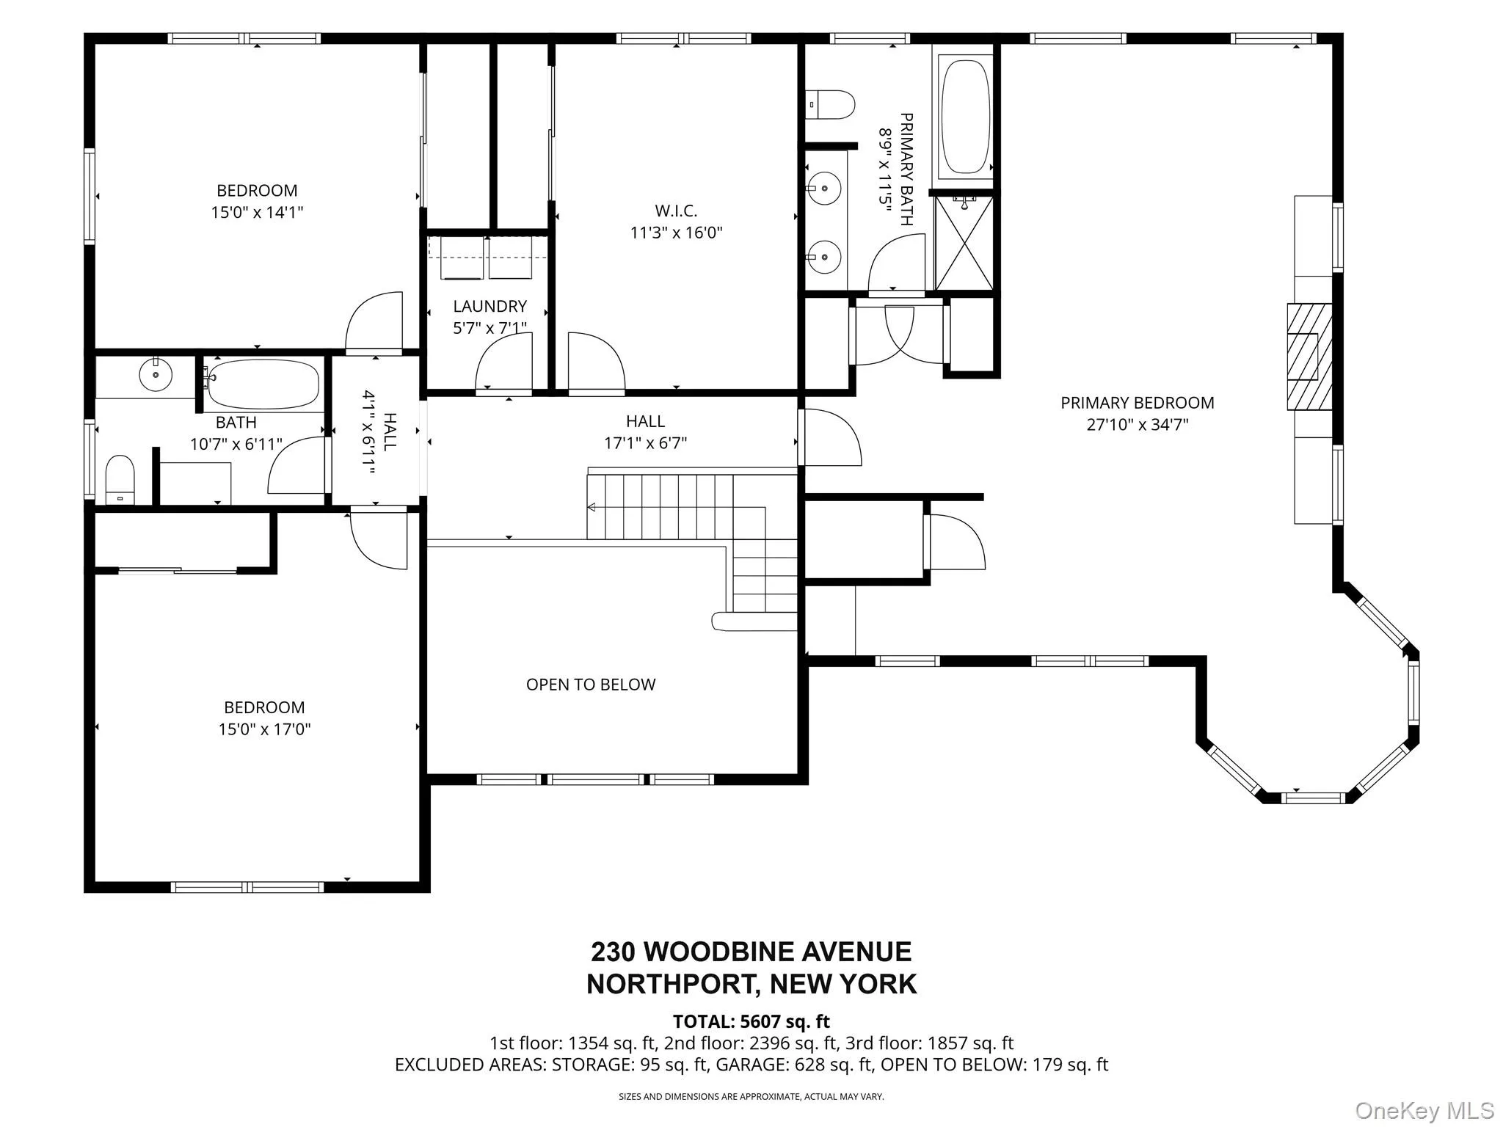
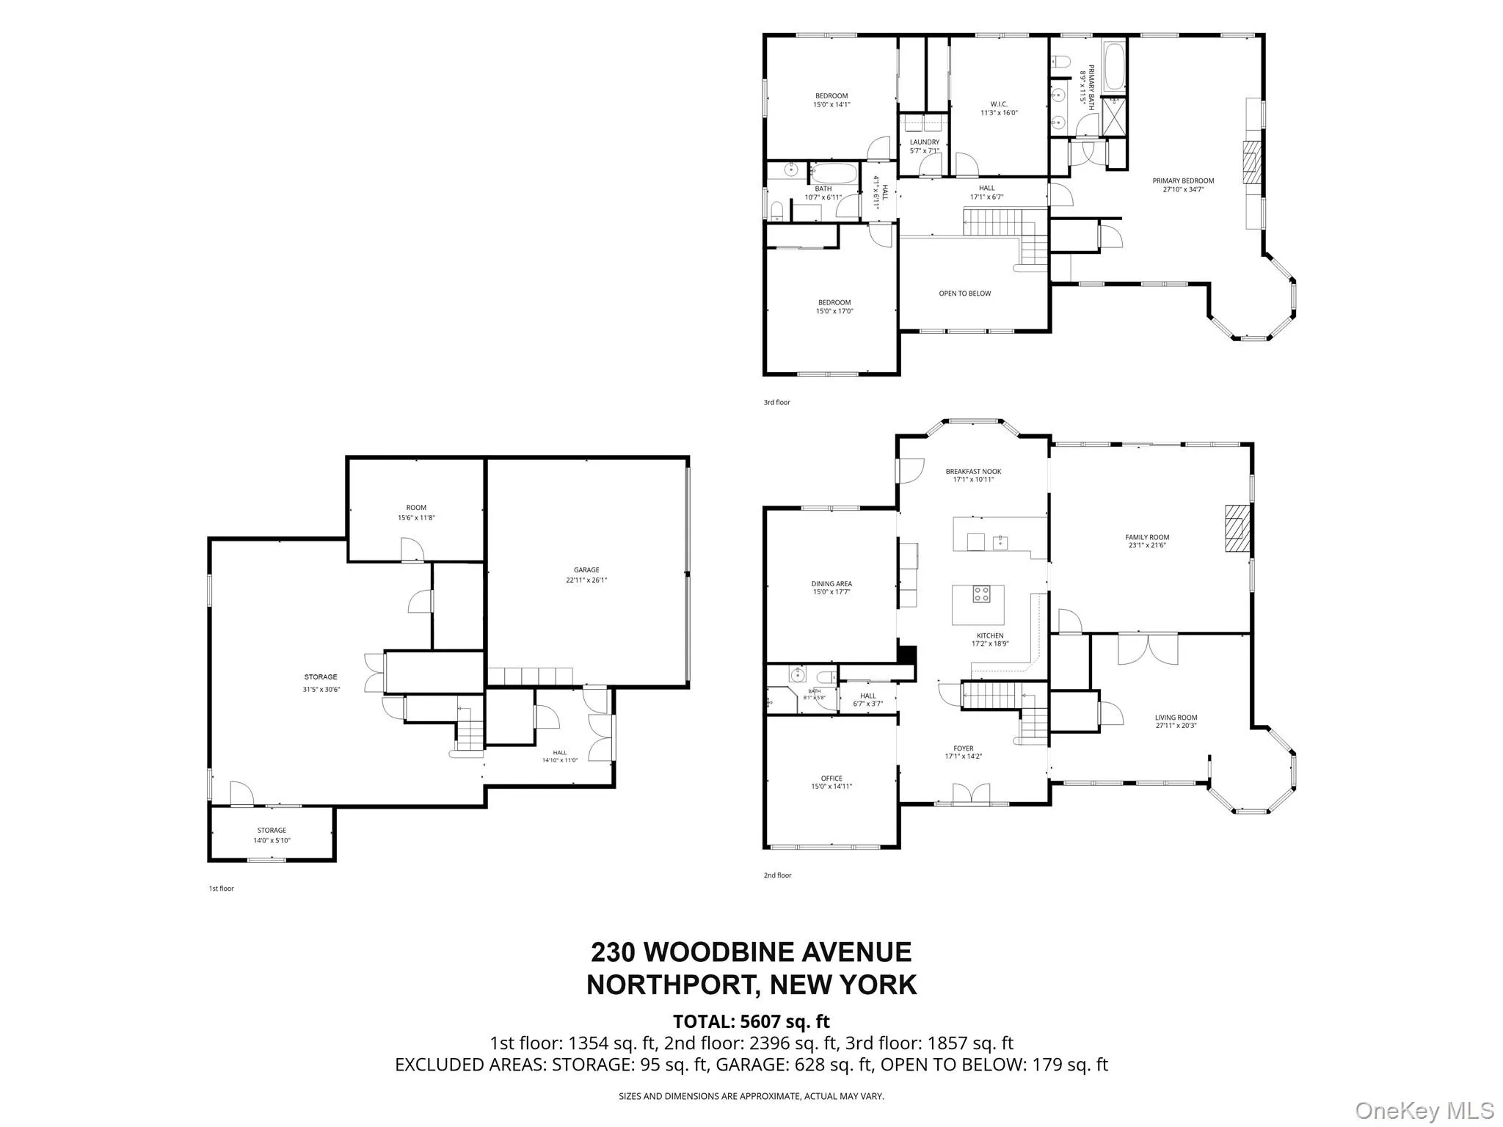
Stunning Victorian nestled in the heart of Northport Village, offering breathtaking views of Northport Harbor and set on a magnificent one-acre property. From the moment you enter into the dramatic two-story foyer, you’ll be captivated by sweeping water views, soaring ceilings, exquisite custom moldings and gleaming hardwood floors that flow throughout this exceptional home. Designed for both elegant entertaining and comfortable everyday living, this immaculate residence features five spacious bedrooms and three full bathrooms. The sun-filled formal living room and elegant formal dining room provide timeless charm, while the expansive eat-in kitchen boasts a center island, generous dining area, and opens seamlessly to the inviting living room with a cozy fireplace. The first floor includes a versatile bedroom or home office with beautiful harbor views. Upstairs, the luxurious primary suite is a true retreat, highlighted by a charming turret with spectacular panoramic water views and the convenience of a private elevator extending to the third floor. Three additional oversized bedrooms offer abundant space for guests. A full basement with direct access to the garage provides endless possibilities for storage, recreation, or future finishing. Proceed outside to your private backyard oasis featuring a spacious patio just off the kitchen, perfect for outdoor dining and entertaining while enjoying the peaceful surroundings. This extraordinary Village residence combines timeless Victorian elegance with modern amenities, an unbeatable location, and stunning water views—offering a truly rare opportunity to enjoy the very best of Northport living!
- Heating System:
- Natural Gas
- Cooling System:
- Central Air
- Basement:
- Finished, Full
- View:
- Water
- Patio:
- Patio, Porch
- Appliances:
- Dishwasher, Refrigerator, Stainless Steel Appliance(s), Dryer, Washer, Cooktop, Wine Refrigerator, Electric Oven, Electric Cooktop
- Fireplace Features:
- Gas, Bedroom, Family Room
- Fireplaces Total:
- 2
- Flooring:
- Wood
- Garage Spaces:
- 2
- Interior Features:
- Eat-in Kitchen, Elevator, Entrance Foyer, Granite Counters, Cathedral Ceiling(s), Walk-in Closet(s), Kitchen Island, Formal Dining, First Floor Bedroom, Primary Bathroom, Chandelier, First Floor Full Bath, Built-in Features, Recessed Lighting, Crown Molding
- Laundry Features:
- Laundry Room
- Parking Features:
- Driveway
- Sewer:
- Public Sewer
- Utilities:
- Natural Gas Connected, Cable Connected, Electricity Connected
- City:
- Huntington
- State:
- NY
- Street:
- Woodbine
- Street Number:
- 230
- Street Suffix:
- Avenue
- Postal Code:
- 11768
- Floor Number:
- 0
- Longitude:
- W74° 38' 51.2''
- Latitude:
- N40° 53' 38.9''
- Direction Faces:
- West
- Directions:
- 25A to woodbine avenue
- PostalCity:
- Northport
- Architectural Style:
- Victorian
- Construction Materials:
- Vinyl Siding
- Elementary School:
- Ocean Avenue School
- High School:
- Northport Senior High School
- Agent MlsId:
- 98886
- MiddleOrJunior School:
- Northport Middle School
- PhotosCount:
- 48
- Special Listing Conditions:
- No
- Tax Annual Amount:
- $33,774
- VirtualTour URL:
- https://tours.onefinedaymedia.com/idx/333682
- Water Source:
- Public
- Office MlsId:
- SPH03
Residential - MLS# 1035659
230 Woodbine Avenue, Huntington, NY
- Property Type :
- Residential
- Property SubType :
- Single Family Residence
- Listing Type :
- For Rent
- Listing ID :
- 1035659
- Price :
- $2,499,999
- Rooms :
- 11
- Bedrooms :
- 5
- Bathrooms :
- 3
- Bathrooms Total :
- 3
- Square Footage :
- 4,500 Sqft
- Lot Area :
- 1 Acre
- Year Built :
- 2001
- Status :
- Active
- Listing Agent :
- Lorraine Dee Donovan
- Listing Office :
- Signature Premier Properties




