
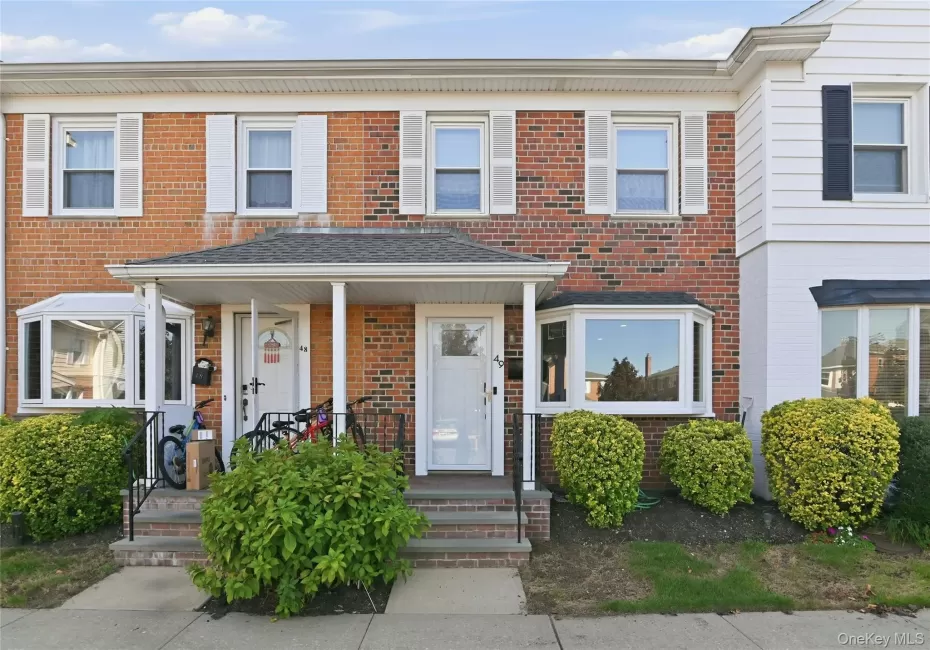
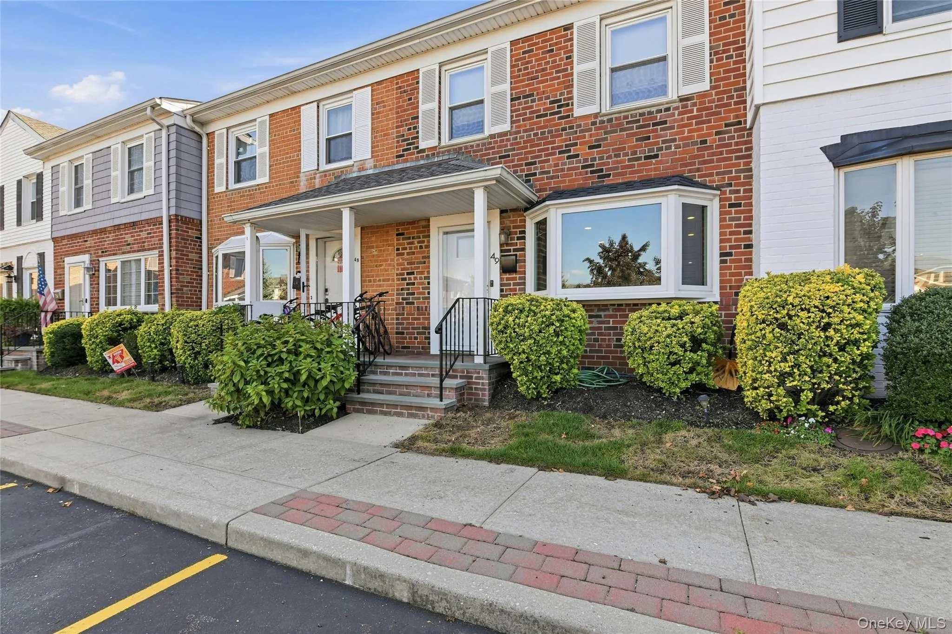
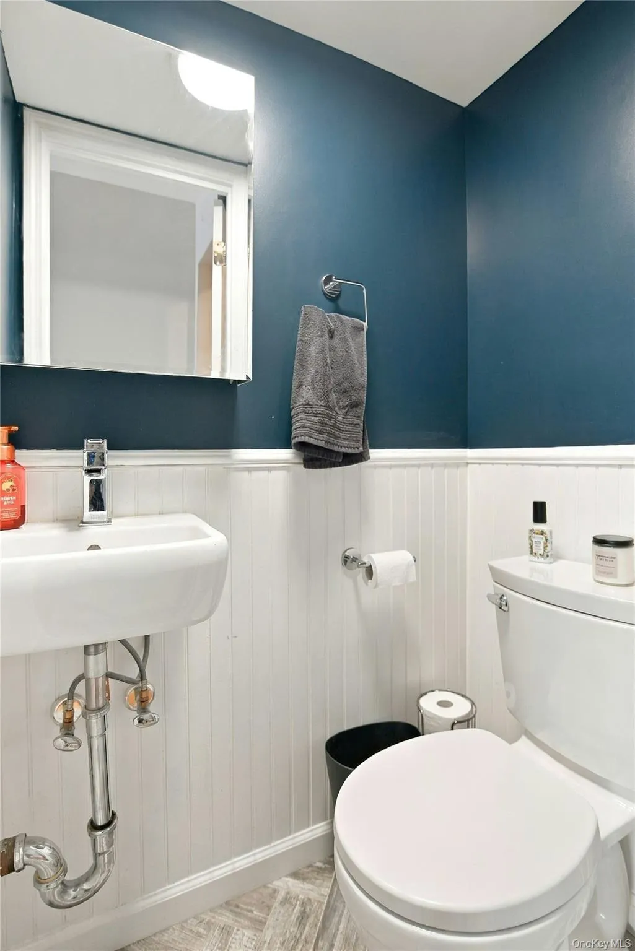
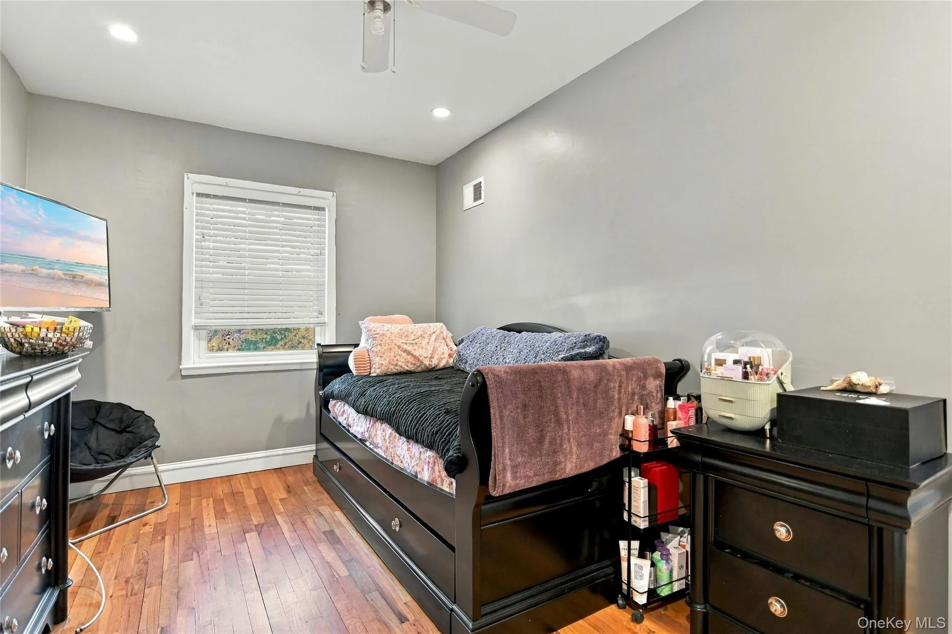
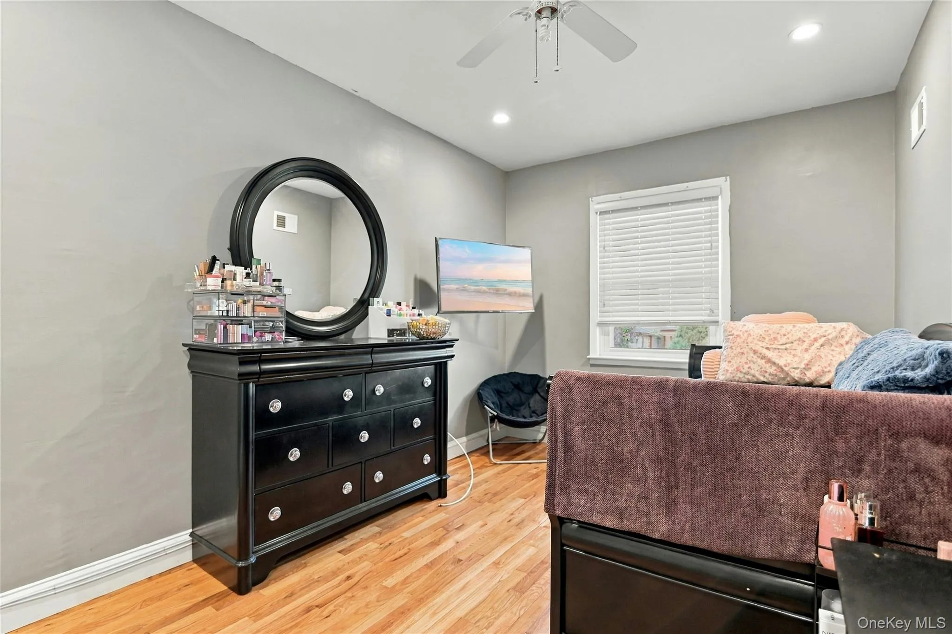
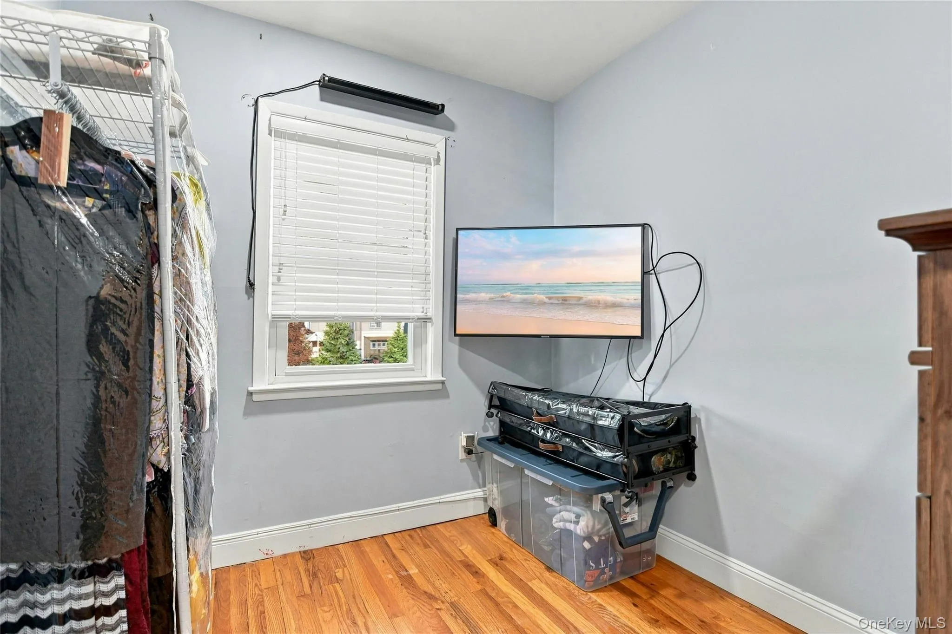
Welcome home to this beautifully updated 3-bedroom, 1.5-bath townhouse-style condo in the heart of East Meadow, where modern updates, comfortable living spaces, and low-maintenance convenience come together.
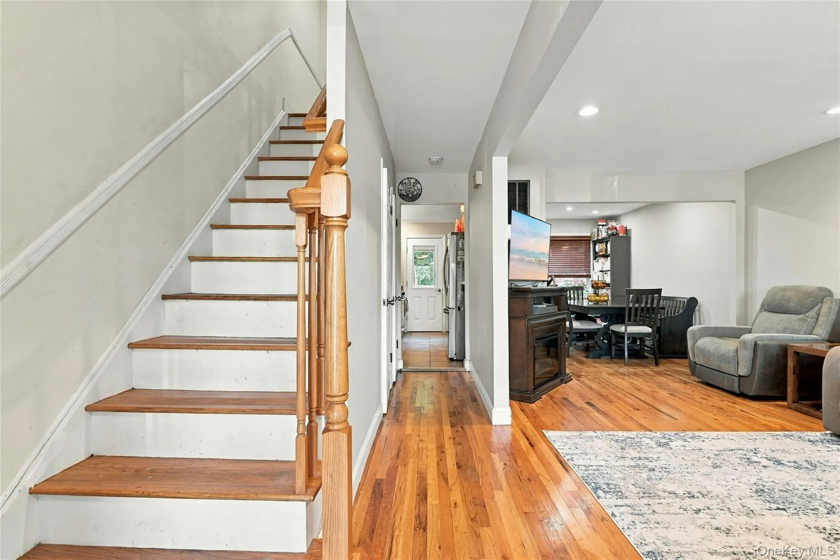
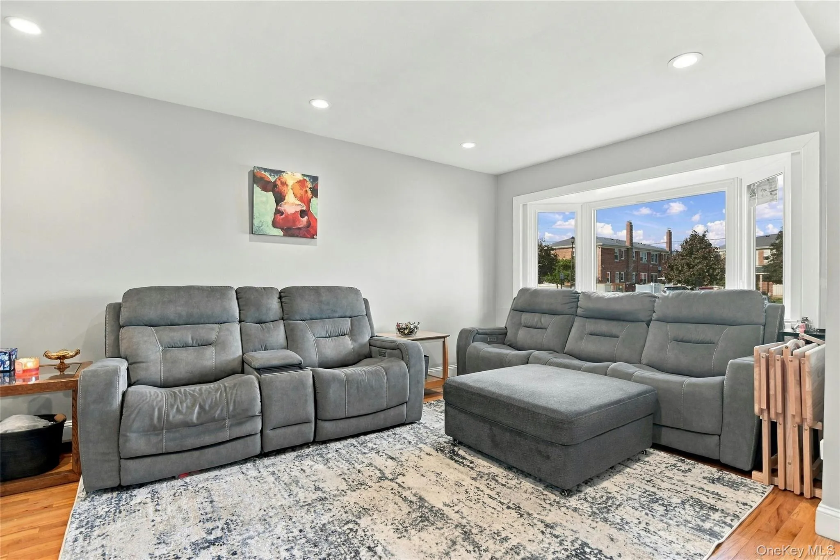
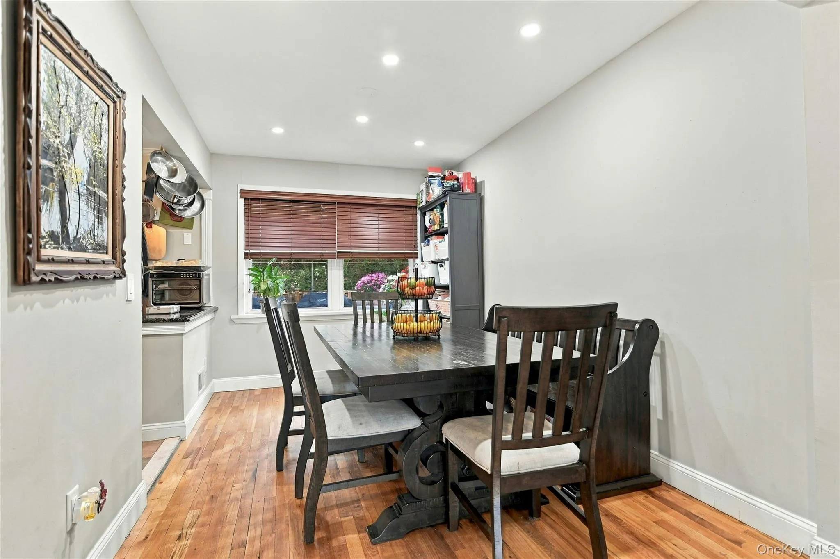
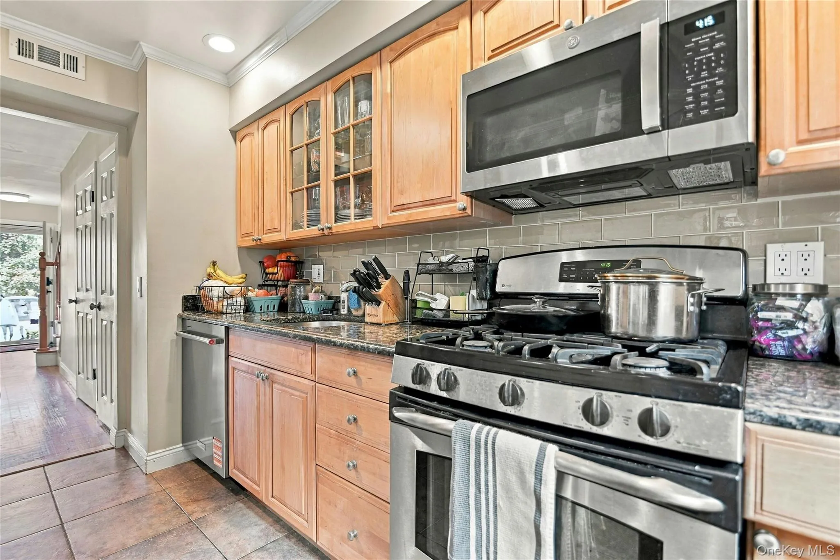
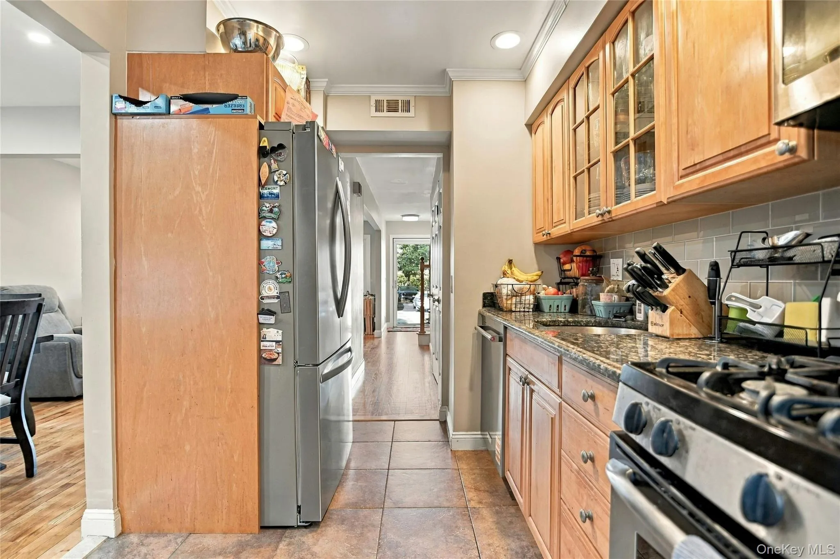
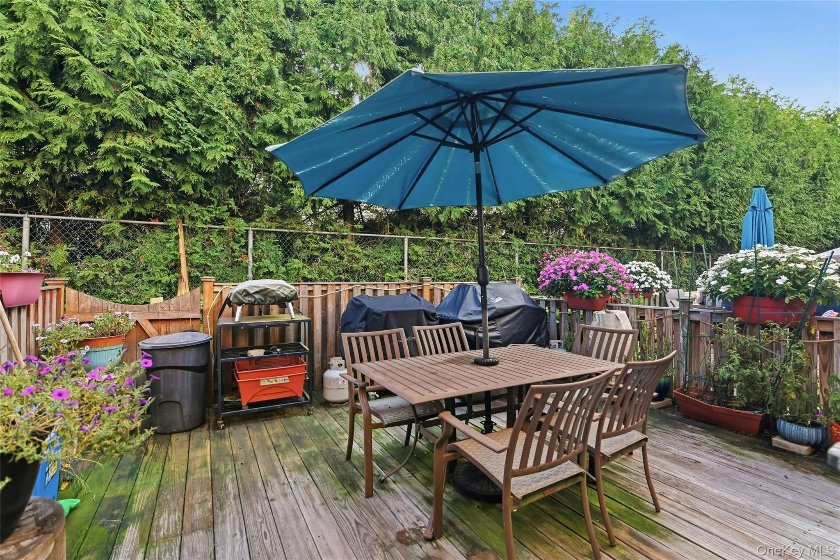
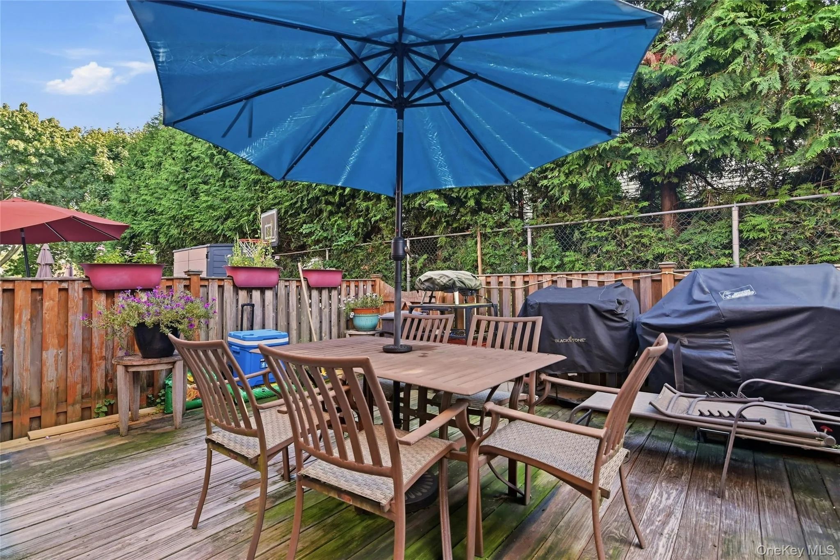
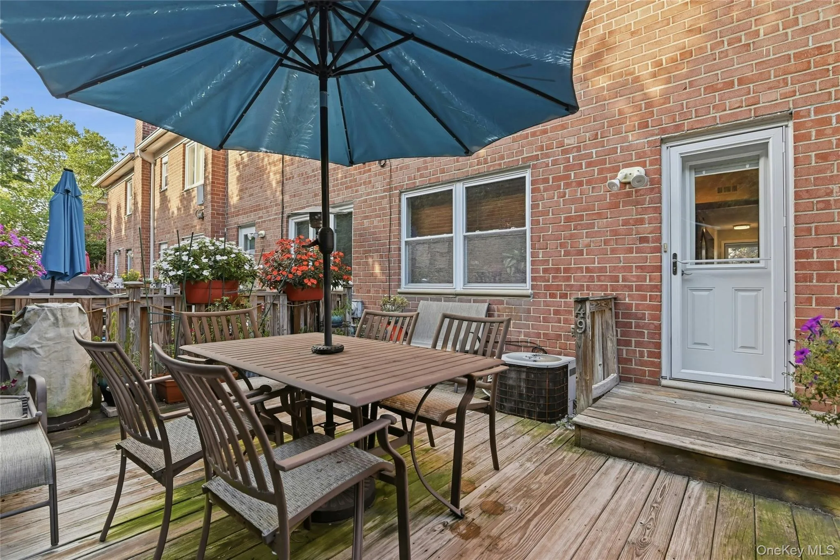
The main level features a welcoming foyer, spacious living room, and dining area that flows naturally into the updated kitchen. A new front bay window brings abundant natural light into the living spaces, and hardwood floors add warmth throughout. The kitchen features granite countertops, wood cabinetry, gas cooking, and new appliances. Just beyond the dining area is a large rear deck, providing an excellent outdoor extension of the living space for relaxing, dining, and entertaining.
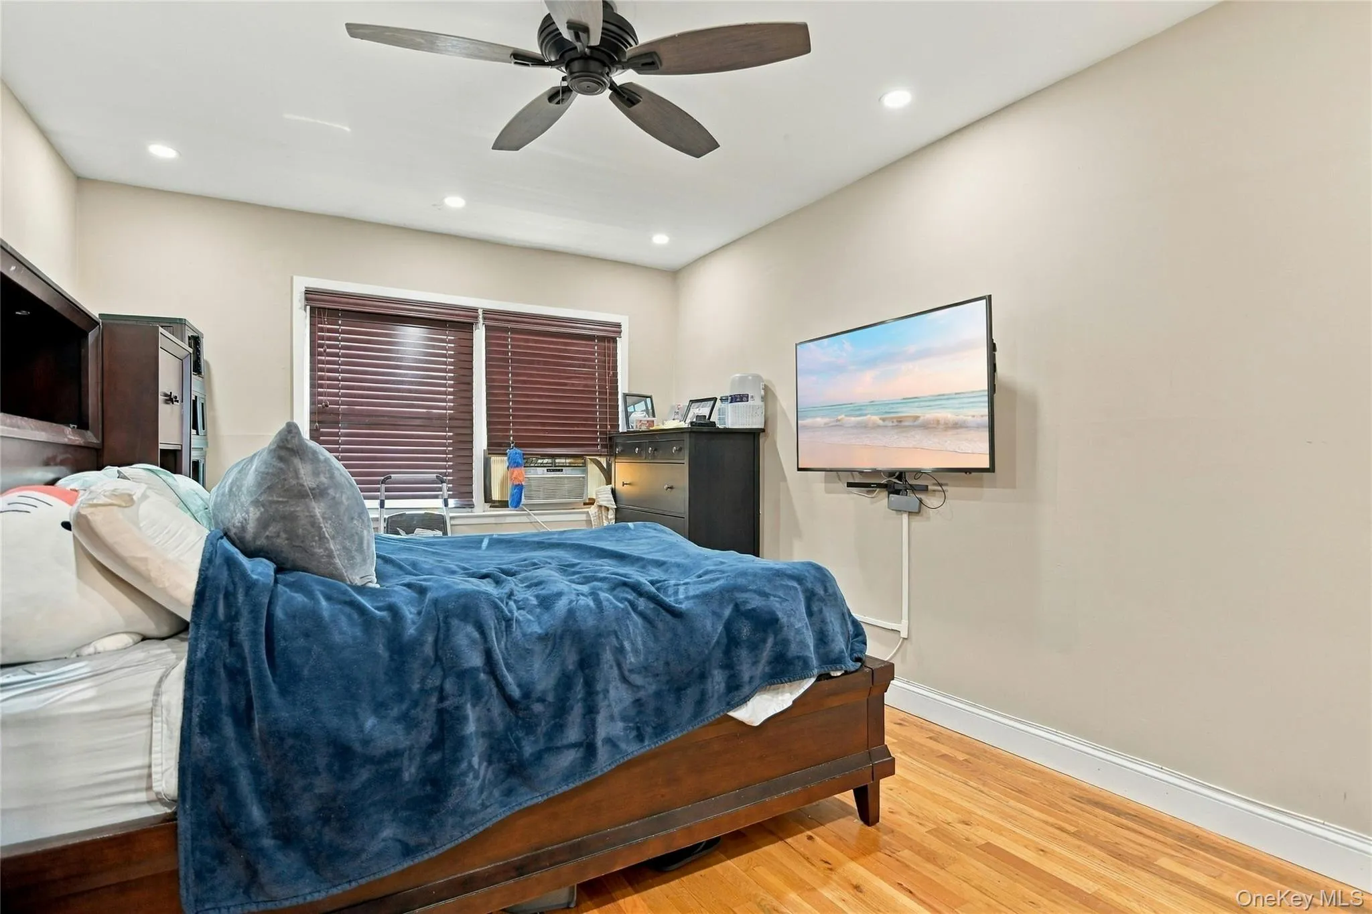
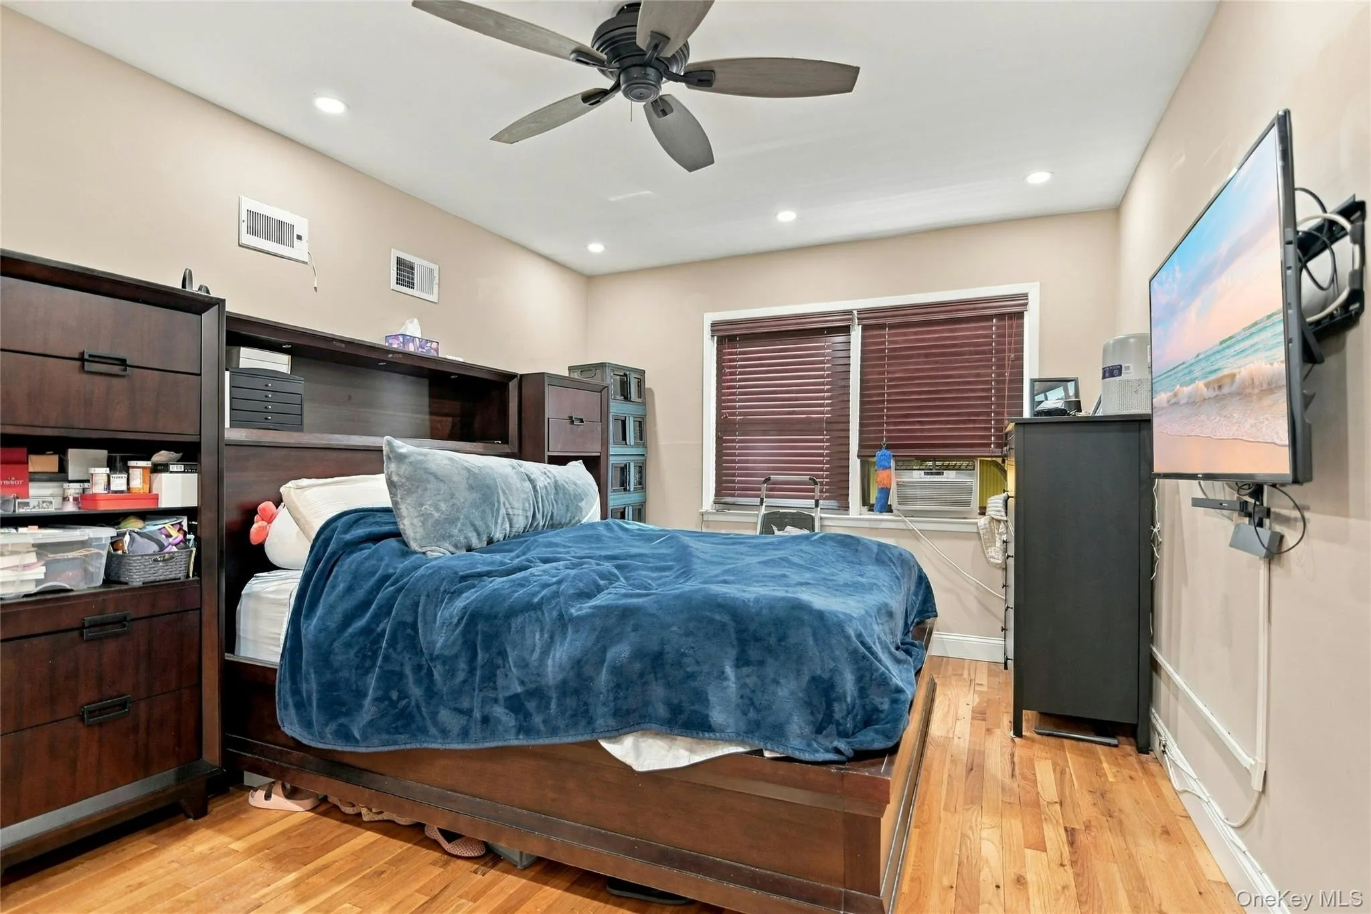
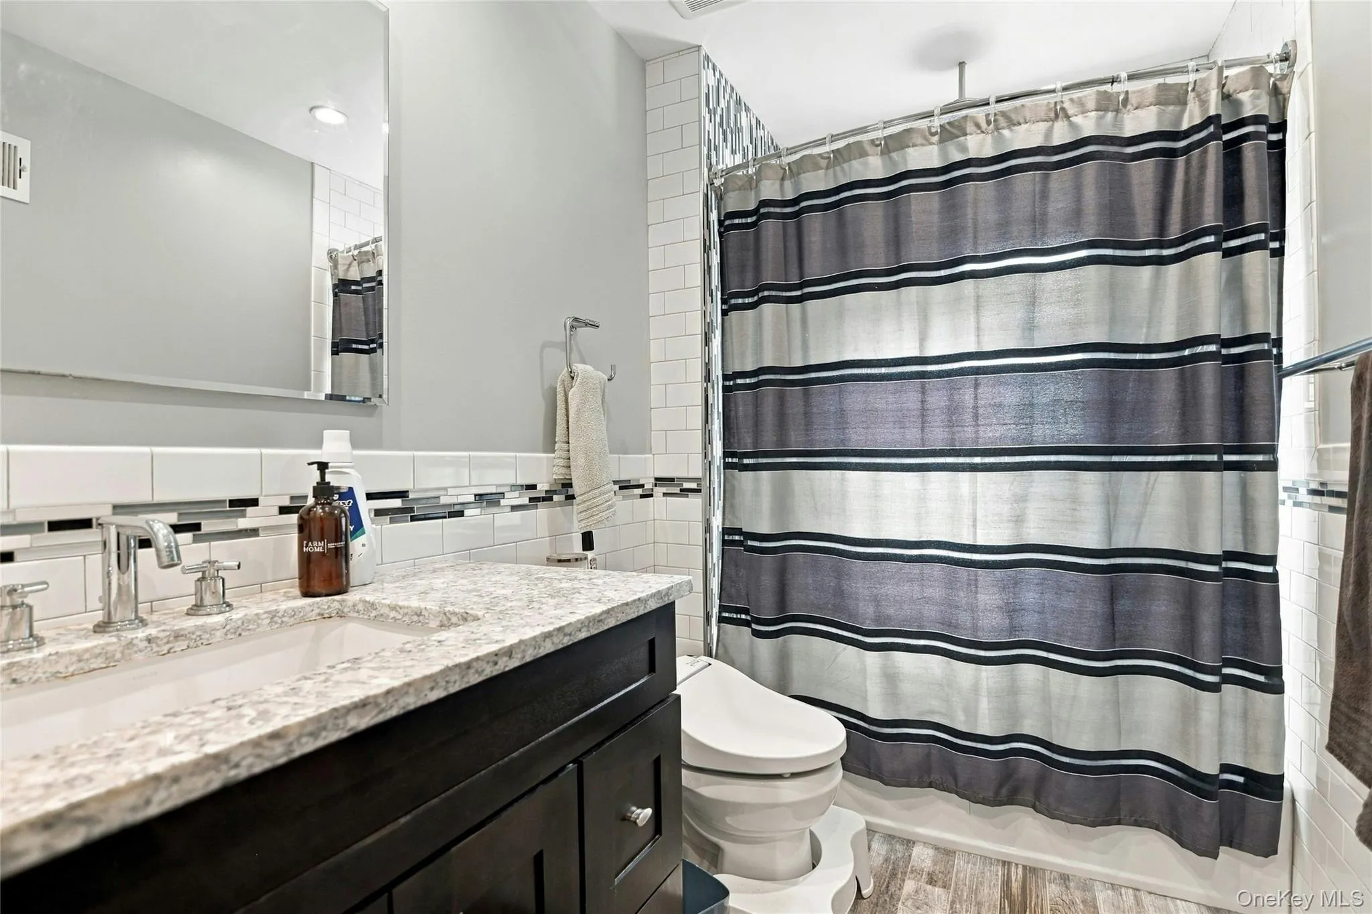
Upstairs, the home features a primary bedroom, two additional bedrooms, and an updated full bathroom with quartz finishes. A large attic also provides extra storage space.
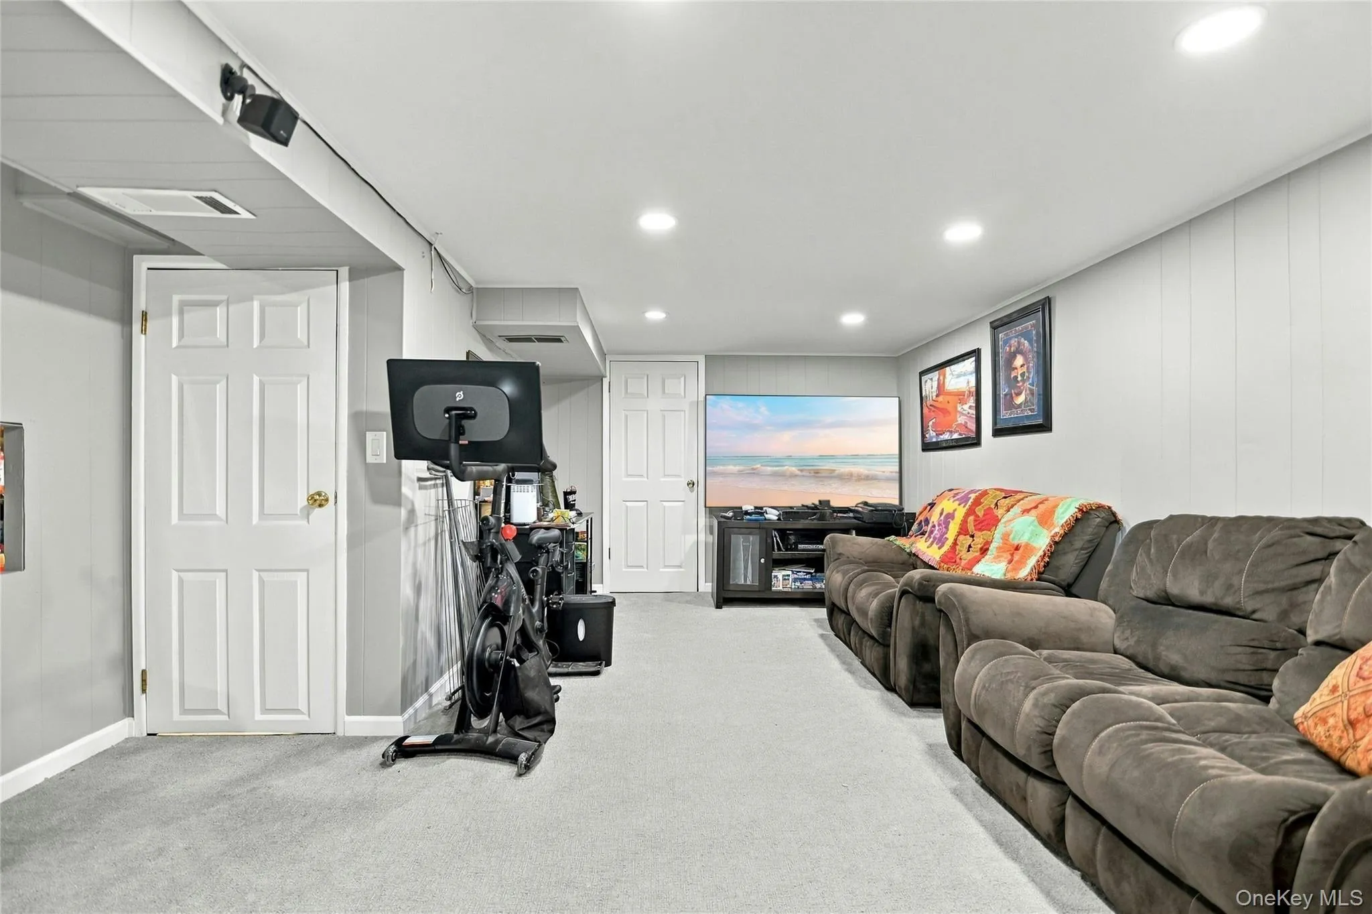
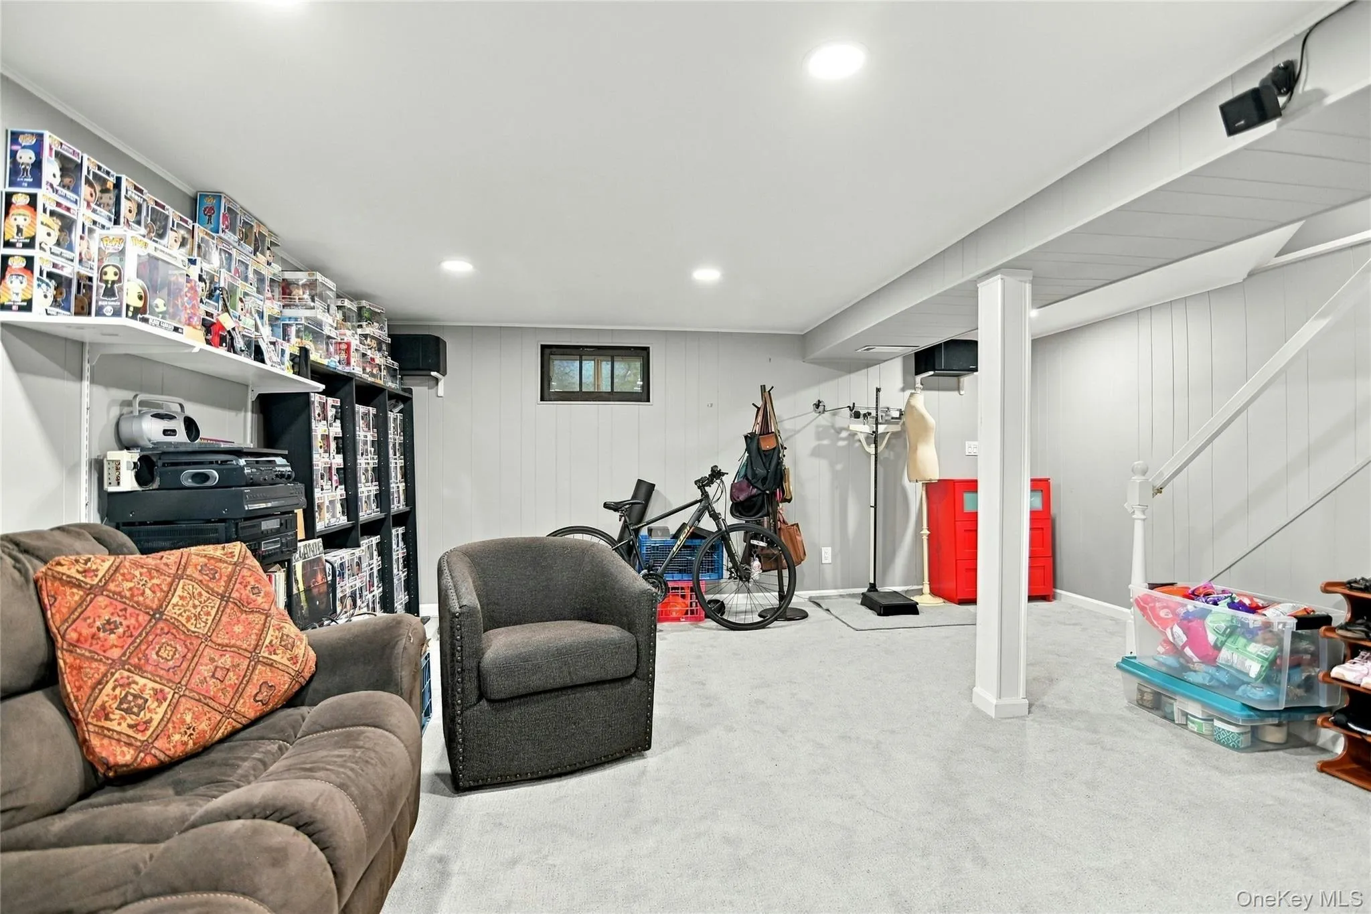
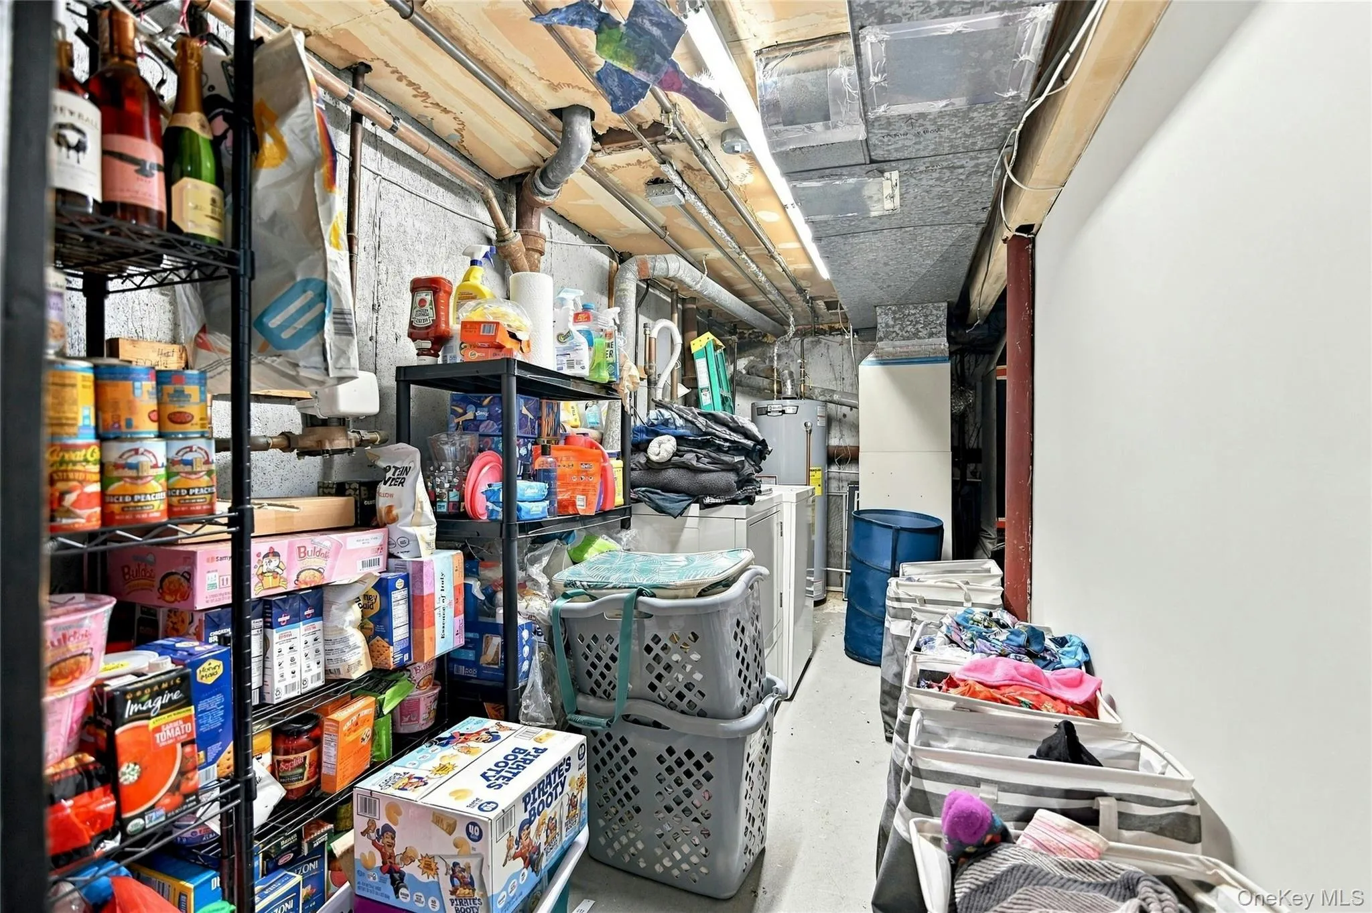
The lower level adds significant versatility with a spacious recreation room, offering plenty of space for a family room, home office, gym, or media area. The lower level also includes a separate utility area with built-in storage and a dedicated laundry area with premium Speed Queen washer and dryer units.
Additional highlights include brand-new recessed lighting throughout, natural gas heating, central air conditioning, and a reserved front parking space. Conveniently located near Eisenhower Park, shopping, dining, and major parkways, this home offers an appealing combination of space, updates, and convenience.
Beautifully updated and ready for its next owner, this East Meadow townhouse condo is a must-see.
- Heating System:
- Forced Air
- Cooling System:
- Central Air
- Basement:
- Full, Partially Finished
- Patio:
- Patio
- Appliances:
- Dishwasher, Refrigerator, Microwave, Stainless Steel Appliance(s), Dryer, Washer, Gas Range
- Flooring:
- Hardwood
- Interior Features:
- Ceiling Fan(s), Recessed Lighting
- Laundry Features:
- In Basement
- Parking Features:
- Assigned
- Sewer:
- Public Sewer
- Utilities:
- Natural Gas Connected, Cable Connected, Water Connected, Electricity Connected, Sewer Connected
- City:
- Hempstead
- State:
- NY
- Street:
- Front
- Street Number:
- 1810
- Street Suffix:
- Street
- Postal Code:
- 11554
- Floor Number:
- 0
- Longitude:
- W97° 55' 9.6''
- Latitude:
- N30° 5' 34.6''
- UnitNumber:
- 49
- PostalCity:
- East Meadow
- Association Amenities:
- Maintenance Grounds, Snow Removal, Trash
- Association Fee:
- $330
- Association Fee Frequency:
- Monthly
- Association Fee Includes:
- Common Area Maintenance
- Construction Materials:
- Brick
- Elementary School:
- Mcvey Elementary School
- High School:
- East Meadow High School
- Levels:
- Three Or More
- Agent MlsId:
- 148742
- MiddleOrJunior School:
- Woodland Middle School
- PhotosCount:
- 20
- Special Listing Conditions:
- No
- Stories Total:
- 2
- Tax Annual Amount:
- $9,033
- VirtualTour URL:
- https://my.homediary.com/u/496452
- Water Source:
- Public
- Office MlsId:
- LIFI02
Residential - MLS# 1051960
1810 Front Street, Hempstead, NY
- Property Type :
- Residential
- Property SubType :
- Condominium
- Listing Type :
- For Rent
- Listing ID :
- 1051960
- Price :
- $650,000
- Rooms :
- 6
- Bedrooms :
- 3
- Bathrooms :
- 1
- Half Bathrooms :
- 1
- Bathrooms Total :
- 2
- Square Footage :
- 1,296 Sqft
- Lot Area :
- 2.59 Acre
- Year Built :
- 1969
- Status :
- Active
- Listing Agent :
- Jonas J. Wagner AHWD CBR E-PRO PSA
- Listing Office :
- Link Brokerages New York LLC




