
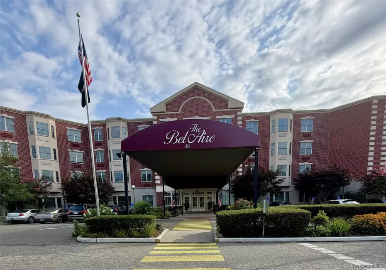

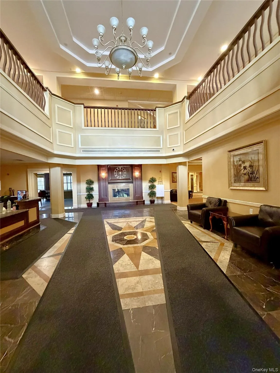
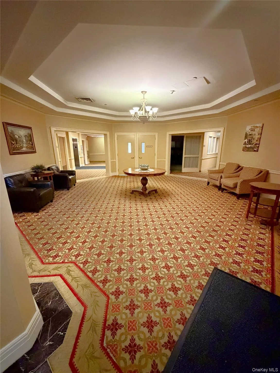
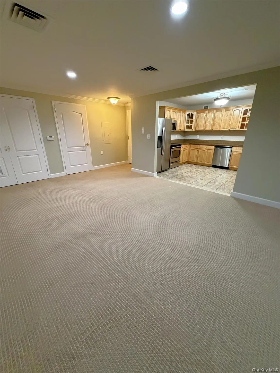
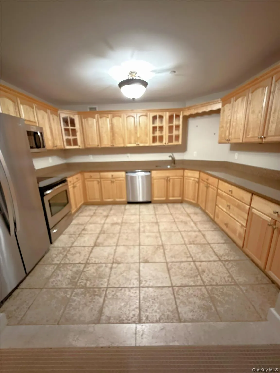
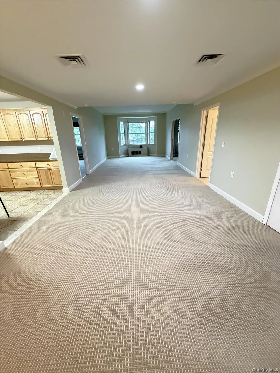
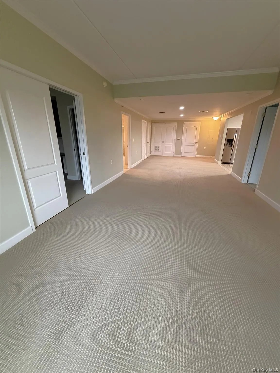
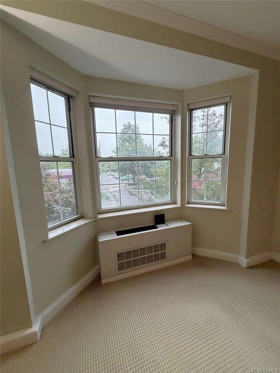
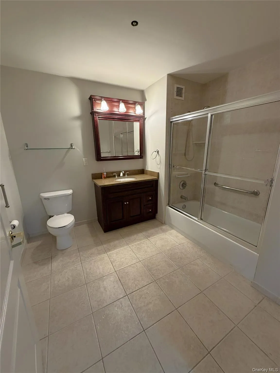
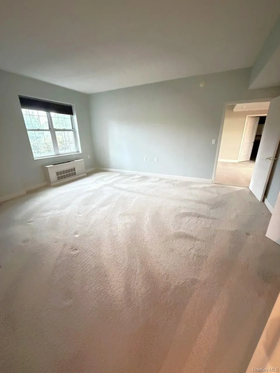
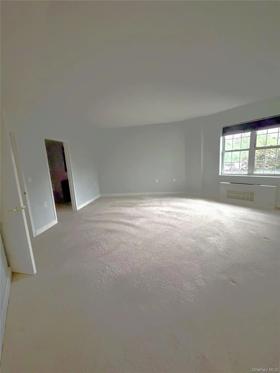
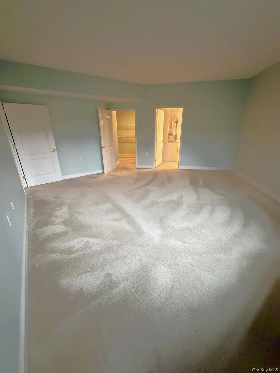
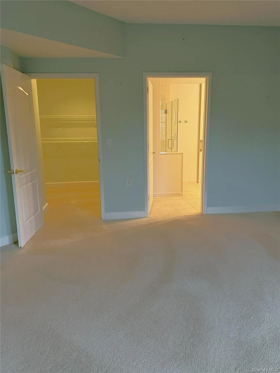
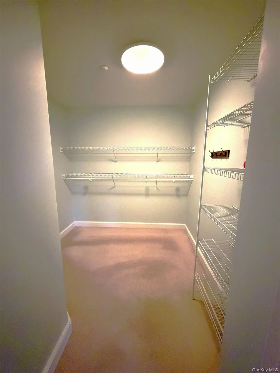
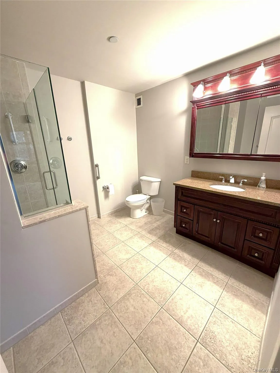
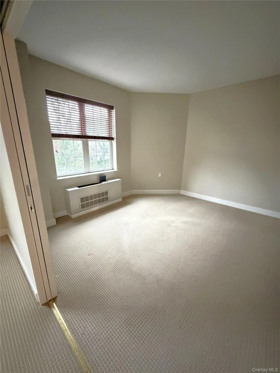
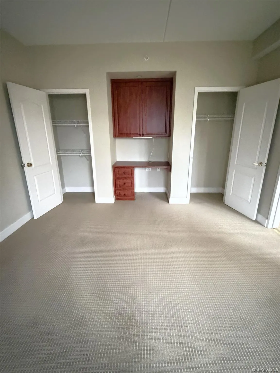
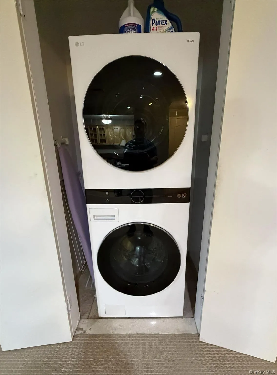
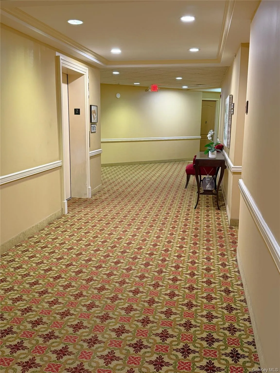
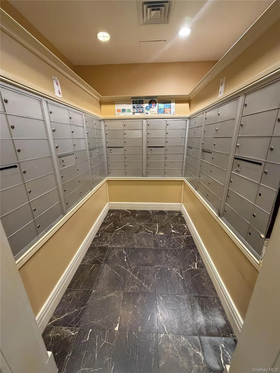
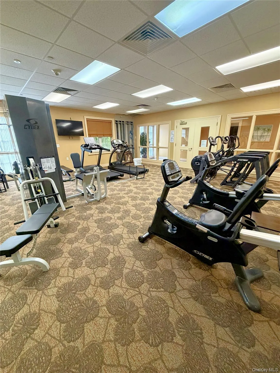
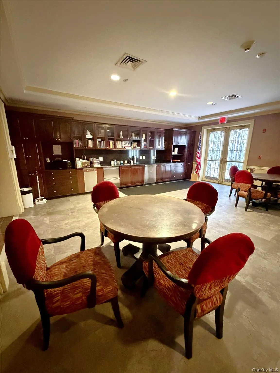
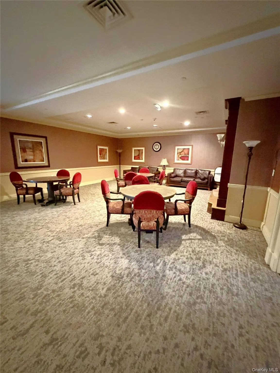
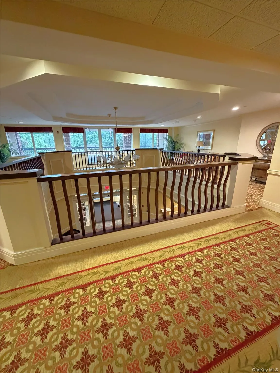
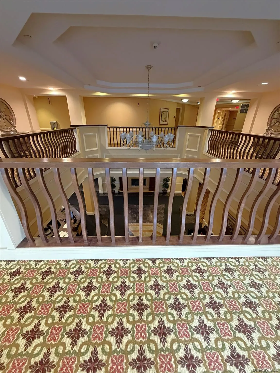
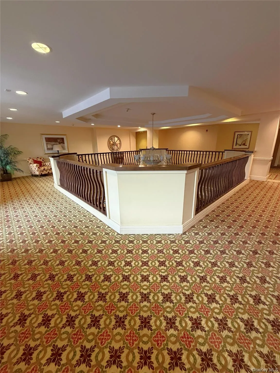
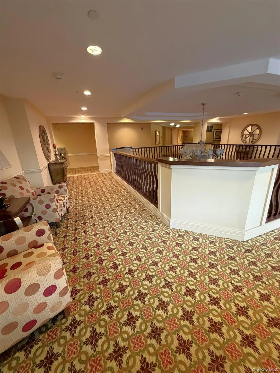
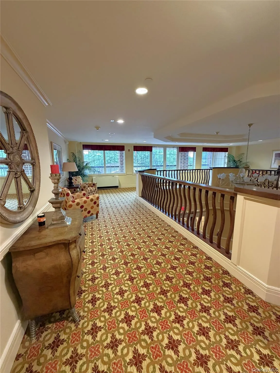
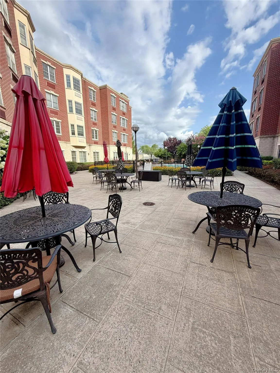
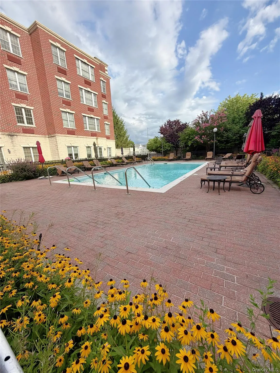
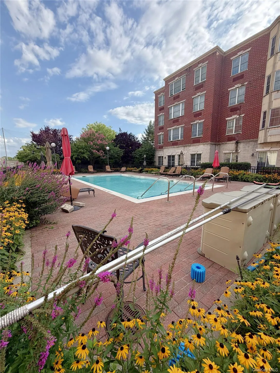
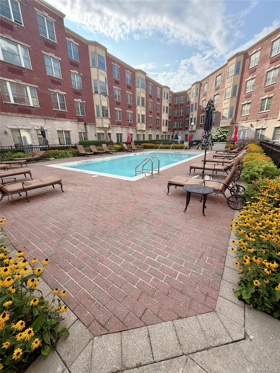
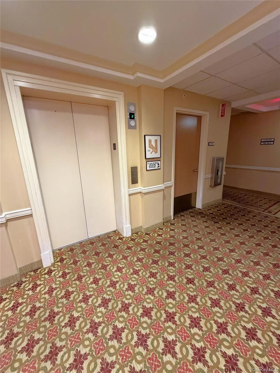
Welcome to this mint-condition 1,532 sq. ft. condominium offering luxury living, space, and resort-style amenities. One of only four of the largest units at The Bel Aire, it is more than 50% larger than other units currently on the market. The condominium features an eat-in kitchen with granite countertops, stainless-steel appliances, an oversized primary suite with a large full bath and walk-in closet, a second bedroom with two closets and a pocket-door entry for privacy, and a second large full bath with tub off the living room. The five-room layout includes formal living and dining areas, a brand-new in-unit washer/dryer plus on-site laundry access, three additional large in-unit closets for a total of six, and a basement storage unit. Central air conditioning, along with three individual A/C heat pump units, provides added efficiency. Building amenities include 24/7 security, ample parking, elevator access, a seasonal heated outdoor in-ground pool, fourth-floor roof deck, gym with lockers and showers, lounge, card room, movie room, computer room, and private room for special occasions. Ideally located near shopping, restaurants, Eisenhower Park (offers golf, tennis courts, walking paths, picnic areas, summer concerts and more) and major parkways. A rare opportunity to own one of The Bel Aire’s spacious premier units—must be seen. Taxes listed do not include STAR/Enhanced STAR exemptions, if qualified. Note: 55 of age and over.
- Heating System:
- Heat Pump, Electric, Ducts
- Cooling System:
- Zoned, Central Air, Wall/window Unit(s), Ductless, Ductwork
- Basement:
- Common, Storage Space
- Patio:
- Patio
- Swimming Pool:
- In Ground, Outdoor Pool
- Appliances:
- Dishwasher, Refrigerator, Microwave, Stainless Steel Appliance(s), Dryer, Washer, Energy Star Qualified Appliances, Electric Range
- Interior Features:
- Elevator
- Laundry Features:
- In Unit, Laundry Room
- Parking Features:
- Private, Common, Parking Lot
- Sewer:
- Public Sewer
- Utilities:
- Cable Available, Trash Collection Public, Trash Collection Private, Water Connected, Electricity Connected, Sewer Connected
- City:
- Hempstead
- State:
- NY
- Street:
- Merrick
- Street Number:
- 50
- Street Suffix:
- Avenue
- Postal Code:
- 11554
- Floor Number:
- 0
- Longitude:
- W97° 55' 9.6''
- Latitude:
- N30° 5' 34.6''
- UnitNumber:
- 226
- PostalCity:
- East Meadow
- Architectural Style:
- Mid Rise
- Association Amenities:
- Roof Deck, Pool, Door Person, Elevator(s), Park, Fitness Center, Clubhouse, Landscaping, Lounge, Maintenance Grounds, Parking, Security, Snow Removal, Trash, Recreation Facilities, Receiving Room
- Association Fee:
- $1,426
- Association Fee Frequency:
- Monthly
- Association Fee Includes:
- Exterior Maintenance, Snow Removal, Trash, Pool Service, Grounds Care, Common Area Maintenance
- Construction Materials:
- Brick
- Elementary School:
- Mcvey Elementary School
- High School:
- East Meadow High School
- Levels:
- One
- Agent MlsId:
- 160120
- MiddleOrJunior School:
- Woodland Middle School
- PhotosCount:
- 34
- Senior Community:
- 1
- Special Listing Conditions:
- No
- Stories Total:
- 4
- Tax Annual Amount:
- $11,554
- Water Source:
- Public
- Office MlsId:
- FRSN01
Residential - MLS# 1046794
50 Merrick Avenue, Hempstead, NY
- Property Type :
- Residential
- Property SubType :
- Condominium
- Listing Type :
- For Rent
- Listing ID :
- 1046794
- Price :
- $639,000
- Rooms :
- 5
- Bedrooms :
- 2
- Bathrooms :
- 2
- Bathrooms Total :
- 2
- Square Footage :
- 1,532 Sqft
- Lot Area :
- 3.08 Acre
- Year Built :
- 2005
- Status :
- Active
- Listing Agent :
- Glenn R. Barnett CBR
- Listing Office :
- Four Seasons Realty Team




