
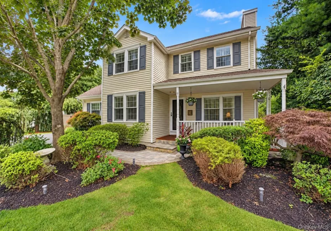
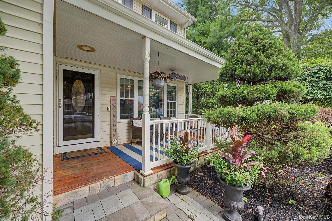
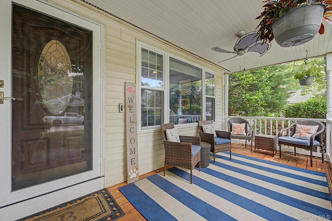
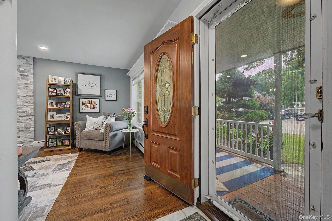
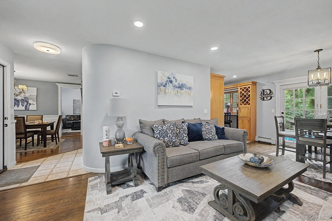
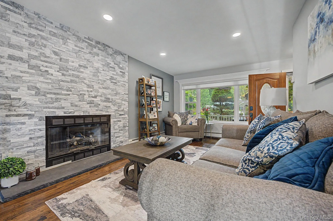
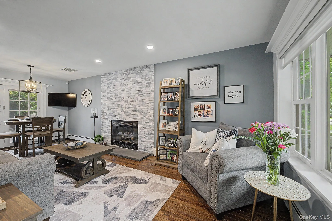
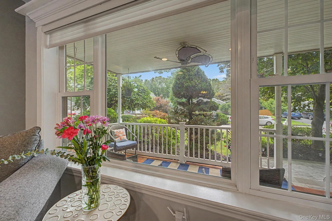
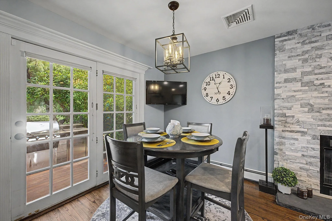
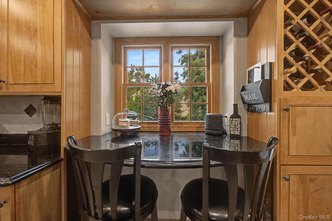
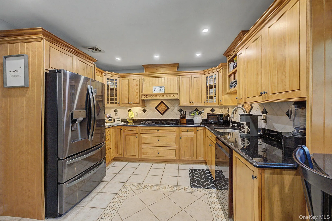
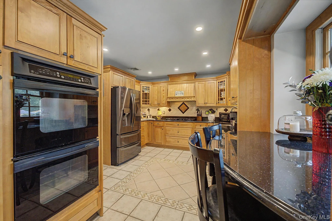
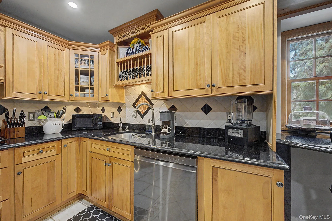
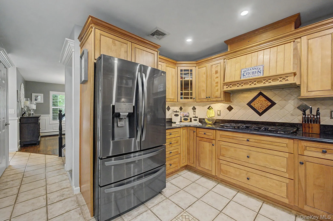
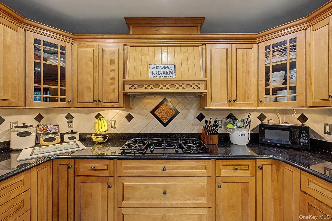
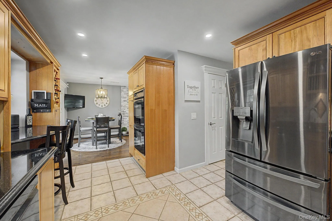
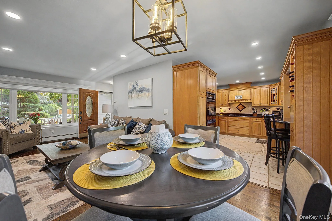
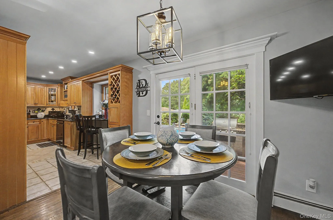
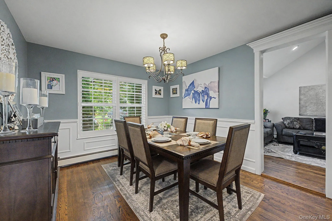
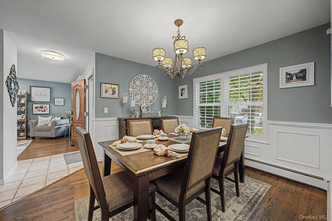
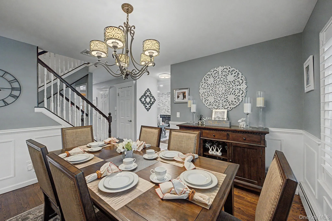
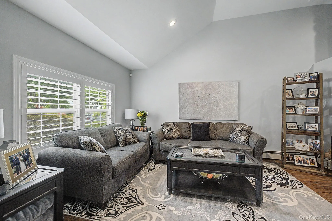
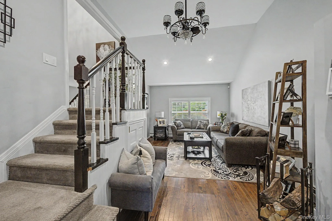
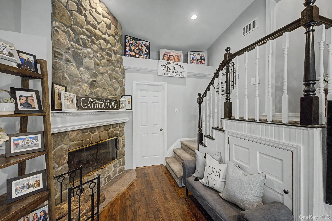
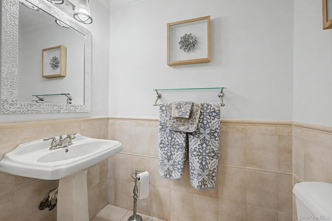
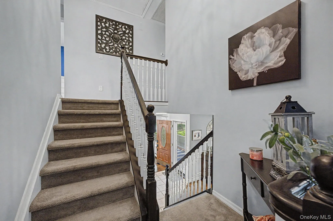
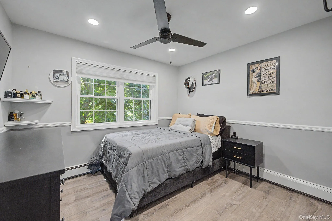
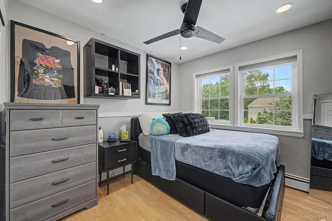
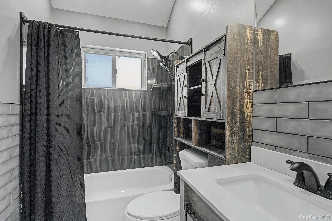
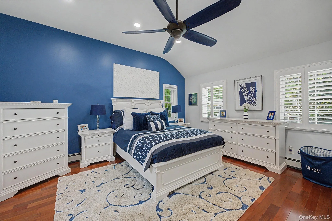
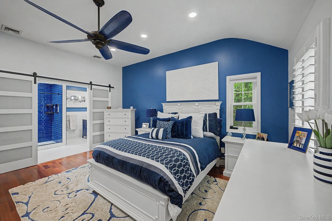
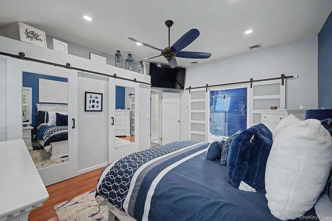
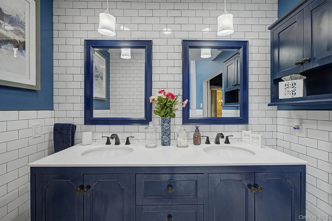
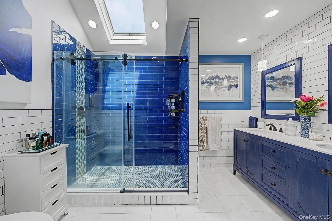
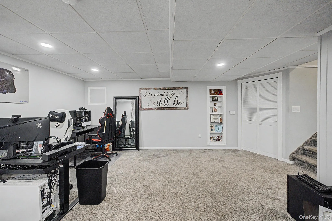
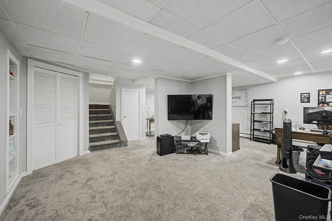
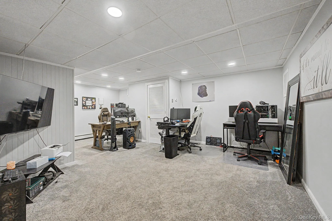
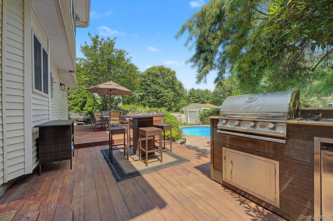
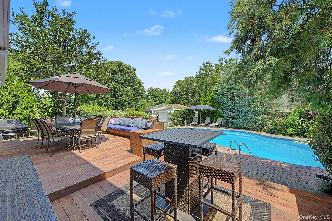
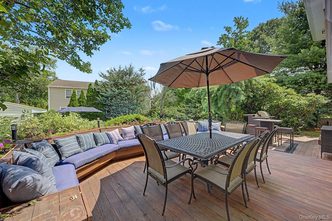
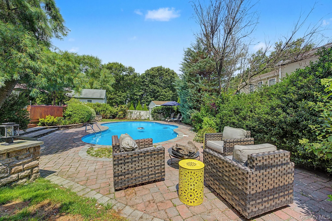
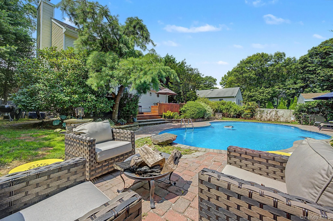
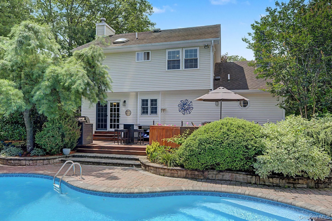
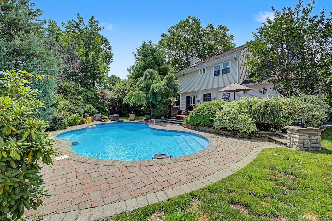
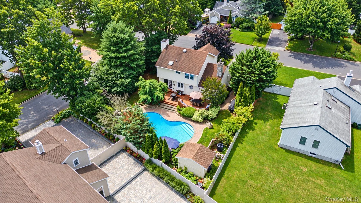
Welcome to this beautifully maintained 3-bedroom, 2.5-bath Colonial with a front porch nestled in the sought-after Kings Park School District. Set on a picturesque .24-acre property, this inviting home offers the perfect blend of comfortable living, entertaining space, and outdoor enjoyment. Step inside to an open and welcoming floor plan designed for today’s lifestyle. The updated eat-in kitchen features maple cabinetry, granite countertops, stainless steel appliances, and plenty of workspace for preparing everyday meals or entertaining guests. The kitchen flows seamlessly into the living room, where a stunning stone-front gas fireplace creates a warm and inviting focal point. The spacious formal dining room provides the perfect setting for holiday dinners, celebrations, and family gatherings. The den offers additional flexible living space with a wood burning fireplace—ideal for a family room, or a comfortable spot to gather with family and friends. Upstairs, the spacious bedrooms provide plenty of room to unwind and recharge at the end of the day. The primary bedroom offers plenty of closets & an updated ensuite bath. The outdoor living space is sure to impress! Step outside to your private backyard oasis featuring an in-ground pool, paver patio, and mahogany deck—perfect for summer entertaining, relaxing poolside, and creating memories with family and friends. This is a home where indoor comfort meets effortless outdoor living. Located in the desirable Kings Park School District, this Colonial offers a full basement, the space layout, and amenities today’s buyer is looking for. Come see all this wonderful home has to offer and make it your own!
- Heating System:
- Natural Gas
- Cooling System:
- Central Air
- Basement:
- Full
- Appliances:
- Dishwasher, Oven, Refrigerator, Microwave, Stainless Steel Appliance(s), Dryer, Washer, Cooktop
- Fireplace Features:
- Gas
- Interior Features:
- Eat-in Kitchen, Entrance Foyer, Granite Counters, Open Kitchen, Open Floorplan, Washer/dryer Hookup, Formal Dining, Primary Bathroom, Recessed Lighting, Crown Molding, Natural Woodwork
- Parking Features:
- Driveway
- Sewer:
- Cesspool
- Utilities:
- Natural Gas Connected, Cable Connected, Water Connected, Electricity Connected
- City:
- Smithtown
- State:
- NY
- Street:
- Winnecomac
- Street Number:
- 15
- Street Suffix:
- Circle
- Postal Code:
- 11754
- Floor Number:
- 0
- Longitude:
- W74° 43' 24.5''
- Latitude:
- N40° 52' 33.4''
- PostalCity:
- Kings Park
- Architectural Style:
- Colonial
- Construction Materials:
- Frame
- Elementary School:
- Fort Salonga Elementary School
- High School:
- Kings Park High School
- Agent MlsId:
- 104271
- MiddleOrJunior School:
- William T Rogers Middle School
- PhotosCount:
- 45
- Special Listing Conditions:
- No
- Tax Annual Amount:
- $16,928
- VirtualTour URL:
- https://my.matterport.com/show/?m=DGpQ5bT3K3K&mls=1&brand=0
- Water Source:
- Public
- Office MlsId:
- CARE02
Residential - MLS# 1051191
15 Winnecomac Circle, Smithtown, NY
- Property Type :
- Residential
- Property SubType :
- Single Family Residence
- Listing Type :
- For Rent
- Listing ID :
- 1051191
- Price :
- $999,000
- Rooms :
- 7
- Bedrooms :
- 3
- Bathrooms :
- 2
- Half Bathrooms :
- 1
- Bathrooms Total :
- 3
- Square Footage :
- 2,232 Sqft
- Lot Area :
- 0.24 Acre
- Year Built :
- 1996
- Status :
- Active
- Listing Agent :
- Lynn D. Witz
- Listing Office :
- Howard Hanna Coach




