
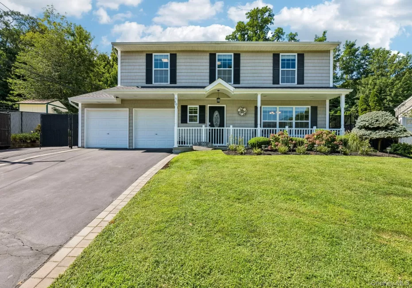
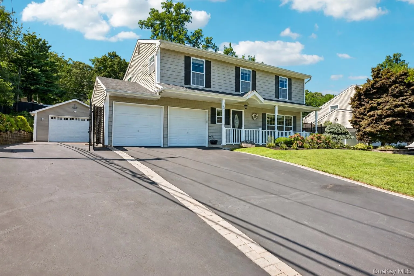
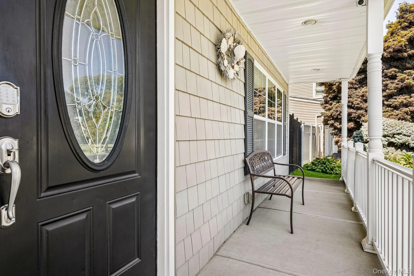
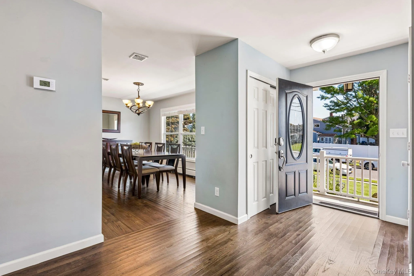
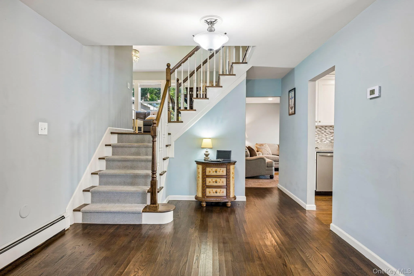
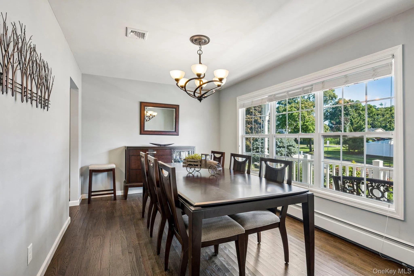
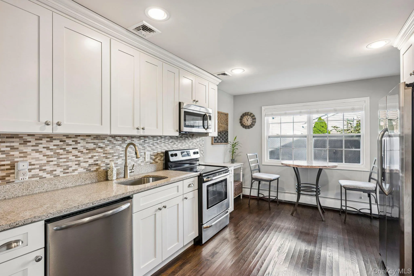
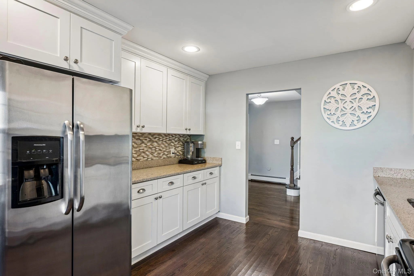
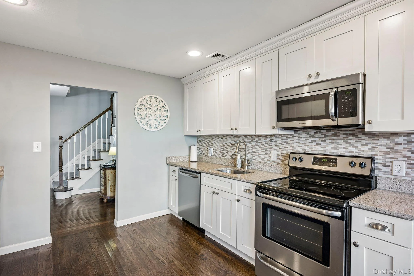
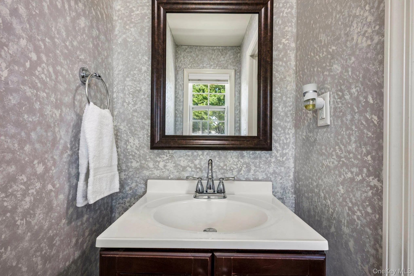
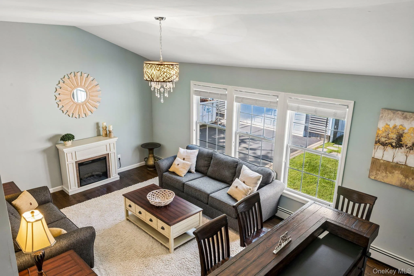
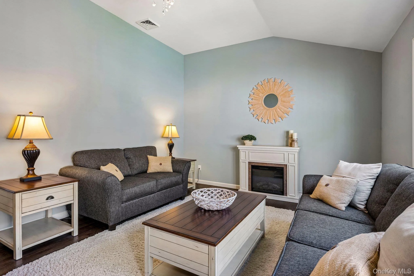
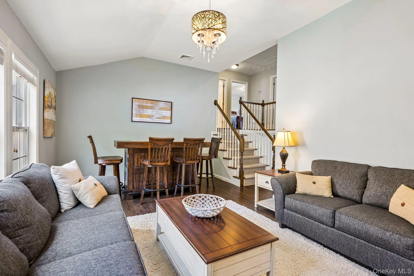
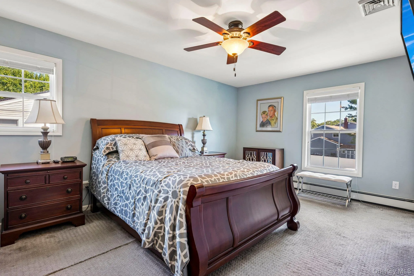
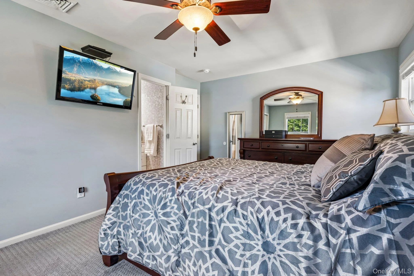
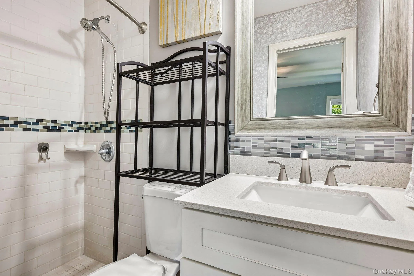
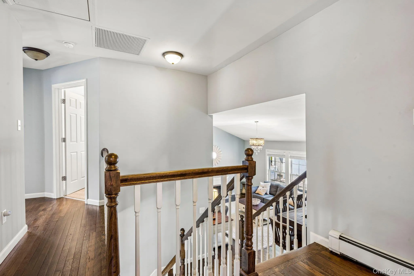
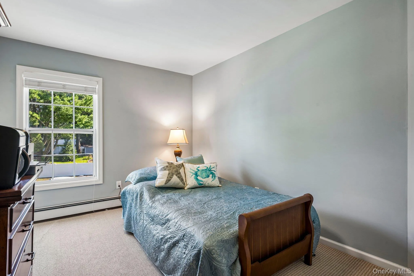
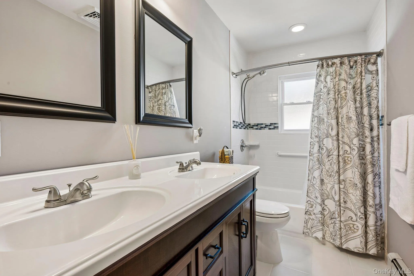
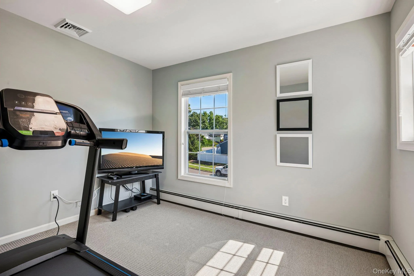
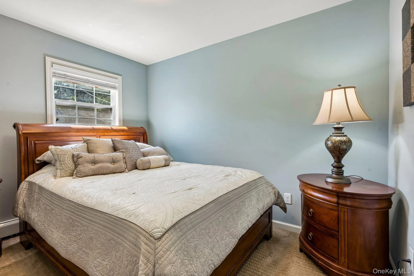
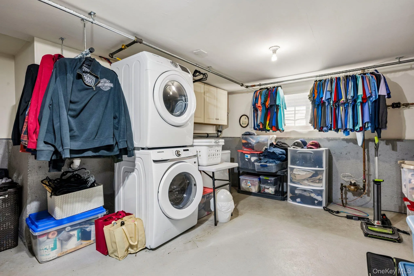
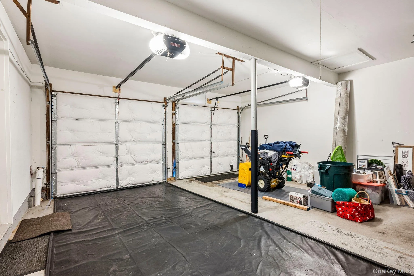
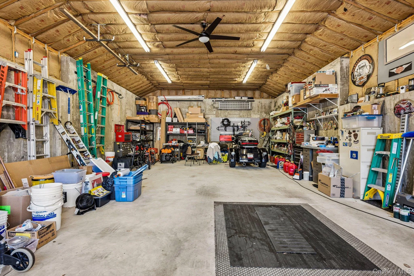
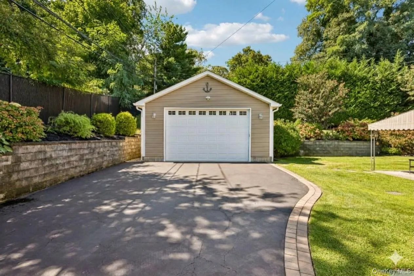
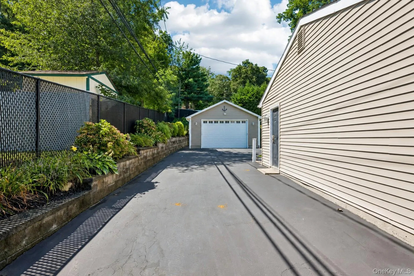
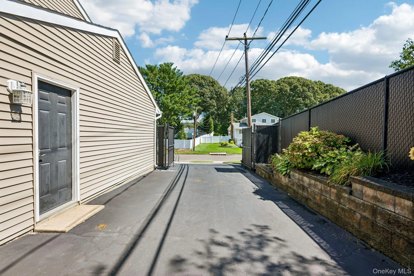
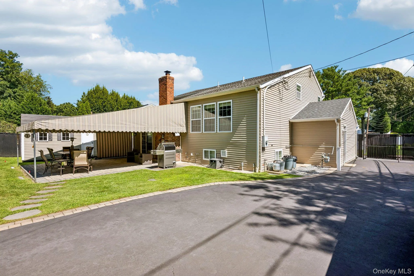
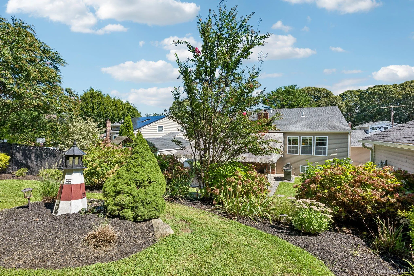
Welcome to this exceptional turn-key Colonial where extensive renovations, impressive garage space, and an unbeatable lifestyle come together! Completely renovated in late 2014, this home was transformed with major updates including siding, windows, roof, driveway, hardwood flooring, a beautiful kitchen, and all 2.5 bathrooms. The upgrades continued with a conversion to natural gas heat and a new gas hot water heater in 2017. In addition to the attached 2-car garage, a 960 sqft detached garage was built in 2016 offering incredible space for car enthusiasts, boaters, equipment storage, hobbies, and more, plus an additional 160 sqft shed.
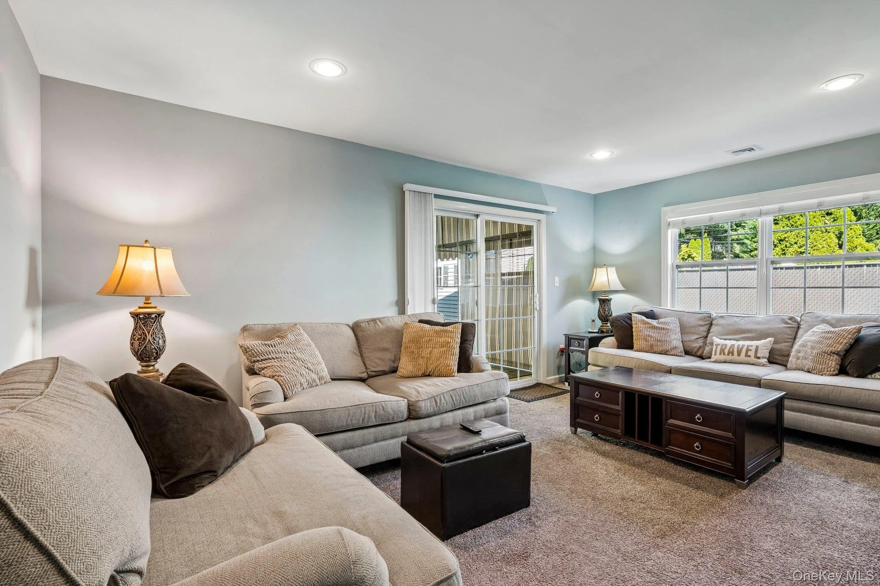
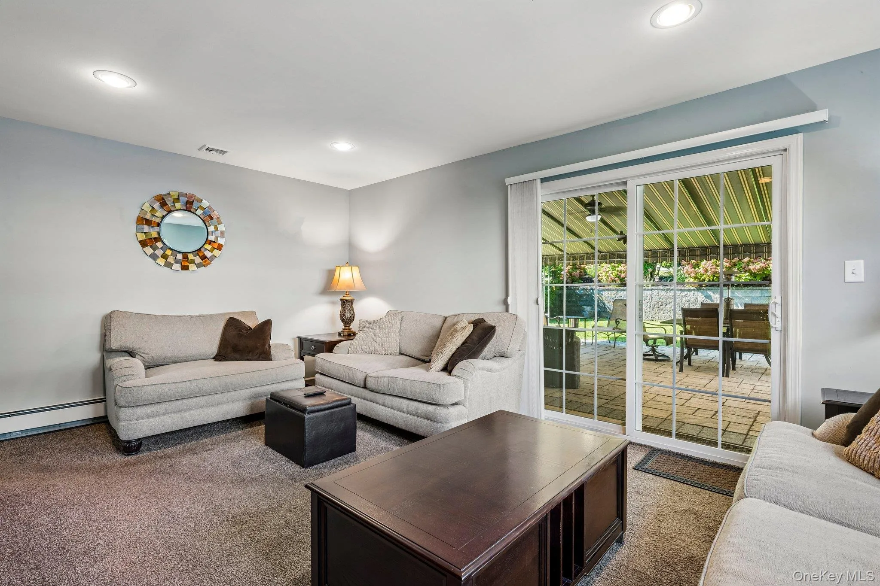
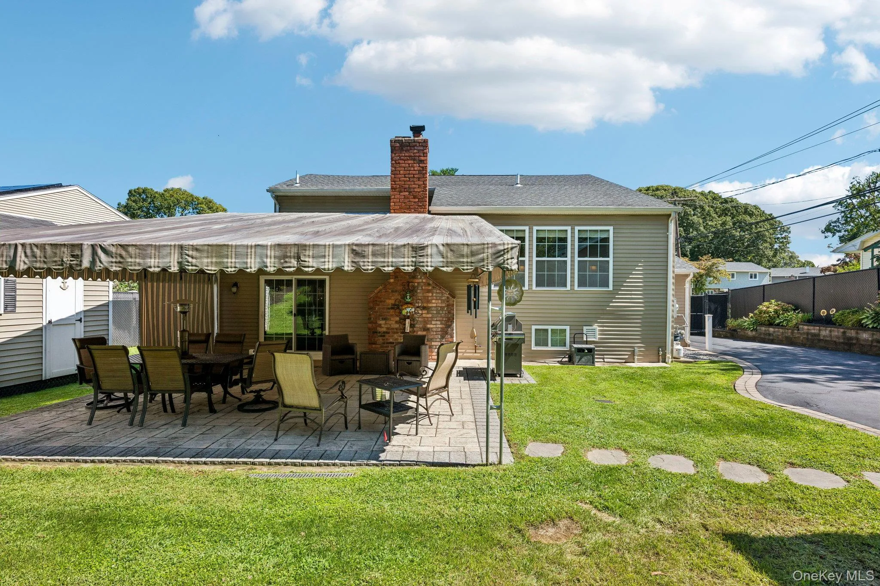
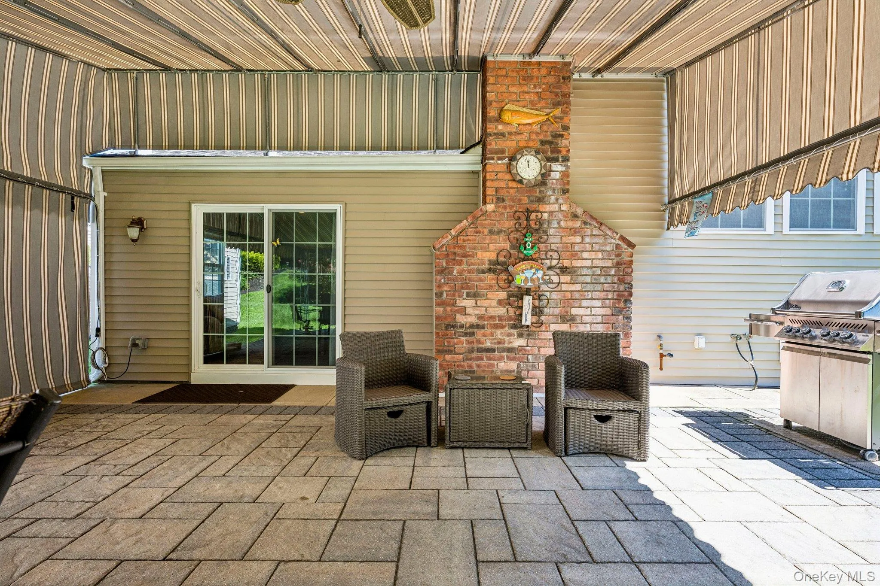
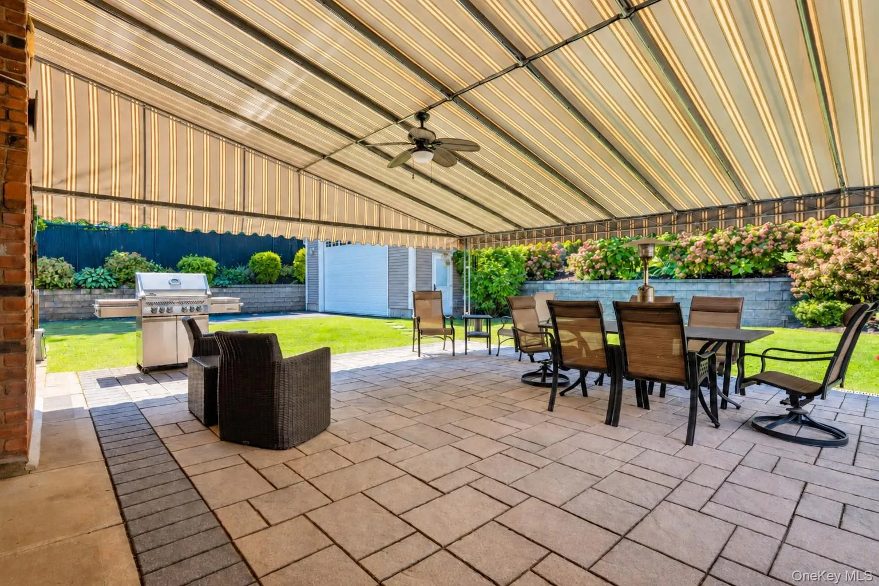
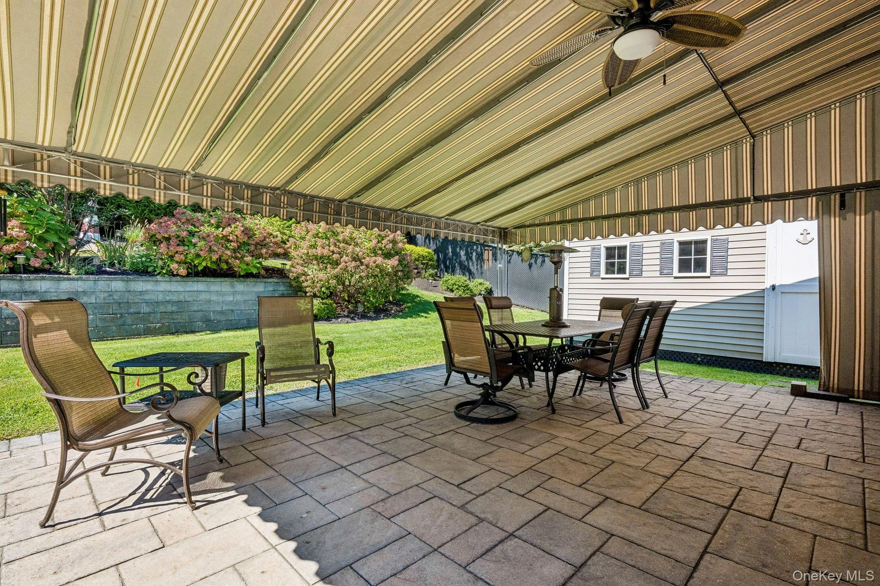
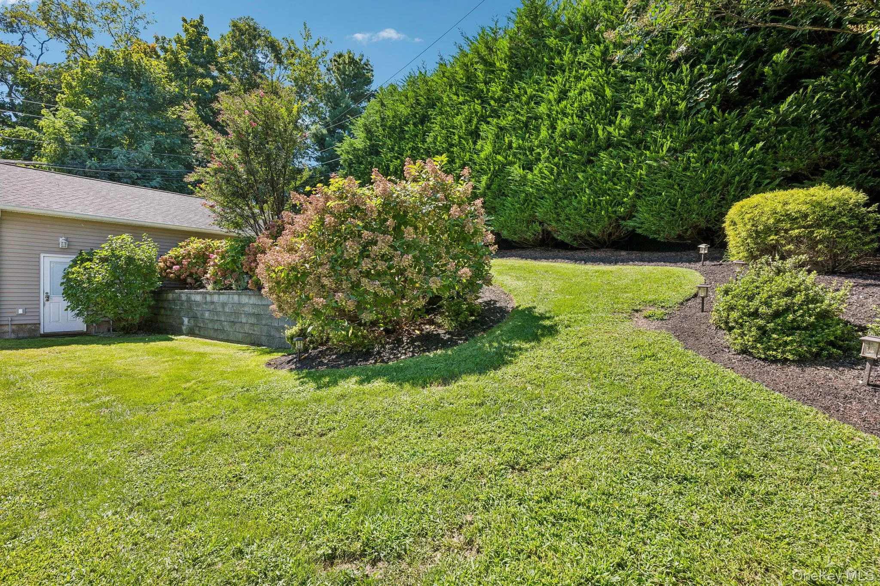
It doesn’t end there! Sliders in the family room lead to an enormous paver patio with an awning, creating the perfect setting for outdoor dining and entertaining. The rear yard is not only fully fenced but is professionally landscaped and completely private.
The location truly offers the best of all worlds with beach rights to Town of Smithtown beaches, including boat ramp access, along with nearby parks, nature preserves, and numerous golf courses. Convenient access to the LIRR and parkway makes this an ideal location for commuters too!
*Taxes being professionally grieved with an estimated savings of $2,500
- Heating System:
- Natural Gas, Baseboard
- Cooling System:
- Central Air
- Basement:
- Finished, Partial
- Fence:
- Back Yard
- Patio:
- Patio, Porch, Covered
- Appliances:
- Dishwasher, Refrigerator, Microwave, Stainless Steel Appliance(s), Dryer, Washer, Gas Water Heater, Electric Range
- Exterior Features:
- Mailbox, Awning(s)
- Flooring:
- Hardwood
- Garage Spaces:
- 4
- Interior Features:
- Eat-in Kitchen, Entrance Foyer, Granite Counters, Storage, Washer/dryer Hookup, Formal Dining, Primary Bathroom, Chandelier, Recessed Lighting
- Laundry Features:
- In Basement, Gas Dryer Hookup, Washer Hookup
- Parking Features:
- Driveway, Garage, Attached, Detached, Storage, Garage Door Opener
- Sewer:
- Cesspool
- Utilities:
- Cable Available, Phone Available, Trash Collection Public, Natural Gas Connected, Water Connected, Electricity Connected
- City:
- Smithtown
- State:
- NY
- Street:
- Gristmill
- Street Number:
- 50
- Street Suffix:
- Drive
- Postal Code:
- 11754
- Floor Number:
- 0
- Longitude:
- W74° 45' 36.3''
- Latitude:
- N40° 53' 12.5''
- Direction Faces:
- East
- Subdivision Name:
- Hillside Park
- Directions:
- Route 25A to Lawrence Road, right on Boxwood Drive, right on Gristmill
- PostalCity:
- Kings Park
- Architectural Style:
- Colonial
- Construction Materials:
- Frame, Vinyl Siding
- Elementary School:
- Parkview Elementary School
- High School:
- Kings Park High School
- Levels:
- Three Or More
- Agent MlsId:
- 160862
- MiddleOrJunior School:
- William T Rogers Middle School
- PhotosCount:
- 36
- Special Listing Conditions:
- No
- Tax Annual Amount:
- $17,889
- VirtualTour URL:
- https://media.zillowmediaexperts.com/sites/rzqlknjb/unbranded
- Water Source:
- Public
- Office MlsId:
- CARE07
Residential - MLS# 1033764
50 Gristmill Drive, Smithtown, NY
- Property Type :
- Residential
- Property SubType :
- Single Family Residence
- Listing Type :
- For Rent
- Listing ID :
- 1033764
- Price :
- $835,000
- Rooms :
- 10
- Bedrooms :
- 4
- Bathrooms :
- 2
- Half Bathrooms :
- 1
- Bathrooms Total :
- 3
- Square Footage :
- 2,091 Sqft
- Building Area :
- 2,428 Sqft
- Lot Area :
- 0.29 Acre
- Year Built :
- 1966
- Status :
- Active
- Listing Agent :
- Jessica L. Stanco AHWD PSA
- Listing Office :
- Howard Hanna Coach




