
A Home Built with Love, Crafted with Memories
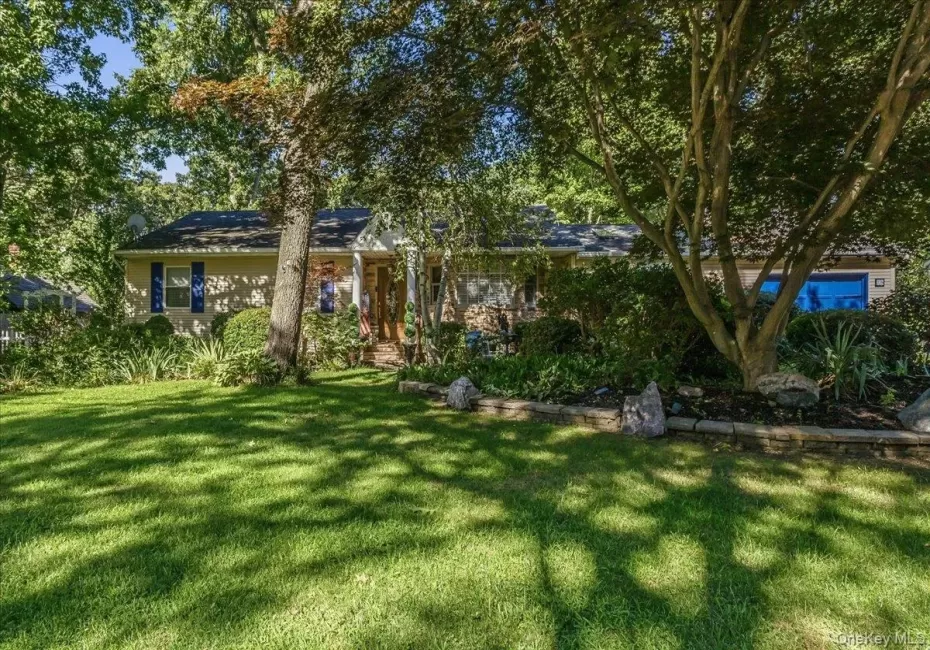
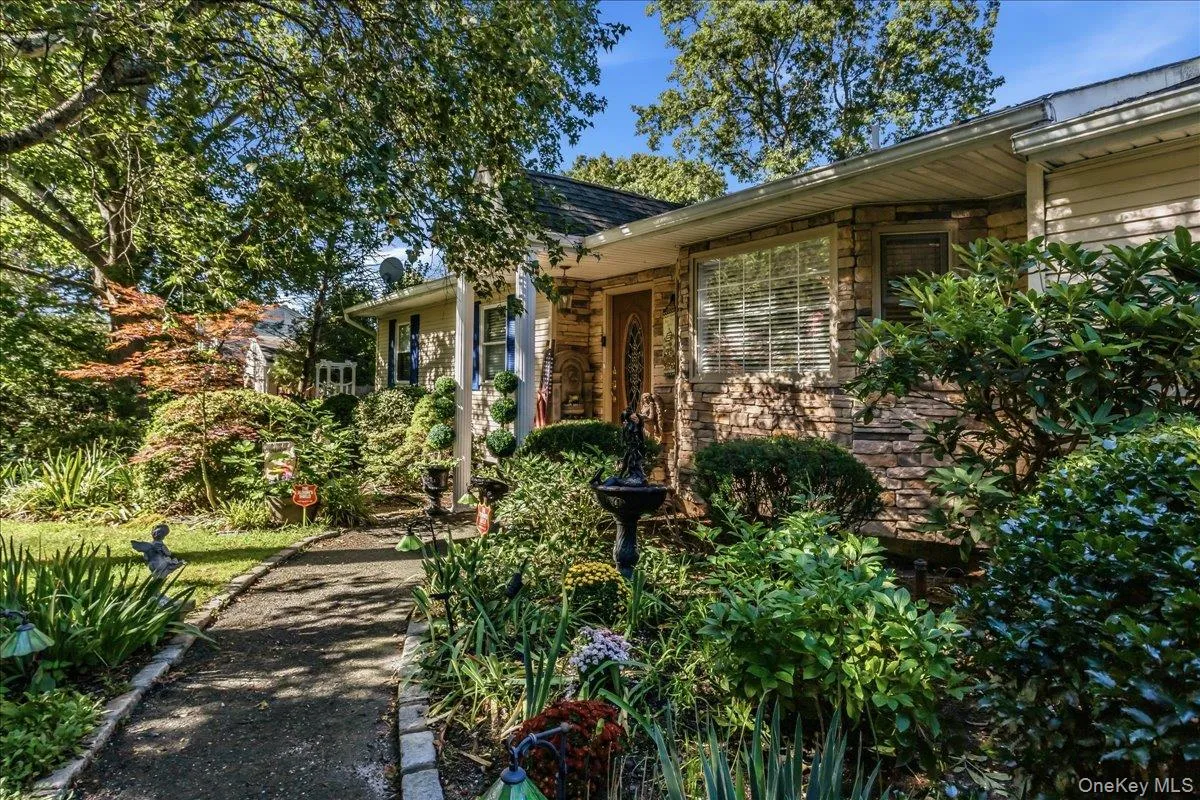
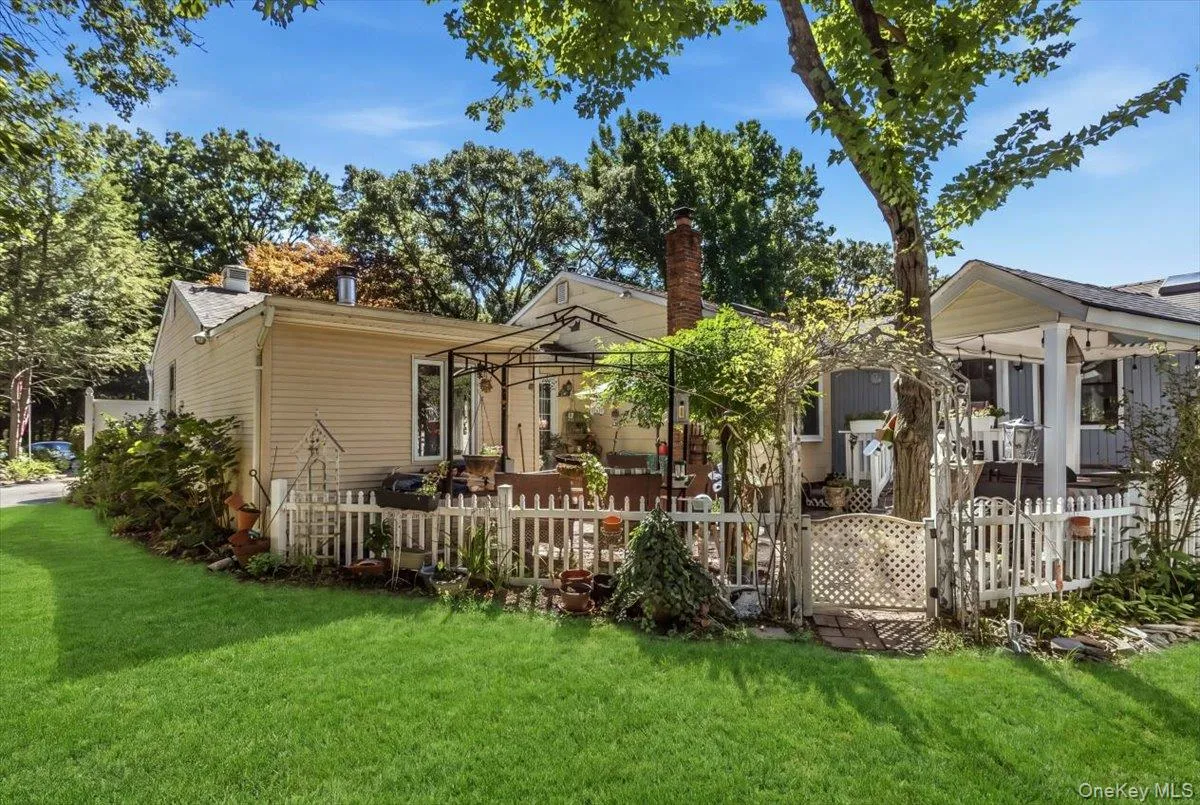
Welcome to a truly special, custom-built ranch where a house becomes a home. Lovingly designed and built by the owner more than 50 years ago, this exceptional property has been the setting for generations gatherings, celebrations, milestones, and cherished memories. Every room tells a story, and every corner reflects the care, pride, and love that went into creating this one-of-a-kind home.
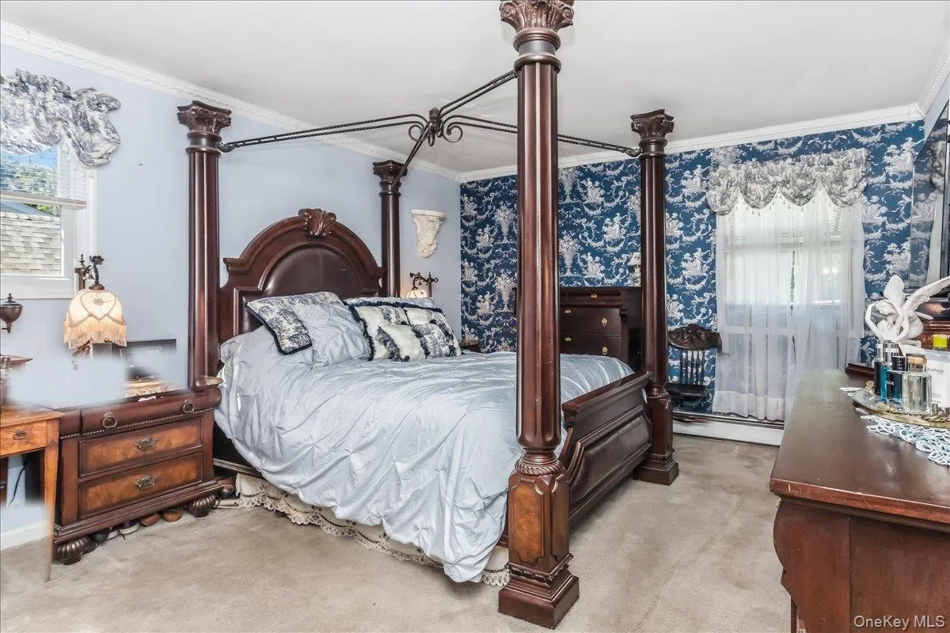
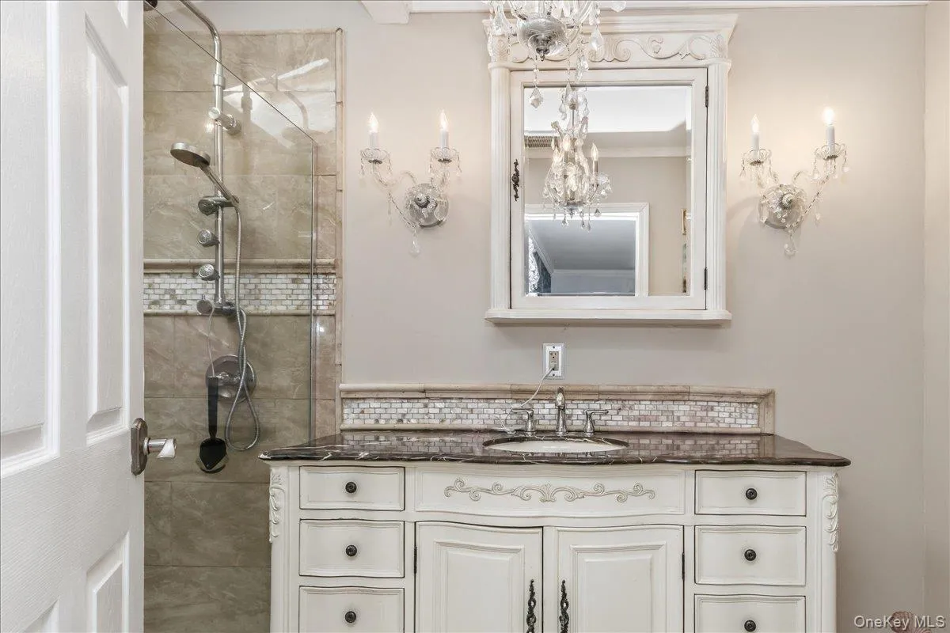
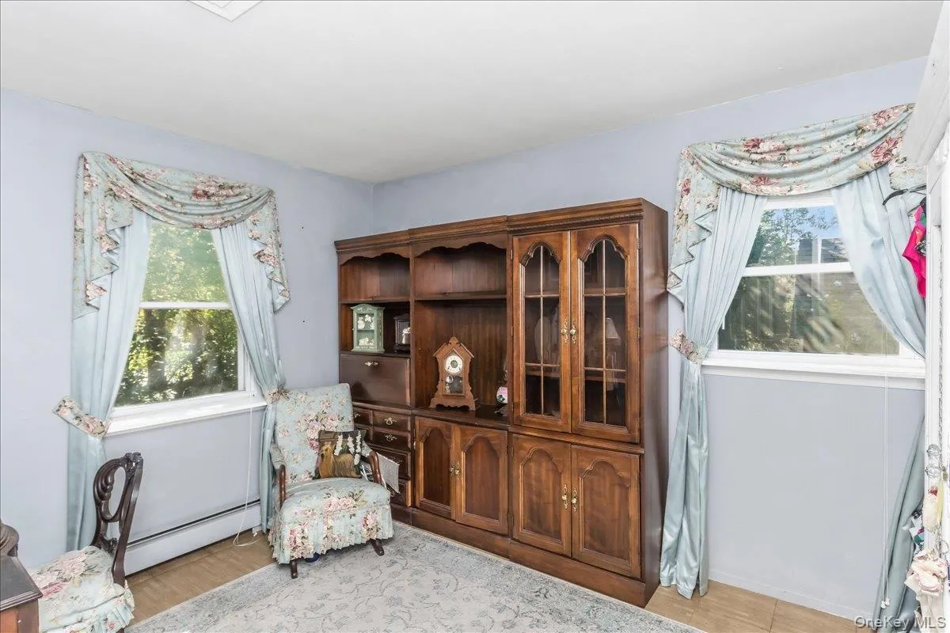
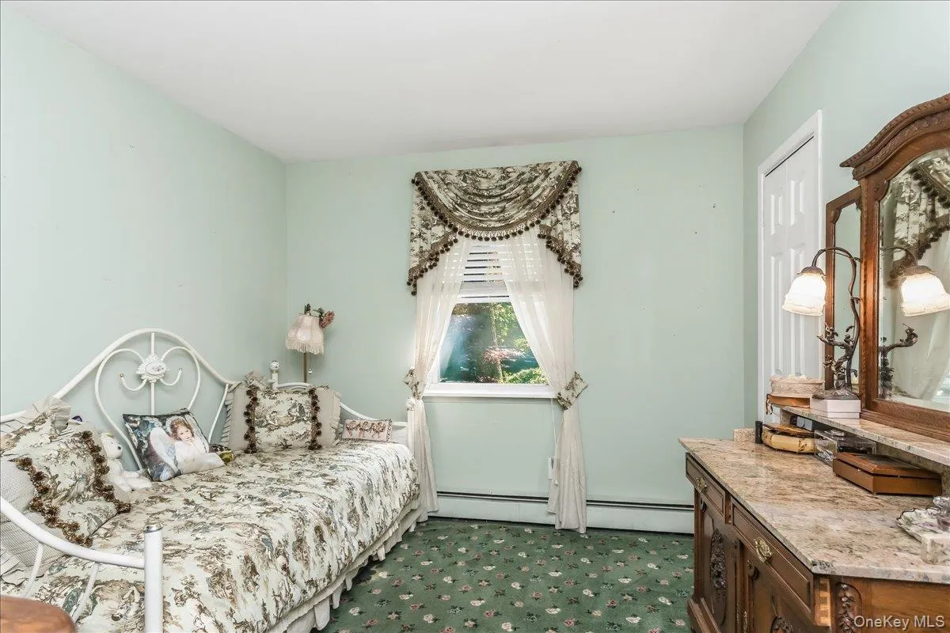
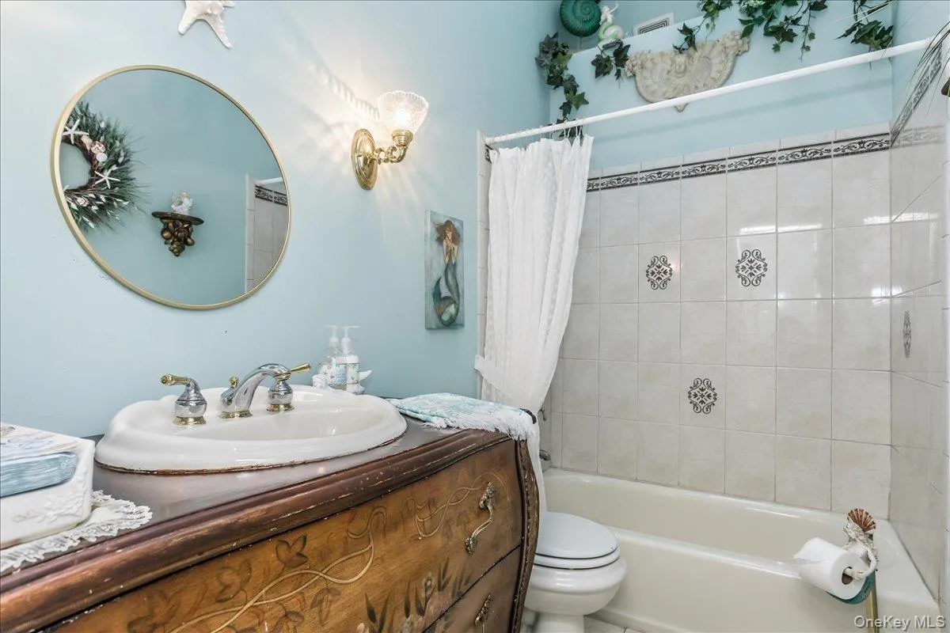
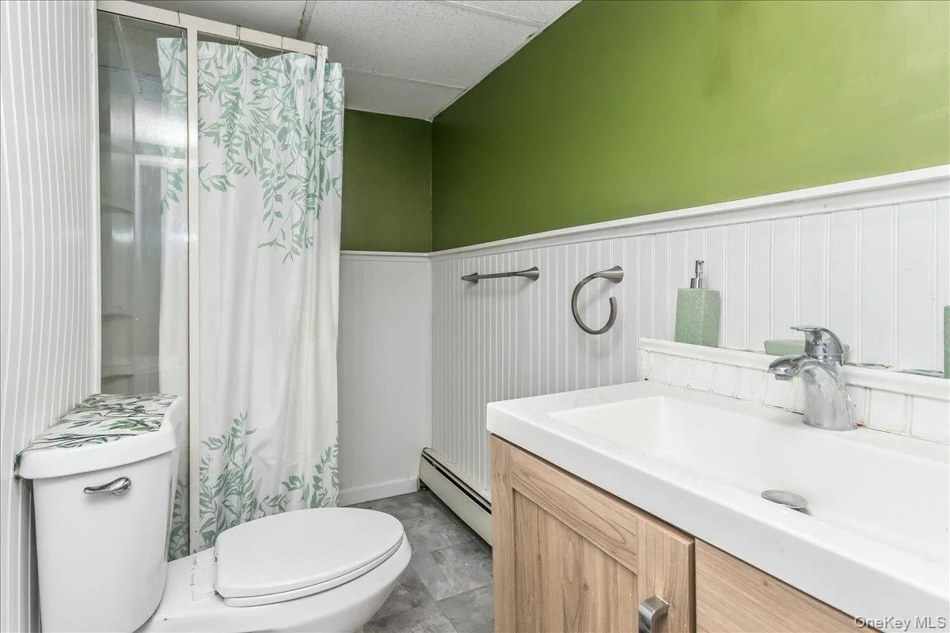
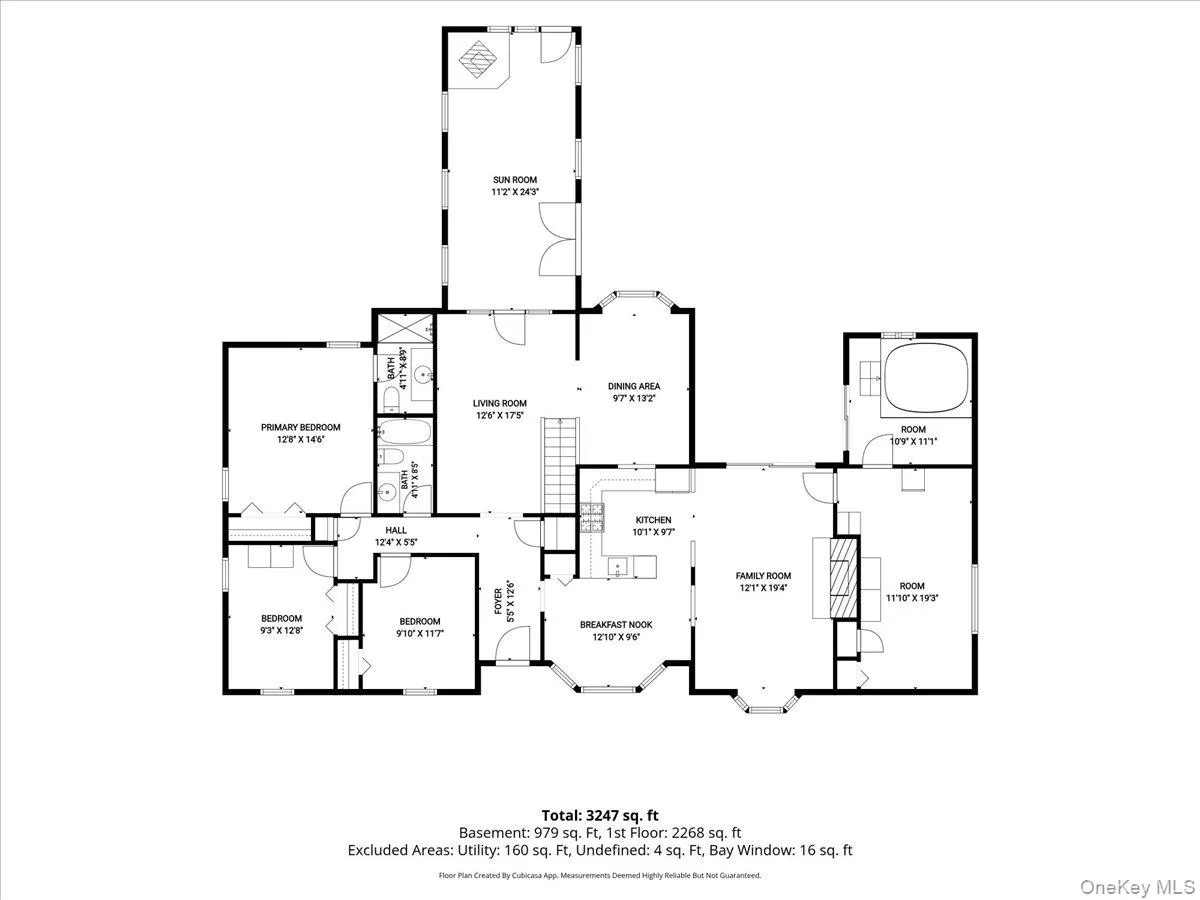
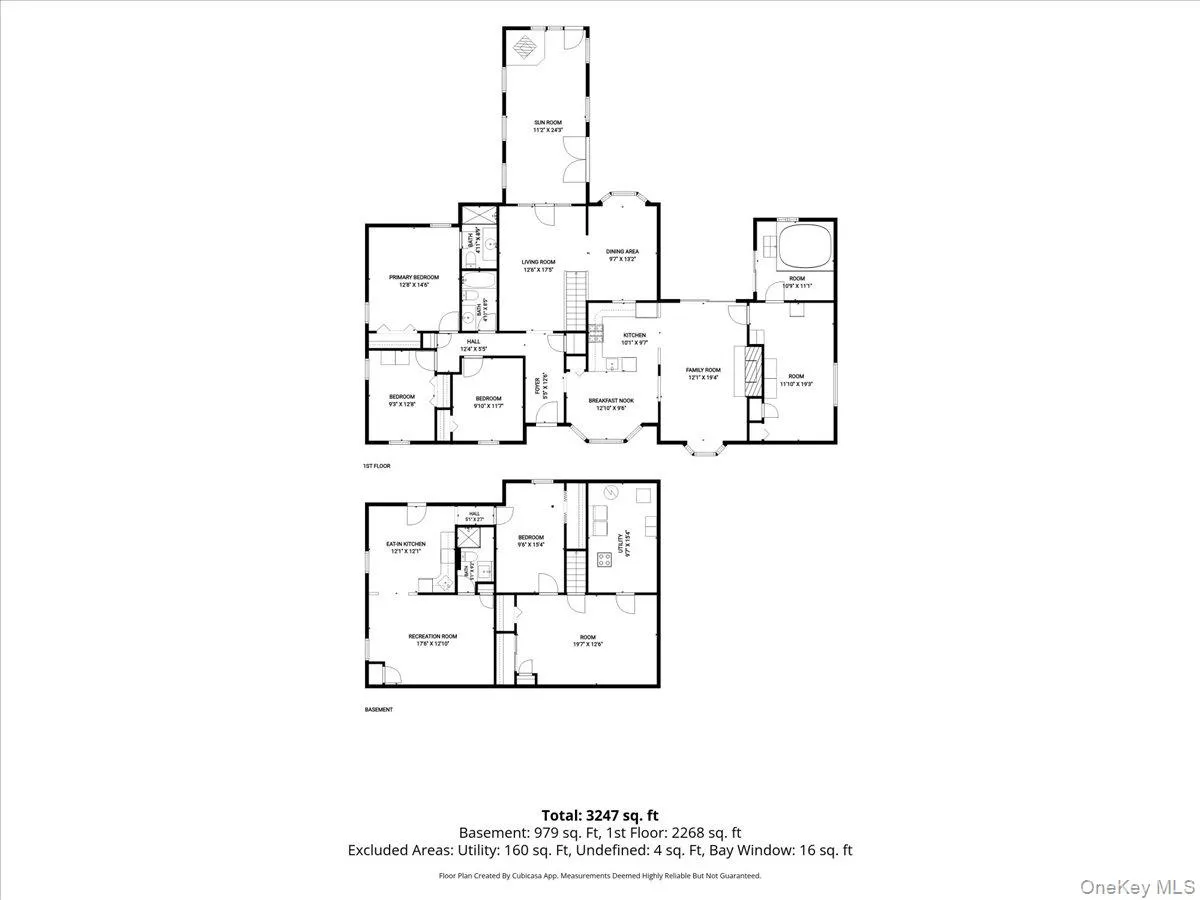
Set on approximately 0.35 of an acre on a private dead-end block, this expansive ranch offers approximately 3,200+ square feet of living space, with a flexible four- to possible five-bedroom layout and three full bathrooms. The thoughtful design provides the convenience of having the bedrooms and bathrooms all located on the main level, making this an ideal home for both everyday living and entertaining.
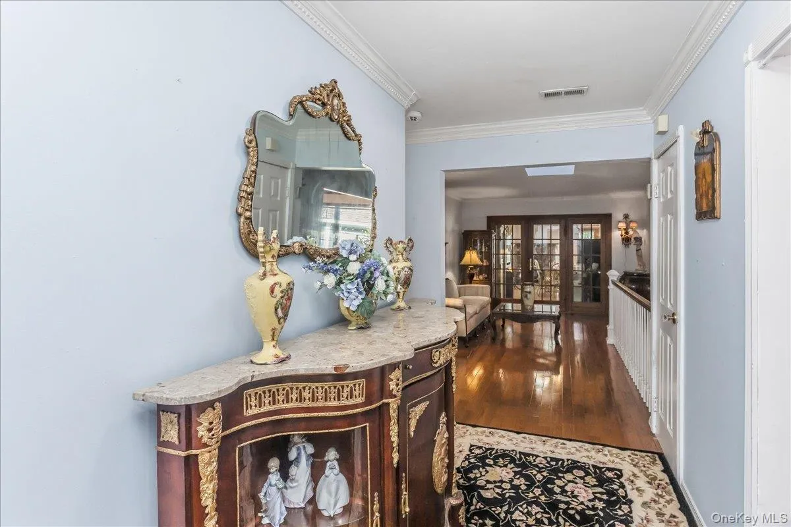
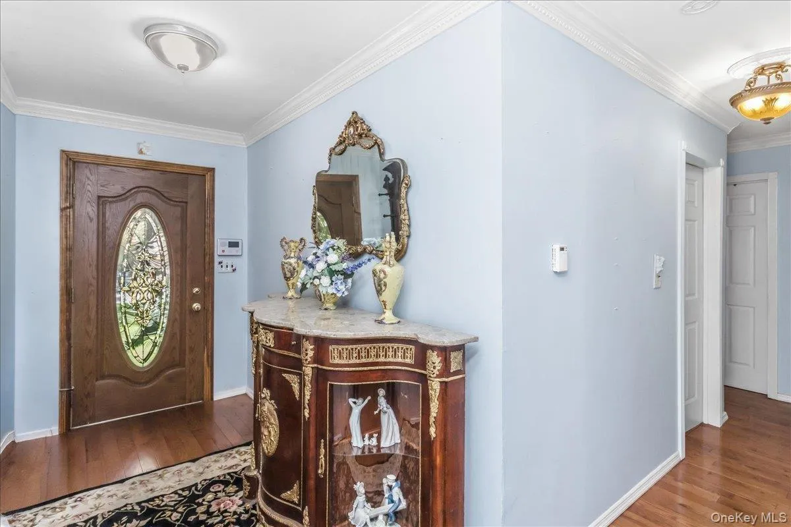
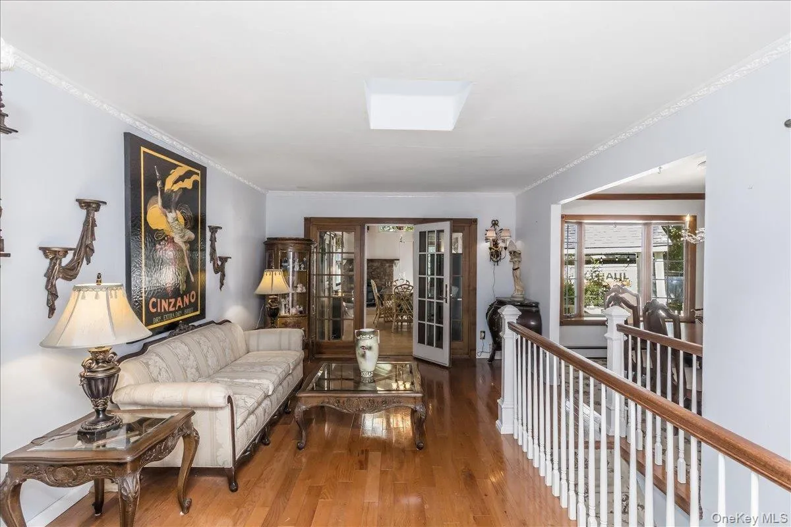
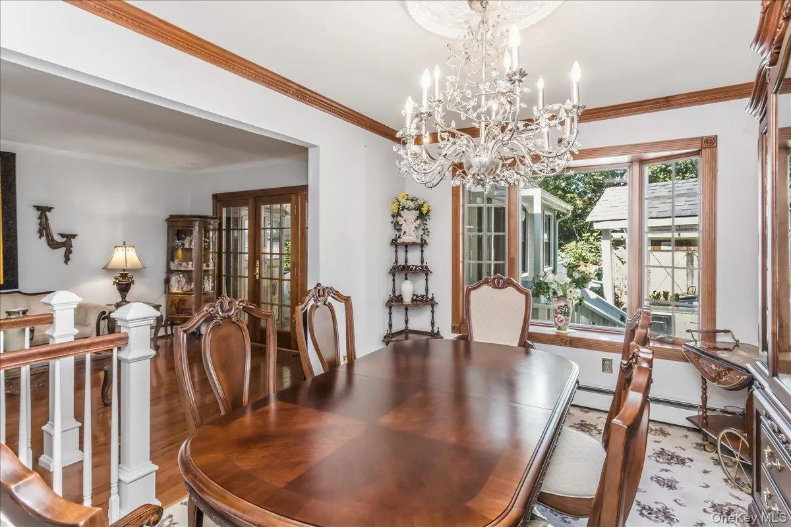
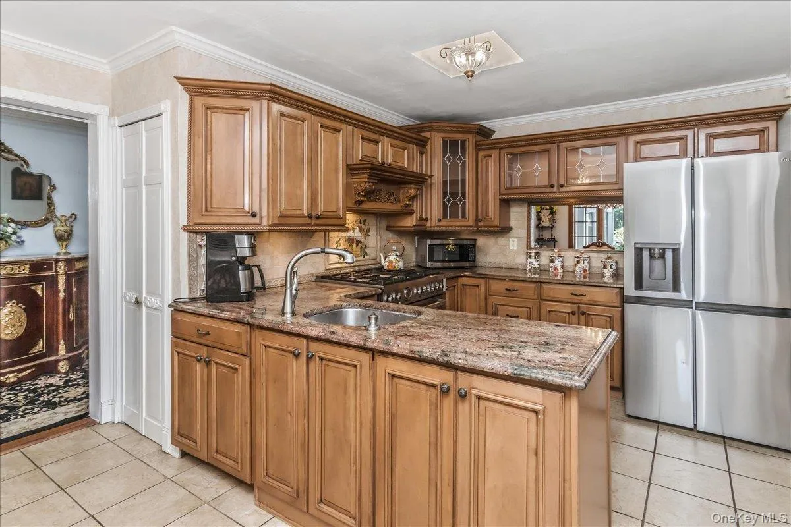
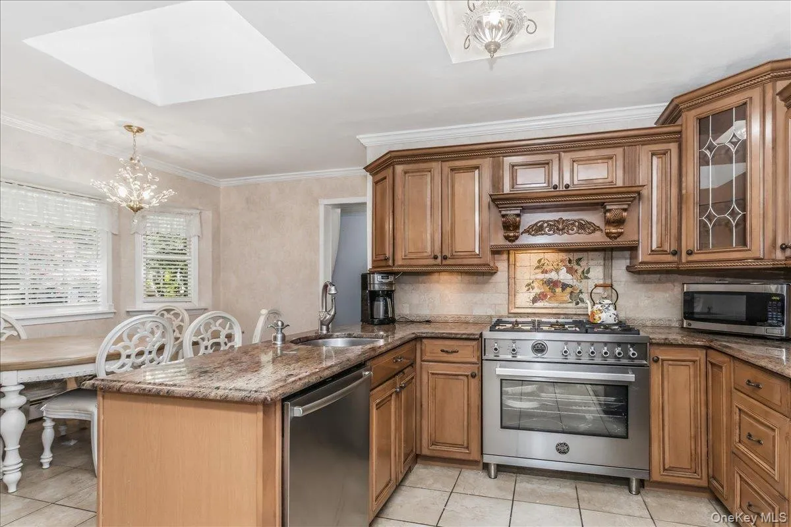
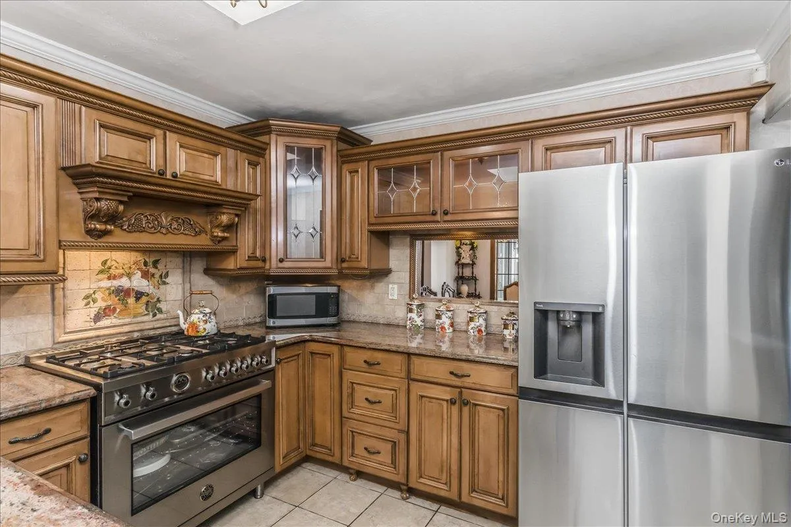
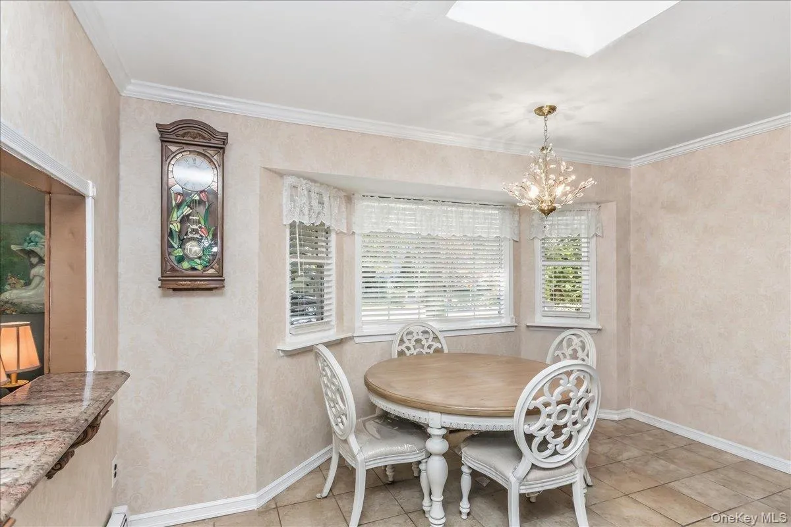
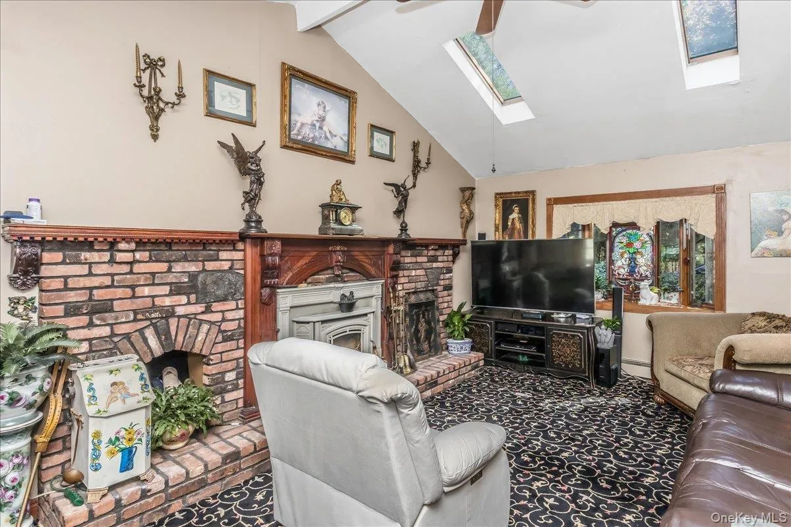
A welcoming entrance foyer opens into spacious living areas enhanced by high ceilings and an abundance of natural light. The heart of the home is the inviting eat-in kitchen, featuring granite countertops and ample room for all to gather. A formal dining room provides the perfect setting for holiday dinners and special occasions, while the generous living spaces flow naturally from one room to the next.
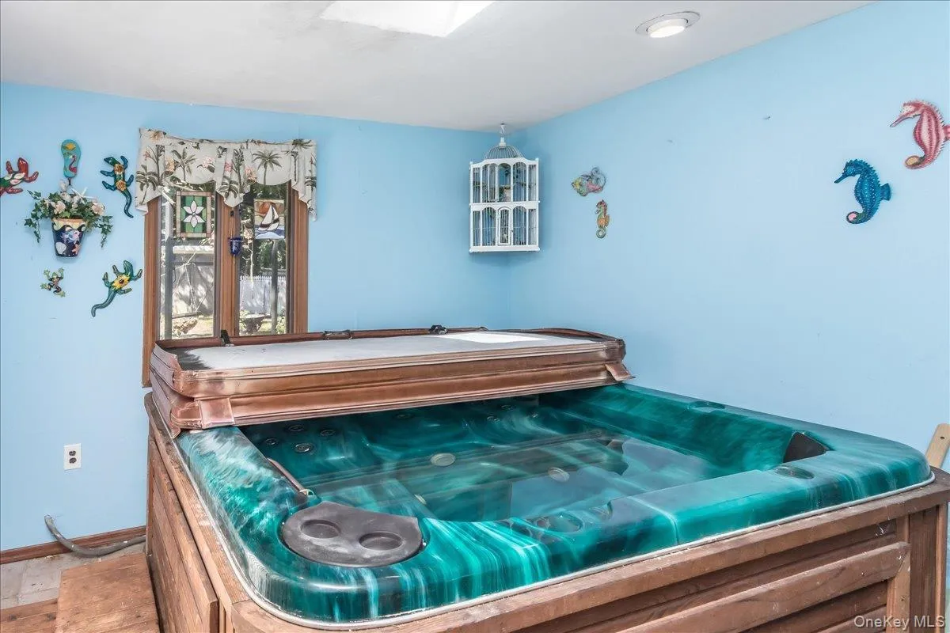
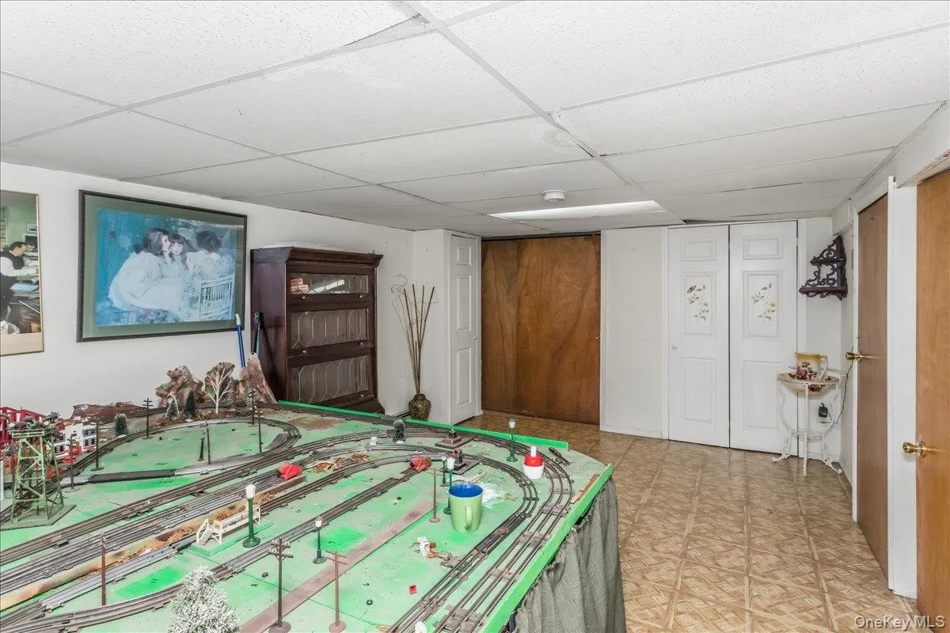
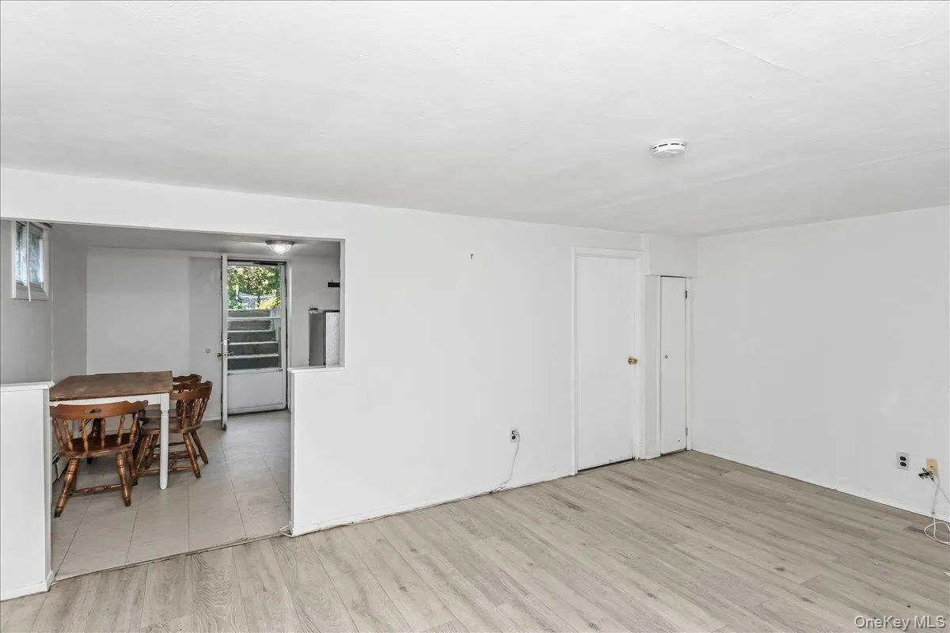
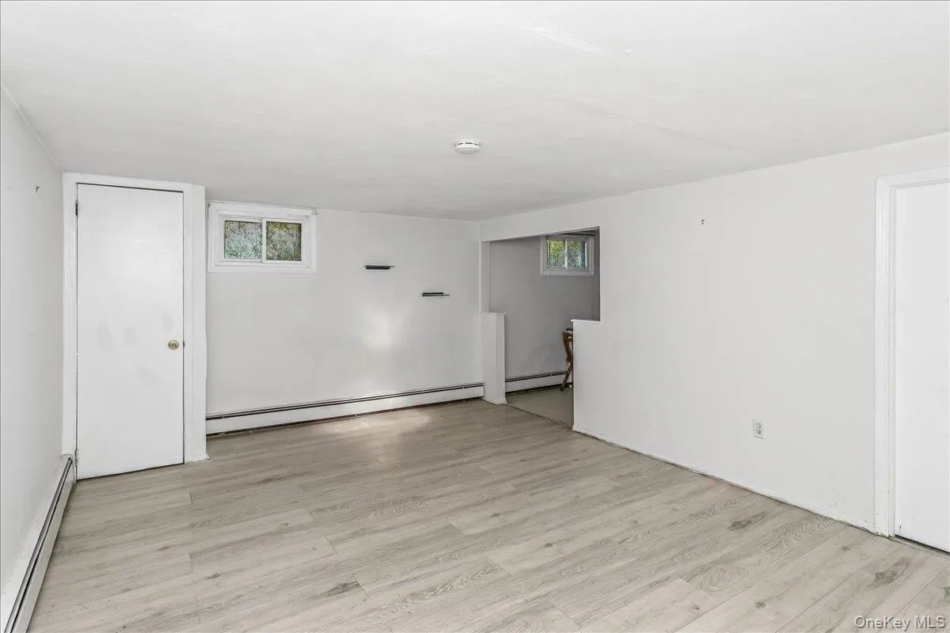
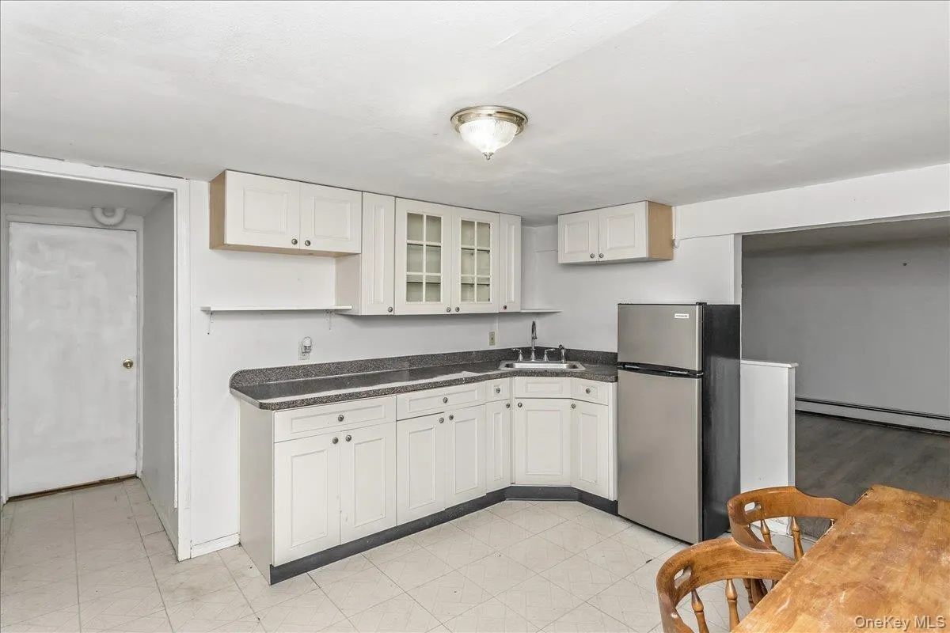
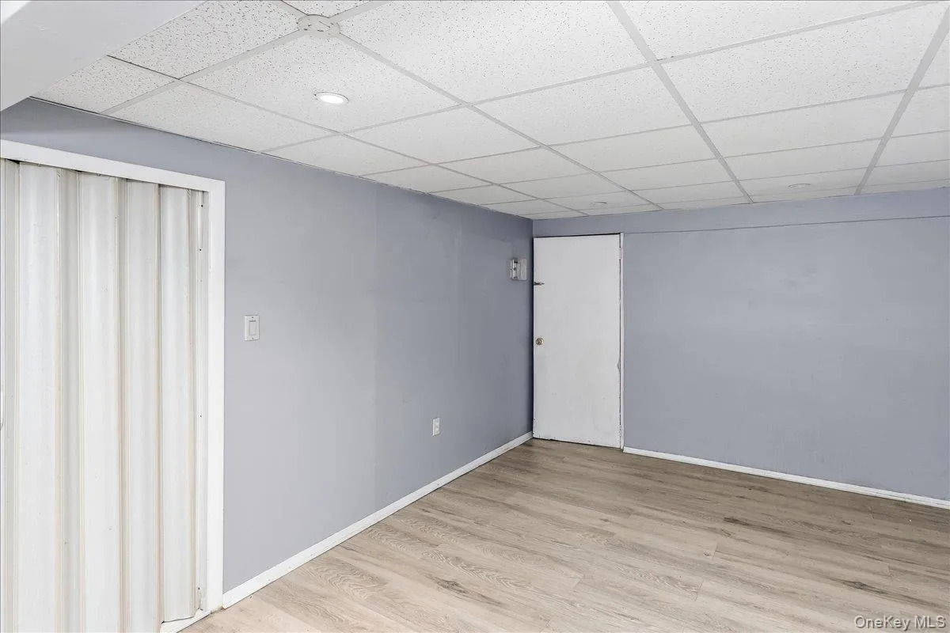
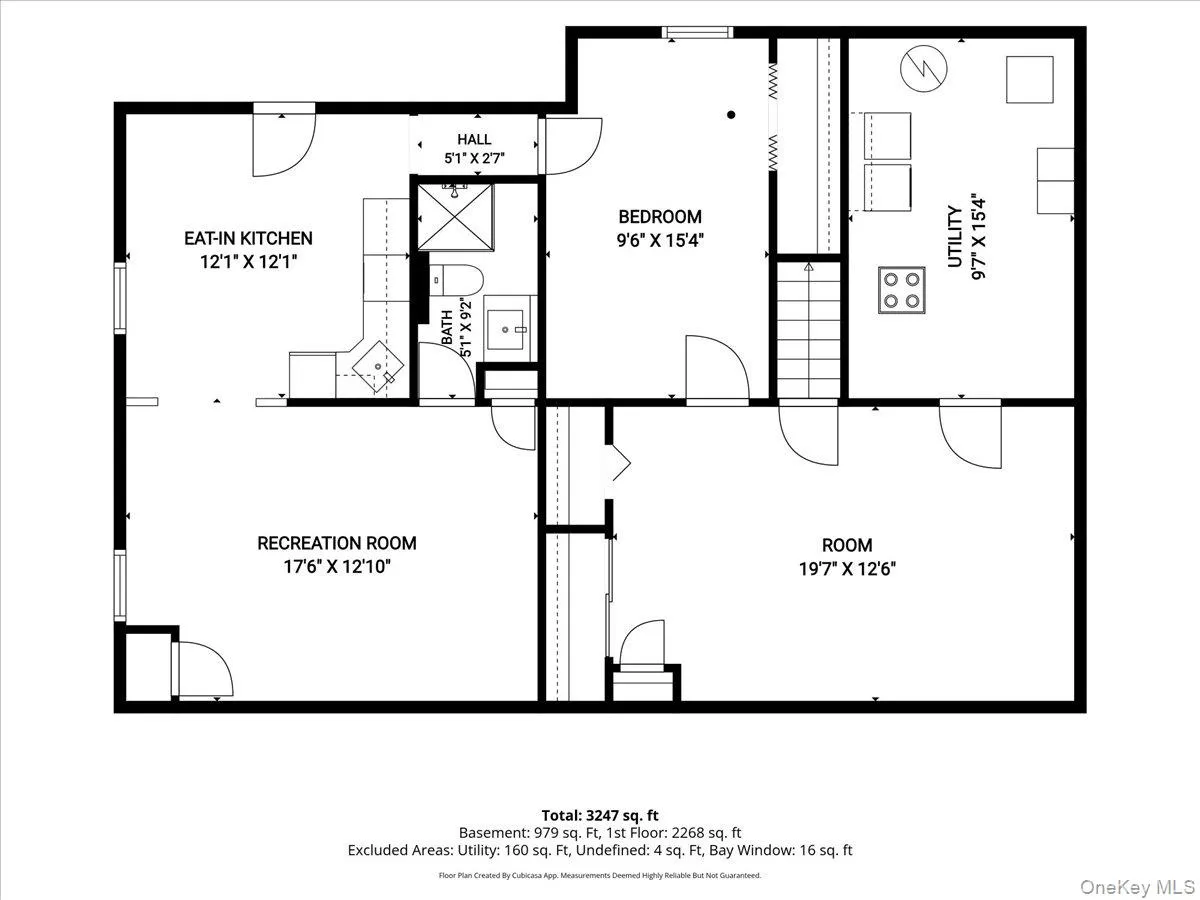
The home’s finished lower level expands the possibilities even further, offering substantial additional living and entertaining space, a full finished basement with outside entry, and the flexibility to create a recreation room, home office, gym, media room, guest space, or whatever your lifestyle requires.
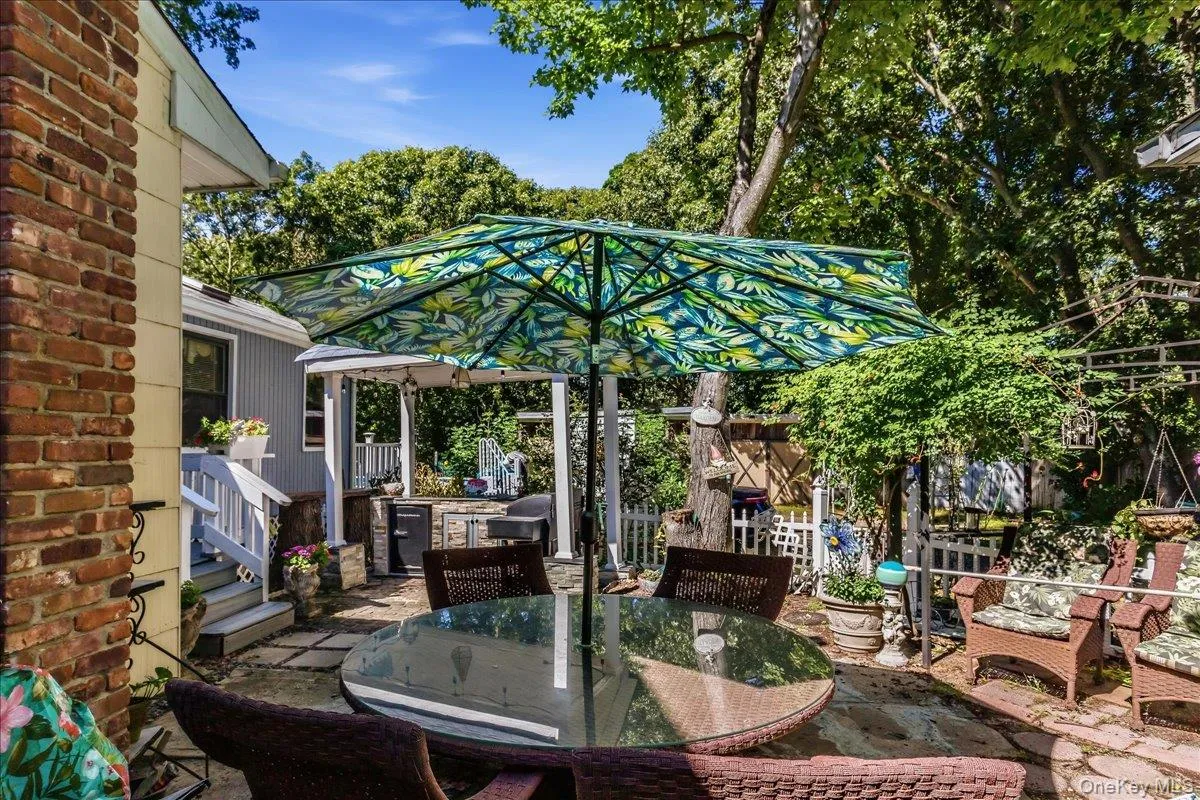
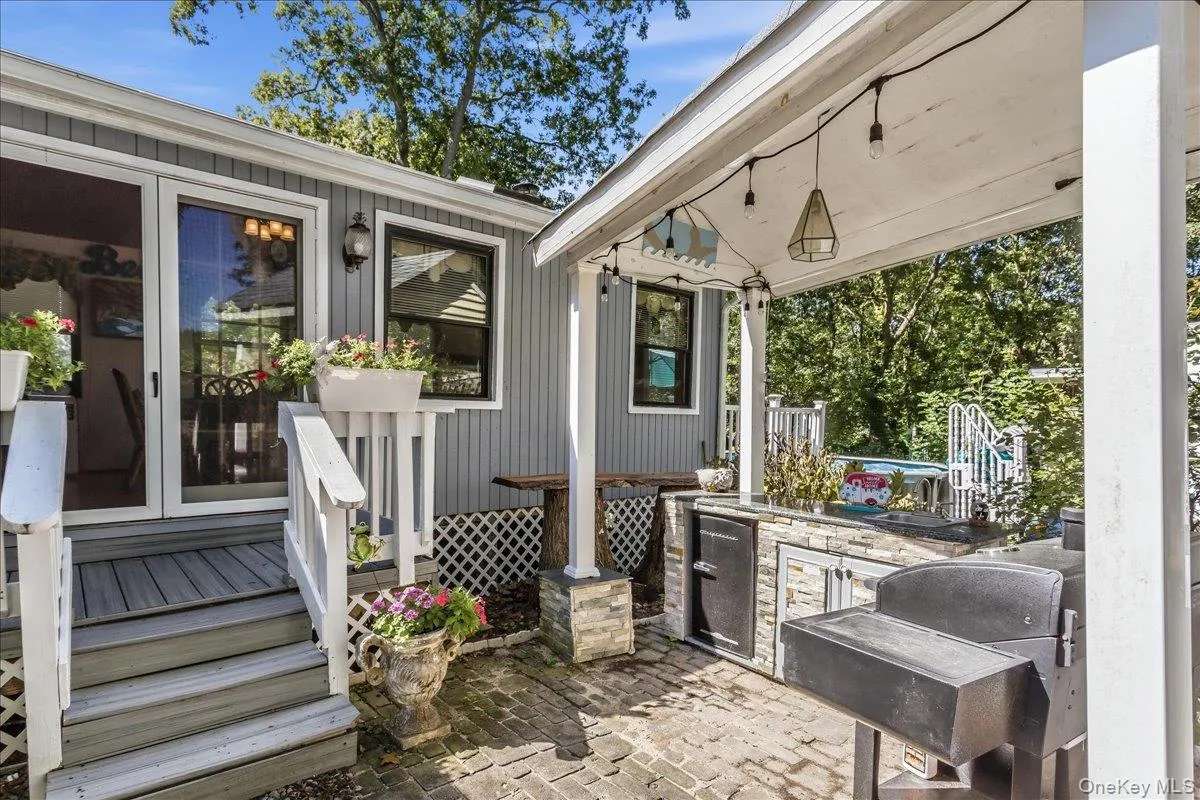
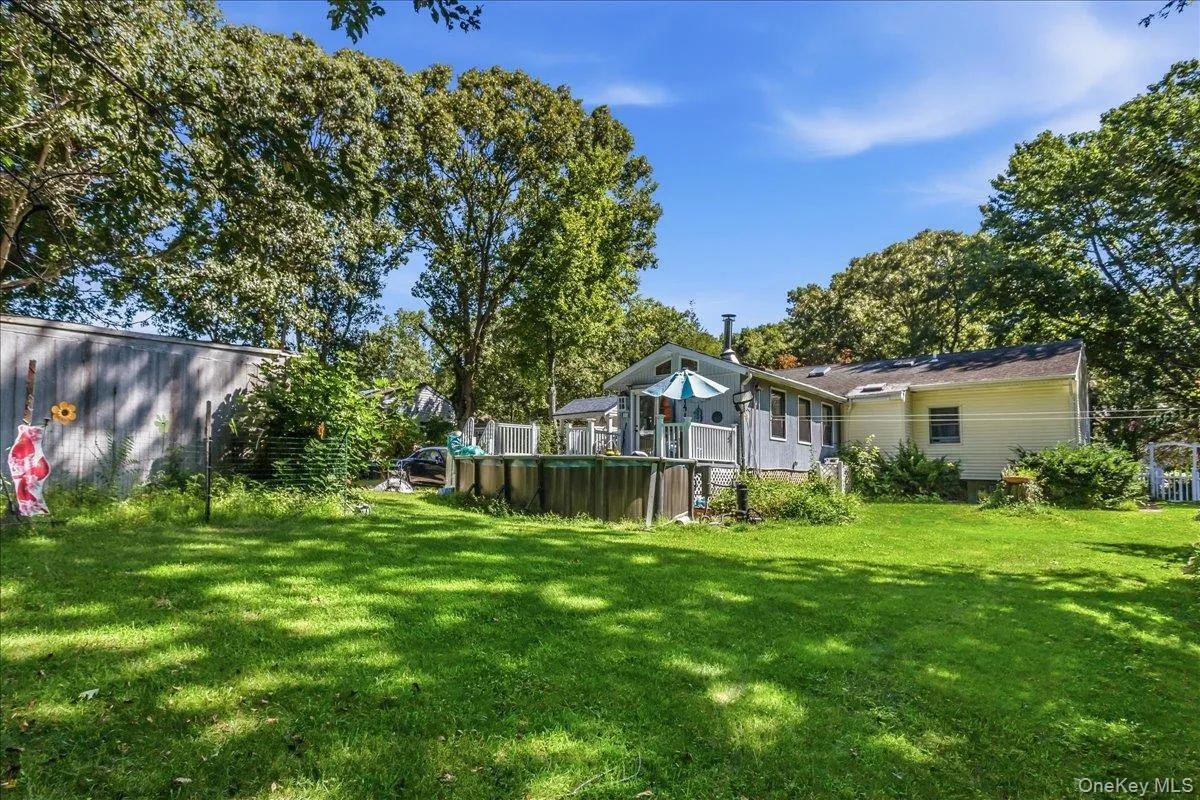
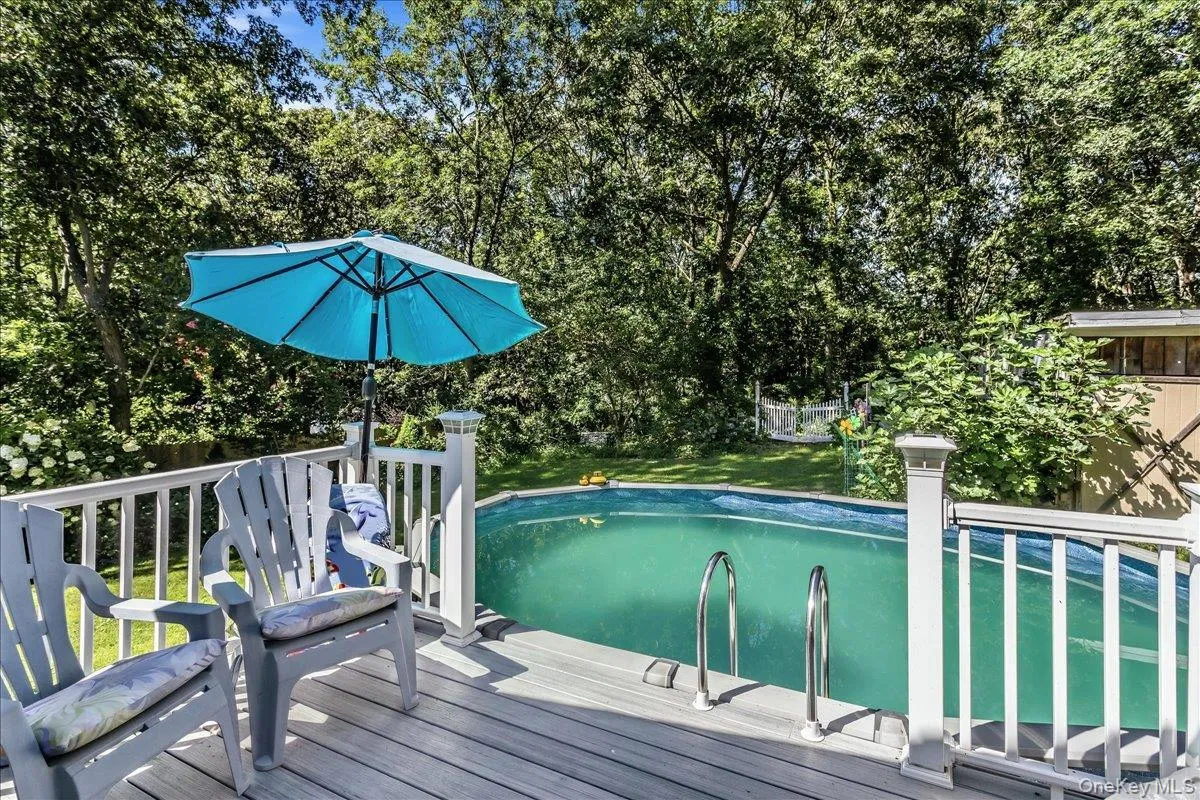
Step outside and discover your own private retreat. The property features a swimming pool, creating the perfect backdrop for summer entertaining, relaxing afternoons, and unforgettable gatherings. An in-ground sprinkler system helps maintain the surrounding grounds, while the private driveway leads to an extraordinary rear garage setup with parking for up to four cars—a rare and highly desirable feature.
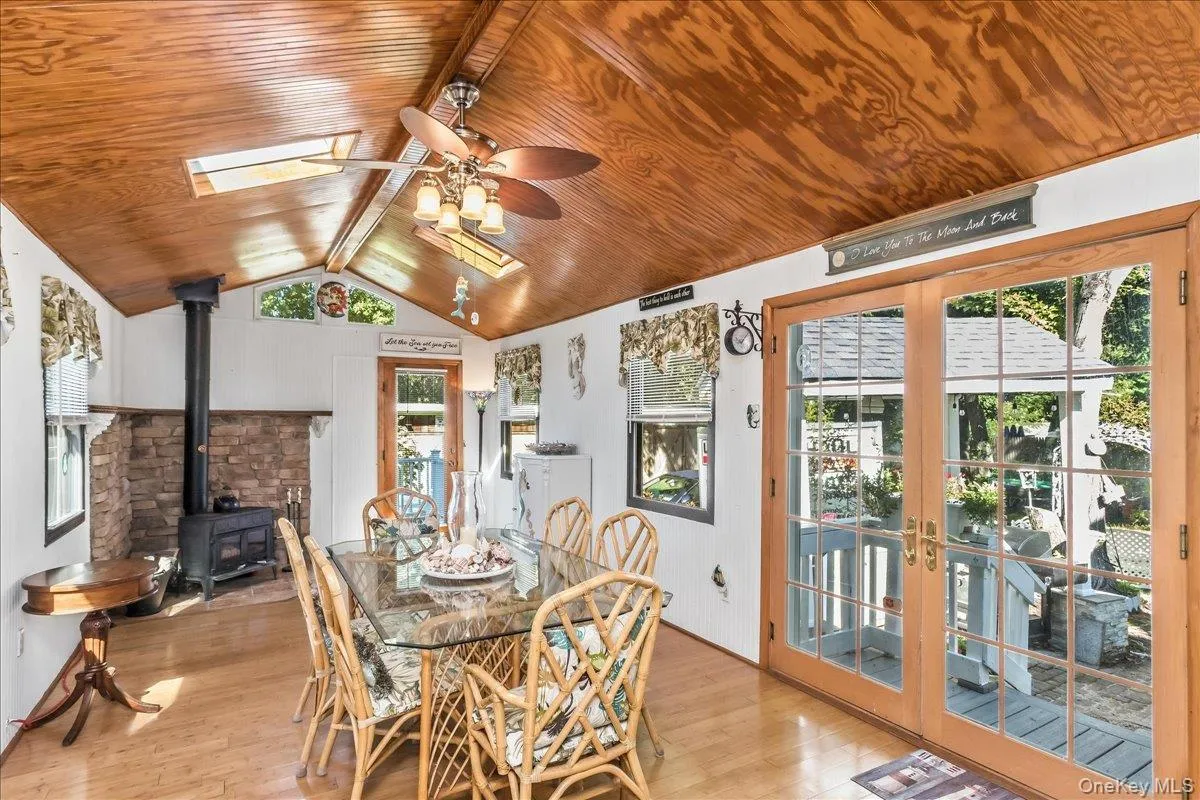
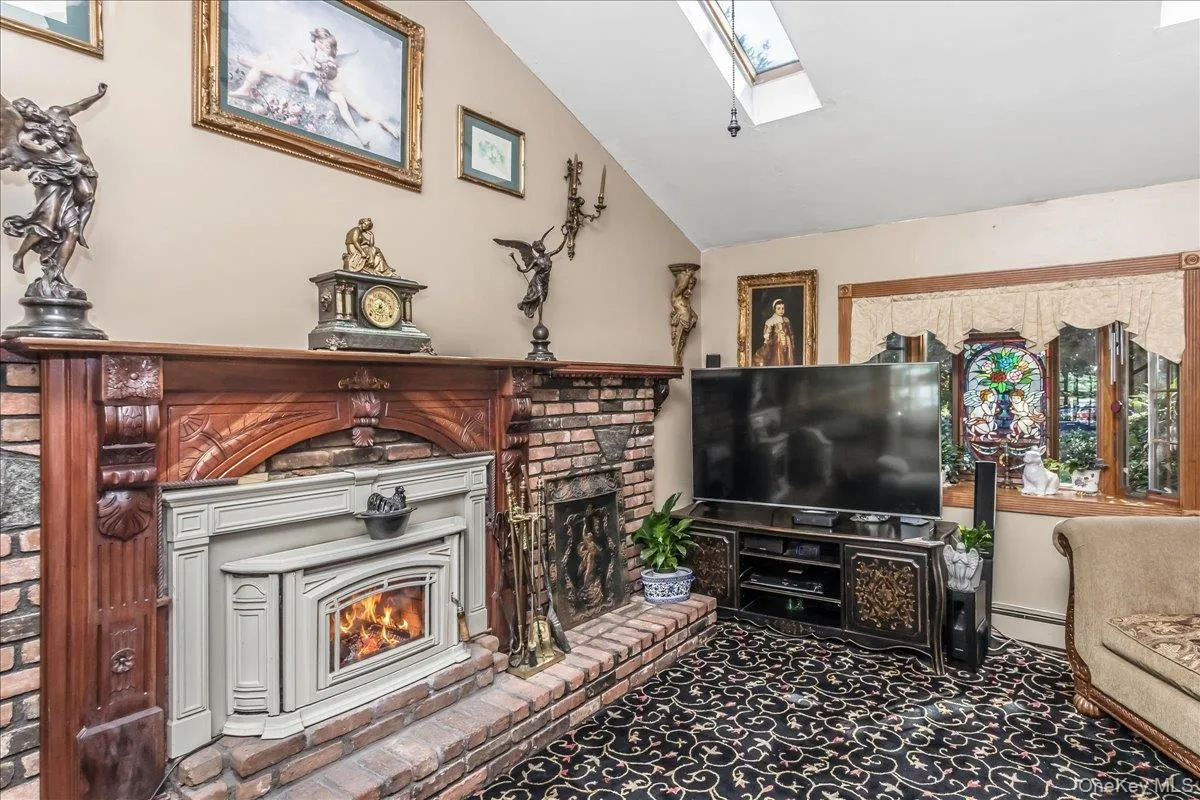
Inside, a wood-burning stove adds warmth, character, and ambiance, creating the kind of cozy atmosphere that invites you to sit down, slow down, and enjoy the moment.
This is an entertainer’s home in every sense of the word—designed for large gatherings, backyard barbecues, pool parties, quiet evenings by the fire, and celebrations that turn into lifelong memories. Yet beyond the size, features, and amenities, what truly sets this property apart is its story.
This home was built by its owner, with his own hands and with his heart. For more than five decades, it has been lovingly maintained and filled with the sounds of laughter, celebrations, holidays, and life. More than 50 years of love and memories have been woven into these walls.
Now, the opportunity exists for you to begin writing the next chapter.
This isn’t just a house. It’s a home—one that was built with love, lived in with pride, and filled with memories that will last a lifetime.
- Heating System:
- Oil, Baseboard
- Cooling System:
- Wall/window Unit(s)
- Basement:
- Finished, Full, Walk-out Access
- Appliances:
- Dishwasher, Refrigerator, Microwave, Stainless Steel Appliance(s), Dryer, Washer, Gas Water Heater, Gas Range
- Fireplace Features:
- Wood Burning Stove
- Flooring:
- Hardwood, Carpet
- Garage Spaces:
- 4
- Interior Features:
- Eat-in Kitchen, Entrance Foyer, Granite Counters, High Ceilings, Cathedral Ceiling(s), Formal Dining, First Floor Bedroom, First Floor Full Bath
- Parking Features:
- Driveway, Garage
- Sewer:
- Cesspool
- Utilities:
- Trash Collection Public, Propane, Water Connected, Electricity Connected
- City:
- Smithtown
- State:
- NY
- Street:
- Linden
- Street Number:
- 18
- Street Suffix:
- Avenue
- Postal Code:
- 11754
- Floor Number:
- 0
- Longitude:
- W74° 44' 46.4''
- Latitude:
- N40° 52' 17.4''
- Directions:
- Take Indian Head Road to Old Road to 18 Linden Avenue.
- PostalCity:
- Kings Park
- Architectural Style:
- Ranch
- Construction Materials:
- Vinyl Siding
- Elementary School:
- Parkview Elementary School
- High School:
- Kings Park High School
- Agent MlsId:
- 192494
- MiddleOrJunior School:
- William T Rogers Middle School
- PhotosCount:
- 33
- Special Listing Conditions:
- No
- Tax Annual Amount:
- $14,788
- VirtualTour URL:
- https://ltphotography.hd.pics/18-Linden-Ave/idx
- Water Source:
- Public
- Office MlsId:
- SPH04
Residential - MLS# 1043258
18 Linden Avenue, Smithtown, NY
- Property Type :
- Residential
- Property SubType :
- Single Family Residence
- Listing Type :
- For Rent
- Listing ID :
- 1043258
- Price :
- $798,888
- Rooms :
- 10
- Bedrooms :
- 4
- Bathrooms :
- 3
- Bathrooms Total :
- 3
- Square Footage :
- 3,247 Sqft
- Lot Area :
- 0.35 Acre
- Year Built :
- 1978
- Status :
- Active
- Listing Agent :
- Robert A. Korber
- Listing Office :
- Signature Premier Properties




