
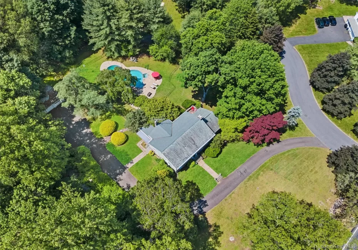

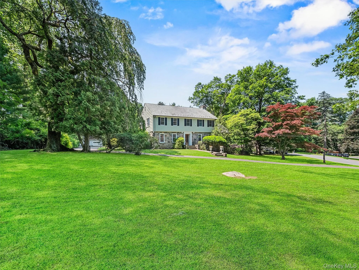
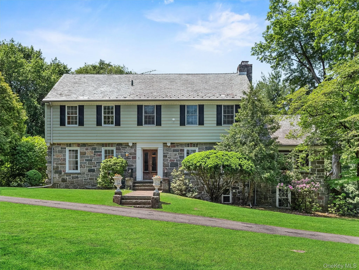
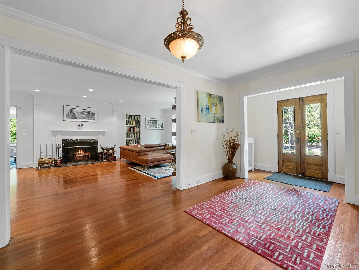
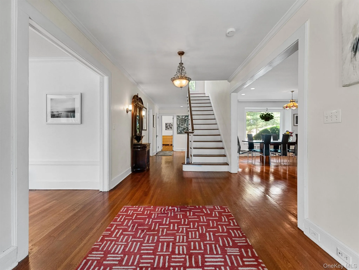
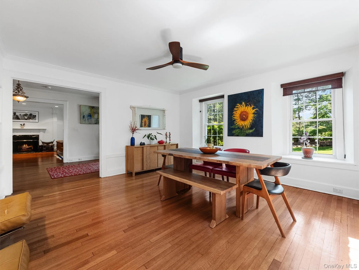
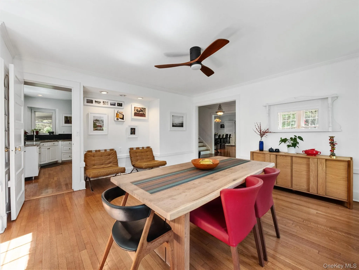
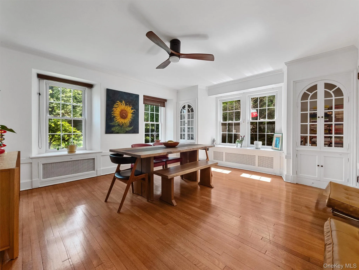
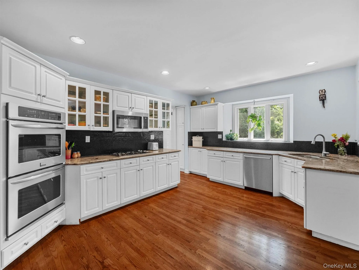
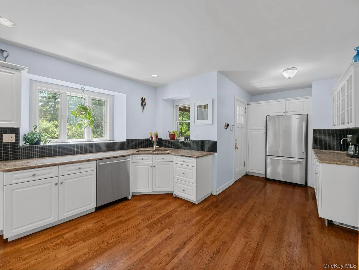
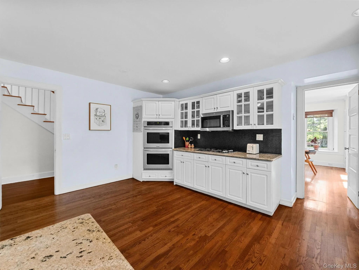
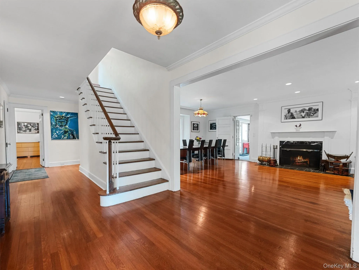
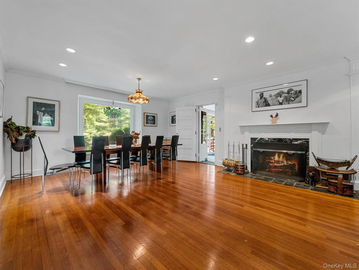
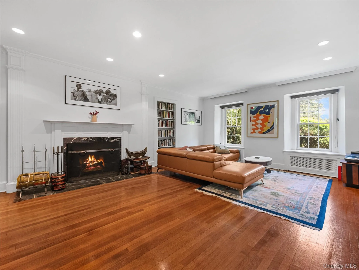
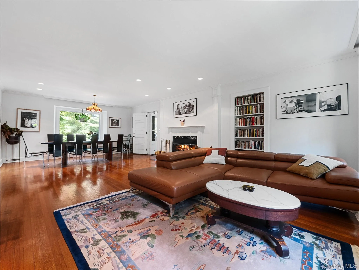
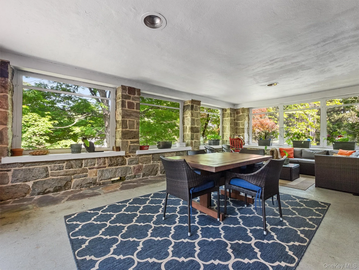
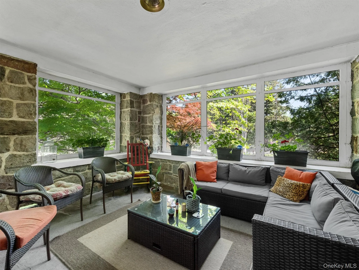
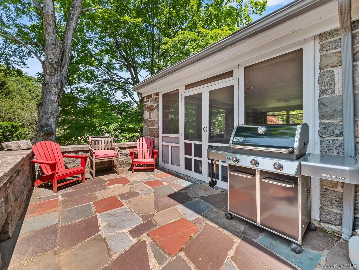
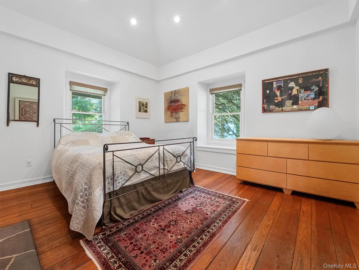
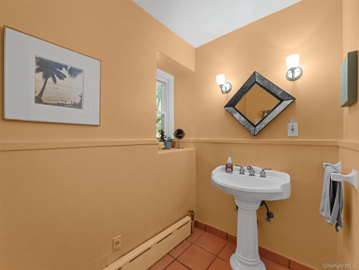
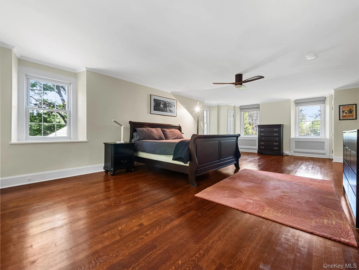
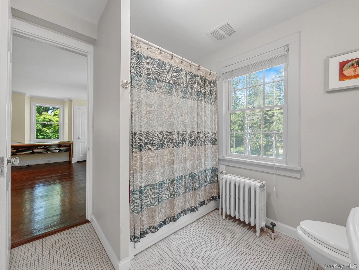
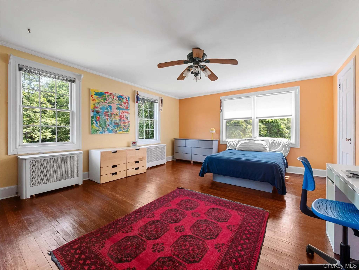
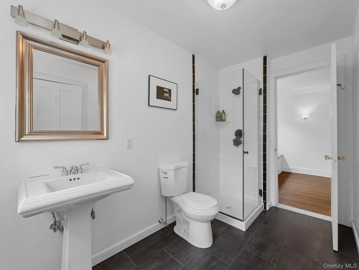
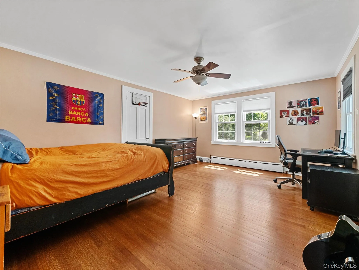
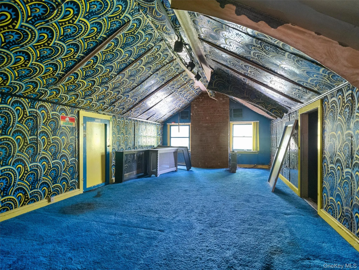
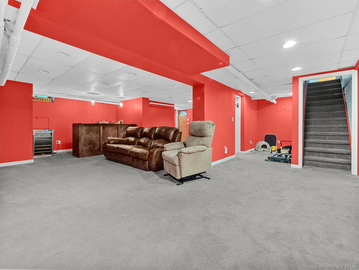
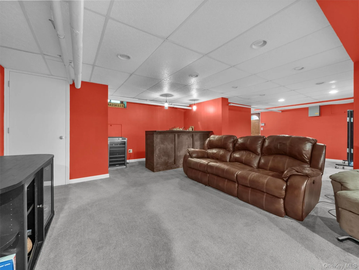
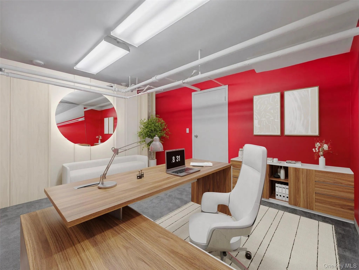
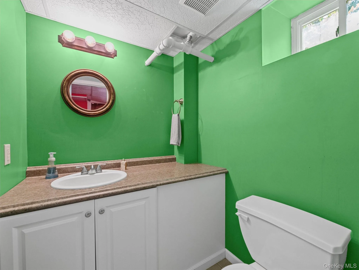
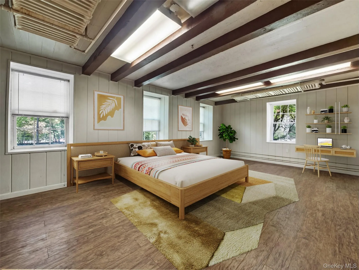
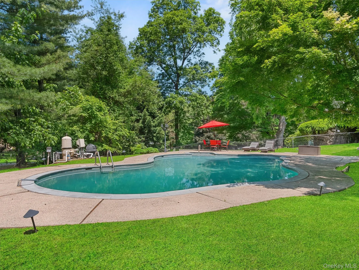
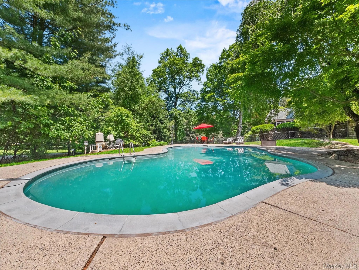
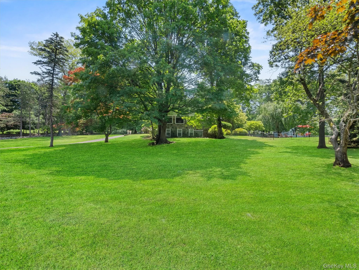
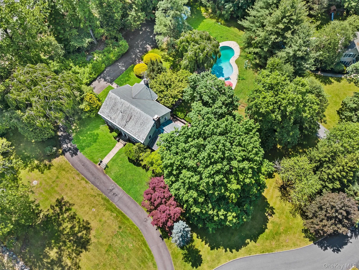
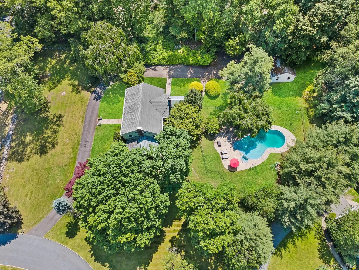
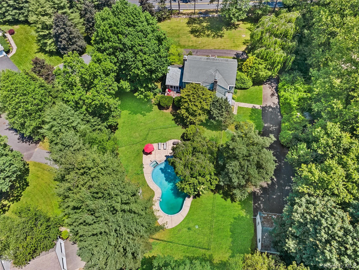
Renovated in 2019, this exceptional 4/5 bedroom, 4 bath Montebello colonial offers a perfect blend of timeless elegance and modern comfort. Tucked away at the end of a long, tree-lined drive, the property provides 5000 square feet of refined living space, surrounded by mature trees and serene natural beauty. The home showcases wonderful attention to detail, from custom stone patios and walkways to rich hardwood floors, 9-foot ceilings, and intricate architectural accents throughout. Two fireplaces add warmth and character, creating inviting spaces ideal for both everyday living and entertaining. The grand foyer flows seamlessly into the formal dining room, expansive family room, and the spacious chef’s kitchen, featuring granite countertops and generous workspace. A first-floor bedroom and bathroom offer flexibility for guests, extended family, or a private home office. Outdoor living is equally impressive. The screened-in stone patio creates the perfect setting for relaxing or entertaining, opening to a terrace that overlooks a heated saltwater gunite pool and beautifully landscaped grounds designed for privacy and tranquility. Upstairs, a generous landing leads to spacious bedrooms and well-appointed baths. The oversized primary suite is complete with abundant closet space and a charming window seat. A walk-up attic offers options for a home office, studio, or playroom. The finished walk-out lower level, with a private entrance, has a large family room, wet bar, bathroom, extensive storage, and the potential for additional bedrooms—ideal for guests, recreation, or multi-generational living. Located just a short walk from the Montebello Pines development, playground and community garden at the Village Hall, this one-of-a-kind property is the perfect balance of privacy, space, and convenience. Whether you’re looking for a full-time residence or a weekend retreat, this is an opportunity not to be missed-schedule your private showing today.
- Heating System:
- Baseboard
- Cooling System:
- No
- Basement:
- Finished, Full, Walk-out Access
- Fence:
- Back Yard, Fenced
- Patio:
- Patio, Porch, Covered
- Swimming Pool:
- In Ground, Outdoor Pool, Salt Water, Fenced
- Appliances:
- Dishwasher, Refrigerator, Microwave, Stainless Steel Appliance(s), Dryer, Washer, Convection Oven, Gas Water Heater, Gas Cooktop
- Fireplace Features:
- Bedroom, Family Room
- Fireplaces Total:
- 2
- Flooring:
- Hardwood, Ceramic Tile
- Garage Spaces:
- 2
- Interior Features:
- Eat-in Kitchen, Granite Counters, Open Floorplan, High Ceilings, Pantry, Storage, Wet Bar, Original Details, Formal Dining, First Floor Bedroom, Primary Bathroom, Built-in Features
- Laundry Features:
- Laundry Room
- Lot Features:
- Private, Level, Cul-De-Sac, Back Yard, Landscaped, Front Yard
- Parking Features:
- Driveway, Detached
- Sewer:
- Public Sewer
- Utilities:
- Natural Gas Connected, Water Connected, Electricity Connected, Sewer Connected
- City:
- Ramapo
- State:
- NY
- Street:
- Finnegan
- Street Number:
- 1
- Street Suffix:
- Lane
- Postal Code:
- 10901
- Floor Number:
- 0
- Longitude:
- W75° 53' 15.1''
- Latitude:
- N41° 7' 10.6''
- PostalCity:
- Montebello
- Architectural Style:
- Colonial
- Construction Materials:
- Wood Siding, Stone
- Elementary School:
- Montebello Road School
- High School:
- Suffern Senior High School
- Levels:
- Two
- Agent MlsId:
- 36066
- MiddleOrJunior School:
- Suffern Middle School
- PhotosCount:
- 37
- Special Listing Conditions:
- No
- Tax Annual Amount:
- $25,684
- VirtualTour URL:
- https://tours.hometourvision.com/x2182661
- Water Source:
- Public
- Office MlsId:
- CBNEWC
Residential - MLS# 1045201
1 Finnegan Lane, Ramapo, NY
- Property Type :
- Residential
- Property SubType :
- Single Family Residence
- Listing Type :
- For Rent
- Listing ID :
- 1045201
- Price :
- $1,350,000
- Rooms :
- 15
- Bedrooms :
- 4
- Bathrooms :
- 2
- Half Bathrooms :
- 2
- Bathrooms Total :
- 4
- Square Footage :
- 4,704 Sqft
- Building Area :
- 5,000 Sqft
- Lot Area :
- 1.15 Acre
- Year Built :
- 1931
- Status :
- Active
- Listing Agent :
- Debra S Gay
- Listing Office :
- Coldwell Banker Realty




