
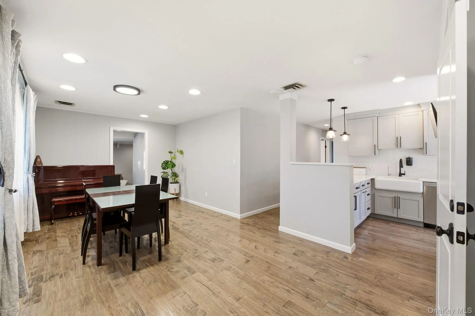
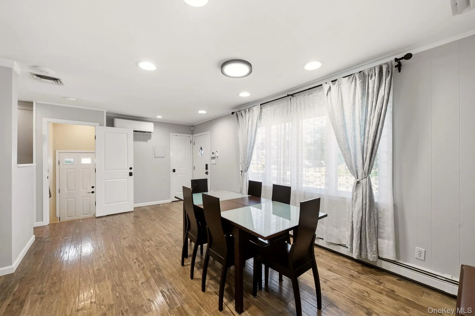
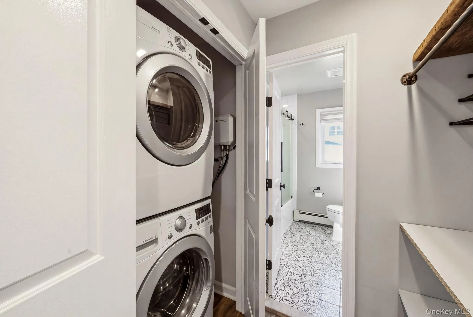
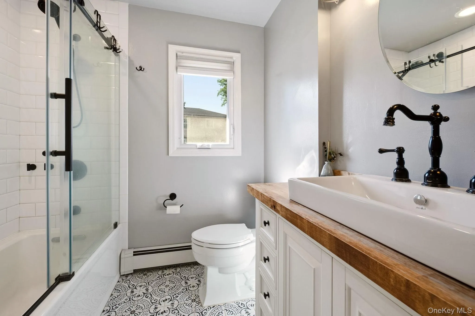
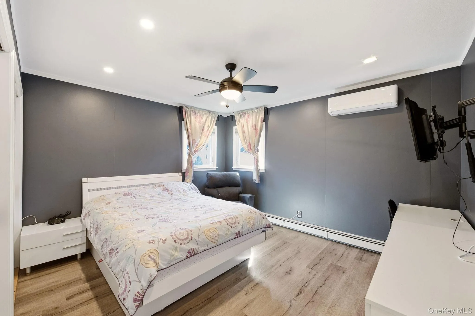
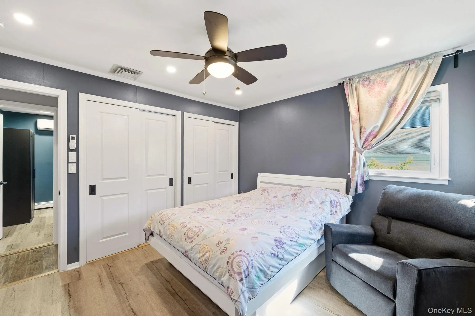
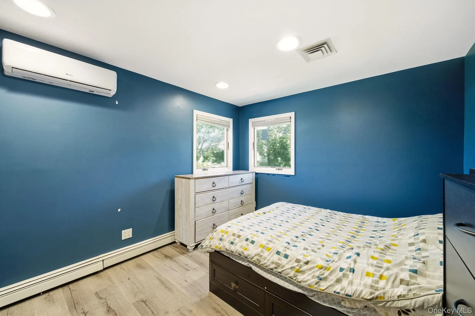
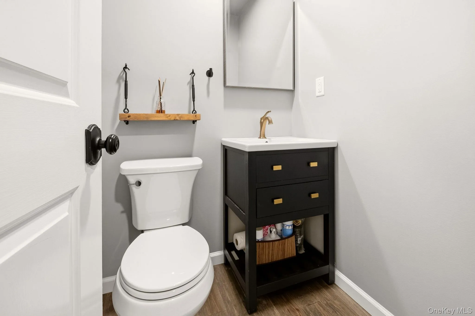
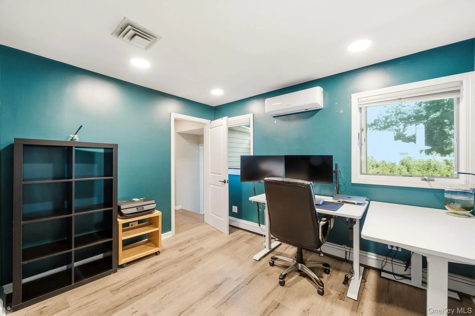
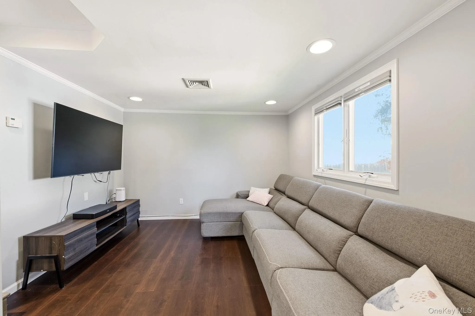
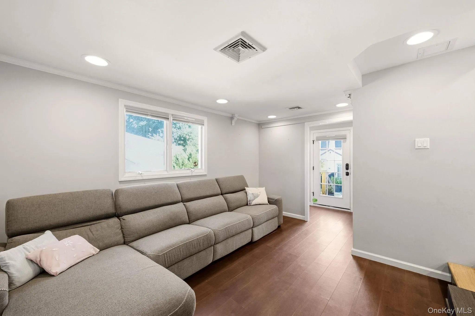
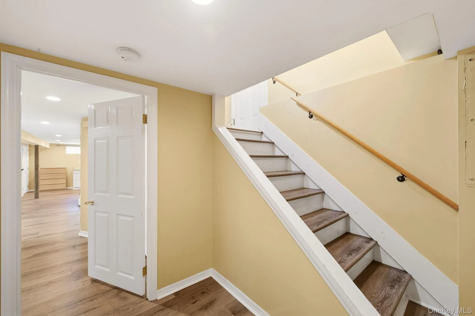
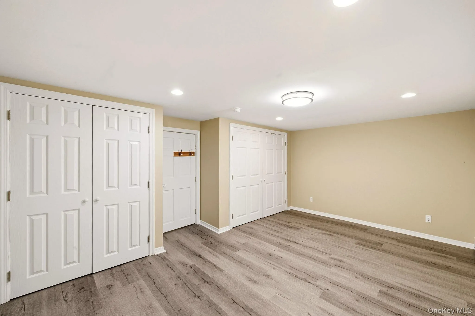
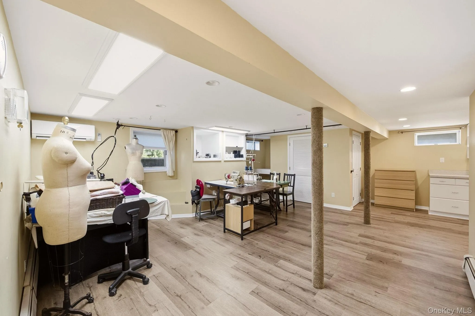
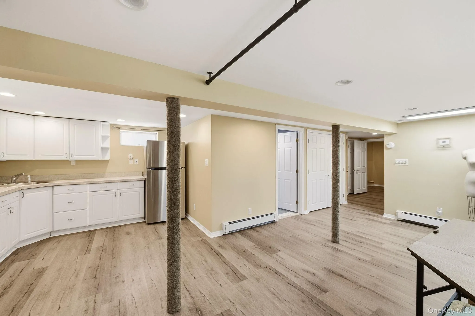
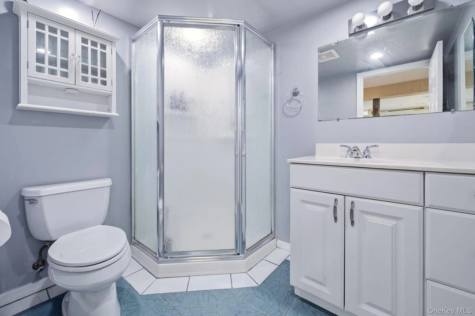
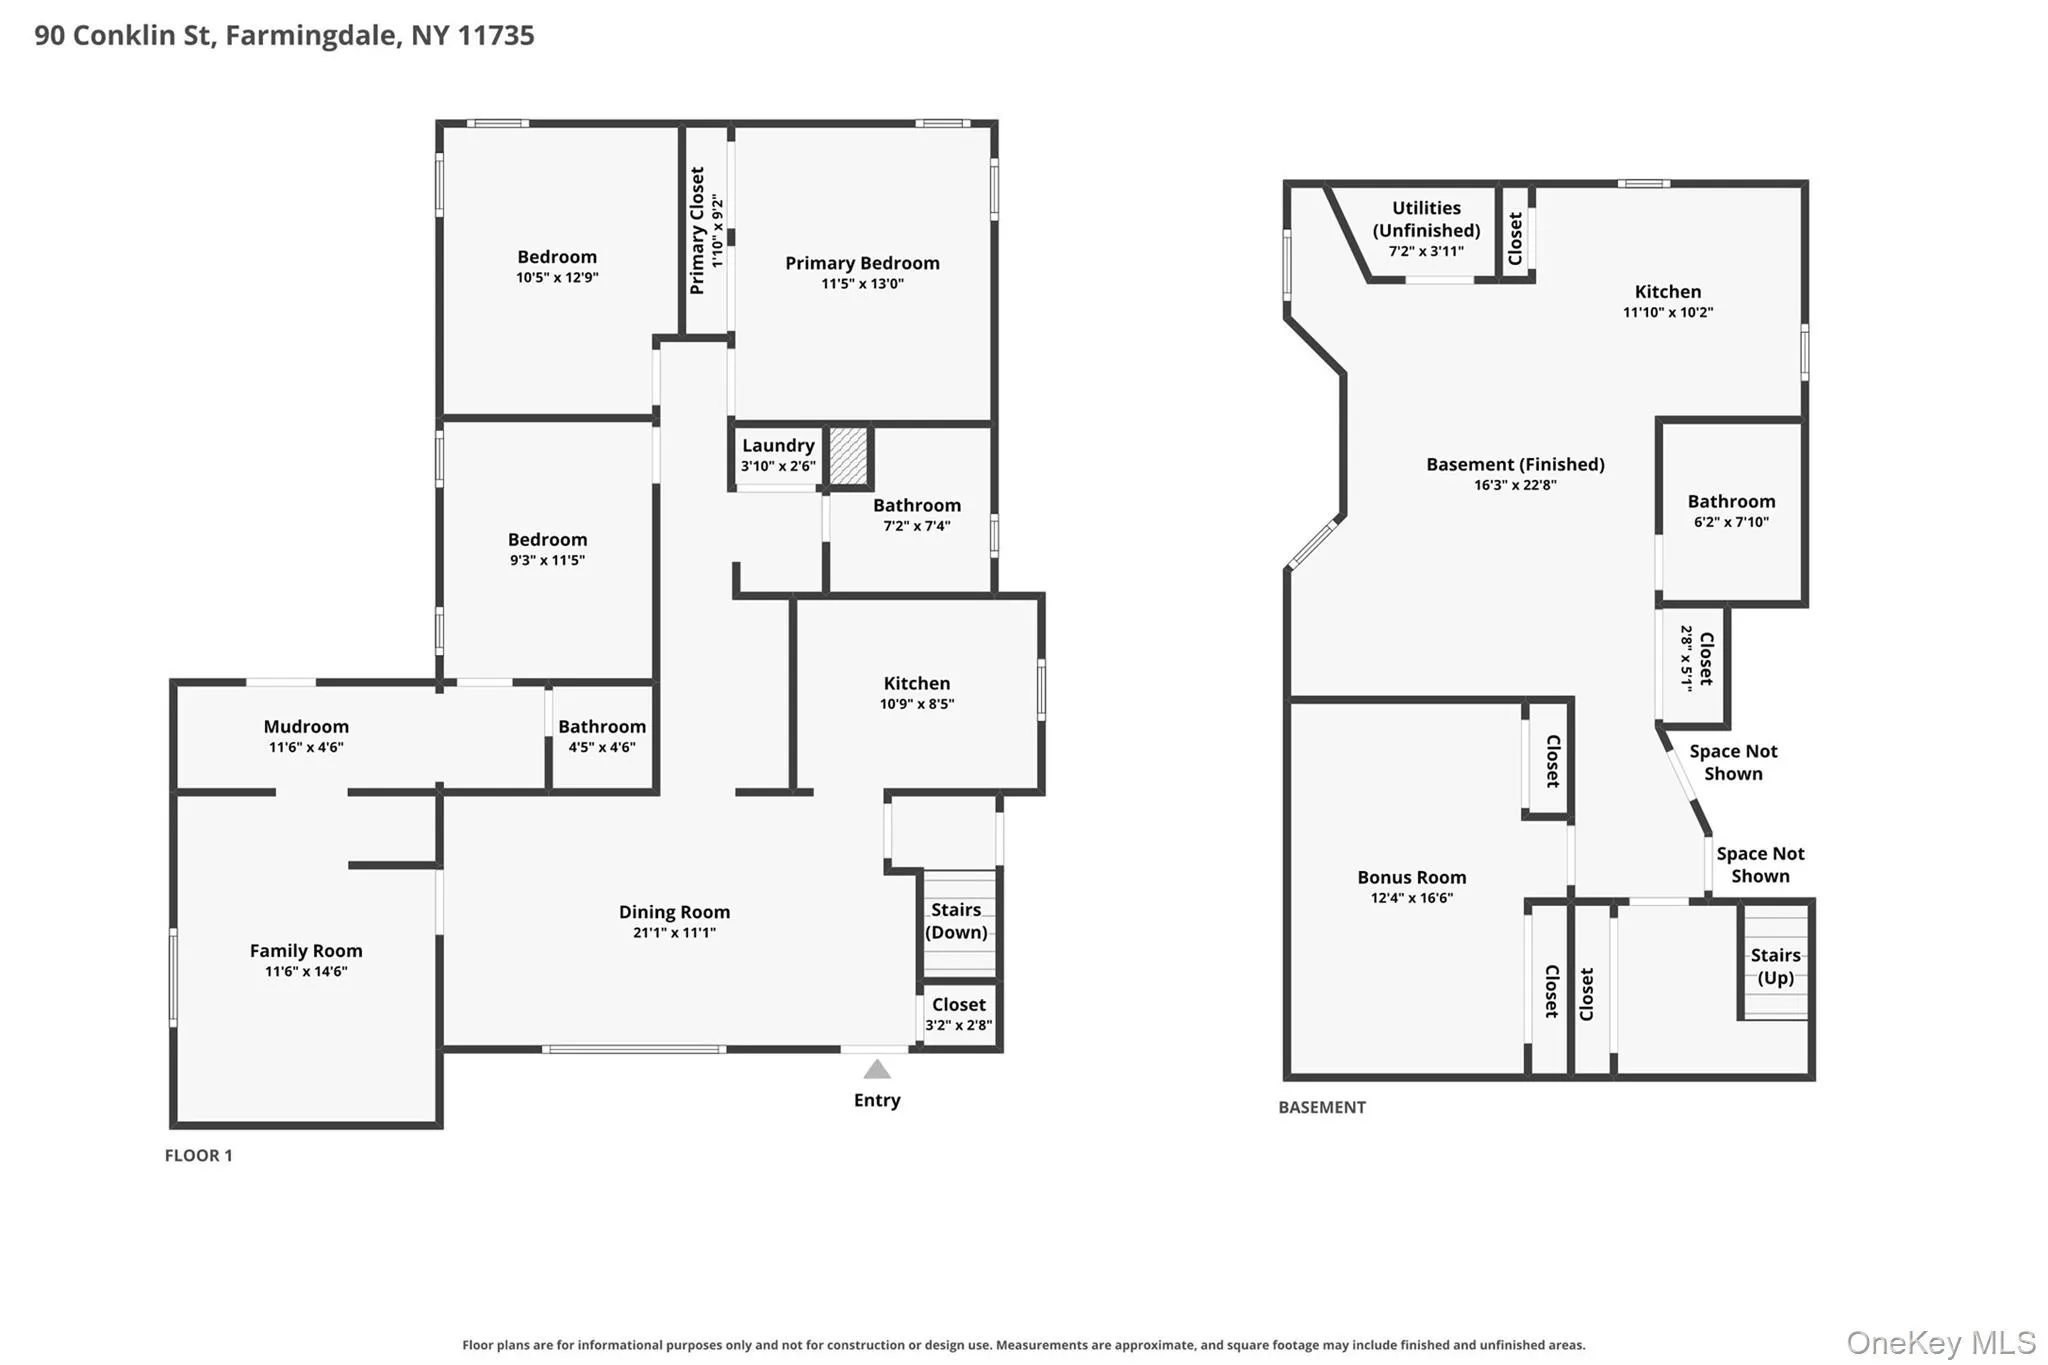
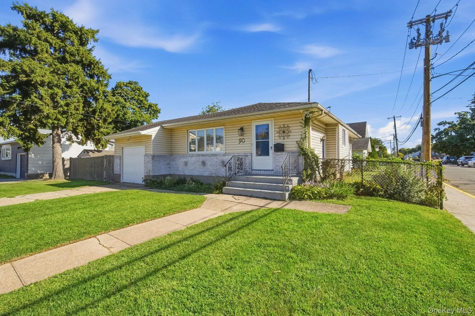
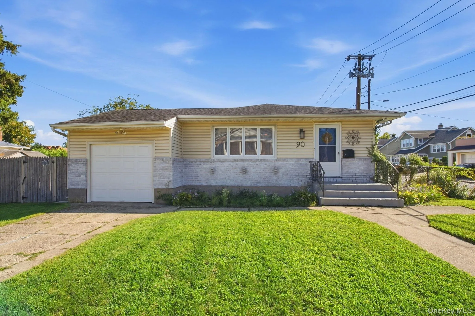
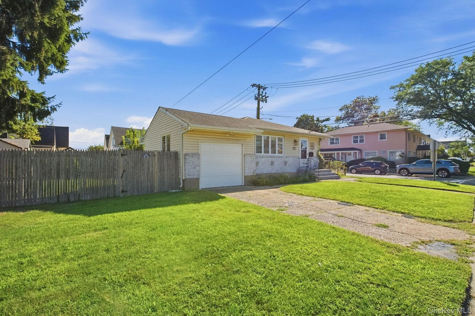
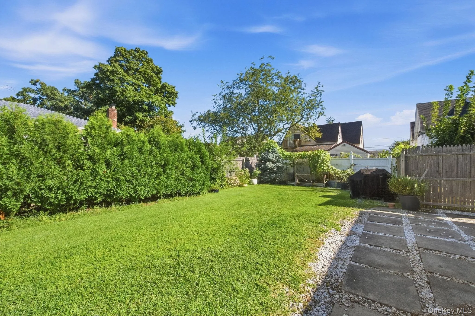
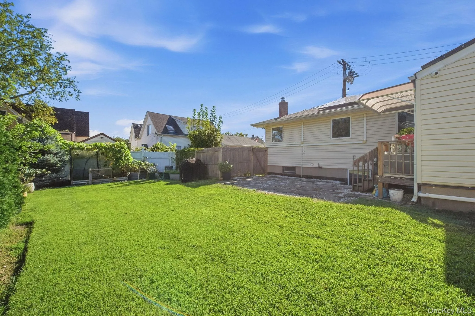
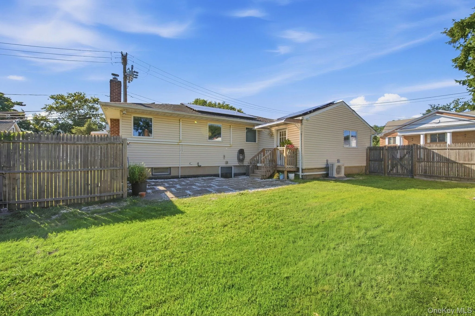
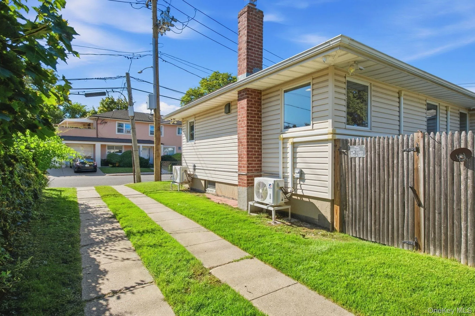
Welcome to 90 Conklin St, a mint, move in ready 3 bedroom 2 1/2 bath expanded ranch in a prime incorporated-village location, offering a thoughtfully remodeled interior, flexible living spaces , and convenient access to town, shopping, and the railroad.
The home was completely gutted and remodeled approximately 8 years ago, including new insulation, sheetrock, windows and updated systems.
Quick Highlights
– Expanded ranch with 3 bedrooms and 2.5 baths
– Open-concept layout with updated kitchen
– Finished walk-out basement with den, full bath & egress window
– Private fenced backyard with patio
– Two driveways plus flexible office/bedroom space with separate entrance.
– Leased solar panels bring significant electric savings (some months may result in money back)
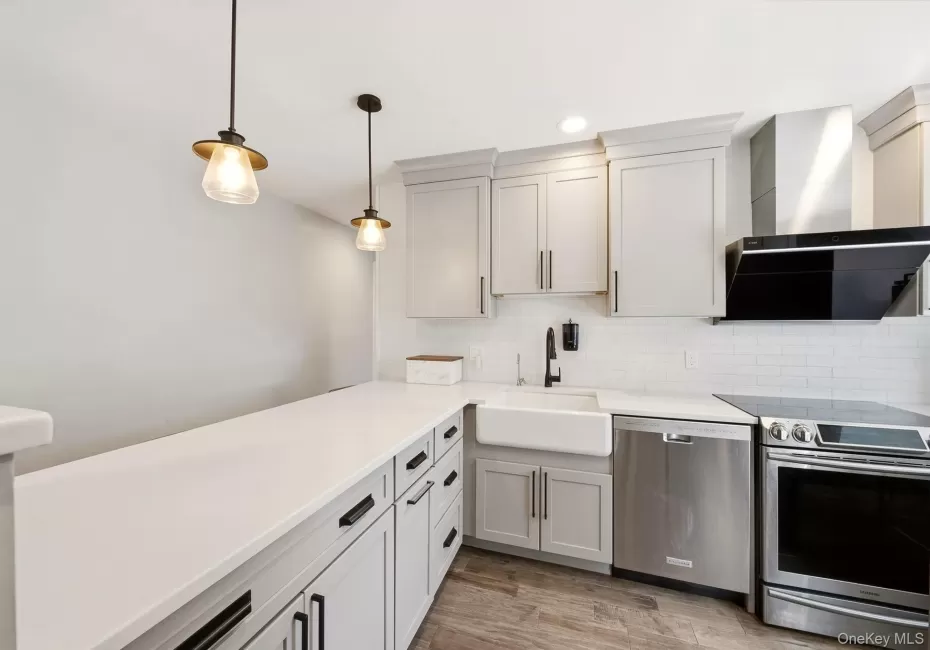
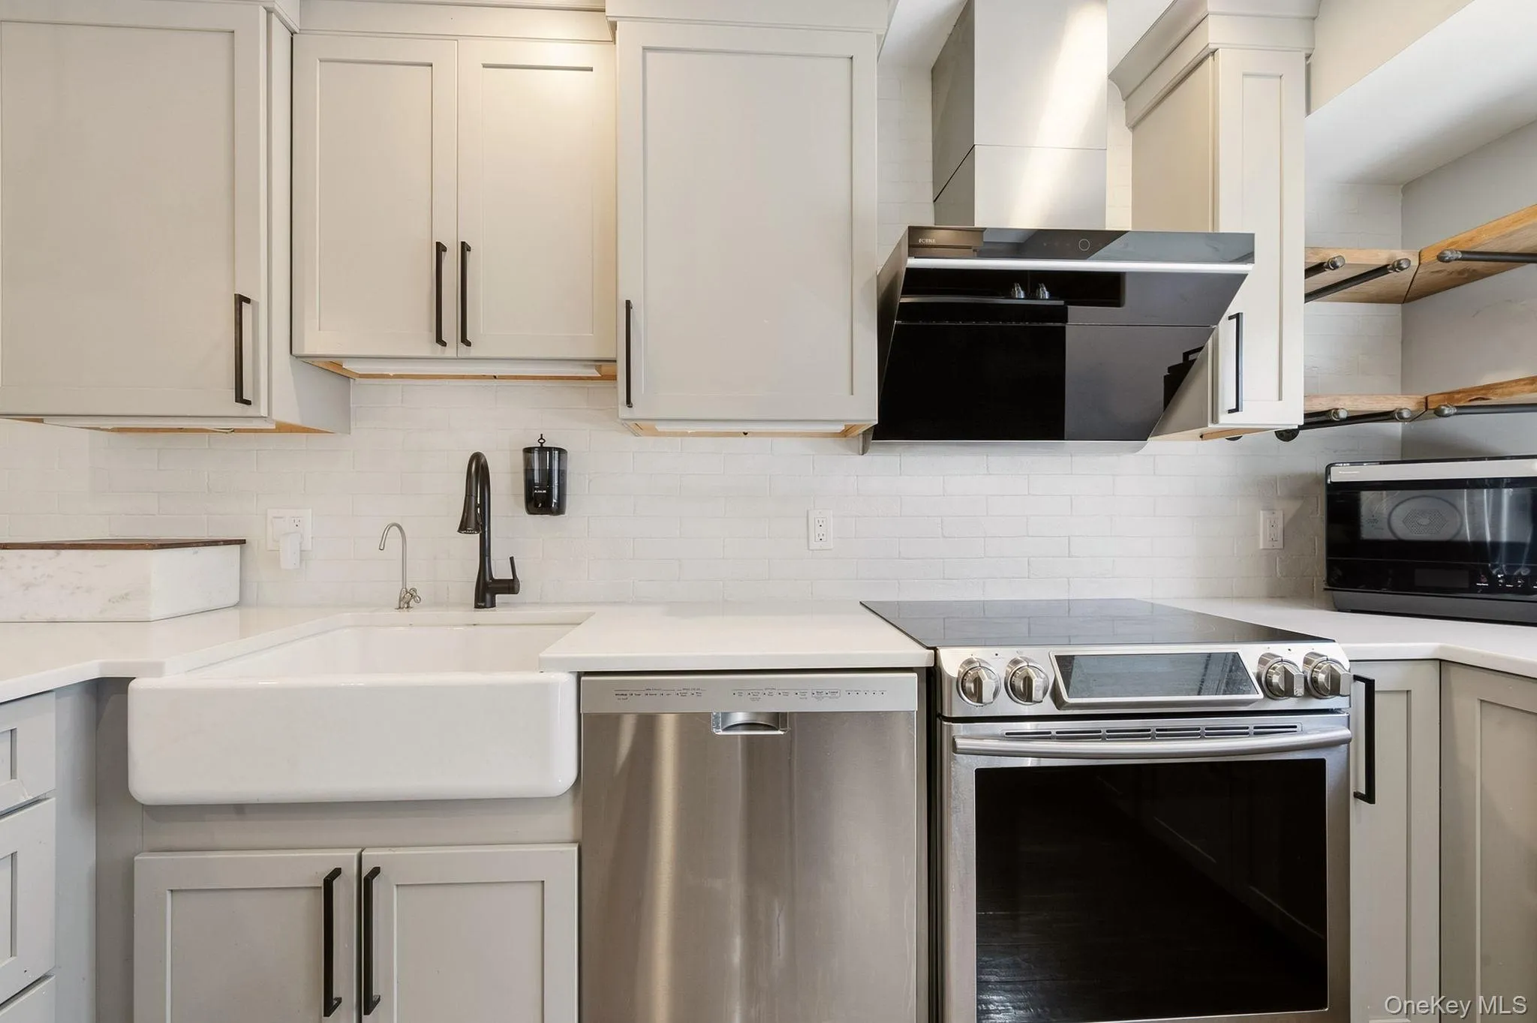
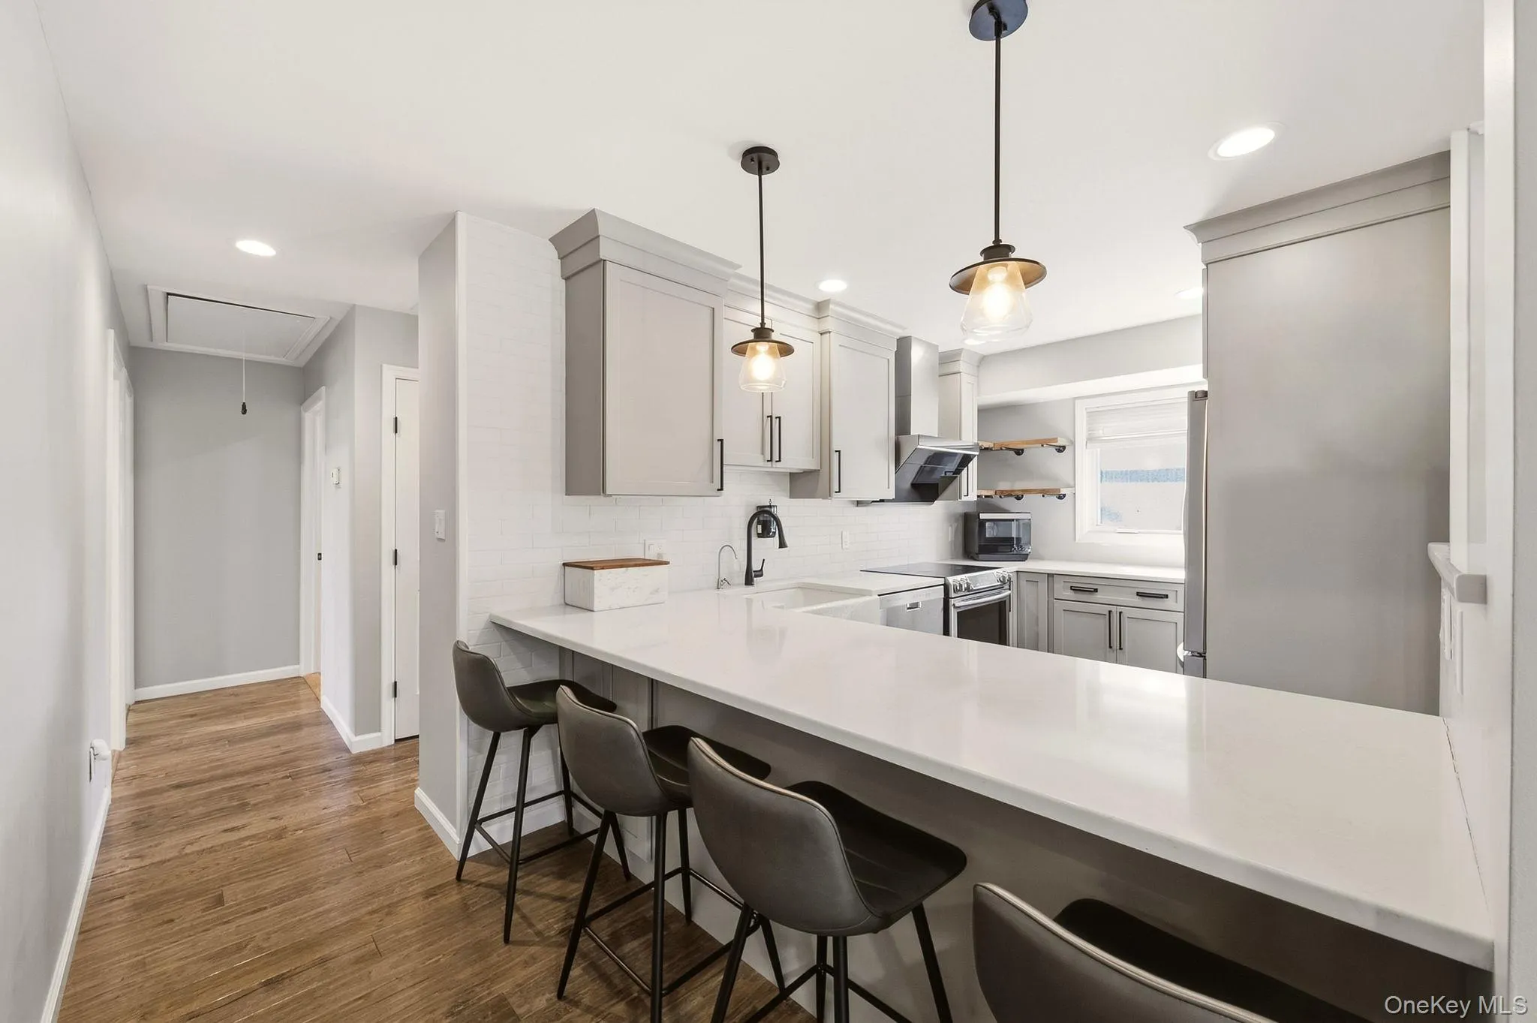
The main level features handsome hand-scraped hickory hardwood floors, a formal dining room/living room, and a beautiful kitchen with quartz counters, breakfast counter, farm sink, high-power exhaust hood, open shelving, and upgraded appliances. A converted garage provides additional family or living space with a dry bar, while the rear entrance opens to a large foyer/mudroom and a half bath, ideal for a home office or possible professional use with proper permits.
The finished walk-out basement adds a family room, bonus room, full bath, utility area, egress window. Options are available with both central air and split units for added comfort and flexibility. Outside, enjoy a private fenced yard, patio, two driveways, and attractive brick-and-vinyl exterior.
Possible professional use with proper permits. Buyer to verify.
Close to town, shopping, and the railroad, providing practical convenience for both local buyers and those relocating. Schedule a showing to experience the layout and flexibility in person.
- Heating System:
- Electric, Other, Oil, Energy Star Qualified Equipment
- Cooling System:
- Central Air, Energy Star Qualified Equipment, Ductless, Electric
- Basement:
- Finished, Full, Walk-out Access, Storage Space
- Fence:
- Fenced, Partial, Wood
- Patio:
- Patio
- Appliances:
- Dishwasher, Oven, Refrigerator, Stainless Steel Appliance(s), Dryer, Washer, Disposal, Range, Oil Water Heater, Exhaust Fan
- Garage Spaces:
- 1
- Interior Features:
- Entrance Foyer, Open Floorplan, Washer/dryer Hookup, First Floor Bedroom, Ceiling Fan(s), First Floor Full Bath, Breakfast Bar, Recessed Lighting, Natural Woodwork, Other, Stone Counters, Dry Bar
- Lot Features:
- Near Public Transit, Corner Lot, Near Shops, Front Yard
- Parking Features:
- Driveway, Off Street
- Sewer:
- Public Sewer
- Utilities:
- Trash Collection Public, Cable Connected, Water Connected, Electricity Connected, Sewer Connected
- City:
- Oyster Bay
- State:
- NY
- Neighborhood:
- Farmingdale
- Street:
- Conklin
- Street Number:
- 90
- Street Suffix:
- Street
- Postal Code:
- 11735
- Floor Number:
- 0
- Longitude:
- W74° 32' 46.4''
- Latitude:
- N40° 43' 53.2''
- PostalCity:
- Farmingdale
- Architectural Style:
- Exp Ranch
- Construction Materials:
- Brick, Frame, Vinyl Siding
- Elementary School:
- Northside Elementary School
- High School:
- Farmingdale Senior High School
- Levels:
- Two
- Agent MlsId:
- 176206
- MiddleOrJunior School:
- Howitt School
- PhotosCount:
- 27
- Special Listing Conditions:
- No
- Tax Annual Amount:
- $10,968
- Water Source:
- Public
- Office MlsId:
- SPHS01
Residential - MLS# 1051492
90 Conklin Street, Oyster Bay, NY
- Property Type :
- Residential
- Property SubType :
- Single Family Residence
- Listing Type :
- For Rent
- Listing ID :
- 1051492
- Price :
- $700,000
- Rooms :
- 6
- Bedrooms :
- 3
- Bathrooms :
- 2
- Half Bathrooms :
- 1
- Bathrooms Total :
- 3
- Square Footage :
- 1,043 Sqft
- Building Area :
- 2,050 Sqft
- Lot Area :
- 0.16 Acre
- Year Built :
- 1963
- Status :
- Active
- Listing Agent :
- Ryan McNeil CBR GRI SRS CIREC
- Listing Office :
- Phases & Spaces R E LLC




