
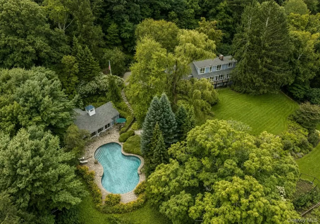

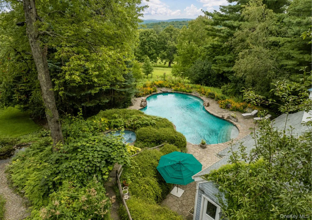
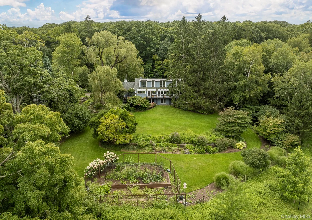
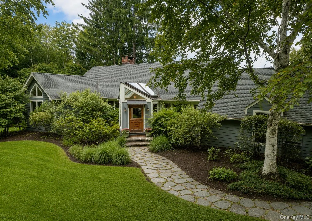
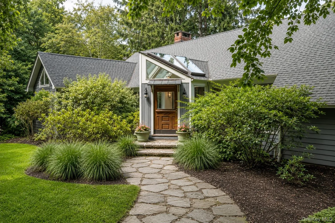
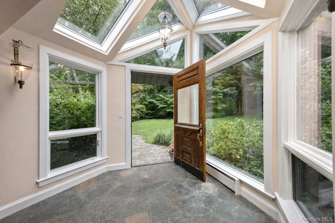
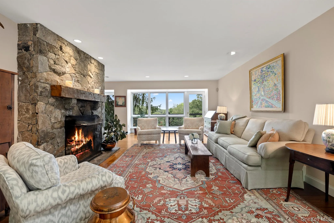
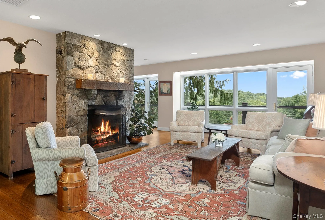
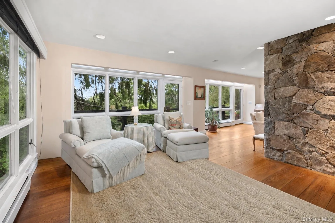
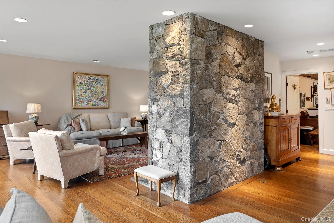
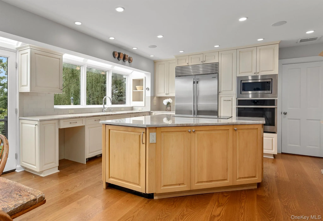
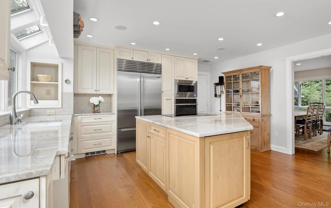
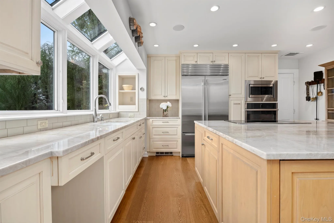
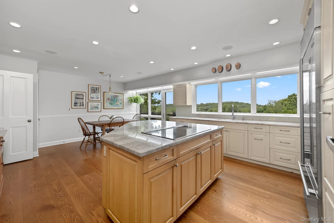
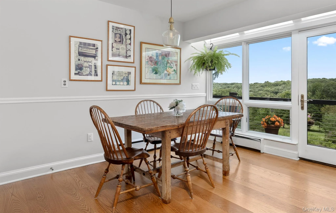
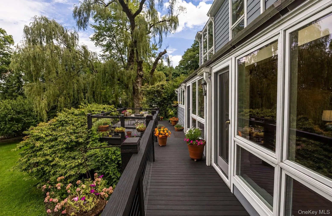
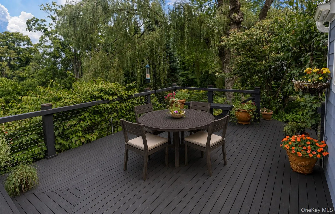
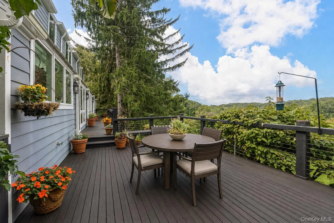
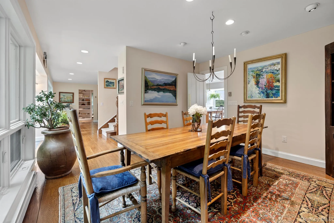
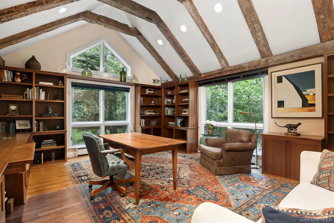
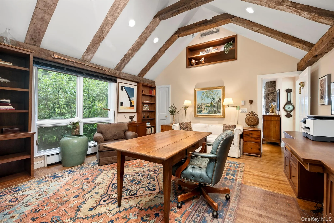
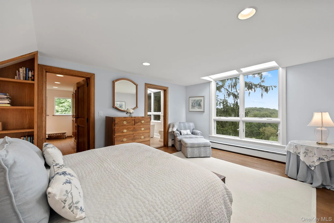
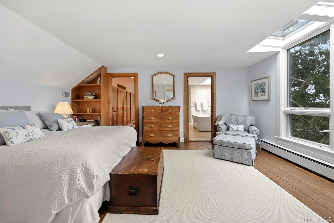
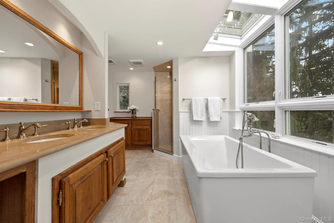
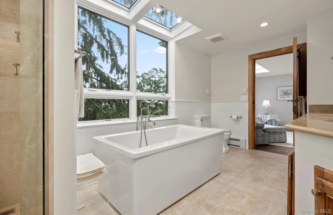
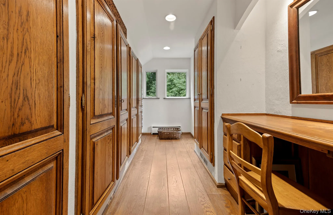
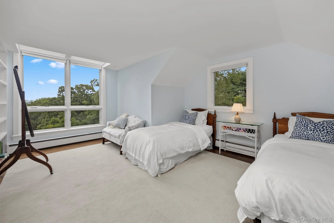
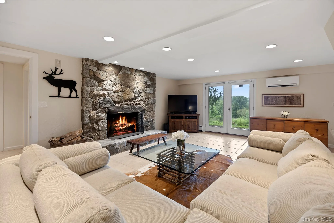
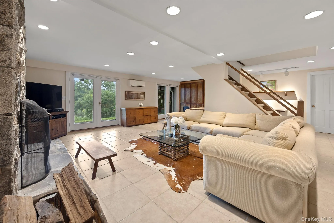
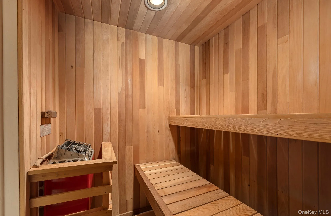
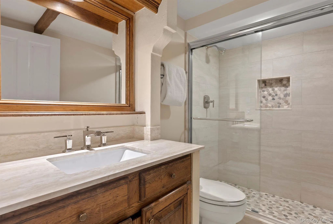
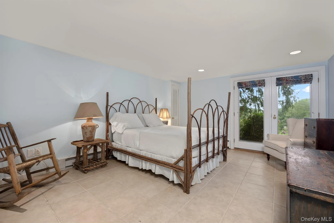
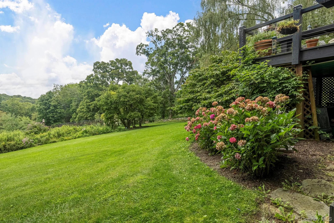
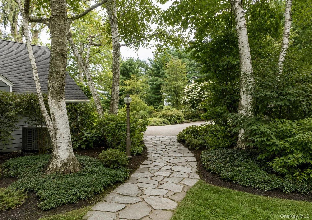
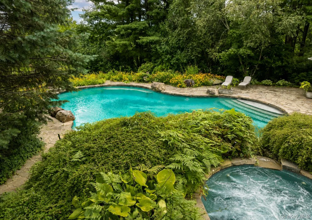
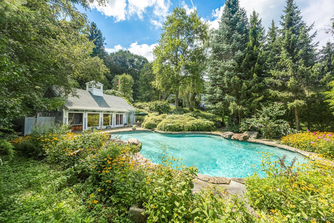
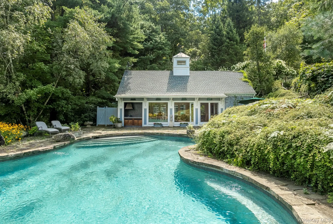
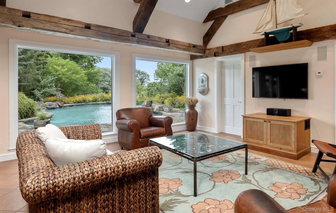
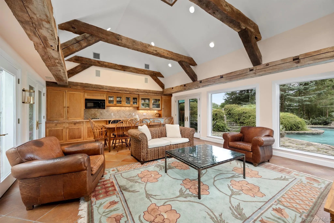
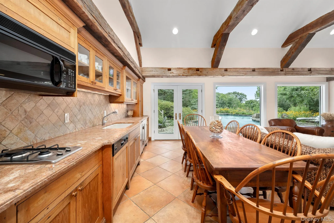
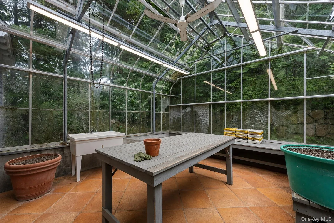
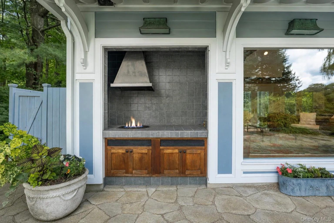
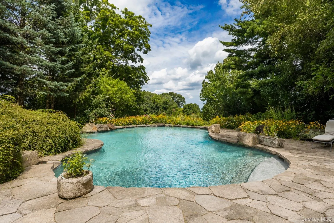
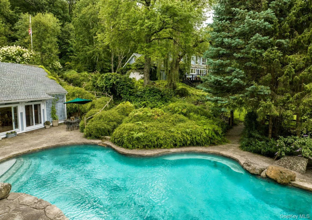
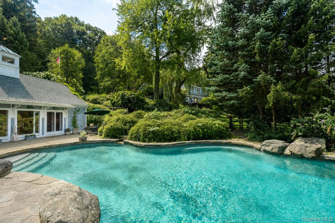
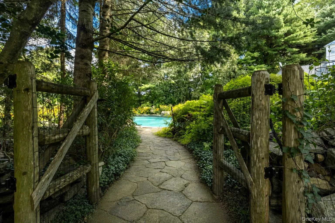
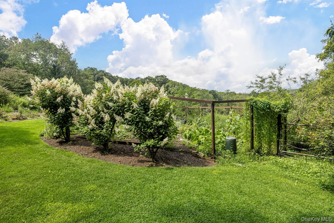
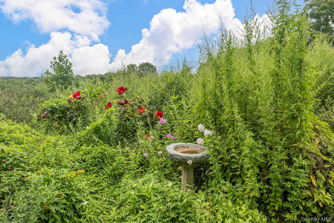
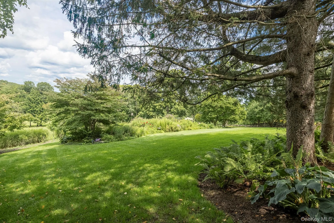
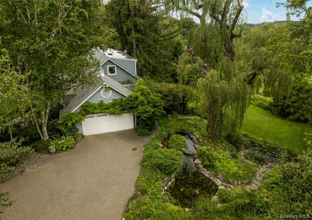
Captivating North Salem Retreat. Enveloped by rolling emerald lawns, verdant tree canopy, masterful gardens, and a spectacular lagoon-style pool oasis – this special property is an enchanting botanical paradise. The main home showcases a compelling architectural design, rich with enduring charm. Floor-to-ceiling walls of glass flood the interiors with extraordinary natural light – framing breathtaking, panoramic views of the breathtaking property from every angle. Exquisite hardwood floors flow continuously throughout, opening into expansive, beautifully scaled living spaces – suitable for both grand entertaining and intimate living. The stunning chef’s kitchen features custom cabinetry, Taj Mahal countertops and a delightful eat-in area that opens to a serene back deck and balcony overlooking the sweeping meadows beyond. Anchored by a magnificent fieldstone fireplace, the living room flows seamlessly into an intimate den, offering a series of cozy spaces and quiet nooks to unwind. A showstopping home office/ library boasts soaring beamed cathedral ceilings and extraordinary custom built-ins. Upstairs, the primary bedroom suite offers incredible vista views, a custom bathroom with soaking tub, and a large dressing room. Across the hall, there is a full bath and spacious guest room. Downstairs, the fully-finished lower level offers a family room with stone fireplace, two guest bedrooms with two full baths, sauna, laundry, and french doors out to a stone patio. Tucked away in a sanctuary of mature plantings and deep greenery, the pool area delivers an unparalleled outdoor entertaining experience. A beautiful gunite lagoon pool and spa take center stage, paired seamlessly with an elegant pool house villa – complete with an outdoor grill area, indoor kitchen, living and dining spaces, a bathroom, a refreshing outdoor shower, and an attached greenhouse. Every detail crafted for bespoke country living. A rare gem in today’s market, this exceptional property offers a profound sense of peacefulness and is located in one of North Salem’s most desirable areas.
- Heating System:
- Electric
- Cooling System:
- Central Air
- Basement:
- Finished, Walk-out Access
- View:
- Mountain(s)
- Patio:
- Deck, Terrace
- Swimming Pool:
- Outdoor Pool, Pool/spa Combo
- Appliances:
- Dishwasher, Refrigerator, Stainless Steel Appliance(s), Dryer, Washer, Cooktop, Freezer
- Fireplaces Total:
- 2
- Flooring:
- Hardwood, Tile
- Garage Spaces:
- 2
- Interior Features:
- Entrance Foyer, Cathedral Ceiling(s), Walk-in Closet(s), Kitchen Island, Formal Dining, Beamed Ceilings
- Laundry Features:
- Laundry Room
- Parking Features:
- Attached
- Sewer:
- Septic Tank
- Utilities:
- Electricity Connected
- City:
- North Salem
- State:
- NY
- Street:
- Hawley
- Street Number:
- 278
- Street Suffix:
- Road
- Postal Code:
- 10560
- Floor Number:
- 0
- Longitude:
- W74° 25' 8.3''
- Latitude:
- N41° 18' 20.7''
- PostalCity:
- North Salem
- Architectural Style:
- Contemporary, Cape Cod
- Construction Materials:
- Wood Siding
- Elementary School:
- Pequenakonck Elementary School
- High School:
- North Salem Middle/ High School
- Agent MlsId:
- 63483
- MiddleOrJunior School:
- North Salem Middle/ High School
- PhotosCount:
- 50
- Special Listing Conditions:
- No
- Tax Annual Amount:
- $26,603
- Water Source:
- Well
- Office MlsId:
- BHHSWP06
Residential - MLS# 1042303
278 Hawley Road, North Salem, NY
- Property Type :
- Residential
- Property SubType :
- Single Family Residence
- Listing Type :
- For Rent
- Listing ID :
- 1042303
- Price :
- $2,299,000
- Rooms :
- 10
- Bedrooms :
- 4
- Bathrooms :
- 5
- Bathrooms Total :
- 5
- Square Footage :
- 2,599 Sqft
- Lot Area :
- 2.20 Acre
- Year Built :
- 1969
- Status :
- Active
- Listing Agent :
- William T. Stuart
- Listing Office :
- Berkshire Hathaway HS NE Prop




